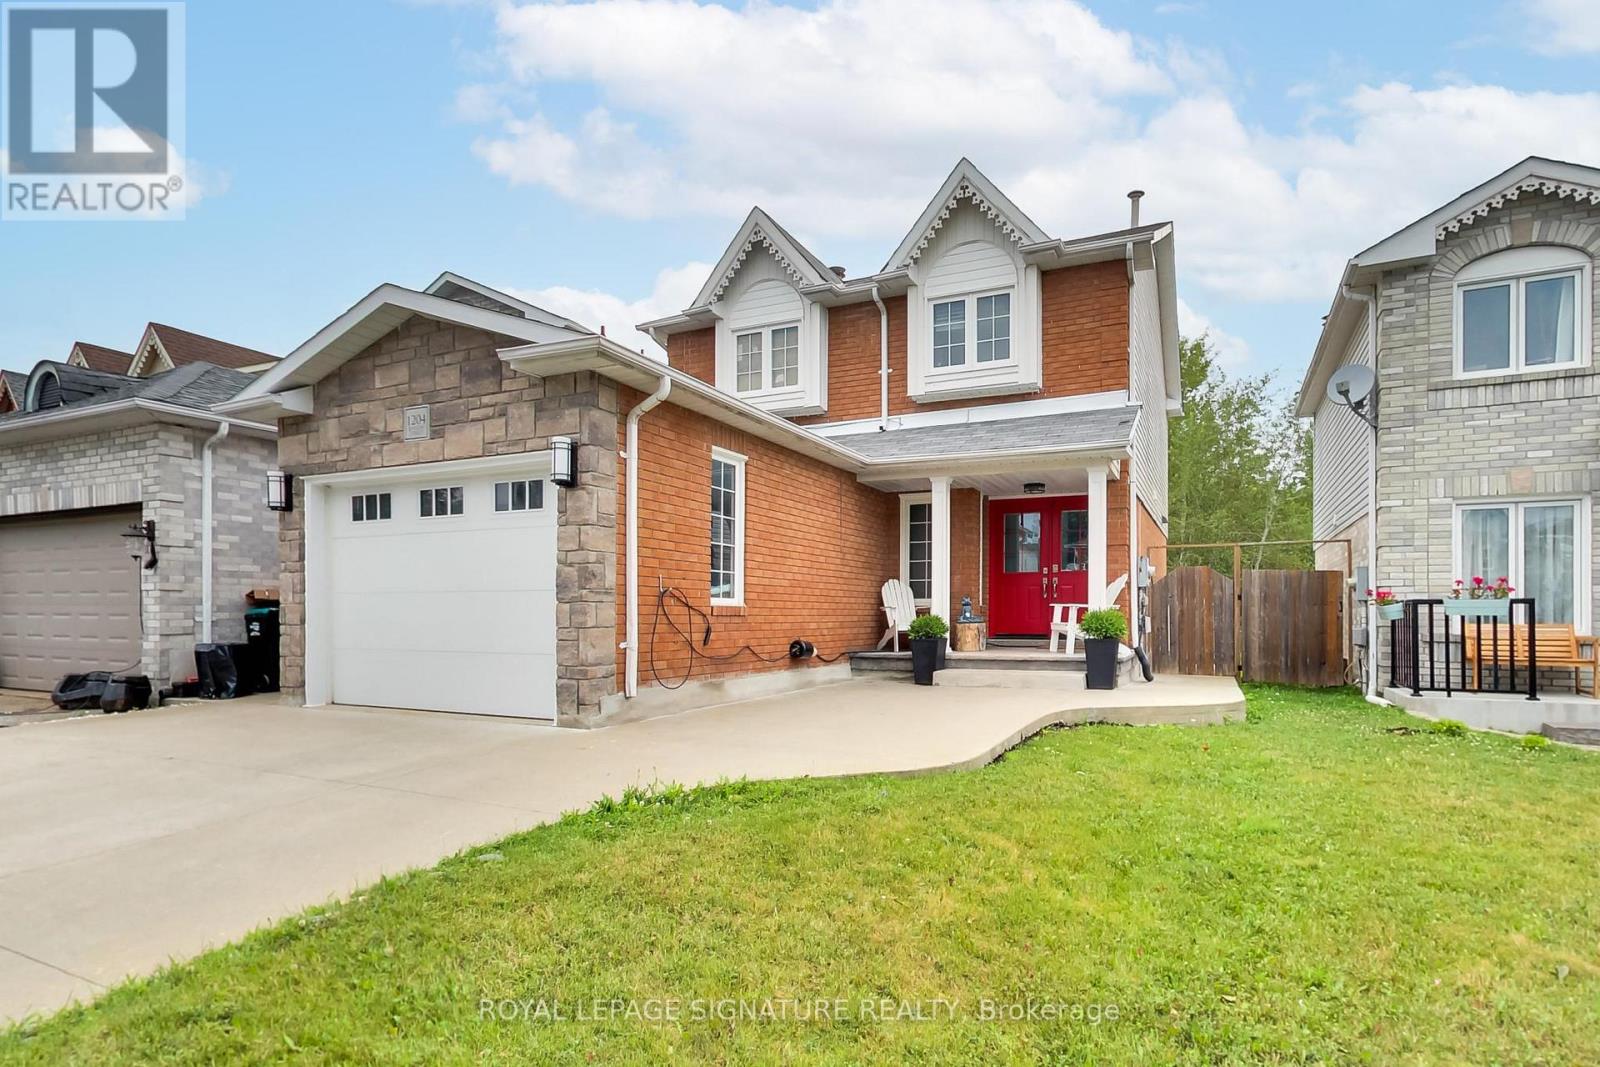
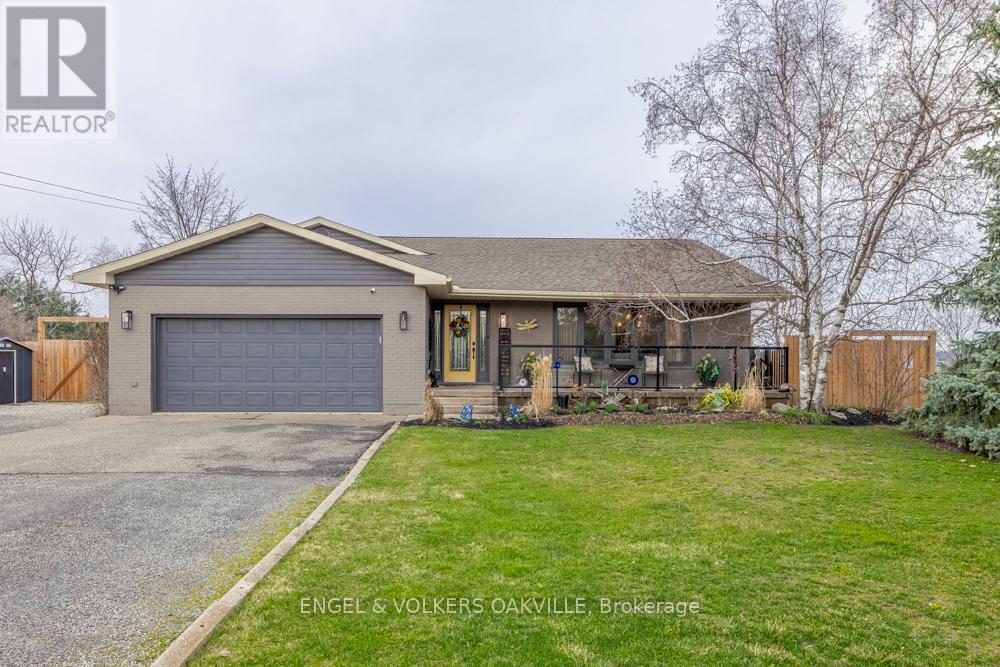
Welcome to this beautifully maintained 3+1 bedroom, 3 bathroom detached home, ideally situated on an oversized lot backing directly onto Crossroads Park, greenspace and walking trails! Offering over 2,100 sq. ft. of finished living space, this home combines a rare private setting with exceptional indoor and outdoor living. Impressive curb appeal begins with an attractive brick and stone exterior and a stunning stamped concrete double driveway. Inside, hardwood floors flow through the main living areas, while the renovated kitchen overlooks the dining area and features a walk-out to the expansive backyard - the perfect setting for entertaining, family gatherings or simply relaxing while enjoying the peaceful green backdrop. Upstairs, the spacious primary retreat offers a walk-in closet and private 4-piece ensuite, complemented by two additional bedrooms and a full bathroom. The finished basement extends the living space with a large recreation room, fourth bedroom, laundry area and plenty of storage. Complete with an attached garage and parking for five vehicles, all just minutes from schools, shopping, Innisfil Beach and commuter routes. A wonderful opportunity to enjoy space, privacy and a beautiful park-side setting! (id:15069)
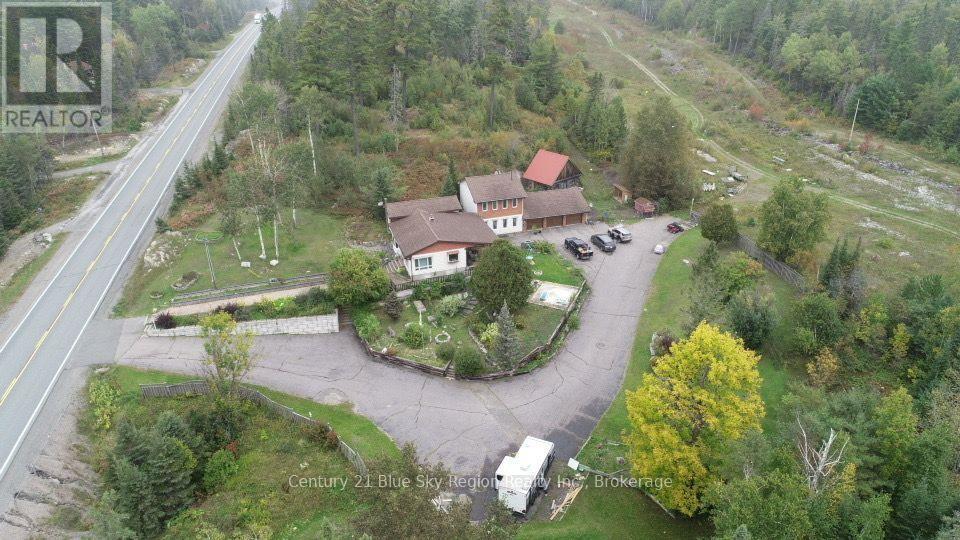
Welcome to your country retreat in beautiful Temagami! This spacious 4-bedroom, 3.5-bathroom property offers the perfect blend of comfort, functionality, and peaceful country living. The home features an open concept kitchen with granite counters, and flooring which flows beautiful into a bright and airy living room with hardwood floors and a fireplace. The upper primary bedroom has a walk in closet, 4 pc ensuite with in-floor heating, jetted tub and jetted shower. Walk down the hallway to an oversized family room with a second fireplace, your very own sauna, along with a 3 pc bathroom. Head up to the second level to 3 newly built bedrooms, and a 4 pc bathroom, allowing perfect distance from the primary bedroom. There is plenty of room for the whole family here, complemented by central air, an oil-fired forced-air furnace, and a second back up electric forced air furnace for reliable heating. Storage will never be an issue with this triple car garage allowing an abundant storage space throughout. Plenty upgrades have been completed over the last few years including a new roof in 2025, oil tank 2021, 2 fireplaces, flooring, painting, reverse osmosis, wood shed, and much more. This property allows a standout feature for hobbyists, outdoor enthusiast with acres of property to roam on snowmobiles, ATV's, walking trails, hunting, and fishing. Lets not forget about the original log home located behind the house to add extra character, storage, and you even have your very own chickens with a chicken coop. This home is located directly across from Jessie Lake allowing a peek view of the lake, surrounded by plenty of apples, blackberries, raspberries, and blueberries. (id:15069)
Welcome to this spacious 2-bedroom penthouse suite, offering approximately 845 sq.ft. in a prime Yonge St * Hwy 7 location! This bright and inviting unit features granite countertops, stainless steel appliances, 2 full washrooms, and modern finishes throughout. Enjoy the added convenience of 2 parking spaces. Ideally located just steps from transit, shopping, restaurants, and a wide range of amenities that Yonge & Hwy 7 has to offer. An excellent opportunity for first-time buyers, downsizers, or investors. Don't miss this fantastic opportunity to own a bright and well-appointed penthouse suite in a highly convenient location! (id:15069)
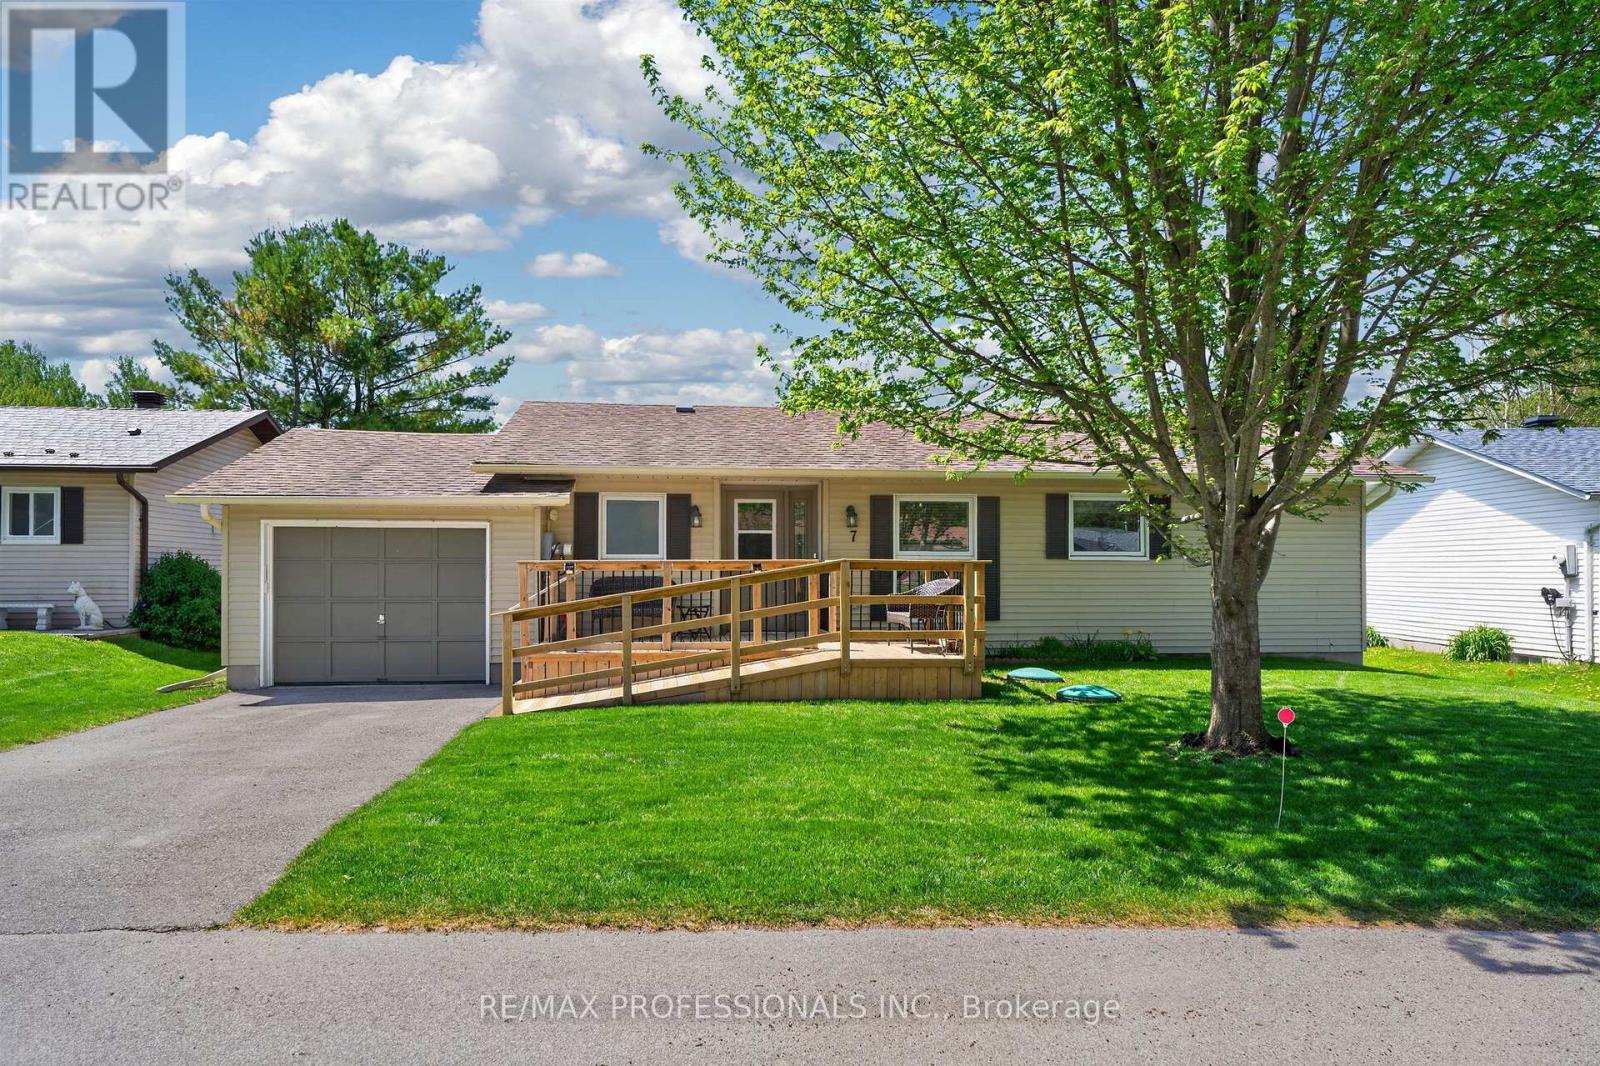
A rare find in Tecumseth Pines - a must see bright and beautifully updated bungalow where the major work has already been done! Located on a sunny south-facing cul-de-sac lot, this updated two bedroom, two full bath bungalow offers a bright split-bedroom layout with generous proportions and excellent finish. Updated flooring throughout, recently renovated kitchen and baths, a spacious primary suite with walk-through closets and full ensuite bath with walk-in shower, and a flexible second bedroom complete with built-in Murphy bed - perfect for overnight guests and hobby space. Excellent storage throughout, including a full unfinished basement with just under 6' clearance, with potential for additional finished space. Inside access to the attached garage, a large rear deck for entertaining, new front deck with ramp access, and in-ground sprinklers. Roof, windows, furnace, and A/C all updated within the last 8 years. This one is move-in ready and ticks all the boxes - a must see! Popular 55+ adult lifestyle community of approximately 180 homes centered around an incredible community center that features an indoor pool, fully-equipped gym, event space, billiards, library and tennis, pickleball and bocce courts. All overlooking landscape grounds and a stocked trout pond. Enjoy laid back country living with convenient access in all directions, to Orangeville, Newmarket, Alliston, Barrie and the GTA. (id:15069)
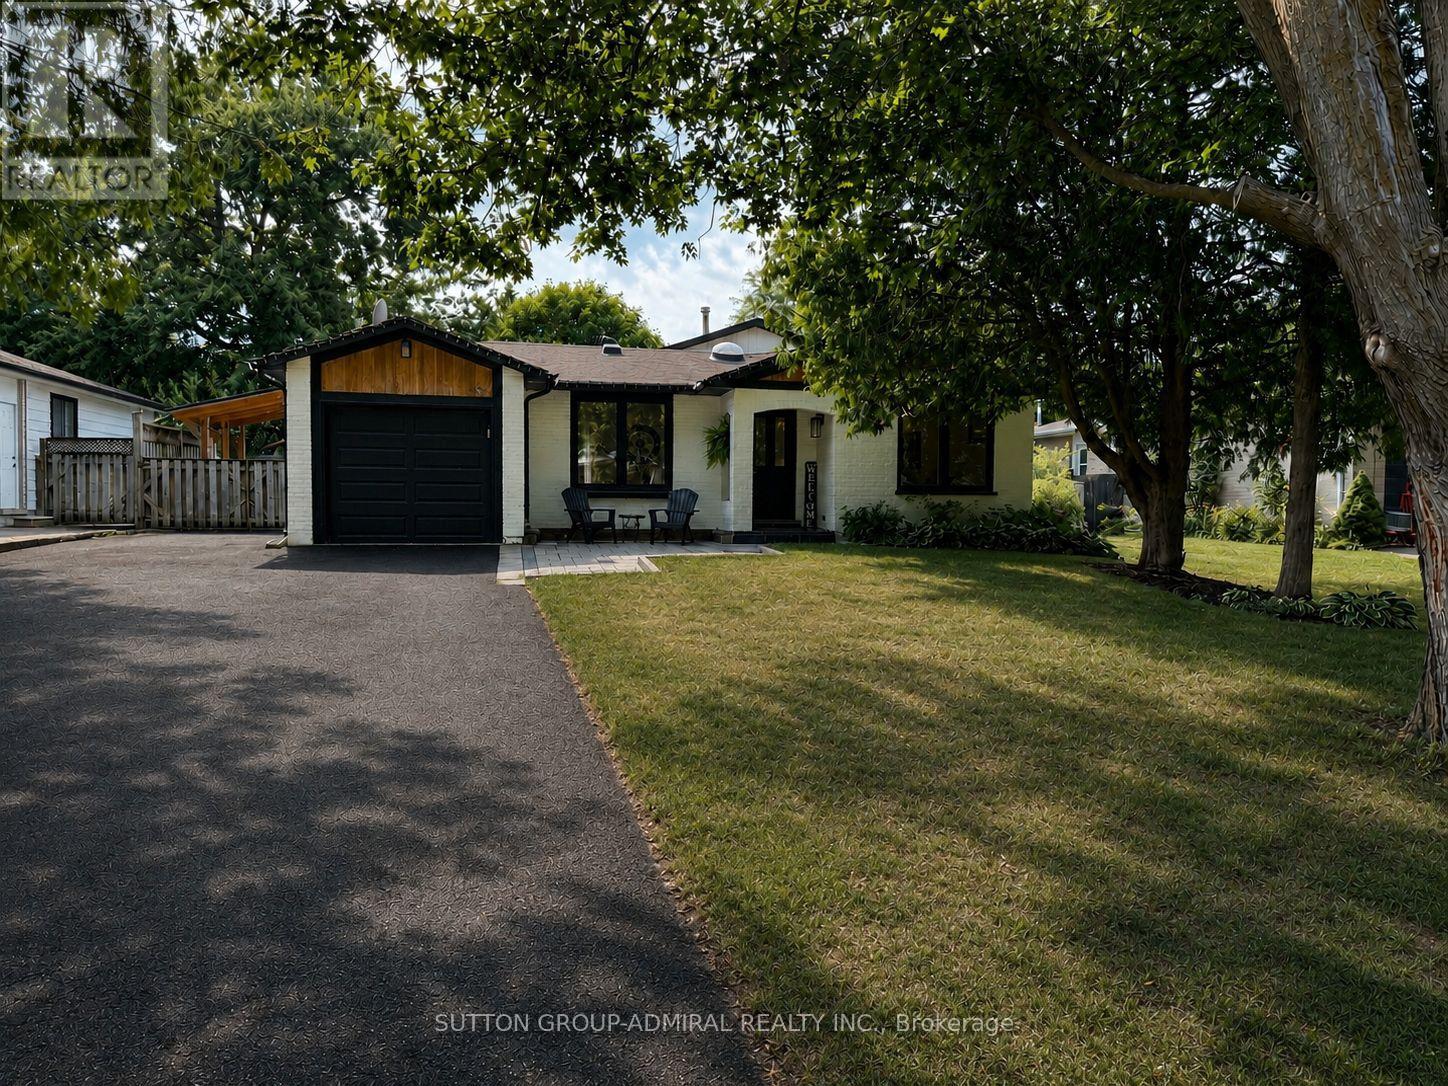
Welcome to this exceptional, fully renovated 3-bedroom, 2-bathroom home in the heart of Beeton, situated on the highly desirable Centre Street. Thoughtfully designed with a blend of luxury, comfort, and functionality, this home is truly move-in ready and filled with impressive upgrades.The main floor offers a bright, open-concept layout with soaring vaulted ceilings and an inviting living space. The custom kitchen is the heart of the home, featuring high-end appliances, custom cabinetry, a generous eat-in island, dedicated dining area, coffee bar, and skylight. The adjoining living room showcases a beautiful custom feature wall with a built-in fireplace and TV insert. A convenient mudroom connects the home to both the garage and backyard and features heated flooring for added comfort. Heated floors are also found in both bathrooms, making everyday living especially cozy during the colder months. A Nest thermostat provides convenient control of your home's temperature. The finished basement provides additional living and entertaining space, complete with custom cabinetry, a striking granite feature wall with built-in TV and gas fireplace, and a custom marble wet bar with granite accents. Large crawl space providing excellent storage capacity. Step outside and discover your own private backyard oasis. The spacious patio is perfect for entertaining, while the hot tub, installed in 2022, offers the perfect place to unwind. A putting green is tucked into the corner of the yard for added fun, and the large BBQ overhang allows you to enjoy outdoor cooking in any weather. A natural gas BBQ hookup means no more worrying about propane tanks. The property also includes a generator for added peace of mind. Air conditioning unit installed in 2025. (id:15069)
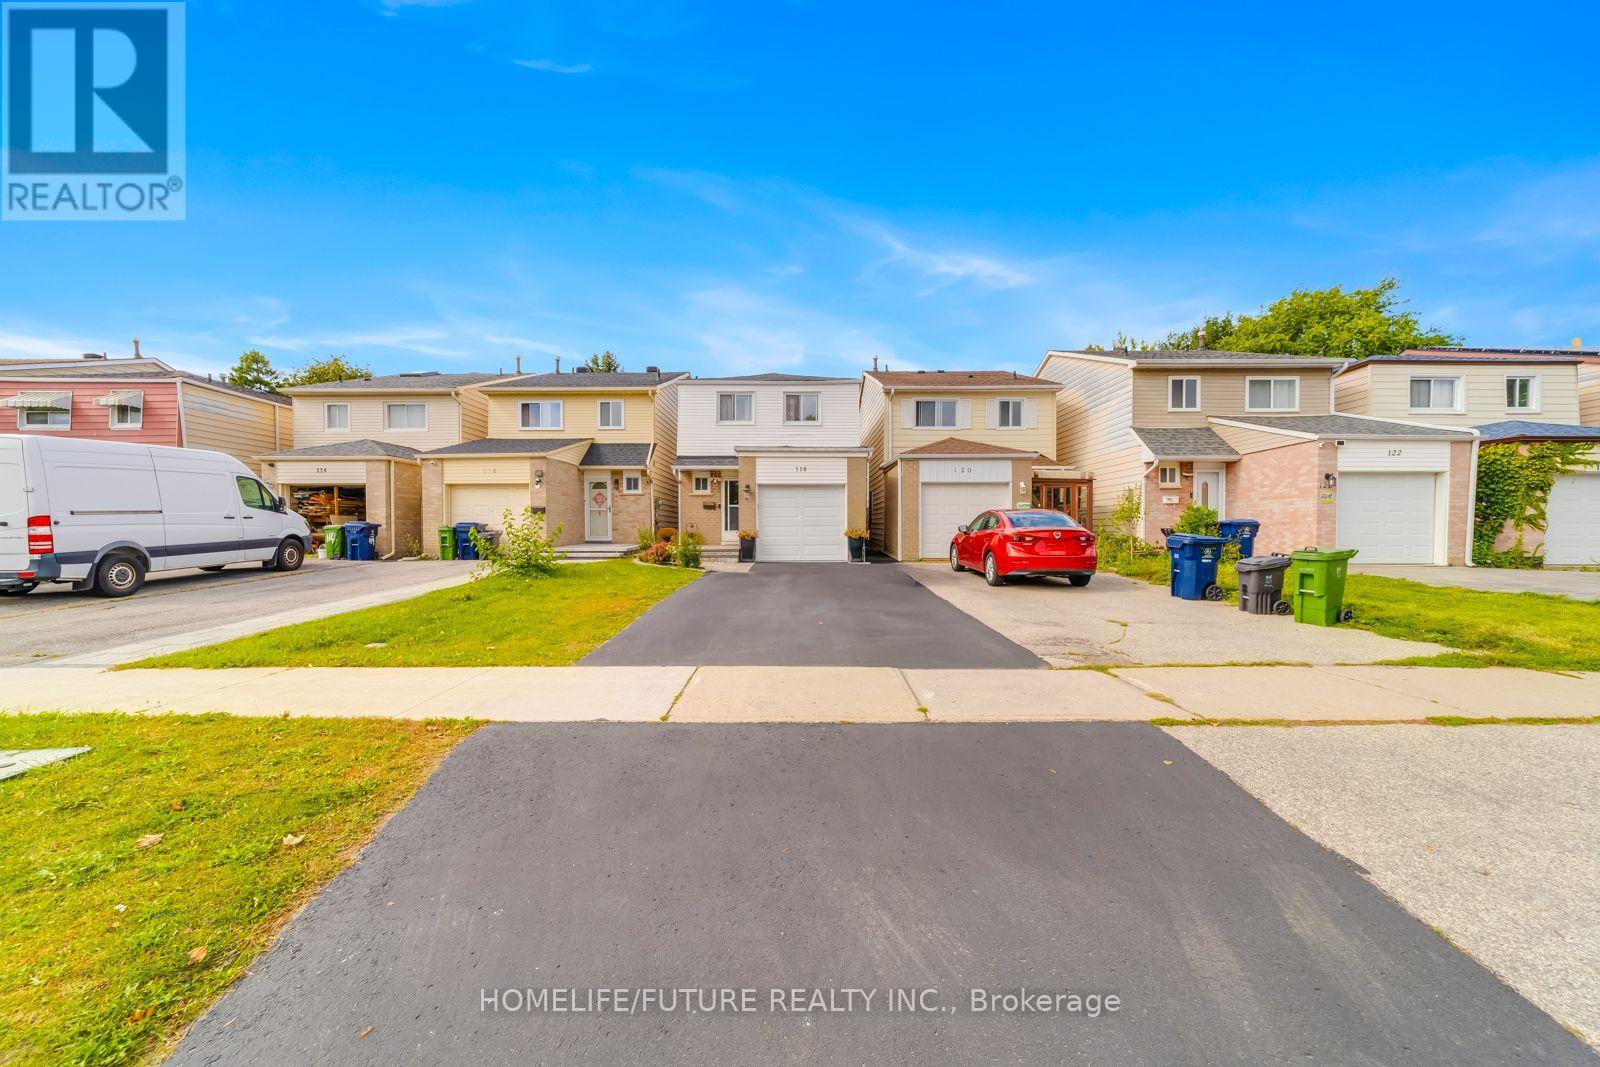
Welcome To This Bright And Spacious Executive Home, Excellent Functional Layout. 4 Bedrooms And 3 Washrooms, Plus A 2-Bedroom Basement Apartment With A Separate Entrance, Additional Rental Income. 5 Cars Parking, Recently Renovated Main Floor & Kitchen, Stainless Steel Appliances, Back Flash, Spotlights In Thekitchen, Dinning Chandelier, Two Remote Blinds Living & Dinning, Laminate Floor Main & Upstairs. Front Entrance Interlock. Close To All Amenities, Grace Hospital, Bridlewood Mall, TTC Bus ,School, Supermarket, Restaurants, Minutes To Highway 404 And 401. (id:15069)
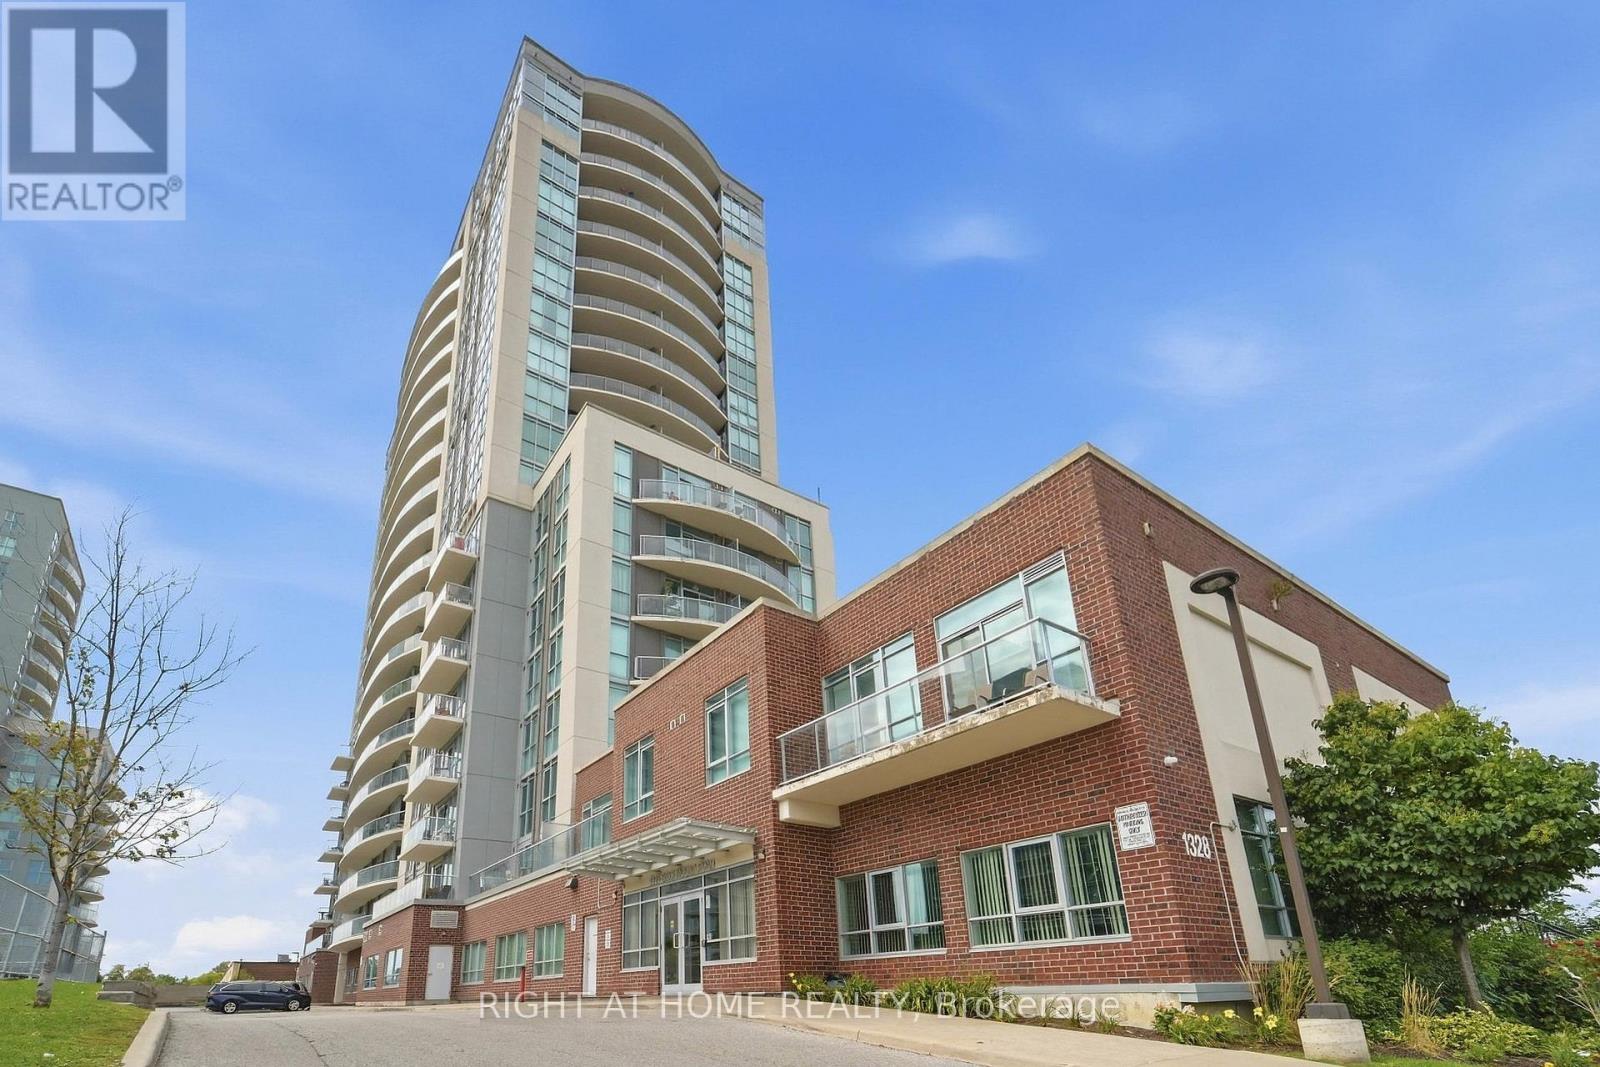
CONDO LIVING WITH A BACKYARD! Welcome to Suite 104 at 1328 Birchmount Rd - a rarely offered ground-floor 1 bedroom + den offering something you don't often find in condo living: your own private outdoor space with real grass! Perfect for morning coffee, summer evenings, entertaining or simply enjoying a little extra green space without leaving home. Inside, enjoy a functional open-concept layout with a versatile den ideal for a home office, study or guest space. Conveniently located with TTC at your doorstep and easy access to Hwy 401, shopping, restaurants, parks and everyday amenities. Enjoy the convenience and amenities of condo living with an outdoor space that feels a little more like home. A rare find and a must-see! (id:15069)
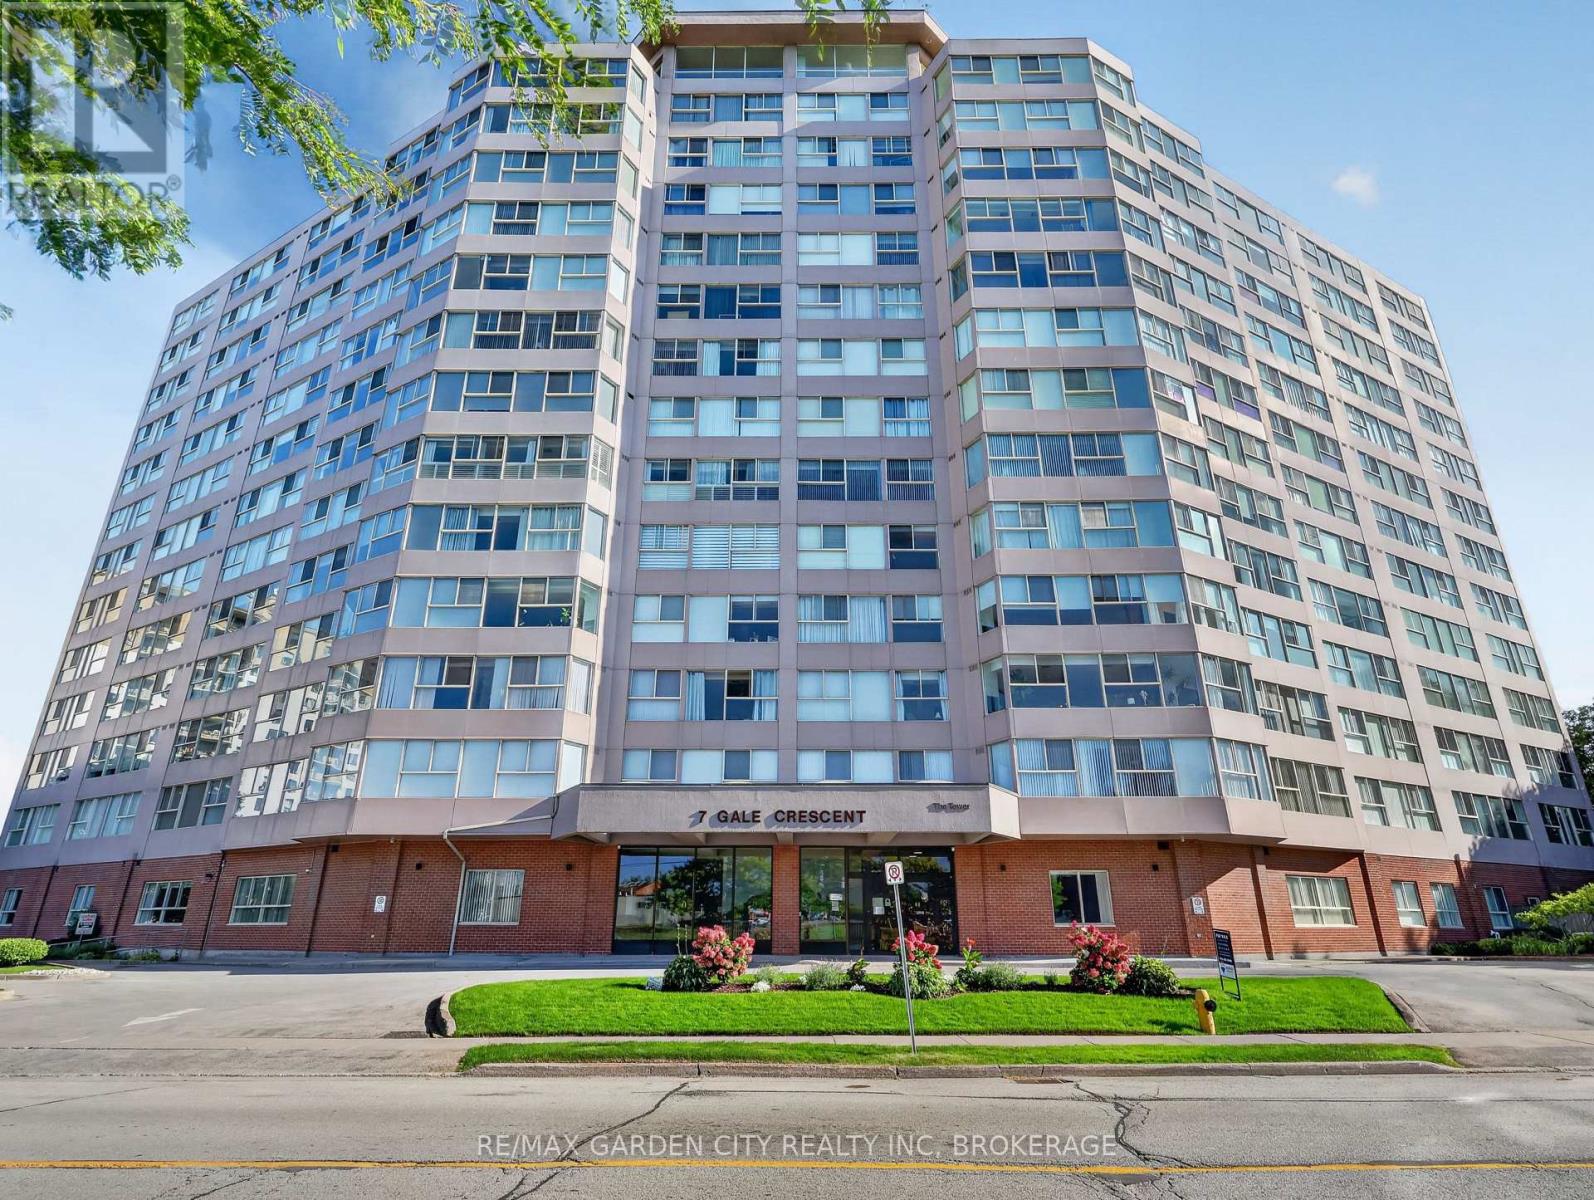
Panoramic view from your living room and bed room windows! This Unit has been professionally painted, & features upscale stainless steel appliances. It even boasts Hunter Douglas remote control blinds. The building is scheduled for renovations in Fall 2026. Currently a beautiful building that is only going to get more beautiful when reno's are completed! Impressive amenities! The Unit has an assigned parking space underground conveniently located for easy access to your vehicle. (id:15069)
Discover refined living in this beautifully renovated sidesplit, perfectly positioned on an impressive 1/3 acre lot backing onto picturesque vineyards. Offering a seamless blend of elegance and functionality, this home has been thoughtfully updated throughout.The heart of the home features a stunning open concept kitchen and family room, ideal for both everyday living and entertaining. A sun-filled living room welcomes you with an abundance of natural light, while a dedicated piano room provides a unique and sophisticated space to relax or entertain.The spacious primary suite is a true retreat, complete with multiple closets. A well-appointed guest bedroom and stylish washroom complete the upper level.The finished basement extends the living space with an additional bedroom with ensuite, along with a large recreation room perfect for family gatherings, hobbies, or a home theatre.Set on a generous and private lot with vineyard views, this property also presents a unique opportunity for those seeking to operate a licensed bed and breakfast (subject to municipal approvals), making it an ideal option for both lifestyle and income potential. A double car garage and waterproof vinyl floors throughout completes this exceptional offering-where modern comfort meets scenic charm. (id:15069)
Centrally located two-storey duplex offering incredible potential for investors, contractors, or buyers looking for a full renovation project. This vacant property requires extensive cosmetic updates throughout and should be viewed as an opportunity to completely transform the space and make it your own. The home features a functional layout with 3 bedrooms and 2.5 bathrooms in the main unit, including a primary bedroom with an ensuite and walk-in closet. The basement unit has a separate entrance with 1 bedroom and 1 bathroom, offering excellent future income potential once renovated. With no rear neighbours and mature trees, the backyard has the potential to become a private oasis. Conveniently located close to shopping, grocery stores, restaurants, and just minutes from the QEW, this property is ideal for commuters and those looking to add value through significant improvements. (id:15069)
Welcome to 41 Ivy Crescent, a home that has been completely reimagined with a designer's eye while thoughtfully preserving the character and charm that make it so special. Extensively renovated from top to bottom, every space has been carefully considered. Rich, moody tones, striking light fixtures, a cozy fireplace, and beautifully selected finishes create a home that feels both elevated and inviting.At the heart of the home is the fully renovated kitchen, featuring custom millwork, high-end appliances, and a thoughtful layout for everyday living and entertaining. With five bedrooms and three beautifully updated bathrooms, there is far more space here than first meets the eye. The main floor offers incredible flexibility with a full bathroom and a separate living space that could easily function as a main-floor bedroom, home office, or den.Upstairs, a second-storey addition created an impressive primary retreat complete with a private ensuite. New hardwood flooring throughout the upper level, along with a beautifully refinished staircase, new railings, and a custom runner, seamlessly connect the old with the new.The transformation continues downstairs, where the basement was excavated and lowered to create full-height living space. Extensive work included new pad footings, waterproofing, a sump pit, egress windows and a new staircase, creating a comfortable and functional extension of the home.Outside, the transformation is just as impressive, with new windows, exterior doors, vinyl board-and-batten siding, soffit, fascia, gutters, and more. Located in one of Ottawa's most charming neighbourhoods, you're close to the Ottawa River, Rideau Hall, great schools and steps to Beechwood shopping. (id:15069)
Welcome to one of Doon South's best values. Tucked away on a quiet court across from a community's playground, with double driveway, and backing onto peaceful greenspace and water, this beautifully upgraded detached home offers over 2,100 sq.ft. of thoughtfully designed living space with the privacy today's buyers are searching for. From the moment you walk inside, you'll appreciate the bright open layout, elegant finishes, and quality upgrades throughout. The stunning chef-inspired kitchen features granite countertops, stainless steel appliances, a large centre island, stylish backsplash, and plenty of cabinetry—perfect for entertaining family and friends. The spacious living and dining areas flow seamlessly to an elevated deck overlooking the pond, creating the perfect setting for morning coffee, summer BBQs, or simply enjoying the peaceful view with no rear neighbours. Upstairs you'll find three generous bedrooms, including a spacious primary suite with a beautifully upgraded ensuite, along with a versatile second-floor family room that easily adapts as a home office, media room, or children's retreat. The walk-out basement offers oversized windows, direct backyard access, and excellent in-law suite potential, providing future flexibility for multigenerational living or additional finished space. Located just minutes from Highway 401, excellent schools, parks, walking trails, shopping, and every major amenity, this home combines location, lifestyle, and exceptional value. A rare opportunity to own one of Doon South's most desirable layouts at an incredible price. (id:15069)