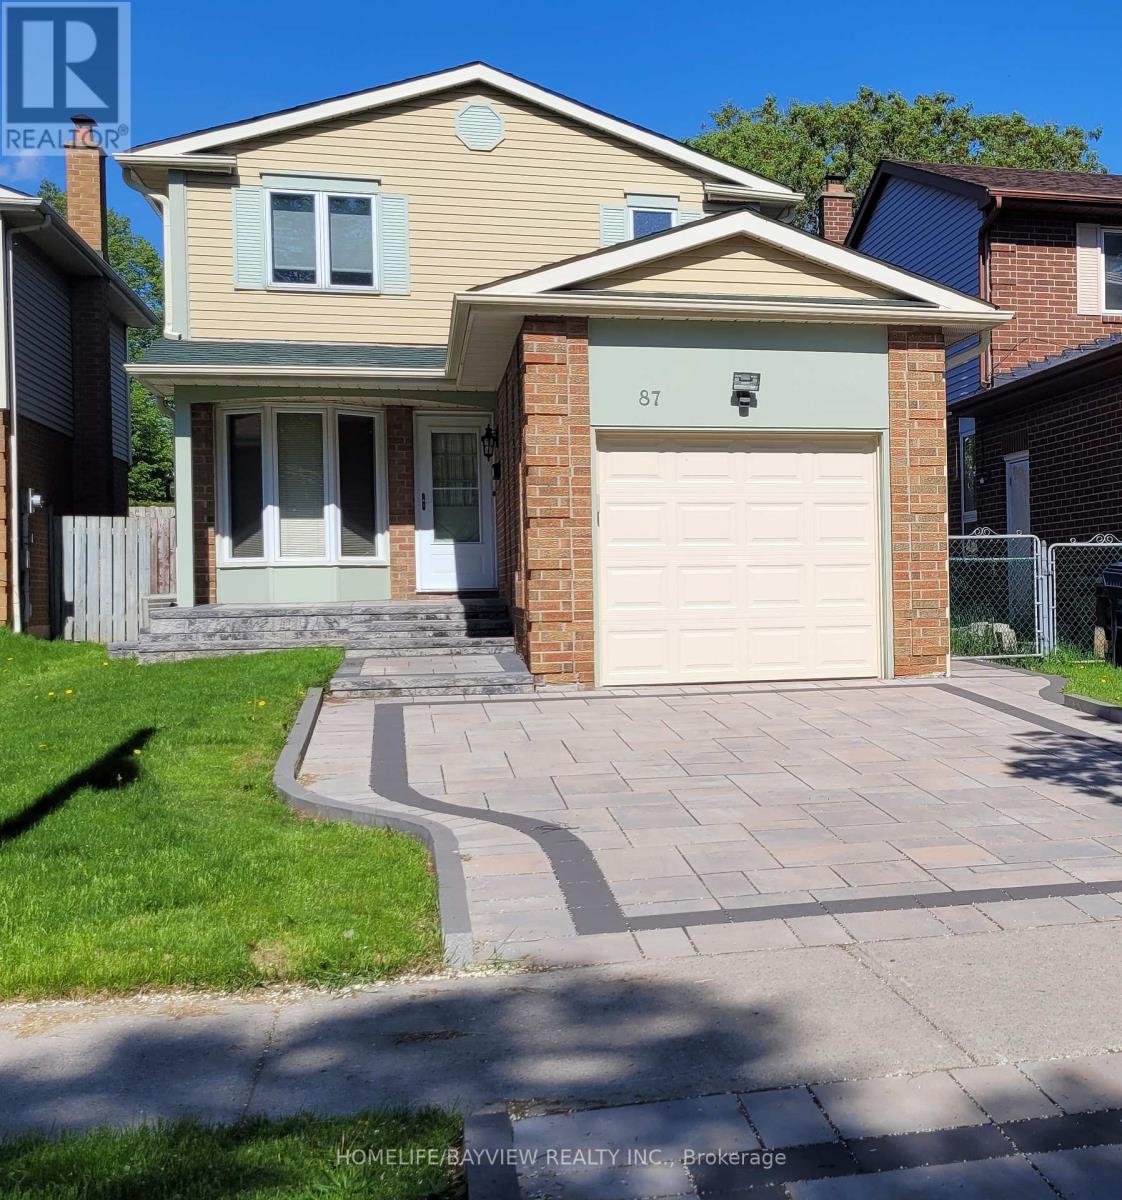
Nice and Mature neighborhood, Walk to TTC, High ranking Milliken PS, Close to Pacific Mall, Scarborough Town Center, Parks, Mary Ward Catholic Secondary School(Independent Learning), Laminate Floors(2019), 2nd Floor New Broadloom(2022), New Closet doors(2022), New Garage doors including a remote Garage Opener(2022), Newly painted throughout(2023), 4" gutters(2022), Aluminum Coverings for Corner Posts(2022), Landscaped yard(2022) with approximately 1500 sq. ft. of paving stone including a front walk up and porch, a driveway, a front to back walkway, and over 500sq.ft. patio featuring a natural gas fire pit, a Stone Bench and Post Lighting, Side Door for potential separate entrance, 3 Total parking spots, Basement: fireplace, Recreation room, Storage Room, Central Vacuum(Rough-in, no accessories) Well maintained house, Move-in Condition. (id:15069)
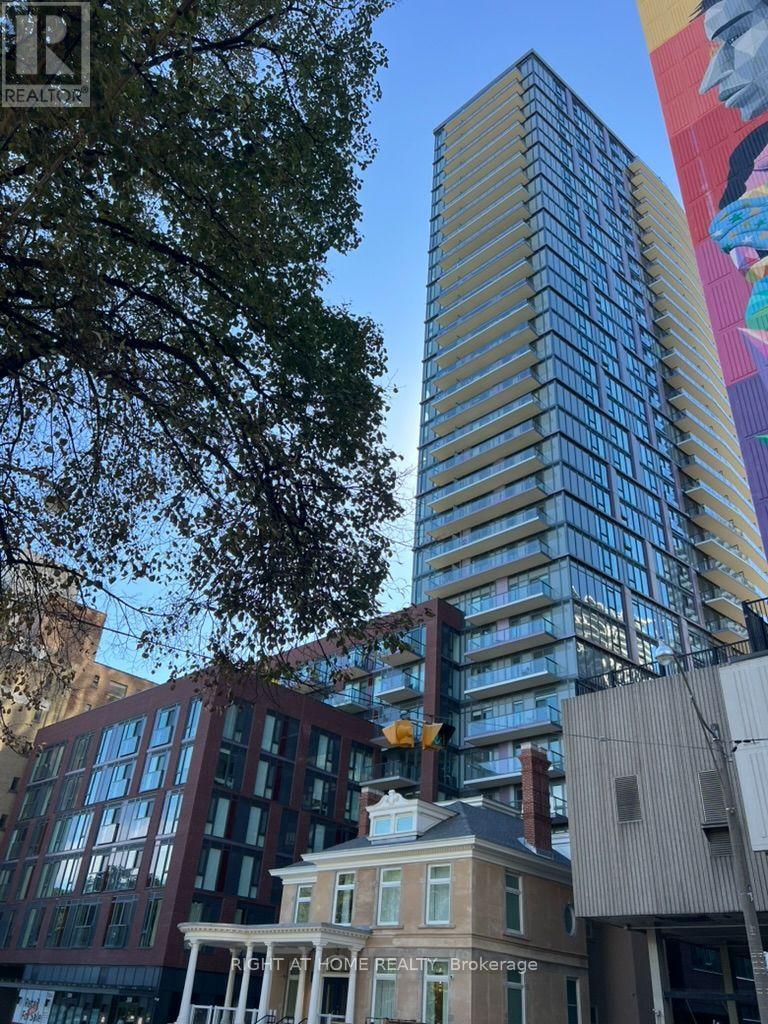
Elevated Luxury at JAC Condos! This pristine turnkey suite features a spacious, highly functional 2-bedroom plus den, 2-bathroom layout spanning 763 sq. ft. of interior luxury. Perched high above Jarvis & Carlton, floor-to-ceiling windows flood the suite with natural light, showcasing unobstructed, panoramic South-West views of the Toronto skyline, CN Tower, and Lake Ontario. Upgraded with seamless laminate flooring throughout, this home offers access to a 5-star lifestyle with elite building amenities: a state-of-the-art fitness & yoga studio, meditation room, sun deck, rooftop BBQ terrace, media/E-sports lounge, coffee bar, library, meeting rooms, pet spa, and a unique gardening room. Boasting a near-perfect 98 Walk Score, you are steps from the subway, top universities, and world-class downtown dining and shopping! (id:15069)
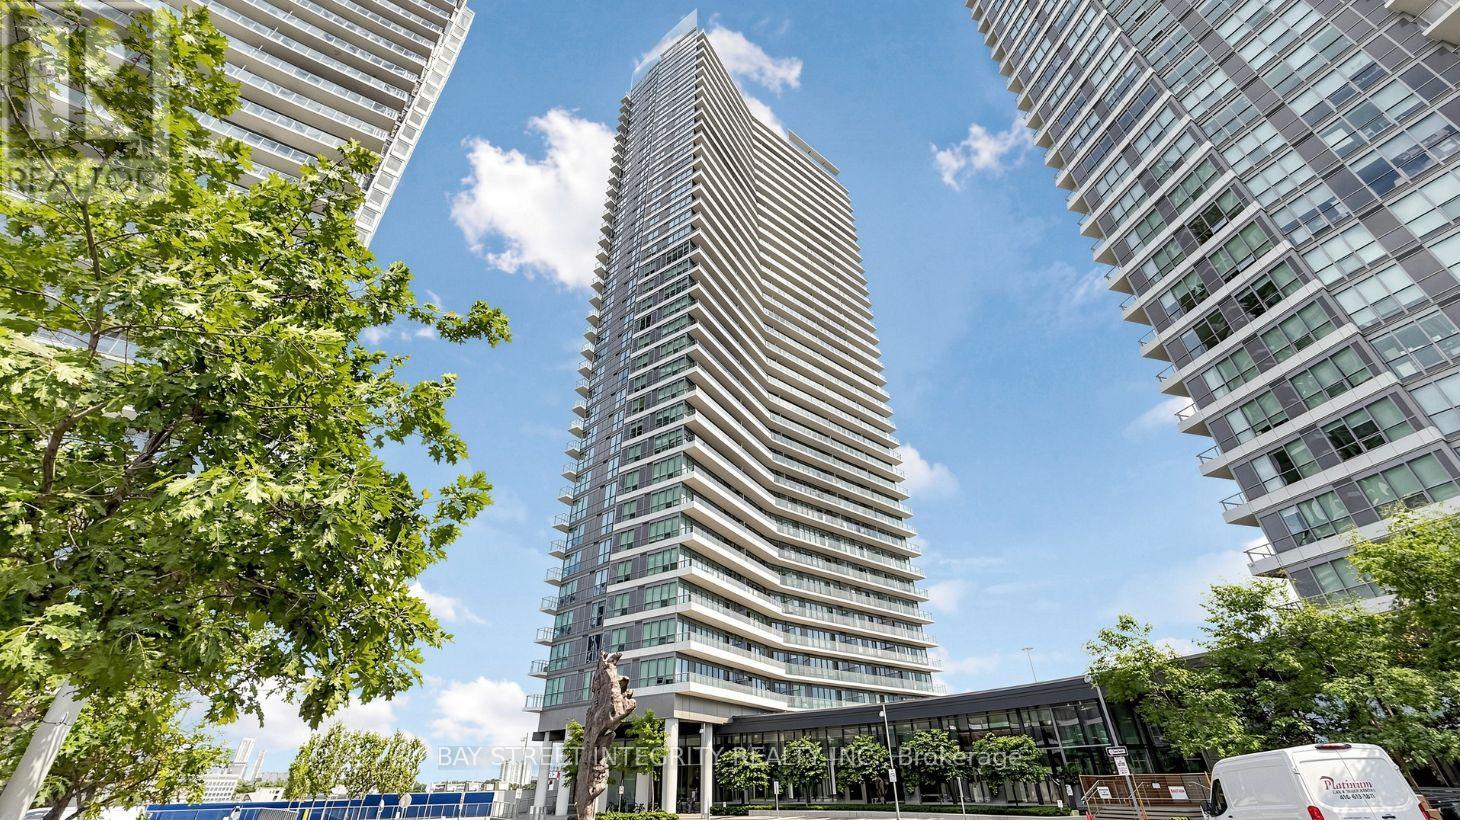
Sun-filled southwest corner suite with an oversized layout and 9-ft ceilings. This move-in-ready 2-bedroom, 2-bathroom condo offers 818 sq. ft. of interior space plus a 152 sq. ft. balcony. Bright open-concept living features floor-to-ceiling windows, built-in stainless steel appliances and quartz countertops. Steps to groceries, restaurants and the subway, with quick access to Hwy 401 and the DVP. Amenities include a pet spa, basketball and tennis courts, car wash, BBQ area and gym. (id:15069)
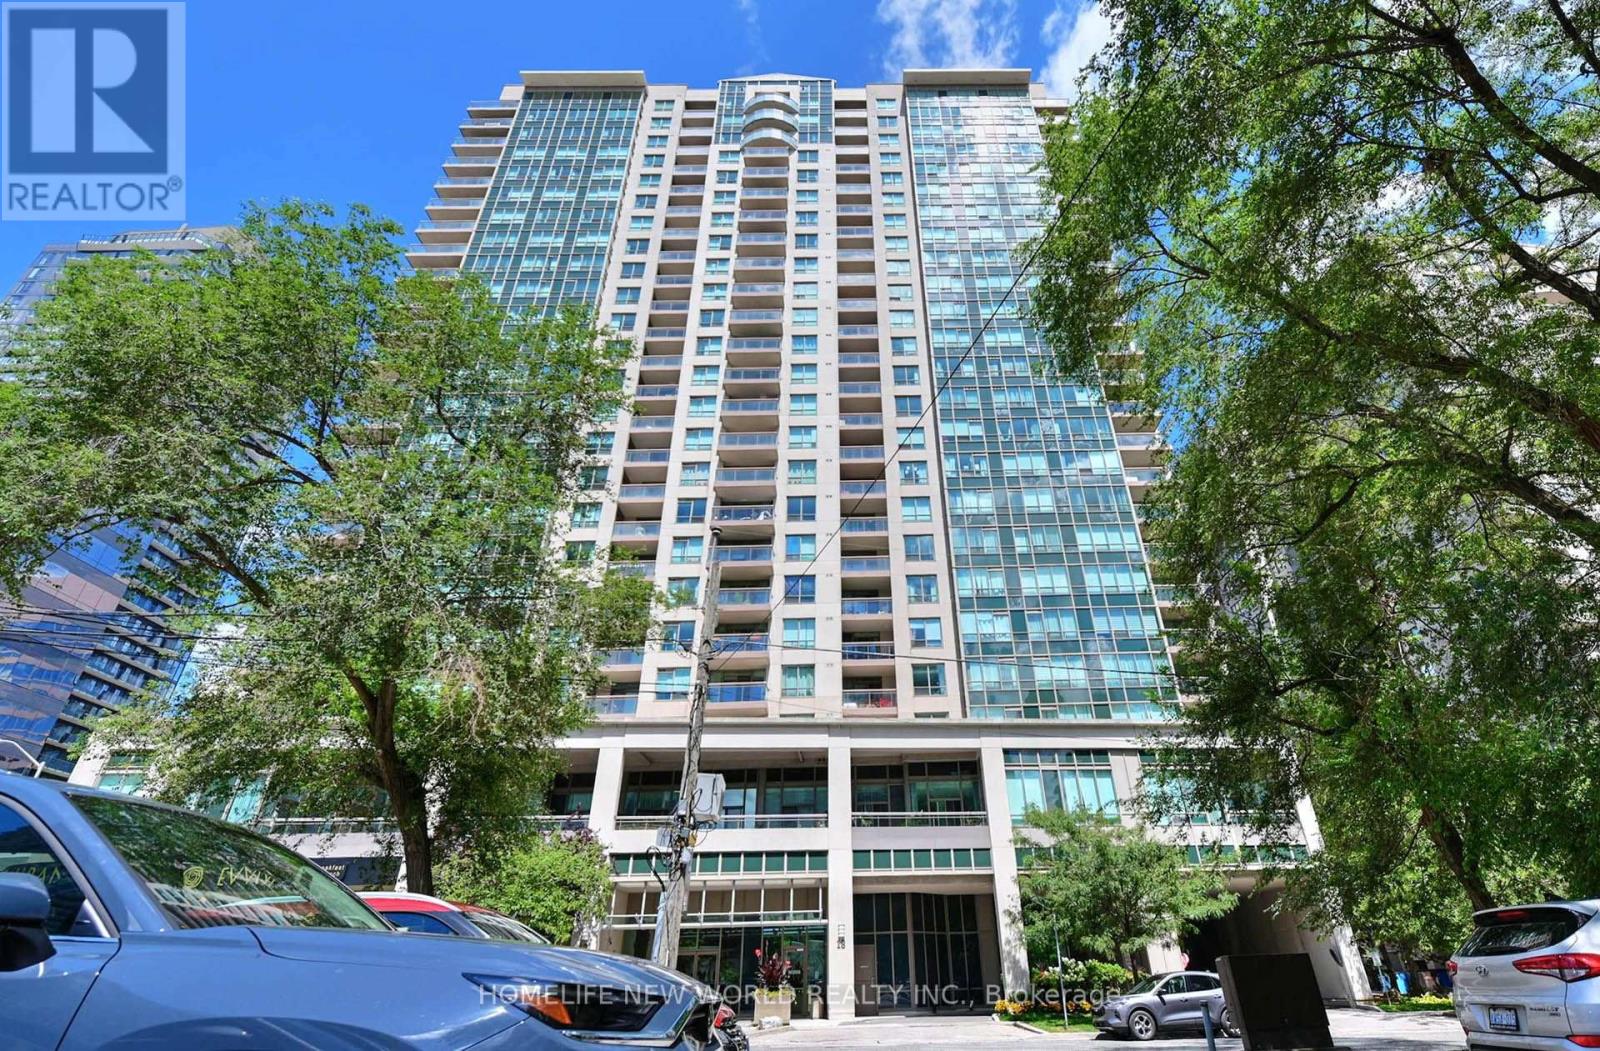
Bright , Spacious, perfect layout unit in the Heart Of North York. Steps To Subway, Restaurants, Shopping, Parks, Main Library, Mel Lastman Square & School. Amenities: Sauna, Billiard & Party Room, Library, Gym, Whirlpool, 24 Hr Concierge. Not Far From Hwy 401. good for first buyer or investor (id:15069)
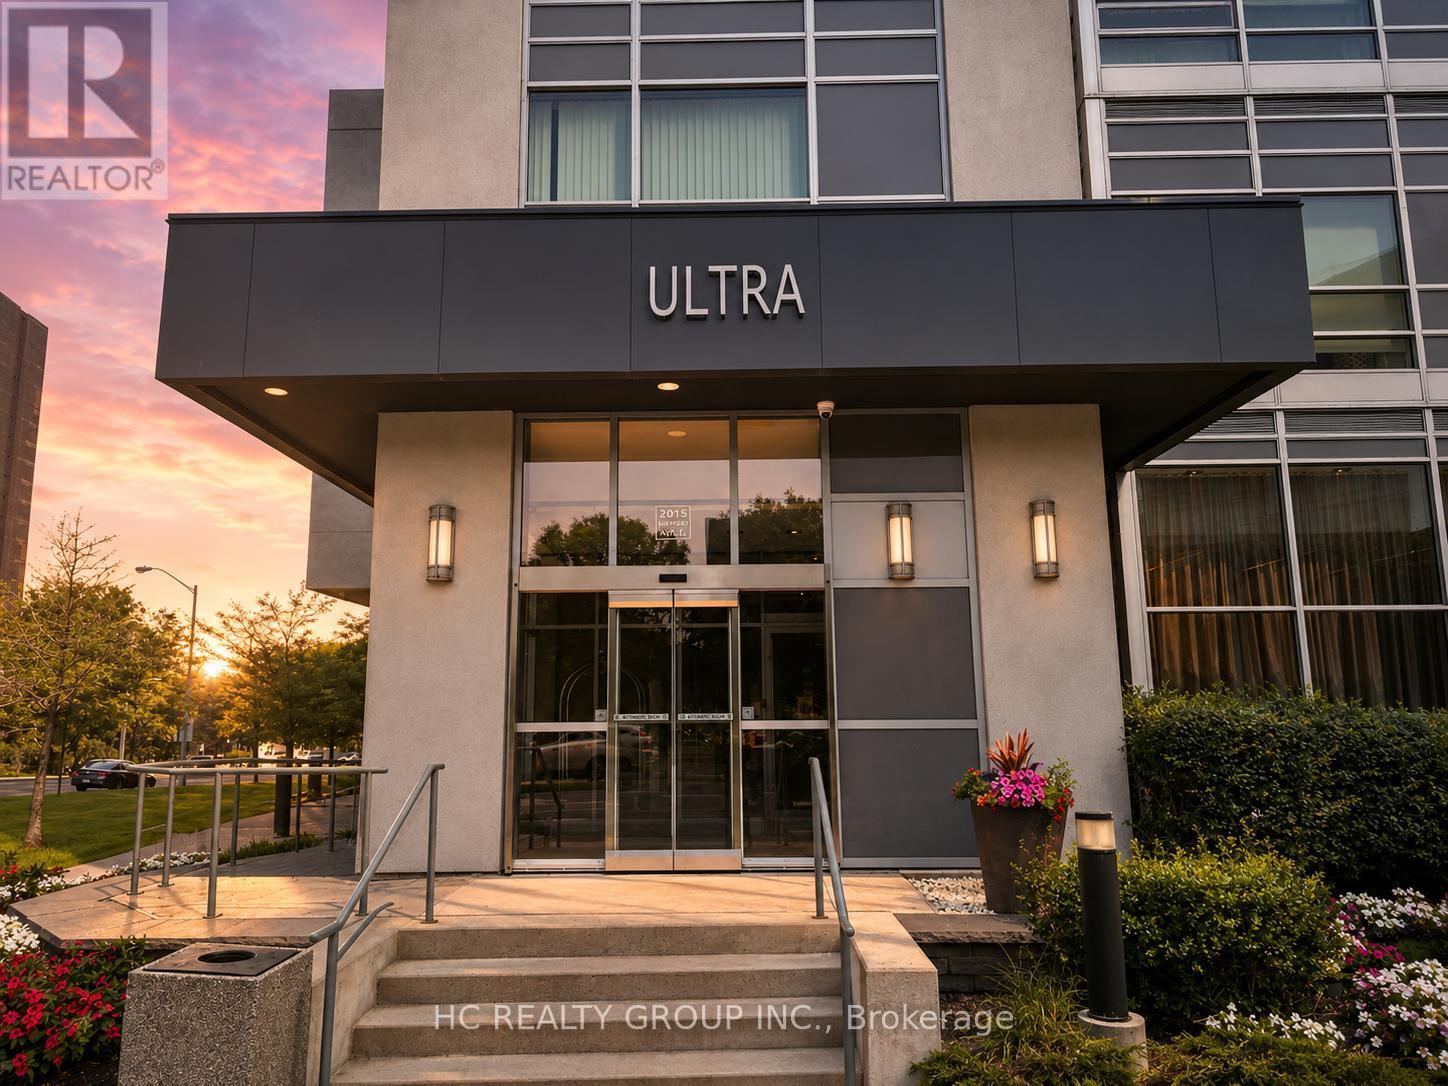
Sun Filled 2 Bedroom Condo W/ Parking & Locker In Ultra At Heron Hills By Monarch. Functional Layout 713 Sqft + 110 Sqft Balcony, Primary Room Features Walk In Closet, Unobstructed South Facing Downtown Views, Freshly Painted, New Kitchen Cabinet W/ Quartz Countertop, New Bath Vanity, New Lighting Fixtures & Newer Floorings Throughout The Unit, Building Amenities Includes: 24 Hr Concierge & Security, Rooftop BBQ Area, Yoga & Stretch Room, Gym, Saunas, Game Room, Library, Media Room, Indoor Pool & Hot Tub + Steam Rooms, Mins Away From 404/DVP & 401, Fairview Mall, Don Mills Subway Station & TTC Buses, TNT Supermarket *** Maintenance Fee Includes Water *** (id:15069)
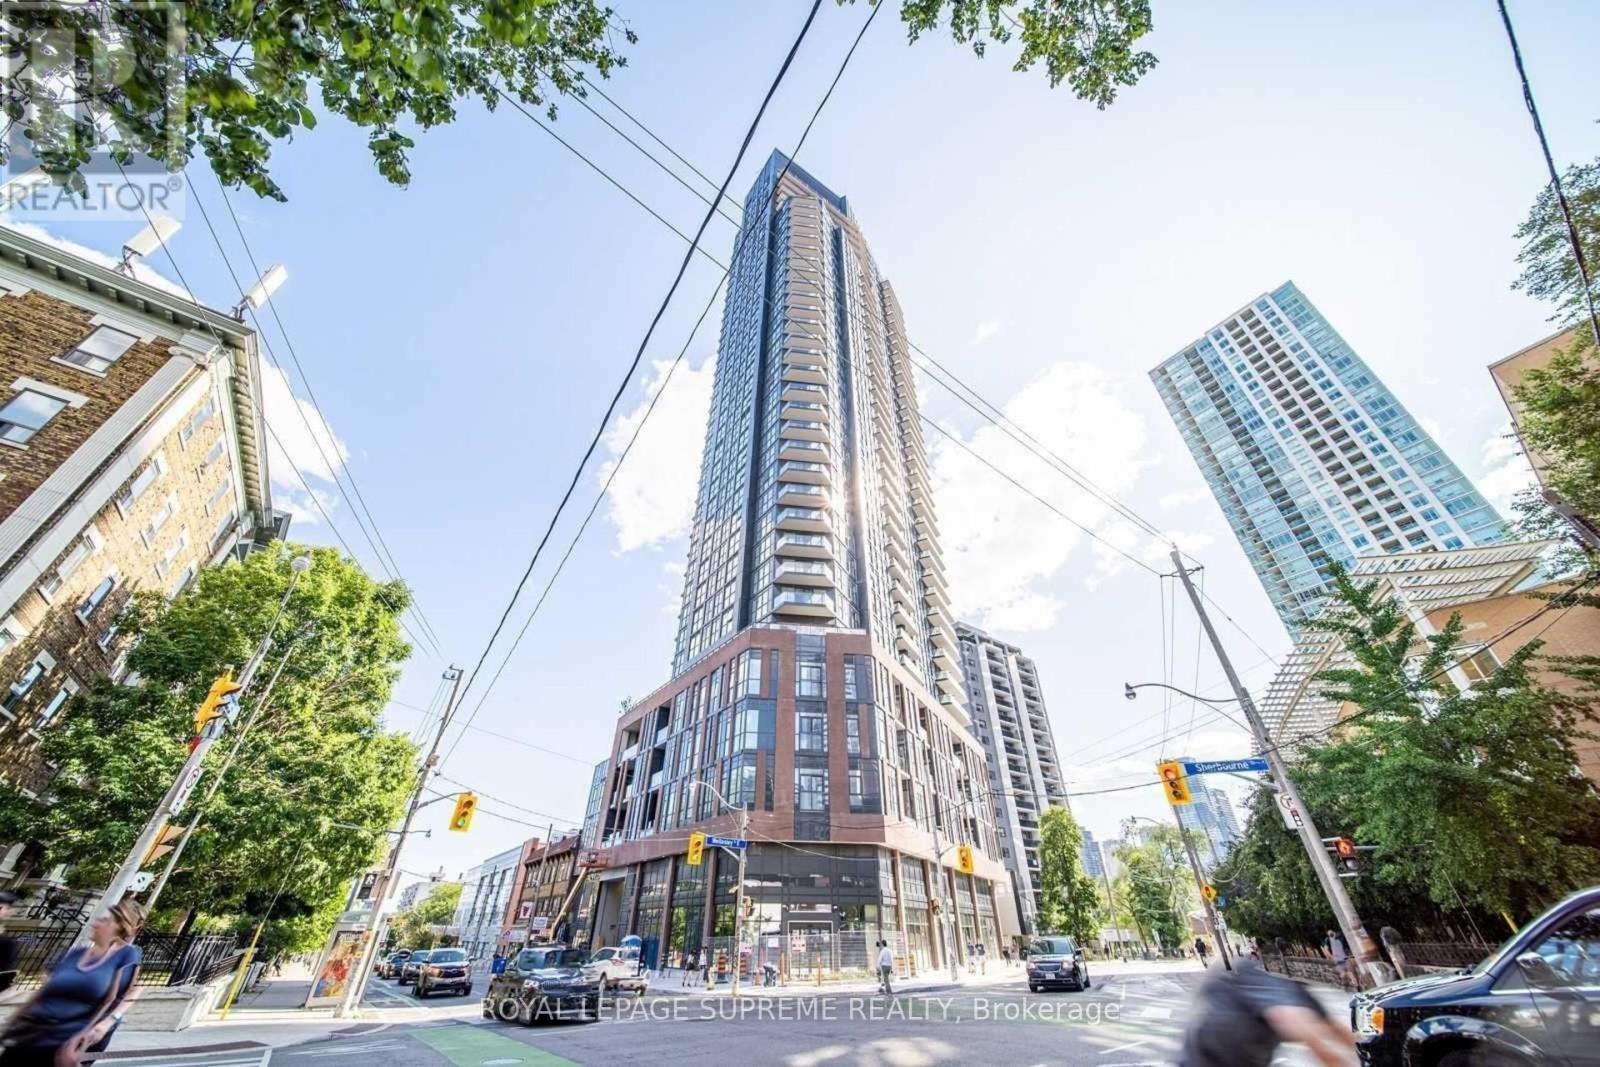
Rarely offered on the market. A spacious 1BR with parking! Welcome to 159 Wellesley St E. This 1-bedroom, 1-bathroom suite features 631 sq. ft. of thoughtfully designed living space with ~9-ft ceilings, quality finishes, and stunning 26th-floor views. Residents enjoy an incredible lifestyle with standout building amenities, including a unique 360-degree outdoor running track, 24-hr fitness studio, yoga studio, zen-inspired sauna, games room with billiards, party room, outdoor BBQs, Wi-Fi lounge, guest suites, visitor parking, and a 24-hr concierge. Located on the edge of historic Cabbagetown, you are steps from TTC transit, with Sherbourne Station just an 8-minute walk away. Everyday essentials are right at your doorstep, including FreshCo, Food Basics, local markets, and the Cabbagetown Farmers' Market just 4 to 8 minutes away. Make this beautiful condo your home today! *Some photos are virtually staged.* (id:15069)
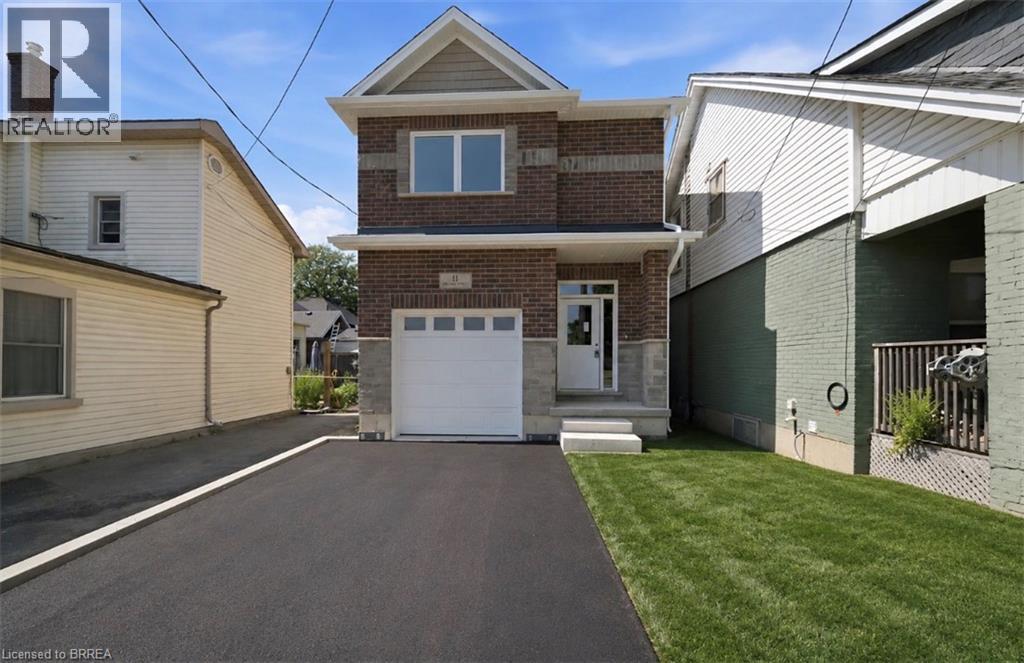
Welcome to 11 Ontario Street, Brantford! This newly built 2-bedroom, 2.5-bathroom home offers modern living with soaring ceilings, an open-concept layout, a 1 car garage and stylish finishes throughout. The bright kitchen features stainless steel appliances, ample cabinetry, and flows seamlessly into the living and dining area, making it perfect for everyday living and entertaining. A walk out deck upon the kitchen and dining space offers great convenience. Upstairs, you'll find spacious bedrooms with beautiful closets and well-appointed bathrooms as well as a laundry room. The 5 foot crawl space offers ample storage space. This gently lived in, move-in-ready home is an excellent opportunity for first-time buyers, downsizers, or investors. Conveniently located just minutes from downtown Brantford, you'll enjoy easy access to shopping, restaurants, cafes, parks, the Grand River trails, public transit, Wilfrid Laurier University, and Highway 403 for an easy commute. (id:15069)
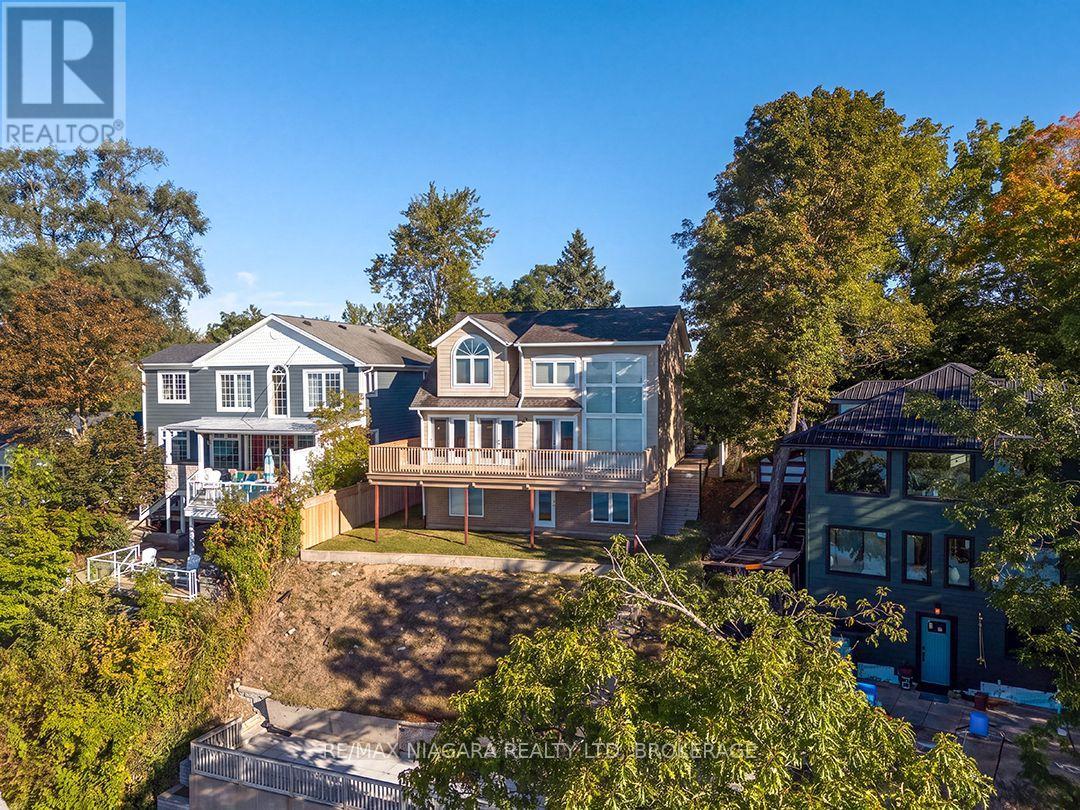
Set above Reeb's Bay, this lakefront home enjoys sweeping views of Lake Erie and a hillside setting that leads down to the sandy shoreline at Camelot Beach. The 275-foot-deep lot stretches from Lakeshore Road and right out into the water. Built in 1996, this property includes an approx. 1,819 sq. ft., 3 bedroom, 1.5 bath home and a detached carriage house with a self-contained one-bedroom apartment. Stone walls and tiered gardens on the north side line the walkways and stairs to the house, with hydrangeas, perennials and beautiful tall trees. The gradual-slope driveway leads from Lakeshore Road to a hillside carriage house. Its first level has a large storage room with double garage doors; above, the 1 bedroom apartment has an eat-in kitchen, living room, three-piece bathroom and large south-facing deck. A covered deck protects the entrance to the main floor. On this level the kitchen, dining area and breakfast space take in the lake views and garden doors open to an expansive south-facing deck. The the living room also opens to this deck and has soaring two-storey ceilings with tall windows offering up panoramic lake views. The upstairs hallway overlooks the living room and leads to two bedrooms and main bathroom. The third bedroom is in the ground-level basement that has a direct walkout to the yard & stairs to the Lake.On the lake side, partway down the hillside, a large patio offers a place to pause on the way to the water's edge and the beachside gazebo with concrete stairs to the beach. The shoreline along Camelot beach is beautifully sandy and the lake has a shallow, soft-bottom entry. Located just west of Port Colborne and minutes from its downtown amenities. (id:15069)
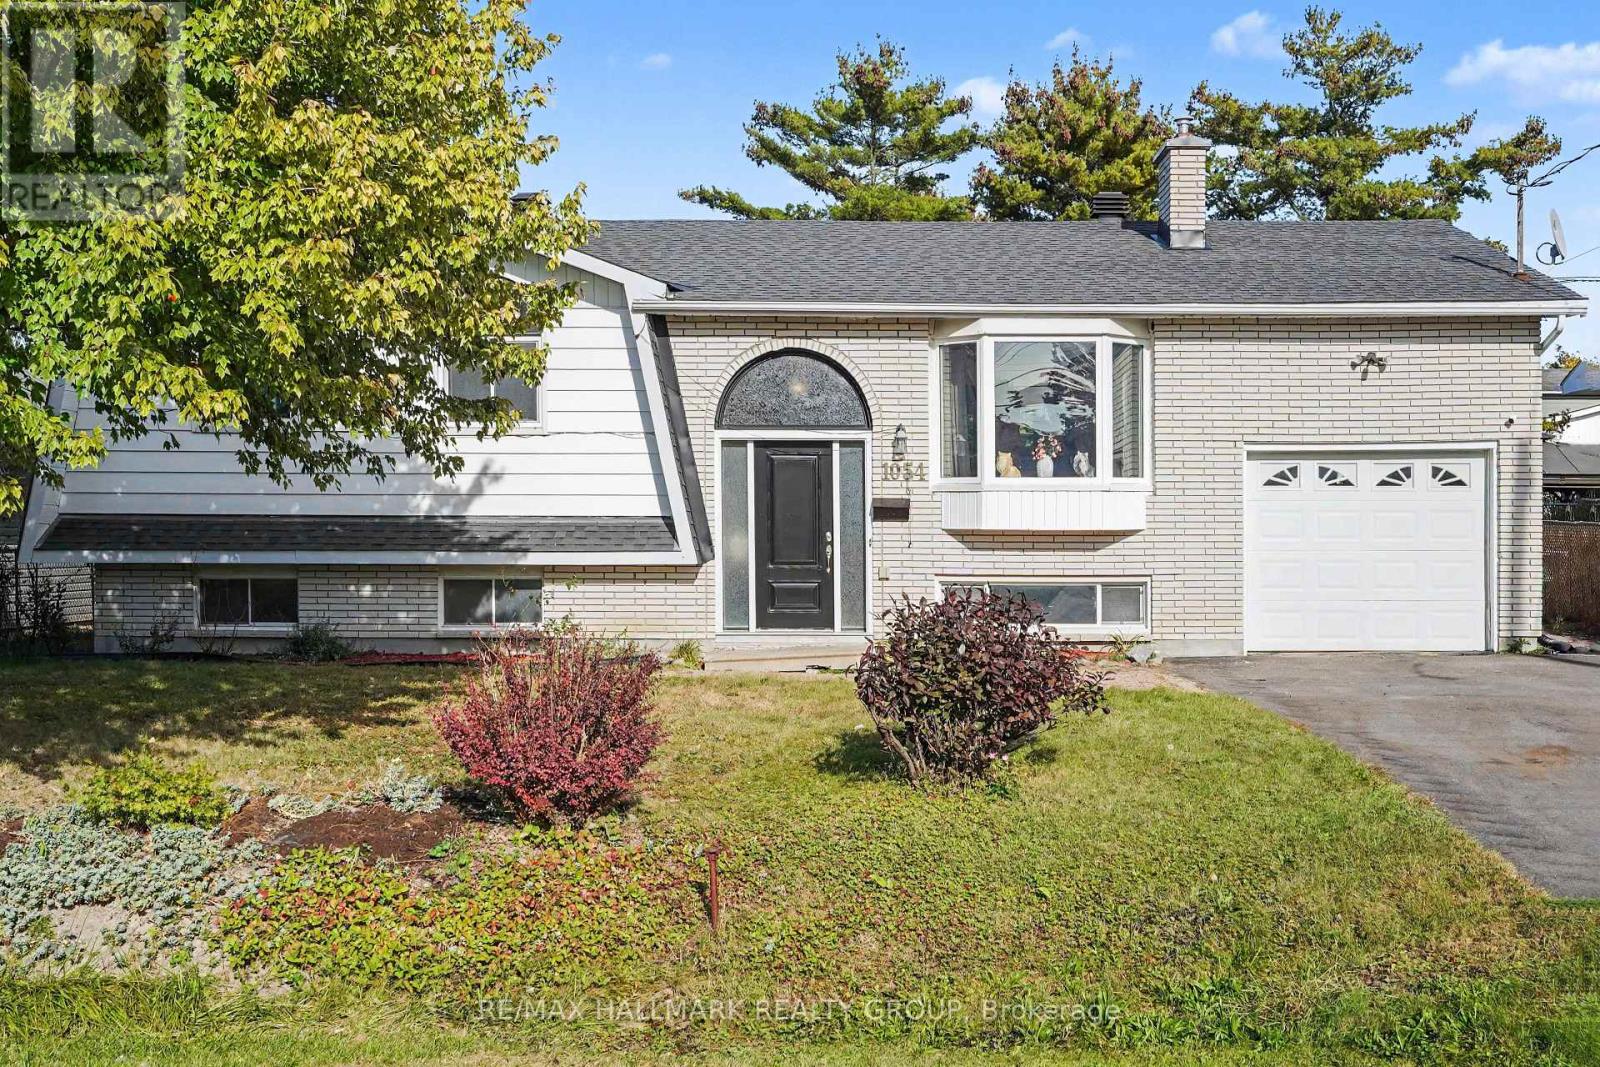
A home filled with heart, space & endless potential in the heart of Orleans! Welcome to 1054 Cholette Crescent, a much-loved family home ready for its next chapter after 48 wonderful years with the same owner! This spacious 3+1 bedroom, 2 full bathroom raised bungalow sits on an incredible 65 x 111 ft private lot with NO rear neighbours. The bright main floor features a large open kitchen, inviting living room, and generous dining area with access to the deck-perfect for summer BBQs! Three good-sized bedrooms and a full bathroom complete the level, including a primary bedroom with its own deck overlooking a gorgeous magnolia tree-hello, morning coffee! Downstairs, enjoy a fully finished family room with gas fireplace, an additional bedroom, full bathroom and laundry, plus access to the attached garage. Outside, the huge partially fenced backyard is ready for family fun, entertaining, and plenty of room for Fido to roam. Parking for 3 cars and close to all Orleans amenities, transit and Place d'Orléans. A fantastic opportunity to make this home your own! (id:15069)
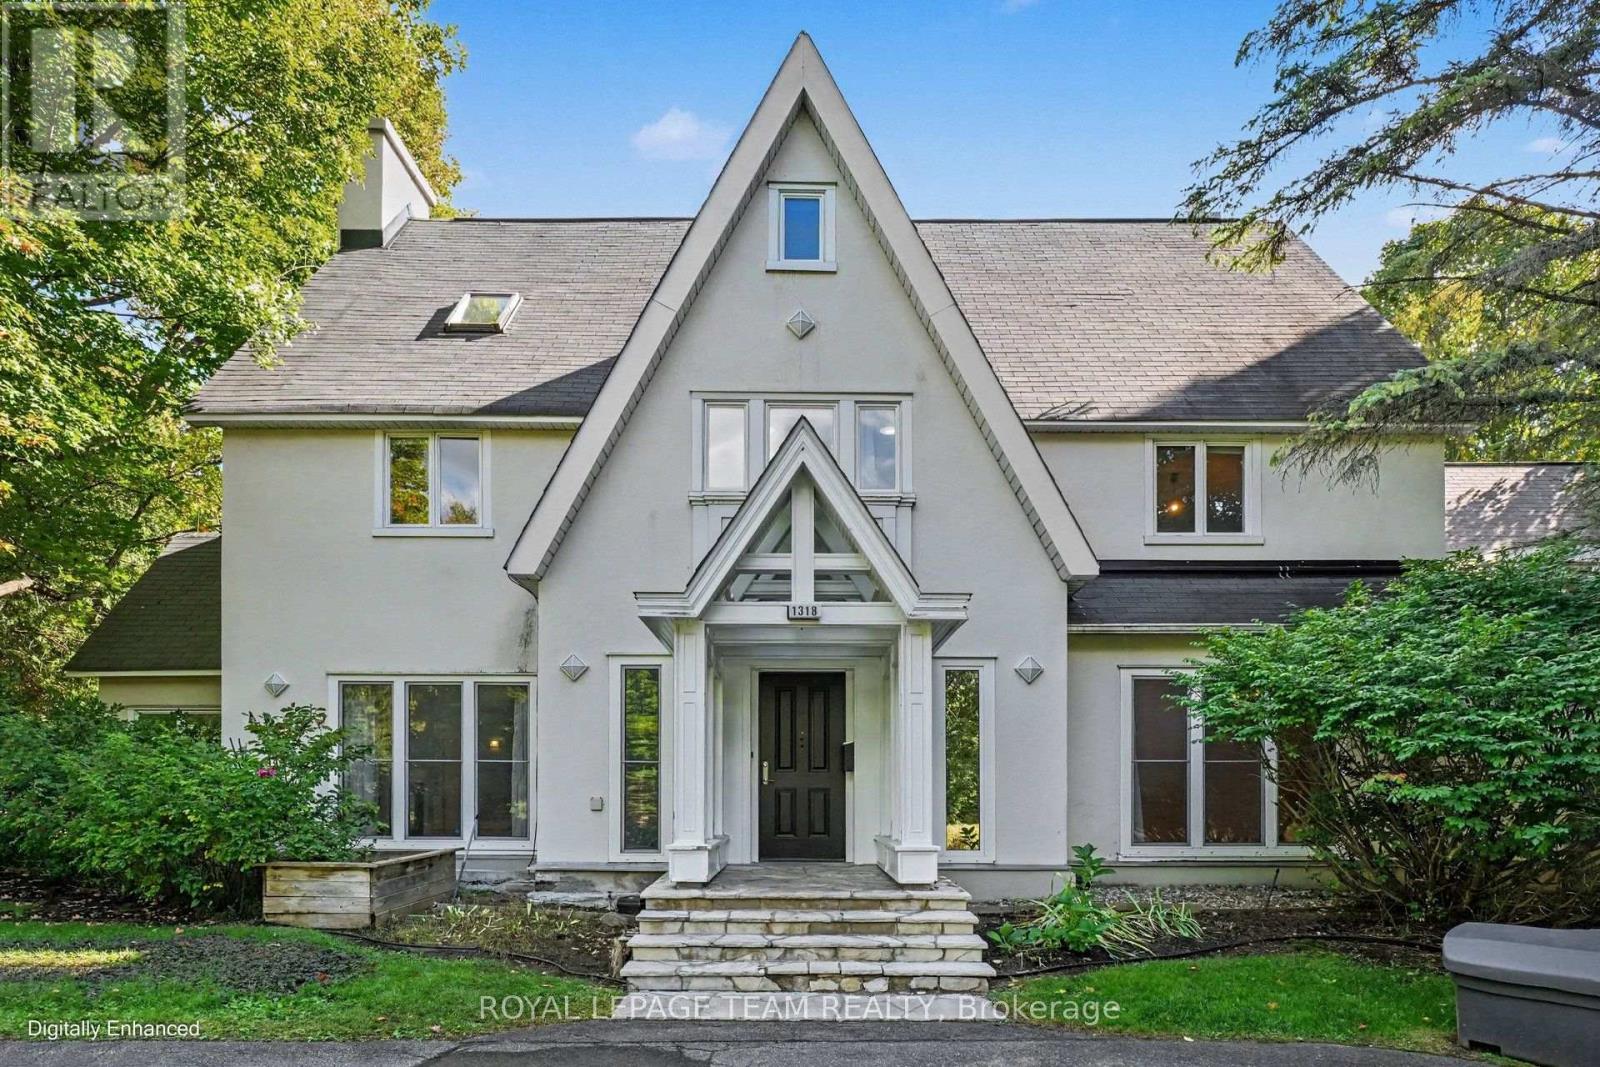
This stately 8-bedroom, 2.5-storey residence in the Old Village of Rockcliffe Park, Ottawa, is set on a prominent corner lot across from the walking paths of Pine Hill. Rockcliffe Park is one of Ottawa's most prestigious neighbourhoods, home to many ambassadors' residences as well as private family homes. With over 5,500 sq. ft. of above-grade living space, this home has long served as a diplomatic residence and now offers a rare opportunity to refine and restore one of Ottawa's most established addresses. The main floor is built for formal entertaining and everyday living. The kitchen features granite countertops, quality appliances, multiple built-in ovens, 2 dishwashers and a Wolf gas range. The living and dining rooms showcase herringbone parquet flooring and crown moulding. A bright four-season sunroom with skylights and exposed beams opens to a screened-in deck and landscaped yard. You'll also find a main-floor office, 3 wood-burning fireplaces and 2 staircases, including a central staircase. The upper levels offer 8 bedrooms and 4 full bathrooms, including a primary suite with a dressing room and fireplace. A private 2-bedroom, 1-bathroom suite on the second floor, with separate access from the second staircase, provides flexible space as an in-law suite, for guests, extended family or household staff. The finished basement includes a family room and sauna. Additional features include a semi-circular driveway, double garage, irrigation system, 2 furnaces and 2 air conditioning units. This property is situated close to Sussex Drive and the Rockcliffe Parkway, with quick access to downtown Ottawa, Parliament Hill, Rideau Hall, Global Affairs Canada, the National Research Council, Beechwood Village and much more. Elmwood School and Ashbury College, two of Canada's leading independent schools, are both within walking distance. Arrange your private viewing today! (id:15069)
Walk in and you are home... the promise is that you will feel how special this home is just by coming in. Sitting on a pretty corner lot, this home boasts more than curb appeal. From the moment you enter the charming front porch this home is just set to impress. Classic and original features include the stunning and spacious foyer with flared staircase, warm and inviting central living room and formal dining room with original floors plus an updated modern/functional (not to mention beautiful) kitchen with center island, this main floor is just impressive. Main floor 2 pc bath with laundry, pantry/storage space to cellar basement that is neat/tidy and used as great storage space. The second floor offers exceptional flexibility, with three generously sized bedrooms plus a smaller fourth room that would make an ideal nursery, toddler room, home office or den. The spacious primary bedroom features two charming closet areas. A well-appointed 4-piece bathroom with excellent linen storage completes this level. The third floor offers a truly unique additional living space, currently designed as a beautiful loft-style retreat. With its distinctive character and generous space, it could easily serve as a private primary bedroom suite, teen hangout , home office, family room, or fifth bedroom, depending on your needs. The rear fenced yard/area off the kitchen is the perfect refuge with patio and hottub, a private space to just enjoy. Access to the single garage that is currently a total man cave, perfect for entertaining but easily converted back to a true garage space if needed. Spacious yard outside the fenced area, nicely landscaped and room for kids to play. This home is really a pleasure to view and has been such a wonderful home for its current family, the next owner will surely enjoy the love that has been put into this classic yellow brick in the heart of Smiths Falls. (id:15069)
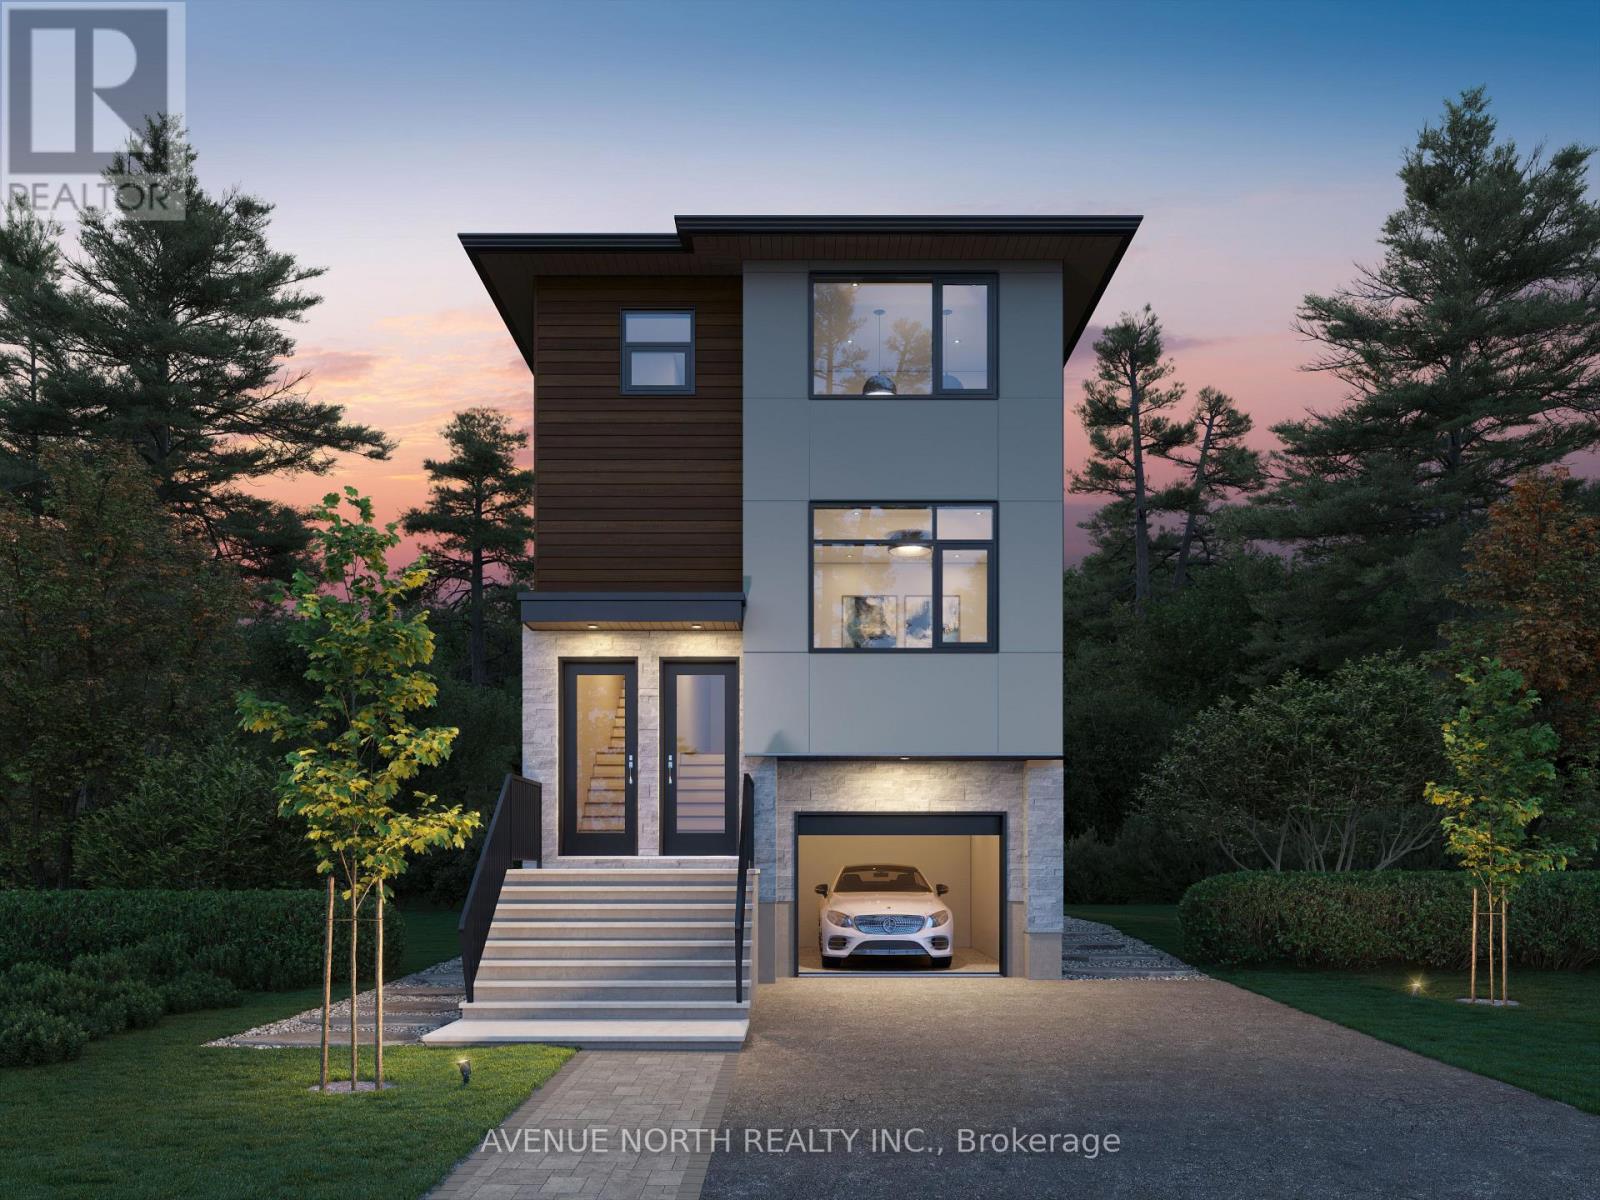
Introducing a brand-new detached development with THREE above-grade apartment dwelling units, each with their own entrances, in-suite laundry and separately metered utilities. With two 4-bed, 2-bath units and one 2-bed, 1-bath unit, this rare turnkey investment offers exceptional income potential and modern design. With a projected gross annual income of $86,400, one-year developer warranty, Tarion warranty, this is a dream investment property. Energy-efficient systems, including high-efficiency heat pumps with backup electric heating and tankless water heaters, keep operating costs low. An attached garage spot offers additional income potential through separate rental. Located just minutes from top-rated schools, public transit, major arterial routes, and Highway 416, this property ensures strong tenant demand. With no rent control due to new-build exemption, investors can take full advantage of market-driven rents and a healthy ROI. Expected completion date is November 2026. STILL UNDER CONSTRUCTION. Gas and Hydro is separately metered, builder can also separate water meters. Listing price reflective of HST rebate. (id:15069)