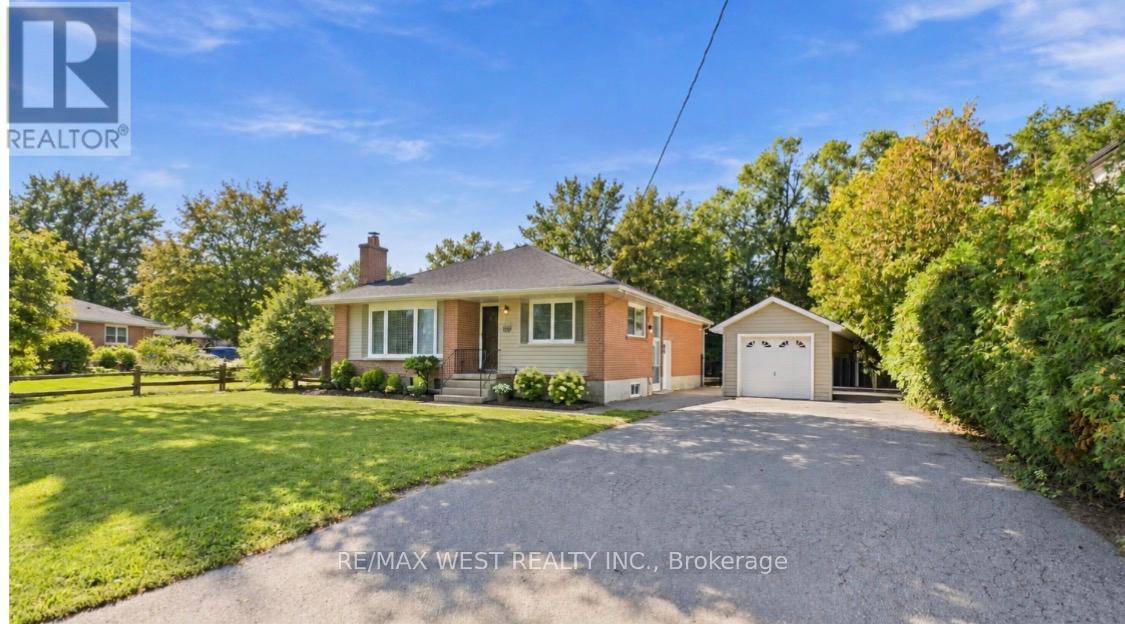
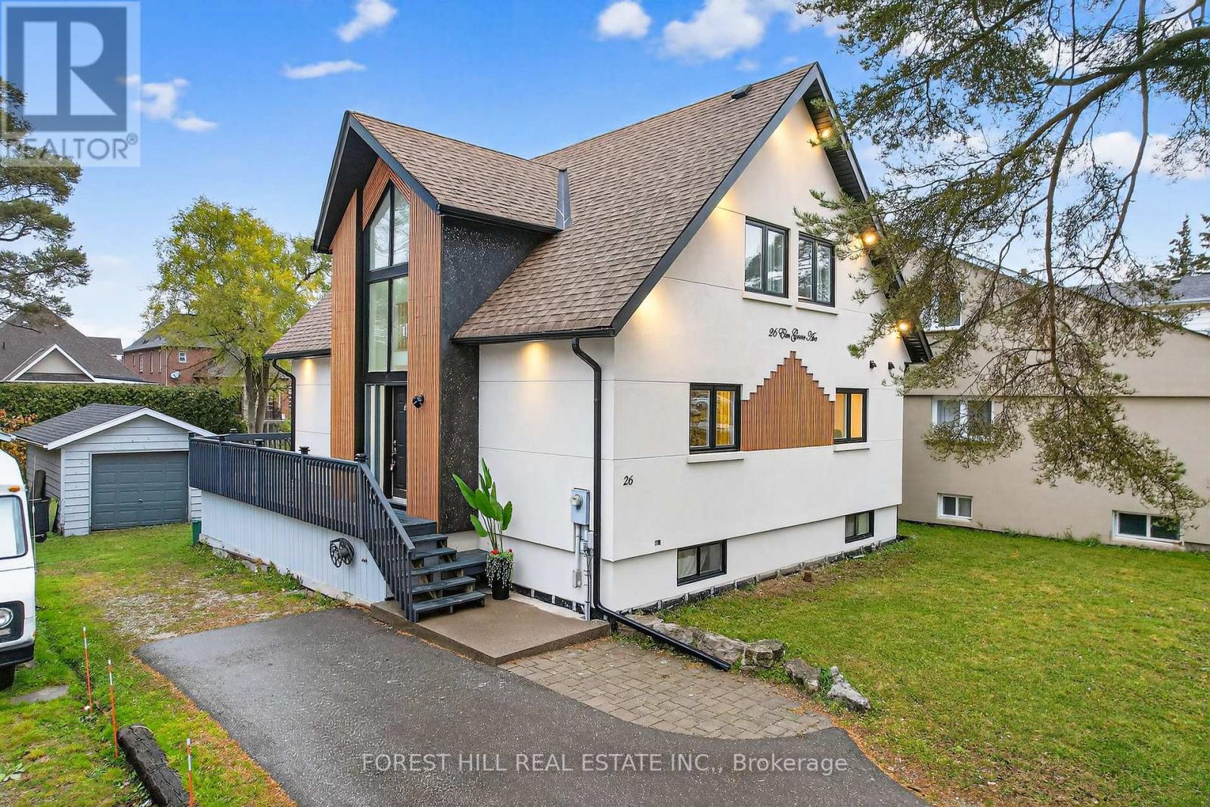
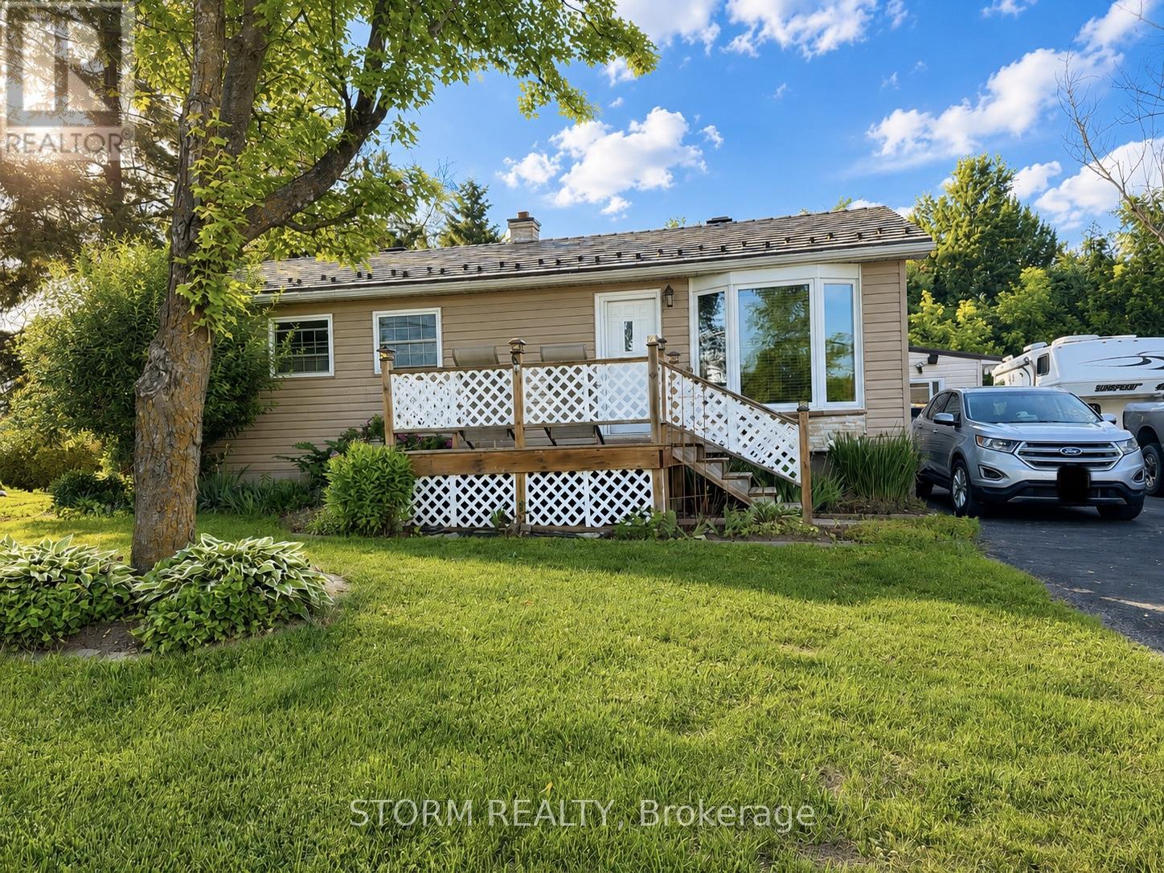
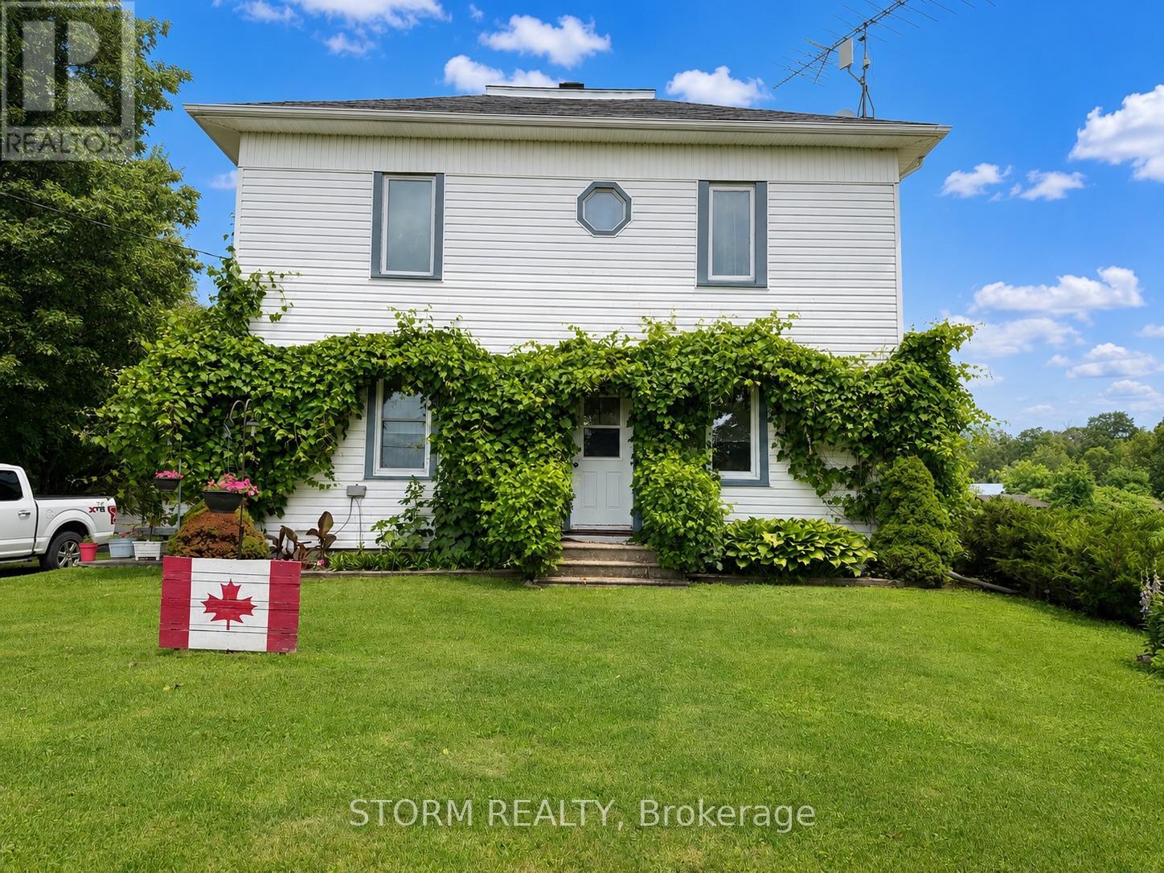
An Exceptional Opportunity In The Heart Of Aurora Highlands! Set on an extraordinary 82' x 144' mature, beautifully treed lot, and nestled on one of the best streets in Aurora Highlands for custom builds and exclusivity, this newly renovated residence offers a rare blend of timeless charm, modern luxury, and incredible future potential. Situated in one of Aurora's most sought-after neighbourhoods, this impressive property is surrounded by mature trees and established homes, creating a private and prestigious setting rarely found today. Inside, the home has been thoughtfully renovated, offering stylish modern finishes, quality craftsmanship, and a move-in-ready experience. The expansive lot provides endless possibilities to enjoy the home as it is, further customize, expand, or create your dream residence. Ideally located within walking distance to **highly regarded schools, French Immersion, parks ,shopping, public transit, and Yonge Street**, with every convenience close at hand. A newer**solid detached garage** adds valuable functionality and storage.**A truly rare offering combining an exceptional lot, sophisticated renovations, and an enviable Aurora Highlands address - properties of this calibre and lot size are becoming increasingly difficult to find.** (id:15069)
*Rare Richmond Hill Opportunity!* 2 + 2 Beds | 3.5 Bath | 50 x 209 ft Lot Newly renovated 2-story home featuring 4 spacious bedrooms & 3.5 bathrooms on an oversized 50 x 209 ft lot. Located in the most desirable part of Richmond Hill, with city confirmation for potential lot severance ( ask LA for PDF) offering exceptional investment and development potential. A perfect blend of modern living and future opportunity. Fridge(2025) /Dishwashers(2024) / Washer & Dryer(2025) / SS Stove 2024) (id:15069)
Welcome to this charming 2+1 bedroom, 1 bathroom bungalow nestled in the peaceful community of Carlsbad Springs. This cute and inviting home offers the perfect balance of country-style living and city convenience, located just 20 minutes from both Orléans and downtown Ottawa. Nearby to parks, golf, and service clubs. Featuring a functional layout, comfortable living spaces, and plenty of charm, this property is ideal for first-time buyers, downsizers, or anyone seeking a quieter lifestyle while remaining close to all amenities. Featuring a newer septic system (2024) and an additional well for watering. A wonderful opportunity to enjoy the best of both worlds! Some photos have been virtually staged. (id:15069)
Escape to the peace and beauty of the countryside with this charming 2-storey farmhouse set on a picturesque 1.9-acre property on Raymond Road. Just 10 minutes from Long Sault, this very cute home blends country charm with tasteful updates, including the kitchen and bathroom. Surrounded by open green space, the property also features a detached garage, an attached outbuilding, and plenty of room to enjoy the outdoors. Whether you're looking for space to grow, or simply a quiet country retreat, this beautiful property is ready to welcome you home. (id:15069)
Location, Location, Location, Nexus Condo by Rimingtons in the heart of downtown Markham, Corner Unit with 2 beautiful and spacious split bedrooms, 9 feet ceiling, Sunny south exposure and unobstructed view, 24 hours concierge, Open concept kitchen with granite top, under mounted sink, breakfast bar, and stainless-steel appliances, Easy access to 407, 404, Go Train, York University Markham Campus, PAN Am Centre, Library, Supermarket, Shops, Parks & Restaurants and more. (id:15069)
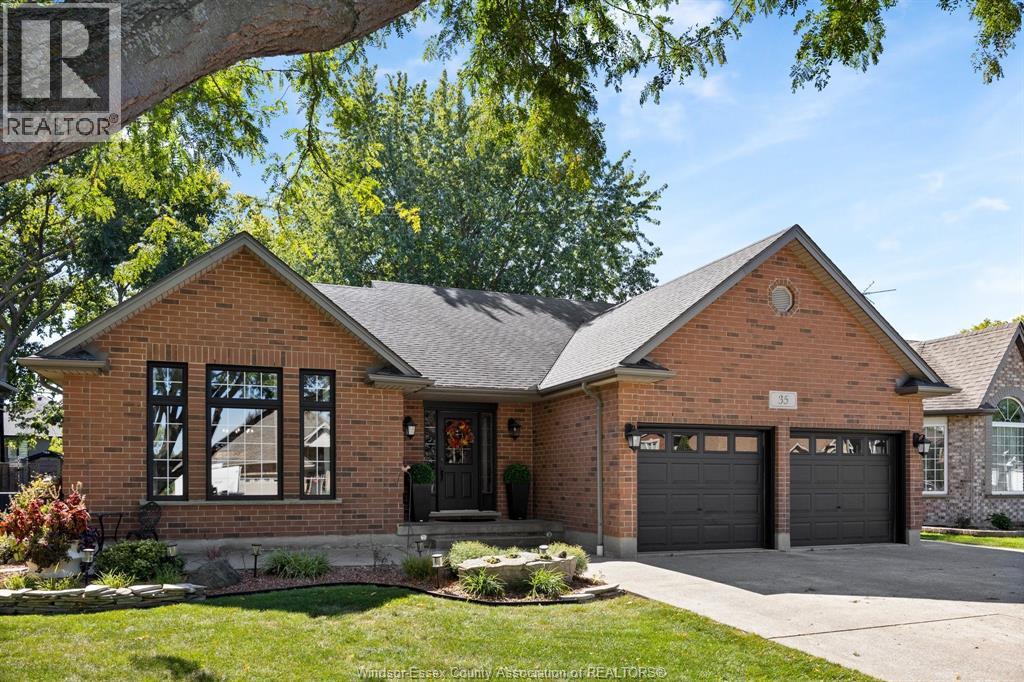
Welcome to 35 Whelan, where elegant curb appeal, thoughtful design and exceptional pride of ownership come together beautifully. This impressive 4-level home offers a functional and comfortable layout with 3+1 bedrooms and 3 full bathrooms, providing plenty of space for everyday living, family and guests. Beautifully appointed throughout, the home showcases attention to detail at every turn and has the polished, inviting feel of a home straight from a magazine—a place you’ll be proud to show off and even happier to call home. One of the true highlights is the incredible Aspen-inspired covered concrete patio, featuring striking exposed beams and a hard-lined natural gas fireplace. Designed for comfort, relaxation and entertaining, this unique outdoor living space creates a spectacular extension of the home. The beautiful and private backyard also features a hard-lined natural gas fire pit, perfect for evenings outdoors. With numerous updates and thoughtful touches throughout, 35 Whelan offers style, comfort and a truly special place to call home. (id:15069)
Fully renovated, spacious and move-in ready unit with spectacular unobstructed CN Tower and Toronto skyline views. Features a bright layout, brand new kitchen and bathrooms, in-suite laundry, ample storage, and an enclosed balcony for year-round enjoyment. Excellent location close to Victoria Park Subway Station, TTC, shopping, schools and amenities. Residents enjoy access to Crescent Town Club facilities including pool, gym, tennis, squash and more. A must-see! (id:15069)
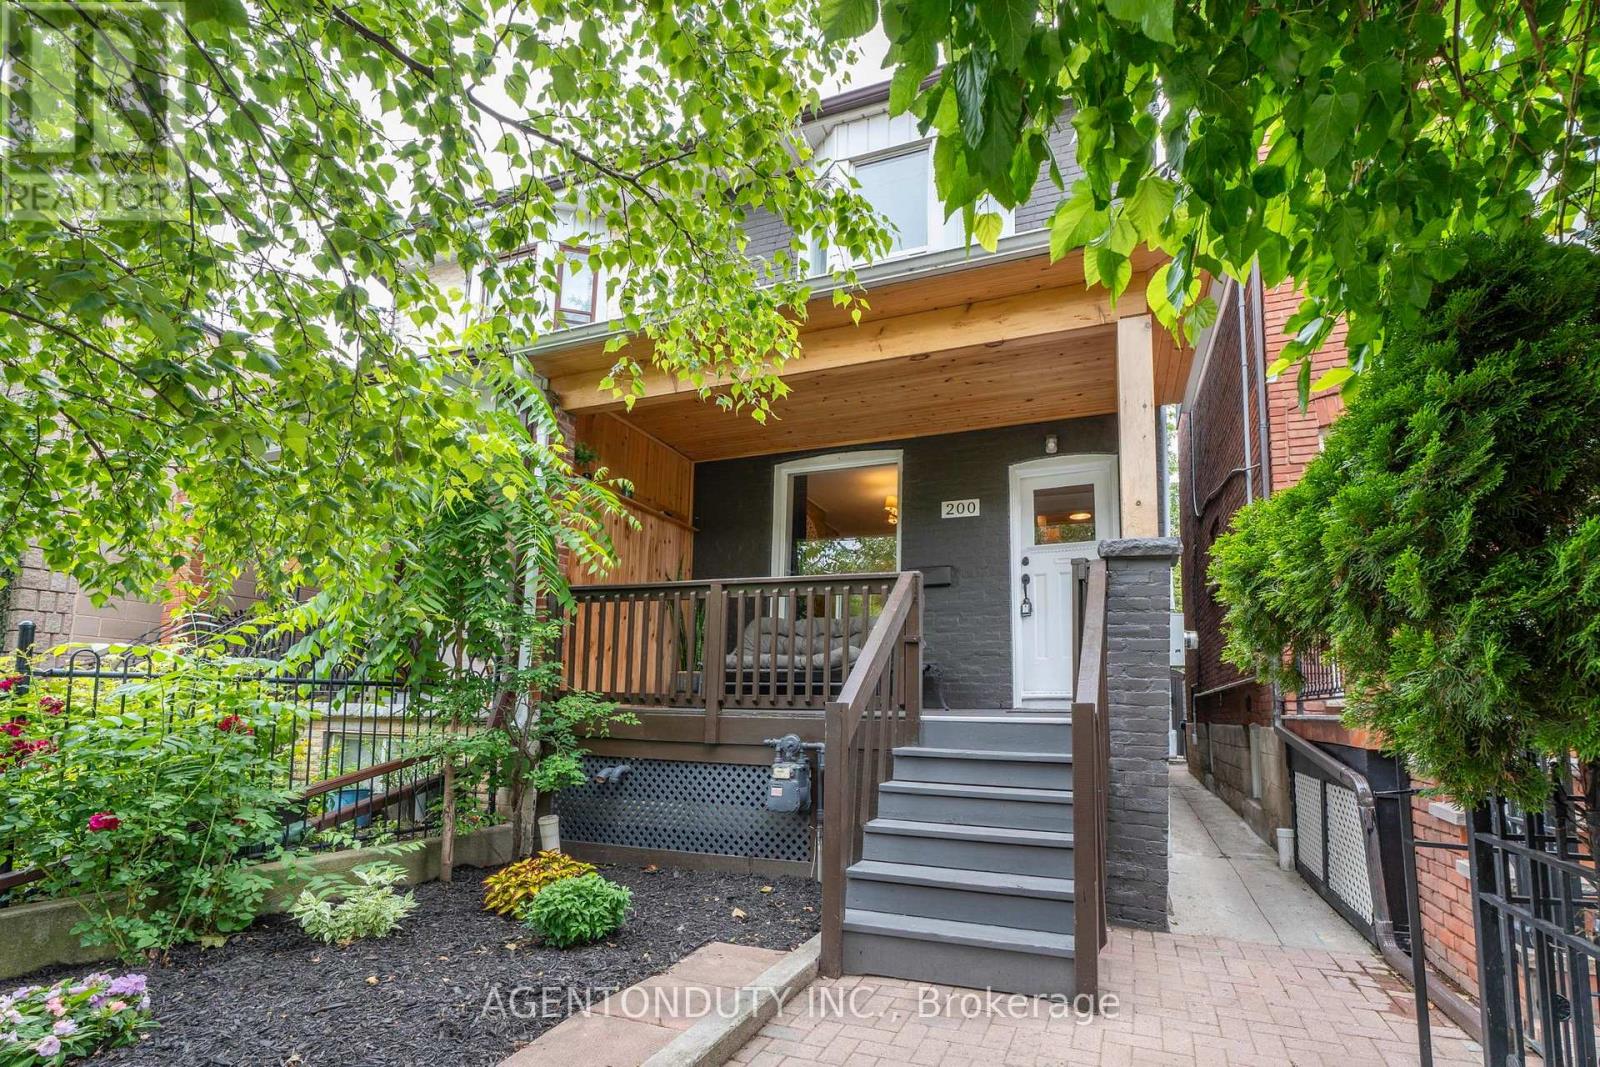
Single Family 4 Bedroom Home with a Separate Basement Apartment. Large Primary Bedroom on Second Floor has a 3 Piece Ensuite with a Large Bay Window Bringing in lots of light. Main Floor Bedroom with 3 Pc Ensuite can be used as a separate office/ clinic. Second floor Den / lounge can be used as another bedroom [Raised area can be removed]. Exposed Brick walls on Main and Second. Close to TTC, Go train stop is being built at the top of the street at Bloor, UP Express a short walk. Lots of street parking. Pad parking at rear of home currently has a shed built on but can easily be removed. Quiet One way residential street with park just south. Vacant & Move in Condition. Contents negotiable. (id:15069)
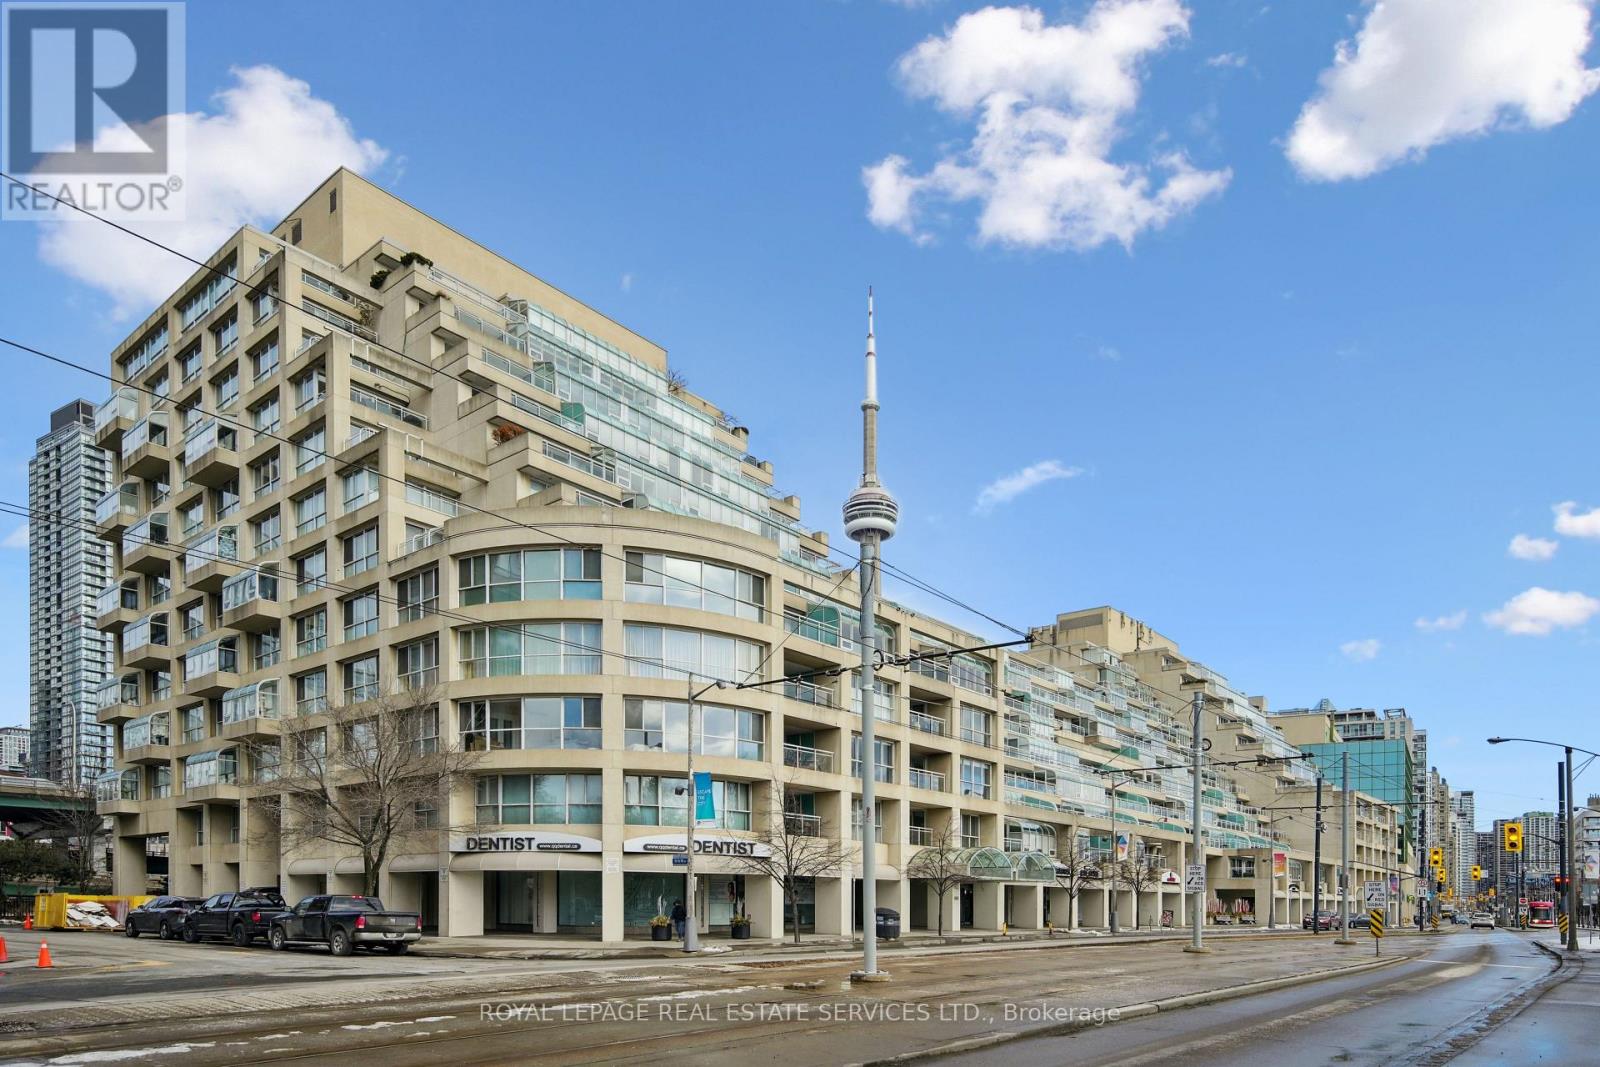
Welcome to Suite 601W at the iconic King's Landing-a masterpiece by celebrated Canadian architect Arthur Erickson, best known for Roy Thomson Hall. Nestled along Toronto's vibrant waterfront, this rare, quiet corner unit has been meticulously renovated, offering a unique blend of architectural prestige and modern luxury. Step through a spacious, elegant foyer into a thoughtfully redesigned home perfect for elevated everyday living and entertaining. The heart of the suite features a gourmet chef's kitchen with a striking 10-ft waterfall island, premium Miele appliances, and custom wine storage-flowing seamlessly into a large open-concept living and dining area. An expansive living room offers the perfect setting to host guests, while the bright solarium provides a private retreat to read, relax, or enjoy a glass of wine. The luxurious primary suite boasts a vast walk-in closet and spa-like ensuite with jetted soaker tub, dual vanities, and private water closet. A full-sized laundry room with built-in storage adds comfort and convenience. Ideally located on the same level as the building's exceptional amenities: indoor saltwater pool & whirlpool, sauna, rooftop terrace with BBQs, outdoor pickleball court, state-of-the-art gym, party room, and golf swing practice range. Includes 1 parking space and 1 locker. With 24-hour white-glove concierge service, premier finishes, and a landmark location, Suite 601W is a rare opportunity to live in one of Toronto's most architecturally significant residences. (id:15069)
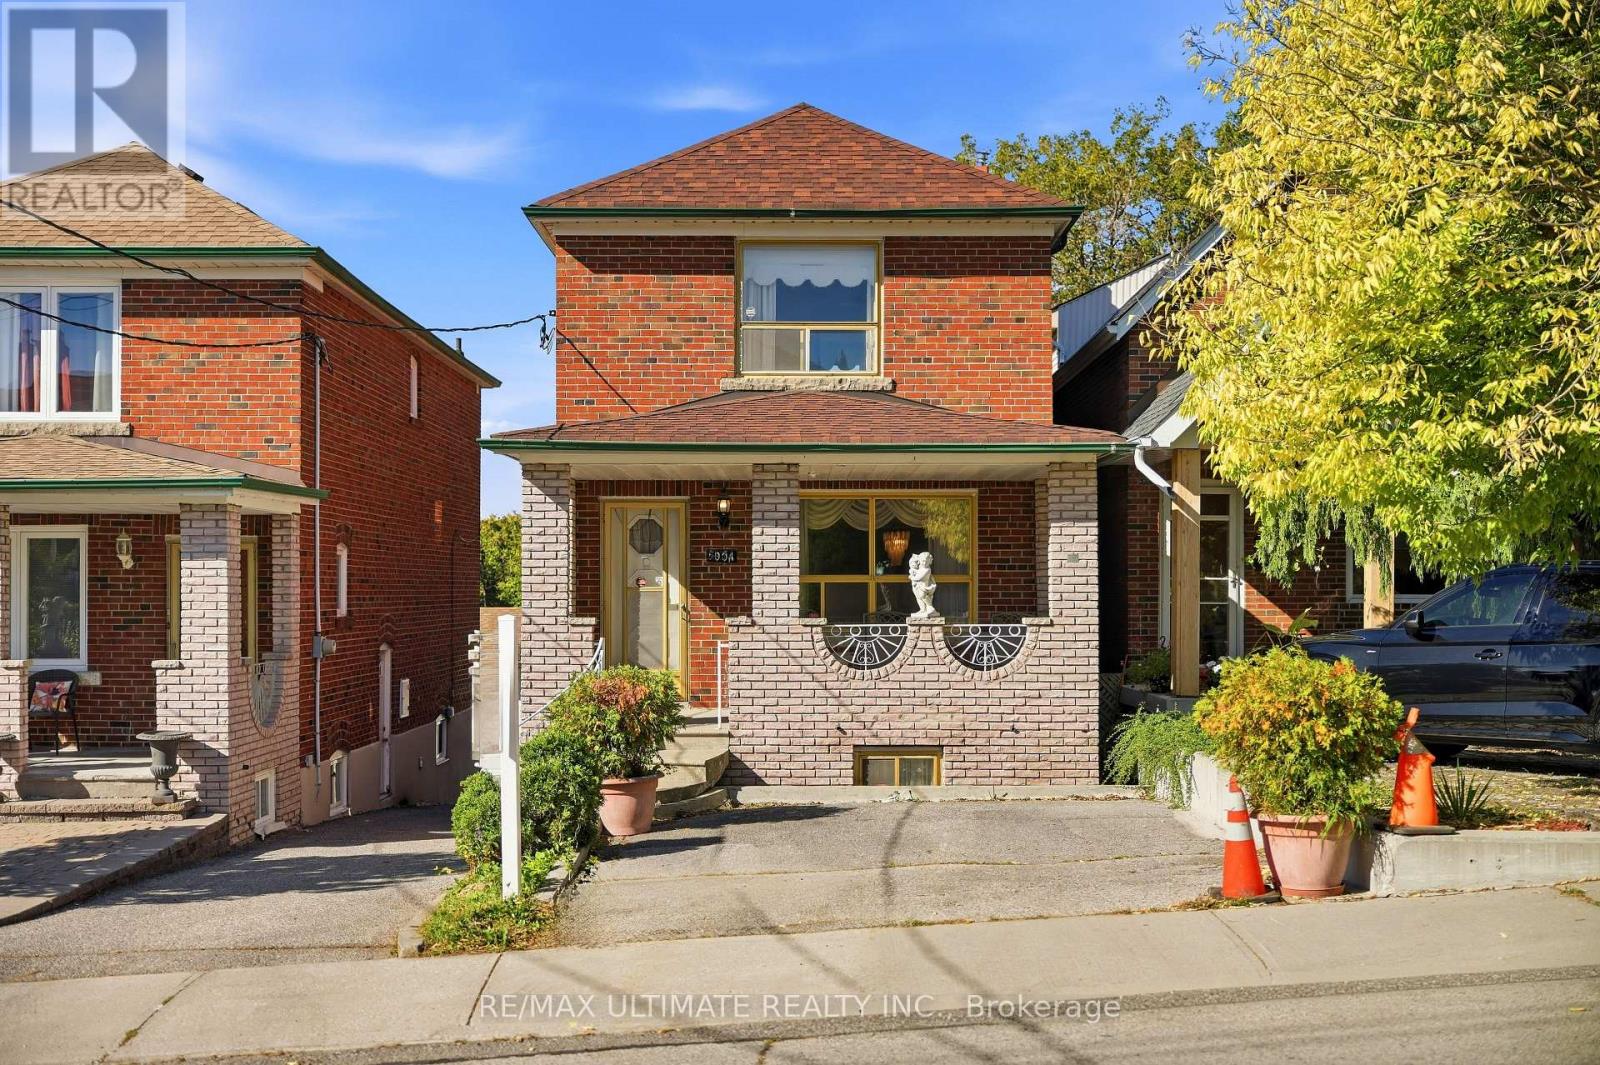
Solid Brick house. Welcome to 500A Northcliffe blvd and Oakwood village. This Detached two story home boasts 3 Bedrooms with/closets, 5 Piece bathroom, Spacious living-dining area and an eat-in kitchen. The basement is a finished rec room w/ tiled floors, A kitchen-dining space, A large cantina, 3 piece bath and walk-out to the garden! This property has a side-door separate entrance and a rear walkout. Legal front pad parking and a detached garage with two more possible parking spots. Four parking spots available. TTC is a short walk away with access to the Eglington LRT , Likewise schools, Parks, cafes and restaurants along St. Clair. Great opportunity for a young family or investors to return this beautiful property to a modern home. Offers Anytime. (id:15069)
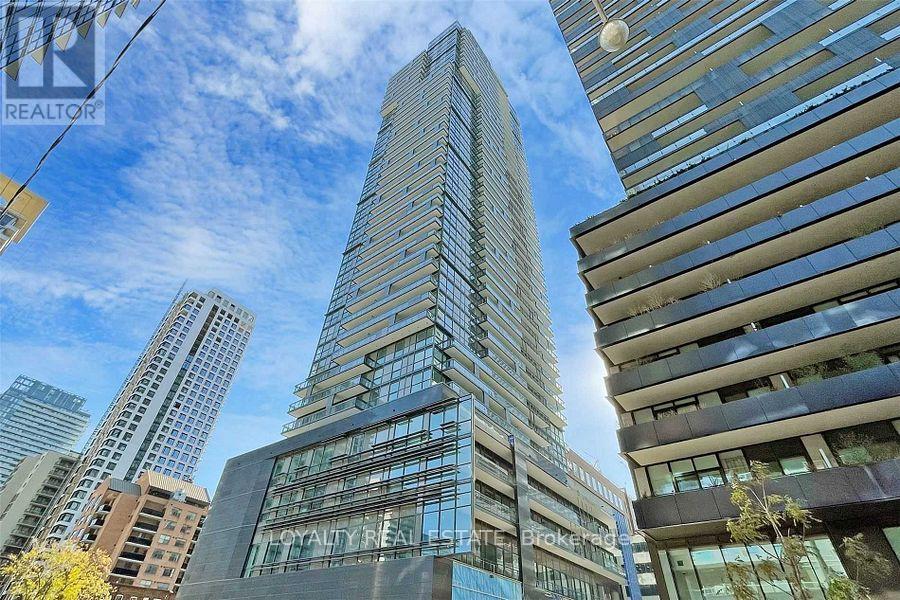
Welcome To E2 Condos At Yonge & Eglinton, One Of Midtown Toronto's Most Sought-After Communities! This Bright And Spacious 864 Sq. Ft. 3-Bedroom Suite Features A Highly Functional Layout With 9-Ft Ceilings, Floor-To-Ceiling Windows In Every Bedroom, And Beautiful Open North-Facing Views Over The City Playground. Enjoy An Abundance Of Natural Light Throughout The Suite. The Modern Open-Concept Gourmet Kitchen Features Built-In Appliances, Contemporary Cabinetry And Ample Storage, Flowing Seamlessly Into The Living And Dining Areas. Laminate Flooring Throughout, Generous Bedroom Closets And A Large Balcony Complete This Stylish And Comfortable Home. Enjoy Exceptional Building Amenities Including 24-Hour Concierge, Fitness Centre, Party Room, Guest Suite, Outdoor Patio With BBQs, Outdoor Theatre And Children's Playroom. Underground Access To Shops And Restaurants Plus Direct Indoor Connection To Eglinton Subway Station Offers Outstanding Year-Round Convenience. Located In The Heart Of Yonge & Eglinton, Steps To TTC, Shopping, Restaurants, Entertainment, Parks And Highly Regarded Schools. A Rare Opportunity To Enjoy A True 3-Bedroom Home With The Perfect Combination Of Space, Convenience And Midtown Lifestyle. (id:15069)
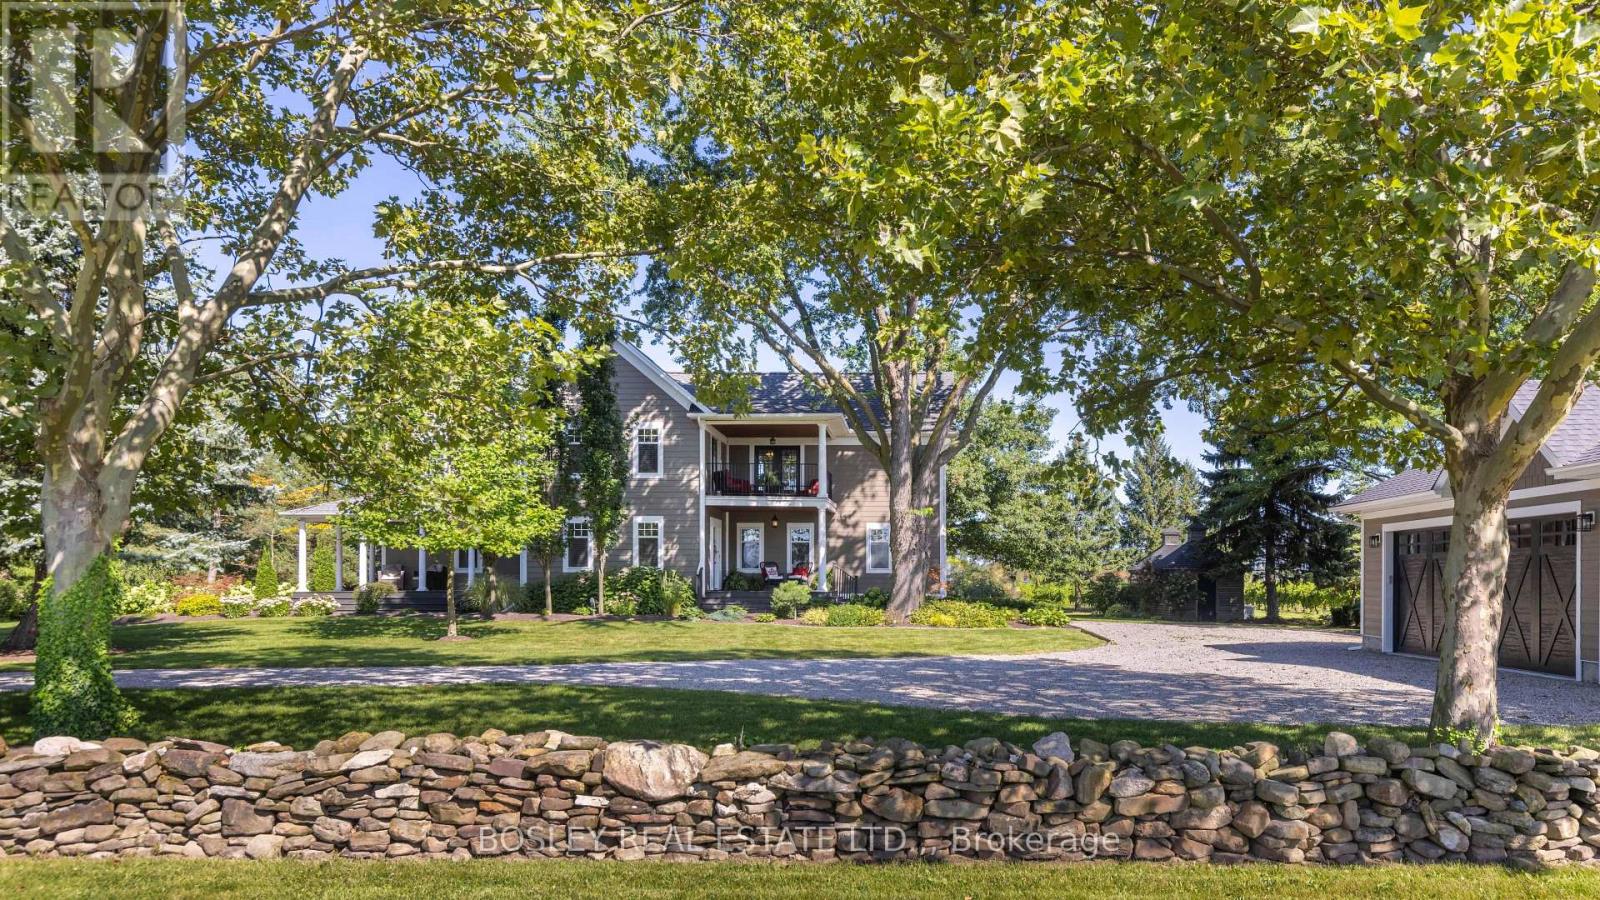
ONE-OF-A-KIND MODERN FARMHOUSE | NIAGARA-ON-THE-LAKE Surrounded by tranquil vineyards and set one acre of beautifully landscaped grounds, this extraordinary 3006 sq. ft. modern farmhouse offers a rare combination of timeless charm, sophisticated design, and effortless turnkey living. Major renovations including NEW CUSTOM KITCHEN, ALL NEW BATHROOMS, NEW HVAC SYSTEM, NEW FULL HOUSE GENERAC GENERTOR, NEWLY FINISHED BASEMENT , NEW THREE CAR GARAGE amongst many other features have been completed from top to bottom - there is truly nothing left to do but move in and enjoy. Featuring 4 bedrooms and 4 bathrooms, this thoughtfully renovated home provides generous space for family living and entertaining, with the flexibility to accommodate a potential in-law suite or private guest quarters.At the heart of the property is a spectacular new 1,000 sq. ft. three-car garage, making this a true car enthusiast's dream. Whether you envision a private collection, workshop, hobby space, or simply want exceptional storage for your vehicles and recreational toys, this impressive garage delivers.Step outside and discover a peaceful private oasis. Beautiful gardens, mature landscaping, and a charming dry-stone fence create an idyllic country setting, while the surrounding vineyards provide a breathtaking backdrop and a sense of tranquility rarely found so close to the amenities of Niagara-on-the-Lake.The location is equally exceptional. Enjoy being close to six award-winning wineries, renowned dining, and the very best that Niagara wine country has to offer. Fine dining is right at your doorstep, including a Michelin-starred restaurant nearby, along with picturesque vineyards, charming villages, and the many attractions that make Niagara-on-the-Lake one of Ontario's most coveted destinations.This is more than a renovated home - it is a lifestyle property. (id:15069)