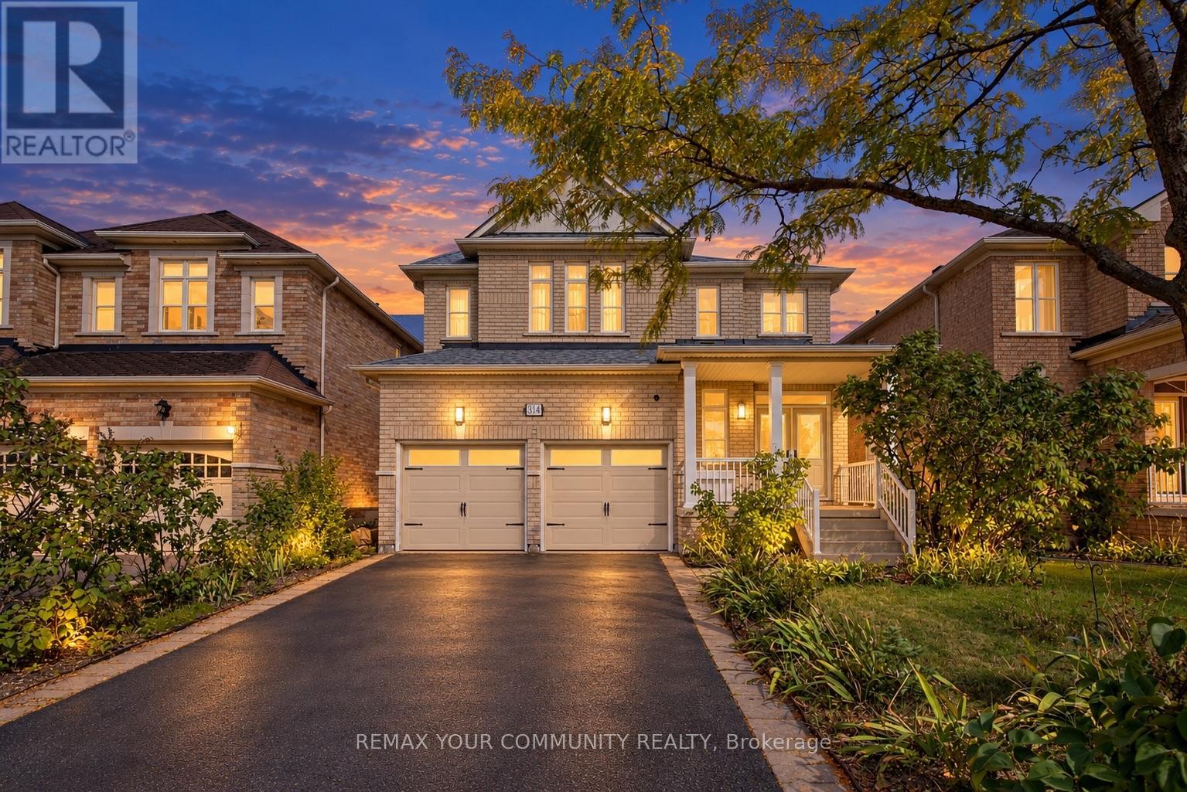
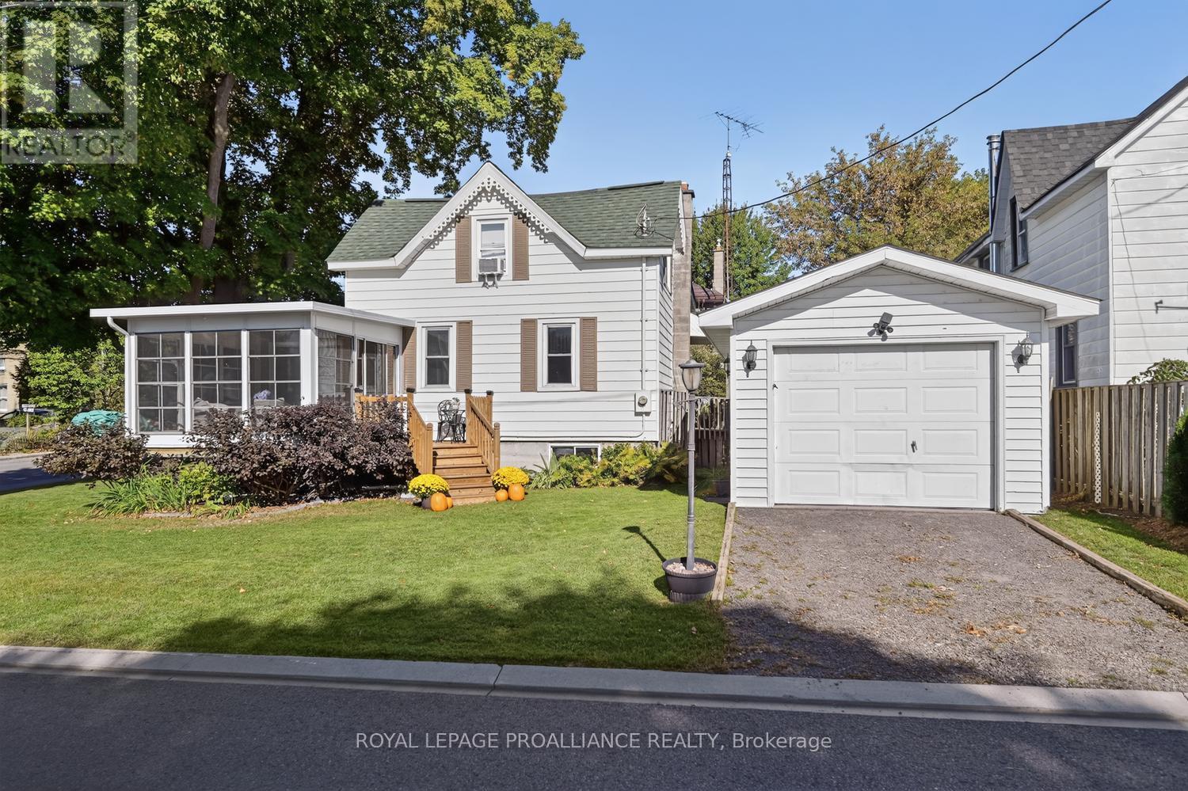
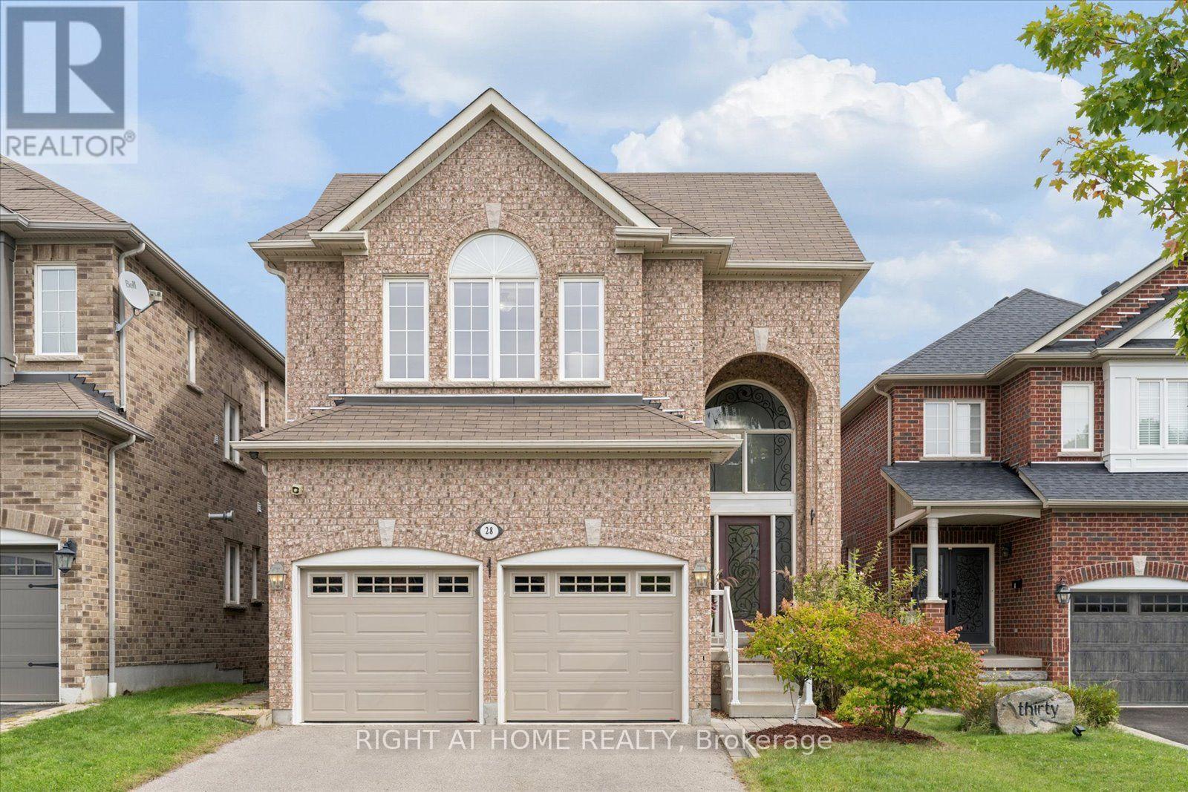
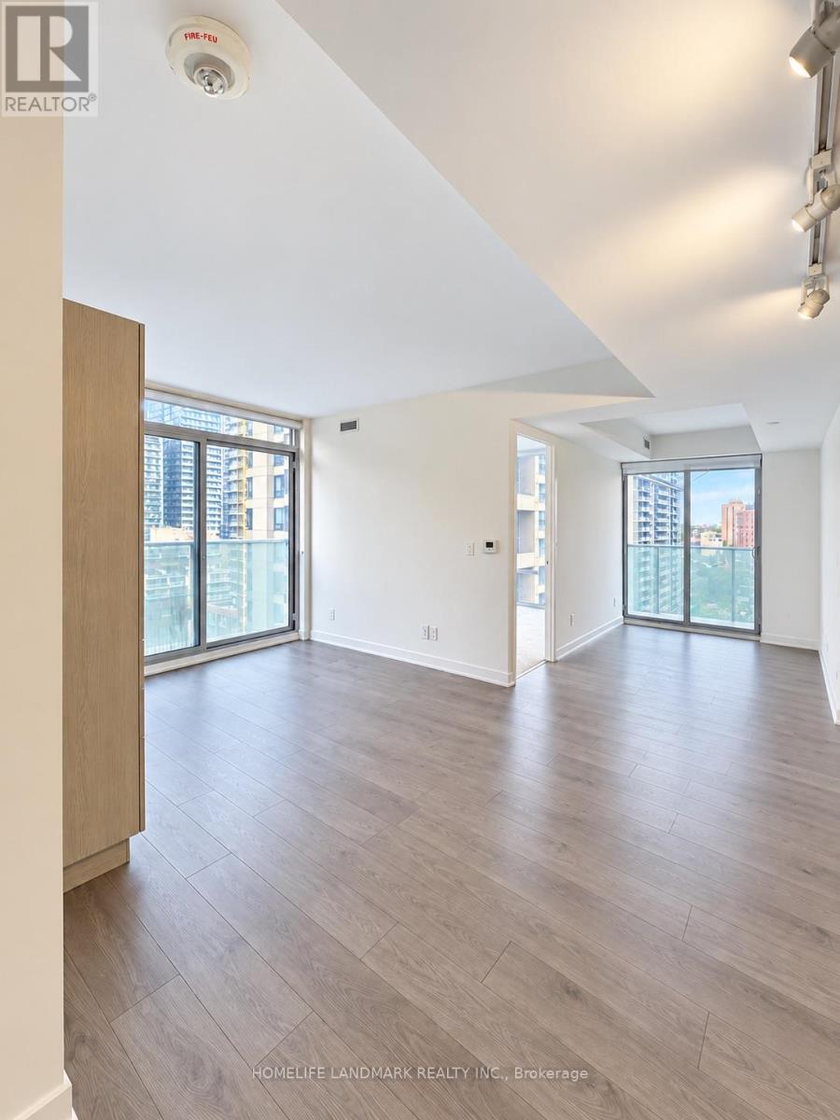
Stunning 4-bedroom, 4-bathroom detached home with a 2-car garage in prestigious Patterson! Built by Treasure Hill on a 41 110 ft lot with no sidewalk, this home offers 2,877 sq ft above grade and an exceptional layout with rooms that are truly generous in size throughout! It features 9 ft ceilings on main floor; 3 full bathrooms on the second floor; customized open concept layout on main; natural oak hardwood floors throughout; Swarovski crystal pot lights; fresh designer paint; oversized kitchen with centre island, stainless steel appliances [2024], pantry and large eat-in area overlooking family room; natural gas fireplace in family room with custom limestone mantle; custom window covers; very spacious bedrooms upstairs - all with access to bathrooms; primary retreat with a 5-pc ensuite and a walk-in closet; 2 large ensuite bedrooms both with walk in closets. Outside, a large deck and mature backyard trees offer privacy. Out front, enjoy clear views and step to highly rated Roméo Dallaire French school and beautiful Jack Pine Park, both just steps from your door. An oversized garage with newer doors [2023] completes the home. No sidewalk, parks 6 cars total! Newer roof shingles [2024]. Washer & dryer [2023]. Walk to Maple GO Station for a 37-minute ride to downtown Toronto. Roméo Dallaire P.S., Dr. Roberta Bondar P.S. and St. Cecilia Catholic E.S. are also within walking distance. Cortellucci Vaughan Hospital, Canada's Wonderland, Vaughan Mills and Highways 400 and 407 are a short drive away. Centrally located with steps to shops, trails, community centre, library and public transit! Move in and make this gorgeous property your family home! (id:15069)
Welcome to Unit 203 at 481 Rupert Avenue, Stouffville! This bright, 755 square foot 1+1 condo features a spacious primary bedroom and versatile den right off the entry. The kitchen is modern and functional, offering plenty of cabinet and counter space for all your culinary needs. Moving past the kitchen, the open-concept living room flows seamlessly out to your private open balcony. The unit also features a 4-piece bath, full-size in-suite laundry, and a premium surface-level parking spot right at the front of the building. With low-cost, maintenance-free living and fantastic amenities, you'll have access to a gym, indoor pool, party room, and convenient visitor parking. This condo is ideally situated, just a short walk from parks, schools, and all your shopping needs, making it a perfect blend of comfort, convenience, and community. (id:15069)
A CARDINAL DOLLHOUSE WITH CHARACTER, CHARM & A VIEW! Lovingly cared for and showcasing the character of its 1930s design, this charming 1-1/2 storey, 2-bedroom home is the kind of property that feels like home the moment you walk through the door. Set on a lovely corner lot in the heart of Cardinal, it offers a wonderful opportunity for a first-time buyer, downsizer or anyone looking for an affordable home with personality. One of the true highlights is the beautiful three-season sunroom, where you can relax and enjoy views toward the shipping channel and St. Lawrence River. Imagine morning coffee, an evening glass of wine or simply watching the activity on the water from your own private retreat.The main floor offers a galley-style kitchen, dining room, living room and den, with the sunroom conveniently accessed from the den. Restored hardwood flooring in the living and dining rooms adds warmth and character, while the original wood trim surrounding the doorways showcases the craftsmanship and charm of the era. Upstairs, you'll find two bedrooms, a four-piece bathroom and additional storage. The home is efficiently heated by natural gas. The clean-as-a-whistle unfinished basement houses the laundry (w/new 2024 appliances) and offers excellent storage or workshop potential.Outside, enjoy the lovely corner lot, detached garage and new deck. Updates have been thoughtfully completed, including: roof (2016), furnace (2022), garage roof and new chimney (2023), flooring and additional updates (2024), exterior painted (2025), new deck (2025), and roof flashing and silicone work (2025). Meticulously cared for, this home retains the charm and vibe of its 1930s roots while offering the peace of mind of numerous recent improvements. Affordable, adorable and full of character-this Cardinal dollhouse is a wonderful place to start your homeownership journey or enjoy the simplicity of downsizing. Come have a look; this one may just steal your heart! (id:15069)
Premium RENTAL INCOME opportunitiy with 3 seperate entrances into lower unit!! // Exceptional deep ravine lot on a quiet court in desirable Blue Grass Meadows.\\\\ Registered 2-bedroom additional dwelling unit with private walkout, ideal for multi-generational living or income potential. \\\\ Two interior staircases plus a separate garage entrance and walkout to the lower level provide excellent separation and privacy between the two living spaces.\\\\ The lower level has an abundance of windows providing excellent natural light. \\\\ Just under 2,400 sqft with a spacious open-concept layout. \\\\ 18-foot foyer ceiling provides a warm welcome as soon as you open the door \\\\ 9ft ceilings on main floor \\\\ Oversized, freshly stained deck overlooking the private ravine setting. \\\\ Separate security and camera systems for the main and lower units. \\\\ Short walk to transit, about 5 minutes to Highway401, with easy access to shopping, parks, and everyday amenities.\\\\ Close to Whitby Waterfront and the newly opened Fieldgate Sports Complex! \\\\ A rare blend of space, privacy, and flexible living options in an established Whitby neighbourhood. (id:15069)
Rare Downtown Opportunity at Teahouse Condos! Spacious 3-Bedroom, 2-Bathroom Suite with ***1 Parking Space and 1 Locker *** - a highly desirable combination in the heart of Toronto. Bright and functional layout featuring floor-to-ceiling windows, impressive city views, and a modern kitchen with sleek built-in appliances. Unbeatable location steps to College & Wellesley subway stations, U of T, TMU, major hospitals, Yorkville, shopping, restaurants and everyday conveniences, with easy access to the Financial District. Residents enjoy an exceptional selection of amenities including 24-hour concierge, outdoor pool, fitness centre, yoga room, sauna, spa, theatre, BBQ area, stylish lounges and party rooms. An excellent choice for end users, families or investors looking for space, convenience and long-term value in one of Downtown Toronto's most connected locations. (id:15069)
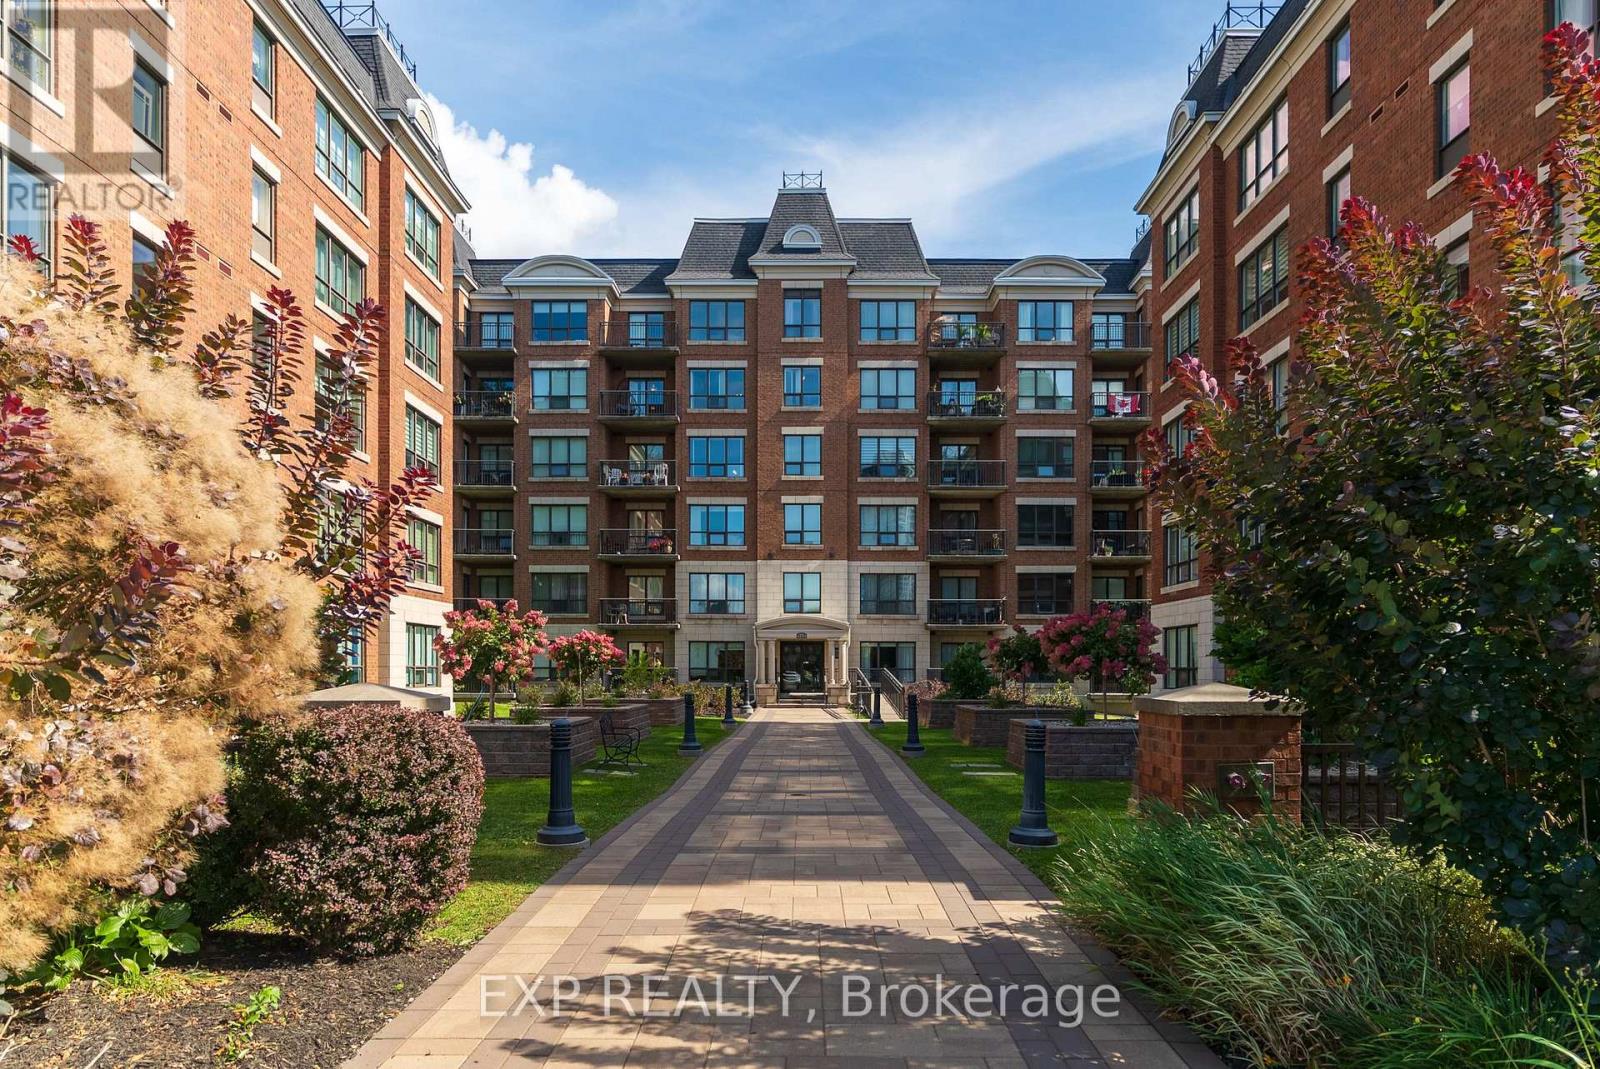
Spacious and beautifully designed 2-bedroom, 2-full-bathroom condo in a striking and modern building. The architecture of the building gives the community a stylish, upscale feel from the moment you arrive, while the generous size and well-designed layout make the unit feel comfortable and open. Inside, the unit features a great functional layout with plenty of living space and engineered hardwood flooring throughout key living areas. The two bedrooms are well separated for added privacy, with two full bathrooms, including a private ensuite off the primary bedroom.The north-facing unit offers extensive sun exposure and beautiful views of the surrounding green spaces, downtown Ottawa, and stunning sunsets. Step outside onto the balcony and enjoy the views from your own private outdoor space. Location is another major highlight, with Cyrville LRT Station approximately 100 metres away, making commuting around Ottawa incredibly convenient. The area is also surrounded by extensive walking trails and green spaces that connect to the Aviation Parkway. With its generous size, thoughtful layout, two full bathrooms, private ensuite, engineered hardwood flooring, impressive architecture, balcony, and exceptional access to transit and green space, Unit 509 offers a great combination of style, space, and convenience. (id:15069)
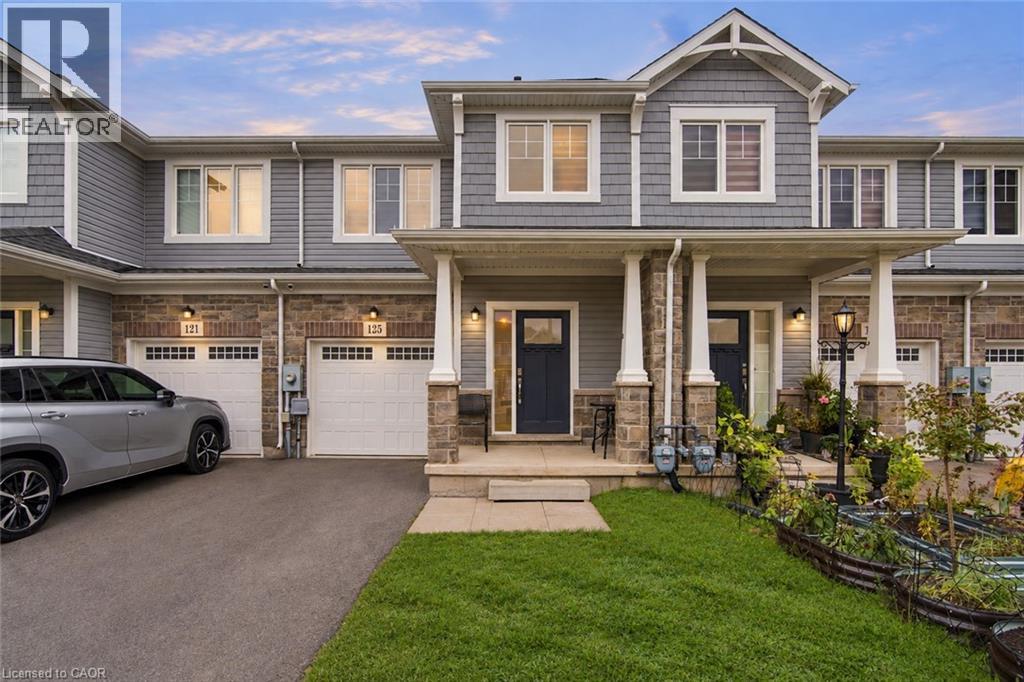
Welcome home to this beautiful freehold townhome, only 5 years old and with a layout that makes everyday life easier! 125 Sunflower Place provides 1,551 sq. ft. of living space, 3 generous sized bedrooms, 1.5 bathrooms, an attached garage with interior access and a backyard perfect for your family’s enjoyment. The main floor features open concept living, dining and kitchen areas giving you space to cook and gather. The sliding glass doors extend living space outdoors while the main floor powder room adds everyday convenience. Upstairs includes 3 spacious bedrooms, additional 4pc bath and 2nd floor laundry for total ease! A full unfinished basement provides welcome storage and room for future possibilities. Situated in West Welland, less than 10 minutes from Welland Hospital and Niagara College, with schools, parks and shopping nearby, this home suits a first-time buyer ready for more room, a family looking for a practical layout or someone seeking a newer, more manageable property. (id:15069)
A rare blend of timeless character & thoughtful modern updates, this distinguished Alta Vista residence offers the charm of a classic 1930s home w the comfort, space & functionality sought today. Move-in ready set on a generous treed corner lot, it reflects the enduring appeal of this established neighbourhood. The welcoming main level features generous living & dining spaces w traditional detailing, including crown mouldings, creating an inviting setting for both everyday living & entertaining. A bright office or den w skylights provides an ideal work-from-home retreat or quiet reading space. The tastefully updated kitchen features granite countertops, ss appliances & heated ceramic flooring, & connects seamlessly to a comfortable family room for everyday living. Thoughtfully expanded over time, the home offers a versatile layout & living space rarely found in properties of this era. Upstairs are three well-proportioned bedrooms w hardwood flooring & an updated 4-piece bathroom w heated floors. The spacious primary bedroom includes double closets. The lower level adds further flexibility w a recreation room featuring a gas stove & a convenient 2-piece bathroom. Outdoor living is equally appealing, w multiple deck areas overlooking the private yard. A pond w fountain just off the deck provides a tranquil focal point. Faircrest Heights offers a welcoming residential setting in one of Ottawa's most established & desirable neighbourhoods. Parks, schools & everyday amenities are within walking distance, while nearby transit provides convenient connections to downtown, the uOttawa & the airport. The Ottawa Hospital General Campus, CHEO, the Glebe, Riverside Drive, Elmvale Acres & Bank Street shopping are all easily accessible. Pleasant Park is also promptly cleared & maintained during the winter. A testament to the area's appeal: two former owners loved the neighbourhood so much that they later built homes for themselves just around the corner on Rodney Crescent. (id:15069)
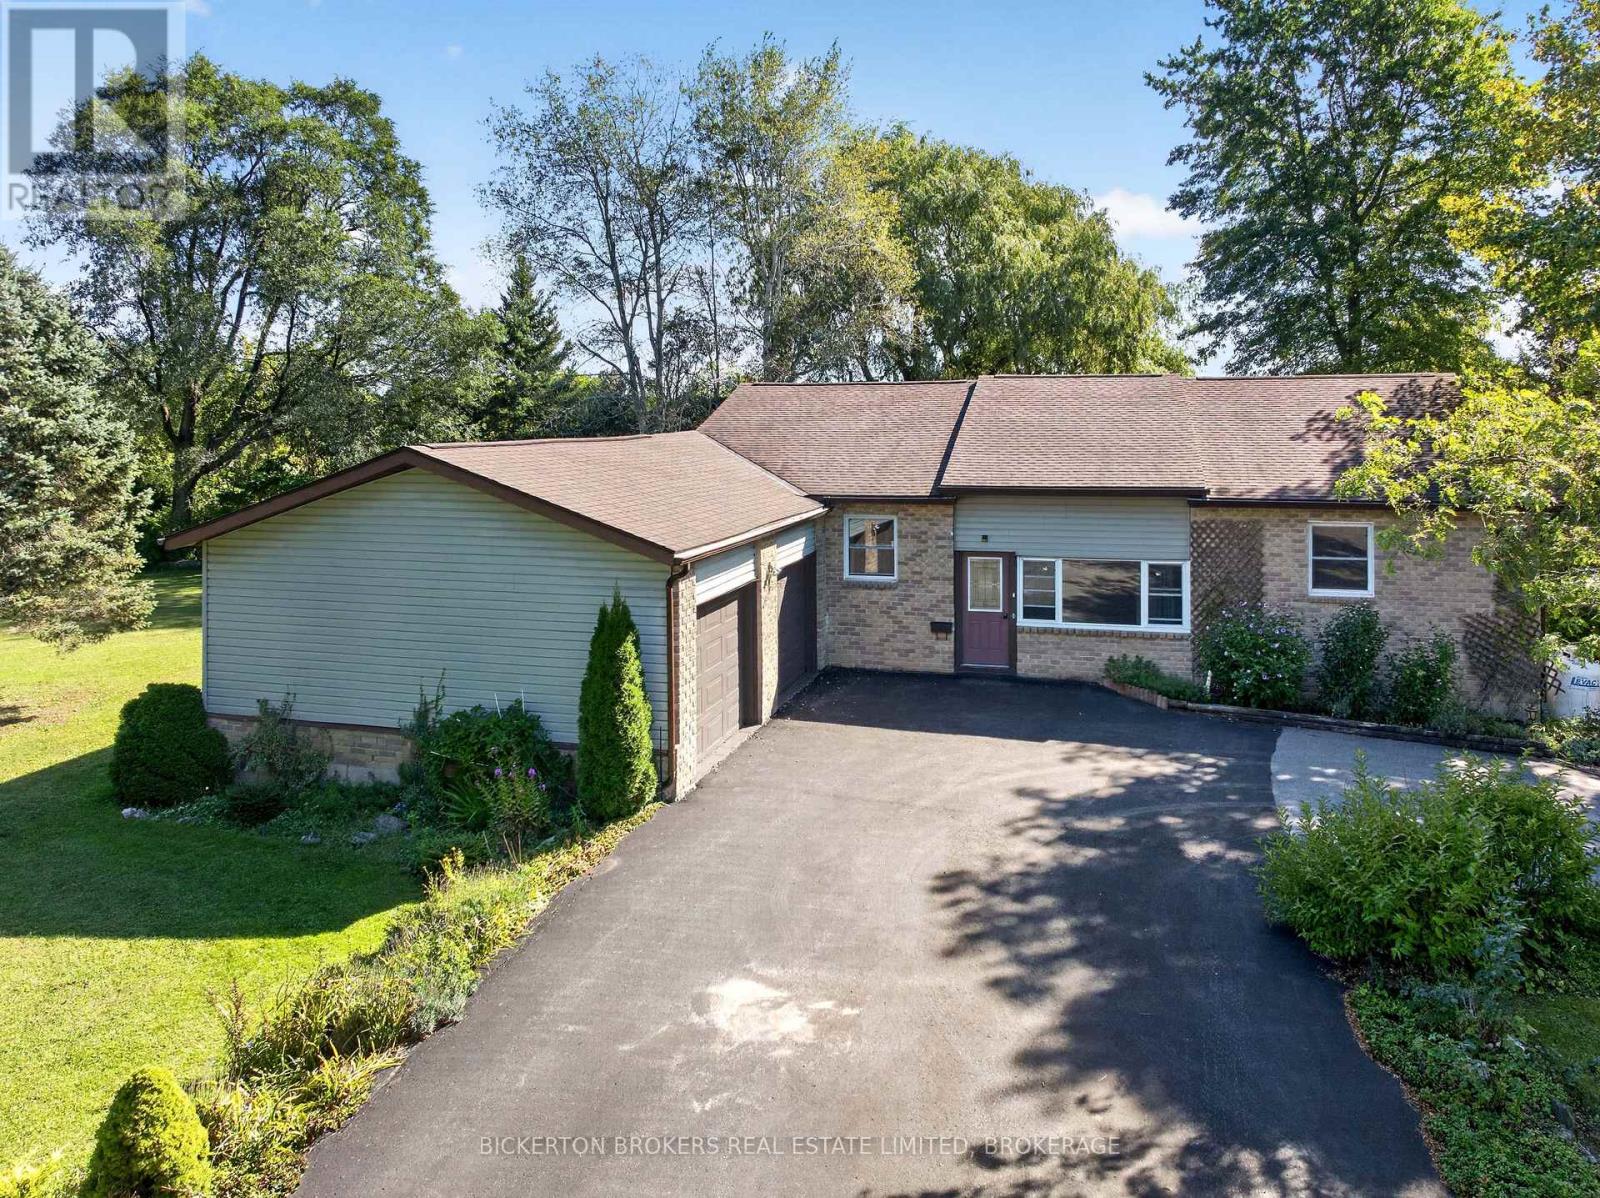
Discover the space, privacy and convenience your family has been looking for in this spacious 4-bedroom, 3-bathroom home ideally located between GANANOQUE and Kingston. Set on a quiet lane, this property offers plenty of room to spread out, with a large yard, a unique circular driveway and a full 2 car garage. Inside, you'll find a spacious layout with room for everyone and room to grow. This well-maintained home features numerous important upgrades, including the roof, windows, propane fireplace and drilled well providing peace of mind for years to come. Whether you're looking for a peaceful place to raise a family, more space to enjoy or a convenient location with a little extra privacy this property offers an excellent combination of space, location and value! This one is worth the look. Call for your private showing today. (id:15069)
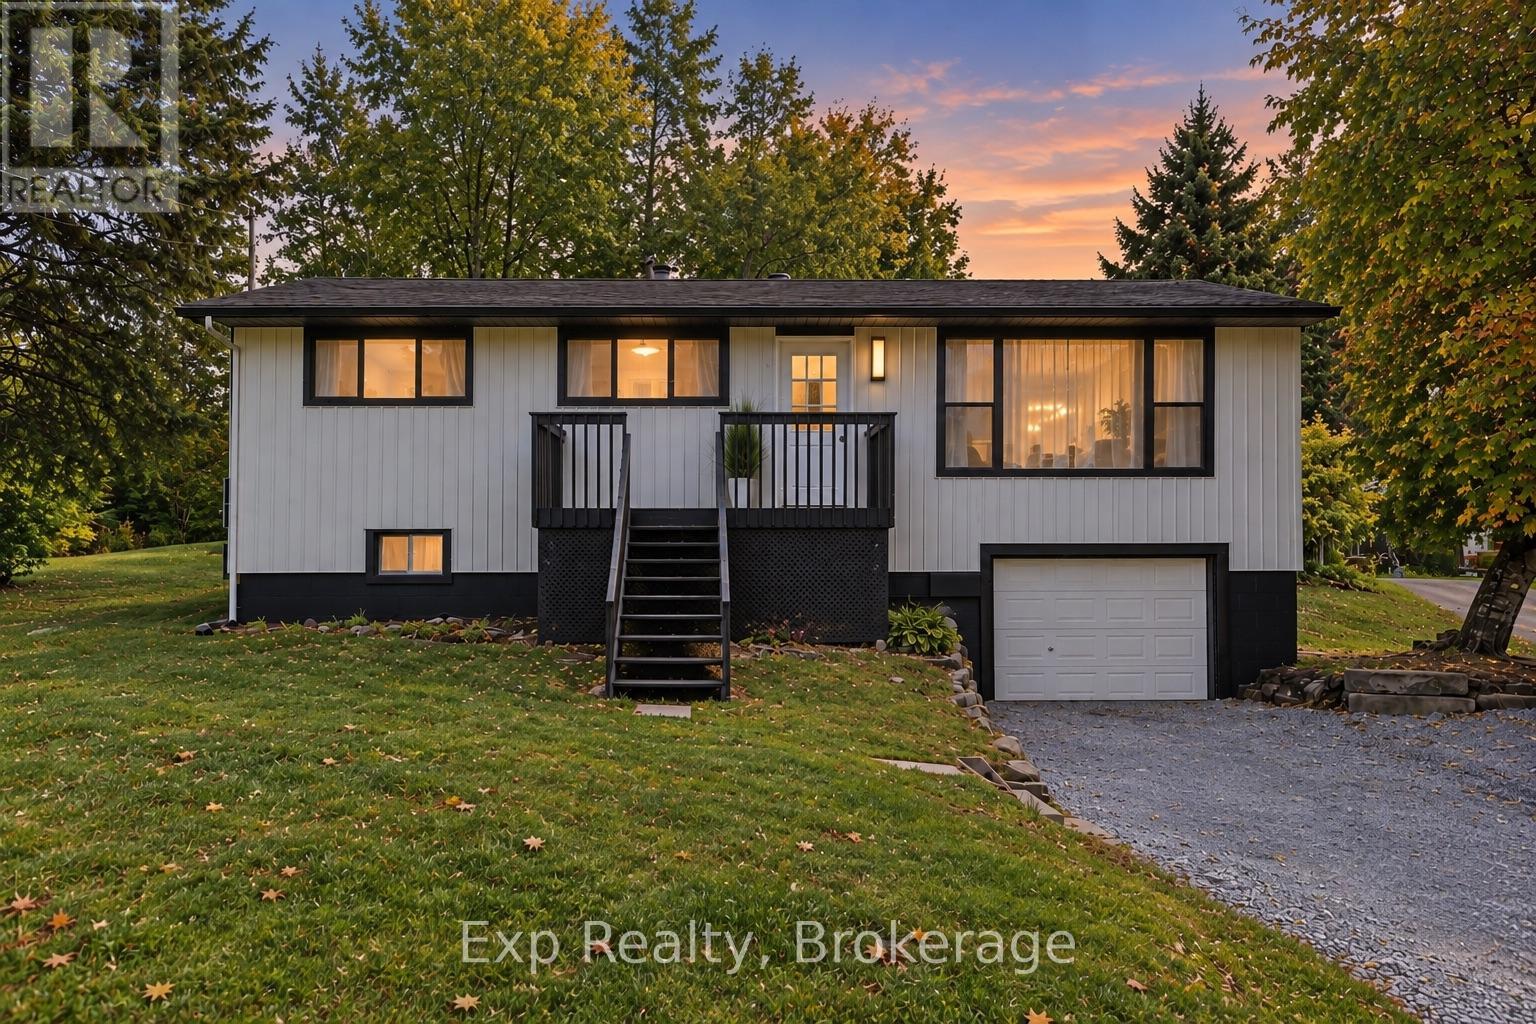
One home, a whole lot of possibilities. This renovated raised bungalow in the heart of Sharbot Lake offers a layout that can adapt to whatever you need it to be. A comfortable family home, space for multiple generations under one roof, or a property with excellent potential for investors and buyers looking to generate additional rental income.The main level features 3 bedrooms, a full bathroom and bright, comfortable living space. Downstairs, the fully finished lower level has its own separate entrance, kitchen, living room, bedroom, full bathroom, laundry and storage. The two levels are also connected internally, making it easy to use the entire property as one home or create more independence between the spaces.Much of the major work has already been done, including a new furnace in 2026, new fridge, washer and dryer in 2026, new siding, new rear deck, fresh paint and updated lighting. Central air was added in 2023, the electrical panel was upgraded in 2024 and an HRV system was installed in 2024.The former garage area adds another unique and flexible space, with the garage door opening the lower level directly outdoors. Think workshop, gym, recreation room, storage or simply more room to spread out.And the location makes everyday life easy. Walk to the local school and enjoy quick access to Sharbot Lake's beach, boat launch, grocery store, pharmacy, restaurants, medical centre and the K&P Trail. Whether you're looking for your first home, room for generations to live together, or a property with income potential, this is one worth seeing. (id:15069)
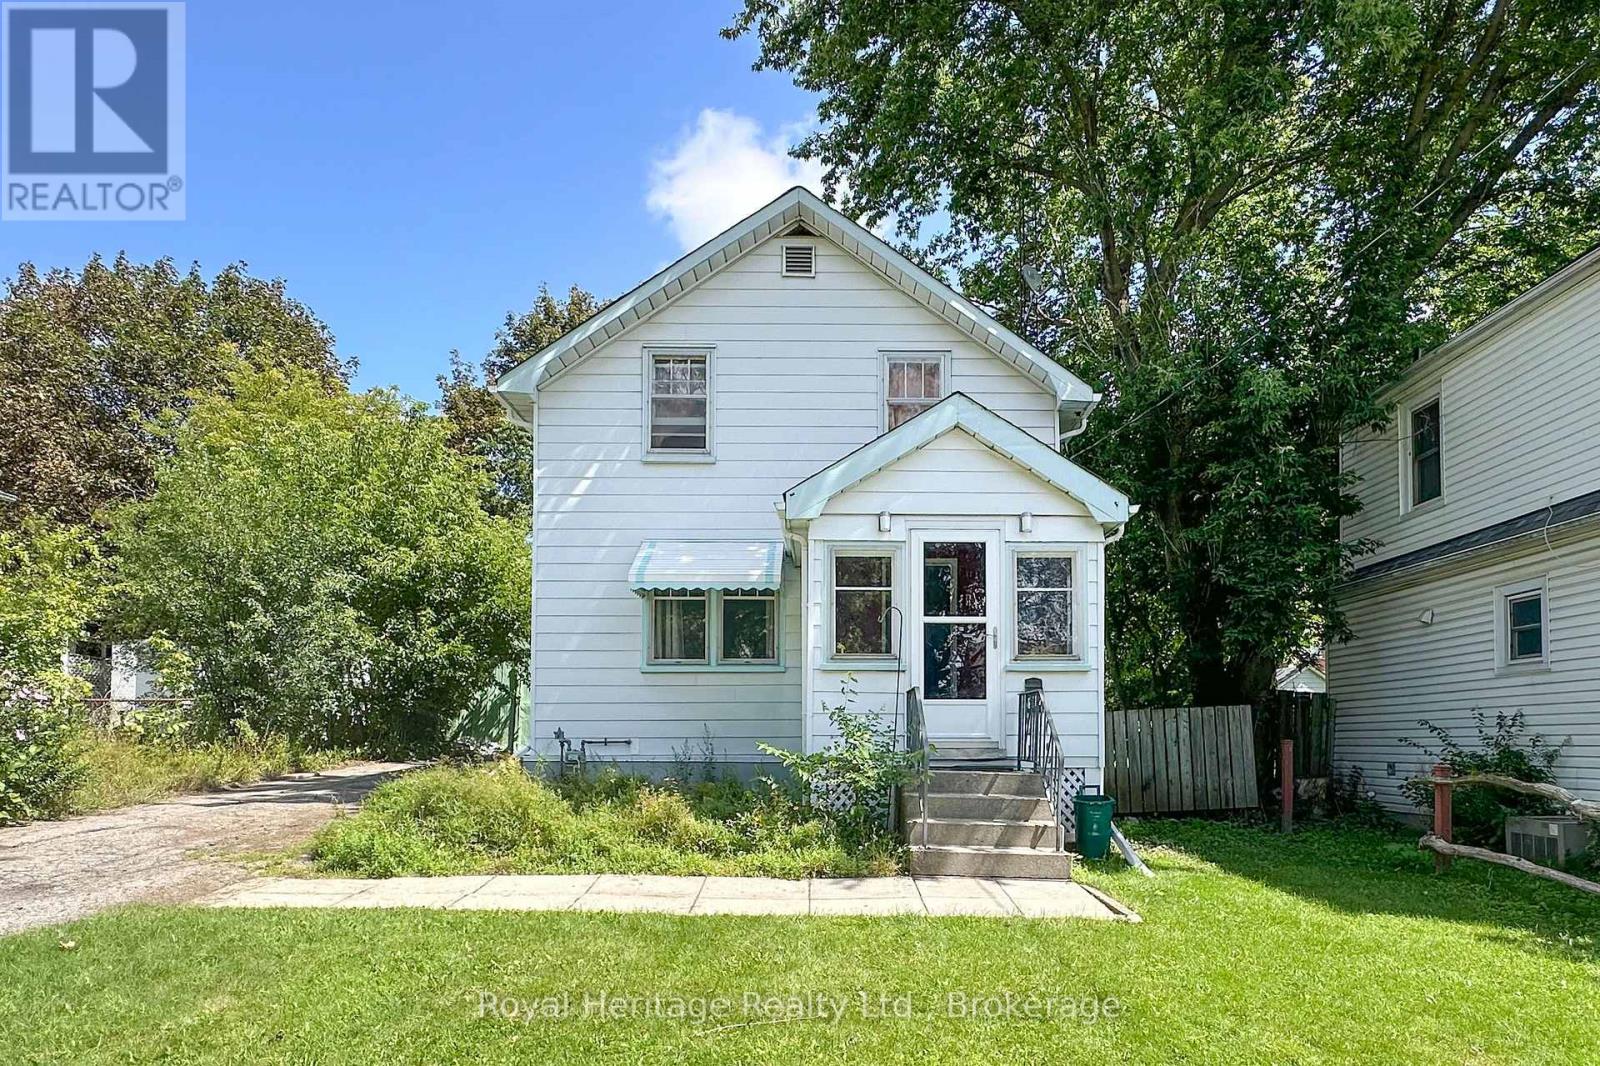
Attention first time buyers or investors. Why rent or buy a condo when you can own this fully detached house in a prime Oshawa location. This house is conveniently located just steps from shops, the mall, public transit, and less than a 5-minute drive to Highway 401 & Oshawa Go Train, this home offers everyday convenience in a central Oshawa location. First time buyers this house is a great start at an affordable price. Are you an investor? This house is zoned R3-A/R5-A. Lots of opportunities for added benefit of attractive multi-residential redevelopment potential in the future. (id:15069)
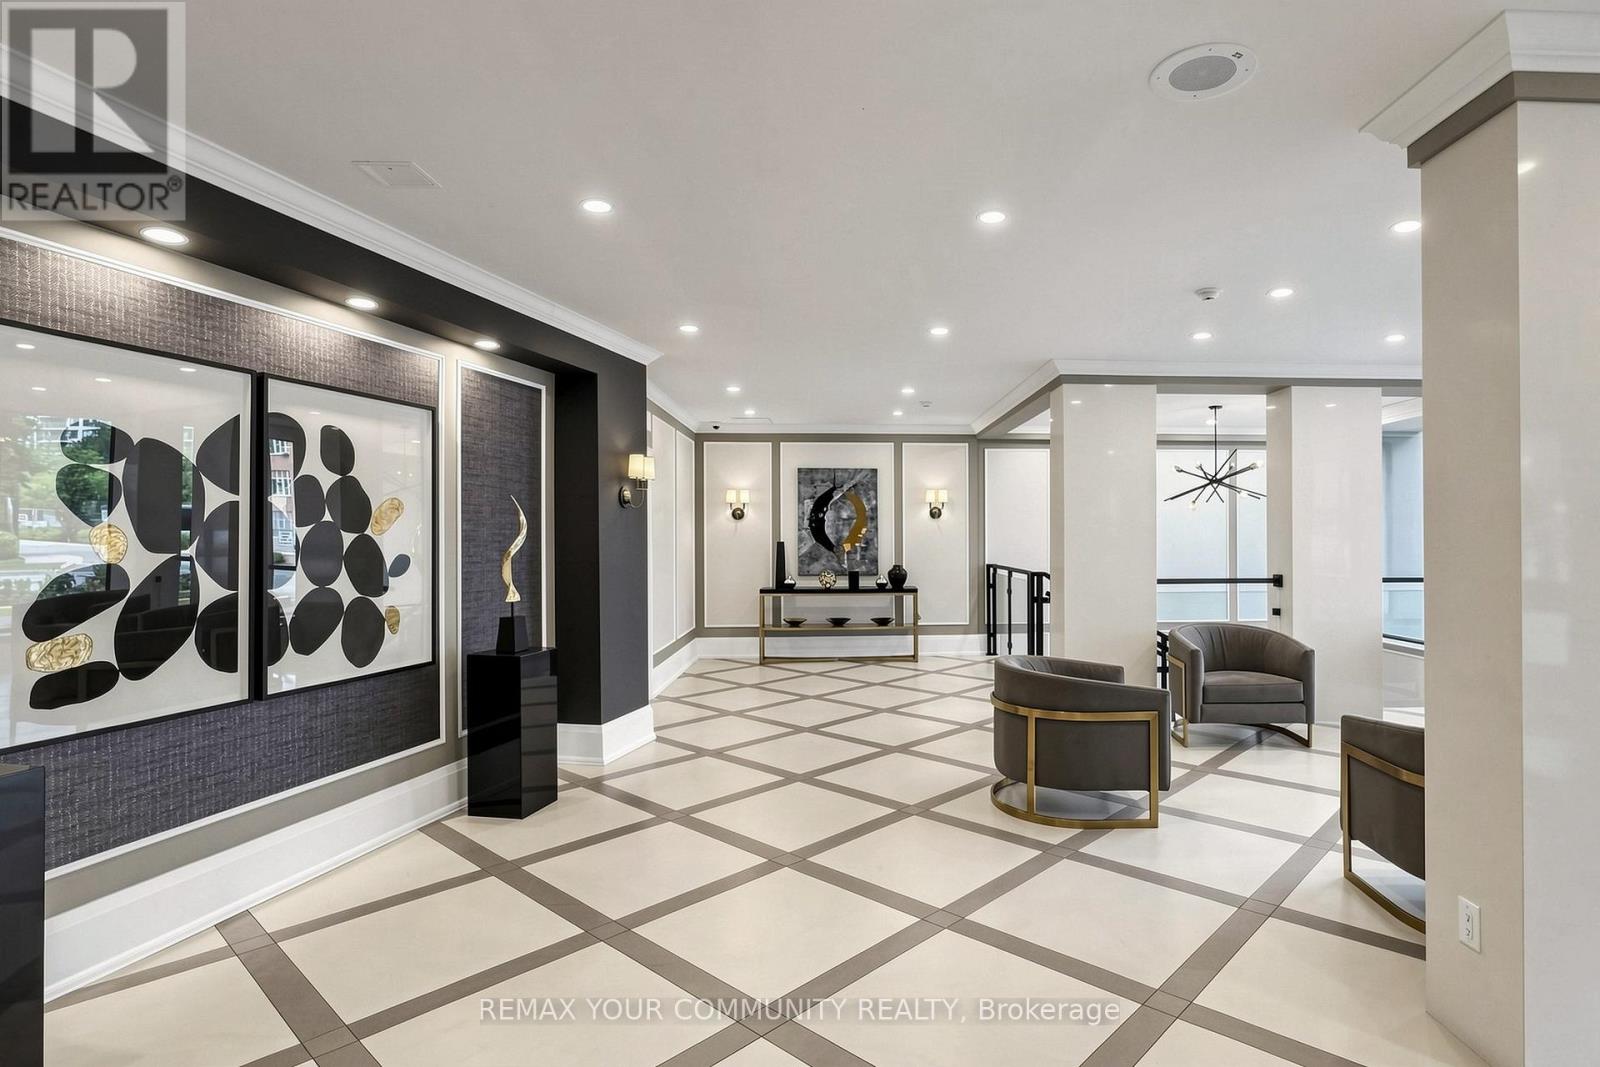
Welcome to Skyview on Yonge by Tridel, a sought-after residence in the heart of North York offering the perfect blend of space, convenience, and lifestyle. This spacious suite features approximately 1,413 sq. ft. of well-designed living space, including a large primary bedroom, versatile den, two washrooms, one parking space, and a generous locker. The den can easily function as a guest room, home office, or additional living space to suit your needs. Enjoy a bright and functional layout with expansive living and dining areas, a spacious kitchen with eat-in area, and unobstructed north-facing views. The generous floor plan provides the comfort and practicality often sought by downsizers who are not ready to compromise on space. Residents enjoy an exceptional selection of amenities, including indoor and outdoor pools, fitness facilities, tennis and squash courts, party rooms, beautifully landscaped gardens, Guest Suites, Squash Courts and a private BBQ area. Ideally located just steps to Finch Subway and vibrant business district of North York. Minutes to Mel Lastman Square, Library, parks, entertainment, schools, and major highways including 401 and 407. A wonderful opportunity for professionals, downsizers, and anyone seeking a spacious, low-maintenance lifestyle in one of North York's most connected and amenity-rich neighborhoods . (id:15069)