
155 Henry Street Edwardsburgh/cardinal, Ontario K0E 1E0

2 Bedroom
1 Bathroom
700 - 1,100 sqft
Window Air Conditioner
Forced Air
Landscaped
$289,000
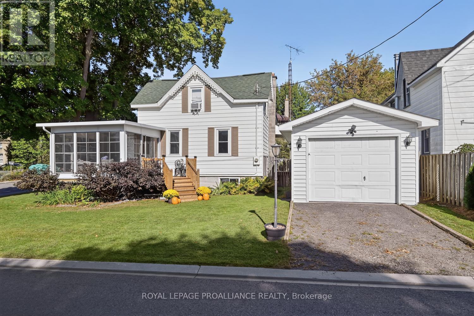
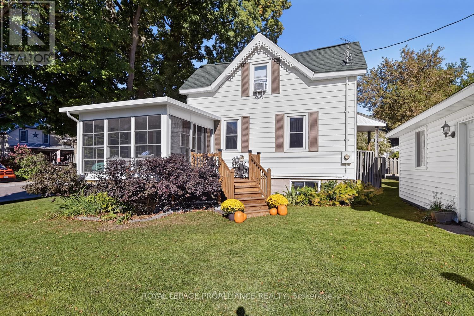
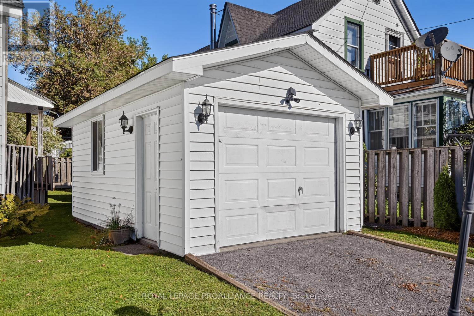
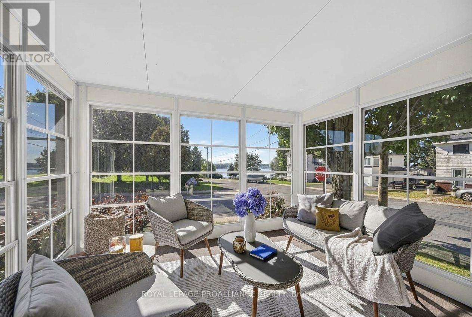
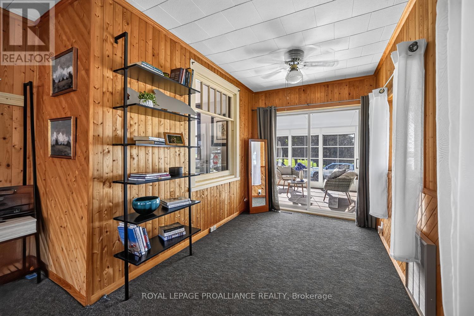
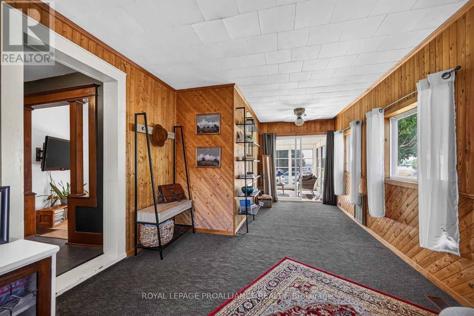
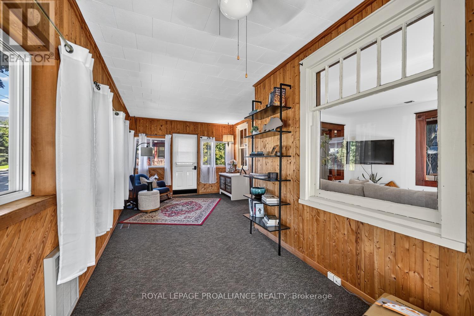
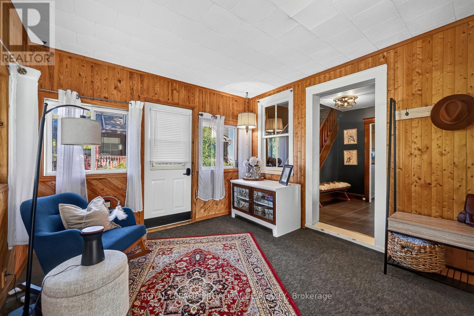
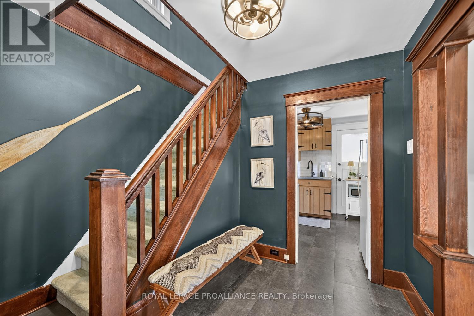
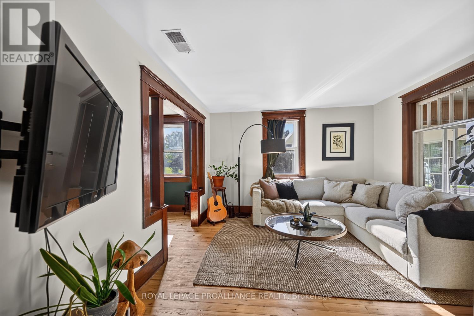
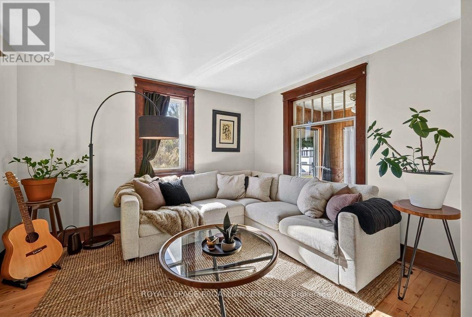
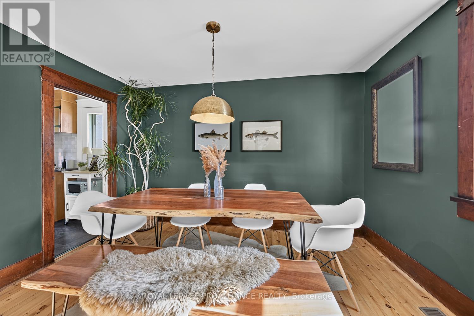
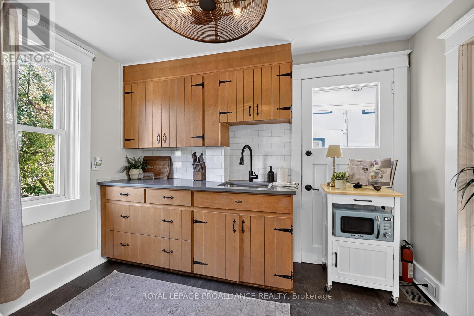
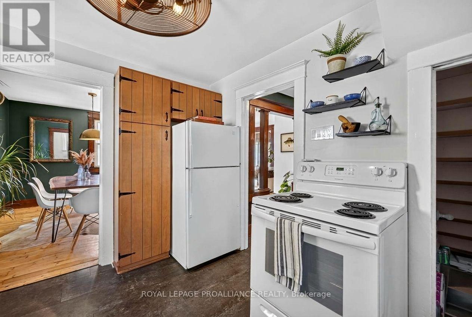
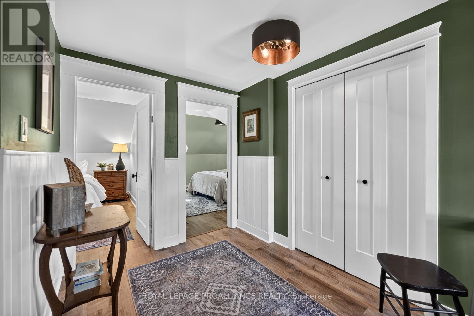
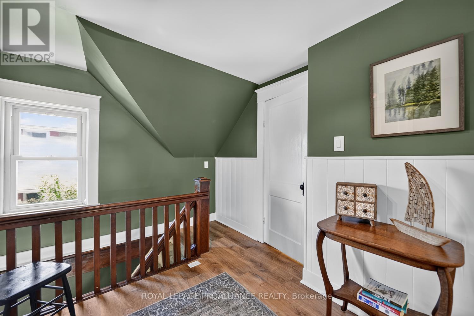
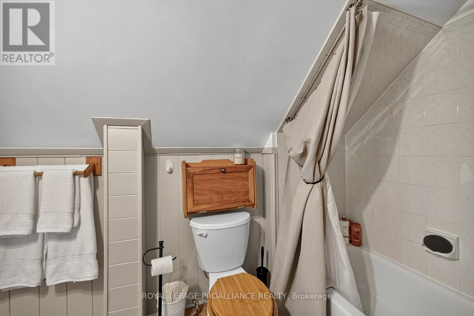
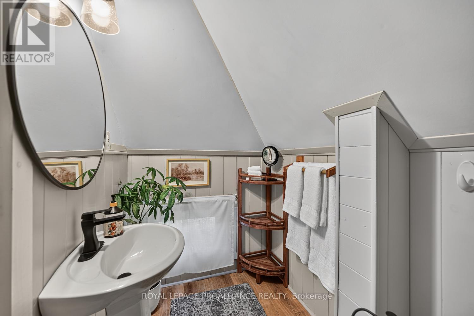
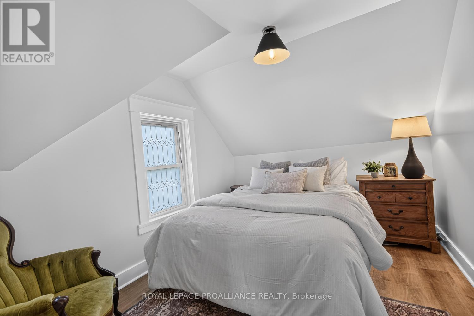
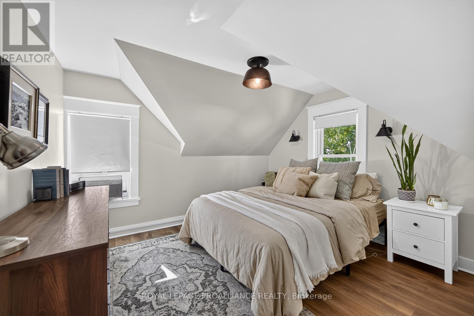
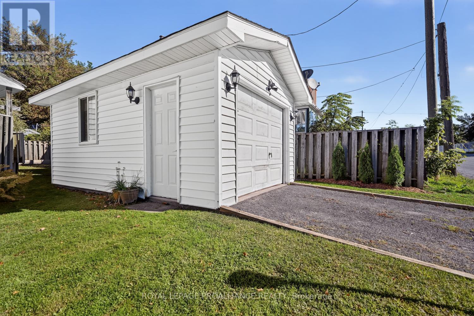
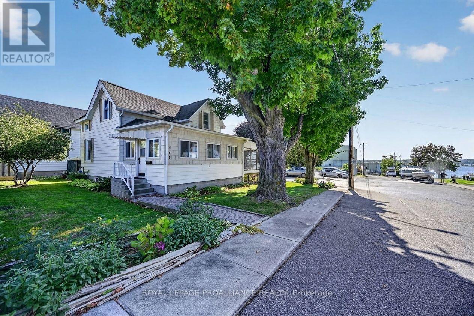
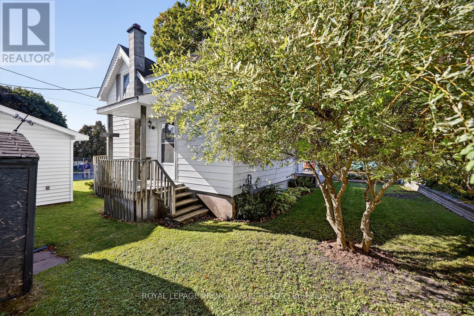
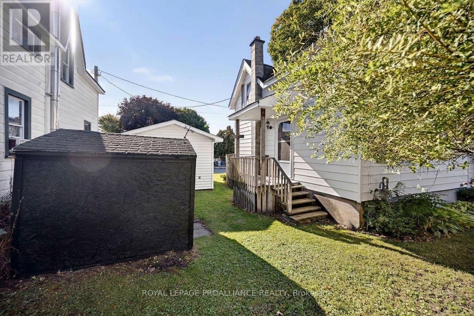
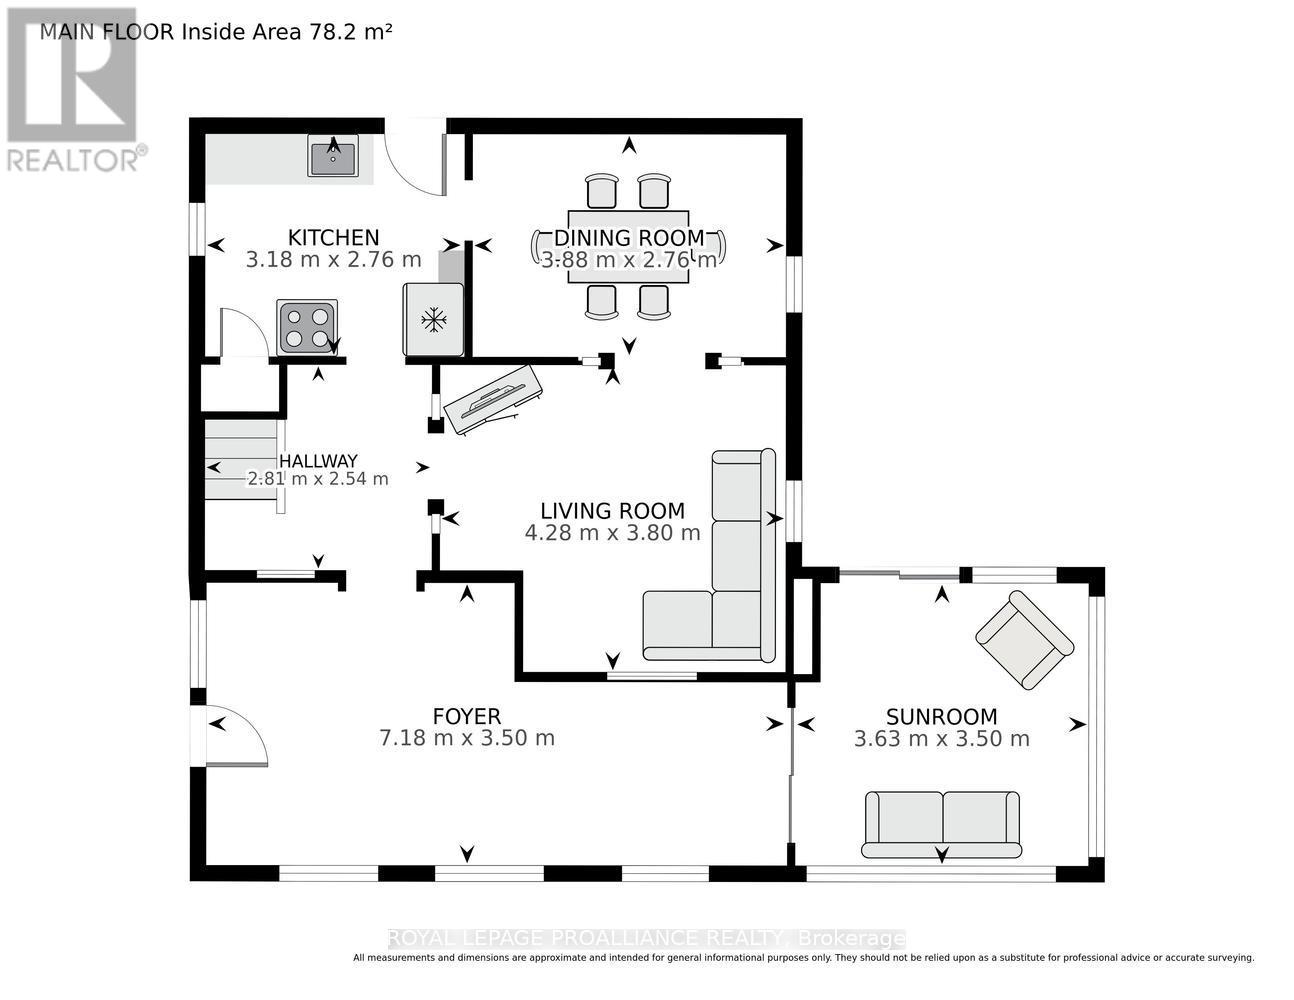
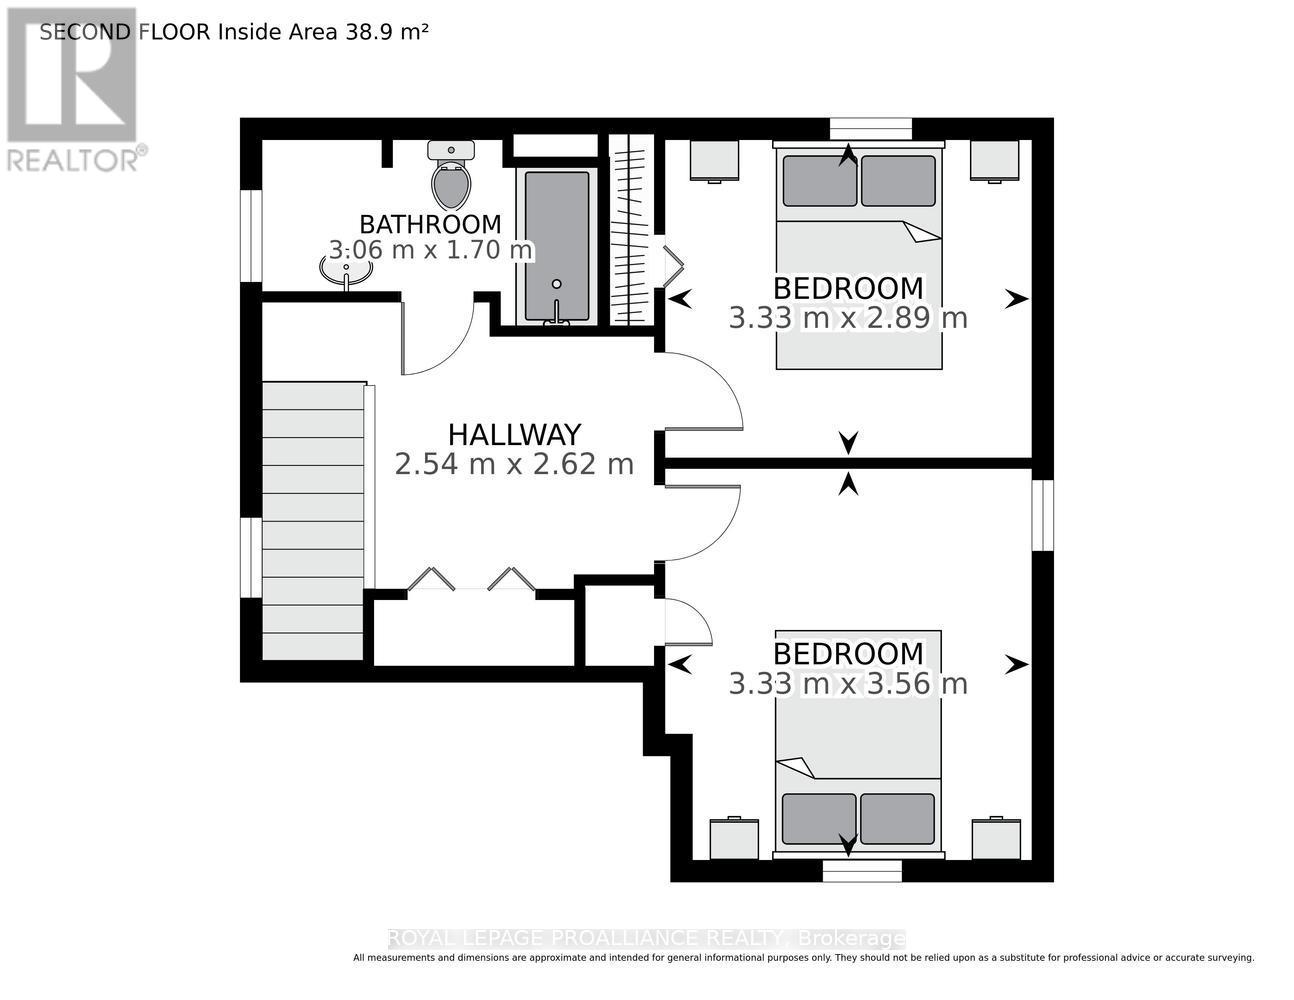
A CARDINAL DOLLHOUSE WITH CHARACTER, CHARM & A VIEW! Lovingly cared for and showcasing the character of its 1930s design, this charming 1-1/2 storey, 2-bedroom home is the kind of property that feels like home the moment you walk through the door. Set on a lovely corner lot in the heart of Cardinal, it offers a wonderful opportunity for a first-time buyer, downsizer or anyone looking for an affordable home with personality. One of the true highlights is the beautiful three-season sunroom, where you can relax and enjoy views toward the shipping channel and St. Lawrence River. Imagine morning coffee, an evening glass of wine or simply watching the activity on the water from your own private retreat.The main floor offers a galley-style kitchen, dining room, living room and den, with the sunroom conveniently accessed from the den. Restored hardwood flooring in the living and dining rooms adds warmth and character, while the original wood trim surrounding the doorways showcases the craftsmanship and charm of the era. Upstairs, you'll find two bedrooms, a four-piece bathroom and additional storage. The home is efficiently heated by natural gas. The clean-as-a-whistle unfinished basement houses the laundry (w/new 2024 appliances) and offers excellent storage or workshop potential.Outside, enjoy the lovely corner lot, detached garage and new deck. Updates have been thoughtfully completed, including: roof (2016), furnace (2022), garage roof and new chimney (2023), flooring and additional updates (2024), exterior painted (2025), new deck (2025), and roof flashing and silicone work (2025). Meticulously cared for, this home retains the charm and vibe of its 1930s roots while offering the peace of mind of numerous recent improvements. Affordable, adorable and full of character-this Cardinal dollhouse is a wonderful place to start your homeownership journey or enjoy the simplicity of downsizing. Come have a look; this one may just steal your heart! (id:15069)
Property Details
| MLS® Number | X13831422 |
| Property Type | Single Family |
| Community Name | 806 - Town of Cardinal |
| Amenities Near By | Park, Place Of Worship |
| Community Features | Community Centre, School Bus |
| Equipment Type | Water Heater |
| Features | Dry, Level |
| Parking Space Total | 2 |
| Rental Equipment Type | Water Heater |
| Structure | Deck, Porch |
| View Type | View Of Water |
Building
| Bathroom Total | 1 |
| Bedrooms Above Ground | 2 |
| Bedrooms Total | 2 |
| Age | 51 To 99 Years |
| Appliances | Dryer, Stove, Washer, Refrigerator |
| Basement Development | Unfinished |
| Basement Type | Full (unfinished) |
| Construction Style Attachment | Detached |
| Cooling Type | Window Air Conditioner |
| Exterior Finish | Aluminum Siding |
| Foundation Type | Block |
| Heating Fuel | Natural Gas |
| Heating Type | Forced Air |
| Stories Total | 2 |
| Size Interior | 700 - 1,100 Sqft |
| Type | House |
| Utility Water | Municipal Water |
Parking
| Detached Garage | |
| Garage |
Land
| Acreage | No |
| Land Amenities | Park, Place Of Worship |
| Landscape Features | Landscaped |
| Sewer | Sanitary Sewer |
| Size Depth | 68 Ft |
| Size Frontage | 68 Ft |
| Size Irregular | 68 X 68 Ft |
| Size Total Text | 68 X 68 Ft |
| Surface Water | River/stream |
| Zoning Description | Residential |
Rooms
| Level | Type | Length | Width | Dimensions |
|---|---|---|---|---|
| Second Level | Bedroom | 3.33 m | 2.89 m | 3.33 m x 2.89 m |
| Second Level | Bedroom | 3.33 m | 3.56 m | 3.33 m x 3.56 m |
| Second Level | Bathroom | 3.06 m | 1.7 m | 3.06 m x 1.7 m |
| Basement | Utility Room | 6.65 m | 6.36 m | 6.65 m x 6.36 m |
| Main Level | Foyer | 7.18 m | 3.5 m | 7.18 m x 3.5 m |
| Main Level | Sunroom | 3.63 m | 3.5 m | 3.63 m x 3.5 m |
| Main Level | Living Room | 4.28 m | 3.8 m | 4.28 m x 3.8 m |
| Main Level | Dining Room | 3.88 m | 2.76 m | 3.88 m x 2.76 m |
| Main Level | Kitchen | 3.18 m | 2.76 m | 3.18 m x 2.76 m |
Utilities
| Cable | Available |
| Electricity | Installed |
| Sewer | Installed |
Contact Us
Contact us for more information

This REALTOR.ca listing content is owned and licensed by REALTOR® members of The Canadian Real Estate Association
The trademarks REALTOR®, REALTORS®, and the REALTOR® logo are controlled by The Canadian Real Estate Association (CREA) and identify real estate professionals who are members of CREA. The trademarks MLS®, Multiple Listing Service® and the associated logos are owned by The Canadian Real Estate Association (CREA) and identify the quality of services provided by real estate professionals who are members of CREA. The trademark DDF® is owned by The Canadian Real Estate Association (CREA) and identifies CREA's Data Distribution Facility (DDF®)
September 29 2026 12:55:35
Rideau - St. Lawrence Real Estate Board
Royal LePage Proalliance Realty