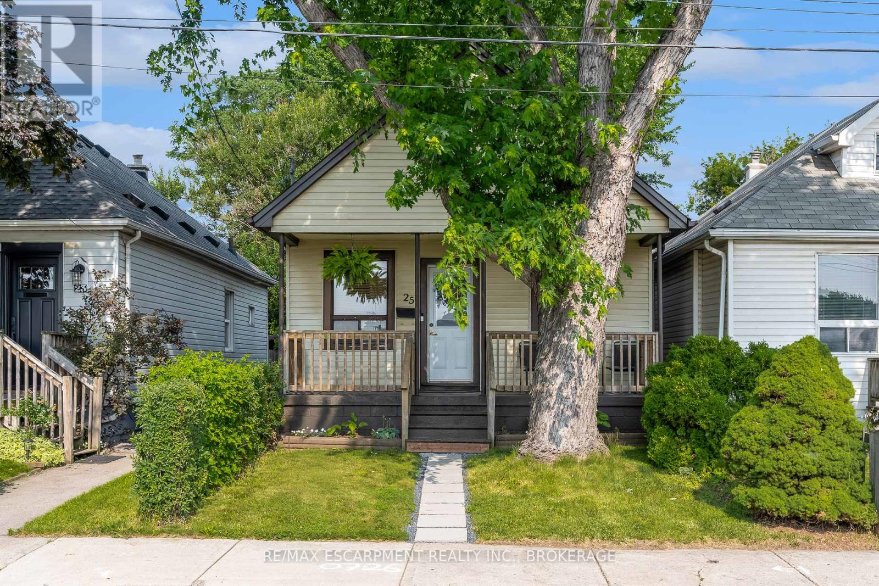
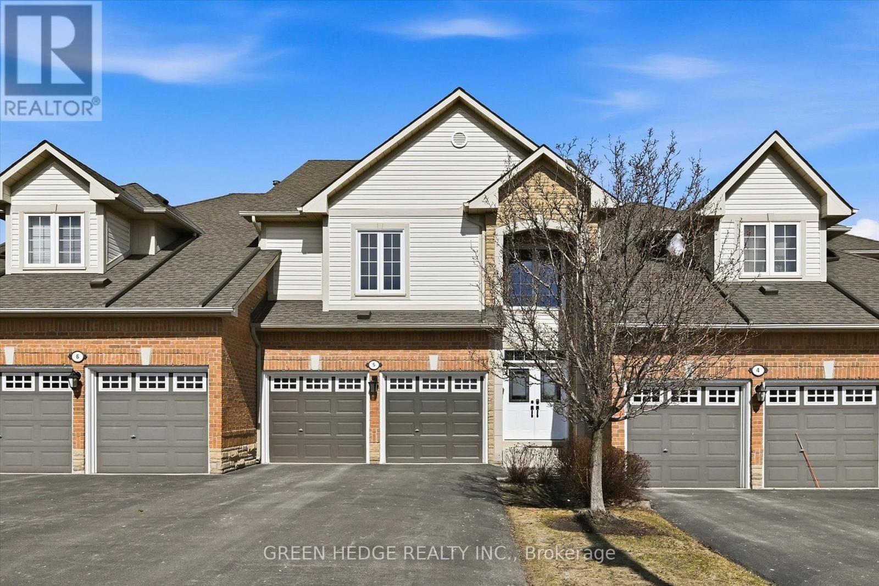
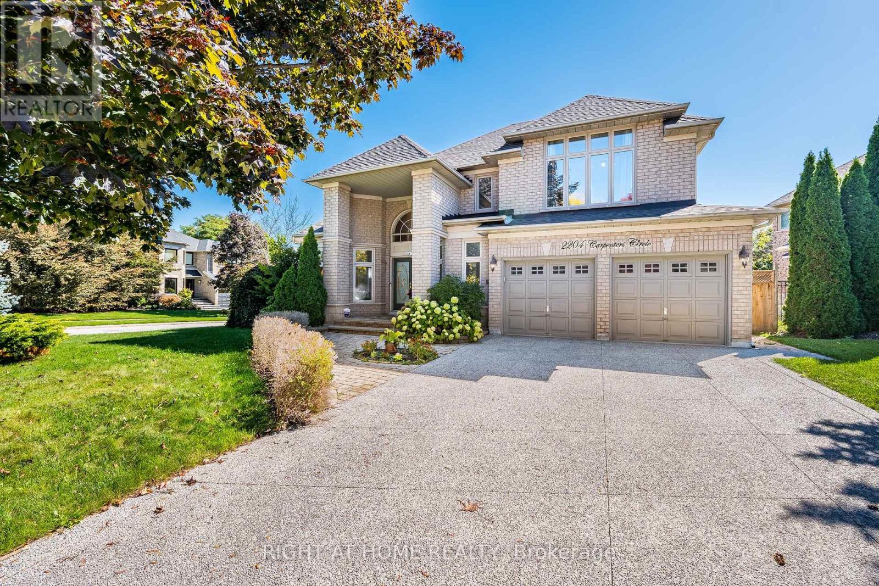
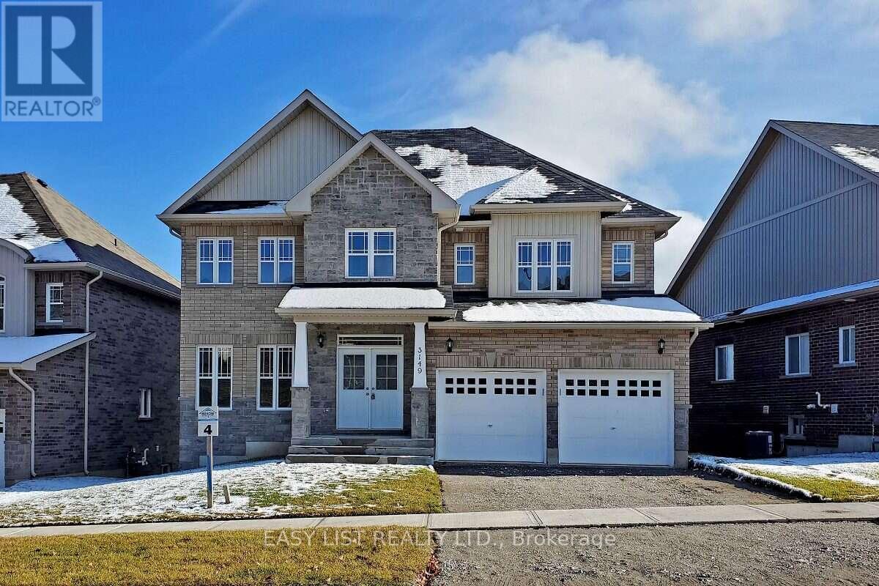
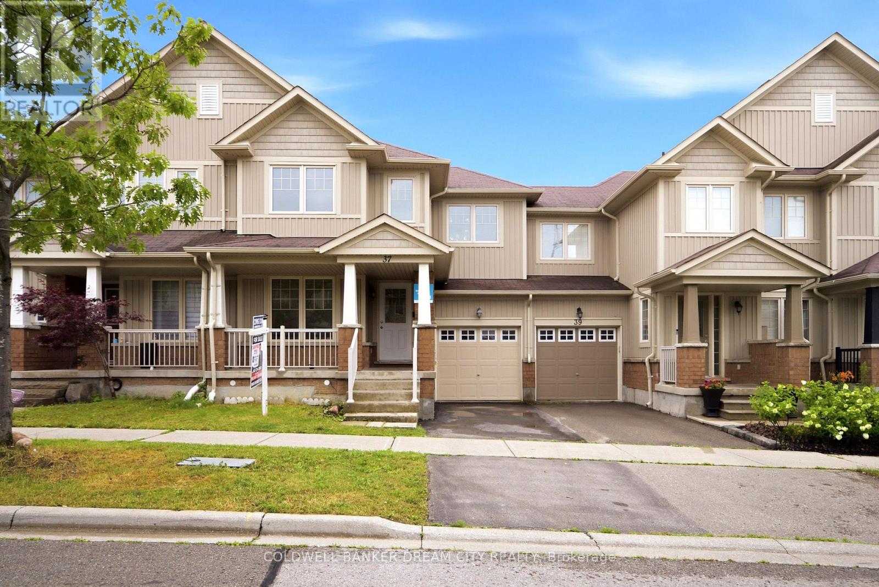
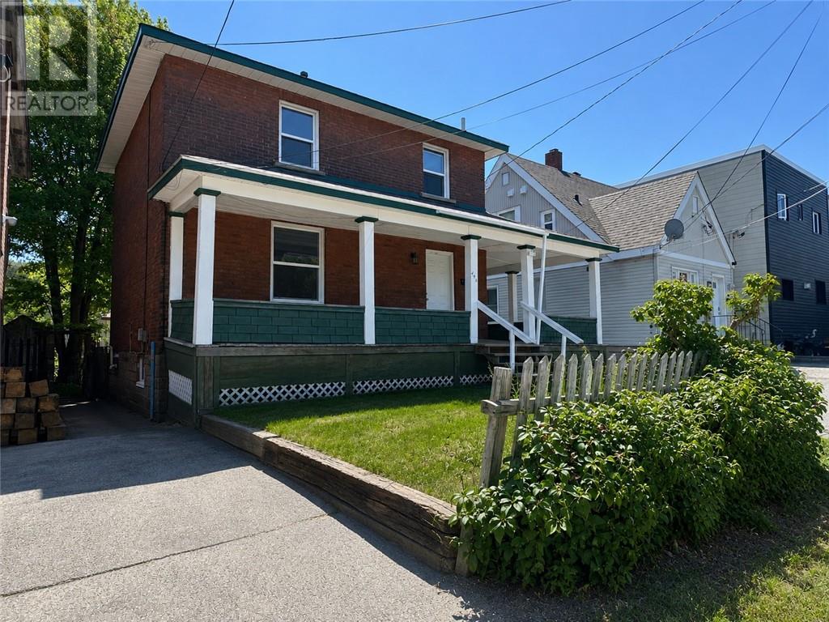
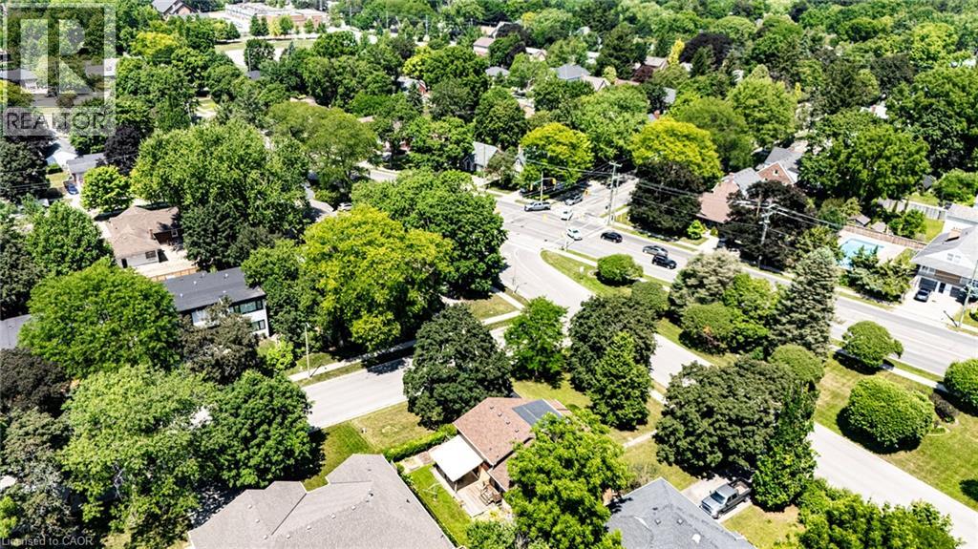
Tucked away on a quiet street in Hamiltons Industrial Sector neighbourhood, this charming 1.5-storey detached home is full of character and modern updates. Step inside to find a bright, semi-open concept layout with an inviting living space, 2 cozy bedrooms, and 2 stylish 3-piece bathrooms. The home has been thoughtfully upgraded with a newer furnace, windows, and electrical (2016), plus a brand-new A/C in 2024 making it move-in ready for its next owners. The unfinished basement provides plenty of storage or future finishing potential, while outside you'll enjoy a large, fully fenced backyard with a handy storage shed perfect for pets, gardening, or summer entertaining. Conveniently located near parks, schools, shopping, and easy highway access, this property offers both comfort and practicality in a central Hamilton location. Whether you're a first-time buyer, downsizer, or investor, this cozy home is a fantastic opportunity. (id:15069)
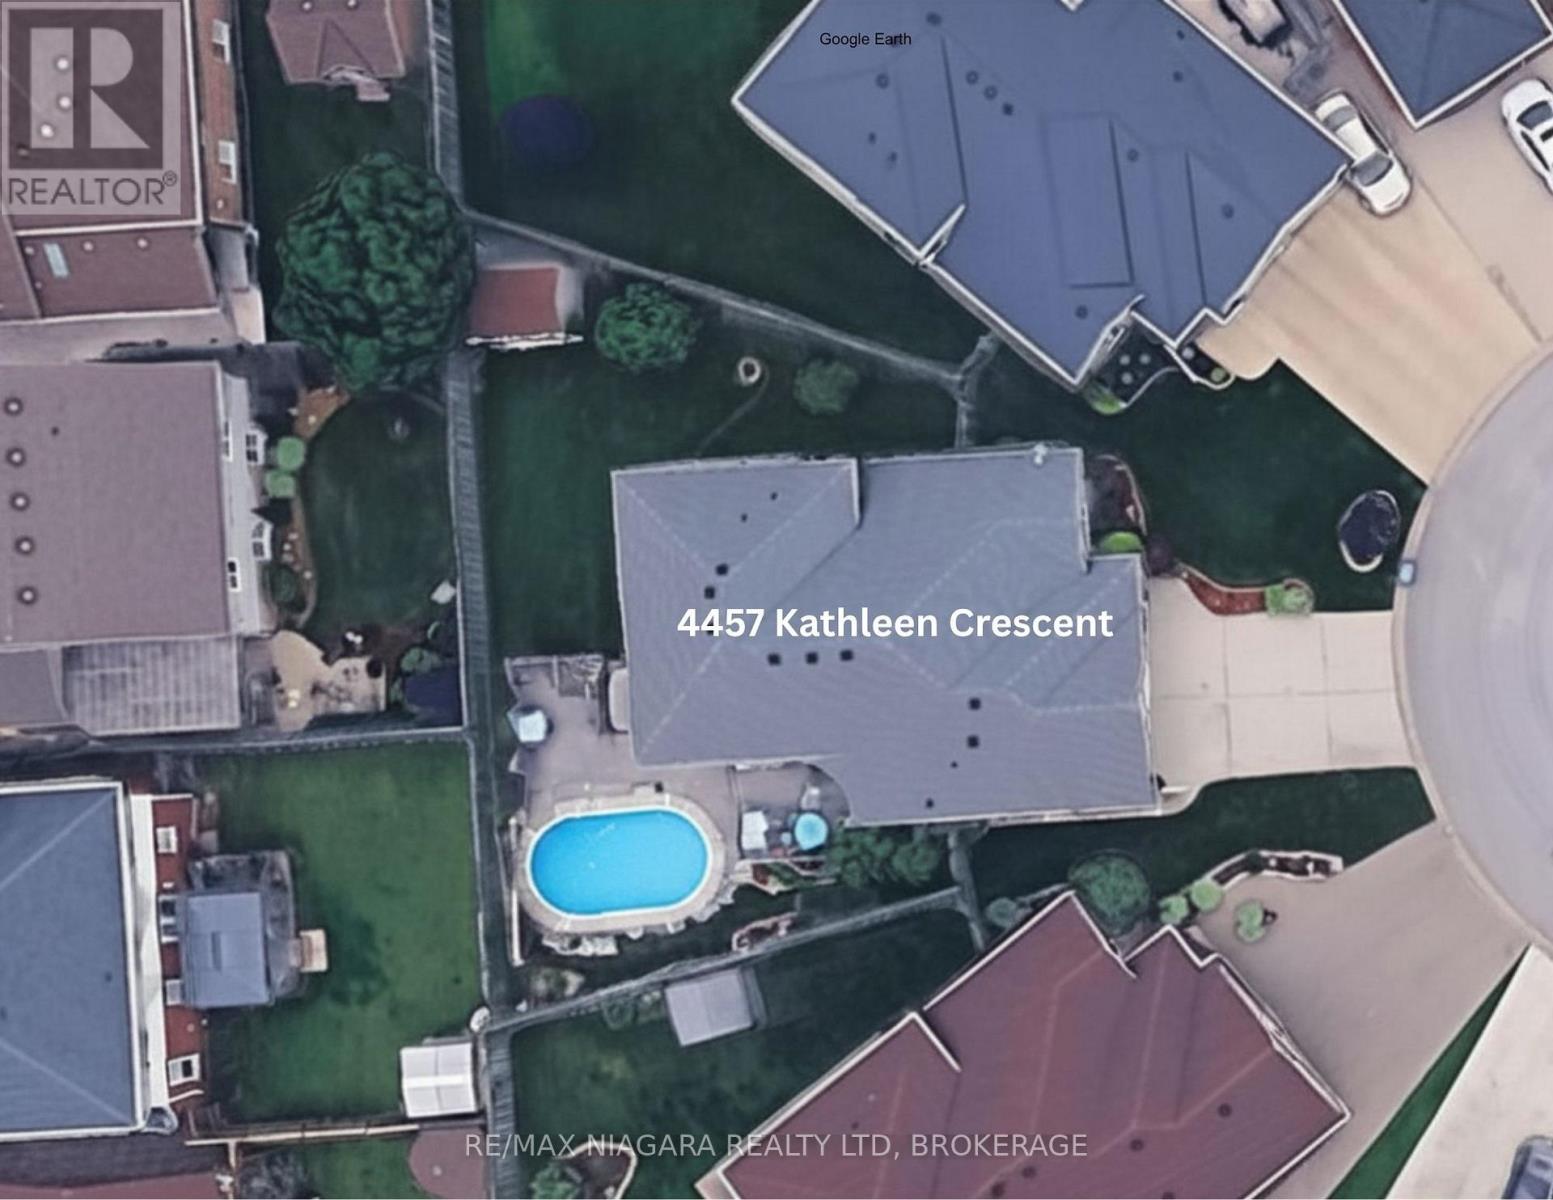
MUCH LARGER THAN IT APPEARS, this impressive north-end home is full of surprises. With over 2,300 square feet above grade, this home is tucked away on a quiet cul-de-sac in the highly sought-after north end 3+1 bedroom, 2 bathroom backsplit offers the perfect combination of space, style, and flexibility for today's modern family. From the moment you walk in, you'll fall in love with the incredible chef-inspired kitchen featuring over $60,000 in upgrades designed to impress. It includes granite countertops, luxury appliances (including a 6 burner stove with grill), and porcelain flooring. Complete with a massive island with seating for 4, this space was made for entertaining, family gatherings, late-night chats, and everyday living. The formal dining room adds the perfect touch for holiday dinners and special occasions, giving this home both warmth and elegance. Step outside and enjoy your own private, fully fenced backyard retreat complete with a 16' x 30' above-ground pool, perfect for summer fun. The family will never go hungry with your concord grapes, cherry, apple, & peach trees. There is even a hook up for your future hot tub. With all 4 levels fully finished, this home offers room for everyone and everything. The spacious layout includes a hobby room plus an additional bonus room that could easily become your dream theatre room, home office, gym, playroom, guest suite, or even another bedroom...the possibilities are endless! Some recent updates: roof (approx. 5 yrs old), 2 patio doors to the ravine walkout (approx. 2 yrs old), hot water on demand (approx. 3 yrs old). Close to great schools, shopping, parks, restaurants, and quick highway access, this home truly checks every box. Homes with this much space, flexibility, and pride of ownership rarely hit the market. This isn't just a house... it's the lifestyle upgrade you've been waiting for. Book your personal showing today! (id:15069)
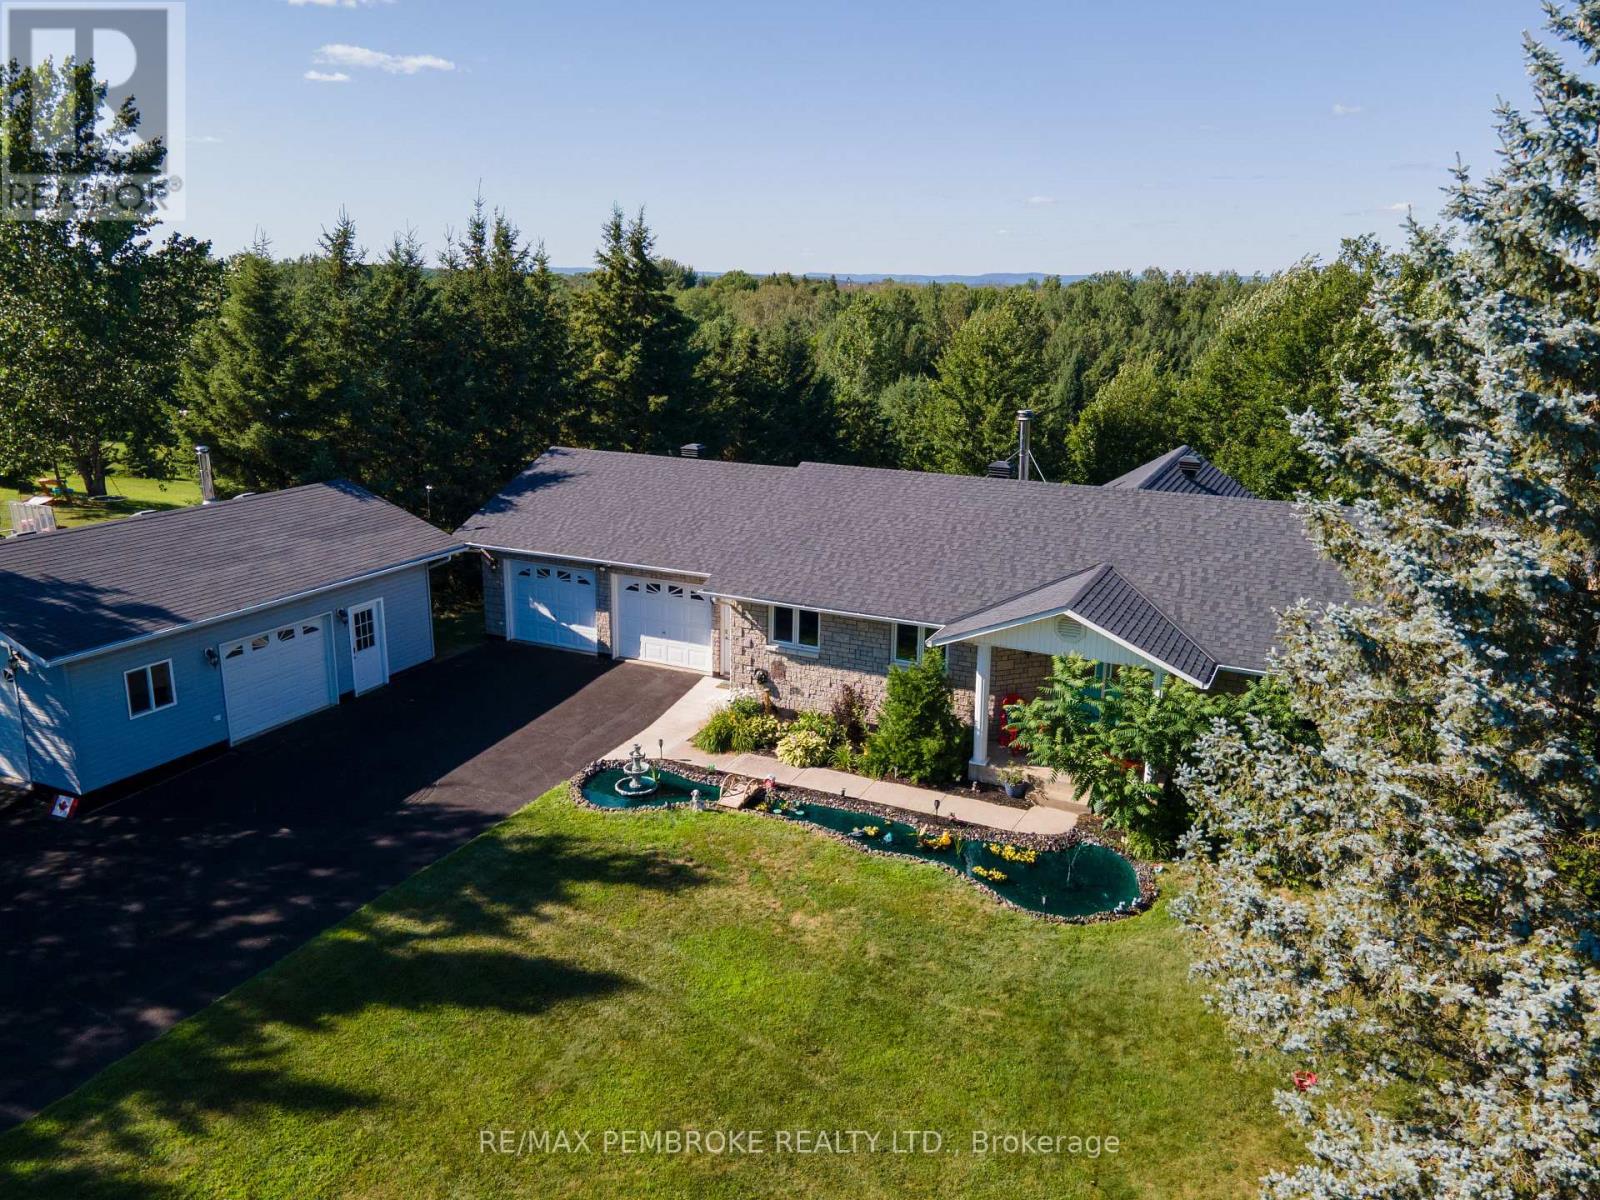
Welcome to this beautiful 4-bedroom (3+1), 4-bathroom family home offering exceptional space, comfort, and functionality for today's lifestyle. From the moment you arrive, you'll be drawn in by the serene front yard pond-creating a peaceful, welcoming setting enhancing the home's charming curb appeal. Inside, the home is filled with natural light and features a thoughtfully designed layout with generously sized rooms throughout. The bright kitchen offers ample cabinetry, abundant counter space, & generous breakfast bar-ideal for busy mornings or casual entertaining. The separate dining area is highlighted by a stunning double-sided wood-burning fireplace and garden doors that lead to a deck overlooking the beautifully landscaped backyard, with easy access to nearby trails. Fencing already in place-perfect for children &/or pets. The inviting sunken living room showcases vaulted ceilings, large windows with scenic views, oak flooring and railings-creating a welcoming space for family gatherings. New waterproof vinyl plank flooring has been installed in several areas, adding both style and durability. The primary bedroom serves as a private retreat, complete with a 4-piece ensuite. Two additional bedrooms and a full 4-piece bath provide ample room for the whole family. The main floor is completed by a spacious foyer with plenty of closet space. Enter from the garage for quick access to a generous laundry/powder room. The lower level offers impressive additional living space, featuring a massive entertainment area and a dedicated gym with walkout access to the back. Enjoy year-round relaxation in the covered hot tub area. Also features a fourth bedroom (currently used as an office), 3-piece bath, cold storage, workshop/utility space-offering excellent in-law suite potential.For those needing extra space, the property includes both a double attached garage & detached insulated garage (2011)-ideal storage, recreational vehicles/boat. This home has it all. A must-see! (id:15069)
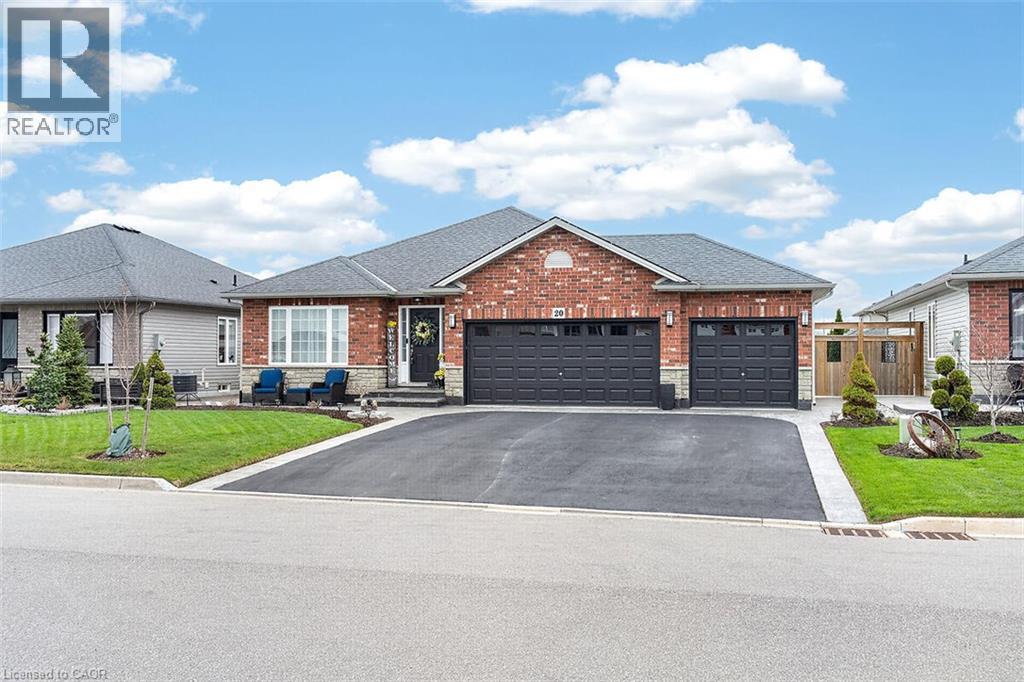
Welcome to this impeccably maintained bungalow offering nearly 3,000 sq ft of total living space between the main level and beautifully finished basement. Finished top to bottom, inside and out, this home is completely move-in ready and showcases true pride of ownership. Notably, this home is not staged — what you see is how it has been genuinely cared for and lived in! The main floor offers spacious, well-designed living areas with an ideal balance of openness and defined spaces for everyday comfort. The layout is functional and welcoming, perfect for both entertaining and family life. Generous bedroom sizes and thoughtful flow make main-floor living effortless. The fully finished basement significantly expands the home’s versatility, featuring two additional bedrooms, a full bathroom, dedicated office, living room, gym area, and a second laundry setup. Whether accommodating a large family, multi-generational living, teens needing space, or extended guests, this lower level adapts seamlessly to families of all sizes. Car enthusiasts and hobbyists will appreciate the rare three-car garage with convenient man-door access to the rear yard. Step outside to a large, fully fenced backyard complete with a concrete patio and gazebo — ideal for entertaining, relaxing, or enjoying private outdoor space. The yard offers both functionality and room to grow. Located within walking distance to Hagersville Secondary School and situated in a desirable, family-friendly neighbourhood, this home combines small-town charm with everyday convenience. Nearly 3,000 sq ft of finished living space. Impeccably maintained. Completely move-in ready. A bungalow that delivers space, flexibility, and long-term comfort. Are you ready to make the move? (id:15069)
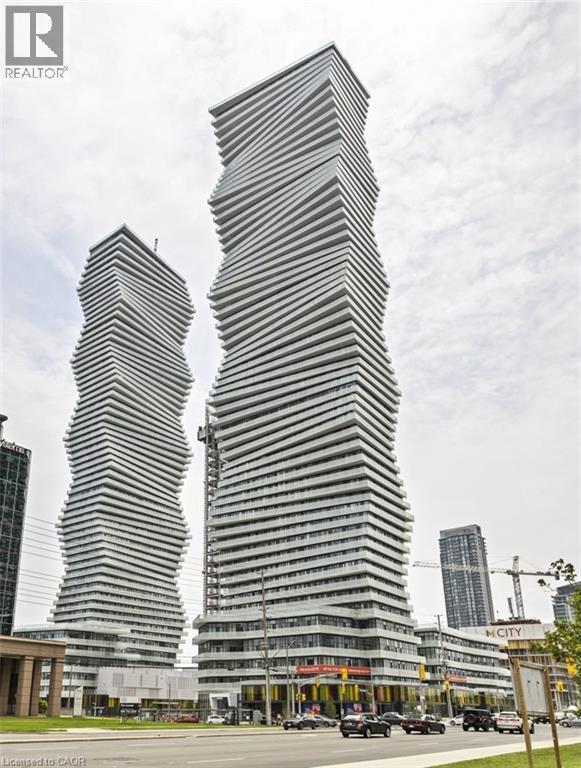
Exceptional investment opportunity in MCity1! This 24th-floor corner unit offers a rare double balcony and a premium layout that consistently attracts high-quality tenants. Currently generating $2,900/month + utilities with a reliable tenant willing to stay up to 2 more years—providing immediate, stable income. Vacant possession available if needed. Fully furnished and turnkey, featuring 10’ ceilings, floor-to-ceiling windows, custom blinds, ceiling fans, and upgraded Cecconi Simone finishes. Includes a versatile flex/media space—ideal for work-from-home living. Comes with 1 owned underground parking space. Enjoy top-tier amenities including outdoor pool, skating rink, fitness centre, lounges, and 24-hour concierge. Located in the heart of Mississauga, steps to Square One, transit, and major employment hubs—an established high-demand rental corridor. (id:15069)
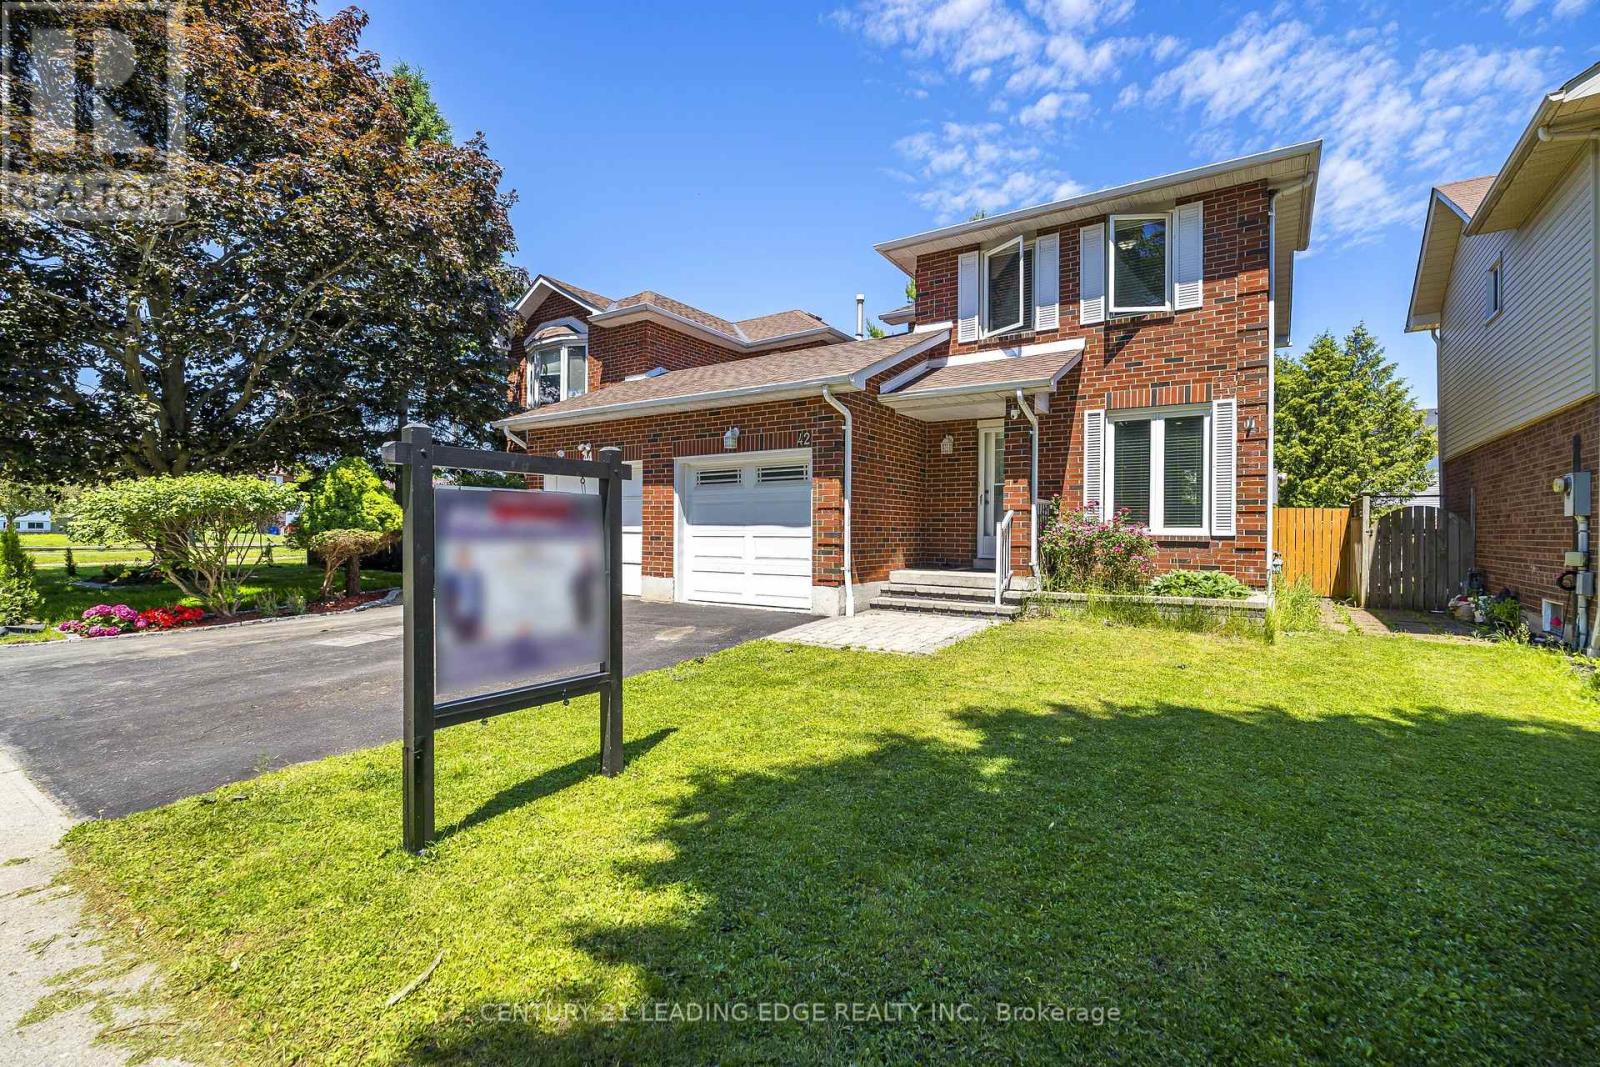
Welcome to 42 Hewitt Crescent in Ajax! This beautifully maintained fully BRICK detached-link home offers the privacy, curb appeal, and feel of a prestigious property in a desirable family-friendly community. Featuring newly installed flooring, modern pot lights, and an updated kitchen with brand-new range hood, stove, and dishwasher, this home is move-in ready. Enjoy a bright, functional layout and a spacious backyard perfect for entertaining, gardening, or relaxing outdoors. Located within walking distance to the Ajax Waterfront Trail and LAKE ONTARIO, ideal for scenic walks, cycling, and summer evening strolls by the lake. Conveniently close to Hwy 401, Hwy 412, GO Transit, schools, parks, shopping, restaurants, and major amenities. A great opportunity for first-time buyers, growing families, down sizers, or investors! ** A standout selling feature of this property is its FULL brick exterior and end Unit dwelling, offering superior curb appeal, durability, and low-maintenance value compared to many neighbouring homes in the street with partial vinyl siding. ** Virtually finished design ideas for basement shown for illustrative purposes only! Basement is currently unfinished. ** ** This is a linked property.** (id:15069)
Welcome Home! This charming 1080 sqft bungalow is nestled on a spacious 50x107 ft garden oasis, perfectly blending comfort and style. As soon as you arrive, you'll be greeted by a cheerful, well-maintained home with a welcoming entryway featuring a rollaway screen door and a closet, leading into a bright front living room. To the right, you'll find two roomy bedrooms and a beautifully updated bathroom. The kitchen was modernized in 2021, complete with new stone countertops and appliances. Enjoy heated floors in the dining room and sunroom for added comfort. The sunroom, added in 2017 by Tropical Sunrooms, features a vaulted ceiling, custom roller shades, and a cozy gas fireplace. Step outside to the private backyard with a wrap-around deck, offering peaceful surroundings and lush gardens - perfect for relaxing or entertaining. There's a basement bathroom and a brand-new washer and dryer, both installed in 2025, adding extra convenience. The A/C was installed in 2017, and the furnace was updated in 2016. Located close to parks, shopping, highways, and more, this lovely home truly has it all! A must-see for sure! (id:15069)
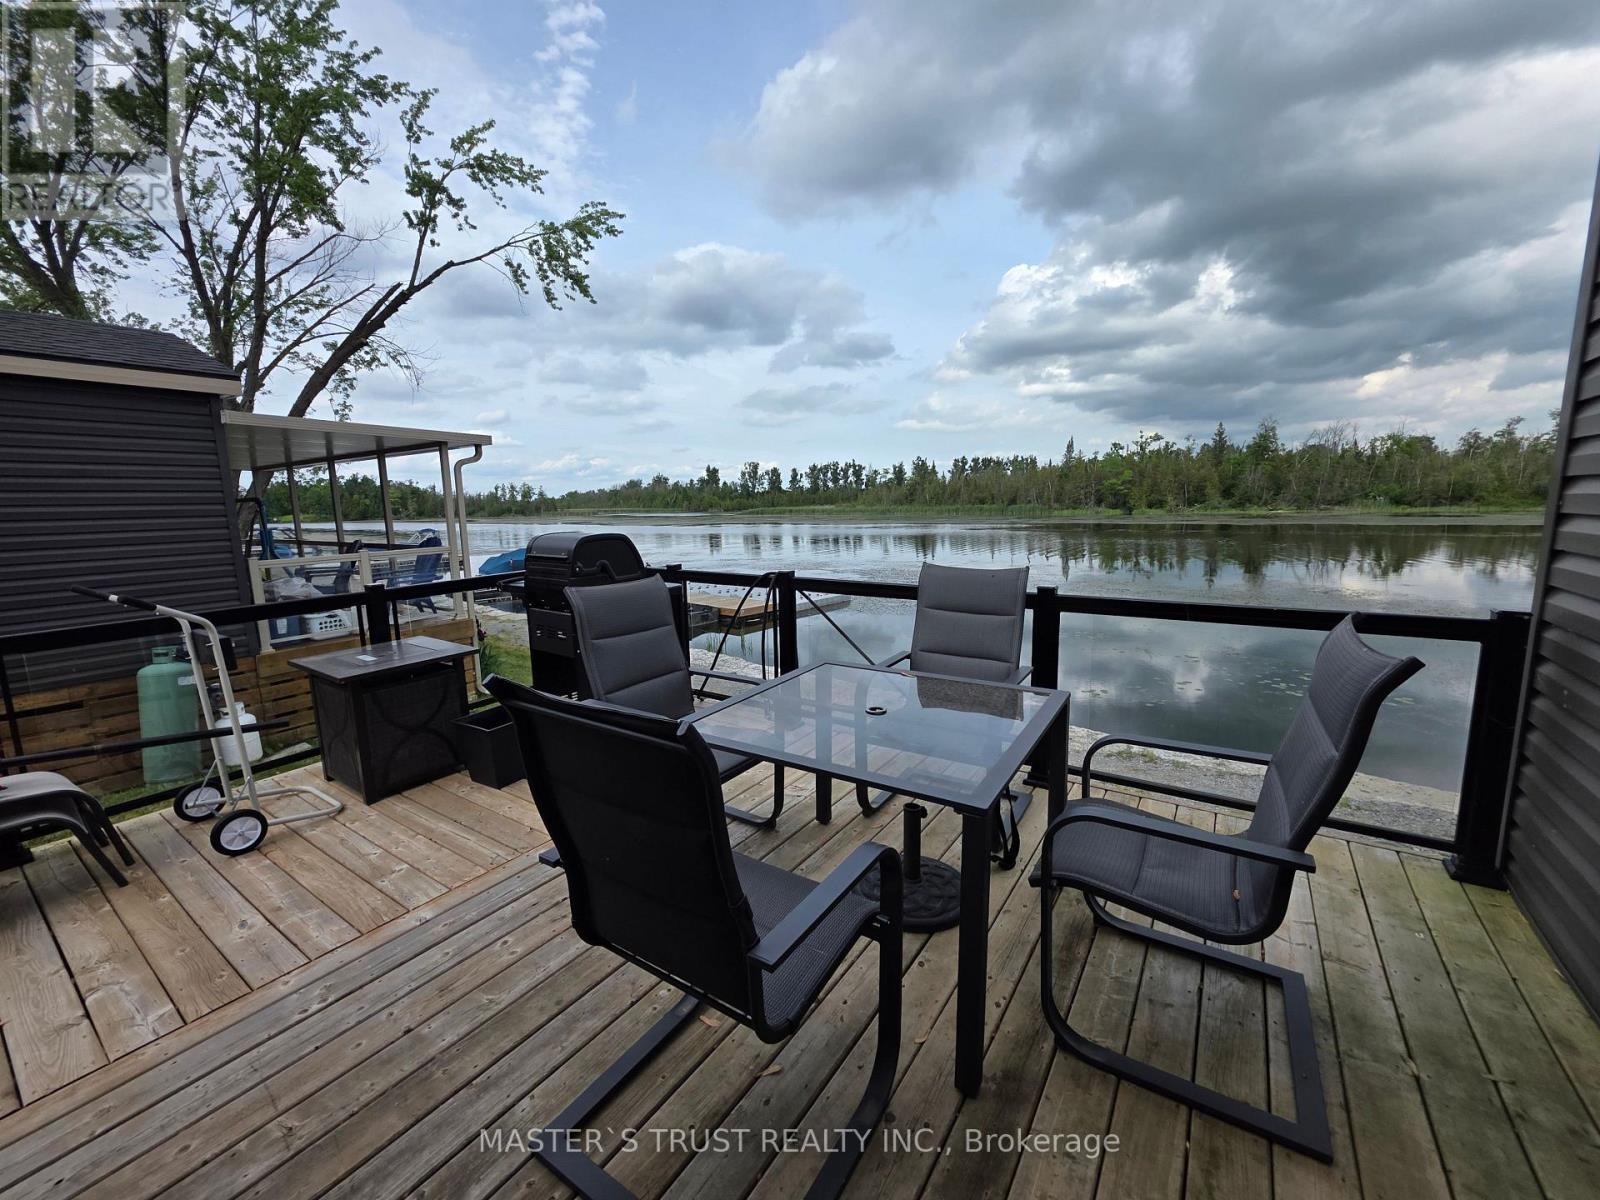
WATERFRONT COTTAGE ! Enjoy this Gorgeous Cottage located right on the SCUGOG RIVER in Lindsay, Ont. Located within the beautiful CEDAR VALLEY COTTAGE RESORT. Premium Lot. A Must See To Appreciate. Enjoy the cottage lifestyle with so much to do at Cedar Valley Resort in the beautiful Kawartha Lakes. Scugog River providing excellent fishing, boating, canoeing, kayaking to Lindsay or a short ride to Sturgeon Lake. Offering 2 bedrooms, 2 full bathrooms, open concept kitchen dining room, living room, electric fireplace, a walkout to a wrap around deck with waterfront view. This seasonal home can be enjoyed May - Oct. A lot of outdoor activities. Boat launch, fishing, hiking & ATV trails nearby. **EXTRAS** Seasonal home May-Oct. Playground,social events/activities stage,pet friendly,pool,clubhouse,laundry, tennis, pickleball, badminton, basketball,beach,boat docks & launch,fishing,hiking,kayak/paddle board rentals, horseshoe pits & more! (id:15069)
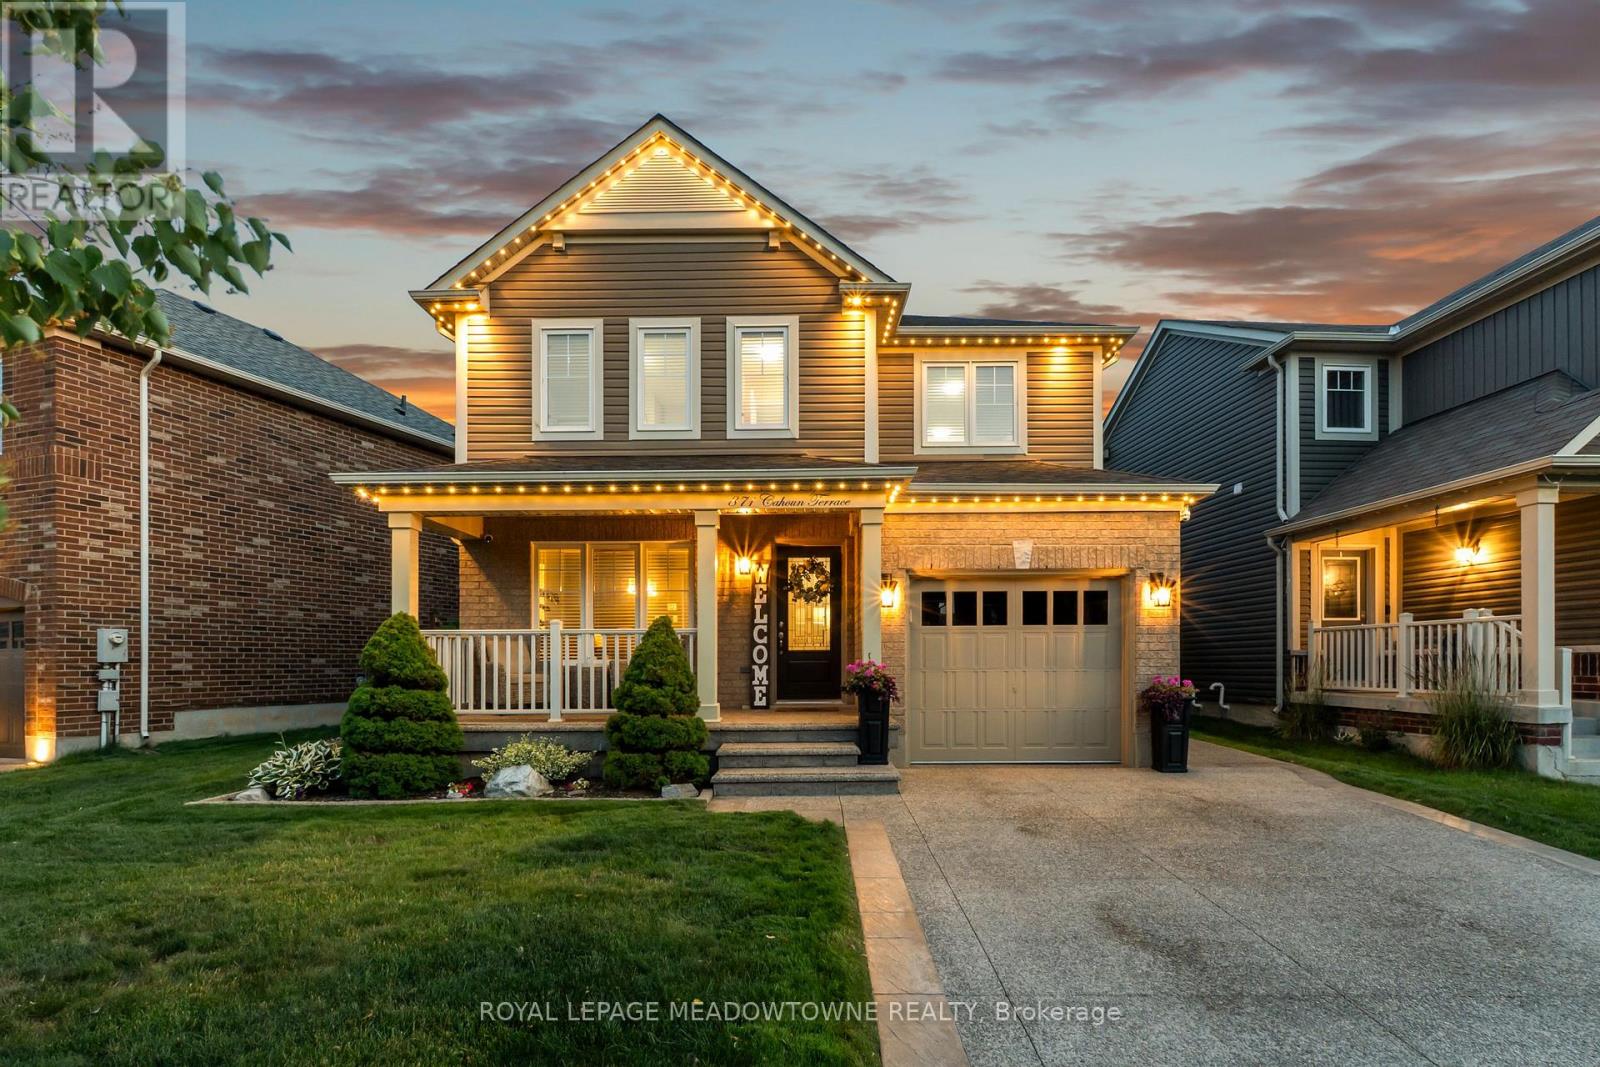
Welcome to 871 Cahoun Terrace, a beautifully maintained 3-bedroom, 3-bathroom detached home in Milton's highly sought-after Coates community. Offering exceptional curb appeal and quality upgrades throughout, this move-in ready home is sure to impress. The main floor features rich hardwood flooring, a spacious living room, separate dining room, and an upgraded kitchen with stainless steel appliances, stone countertops, stylish backsplash, and a bright breakfast area with walkout to the backyard. Upstairs offers three generously sized bedrooms, including a spacious primary suite with a walk-in closet and private ensuite, plus a versatile second-floor family room that can easily serve as a home office or potential fourth bedroom. The professionally finished basement provides additional living space, while the backyard is an entertainer's dream featuring a heated saltwater in-ground pool, covered pergola, aggregate concrete patio, and beautifully landscaped grounds. Additional highlights include an exposed aggregate driveway, epoxy-coated garage floor, in-ground sprinkler system, and pride of ownership throughout. Conveniently located close to top-rated schools, parks, trails, shopping, Milton District Hospital, and major highways. (id:15069)
Fully renovated Millcroft Townhome! Stunning open-concept design, with a double car garage and located right across from Taywood Park. The main floor was completely opened up for an expansive and flexible living experience. With 9-ft ceilings and a vaulted great room filled with natural light, it offers 2,835 sq. ft. of beautifully finished living space. Engineered hardwood floors, custom millwork, wainscoting, and a hardwood staircase with wrought iron spindles. The chef's kitchen features a large island with breakfast bar, quartz countertops, extended cabinetry with glass displays, under-cabinet lighting, stylish backsplash, pendant lights, and chimney-style vent hood. Premium stainless steel appliances include dual zone oven, gas range, fridge, and Bosch dishwasher. Upstairs, the spacious primary retreat offers a designer feature wall, spa-like ensuite inluding a Toto washlet bidet/toilet, and a custom California walk-in closet built-ins. A convenient upper-level laundry room features a brand new washer & dryer (2025). Step outside to your private deck oasis with built-in planter boxes, mature cedars, and trees - perfect for relaxing or entertaining. Additional highlights include double-car garage with inside entry and 2 new garage door openers (2025), parking for four in the driveway, new front door (2023), new roof (2023), Carrier furnace & A/C (2019), and upgraded R60 attic insulation. Anti-shatter film installed on patio doors, rear deck window and front door for added security. Located directly across from Taywood Park in sought-after Millcroft, this home is close to top schools, trails, shopping, dining, GO Transit, highways, downtown, and the lake in Burlington. Meticulously maintained, and fully upgraded - nothing to do but move in and enjoy! (id:15069)
Welcome to 7 Rolling Meadow - an exceptional private custom estate nestled on 3.6 acres, featuring an expansive 316 ft frontage approximately 4,600 sq ft of living space, set within one of East Caledon's most desirable communities on a quiet dead-end street. Surrounded by mature trees & scenic natural beauty, this impressive property offers the perfect blend of luxury living, privacy, and everyday comfort. Set well back from the road, a large circular driveway and 3-car garage provide direct access to the mudroom & laundry. This beautifully maintained residence offers oversized principal rooms, timeless finishes, custom carpentry, a seamless indoor-outdoor living designed for both entertaining and family life.The heart of the home features a stunning designer kitchen complete with granite countertops, custom cabinetry, a centre island, breakfast bar, & high-end stainless steel appliances. The sun-filled breakfast area walks out to a sprawling deck overlooking the breathtaking property and its endless natural scenery - creating the perfect setting for morning coffee or evening gatherings. The bright open-concept great room boasts soaring ceilings, rich hickory hardwood flooring, elegant pot lights, electric fireplace, & large windows that bring the outdoors in. The spacious primary retreat offers a private escape: a walk-in closet, a 5-piece spa-like ensuite, and direct walkout access to the deck.This property is loaded with thoughtful upgrades including abundant storage, California shutters throughout, & Santos Mahogany hardwood flooring in the bedrooms. The finished lower level is ideal for multi-generational living or entertaining, featuring additional bedrooms, a private office, an exercise room, and a spacious recreation area boasting an electric fireplace custom finishes throughout. Substantial outbuildings - a 24 x 20 steel-built structure an 18 x 11 cedar-built - both serviced by electrical, complete this remarkable offering. Click the 3D Virtual Tour! (id:15069)
Welcome to this exceptional executive detached home built in 1995 situated on a premium corner lot spanning over 6,900 sq. ft. in the prestigious Heritage Way enclave of Glen Abbey. With more than 2,800 sq. ft. of covered area (excluding the basement), this all-brick residence offers a rare blend of elegance, space, and functionality on a quiet, family-friendly street. Key Features:4+2 Bedrooms & 4 Bathrooms: Spacious layout ideal for growing families or multi-generational living.Fully Finished Basement: Includes a separate walk-up entrance, 3-piece bathroom, and rough-in for a kitchenperfect for an in-law suite or rental potential.Upgrades Throughout: Newer furnace, thermostat, A/C, and upgraded powder room.Open Concept Main Floor: Vaulted living room ceiling, crown molding, hardwood flooring, and a formal dining room with bay window.Gourmet Eat-In Kitchen: Bright white cabinetry, large breakfast area, and walkout to a beautifully landscaped, fully fenced backyard.Family Room: Cozy gas fireplace and seamless flow into the kitchen.Convenient Amenities: Main floor laundry, inside entry to a 2-car garage, and a covered front entrance. Location Highlights:Steps from top-rated schools, parks, and nature trails.Close to Glen Abbey Recreation Centre.Easy access to shopping, dining, and major highways.This home is a rare opportunity to own a spacious, upgraded property in one of Oakvilles most desirable neighborhoods. Whether you're looking for luxury, comfort, or investment potential this one checks all the boxes. (id:15069)
Visit the REALTOR website for further information about this Listing. 50-Ft Walkout Lot in the Highly Sought-After Westridge Community! This beautifully designed home offers 4 spacious bedrooms and 4 bathrooms, including 2 Ensuite bathrooms. Features include 9-ft ceilings, granite countertops in the kitchen and all bathrooms, main-floor laundry, and direct interior access to the built-in double garage. The property also offers parking for up to 4 vehicles, with a double garage and 2 additional parking spaces on the driveway. Situated on a premium 50-ft walkout lot, this home is conveniently located just minutes from Costco, grocery stores, schools, Lakehead University, the hospital, parks, and other everyday amenities. (id:15069)
House for Sale in Richmond Hill, Ontario. Welcome to this beautifully updated, move-in ready freehold townhome located in the highly sought-after Jefferson community of Richmond Hill. Freshly painted and featuring new flooring in the main living areas and bedrooms, this bright and spacious home offers 3 generously sized bedrooms, 3.5 bathrooms, and a functional open-concept layout designed for comfortable family living. The inviting main floor features a spacious family room with elegant hardwood flooring and a cozy fireplace, a welcoming dining area, and a well-appointed gourmet kitchen complete with granite countertops, an undermount sink, stylish backsplash, and premium stainless steel appliances. The spacious primary bedroom offers his-and-hers closets and a private ensuite, while the additional bedrooms provide ample space for a growing family. The professionally finished basement features a large recreation room and a full bathroom, making it ideal for a family room, home office, guest suite, or entertainment area. Perfectly situated within walking distance to parks, playgrounds, scenic walking trails, and highly rated schools, and just minutes to public transit, shopping, restaurants, Highway 404, GO Transit, and Bathurst Glen Golf Course, this home offers exceptional convenience in one of Richmond Hill's most desirable neighbourhoods. Vacant and move-in ready with immediate possession available. Don't miss this exceptional opportunity to own a beautifully updated freehold townhome in one of Richmond Hill's most desirable family-friendly communities. (id:15069)
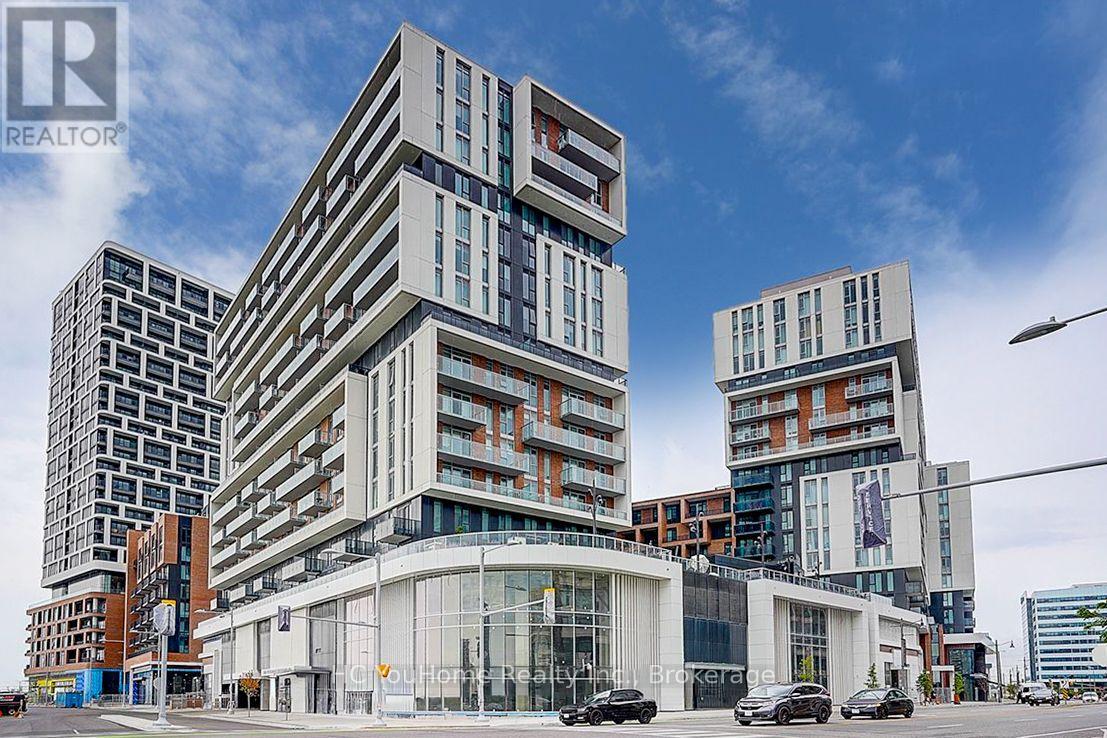
Experience upscale living in this stunning 2-year-new corner suite in the heart of Downtown Markham. Offering over 800 sq. ft. of thoughtfully designed living space, this bright and spacious 2-bedroom, 2-bathroom condo showcases breathtaking north and west views, abundant natural light through expansive windows, and a private balcony perfect for relaxing or entertaining. The modern open-concept kitchen features elegant quartz countertops, stainless steel appliances, and premium finishes, complemented by numerous upgrades throughout the entire unit. The functional layout seamlessly blends style, comfort, and everyday convenience. Ideally situated just minutes drive from Highways 404 & 407. Step to VIVA Transit, Unionville GO Station, York University Markham Campus, YMCA, GoodLife Fitness, Cineplex VIP, top-rated restaurants, shopping, and a wide range of amenities. Complete with one parking space and a locker conveniently located on the same floor, this exceptional home is an outstanding opportunity for homeowners and investors alike. A Must See!!! (id:15069)
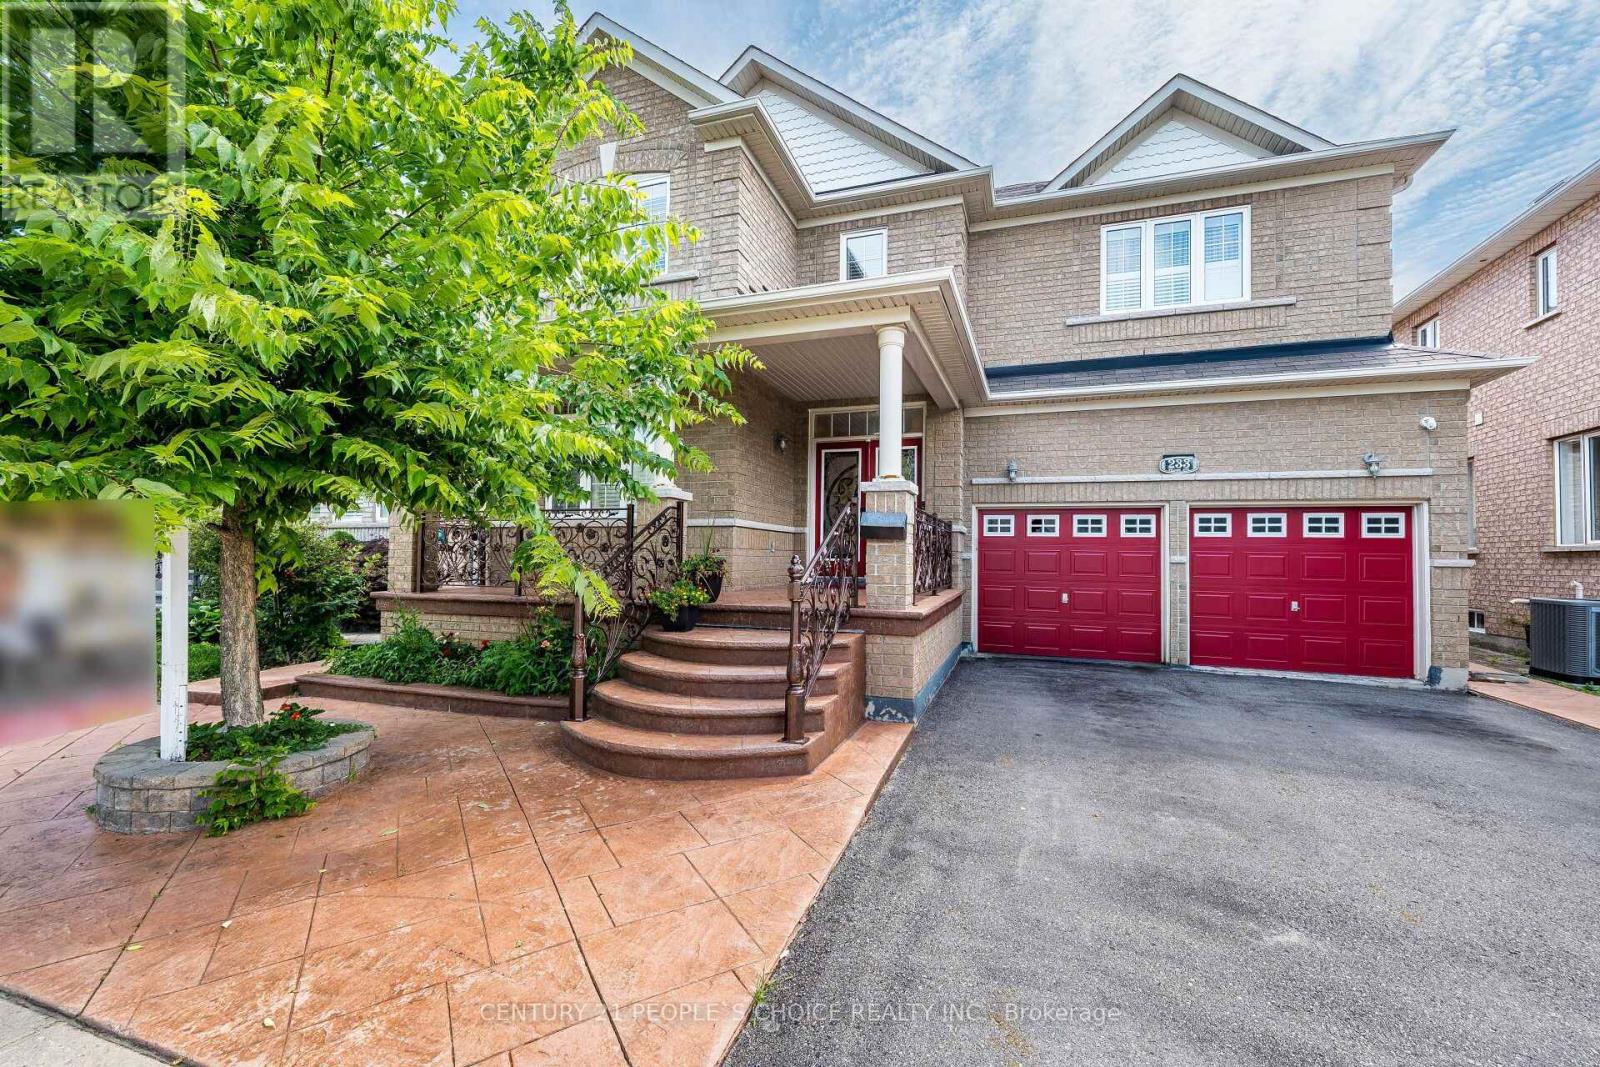
Welcome To 233 Vellore Ave!! First Time On Sale!! Spacious 2800Sqf Detached 4 Bedrooms And 5 Washrooms In Total With Finished Basement On Sale In Family Friendly Vellore Village!! Extended Stamped Concrete Driveway And backyard!! Huge Porch To Sit And Enjoy!! Double Door Entry Welcome You To 9ft Main Floor Ceiling!! Hardwood In Spacious Living And Dinning Room!! Quartz Countertops In Spacious Kitchen With Matching Island In Huge Breakfast Area And Stainless Steels Appliances!! Hardwood In Family Room With Gas Fireplace!! Hardwood Staircase Leads You To Spacious Second Floor With Computer Niche/Meditation Room Over Look The Front !! Huge Master Bedroom With 6Pcs Ensuite And Large Walk In Closet!! 2 Huge Bedrooms Share Semi Ensuite!! Carpet Free House!! Upgraded Marble Tiles In Huge Finished Basement With Full Washroom!! Come In With Your Vision And Finish The Way You Want!! (id:15069)
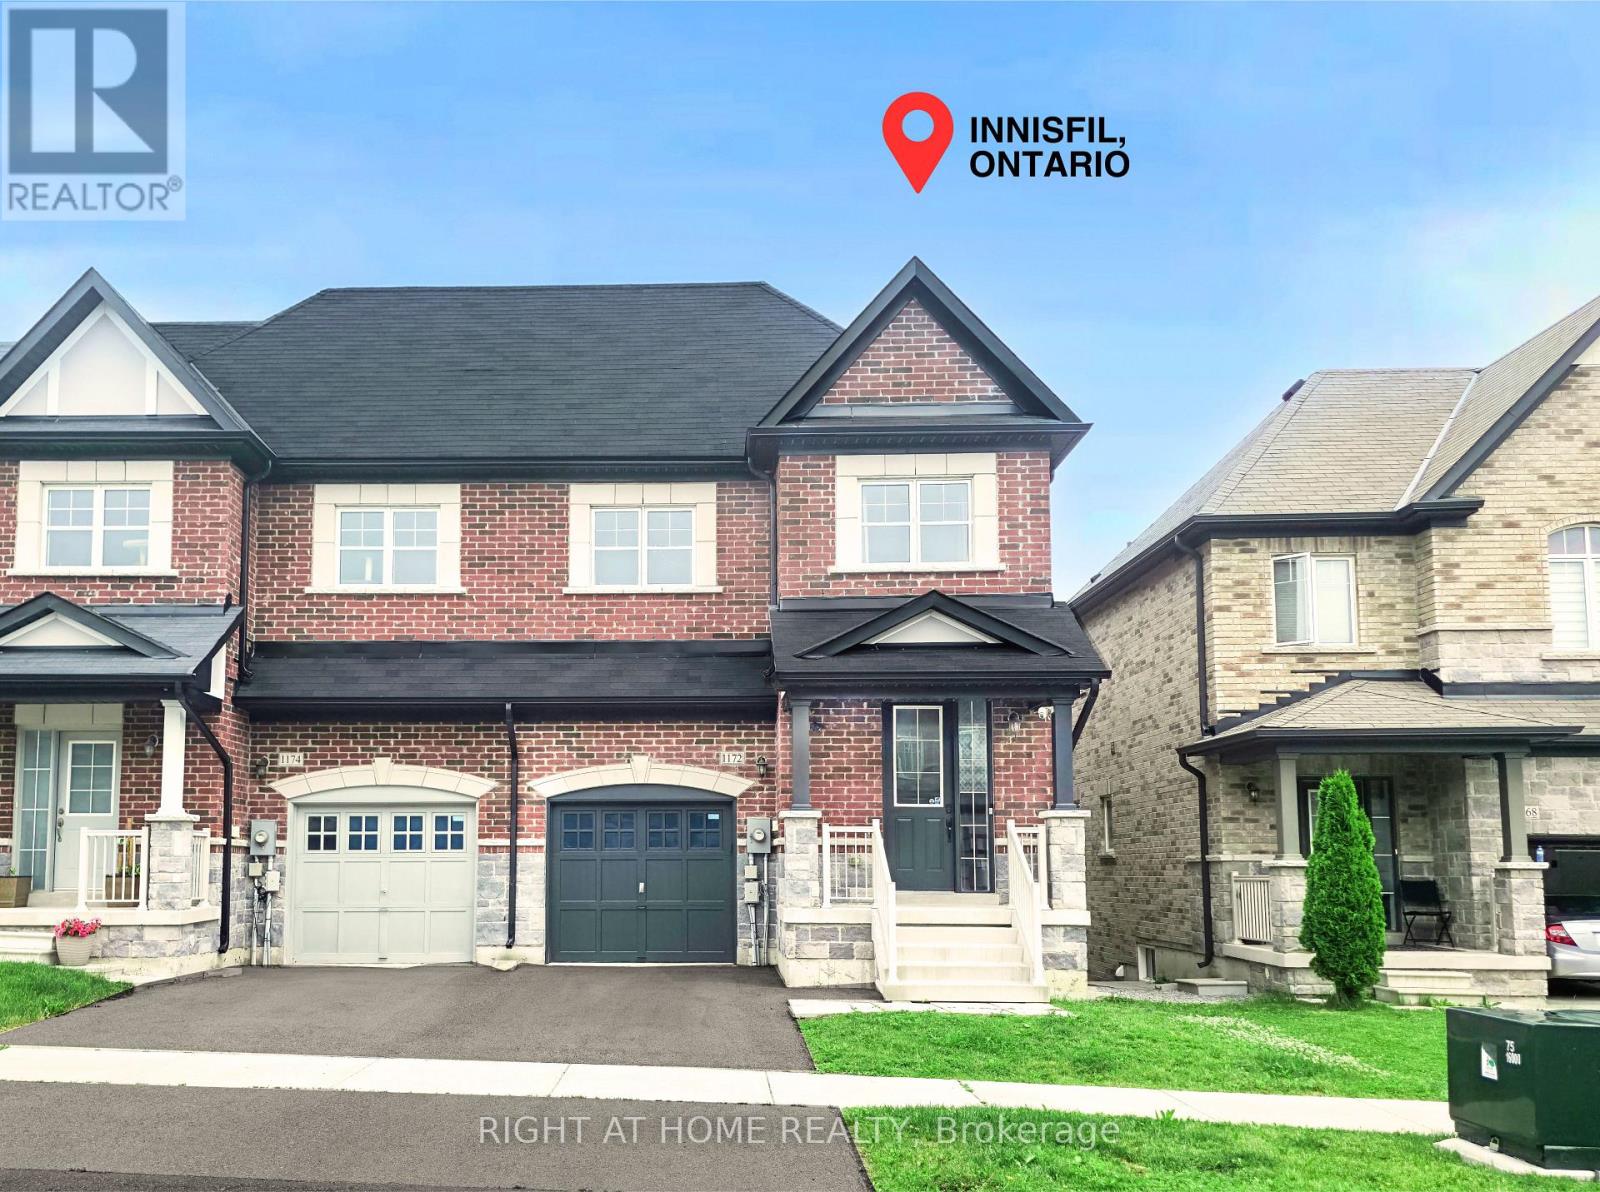
** AS CLOSE TO A DETACHED HOUSE AS A CORNER TOWNHOUSE CAN GET - ONLY CONNECTED PARTIALLY on ONE SIDE (CANNOT HEAR THE NEIGHBOURS) ** RAVINE LOT ** This newer townhome is only been occupied for 6 years by one owner. Fully upgraded kitchen with a large island and kitchen floors, pot lights throughout the main floor, upgraded shower in the primary bedroom. On the second floor, you have 4 good size bedrooms and your laundry room. The upper deck provides a perfect atmosphere for a morning coffee or a BBQ - it's overlooking a treed area and has a partial lake view. There's also convenient access from the garage to the backyard. This house is about 10 minutes away from the beach, groceries, schools, parks, YMCA, community health center ; and the house is less than 20 minutes to the hwy 400 - making this the perfect location. Innisfil also has future approved plans for a new hospital and a new Go Station. (id:15069)
Beautifully renovated home with so much space to enjoy! This spacious home features a brand new renovated kitchen and bathroom with light floors throughout, a wrap around deck, stainless steel appliances, a beautifully painted staircase and lots of room for storage in the basement. The shingles were just replaced in 2025, plus, it has a new boiler! (id:15069)
Nestled in one of Waterloo's most sought-after neighbourhoods and backing onto Peter Roos Park, this lovingly maintained side-split offers the perfect blend of comfort, character, and location. Situated on a prominent corner lot at Westmount Road South and Stanley Drive, this home boasts exceptional curb appeal, a spacious double-car garage, and endless potential for growing families, renovators, or investors. Step inside to a bright and welcoming formal living room featuring a beautiful wood-burning fireplace, a separate formal dining room perfect for entertaining, and a renovated kitchen with convenient access to the back deck for effortless indoor-outdoor living. The inviting family room provides the ideal space to relax, complete with a cozy gas heating stove and walkout to a covered patio overlooking the private backyard. The upper level features generously sized bedrooms with hardwood flooring, while hardwood also lies beneath the hallway carpet. Large windows throughout fill the home with natural light, creating a warm and inviting atmosphere, while the mature lot offers privacy and timeless appeal. Ideally located close to excellent schools, parks, shopping, public transit, both universities, and vibrant Uptown Waterloo, this is a rare opportunity to own a quality home in an established neighbourhood renowned for its convenience, strong sense of community, and enduring value. (id:15069)
A luxury Yorkville townhome with superb style, space and sophistication. Unique 10' ceilings and oversized windows create sun-filled interiors with exceptional finishes. A stylish kitchen with upgraded Miele appliances, striking gas fireplace and a full 2 bedroom, 3 bathroom plan. The epitome of contemporary living with the conveniences of hotel-like amenities including executive 24-hour concierge, indoor pool, wine cellar, stunning rooftop terrace and top-tier wellness centre / gym. Stroll to Yorkville, Bloor Street, Eataly, Four Seasons, Whole Foods, Hazelton Hotel and the city's finest restaurants - and just seconds to U of T, Rosedale and transit. Top-Tier 24-Hour Concierge Service. *End-Unit* Quick Access To Lobby/Elevators Through Second Entrance. Locker Attached To Parking. (id:15069)
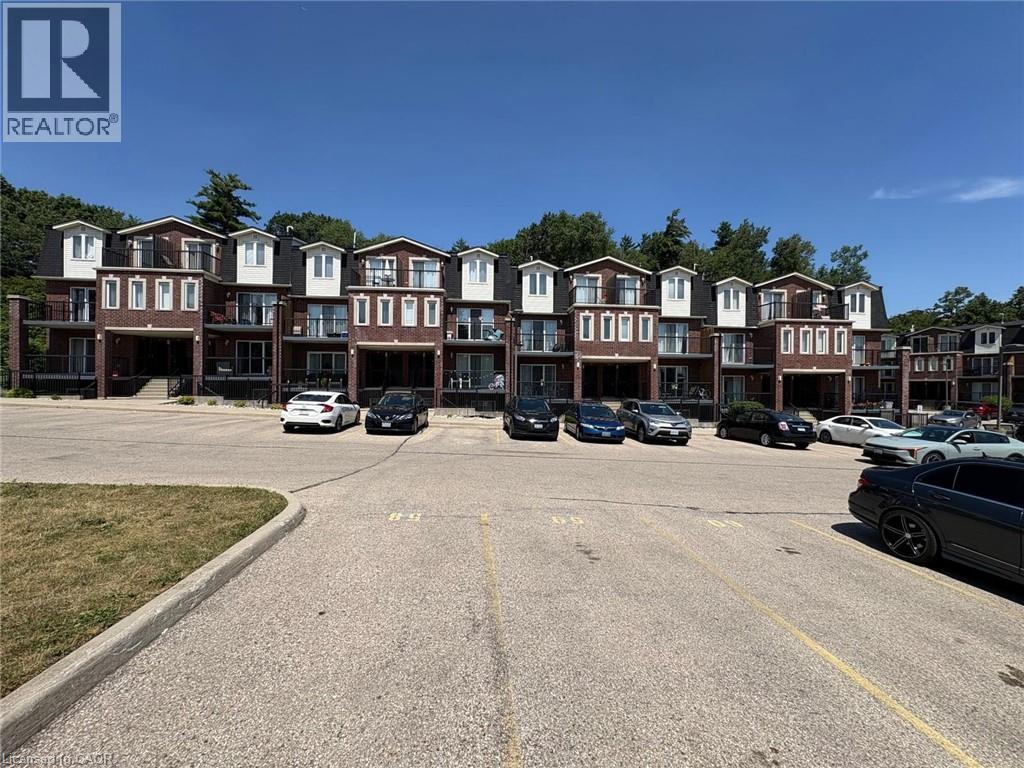
Move right into this beautifully renovated 2-bedroom + den stacked townhome condo offering stylish updates, a functional layout, and exceptional value. The bright, open-concept living and dining area is filled with natural light and flows seamlessly into the modern kitchen, making it perfect for both everyday living and entertaining. The spacious primary bedroom features a walk-in closet with semi-ensuite access to the main bathroom, while the versatile den provides the ideal space for a home office, study, or flex room. Enjoy peace of mind with extensive recent upgrades, including new flooring and appliances (2025), a new furnace and central air conditioner (2026), and fresh paint throughout. Additional features include in-suite laundry, low condo fees includes water and one designated surface parking space. Conveniently located in a well-maintained community close to schools, parks, shopping, restaurants, public transit, and major highways, this turnkey home is an excellent opportunity for first-time buyers, downsizers, professionals, or investors. Simply unpack and enjoy! (id:15069)
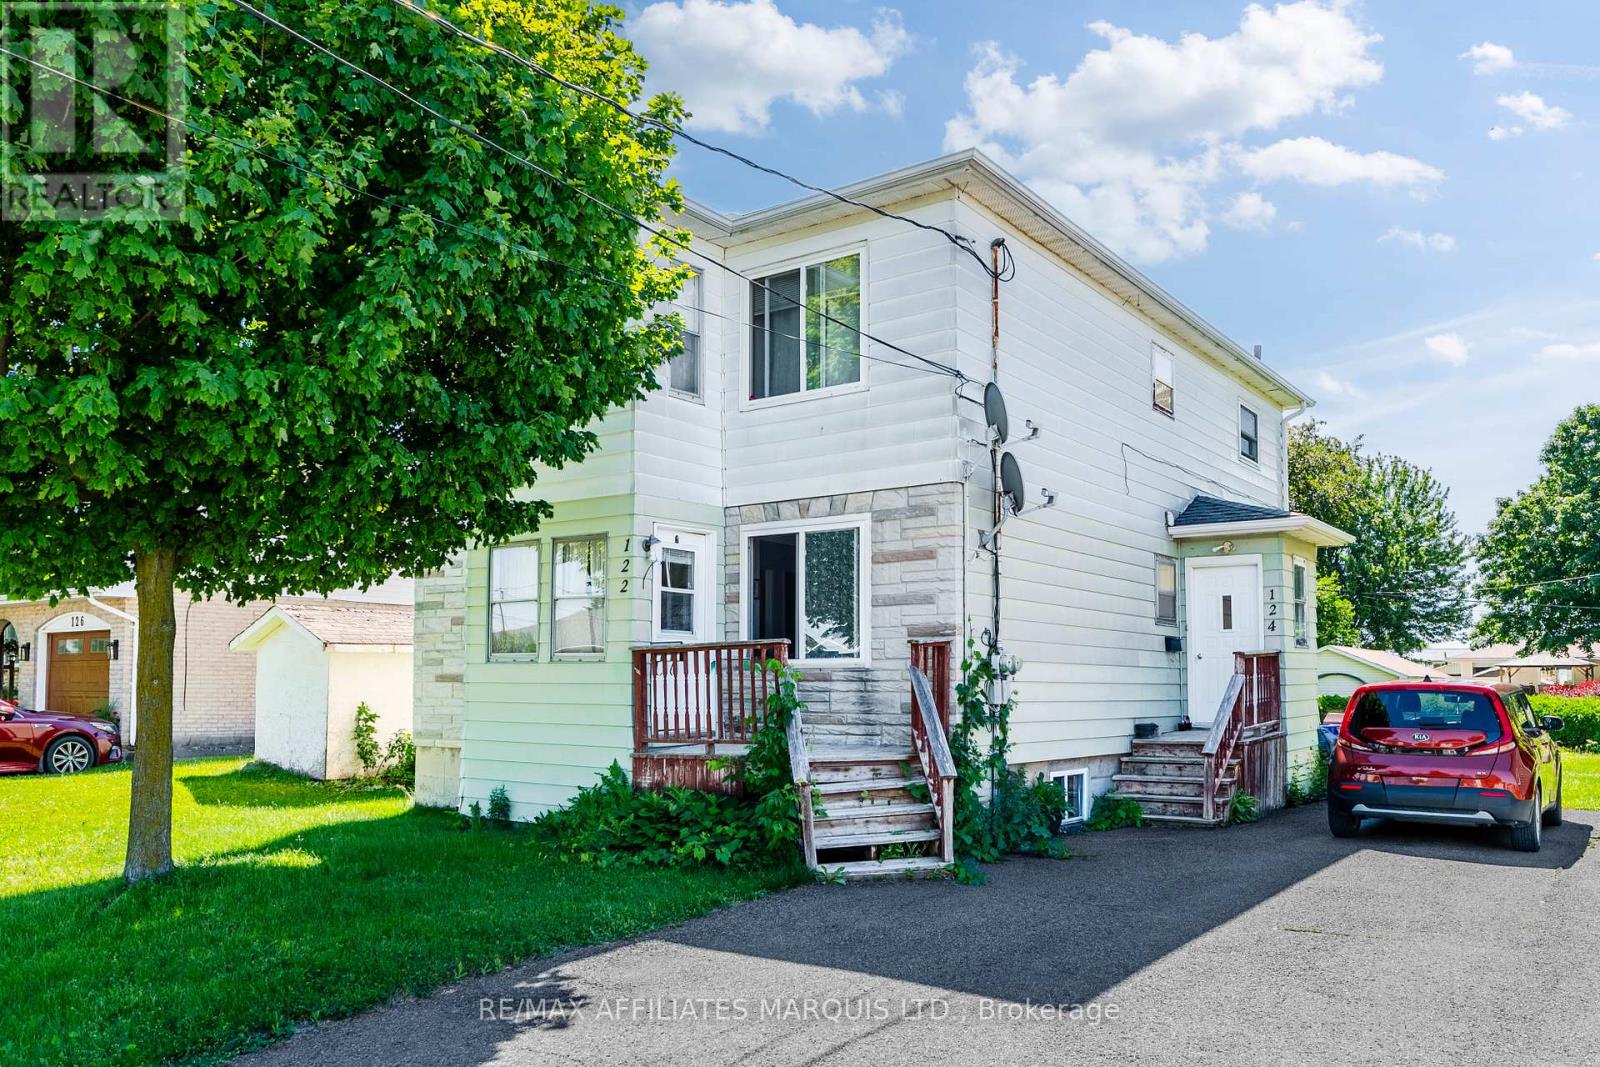
Welcome to 122-124 New Street! This two storey duplex features two spacious 3-bedroom units, with the desirable main-floor unit currently vacant and ready for occupancy. Conveniently located close to parks, schools, shopping, amenities, and public transit, this property offers an excellent opportunity for both investors and owner-occupants.Enjoy a large backyard and double-wide driveway, providing ample outdoor space and parking. For buyers looking to offset living expenses, the vacant main-floor unit offers the perfect opportunity to move in while generating rental income from the second unit. For investors, this allows you to find your ideal tenant at market value. With the main-floor unit vacant, the property generates an annual income of approximately $8,508. Estimated annual operating expenses are as follows:Insurance: $1,509. Water/Sewer: $1,769Property Taxes: $1,556. Recent updates include: Shingles replaced approximately 3 years ago, both furnaces installed approximately 2014, Owned hot water tanks installed approximately 2019 and 2021 and upgraded insulation. A minimum of 24 hours' notice is required for all showings. As per form 244, 24 hour irrevocable on all offers. (id:15069)
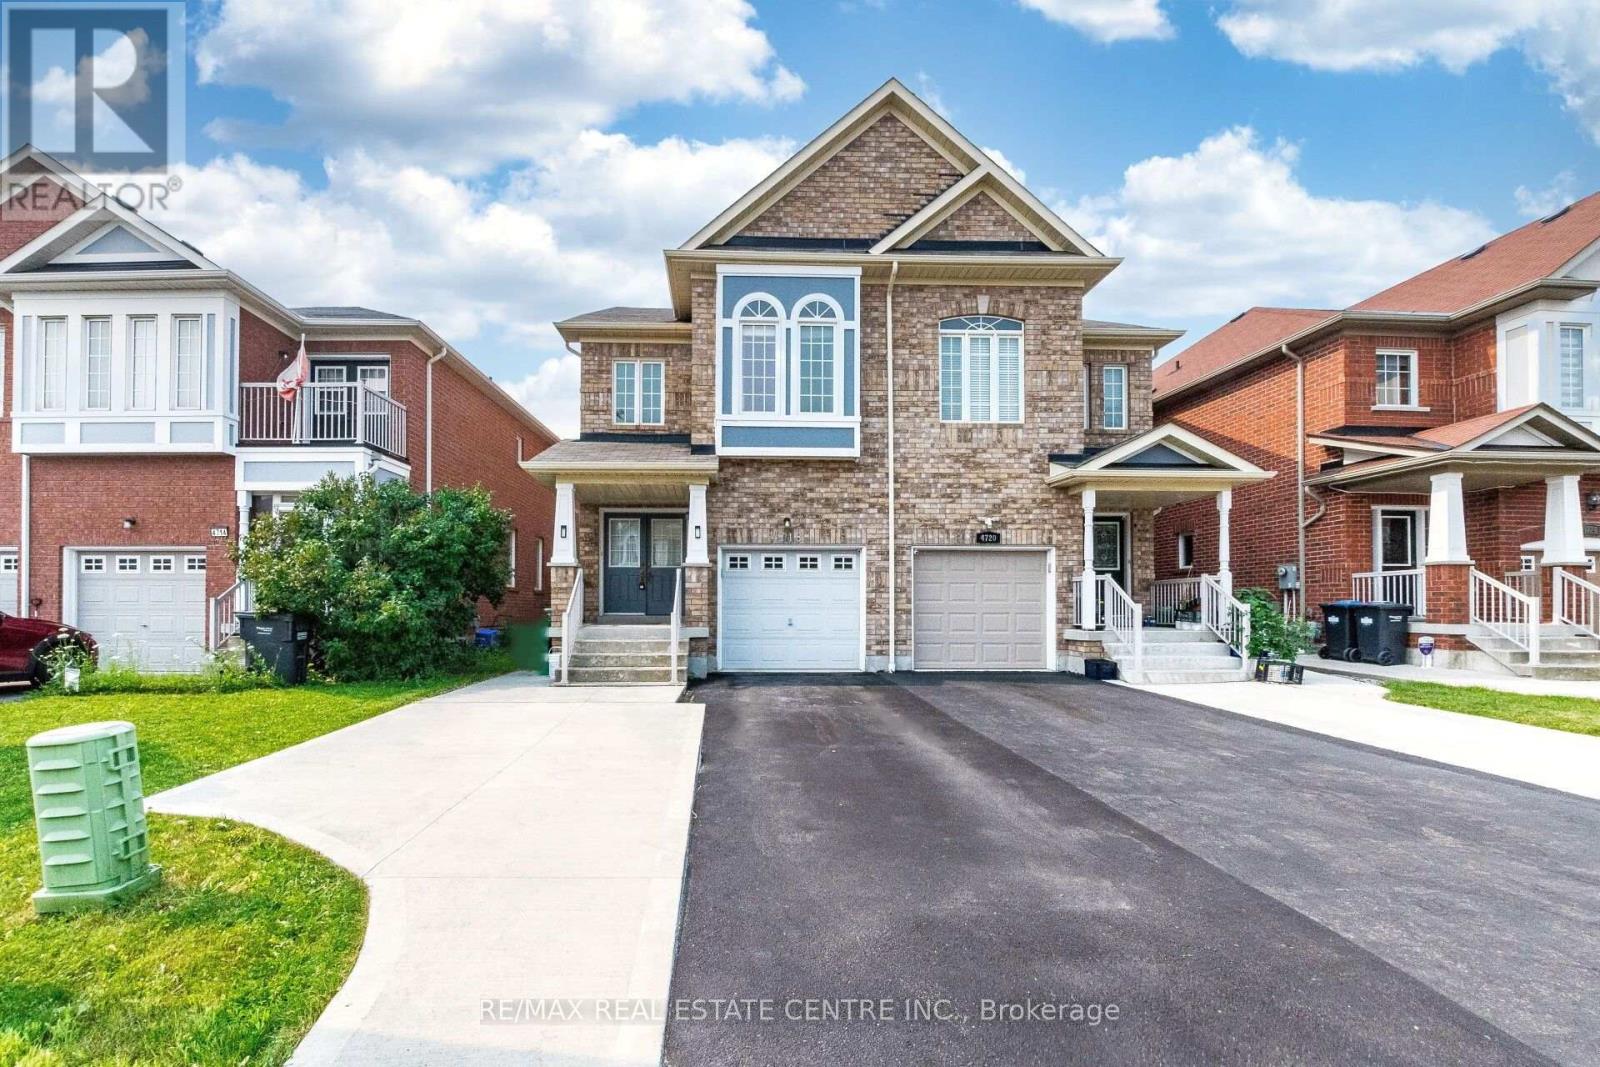
>> Lots of Quality Upgraded with 9 ft. Ceiling, Shows 10+++ Very Well Maintained Home with Evenly Layout Floor Plan. Modern Open Concept. Upgraded Kitchen with Quartz Countertop. >> Extra Wide Driveway for 3 Cars parking. Minutes To All Amenities, Square One Shopping, Living Arts Centre, Central Liabary, Cinema, Hwy 403/401/Qew & Quick Walk To Grocery Store, Starbucks And Transit. DON'T MISS OUT! (id:15069)
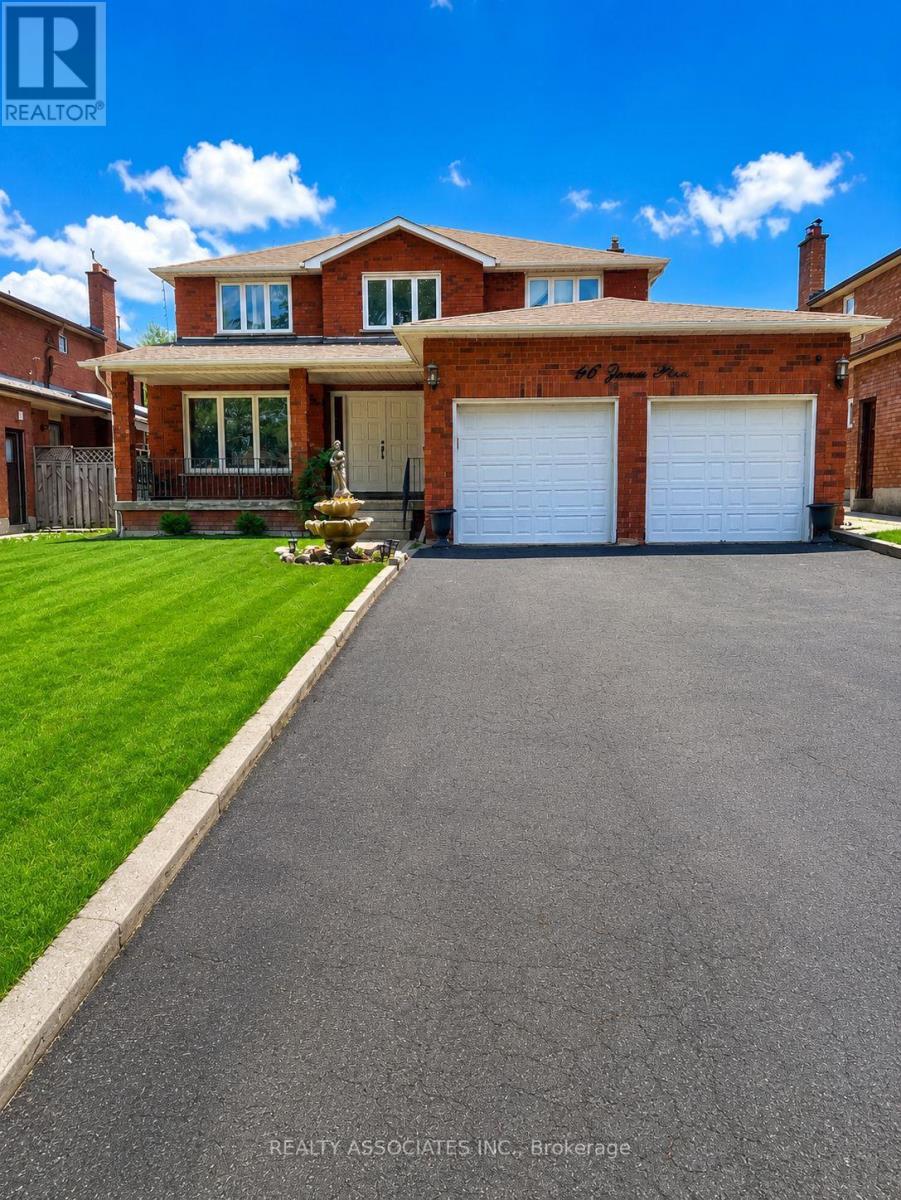
This meticulously maintained home showcases an impressive array of premium upgrades and designer finishes throughout. A grand double-door entrance welcomes you into a spectacular foyer highlighted by a graceful circular staircase, setting the tone for the elegance that awaits. The main level features rich oak hardwood flooring, complemented by exquisite crown mouldings, custom wainscoting, and elegant pot lighting. Nestled in the heart of prestigious Woodbridge, this exceptional residence offers the perfect blend of timeless elegance and modern sophistication. Ideally situated just five minutes from Downtown Woodbridge with convenient access to Highways 407, 427, and Highway 7, this home is located in one of the area's most sought-after, family-friendly neighbourhoods. Modern, immaculate, and beautifully appointed, this remarkable home offers refined living in a quiet, child-safe location-an outstanding opportunity to experience luxury in one of Woodbridge's most desirable communities. *Please note photos are virtually staged for visual purpose only* (id:15069)