
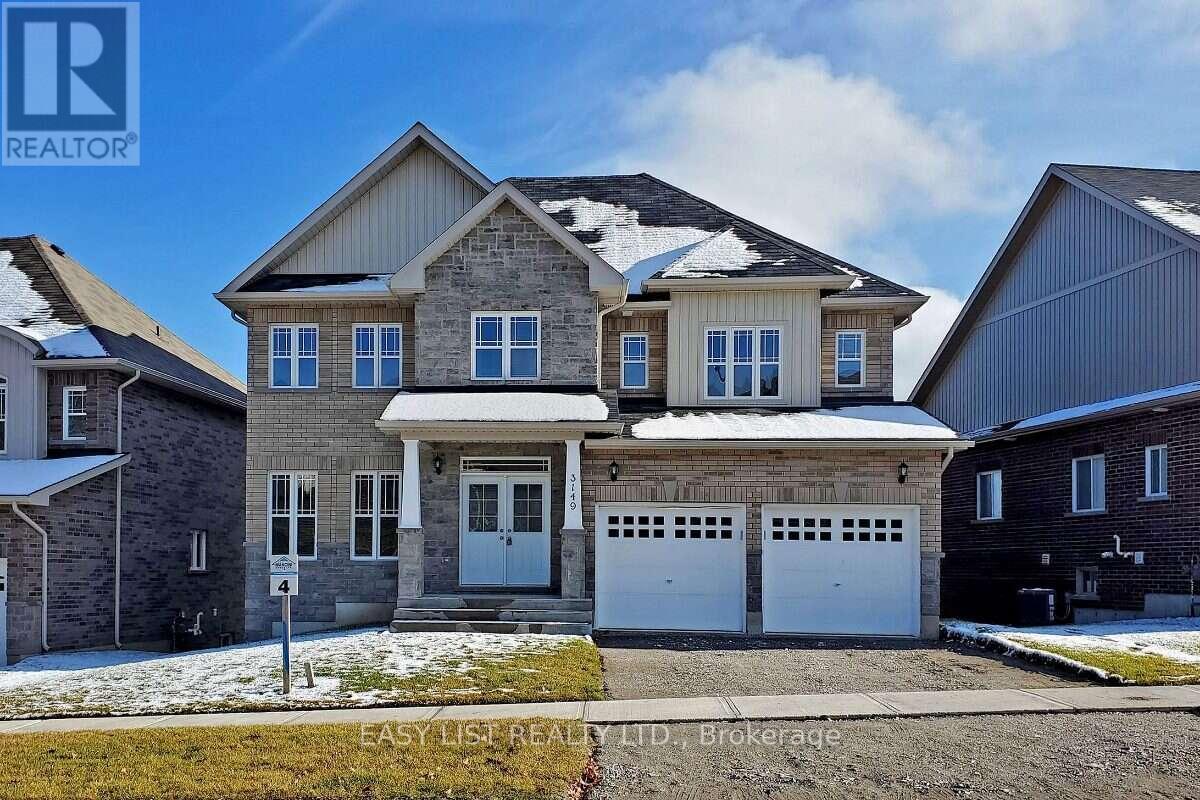
3149 Monarch Drive Orillia, Ontario L3V 7X1

4 Bedroom
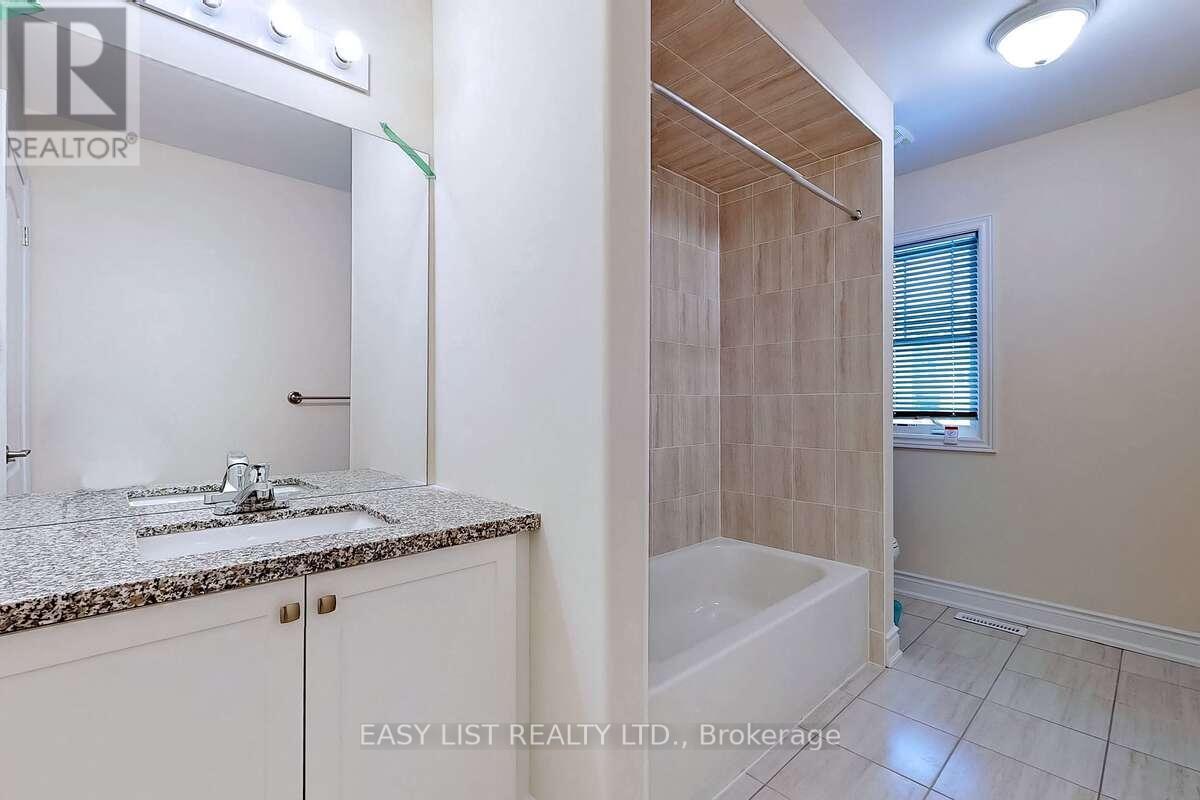
4 Bathroom
2,500 - 3,000 sqft
Central Air Conditioning
Forced Air
$848,000
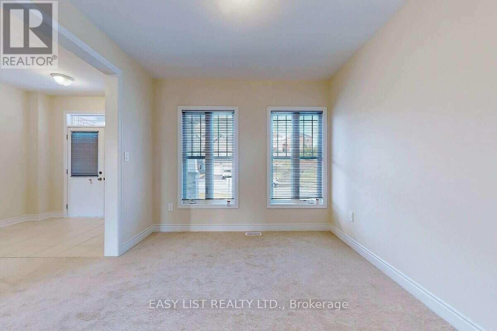
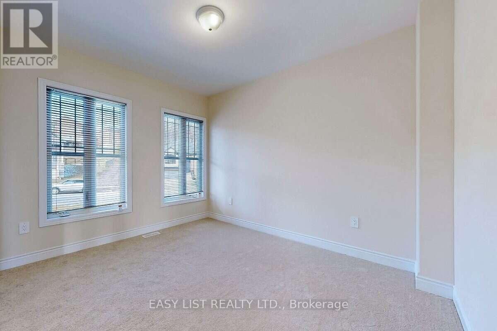
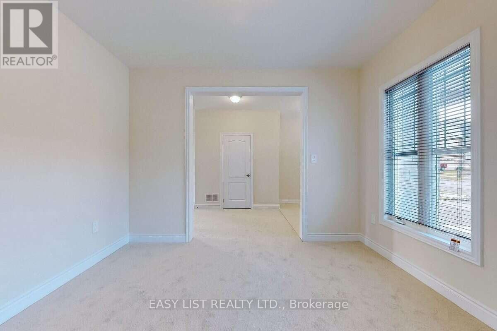
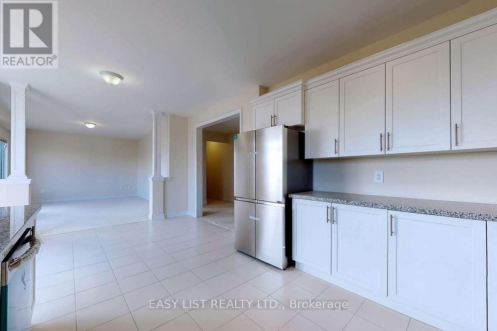
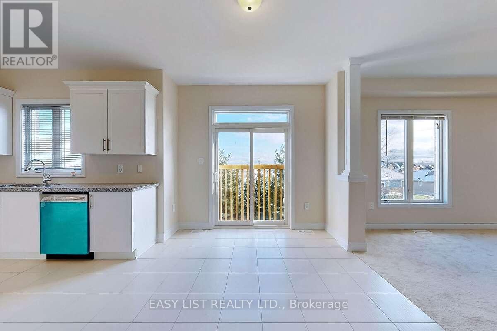
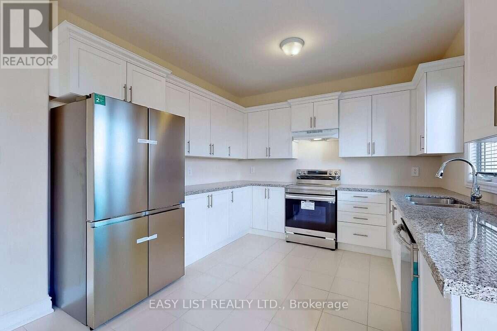
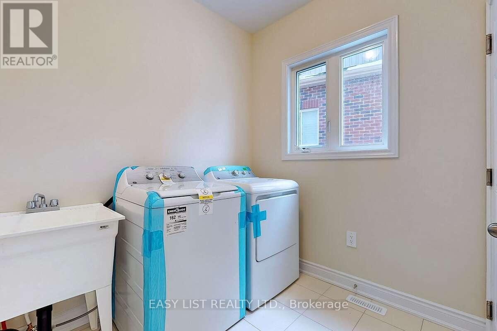
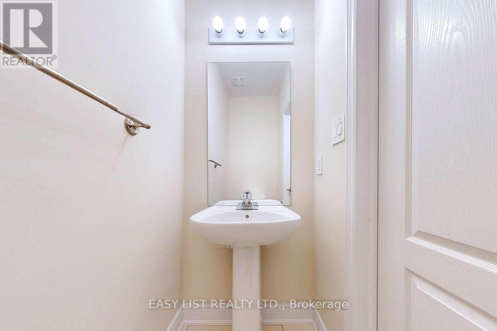
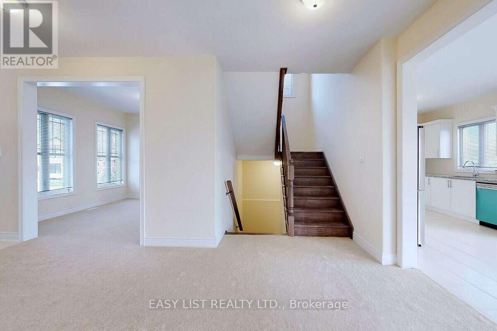
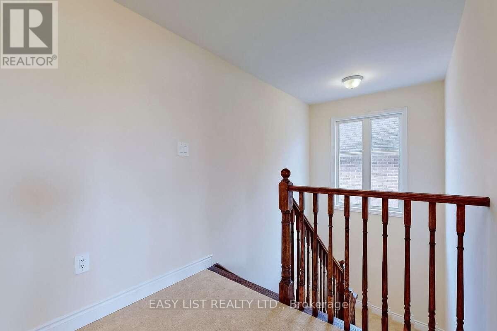
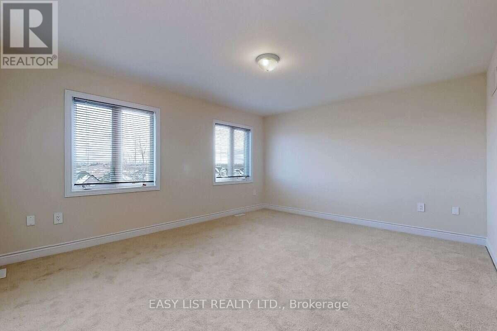
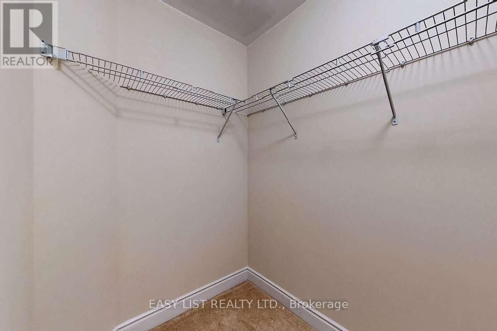
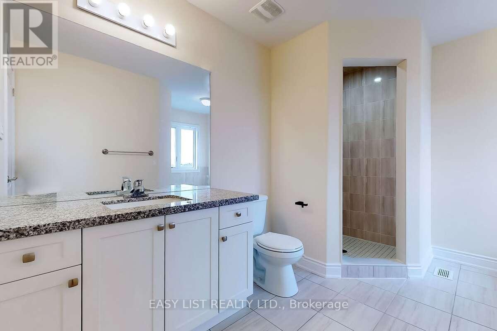
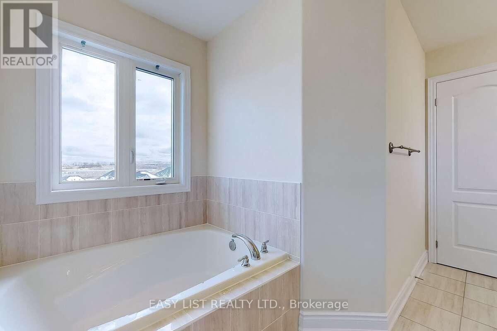
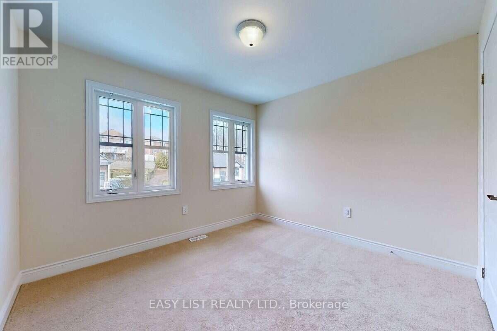
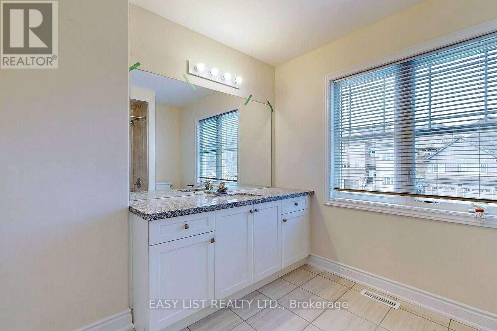
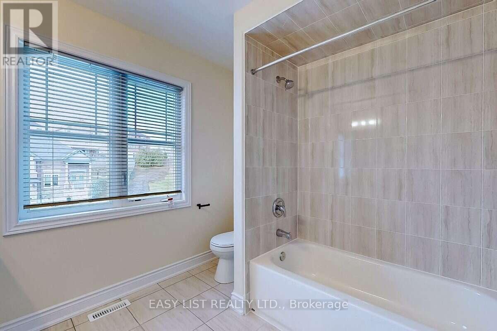
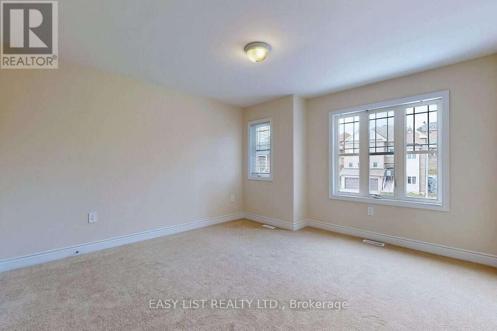
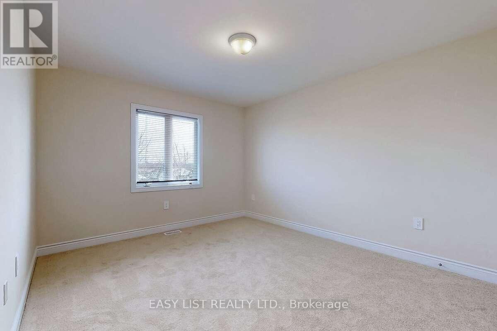
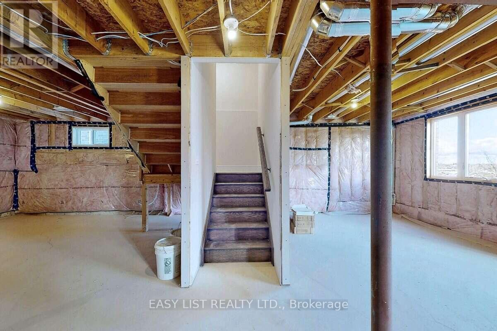
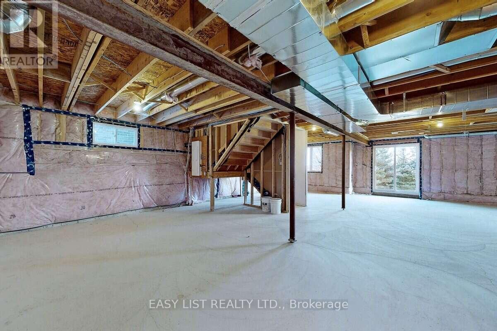
Visit the REALTOR website for further information about this Listing. 50-Ft Walkout Lot in the Highly Sought-After Westridge Community! This beautifully designed home offers 4 spacious bedrooms and 4 bathrooms, including 2 Ensuite bathrooms. Features include 9-ft ceilings, granite countertops in the kitchen and all bathrooms, main-floor laundry, and direct interior access to the built-in double garage. The property also offers parking for up to 4 vehicles, with a double garage and 2 additional parking spaces on the driveway. Situated on a premium 50-ft walkout lot, this home is conveniently located just minutes from Costco, grocery stores, schools, Lakehead University, the hospital, parks, and other everyday amenities. (id:15069)
Property Details
| MLS® Number | S13580486 |
| Property Type | Single Family |
| Community Name | Orillia |
| Amenities Near By | Hospital, Park, Public Transit, Schools |
| Community Features | Community Centre |
| Equipment Type | Water Heater - Gas |
| Parking Space Total | 4 |
| Rental Equipment Type | Water Heater - Gas |
Building
| Bathroom Total | 4 |
| Bedrooms Above Ground | 4 |
| Bedrooms Total | 4 |
| Appliances | Garage Door Opener Remote(s) |
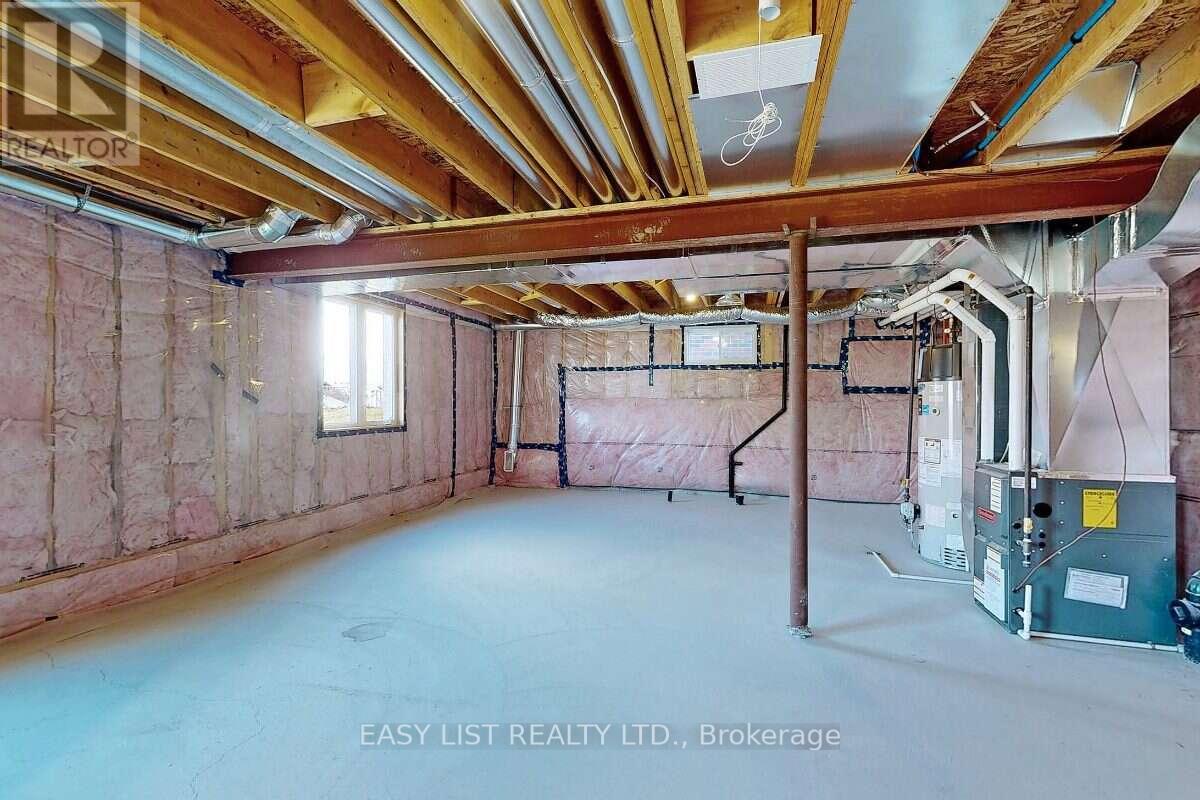
| Basement Development | Unfinished |
| Basement Features | Walk Out |
| Basement Type | N/a (unfinished), N/a |
| Construction Style Attachment | Detached |
| Cooling Type | Central Air Conditioning |
| Exterior Finish | Brick, Vinyl Siding |
| Foundation Type | Poured Concrete |
| Half Bath Total | 1 |
| Heating Fuel | Natural Gas |
| Heating Type | Forced Air |
| Stories Total | 2 |
| Size Interior | 2,500 - 3,000 Sqft |
| Type | House |
| Utility Water | Municipal Water |
Parking
| Attached Garage | |
| Garage |
Land
| Acreage | No |
| Land Amenities | Hospital, Park, Public Transit, Schools |
| Sewer | Sanitary Sewer |
| Size Depth | 115 Ft |
| Size Frontage | 54 Ft |
| Size Irregular | 54 X 115 Ft |
| Size Total Text | 54 X 115 Ft |
| Zoning Description | Wrr1(h3) |
https://www.realtor.ca/real-estate/30052112/3149-monarch-drive-orillia-orillia
Contact Us
Contact us for more information

This REALTOR.ca listing content is owned and licensed by REALTOR® members of The Canadian Real Estate Association
The trademarks REALTOR®, REALTORS®, and the REALTOR® logo are controlled by The Canadian Real Estate Association (CREA) and identify real estate professionals who are members of CREA. The trademarks MLS®, Multiple Listing Service® and the associated logos are owned by The Canadian Real Estate Association (CREA) and identify the quality of services provided by real estate professionals who are members of CREA. The trademark DDF® is owned by The Canadian Real Estate Association (CREA) and identifies CREA's Data Distribution Facility (DDF®)
July 19 2026 01:03:43
Toronto Regional Real Estate Board
Easy List Realty Ltd.