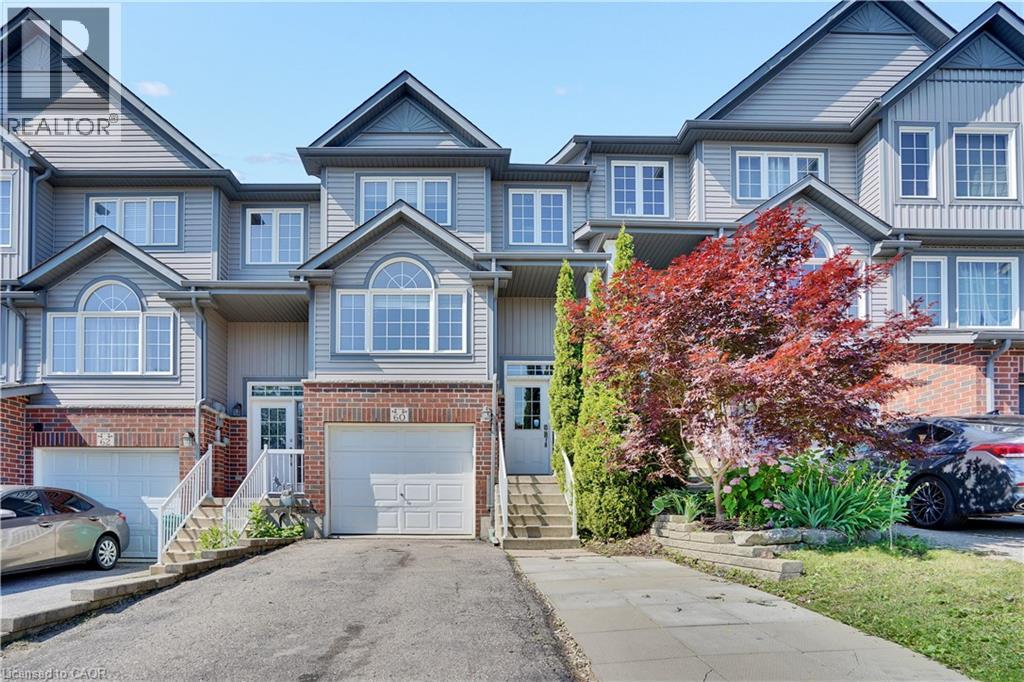
60 Featherstone Street, Kitchener – Freehold Townhouse in Huron Park Just under 1400 sq ft | 3 beds | 3 baths | Garage + parking for 3 Clean, functional freehold living in southwest Kitchener’s established Huron Park. Practical two-storey layout with zero wasted space. Main floor is fully carpet-free. Galley kitchen with dinette delivers solid storage, double sink, and full stainless appliances including built-in microwave. Two-piece bath and main-floor laundry keep daily life efficient. Living room walks straight out to deck and rear yard. Upstairs: three spacious bedrooms. Primary offers walk-in closet and private 3-piece ensuite. Secondary rooms work for kids, guests, or office. Single garage plus driveway for two more. True freehold—no condo fees. Location edge: Minutes to schools, shopping, Tim Hortons, and fast 401 access. Huron Park keeps getting stronger. The standout addition is the new Cowan Recreation Centre (opening late 2026)—222,000 sq ft of dual pools, FIFA indoor turf, quad gym, cricket nets, and walking track. Real lifestyle upgrade for active families. (id:15069)
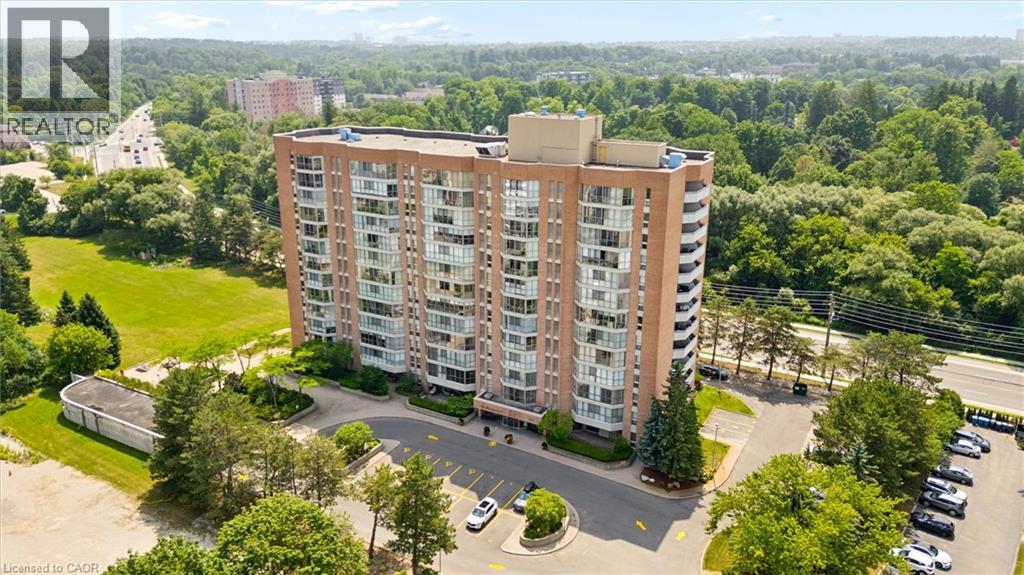
Welcome to PH9 at 265 Westcourt Place, an exceptional penthouse offering over 2,200 sq. ft. of refined living space in the heart of Waterloo. Created by combining two original suites, this expansive residence offers a scale rarely found in condominium living, with impressive craftsmanship, western exposure and beautiful views overlooking protected green space. 5 YEARS OF CONDO FEES INCLUDED! A grand foyer with Italian marble flooring leads into a spectacular great room designed for everyday living and entertaining. Wall-to-wall windows fill the space with natural light, while cherry hardwood flooring, custom German cabinetry, a wet bar with Italian marble countertop, built-in speakers and balcony access create an unforgettable gathering space. The beautifully appointed kitchen features granite countertops, slate flooring, under-cabinet lighting, reverse osmosis, two built-in Bosch ovens and a JennAir five-burner cooktop. The spacious dining room comfortably accommodates 12+. The remarkable primary retreat spans approximately 665 sq. ft. with a sitting area, balcony access, two walk-in closets and two private ensuites finished with Italian marble, including a Jacuzzi tub, walk-in shower and distinctive 24-karat gold fixtures. Additional highlights include two Florida rooms, in-suite laundry, a climate-controlled wine cellar accommodating approximately 200 bottles, Hunter Douglas window coverings, triple-glazed windows (2016), two furnaces (2021), two parking spaces and two lockers. Offered substantially furnished with custom built-ins, and electronics for a turnkey lifestyle. The well-managed building offers a party room, two-bedroom guest suite, fitness room, library, workshop, car wash and secure entry. Ideally located steps from Waterloo Park and the Recreation Complex, with Uptown Waterloo, universities, shopping, dining, transit and Westmount Golf & Country Club nearby. A rare penthouse with exceptional space, comfort and lasting views. (id:15069)
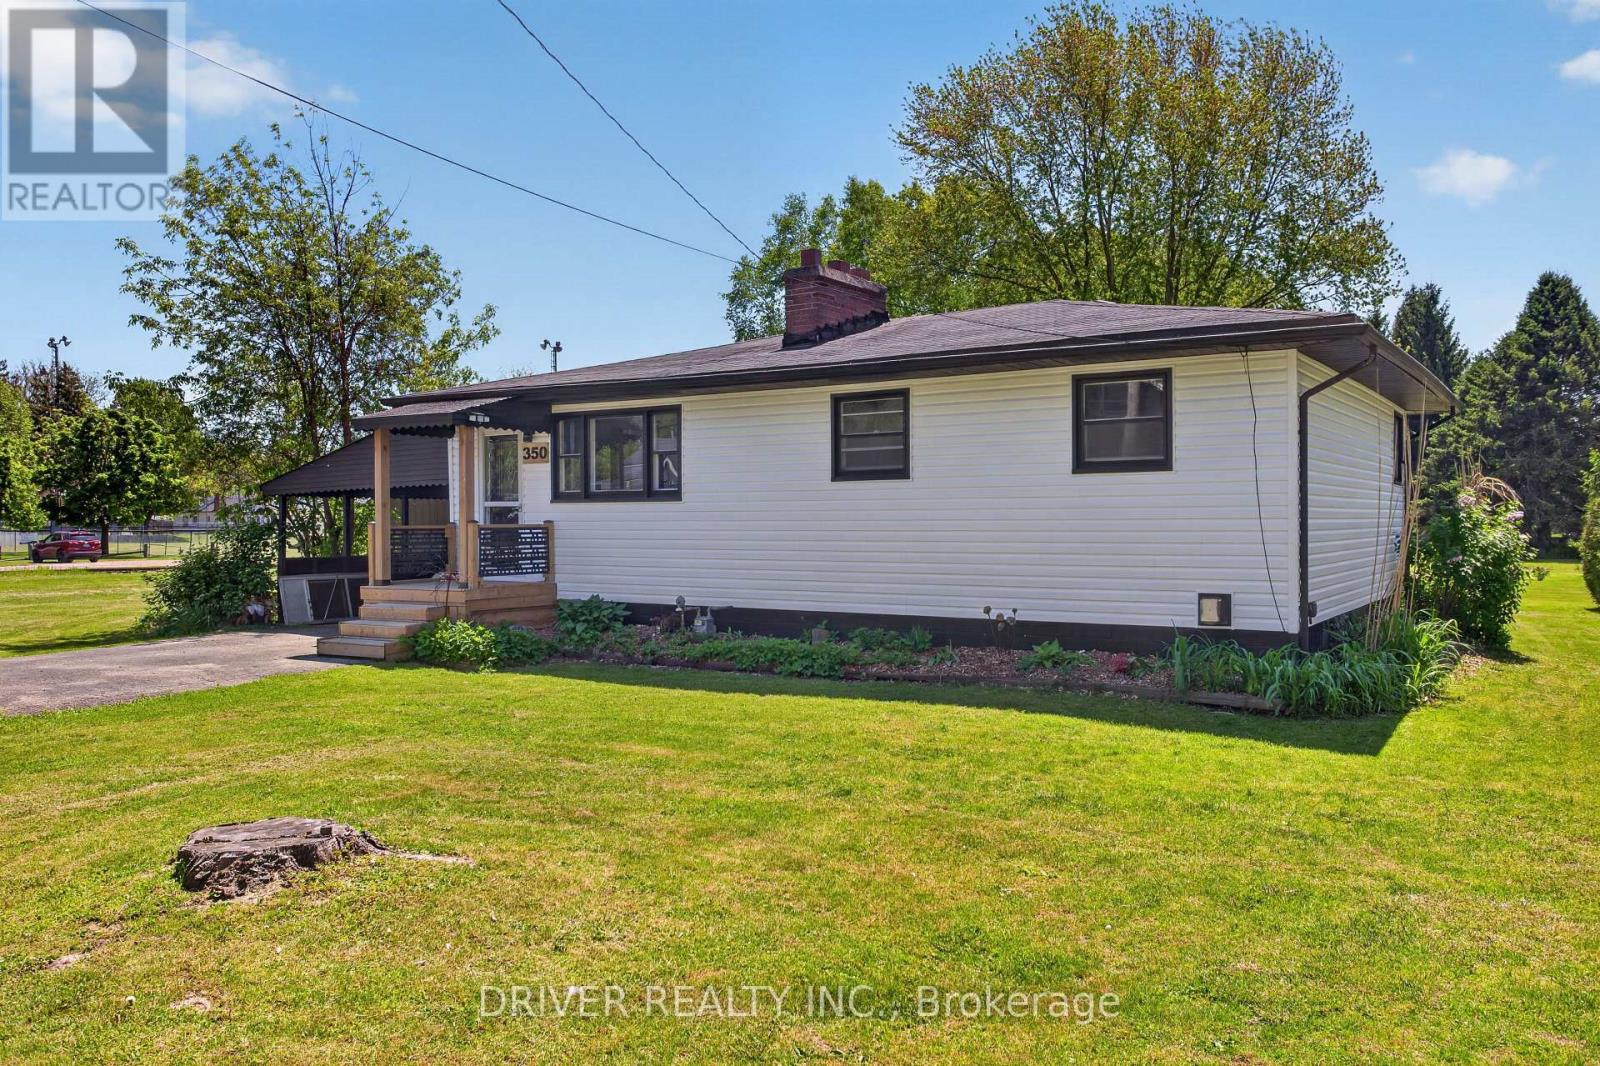
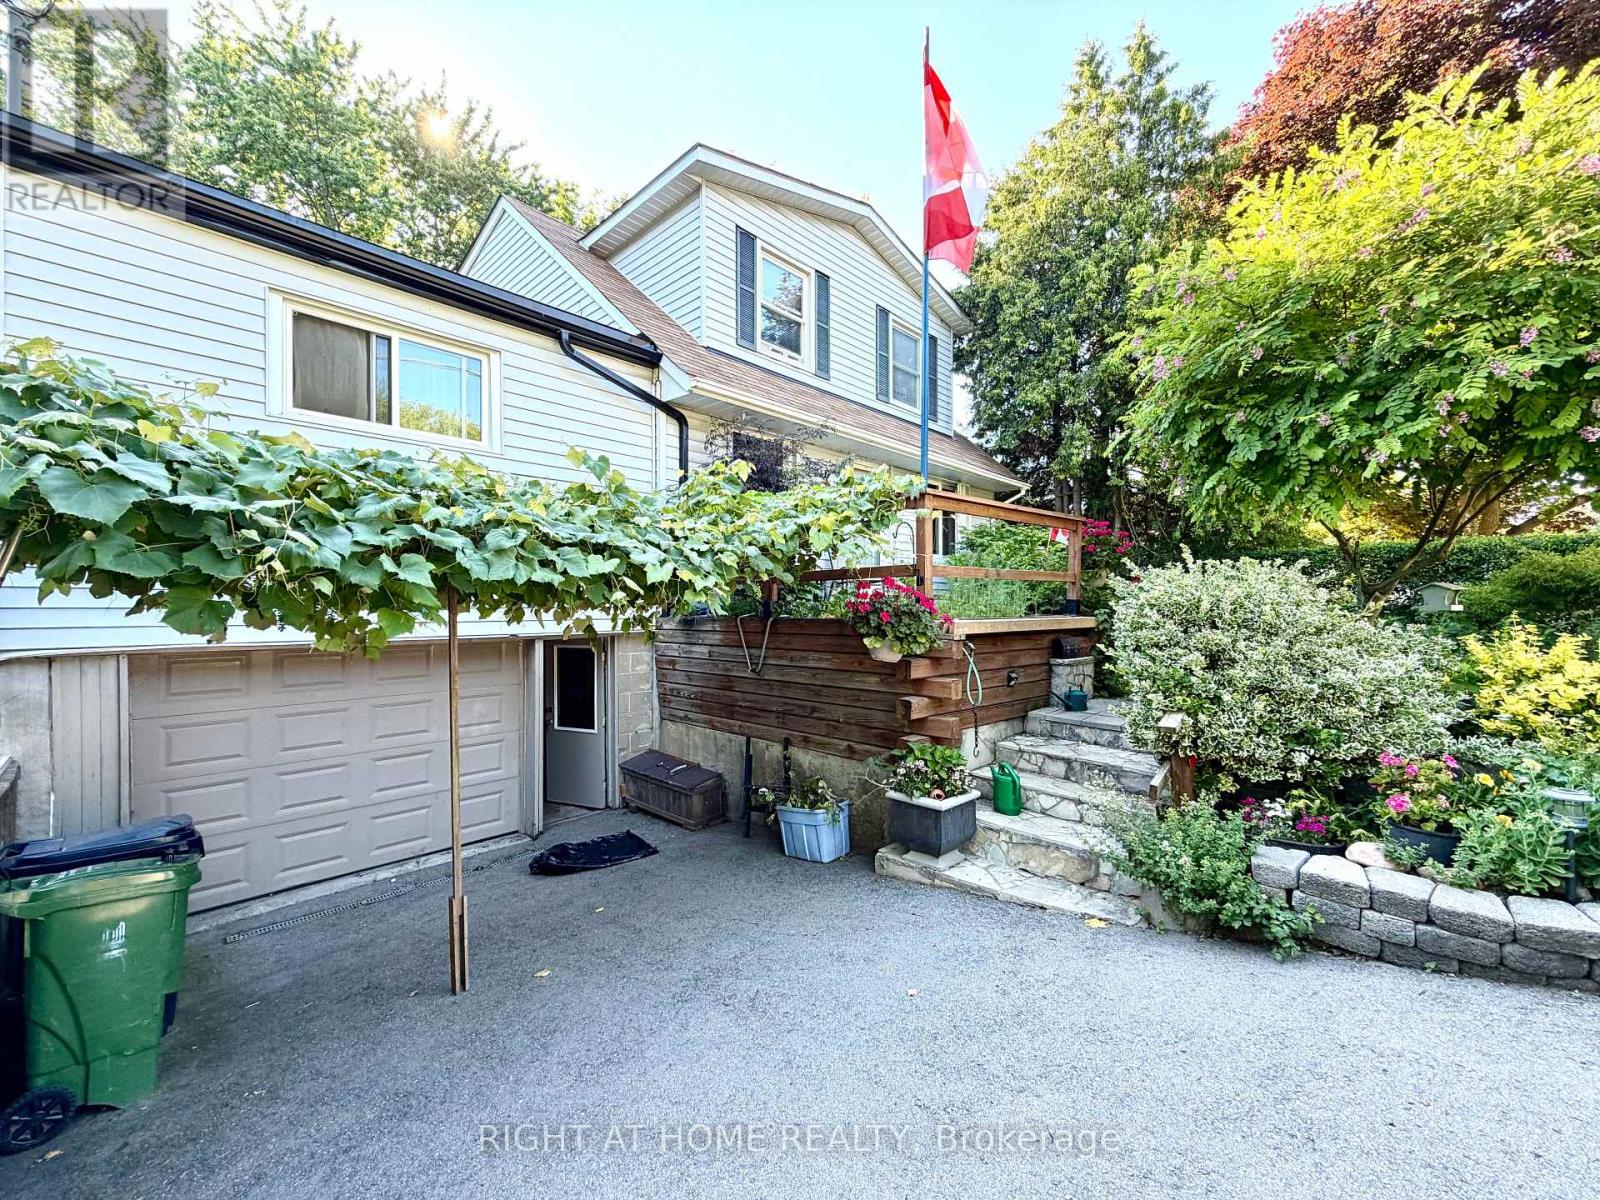
New siding installed May 2026! This bungalow could be it, offering two bedrooms on the main floor, and a 3rd in the lower level. This property has a large attached heated workshop/exercise/garage / hot tub room, at the rear of the home. Outside hookup for gas barbeque, fenced in garden area. This is a quiet area, with easy access in and out of Port Stanley, and a playground next door. Wood fireplace has never been used by Seller only decor. Come enjoy everything the Port has to offer. (id:15069)
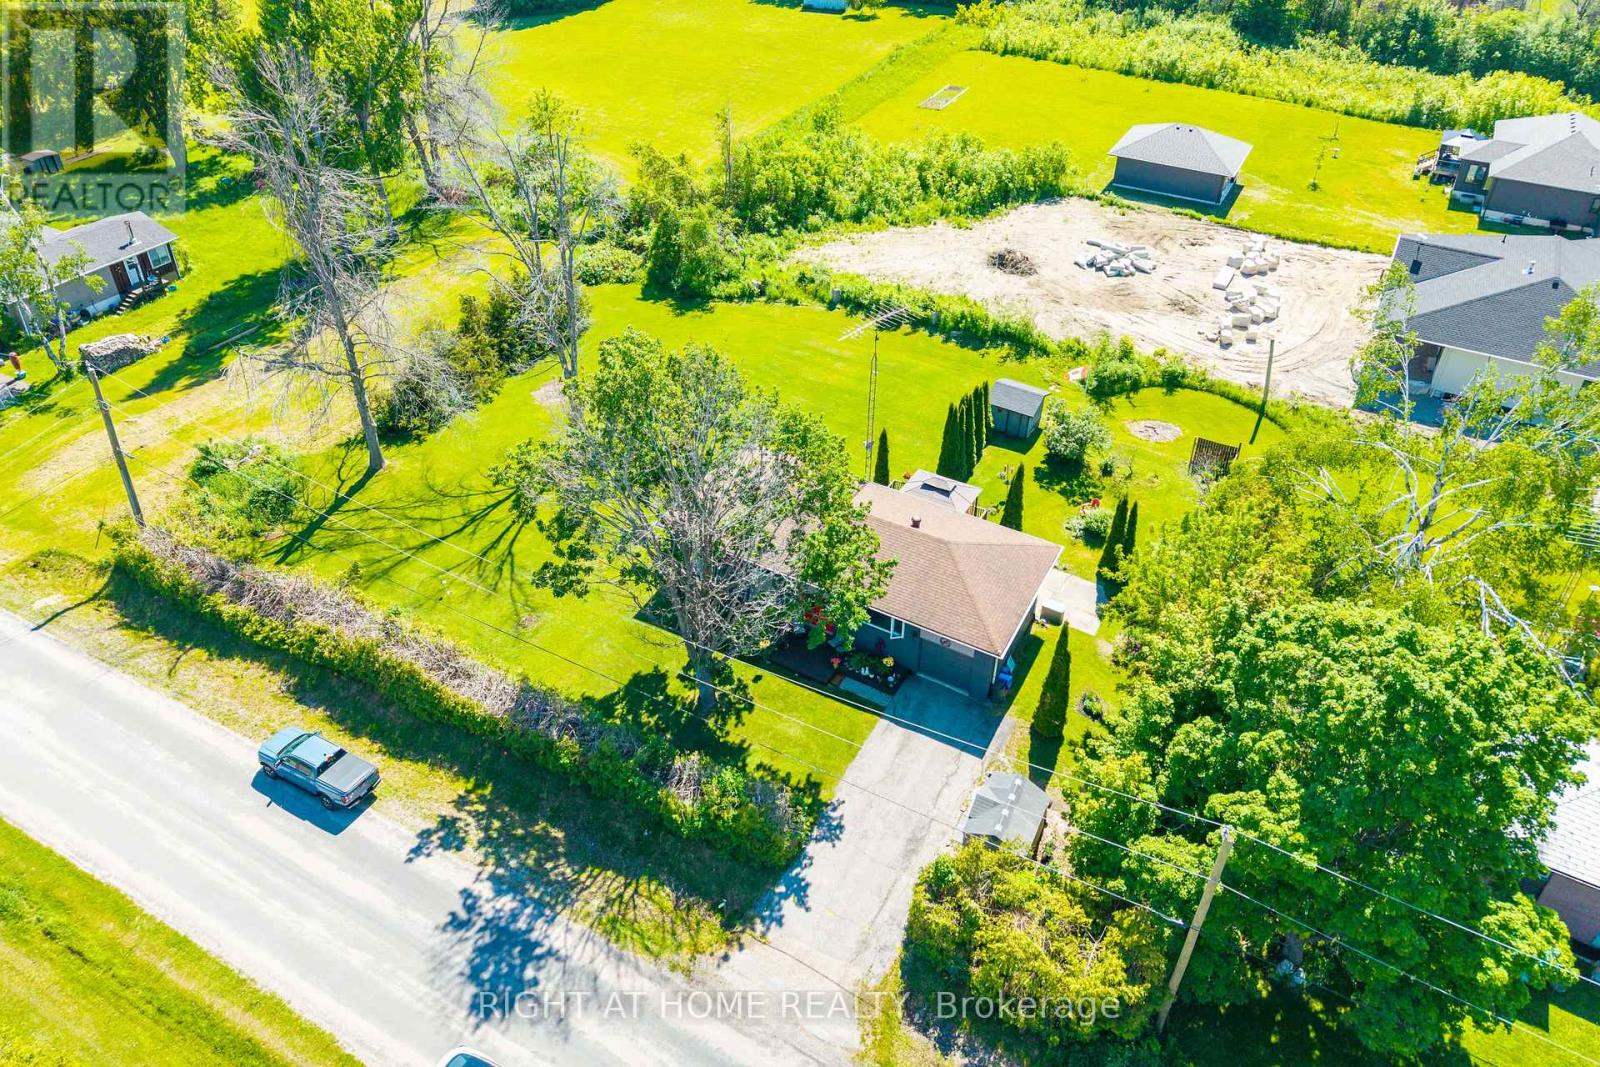
Bungalow Home With Resort Style Living With Walking Distance To Water & Parks! Lots Of Potential With This Private Lot! Welcome To 4654 McNeil Street Where Privacy, Nature, And Comfort Come Together On One Of The Most Sought-After Pockets In The Area. Nestled On A Generous 139' X 165' Ft Premium Lot Surrounded By Lush Greenery, This Charming Bungalow Offers The Serene, Low-Maintenance Lifestyle You've Been Searching For. Step Inside To Discover A Bright, Welcoming Layout Featuring Three Well-Sized Bedrooms, A Spacious Kitchen And Dining Area, And A Large Living Room Crowned By A Massive Picture Window That Floods The Space With Natural Light A Rare And Distinctive Touch That Truly Sets This Home Apart. Walk Out To The Beautiful Back Deck And Savour Your Morning Coffee In Peaceful Quiet, Backed By Mature Trees And Natural Privacy. It's The Kind Of Setting That Makes Every Day Feel Like A Retreat. Downstairs, The Walk-Out Basement Is A Standout Feature - Bathed In Natural Light, It Feels Warm, Open, And Full Of Potential. Whether You Envision Extra Family Living Space, A Home Theatre, Or An Entertainer's Haven, The Cozy Gas Fireplace Makes It The Perfect Spot To Gather On Cool Winter Evenings. This Home Has Been Thoughtfully Maintained And Upgraded, Including A Brand New 200-Amp Electrical Panel - Offering Tremendous Capacity For Future Projects, EV Charging, Or Any Modern Addition You Have In Mind. The Roof Was Replaced Approximately 10 Years Ago, And The Attached Single Car Garage Is Complemented By Two Large Garden Sheds For All Your Seasonal Storage Needs. Located Just 5 Minutes From A Stunning Waterfront Park And Beach, And Only 7 Minutes From All The Amenities Of Orillia, This Property Sits In A Neighbourhood Of Newer Luxury Homes That Speak To The Area's Growing Value And Prestige. If You're Looking For A Place To Slow Down, Breathe Easy, And Truly Feel At Home - This Is It. (id:15069)
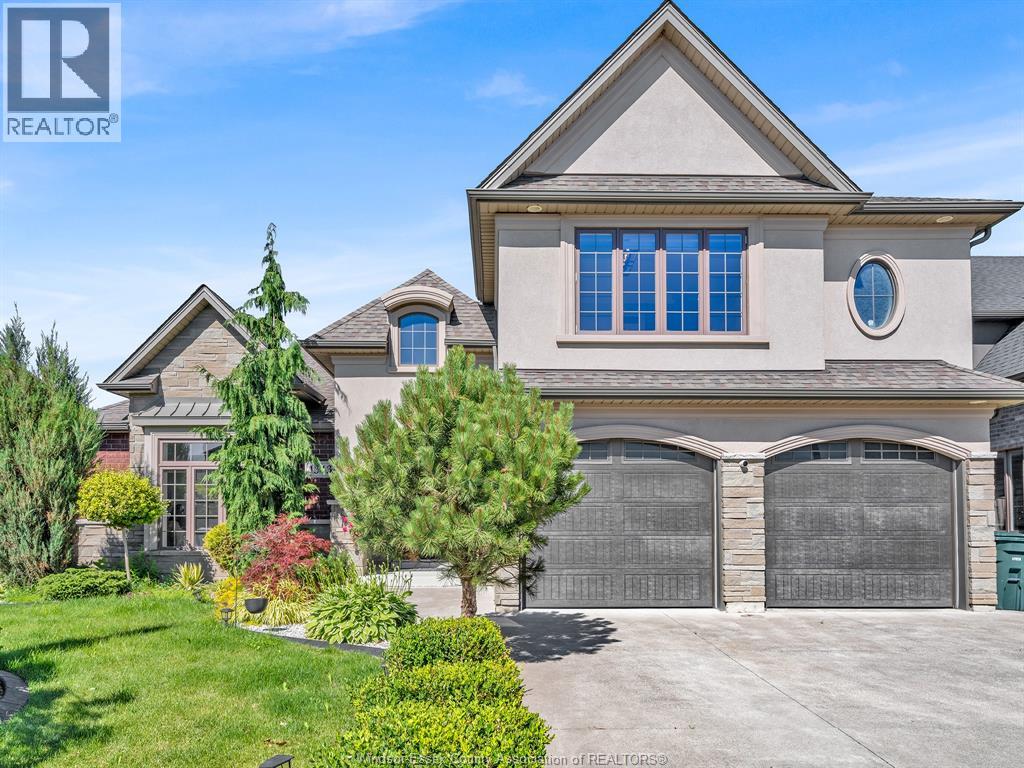
WELCOME TO 1343 MONTICELLO, AN IMPRESSIVE CUSTOM-BUILT FAMILY HOME LOCATED IN ONE OF EAST RIVERSIDE'S MOST SOUGHT-AFTER NEWER NEIGHBOURHOODS. OFFERING 4 BEDROOMS, 3.5 BATHROOMS, QUALITY FINISHES, IMPRESSIVE CURB APPEAL & THOUGHTFUL UPDATES, THIS BEAUTIFULLY MAINTAINED HOME COMBINES COMFORT, STYLE & FUNCTIONALITY. THE BRIGHT OPEN-CONCEPT LAYOUT FEATURES A SPACIOUS KITCHEN WITH CENTRE ISLAND OVERLOOKING THE FAMILY ROOM, CREATING THE PERFECT SPACE FOR EVERYDAY LIVING AND ENTERTAINING. THE PRIMARY SUITE OFFERS WALK-IN CLOSET & A PRIVATE ENSUITE WITH A RELAXING SOAKER TUB. A MAJOR HIGHLIGHT IS THE FINISHED BASEMENT, PROVIDING VALUABLE ADDITIONAL LIVING AND RECREATIONAL SPACE FOR A GROWING FAMILY. UPDATES INCL'D: FRESH PAINT THROUGHOUT, CALIFORNIA CLOSETS, UPGRADED PANTRY SHELVING, AND NEWER VINYL FLOORING IN THE GAMES ROOM. OUTSIDE, ENJOY A FULLY LANDSCAPED AND FENCED YARD WITH IN-GROUND SPRINKLER SYSTEM, COVERED OUTDOOR LIVING SPACE, & A GRADE ENTRANCE THROUGH THE GARAGE OFFERING FUTURE IN-LAW SUITE POTENTIAL. IDEALLY LOCATED NEAR ASPEN LAKE, LITTLE RIVER CORRIDOR TRAILS, PARKS, EXCELLENT SCHOOLS, SHOPPING, E.C. ROW EXPRESSWAY, & EAST WINDSOR'S GROWING RETAIL AMENITIES, THIS EXCEPTIONAL HOME OFFERS AN OUTSTANDING OPPORTUNITY IN A HIGHLY DESIRABLE LOCATION. (id:15069)
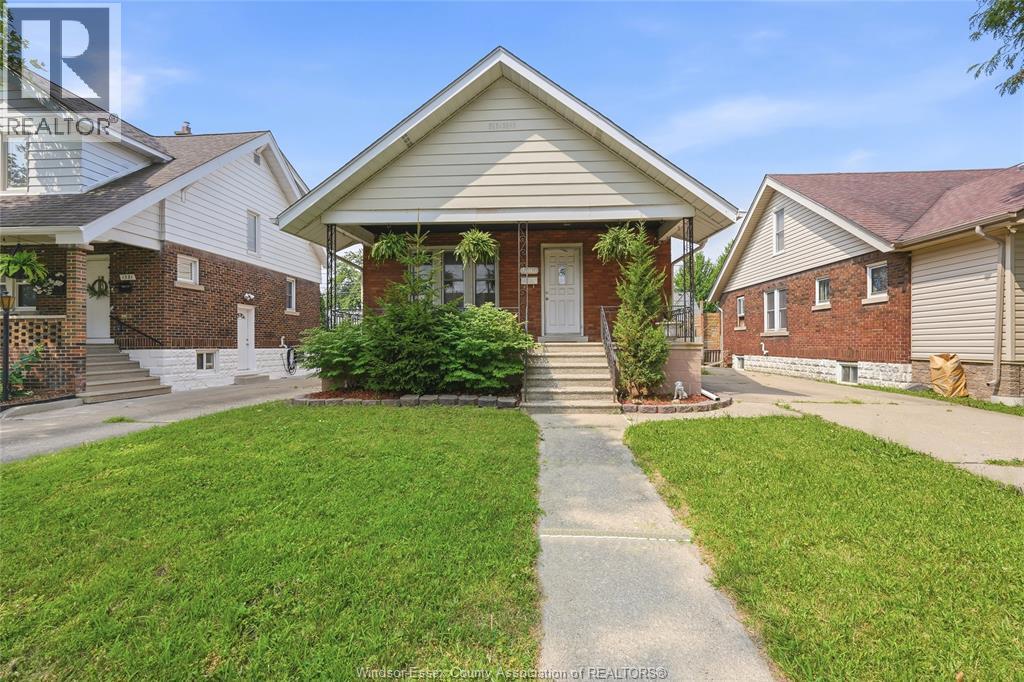
Welcome to 1585 Pillette Road – the perfect place to start your homeownership journey! This charming 1¾-storey home offers a functional layout with plenty of space for growing families or first-time buyers. The main floor features a spacious kitchen with an adjoining dining area, two comfortable bedrooms, and a full 4-piece bathroom. Upstairs you'll find two additional bedrooms along with a convenient 2-piece bathroom, providing flexibility for family, guests, or a home office. The partially finished basement offers extra living space with room to customize to your needs. Recent updates include new vinyl flooring and fresh paint throughout the main floor, giving the home a bright, modern feel that's move-in ready. Step outside to enjoy both front and back porches, a beautifully landscaped with 20amp service for hot tub, fully fenced backyard that's perfect for relaxing, entertaining, or letting kids and pets play safely. A front drive provides convenient off-street parking, and all appliances are included, making your move even easier. Conveniently located close to schools, parks, shopping, and everyday amenities, this affordable, move-in-ready home is an excellent opportunity for first-time buyers or anyone looking for great value in a welcoming neighbourhood. Galvanized Stock tank pool excluded but could be negotiated. (id:15069)
Welcome To 12 Tupling Street -Stunning Detached 4-Bedroom Home With A Private Backyard Backing Directly Onto A Peaceful Park - A Rare And Highly Desirable Feature You'll Absolutely Love. Located In A Sought-After, Family-Friendly Neighbourhood Within Walking Distance To Parks, Catholic And Public Schools, It Truly Checks Every Box. This Warm And Inviting Home Blends Modern Elegance With Everyday Functionality, Creating The Perfect Space For Comfortable Family Living. From The Moment You Step In You'll Feel Right At Home. This Gem Featuring A Brand New Wide Entry Door, New Thermo Garage Doors, Sleek Hardwood Floors Flow Seamlessly Throughout The Main Level. A Chef-Inspired Kitchen Designed To Impress, Quartz Countertops, A Breakfast Bar, Premium Stainless Steel KitchenAid Appliances, And A Gas Stove, This Space Is Perfect For Entertaining, Meal Prep, Or Simply Enjoying Your Morning Coffee. Whether You Love Hosting Or Cooking, This Kitchen Delivers Style And Performance. The Spacious Dining Room Is Ideal For Gatherings, While The Beautifully Designed Living/Family Room Showcases An Elegant Gas Fireplace That Adds Warmth And Charm. Upstairs, The Large Primary Retreat Offers A Luxurious 5-Piece Ensuite And His & Hers Walk-In Closet. Bedroom 2 Features 9-Ft Ceilings And A Private Ensuite, While Bedrooms 3 And 4 Offer Generous Layouts, Large Windows, And A Convenient Jack & Jill Bath - Perfect For A Growing Or Multi-Child Family. The Garage Is More Than Just Parking - It's A Fully Transformed Man Cave With New Thermo Garage Doors, Stylish Tile Flooring, Gas Heating, And A Mounted TV, Creating The Ultimate Retreat For Hobbyists, Car Lovers, Or Entertaining Guests. This Home Isn't Just A Place To Live - It's A Lifestyle. Enjoy Close Proximity To Top-Rated Schools, Parks With Playgrounds, Tennis Court, Shopping, Dining, And Easy Access To Hwy 400 For A Stress-Free Commute. Come See It And Fall In Love With This Beautiful Home (id:15069)
Lots Of Potential! Location Location Location! Rarely Available Opportunity at 30 Allister Avenue! Welcome to a fully detached gem nestled in a prestigious neighbourhood on an expansive 50' x 137' lot offering exceptional privacy. Walking distance to amenities! Whether you're a growing family or a savvy investor, this versatile home checks all the boxes. Thoughtfully configured with potential for three separate living units, each complete with its own kitchen, washroom, living area, and private entrance - an income-generating investment with strong rental returns. The main floor features a spacious living area, full kitchen, and a beautiful deck overlooking a paradise-like backyard 3 full bedrooms on the upper level. The second unit offers its own kitchen, washroom, and generous living space, while the third unit is a cozy one-bedroom suite with a private kitchen and washroom. Step outside into a stunning backyard retreat, where large mature trees and lush landscaping create the perfect setting to relax and entertain family and friends. The built-in garage plus ample outdoor parking add everyday convenience, and the oversized lot presents tremendous potential for future development. Opportunities like this rarely come to market. Come and fall in love with this beautiful home! (id:15069)
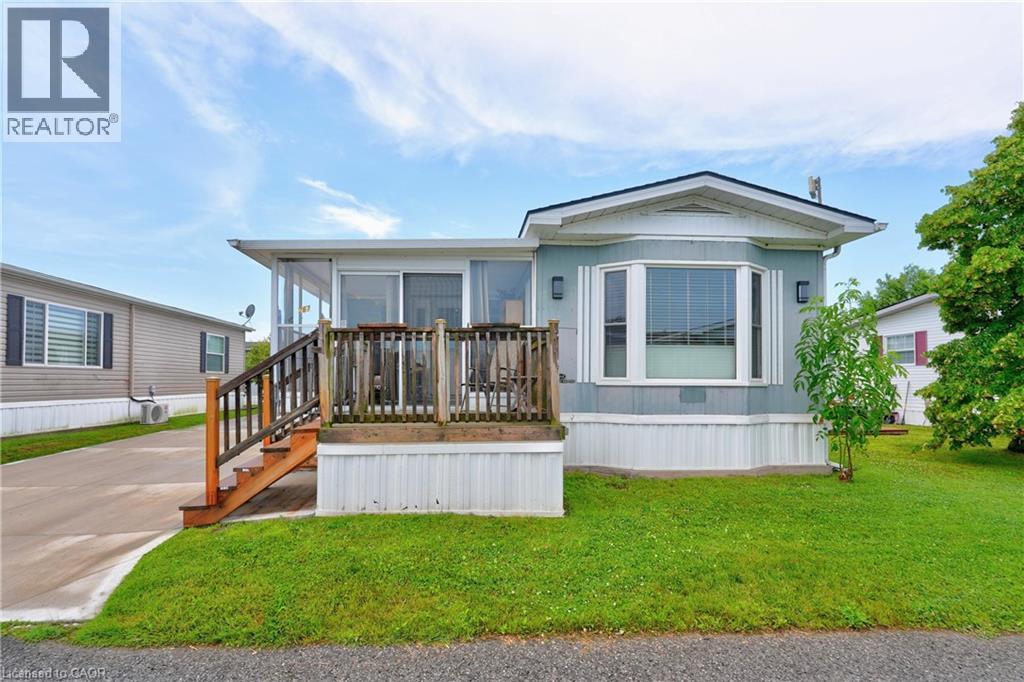
LIFESTYLE YOU DESERVE… Discover the perfect balance of comfort, convenience & community at 267-3033 Townline Road (Starling Gate) in the sought-after Black Creek Adult Lifestyle Community. Thoughtfully updated & exceptionally well-maintained, this inviting home is designed for easy, low-maintenance living, giving you more time to enjoy the things you love. Step into the welcoming sunroom, an ideal spot to enjoy your morning coffee, unwind, or visit w/friends, before entering the spacious living room w/cozy fireplace. The living room flows effortlessly into the kitchen & dining area w/bay window, creating a warm, connected space that's perfect for everyday living. A centre BREAKFAST BAR ISLAND, generous counter space & functional layout make mealtime a breeze. Down the hall find an XL 5-pc bathroom featuring UPDATED double sinks & toilet, corner soaker tub, separate shower & convenient linen closet. The spacious primary bedRm offers mirrored double closets for excellent storage, while the second bedRm provides flexibility for guests, hobbies, or home office. Convenient laundry closet & mudRm to rear porch add to the home's design. NUMEROUS UPDATES provide peace of mind, including dishwasher, refrigerator, washer & dryer (all approx. 2 years old), updated light fixtures, newer windows throughout most of the home, furnace (approx. 2016), and RARE DOUBLE concrete driveway w/parking for 4 vehicles! Life here extends well beyond your front door. Enjoy exceptional community amenities including indoor & outdoor pools, sauna, clubhouse, fitness classes, shuffleboard, tennis/pickleball courts& active social calendar that makes it easy to stay connected & engaged. Whether you prefer peaceful mornings, active afternoons, or evenings spent w/neighbours & friends, this welcoming community offers the lifestyle you've been waiting for. Monthly Fees $995.90 ($875.00 Land Lease + $120.90 Estimated Taxes). CLICK ON MULTIMEDIA for virtual tour, drone photos & more. (id:15069)
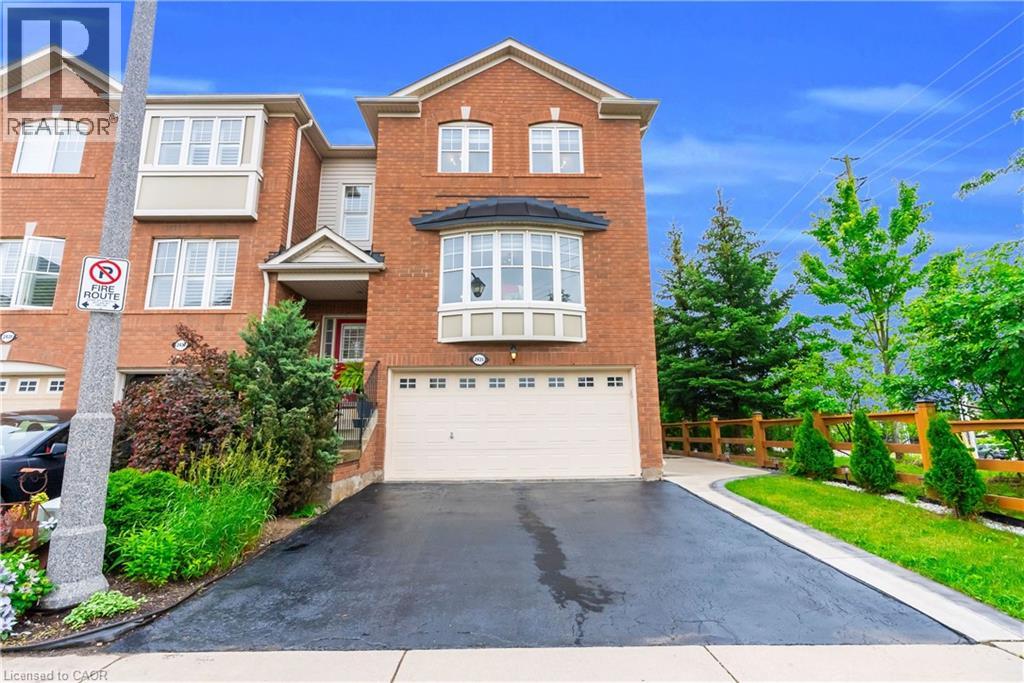
Welcome to this executive built end unit townhome in the heart of Oakville's highly sought after West Oak Trails community. A rare opportunity in today's market, this exceptional home offers the perfect blend of luxury, space, and functionality, featuring an end unit design, a double car garage, and a fully above grade walk out basement, a combination seldom found. Step inside to an elegant foyer finished with premium porcelain tile flooring, leading to a stunning solid oak staircase and an impressive layout with separate living and family rooms designed for both comfortable everyday living and entertaining. The heart of the home is the brand new chef inspired kitchen showcasing extended full height custom cabinetry that reaches the ceiling, modern white cabinetry, luxurious quartz countertops, a full height quartz backsplash, and matching porcelain tile flooring, creating a timeless, elegant, and highly functional space with exceptional storage. As a premium end unit, this home is filled with natural light through an abundance of oversized bay and picture windows, creating a bright, open, and inviting atmosphere throughout. Step outside to enjoy the fully fenced private backyard featuring an impressive 8 foot privacy fence, making it the perfect setting for family gatherings, outdoor entertaining, or simply relaxing in your own private oasis. Ideally located, this home is surrounded by top rated schools, beautiful parks, scenic trails, shopping centers, banks, restaurants, public transit, major highways, and every convenience imaginable, offering an exceptional lifestyle for families and commuters alike. This is more than just a home, it is a lifestyle. A rare executive end unit townhome that truly makes a statement and is ready to welcome its next proud owner. (id:15069)
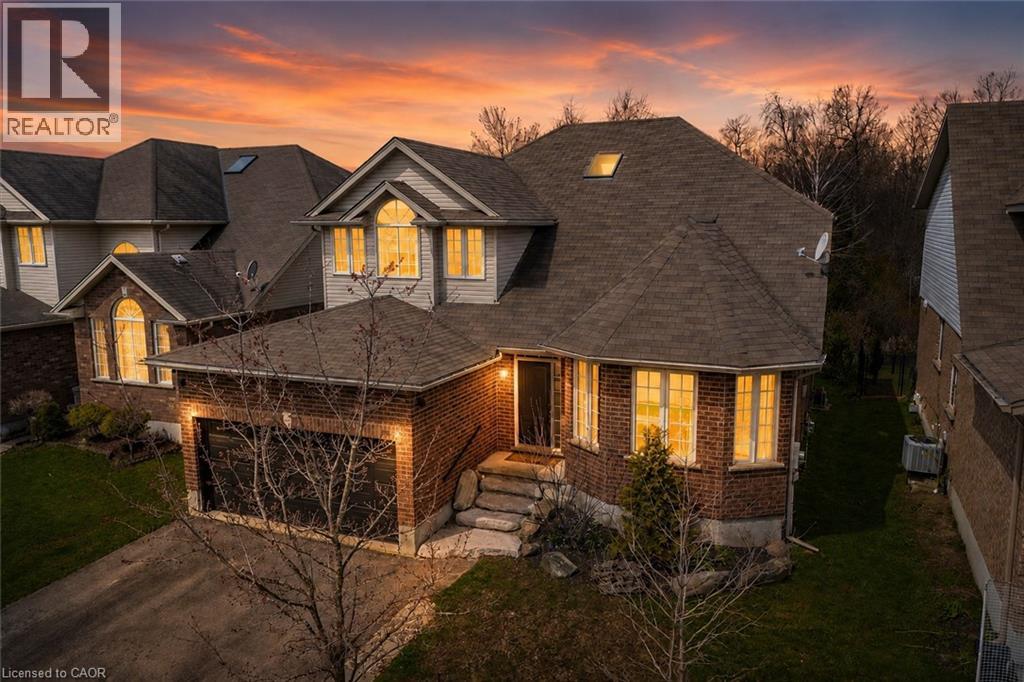
Welcome to 556 Black Street, a beautifully maintained 4+1 bedroom, 4 bathroom home backing onto protected greenspace, mature trees and a picturesque pond in one of Fergus’ most sought-after neighbourhoods. Offering over 3,500 sq. ft. of finished living space, this home combines generous room sizes, thoughtful updates and an exceptional natural setting. The bright main floor features a welcoming living room with hardwood flooring, a formal dining room for family gatherings, and a spacious kitchen with quartz countertops, a centre island, stainless steel appliances and an abundance of cabinetry. The adjoining breakfast area and family room overlook the private treed backdrop and provide seamless access to the elevated rear deck, creating the perfect space for entertaining or simply enjoying the peaceful views. A convenient main floor laundry/mudroom with garage access adds everyday functionality. Upstairs, the spacious primary suite offers hardwood flooring, a walk-in closet and an updated ensuite bath. Three additional bedrooms and a full bathroom provide ample space for family, guests or a home office. The professionally finished basement expands the living space with a large recreation room, fifth bedroom, additional bathroom and plenty of storage, making it ideal for multigenerational living, teenagers or overnight guests. Outside, the fully fenced backyard is a rare offering, backing directly onto conservation lands, woods and water with no rear neighbours. Enjoy morning coffee on the deck, evenings around a fire table, and year-round privacy surrounded by nature. Located close to schools, parks, walking trails, shopping and all the amenities of Fergus, this move-in-ready home offers the perfect balance of space, comfort and an exceptional natural setting. A rare opportunity to own a family-sized home with stunning greenspace views and over 3,500 sq. ft. of finished living space in a highly desirable Fergus location. (id:15069)
Double Car Garage -- Main floor laundry and room for the inlaws! This 2 + bedroom bungalow is a design show piece with its fancy, yet practical layout. A total of 2119 sq ft on 2 floors for your family to enjoy. Real hardwood stairs to the finished basment are located at the front door vestibule --- ideal for family staying separately downstairs. Your first impression is of awe. The 16 ft vaulted living room ceiling is a lavish feature within this sensible home. Gas fireplace and hardwood floors throughout the main floor . Double car garage has a new insulated roll up door ( 2022 ) and the interior garage size is 19.6 x 19.5 with 9 ft height. Roof ( 2022) Furnace ( 2024) Rare to find a reasonably sized bunglaow with a double garage, income potential and design features as we have here. You really must see it in person to grasp the possibilities of the entrance and the lifestyle potential. Finished basement with massive windows, bedrooms, sitting areas and a 3pc bath. Plenty of flex space to serve specific needs. Ideal for those who believe in location location location . Built by local Wrighthaven homes, it is as sturdy as it is cute. Live simply, but with flair. Kortright Hills is a prestige neighbourhood of trails, schools and commuting ease. Easy to view--come have a look. (id:15069)