
1585 Pillette Windsor, Ontario N8Y 3C3

4 Bedroom
2 Bathroom
Central Air Conditioning
Forced Air, Furnace
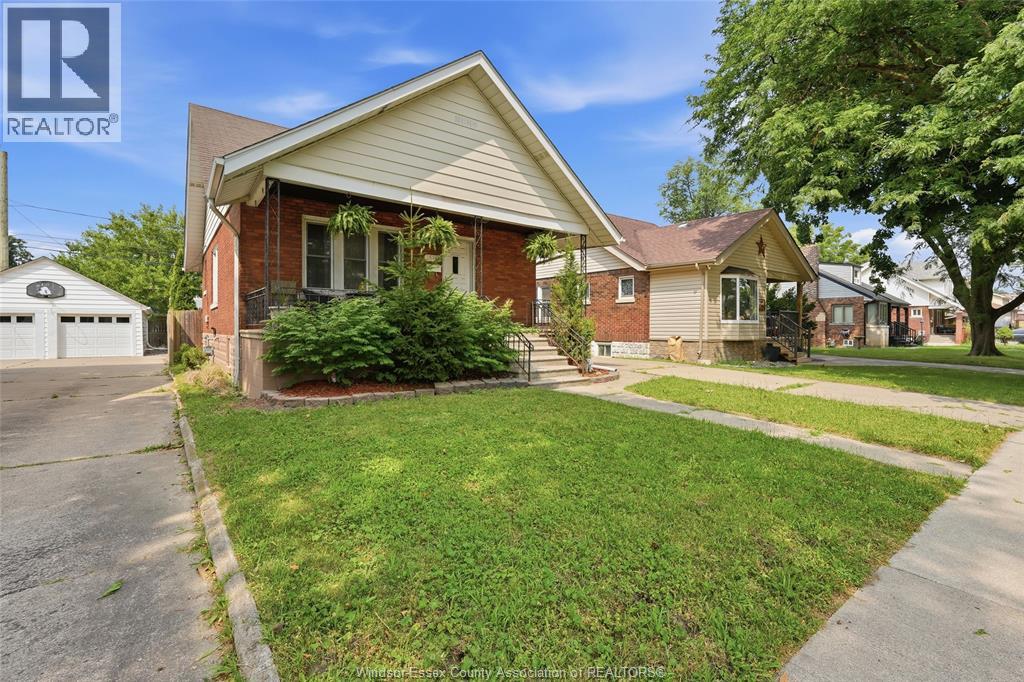
Landscaped
$379,900
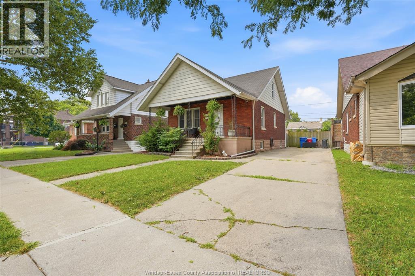
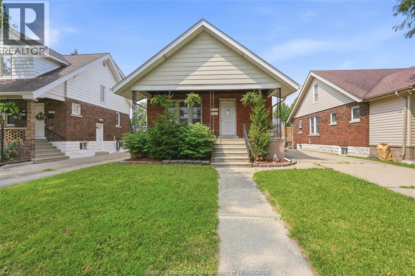
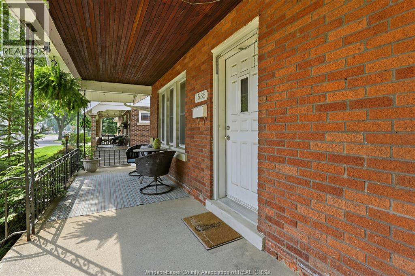
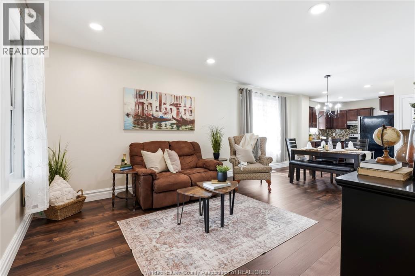
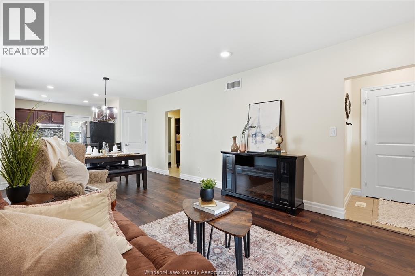
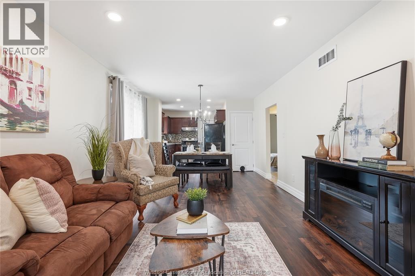
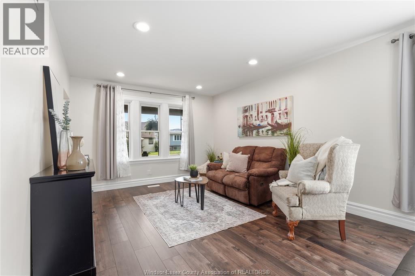
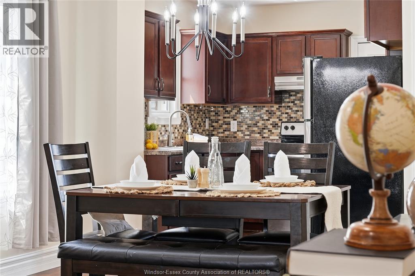
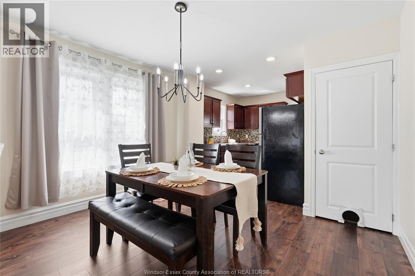
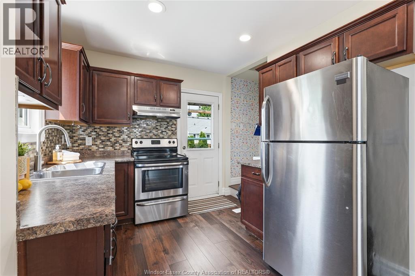
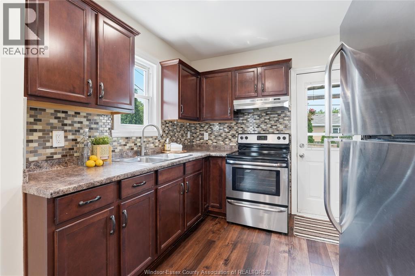
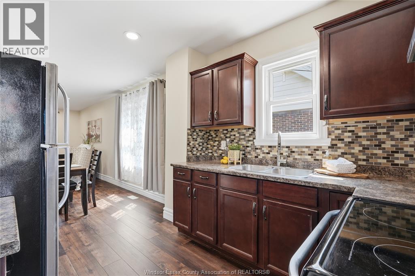
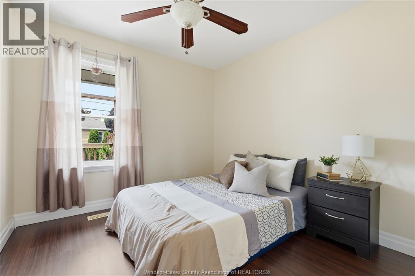
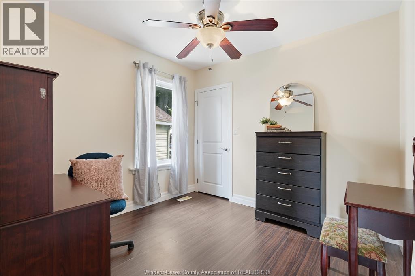
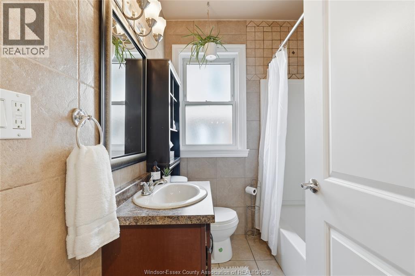
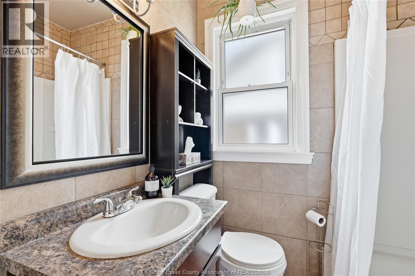
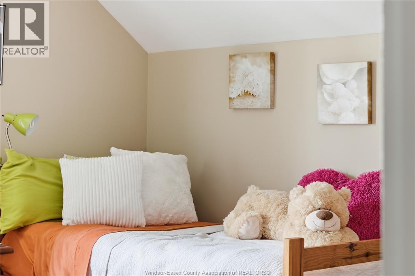
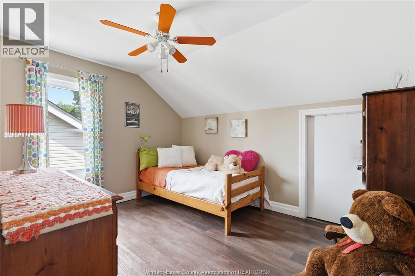
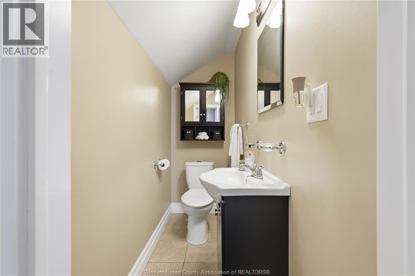
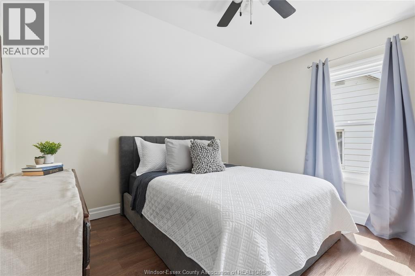
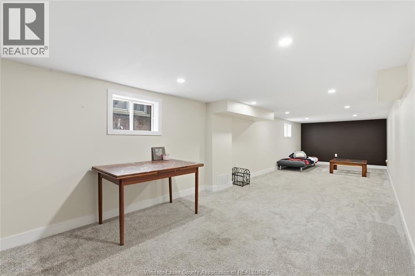
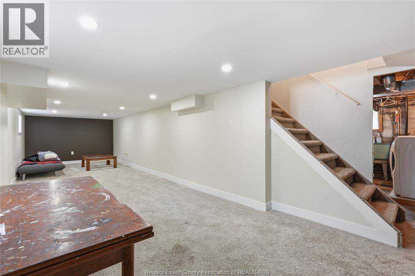
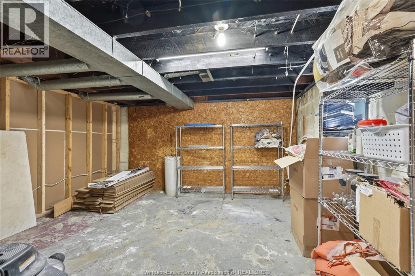
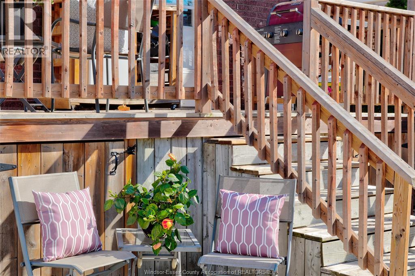
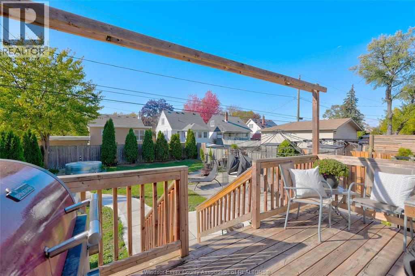
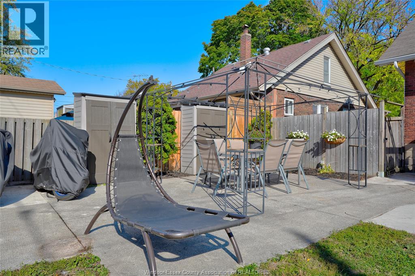
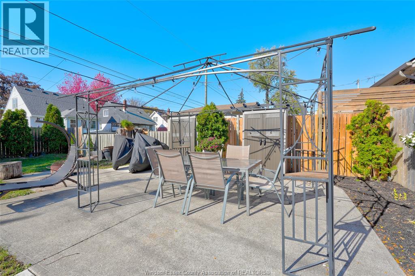
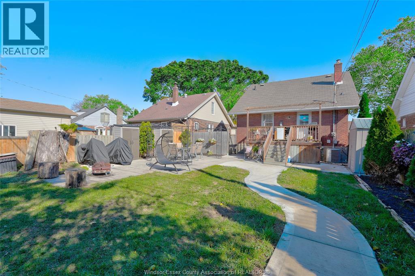
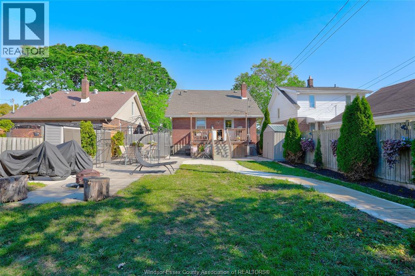
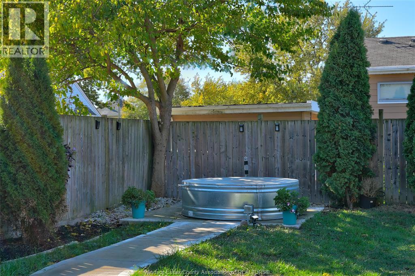
Welcome to 1585 Pillette Road – the perfect place to start your homeownership journey! This charming 1¾-storey home offers a functional layout with plenty of space for growing families or first-time buyers. The main floor features a spacious kitchen with an adjoining dining area, two comfortable bedrooms, and a full 4-piece bathroom. Upstairs you'll find two additional bedrooms along with a convenient 2-piece bathroom, providing flexibility for family, guests, or a home office. The partially finished basement offers extra living space with room to customize to your needs. Recent updates include new vinyl flooring and fresh paint throughout the main floor, giving the home a bright, modern feel that's move-in ready. Step outside to enjoy both front and back porches, a beautifully landscaped with 20amp service for hot tub, fully fenced backyard that's perfect for relaxing, entertaining, or letting kids and pets play safely. A front drive provides convenient off-street parking, and all appliances are included, making your move even easier. Conveniently located close to schools, parks, shopping, and everyday amenities, this affordable, move-in-ready home is an excellent opportunity for first-time buyers or anyone looking for great value in a welcoming neighbourhood. Galvanized Stock tank pool excluded but could be negotiated. (id:15069)
Property Details
| MLS® Number | 26017559 |
| Property Type | Single Family |
| Neigbourhood | East Windsor |
| Features | Front Driveway, Rear Driveway |
Building
| Bathroom Total | 2 |
| Bedrooms Above Ground | 4 |
| Bedrooms Total | 4 |
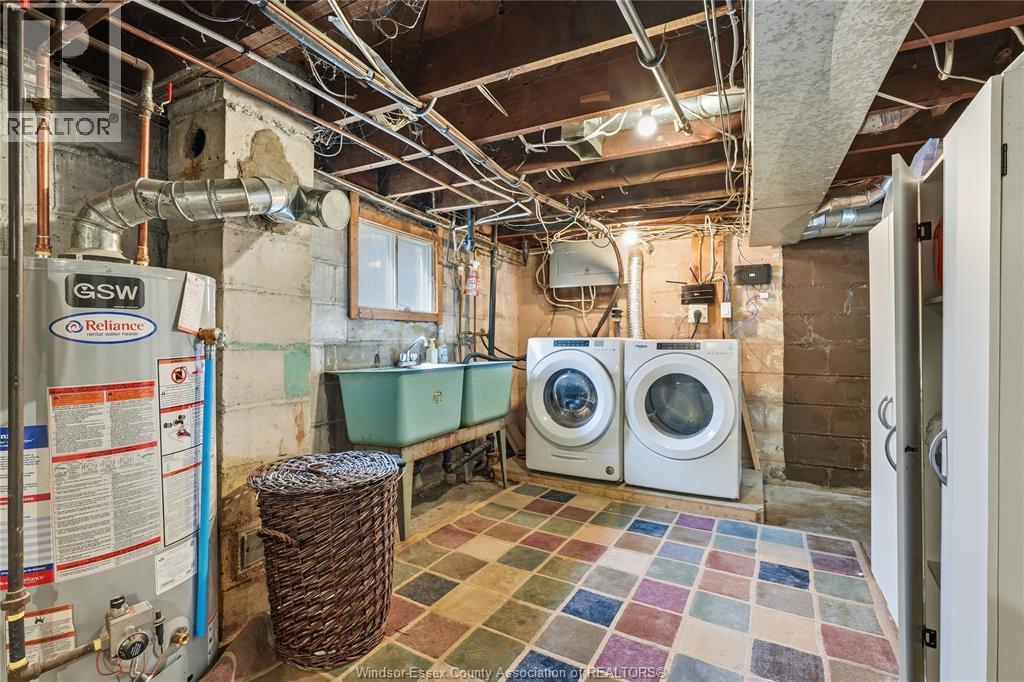
| Appliances | Dryer, Refrigerator, Stove, Washer |
| Construction Style Attachment | Detached |
| Cooling Type | Central Air Conditioning |
| Exterior Finish | Brick |
| Flooring Type | Carpeted, Ceramic/porcelain, Cushion/lino/vinyl |
| Foundation Type | Block |
| Half Bath Total | 1 |
| Heating Fuel | Natural Gas |
| Heating Type | Forced Air, Furnace |
| Stories Total | 2 |
| Type | House |
Land
| Acreage | No |
| Fence Type | Fence |
| Landscape Features | Landscaped |
| Size Irregular | 41.16 X 105.65 Ft |
| Size Total Text | 41.16 X 105.65 Ft |
| Zoning Description | Res |
Rooms
| Level | Type | Length | Width | Dimensions |
|---|---|---|---|---|
| Second Level | Primary Bedroom | Measurements not available | ||
| Second Level | Bedroom | Measurements not available | ||
| Lower Level | Utility Room | Measurements not available | ||
| Lower Level | Laundry Room | Measurements not available | ||
| Lower Level | Family Room | Measurements not available | ||
| Main Level | 2pc Bathroom | Measurements not available | ||
| Main Level | 4pc Bathroom | Measurements not available | ||
| Main Level | Bedroom | Measurements not available | ||
| Main Level | Bedroom | Measurements not available | ||
| Main Level | Kitchen | Measurements not available | ||
| Main Level | Dining Room | Measurements not available | ||
| Main Level | Living Room | Measurements not available |
https://www.realtor.ca/real-estate/30059996/1585-pillette-windsor
Contact Us
Contact us for more information

This REALTOR.ca listing content is owned and licensed by REALTOR® members of The Canadian Real Estate Association
The trademarks REALTOR®, REALTORS®, and the REALTOR® logo are controlled by The Canadian Real Estate Association (CREA) and identify real estate professionals who are members of CREA. The trademarks MLS®, Multiple Listing Service® and the associated logos are owned by The Canadian Real Estate Association (CREA) and identify the quality of services provided by real estate professionals who are members of CREA. The trademark DDF® is owned by The Canadian Real Estate Association (CREA) and identifies CREA's Data Distribution Facility (DDF®)
July 21 2026 04:21:54
Windsor-Essex County Association of REALTORS®
Remo Valente Real Estate (1990) Limited