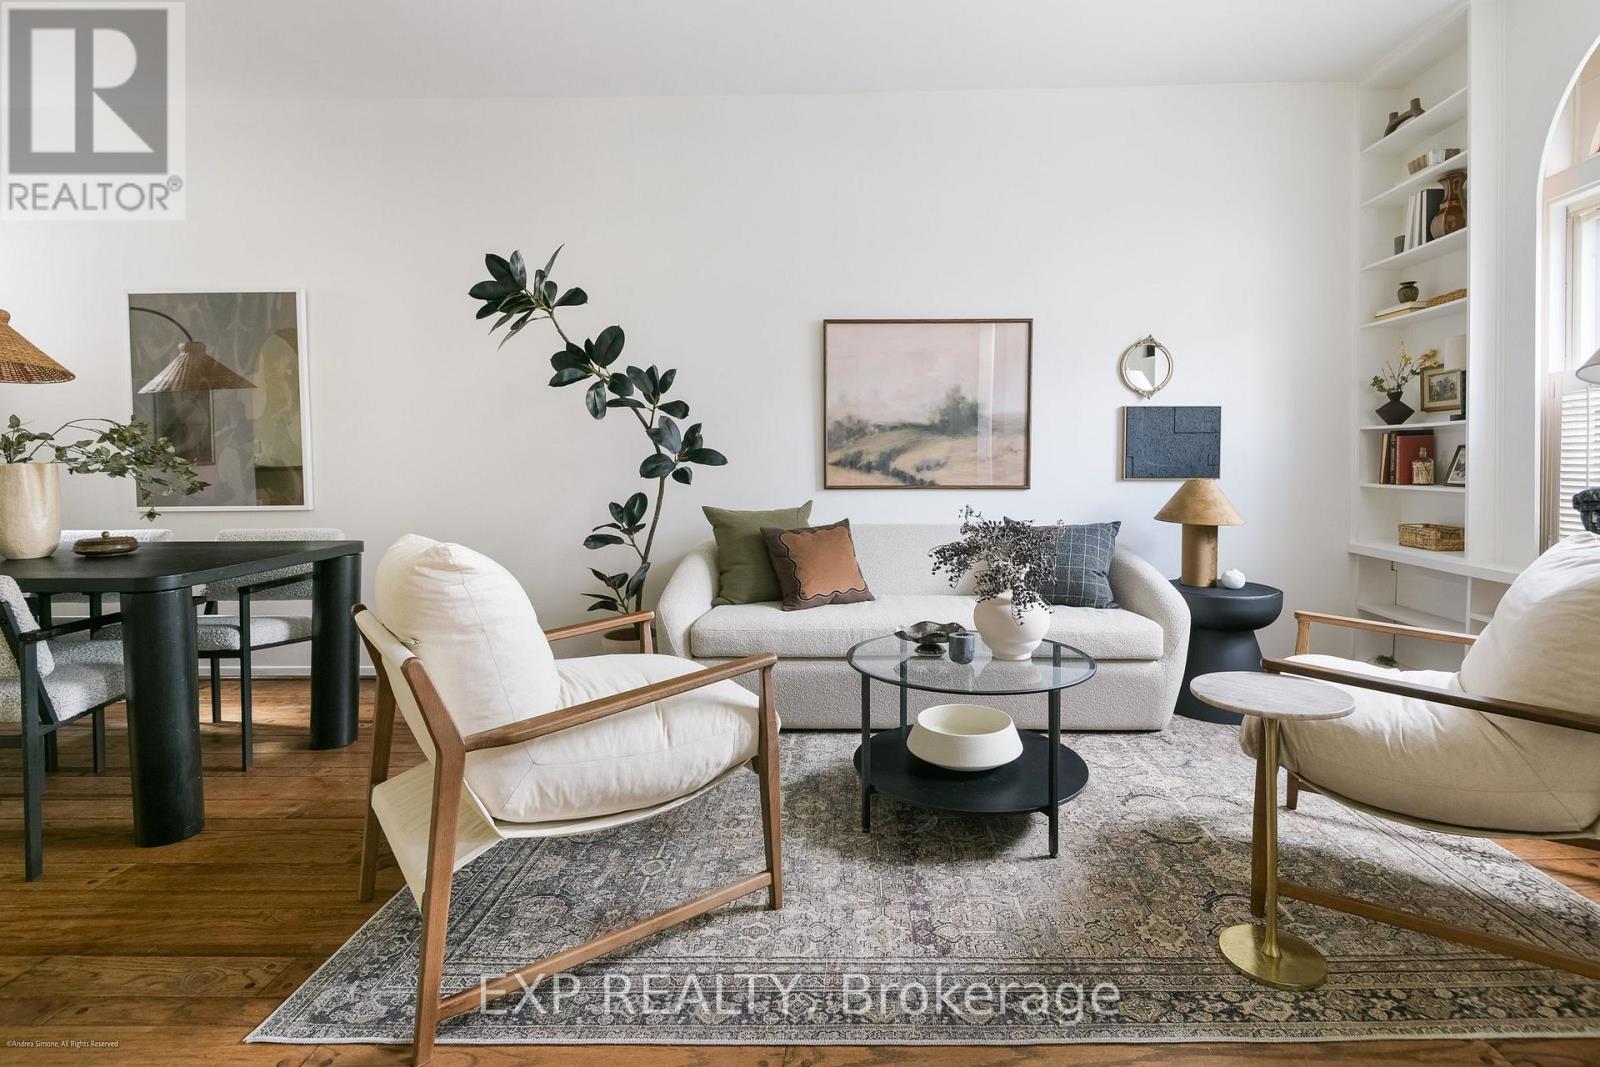
Offered at $999,000, 29 Belmont Street presents an exceptionally rare opportunity to own a freehold home in Yorkville at a price point virtually unseen in the neighbourhood in years. Nestled among some of Yorkville's most charming heritage homes, this beautifully maintained red-brick rowhouse offers character, warmth and an unbeatable location, just steps from Rosedale subway station and moments from Yorkville's renowned boutiques, cafés, restaurants, galleries and cultural attractions.Rich in original architectural detail, the home features elegant arched openings, stained glass accents, hardwood floors, built-in shelving and large windows that fill the interior with natural light. The main floor offers inviting living and dining spaces that flow seamlessly to a private rear garden patio, ideal for both everyday living and entertaining.Upstairs, two well-proportioned bedrooms are complemented by a dedicated den, perfectly suited for a home office, creative studio or quiet retreat. The private rear garden extends the living space outdoors, while the unfinished lower level provides excellent storage and future potential.Beautifully maintained and filled with timeless character, 29 Belmont Street is a remarkable opportunity to own a freehold home in the heart of Yorkville, with the best of the city right outside your door. Affordable street permit parking is available, with underground parking also available nearby for those who prefer it. (id:15069)
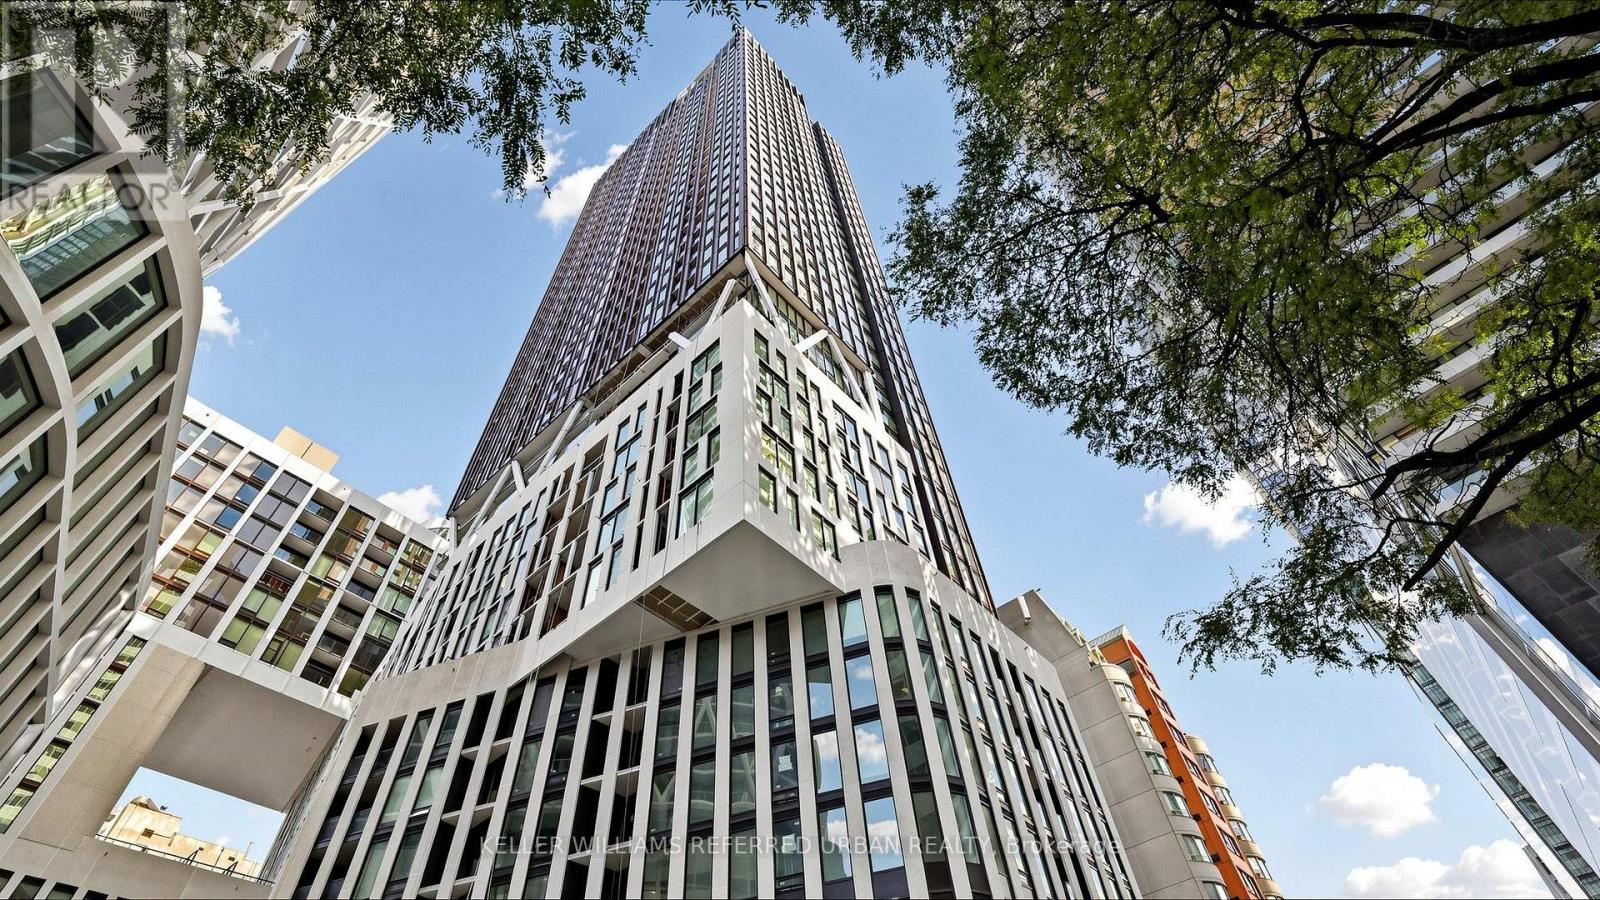
Welcome To Artists' Alley Condos At 238 Simcoe St, Located In The Heart Of The University District In Downtown Toronto * One-Year-New High-Floor One Bedroom Suite Offering Approx. 538 Sq Ft Of Modern Downtown Living * Enjoy Stunning Unobstructed City Views From The Bedroom, Soaring 9' Ceilings And Floor-To-Ceiling Windows * Bright Open-Concept Combined Living/Dining Layout With A Sleek Modern Kitchen Featuring Premium S/S Built-In Appliances, Contemporary Cabinetry, Stylish Finishes Throughout And A Charming Juliet Balcony * Exceptional Downtown Location At University & Dundas * Steps To St. Patrick Subway Station, OCAD University, University Of Toronto, AGO, Eaton Centre, Queen West, Chinatown, Kensington Market, Hospitals, Restaurants, Cafés And Parks * Easy Access To The Financial District, Entertainment District And Major Downtown Routes * Enjoy Premium Building Amenities Including 24-Hour Concierge, Gym, Swimming Pool, Rooftop Terrace And More, Ensuring Everyday Convenience And Comfort * Close To Excellent Schools * A Perfect Opportunity For End Users, Students, Professionals Or Investors Seeking Luxury Downtown Living * Walk Score: 100, Transit Score: 100, Bike Score: 98 * MUST SEE * Move-In Ready! (id:15069)
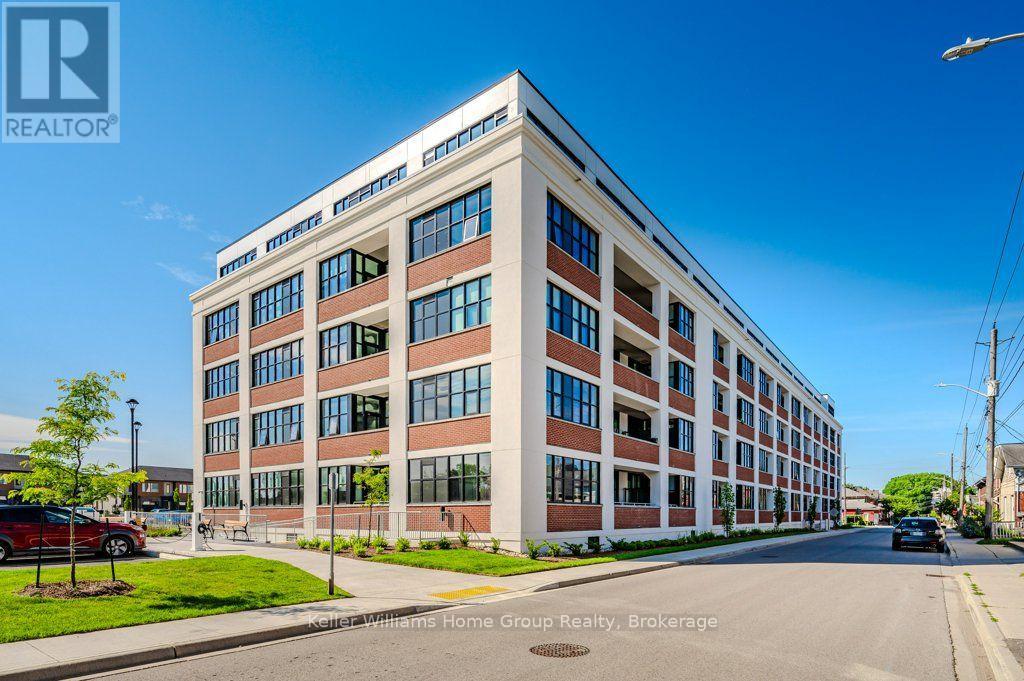
A great opportunity to own a condo just over 2 years old, in the heart of downtown Guelph. This bright and stylish 1 bedroom, 1 bathroom condo featuring soaring 10 foot exposed original concrete ceilings, beautiful luxury vinyl plank flooring, and oversized European inspired black framed windows that fill the space with natural light. Enjoy your own private balcony, convenient in-suite laundry, 1 owned parking space, and a large storage locker. The building offers an impressive collection of amenities, including a spacious lobby and lounge, a main floor common room with kitchenette, fully equipped gym, games room with pool table and foosball, pet wash station, roof top patio with BBQ's, and extensive bike storage complete with a heated bike ramp. Have a second vehicle? There is plenty of parking available around the building 24/7, 365 days a year. Located in one of downtown Guelph's most adored areas, this condo puts you right in the heart of the city while offering the style, convenience, and amenities that make downtown living so desirable. (id:15069)
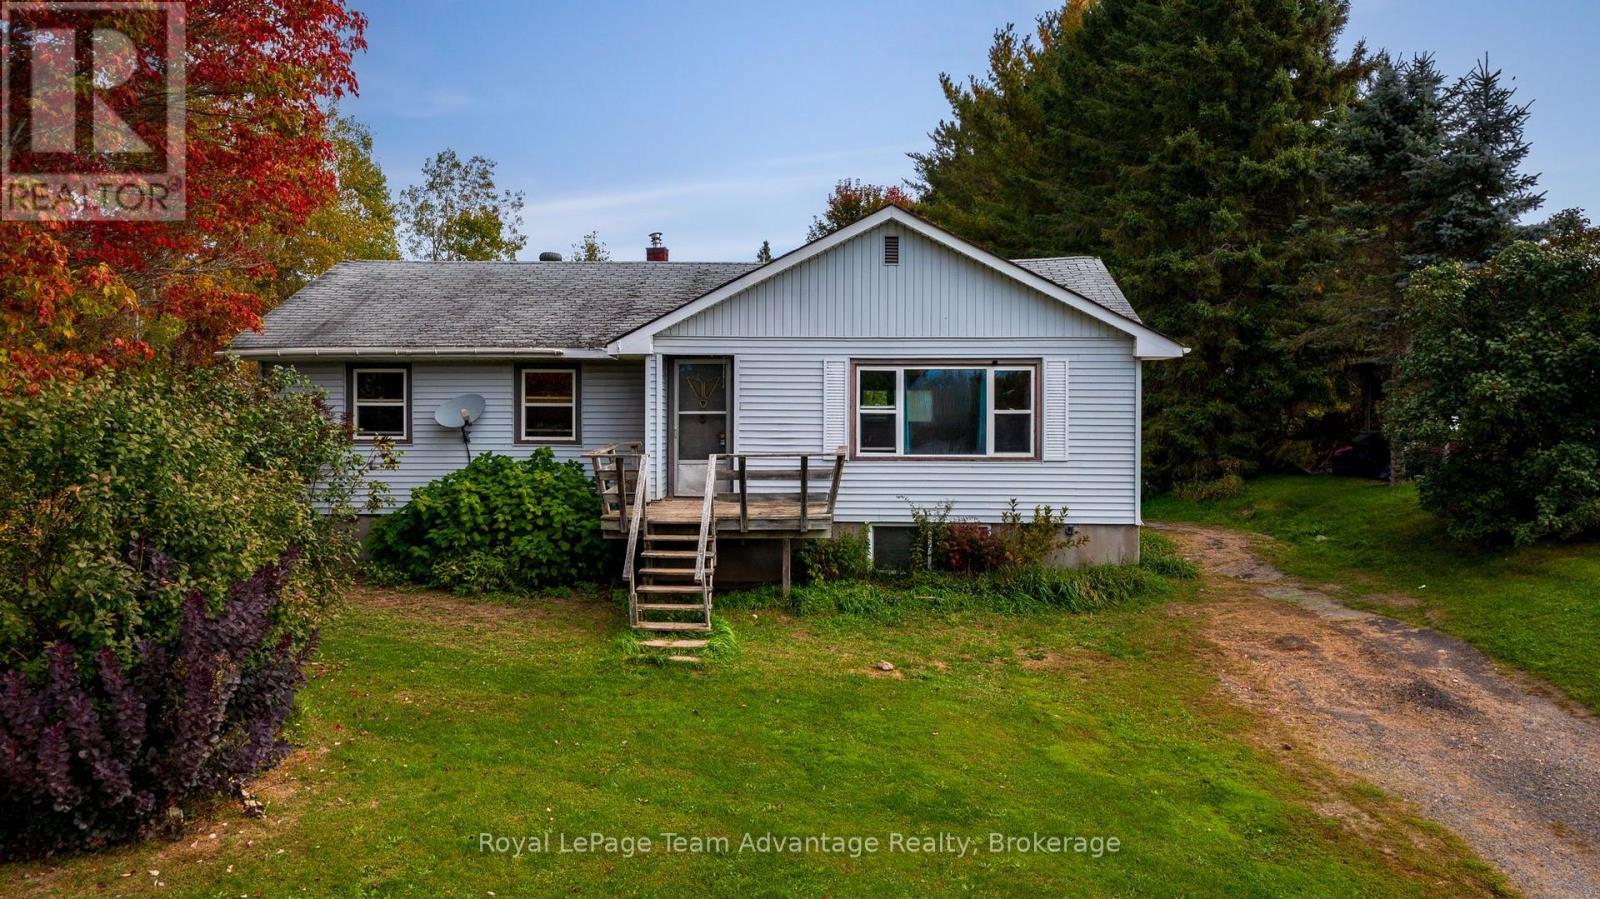
INVESTOR & HANDYMAN OPPORTUNITY! Great location, generous lot and plenty of potential! This 3-bedroom raised bungalow is situated on a beautiful private and manicured 0.6+ acre lot in the heart of Whitestone within walking distance to many of the community's amenities. The main floor offers a large living room, spacious combined kitchen and dining area, three bedrooms and one full bathroom. A full unfinished basement provides excellent storage and additional space for a workshop, recreation area or future finishing, subject to the Buyer's plans and approvals. Step outside to enjoy the large, private and well-maintained backyard offering plenty of room for gardens, entertaining, children or simply enjoying the peaceful setting. Location is a standout feature a stone's throw to Whitestone Lake with easy access to Whitestone Beach & park, nursing station, LCBO, community centre, covered outdoor rink, marina, school, library, restaurant, general store and gas station all within walking distance. This property requires attention, updating and improvements and is being offered as an opportunity for someone with vision. Whether you're an investor looking for a project, a handyman ready to put your skills to work or a buyer looking to renovate and create a home that reflects your own style this property offers an excellent opportunity in a convenient community location. Bring your ideas, tools and vision and unlock the potential this property has to offer! (id:15069)
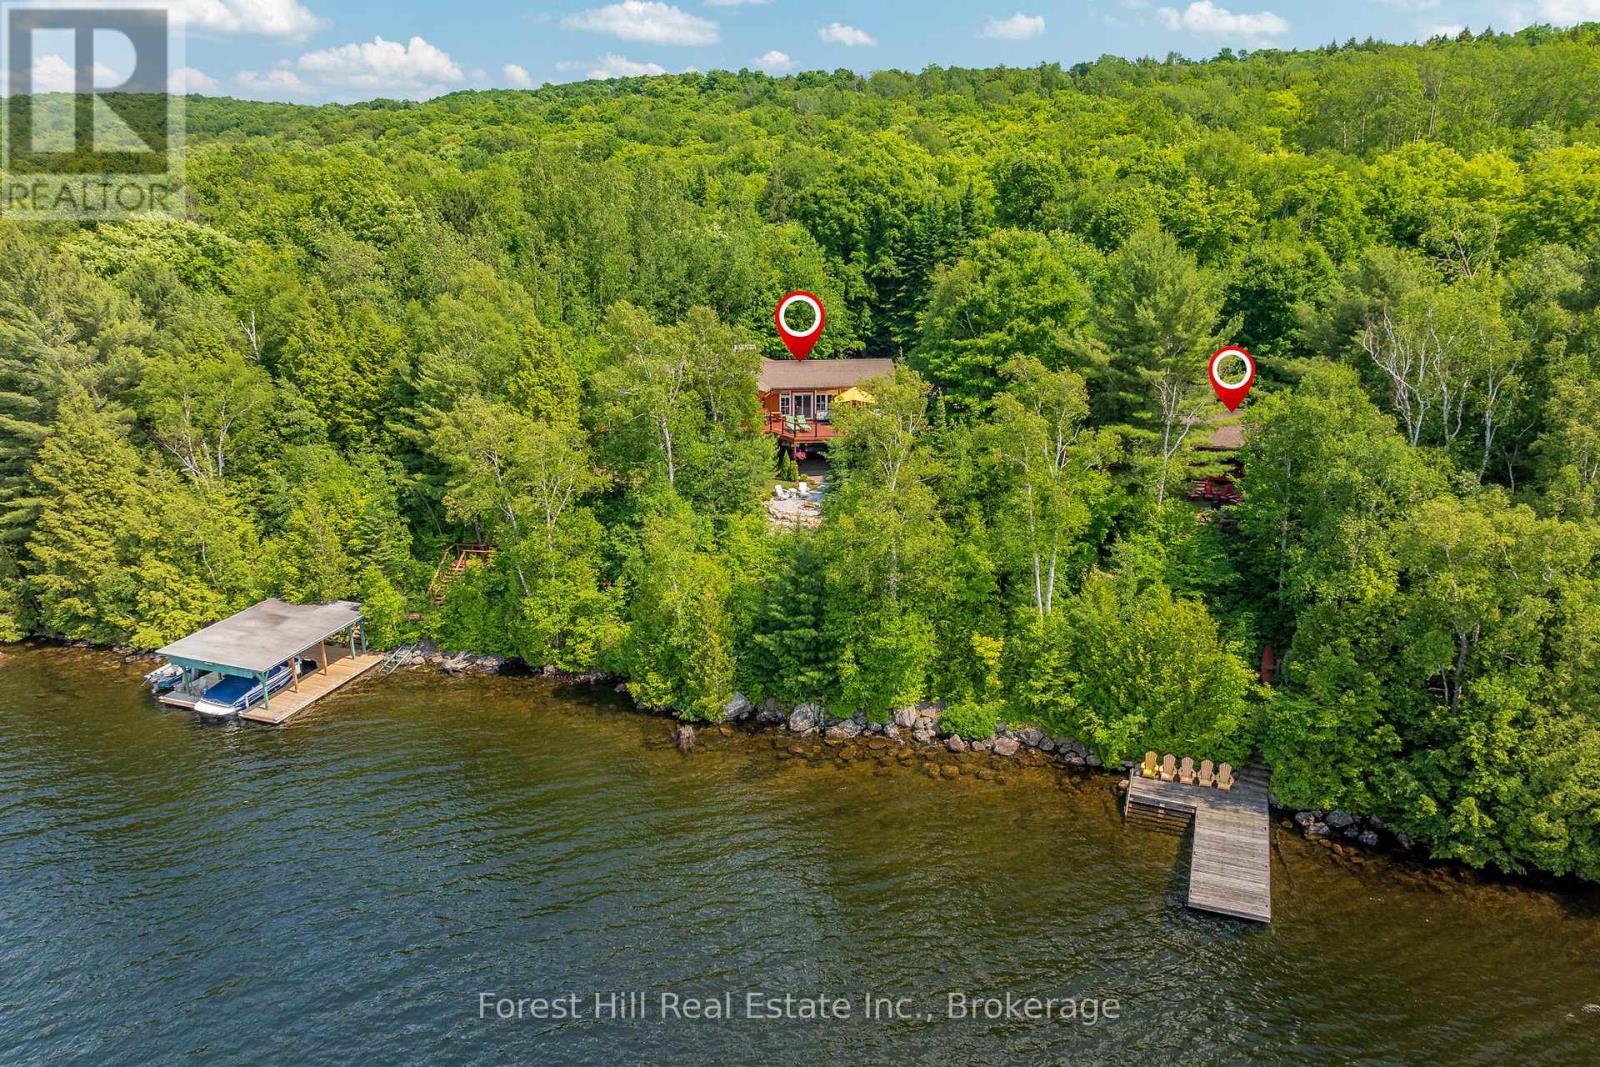
Located on one of the premier properties on beautiful Kawagama Lake, the four season lakehouse boasts a majestic sunset view and a charming, fully equipped seasonal guest house or income property shares the same spectacular vista. With a covered boat dock with two boat lifts, separate swimming dock, large garage with ample storage space and a handcrafted, classic woodshed, this property has everything you need for function and comfort. The main lake-house, known as "Loon's End", is suitable for full-time or seasonal residence and offers an open concept main floor with natural, wooded and lakefront views from every window. A spectacular open hearth fireplace is the centerpiece of the living area which opens to an expansive, wrap around deck that affords areas for outdoor cooking, entertaining, dining and private relaxation, all while enjoying the specular panoramic view over the lake. Affectionately known as "The Owl's Nest", the guesthouse includes a fully equipped kitchen, three bedrooms and bathroom with shower. A full deck and outdoor seating area with a fireplace and stone walkway leading to the swim dock offer endless possibilities for outdoor living, dining and activities. A newly installed KOHLER generator services both of the dwellings on the property to ensure continuous access to all functions. This is truly a four season property, offering the opportunity to enjoy the beauty of nature in summer with endless possibilities for swimming, boating, watersports, biking and hiking. Fall colours are on full display on Kawagama Lake Road, winter activities abound and the spring thaw is a magical time of melting snow, rushing streams and the return of the many species of warblers and songbirds to the area. Make this property your own and share the priceless gift of time spent making memories in the magnificence of the natural beauty of the Kawagama Lake region. (id:15069)
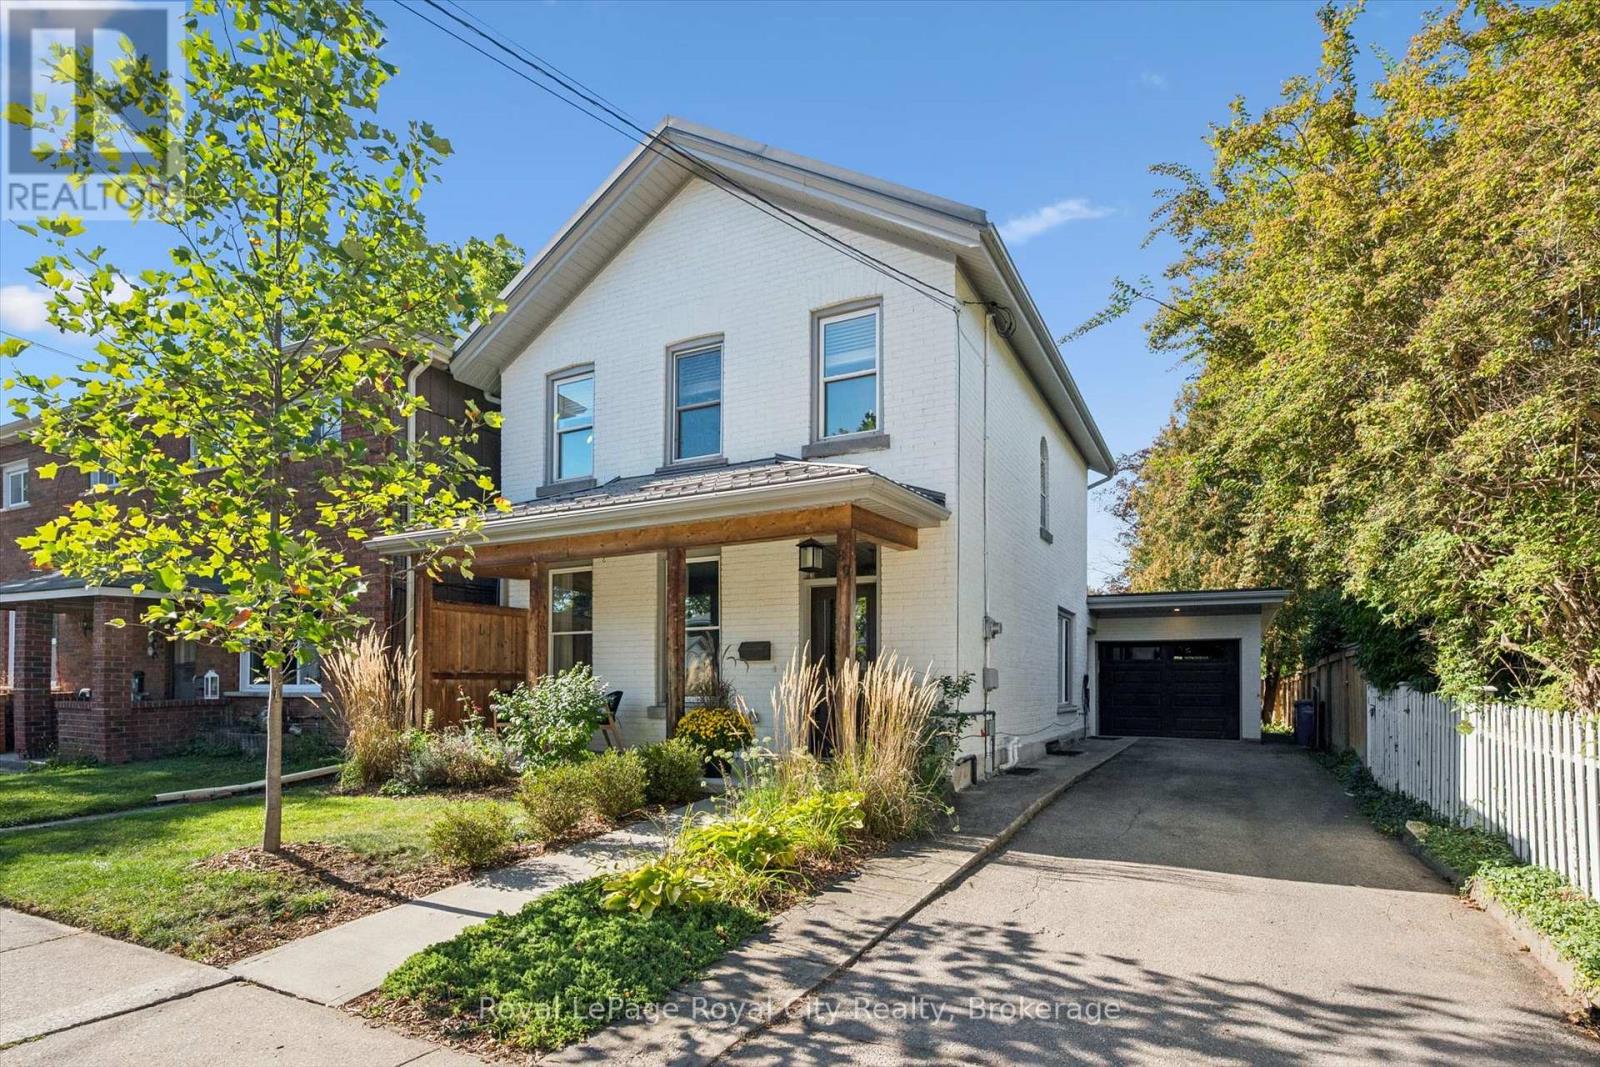
Located in Guelph's vibrant downtown, 89 Northumberland Street is an exceptional 3-bedroom, 2-bathroom home where thoughtful design meets modern living. From the moment you step inside, the stunning herringbone tile entryway and beautiful staircase set the tone for the stylish interior. The open-concept main floor features wide-plank light flooring, pot lights throughout, and a contemporary kitchen complete with a large island and sink, stainless steel appliances, modern black hardware, and under-cabinet lighting. At the rear of the home, a versatile additional space offers the perfect setting for a home office, reading area, or second living space, with direct access to the spacious, fully fenced backyard. A patio area provides an inviting spot for outdoor lounging and entertaining. Upstairs, three well-appointed bedrooms share an incredible 5-piece bathroom featuring a soaker tub, oversized walk-in shower, and double vanity with ample storage. With parking for four vehicles and an unbeatable downtown location close to shops, restaurants, parks, and everyday amenities, this thoughtfully designed home offers an exceptional opportunity to enjoy modern comfort in the heart of Guelph. (id:15069)
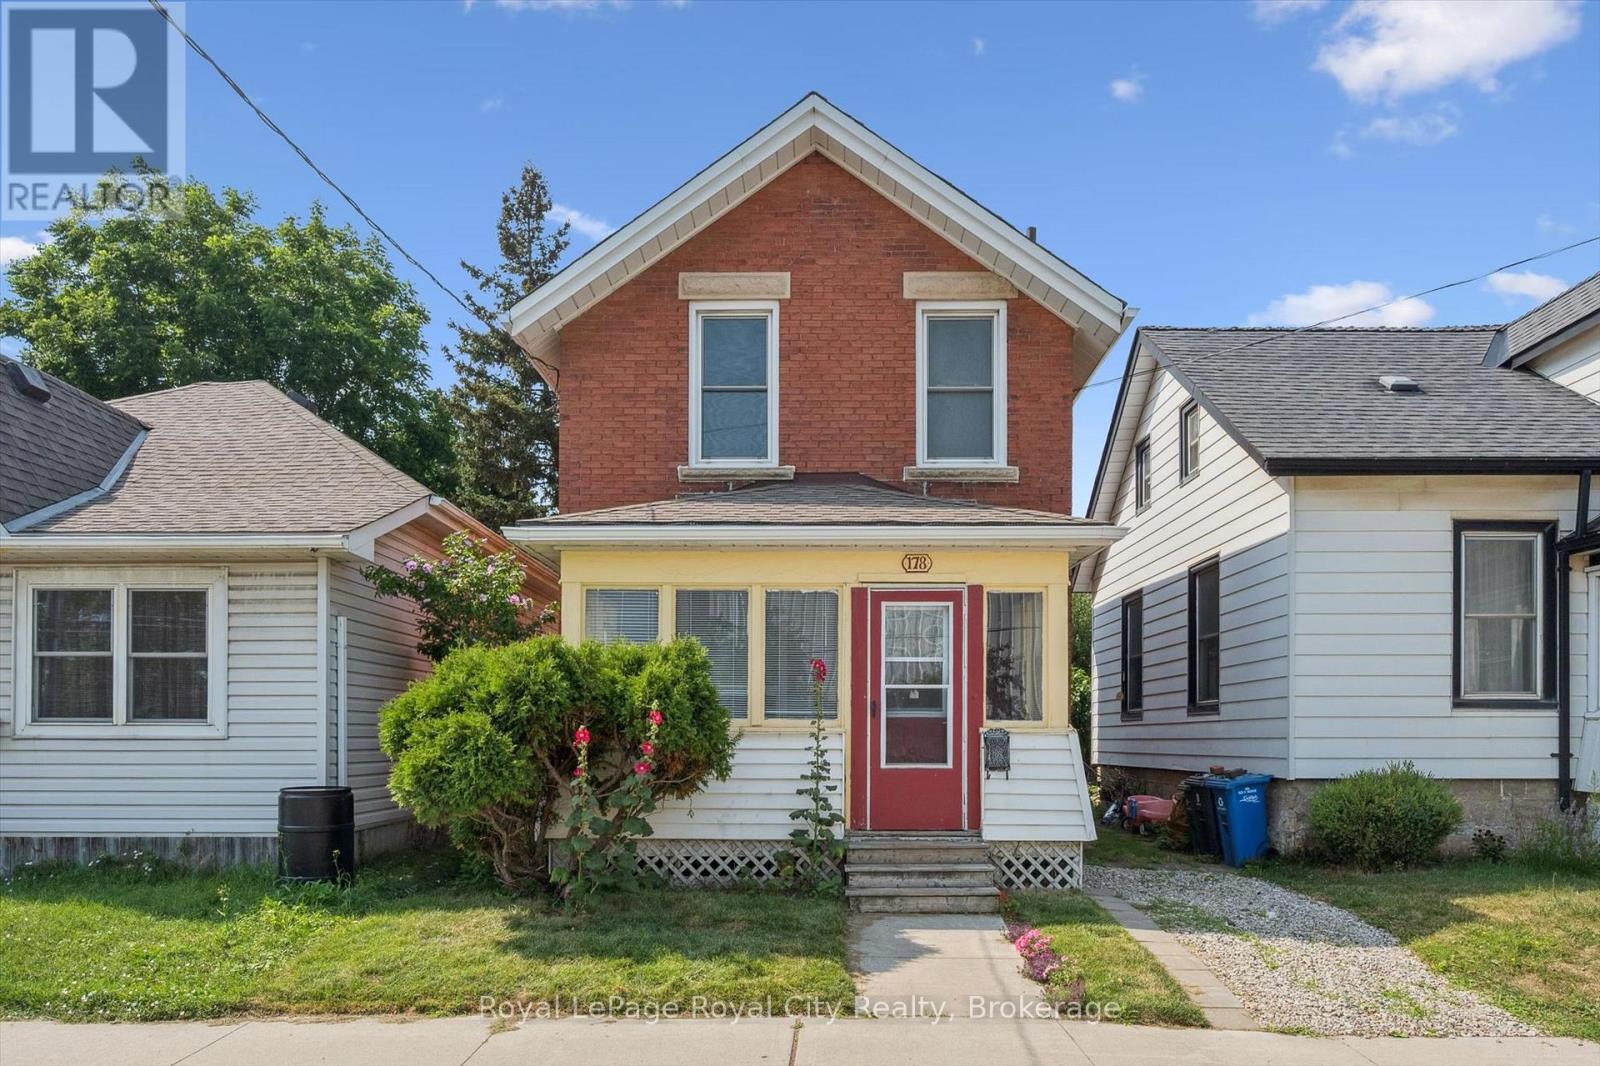
Welcome to 178 York Rd, charming and convenient living in the heart of Guelph! This 4-bedroom home with a main-floor den is full of character and opportunity. Just down the street from beautiful parks and within walking distance to schools, shops, and everyday amenities, it's an ideal location for families, first-time buyers or investors alike. The covered front porch welcomes you into a practical layout, featuring a bright living space, a flexible den perfect for a home office, playroom or additional bedroom, and a functional kitchen with easy access to the backyard. Upstairs, you'll find three comfortable bedrooms and a bathroom. Step outside to a large, private backyard, perfect for gardening, entertaining, or simply relaxing in your own outdoor oasis. With its central location and endless potential, 178 York Rd is ready for its next chapter. (id:15069)
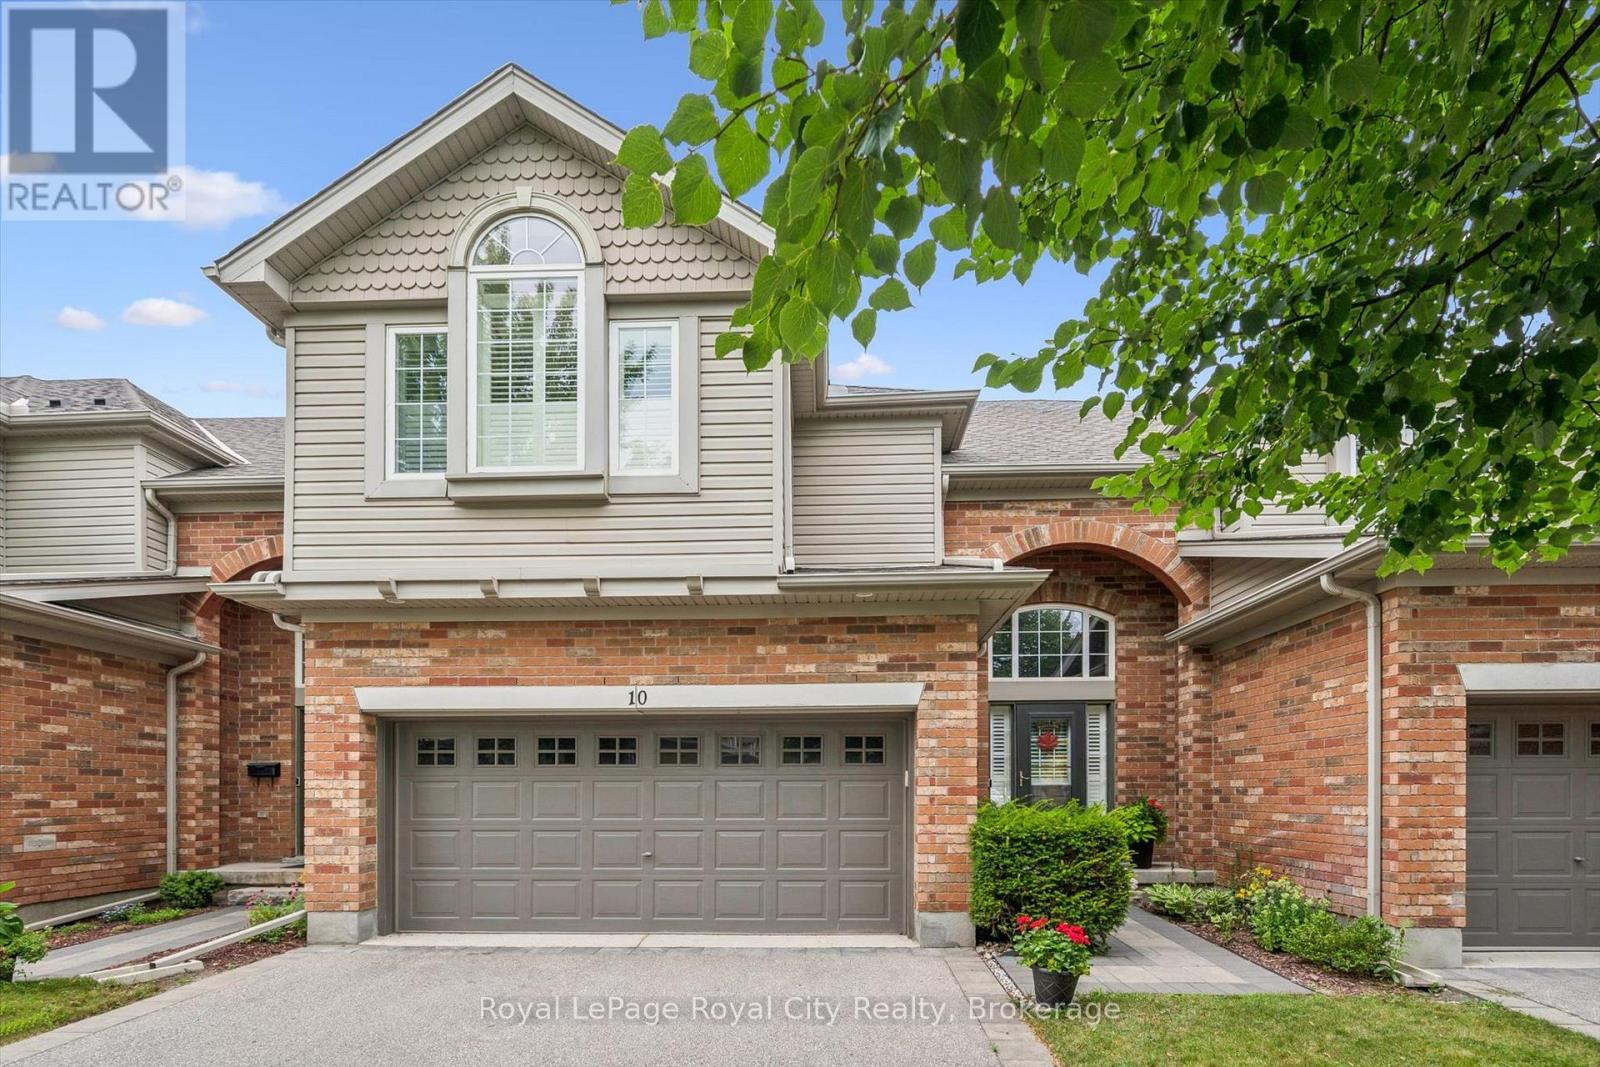
Location Location Location!! This meticulously cared for townhome sits in Guelph's desirable Chillico Estates and backs onto tranquil greenspace. The main floor features an open concept layout with 9ft ceilings as well as plenty of windows, stunning hardwood floors, a custom kitchen with upgraded stainless steel appliances. Head upstairs where you'll find a beautiful 4pc bathroom as well as 3 generously sized bedrooms, including a large primary with a walk-in closet and 4 pc ensuite. The basement has been fully finished to provide even more living space with a large rec room with wet bar and is insulated for sound so you can enjoy the professionally installed surround sound system. In addition, the basement features a 3pc bath with a jetted tub. This home has a rare and hard to find, 2 car garage; amazing private back deck with a new automated sunshade overlooking nature, and is located close to all amenities. Call today to book your private viewing. (id:15069)
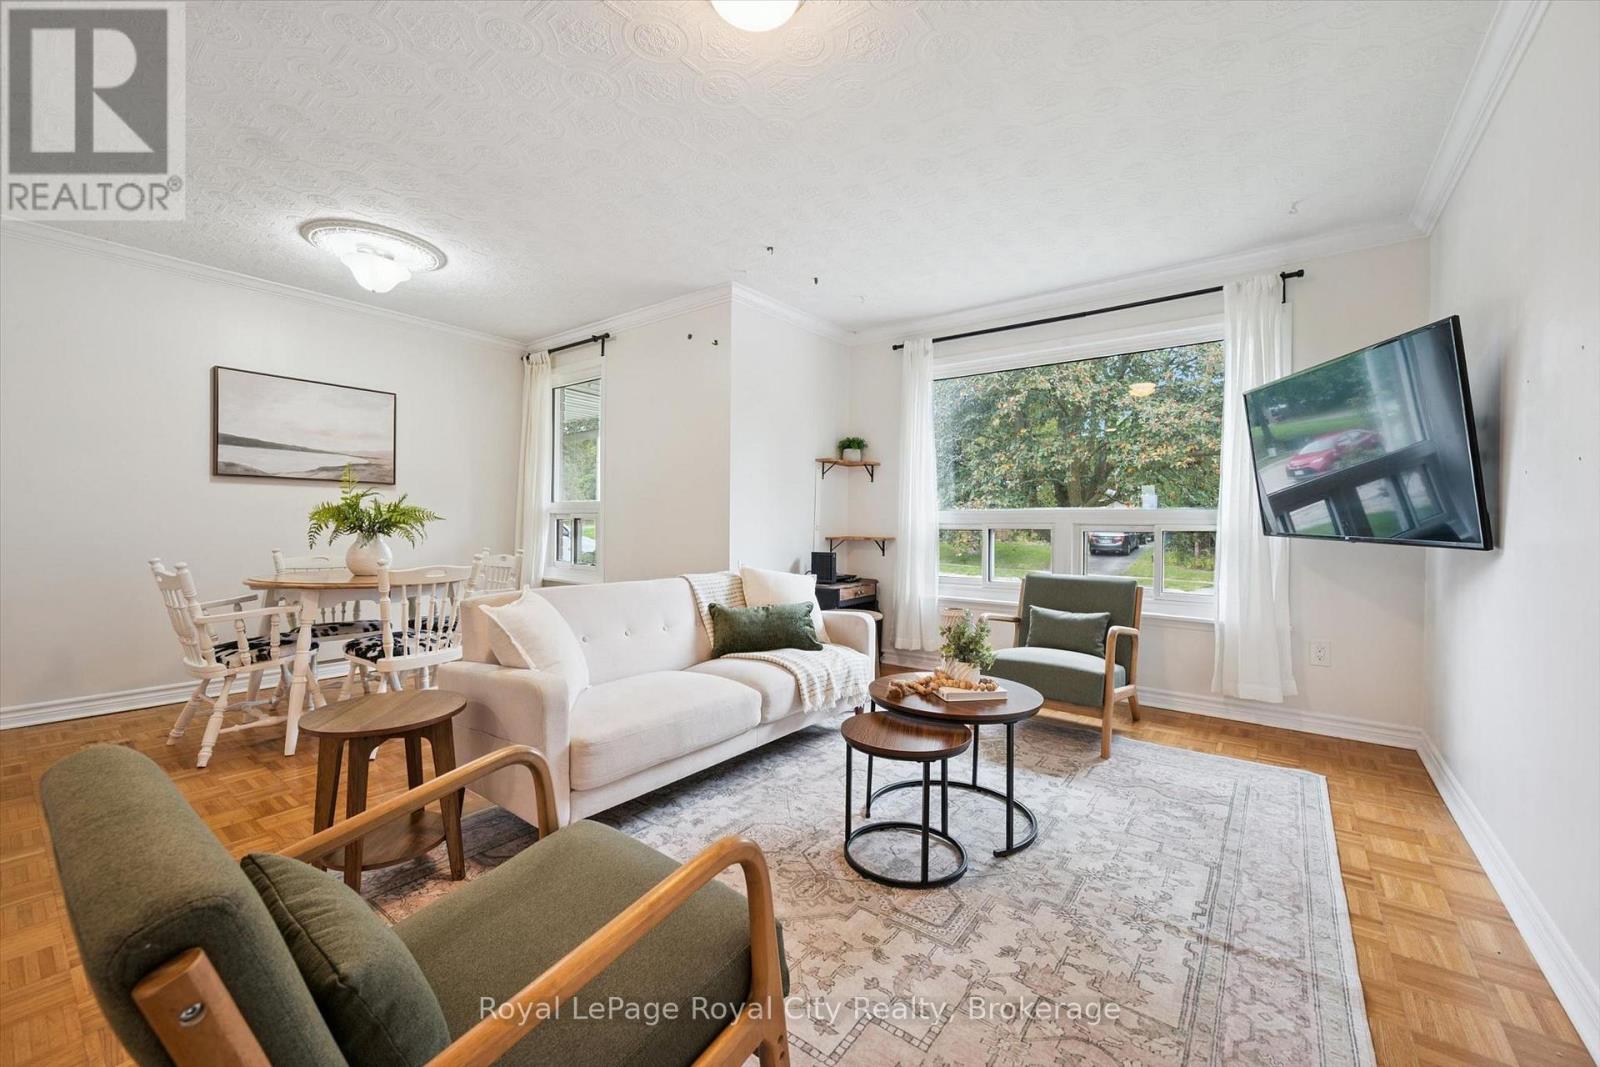
Welcome to 29 McIlwraith Crescent, a versatile semi-detached bungalow in Guelph's desirable East End! Offering approximately 1,100 sq. ft. of main-floor living space, this home features 2 bedrooms, a full bathroom, and a spacious living room filled with natural light. The dining area flows into a functional galley kitchen complete with stainless steel appliances, while the convenient main-floor laundry adds to the home's practicality. Step outside to a large back deck, perfect for outdoor dining, entertaining, and BBQs, overlooking a spacious, fully fenced backyard with plenty of room for dogs to run and play. The approximately 1,000 sq. ft. basement features a legal 2-bedroom, 1-bathroom apartment with its own entrance, kitchen, dining area, living space, and separate laundry, offering excellent flexibility for rental income or multi-generational living. Whether you're a first-time homebuyer, investor, or looking for space for extended family, 29 McIlwraith offers an exciting opportunity to make it your own! (id:15069)
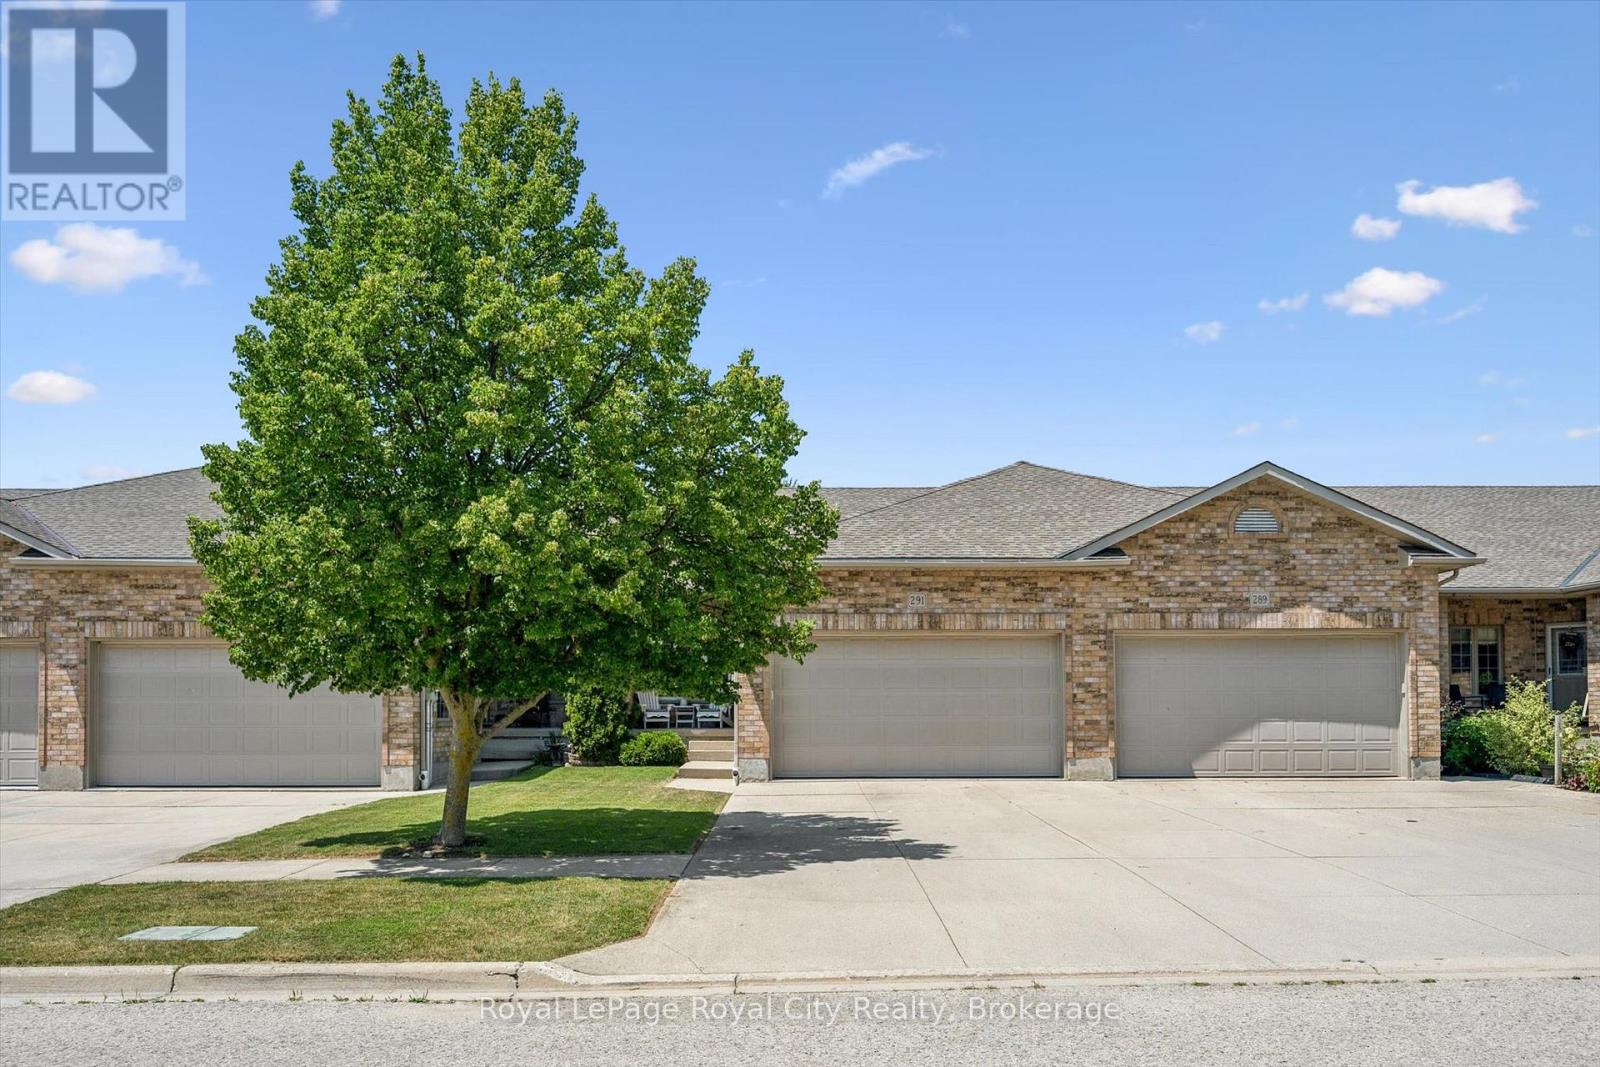
Welcome to 291 Bamford Drive! Nestled in a charming community in Listowel, this stunning freehold bungalow offers modern comfort. With 3 (2+1) bedrooms + newly finished den and 3 full bathrooms, its an ideal home for couples, families, or anyone looking to downsize without compromising on space. Step inside to an inviting open-concept layout with soaring 9-foot ceilings, freshly painted throughout offering a neutral palette and beautiful hardwood floors flow throughout the main living area. The newly updated quartz countertops, stainless steel appliances, and modern light fixtures with added pot lights give the kitchen a sleek, contemporary feel. Enjoy the ease of main-floor laundry and inside entry from the double-car garage, which offers plenty of extra storage and space to park. The living room walks out to a private backyard oasis, complete with a large deck, a new canopied pergola, and space for gardens or pets perfect for relaxing and entertaining. Downstairs, the finished lower level is a cozy retreat featuring a spacious recreation room, an additional bedroom, a newly added den, and a 3-piece bathroom ideal for hosting guests or creating the perfect work-from-home space. As well as a large utility room for added storage. Beyond the home, enjoy a low-maintenance lifestyle with nearby parks, the Kinsmen Trail, and plenty of amenities just a short walk away. With pride of ownership evident throughout, this home is a fantastic opportunity in a lovely community. (id:15069)
Tucked away in the desirable General Hospital neighbourhood, 10 Paul Ave offers the perfect blend of comfort, charm, and functionality. One owner, well-built, well- maintained and ready to move in. This classic red brick bungalow welcomes you with a warm and inviting layout. Featuring three spacious bedrooms on the main floor, a cozy living room highlighted by a large sun-filled window, and a bright eat-in kitchen ideal for everyday living and family meals. A well-appointed four-piece bathroom completes the main level.Beautiful hardwood oak tongue-and-groove flooring adds warmth and character in the primary bedroom, with additional hardwood flooring preserved beneath the carpet in the two other bedrooms and living room.Downstairs, the basement expands your living space with a generous recreation room, perfect for movie nights, entertaining, or relaxing. You'll also find a convenient wet bar, an additional bedroom for guests or extended family, and a three-piece bathroom, offering flexibility for a variety of living arrangements. Step outside to discover a large backyard designed for entertaining, whether you're hosting summer barbecues or enjoying quiet evenings outdoors. With parking for three vehicles, this home truly checks all the boxes. (id:15069)
A beautifully maintained and thoughtfully designed 1+den condo in the sought-after south end of Guelph, offering the perfect blend of style, functionality, and location. This bright, open-concept unit features a spacious layout with a modern kitchen that flows seamlessly into the living and dining area-ideal for both everyday living and entertaining. The generous primary bedroom is complemented by a versatile den, perfect for a home office, guest space, or added storage. Clean, well-kept, and move-in ready, the unit showcases contemporary finishes and an inviting atmosphere throughout. Located in the popular Liberty Square community, residents enjoy easy access to transit, the University of Guelph, and a wide range of nearby amenities including shopping, restaurants, fitness centres, and everyday conveniences, all just minutes from your doorstep . Whether you're a first-time buyer, investor, or downsizers, this is an exceptional opportunity to own in one of Guelph's most convenient and connected neighbourhoods. (id:15069)