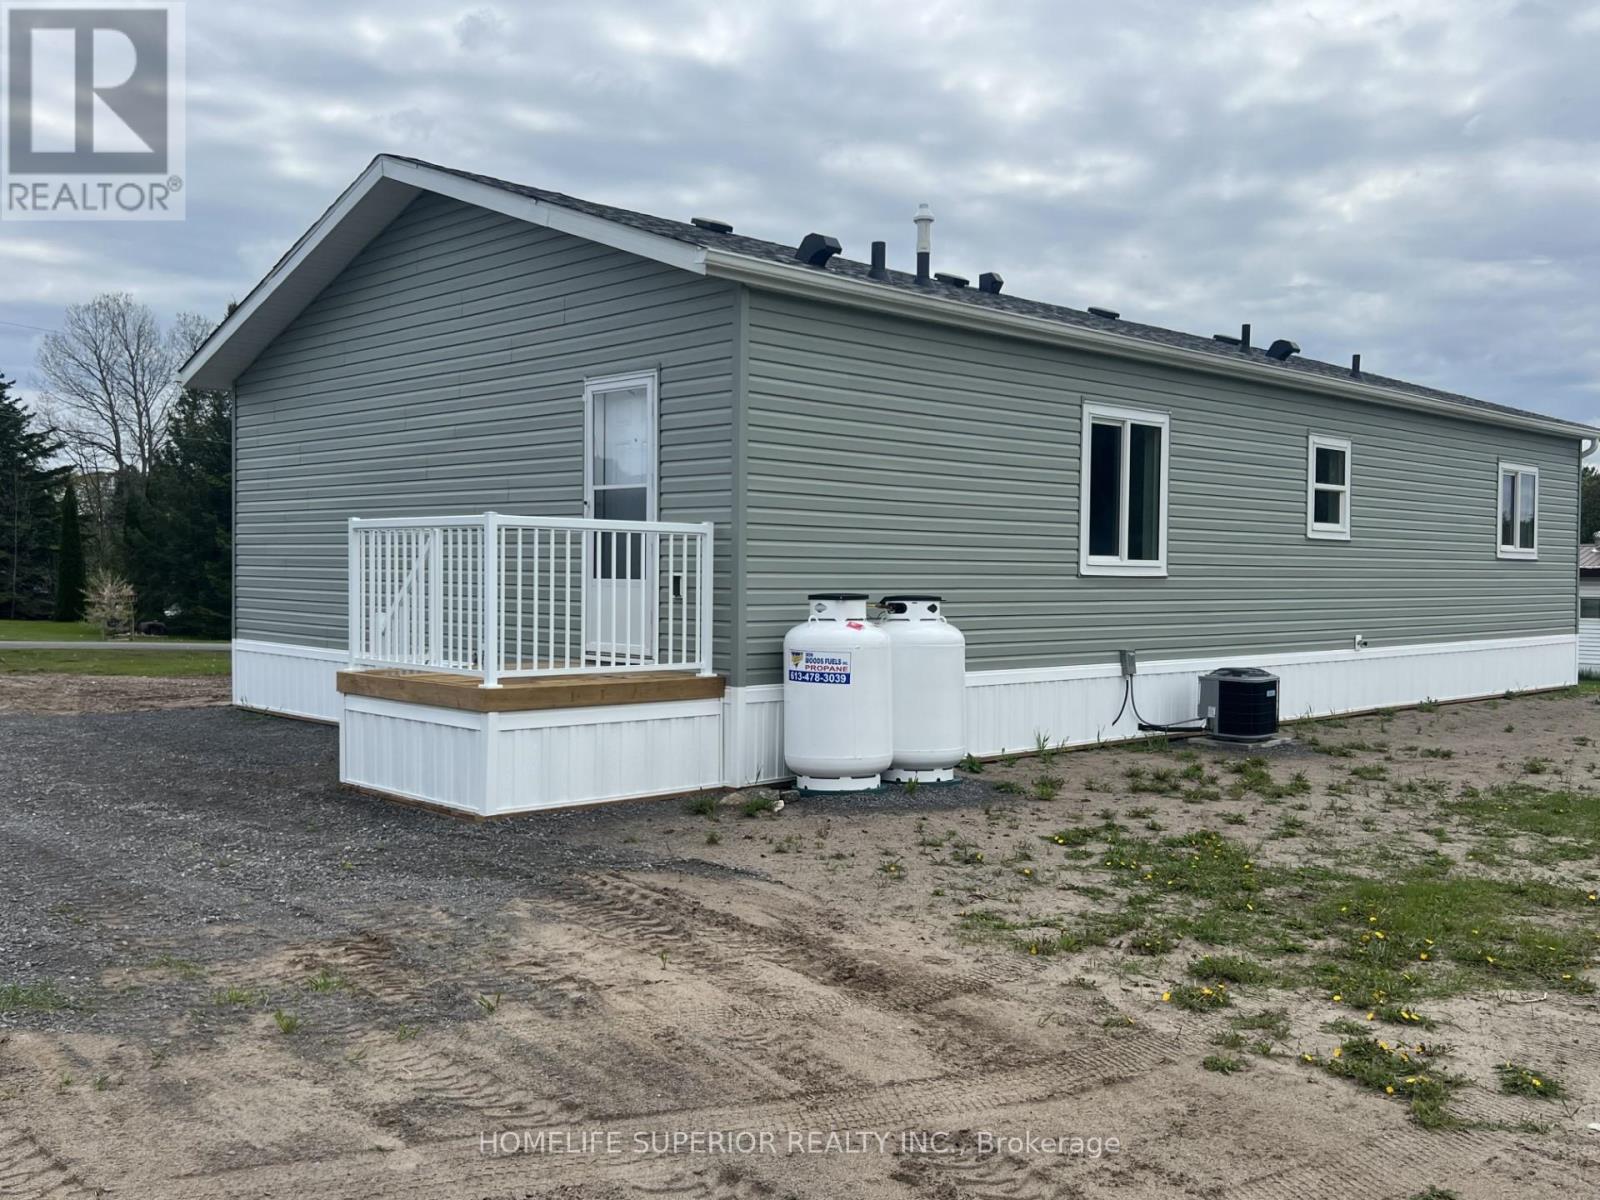
Brand new double wide modular home in the highly sought after Sama Park community. This home offers 3 spacious bedrooms, 2 baths, with eat-in kitchen & bright living room. This modular sits on a 100ft X 150ft lot & is move in ready & awaits your personal touch. The property is located 5 minutes to Havelock which offers shops, parks & close to many lakes! (id:15069)
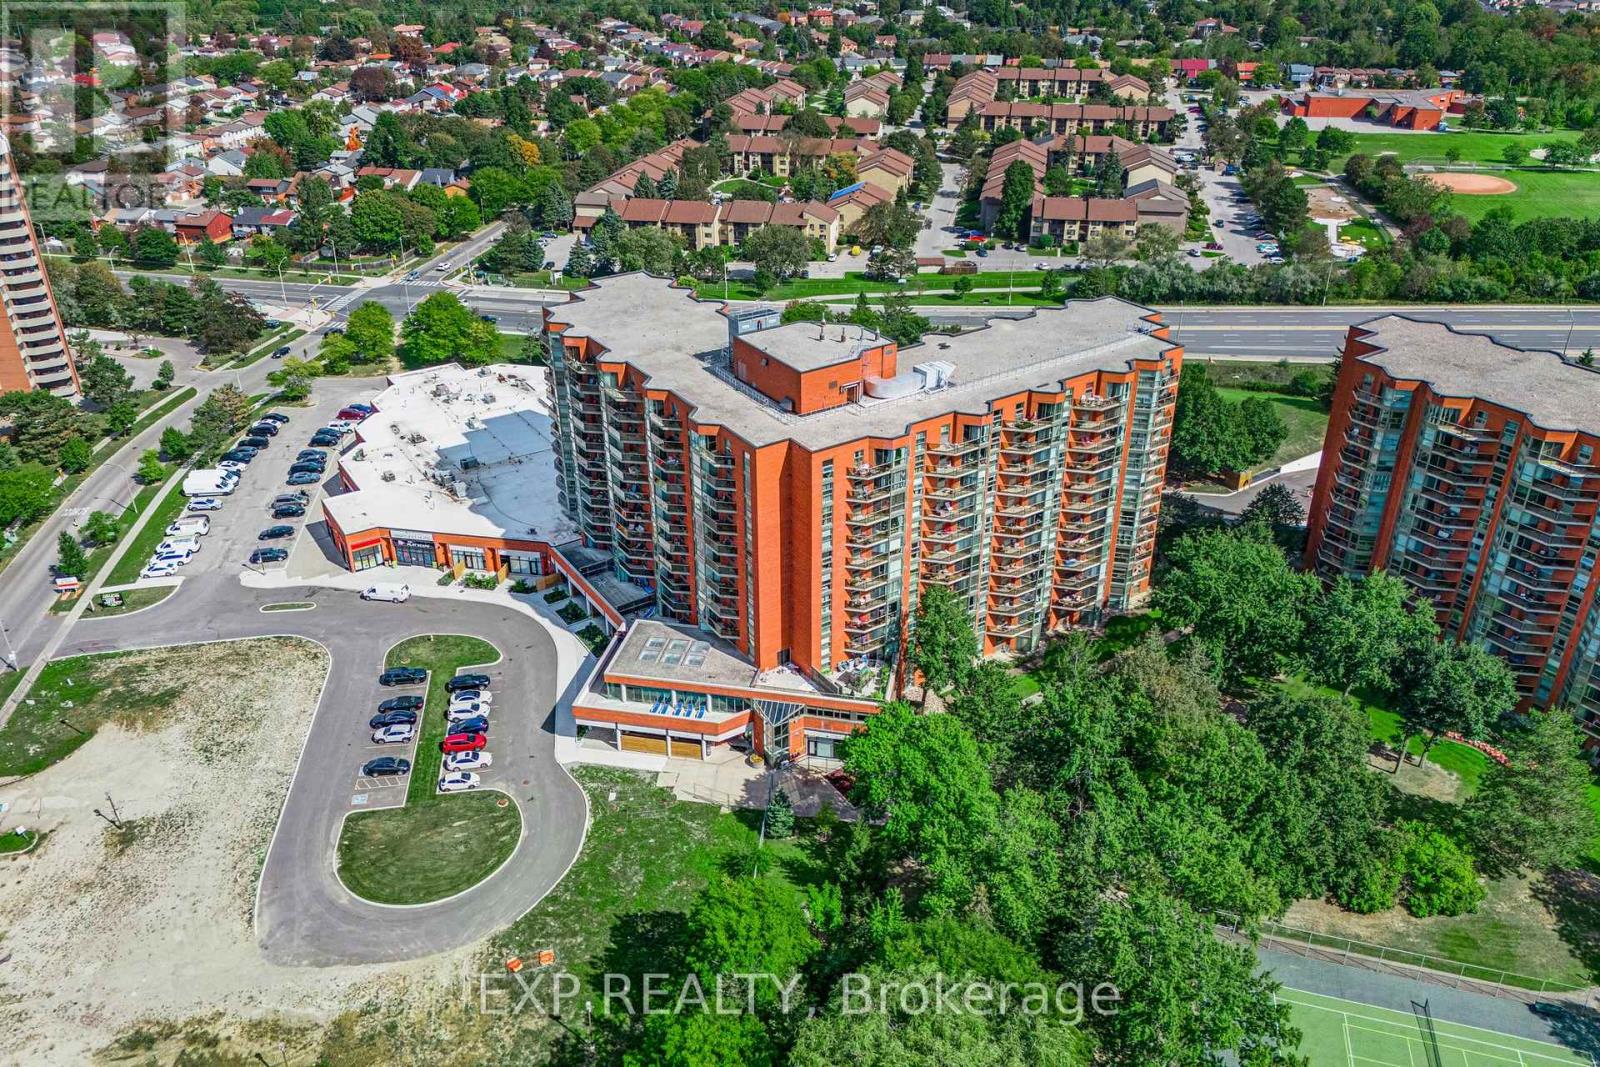
Welcome to 1,140 square feet of bright, carpet-free living in one of the area's most beautifully maintained and professionally managed buildings. Floor-to-ceiling windows flood the living room with natural light, creating a warm and inviting space to relax or entertain. The generous primary bedroom offers a full ensuite bath and walk-in closet, and the convenience of in-suite laundry completes the package. Enjoy hotel-like living with an impressive list of amenities, including an indoor saltwater pool, gym, sauna and hot tub, library, tennis court, car wash, party room and 24-hour security. The newly redone parking lot now features electric vehicle charging stations. Maintenance fees offer exceptional value, covering heat, water, cable TV, air conditioning, common elements, building insurance and parking maintenance. Ideally located just minutes to Highway 401, TTC transit, the Toronto Zoo, a recreation centre, parks, schools and more. **Some Photos are virtually staged** (id:15069)
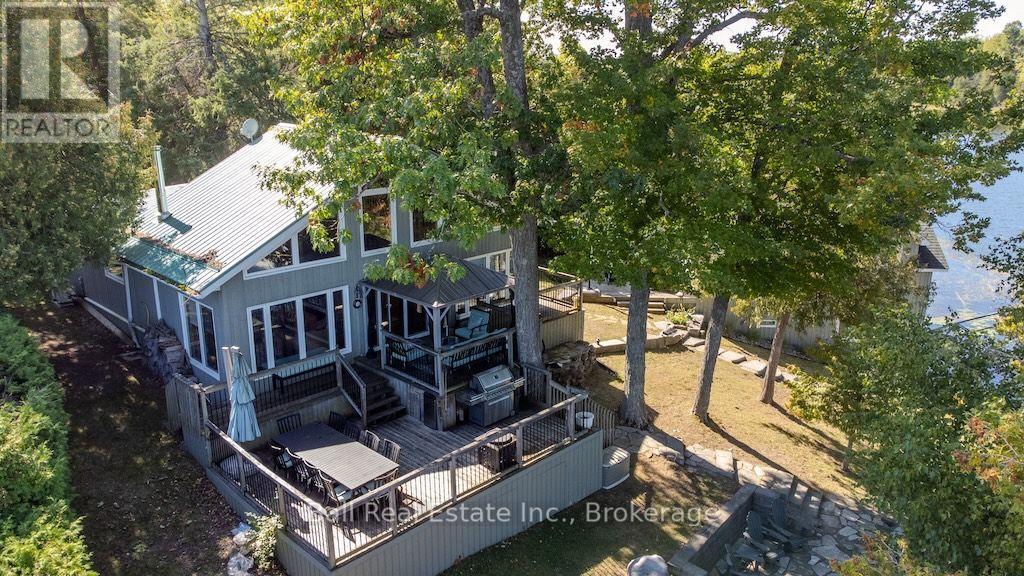
Welcome to 2521 Selwyn Bay Lane, where the private road ends and lake life begins on Chemong Lake. This year round cottage offers incredible privacy, long lake views and approx.147 feet of waterfront - jump or swim right off the dock, or let the little ones splash and play along the sandy wade-in beach area. Completely rebuilt in 2002, the main cottage was designed with family and friends in mind, offering 4 bedrooms, 2 bathrooms and plenty of room for everyone to gather. The large kitchen i complete with Stainless Steel appliances and is made for preparing cottage meals while conversations carry on around you, with generous indoor and outdoor spaces that practically beg for long-table dinners. The spacious family room takes full advantage of the lake views, while a cozy wood stove makes this just as inviting on a crisp fall evening as it is in the middle of summer. The cottage has an electric heat pump(heat & AC) and propane wall furnace available. Upstairs, a fun loft gives the kids their own space to hang out, play or escape from the adults. Outside, there are multiple sitting areas that allow everyone to find their favourite spot, whether that's morning coffee by the water, dinner outside, an afternoon on the dock or an evening around the fire. And then there's the boathouse. Built in 2014(ICF foundation), this incredible space may just steal the show. The upper level is currently set up with a bed area, living area and plenty of room to sit back and take in the lake. Below, a R&J marine rail system provides indoor boat storage along with plenty of room for the water toys. Only 15 mins to Lakefield and 10 mins to Buckhorn! (id:15069)
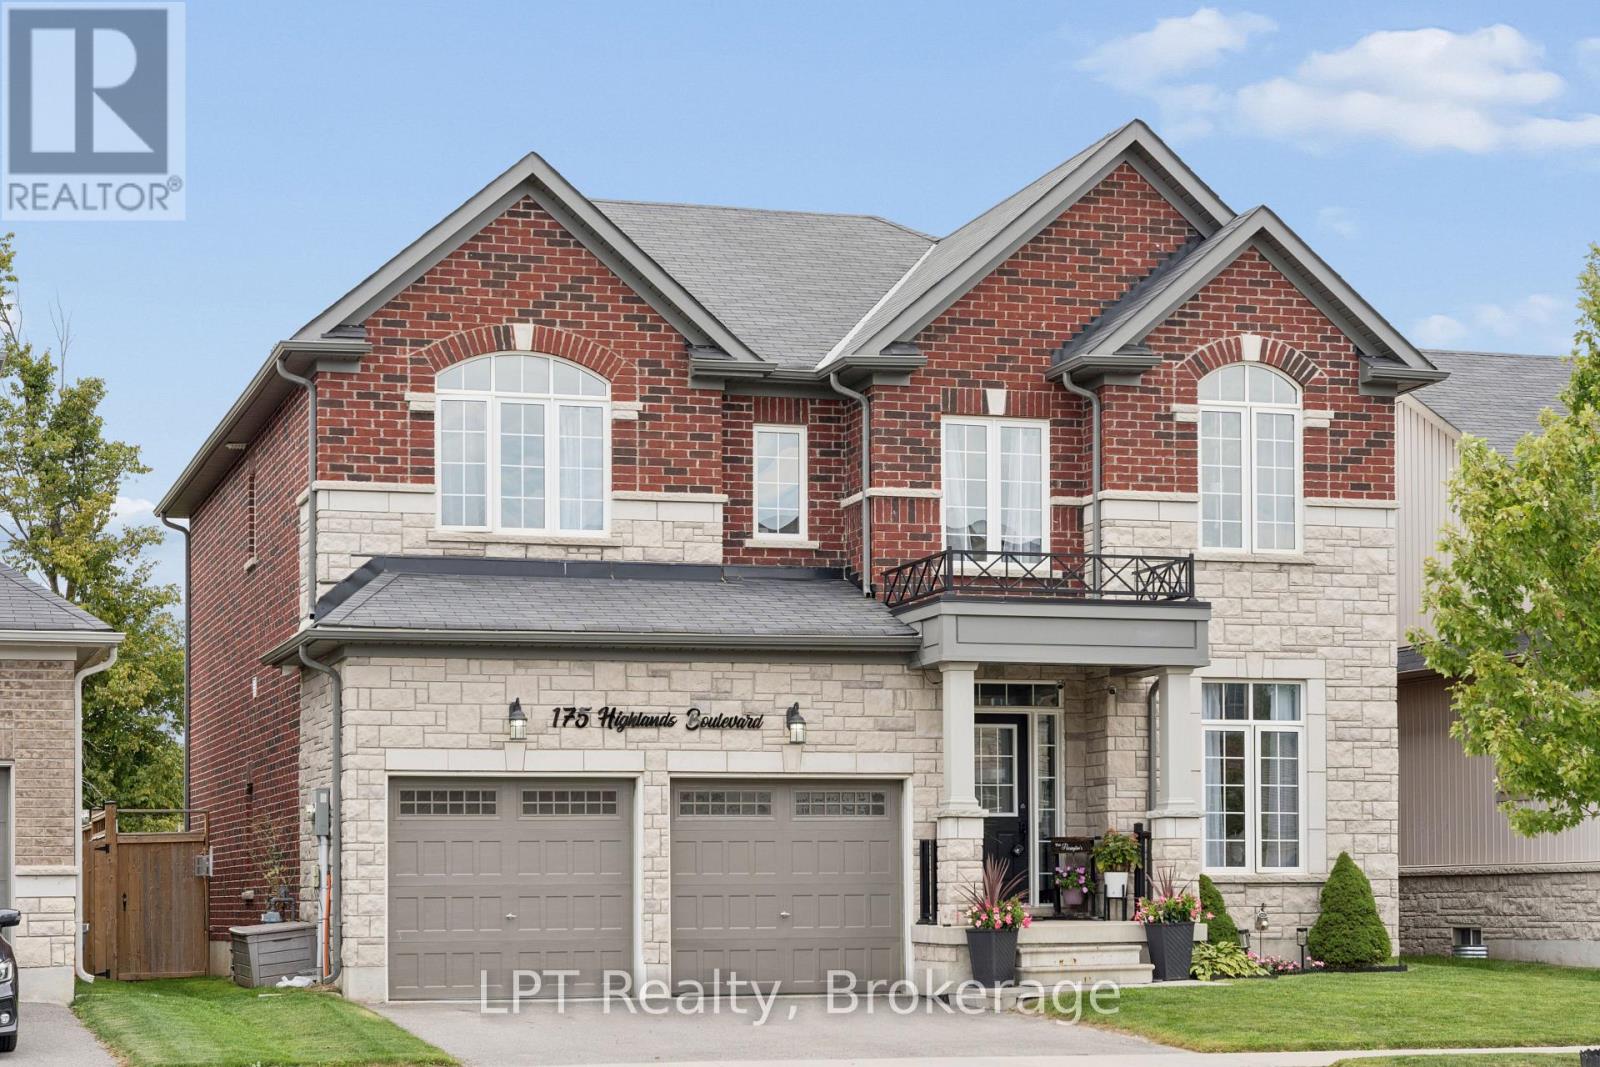
Welcome to 175 Highlands Blvd! Situated on a desirable 45' lot backing onto greenspace with a heated double garage in the sought-after Highlands of Millbrook community, this beautifully appointed 2,800 sq ft home offers 4 bedrooms and 4 bathrooms - the space and finishes today's buyers are looking for. Rich hardwood flooring flows throughout the main level, anchored by a bright family room featuring a cozy gas fireplace - the perfect gathering spot for cooler evenings. The kitchen is both functional and elegant, finished with granite countertops, backsplash, a spacious centre island, and a gas stove - all illuminated by stylish potlights. A walkout from the kitchen leads directly to the yard showcasing a heated above-ground pool & hot tub, perfect for indoor-outdoor entertaining. Upstairs, the primary suite is a true retreat, boasting two walk-in closets and a spa-inspired 5-piece ensuite complete with a standalone soaker tub, frameless glass shower and double sinks. Two additional bedrooms share a convenient Jack & Jill ensuite, while the fourth bedroom enjoys the privacy of its own 4-piece ensuite - ideal for guests, in-laws, or a growing family. Adding to the everyday convenience, the second-floor laundry room comes complete with upper cabinets for extra storage. Just steps from the charm of historic downtown Millbrook, you'll enjoy boutique shopping, cafes, and restaurants, along with the scenic Millbrook Valley Trails for walking and hiking right in your backyard. The area offers easy access to Highway 115 for a quick commute to Peterborough or the GTA, with nearby schools, parks, and the Cavan Monaghan Community Complex rounding out this vibrant, close-knit village setting. Thoughtfully designed from top to bottom, this home combines everyday comfort with elevated finishes in one of Millbrook's most desirable neighbourhoods. (id:15069)
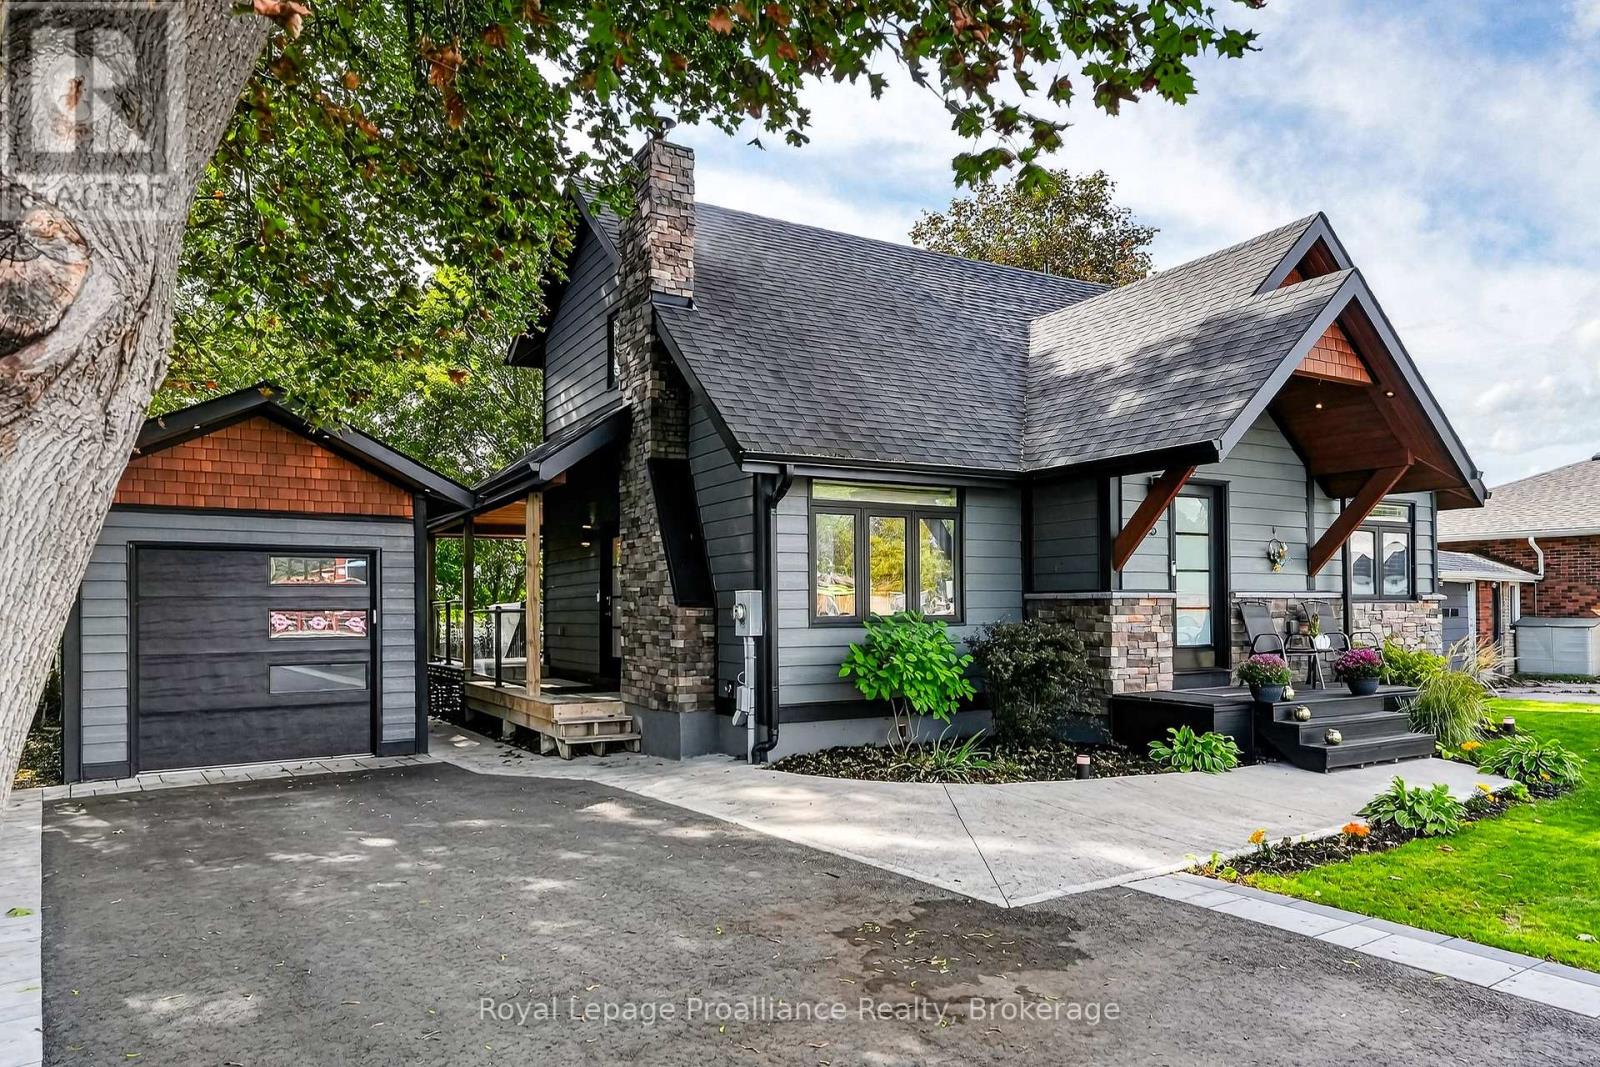
Welcome to the Feel-Good Town of Cobourg! Ideally located on the edge of town, this beautifully renovated 2 storey home combines modern comfort, exceptional outdoor living, and unbeatable commuter convenience. Extensively renovated in 2020, this move-in-ready home features an attractive stone and hardboard exterior and sits on an approximately -acre lot. Commuters will love the exceptionally easy access to Highway 401, making travel to surrounding communities and beyond a breeze. The main level features a modern kitchen with quartz countertops and a striking waterfall feature, opening to a spacious dining area with walkout to the backyard. The living room offers a wood-burning fireplace insert, while a third bedroom and 3-piece bath complete the main floor. Upstairs, the spacious primary suite features a walk-in closet and impressive ensuite with separate shower and soaker tub. A second bedroom, currently used as an office, offers excellent flexibility. A finished basement adds a recreation room, fourth bedroom, gym, laundry, and ample storage. The outdoor space is truly the piece-de-resistance! A large covered deck extends along the rear and side of the home, complemented by open patio areas for the sun-seekers and a 12' x 24' covered patio for year-round enjoyment. Truly, the showstopper is the hot tub/swim spa combination-perfect for quiet relaxation or entertaining in every season. The large, private yard creates a peaceful, country-like setting while remaining close to town. A detached single-car garage provides additional parking and storage. Thoughtfully renovated and ready to enjoy, this exceptional home offers the ideal blend of privacy, outdoor living, modern finishes, and 401 accessibility in the Feel-Good Town of Cobourg. (id:15069)
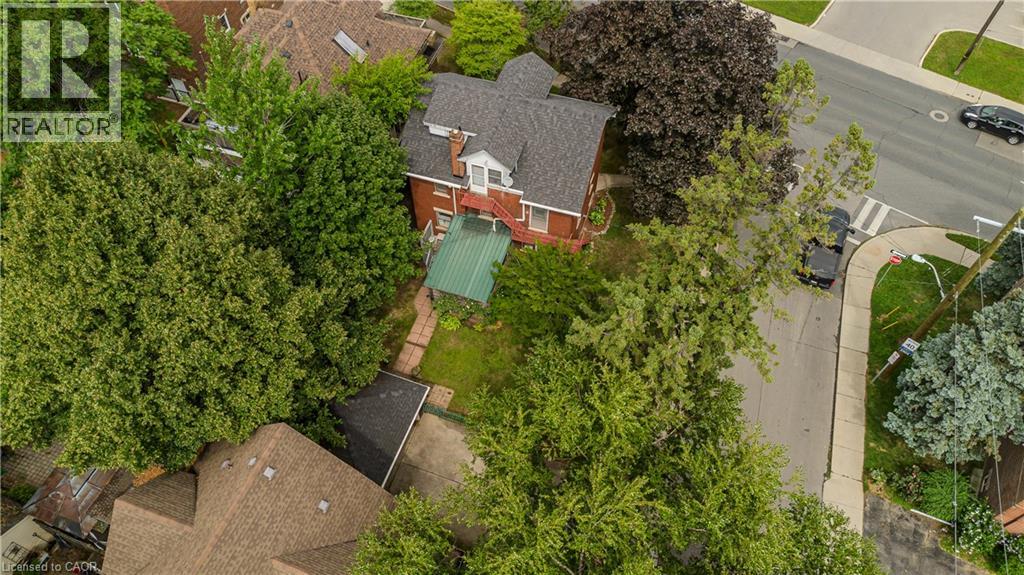
Character-filled 2.5-storey detached home in Hamilton offering approx. 2,433 sf of total living space, 4 beds and 2.5 baths. Set on a mature 47' x 112' lot, this spacious home in TOC3 zoning offers plenty of potential, plus rarely offered double car garage and driveway parking for 4 cars. Inside, a welcoming foyer and hardwood staircase introduce the home’s traditional layout. The living room features hardwood flooring and a gas fireplace, while the separate dining room offers plenty of space for family meals and entertaining. The eat-in kitchen provides ample cabinetry and workspace. The 2nd level offers 3 well-proportioned bedrooms along with a 4-pc main bath. The 3rd floor is dedicated to a spacious loft-style primary retreat, offering an entire level of privacy with a generous bedroom area and its own 4-pc bath. This unique space provides plenty of room for a sitting area or home office and has direct entry from the home and bonus separate exterior fire escape entry/exit. The partially finished basement adds a rec room, office/exercise area, laundry/utility/storage room and 2-pc bath, along with potential for a separate entrance with minor modifications. Outside, the mature backyard extends the living space with a wood deck and included hot tub—an inviting spot to relax or entertain. Conveniently located steps to the stadium and across from a recreation centre, with transit, parks and everyday amenities nearby. Offering generous living space, flexible use and plenty of potential, this is a unique opportunity for homeowners or investors in the heart of Hamilton. (id:15069)
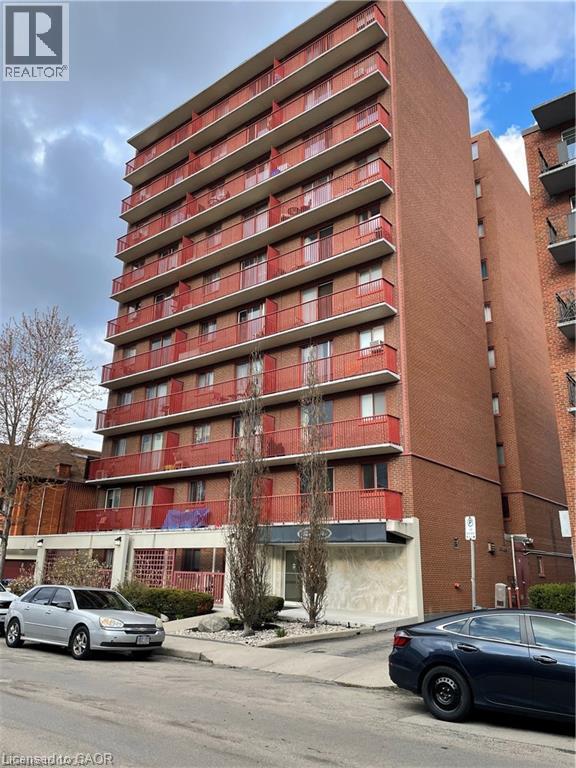
Just move in, completely furnished unit!! Everything you need is included! This 1 bedroom condo is located in the trendy Corktown neighbourhood, walk to great restaurants, pubs, GO station and St. Joe's hospital. This unit is located in a well maintained quiet building and includes all furniture, kitchen appliances (including built-in dishwasher and microwave), cutlery, dishes, utensils, bedding and linens. Also, has on site laundry (coin operated), a main floor gym and roof top deck with views of the Escarpment for your enjoyment. (id:15069)
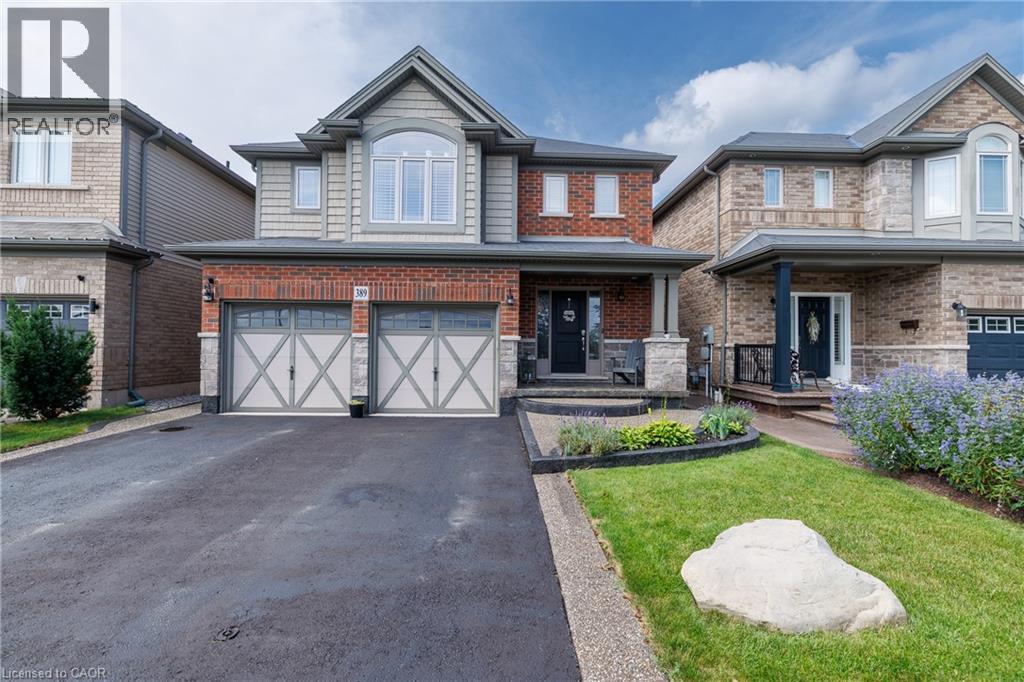
Beautifully maintained and exceptionally functional 4-bedroom, 4-bathroom home in a family-friendly Grimsby neighbourhood. The open-concept main floor features a spacious kitchen with granite countertops, an island, and a separate pantry closet, plus the convenience of main-floor laundry with inside garage access. An oak staircase leads to 4 spacious bedrooms including a generous primary retreat with a huge walk-in closet and ensuite. The fully finished basement extends the living space with a generous rec room and a cozy gas fireplace—perfect for movie nights, kids’ play space or relaxing with family and friends. Enjoy the fully fenced backyard with custom covered outdoor living space, a decorative concrete patio, driveway borders, and walkway. A wonderful family home with space, style and functionality in an ideal location! (id:15069)
Welcome to 4117 Jordan Rd, located in the charming town of Jordan in the heart of Niagara Wine Country. This 3 bedroom, 2 bathroom raised bungalow offers country living with the convenience of city services with no rear neighbors. Step inside to the main level, where the bright living room offers a lovely view and convenient access to the attached garage. A few steps up lead to the updated kitchen and dining area, complete with patio doors opening onto the back deck (2025); perfect for enjoying your morning coffee or entertaining family and friends. The upper level also features three bedrooms, including a spacious primary bedroom with ensuite privilege to the 4 piece bathroom. The lower level provides a comfortable family room, along with plenty of potential for a fourth bedroom, a 3 piece bathroom, and ample storage space to suit your family's needs. This home has seen numerous updates, including newer windows, luxury vinyl plank flooring (2022) in the upper level throughout, gutter guards (2025) and more; providing peace of mind for years to come. Outside, the property truly shines! The impressive 129 foot deep lot offers plenty of space for children and pets to play, with easy access to the backyard from the deck. Enjoy the privacy and flexibility of this generous outdoor space while being just minutes from Jordan's renowned wineries, local restaurants, shopping, and the QEW. Now is the time to make this Your Niagara Home. (id:15069)
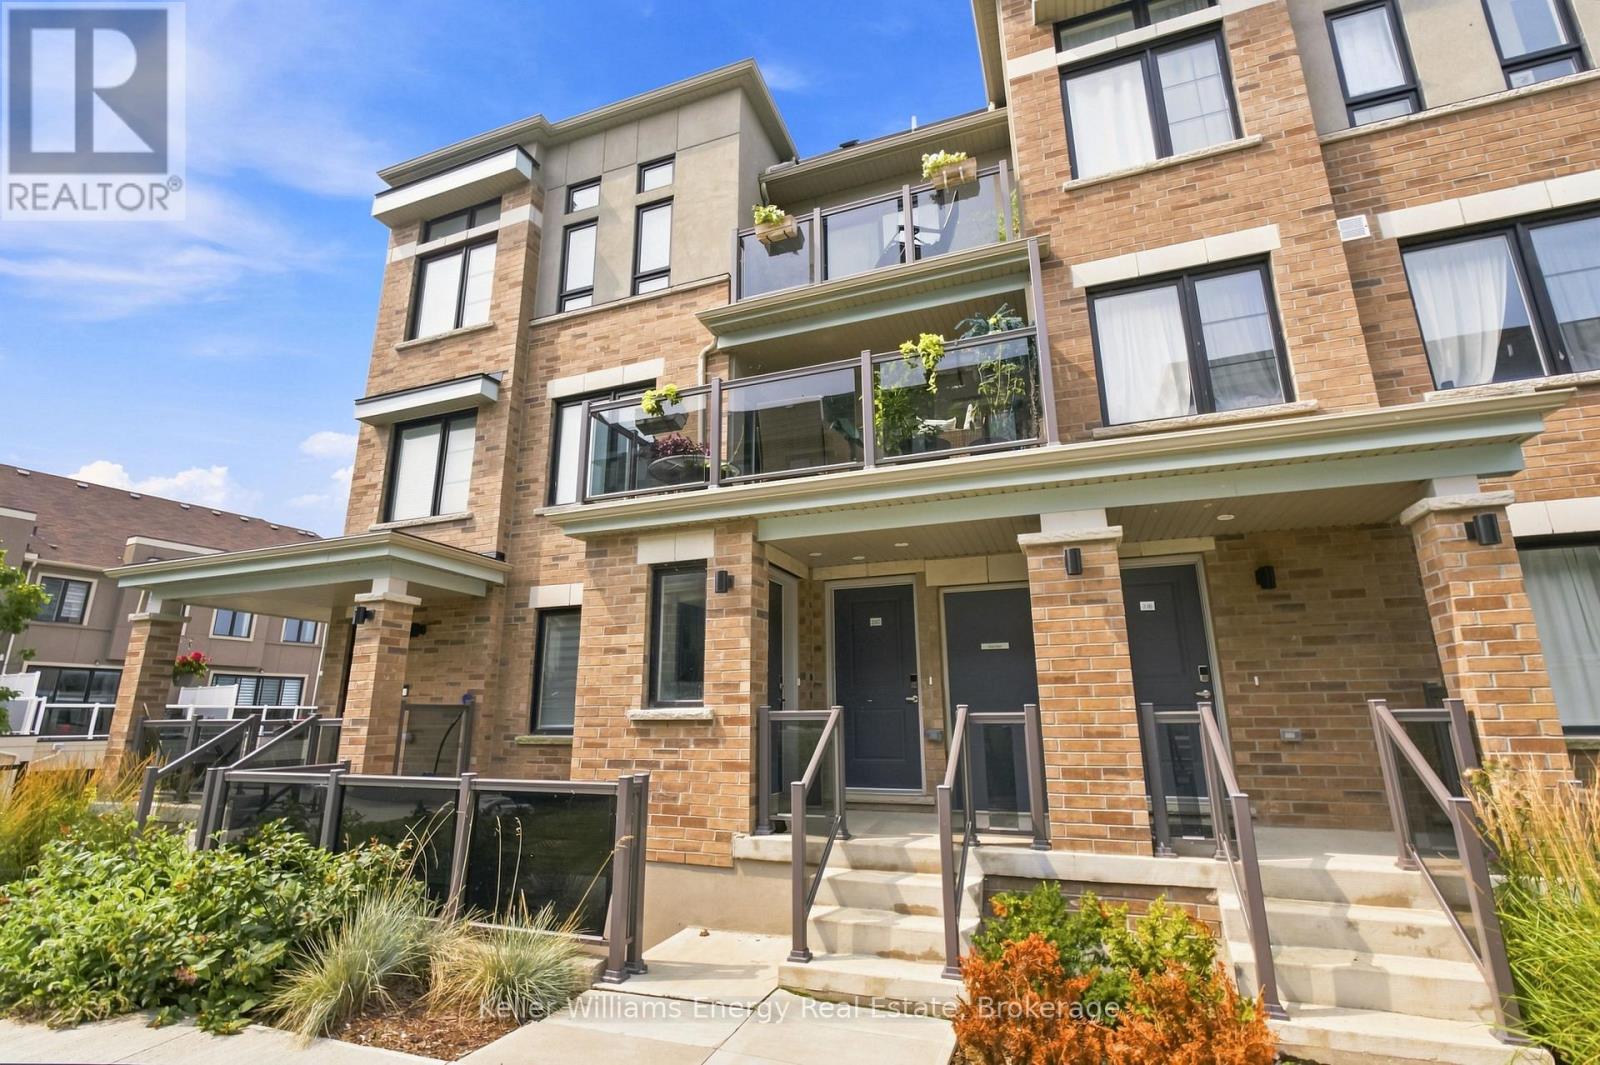
Welcome To The 'Crest Model' In The Sought-After Lakebreeze Community, Offering Over 1200 Sq Ft Of Bright, Spacious Living Space, 2 Private Balconies And The Ease Of A Maintenance-Free Lifestyle Just Steps From The Waterfront! The Welcoming Foyer Leads Upstairs To The Bright Main Level, Where Beautiful Hardwood Flooring And Large Windows Create A Warm And Inviting Atmosphere. A Convenient Powder Room And Closet Are Located Just Off The Stairs, While The Well-Appointed Kitchen Features A Large Window And Peninsula With Space For Seating Overlooks The Open-Concept Living And Dining Area. The Living Room Is Filled With Natural Light And Offers A Walkout To A Spacious, Private Balcony With Lake Views And Over 125 Sq Ft Of Outdoor Space, The Perfect Space To Relax Or Entertain Friends And Family! Upstairs, You'll Find The Convenience Of Bedroom-Level Laundry, A Main Bathroom With A Walk-In Shower And Two Bright And Spacious Bedrooms. The Primary Suite Offers A Walk-In Closet With Multiple Windows That Fill The Space With Natural Light, A Private Ensuite, And A Walkout To Your Second Private Balcony, An Additional 56 Sq Ft Of Outdoor Living Space! Sip Your Morning Coffee Overlooking The Lake Or Unwind Under The Stars At The End Of The Day. Enjoy The Relaxed Feel Of Waterfront Living, With The Waterfront Trail Just Steps Away And The Marina And Port Darlington East Beach Easily Accessible Within The Community. Shopping, Restaurants And The 401 Are Also Close By, Making This An Ideal Location For Both Everyday Convenience And Commuters. Leave The Maintenance Behind And Enjoy More Time Soaking Up The Lakeside Lifestyle In This Bright And Beautifully Designed Home. EXTRA: Fridge (2023), Stove (2023), Dishwasher (2023), Microwave (2023), Clothes Washer & Dryer (2023). (id:15069)
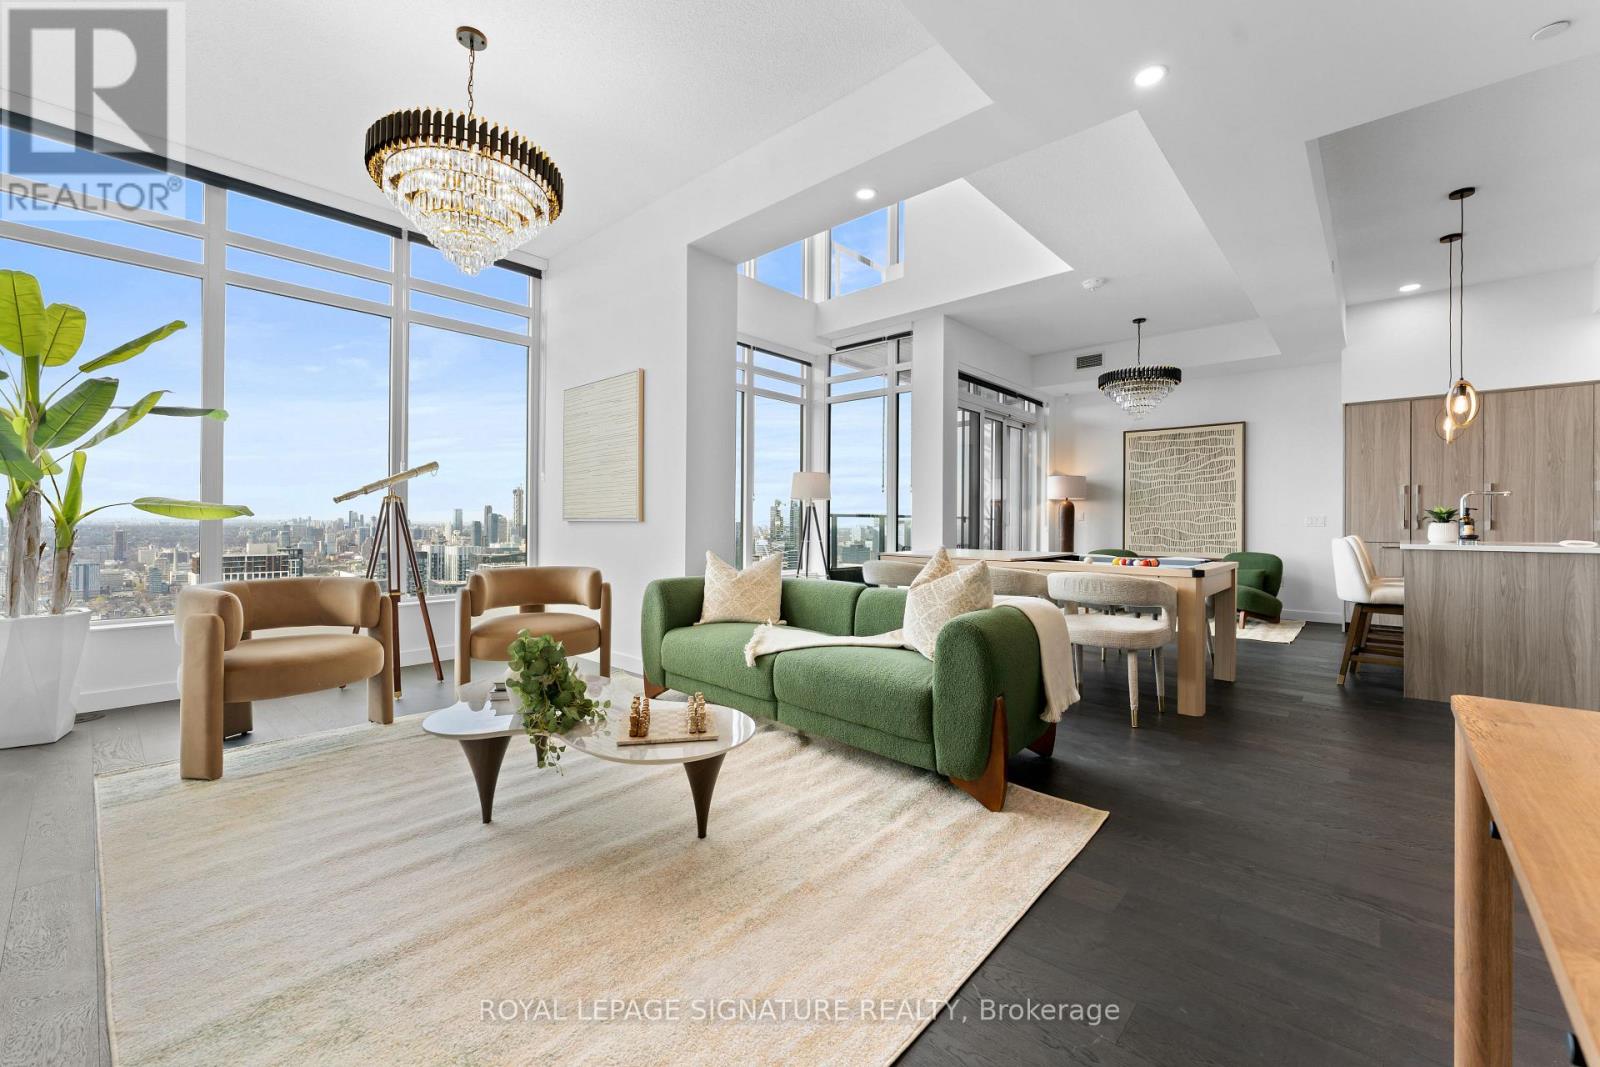
Perched atop Canada House, this brand new one of a kind penthouse is a rare offering that defines elevated downtown living. Spanning two levels with private entrances on each floor, this 3 bedroom + media, 3 full bath residence showcases soaring 23 ft ceilings in the living room and 11 ft ceilings throughout - exclusively found on the penthouse level. Floor to ceiling windows flood the space with natural light while framing breathtaking panoramic views of the city. Thoughtfully upgraded with premium finishes throughout this home features heated balconies, two side by side EV parking spaces, a wine locker and additional storage not tomention tons of storage and walk in closet space in the unit. Residents enjoy world class amenities including an indoor pool, sauna, spa, jacuzzi, fitness centre, party and games rooms, plus an elegant wine tasting lounge and wine locker with this unit. A truly rare opportunity to own a statement residence in one of downtown's most prestigious addresses and sought after locations - you are in the heartbeat of prime downtown in this location. (id:15069)
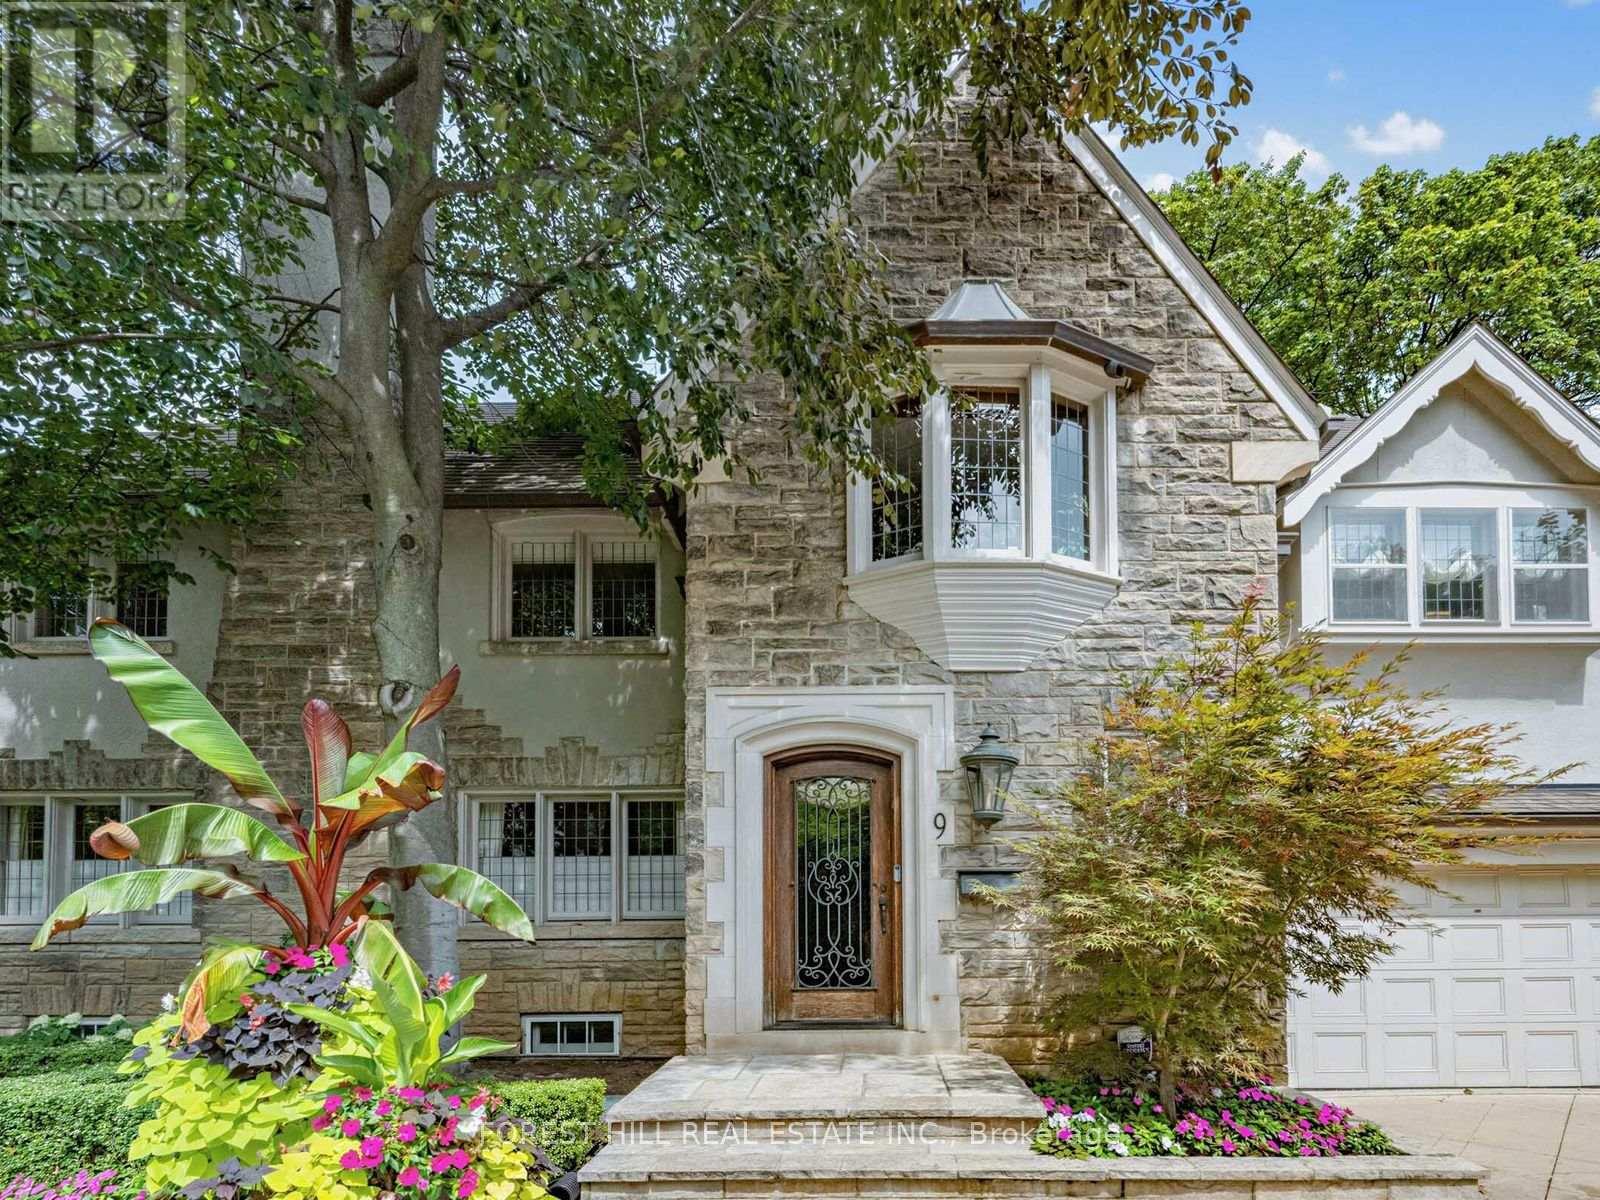
Stately Stone Tudor Set Against a Breathtaking Ravine Backdrop! Tucked away on a quiet crescent and backing directly onto the ravine and Beltline, this distinguished home offers a rare combination of elegance, space, privacy and an exceptional connection to nature-all in the heart of the city! An impressive 61-foot frontage provides an expansive foyer, generously proportioned principal rooms and the added convenience of an attached 1.5-car garage with a private 3 car heated driveway and heated walkway. This home even has its own Muskoka room! There is also a side door mudroom entrance with a closet for convenience. The extraordinary 200+ foot deep lot, framed by mature trees and lush greenery provides privacy and creates a truly serene, country-like setting. Spanning three storeys with five bedrooms and a fully finished lower level with a secondary kitchen, the home is designed for both family living and effortless entertaining. Multiple walk-outs from every level seamlessly extend the living space outdoors, while the lower level features three walk-outs to the ravine garden. The top tier garden is low maintenance AstroTurf, while underground sprinklers service both the front and lower-level gardens. A convenient rear gate provides direct access to the Beltline, making it easy to enjoy the surrounding trails and natural beauty. A truly special setting offering the best of both worlds: tranquil ravine-side living with exceptional access to transit, schools, shops and restaurants. (id:15069)