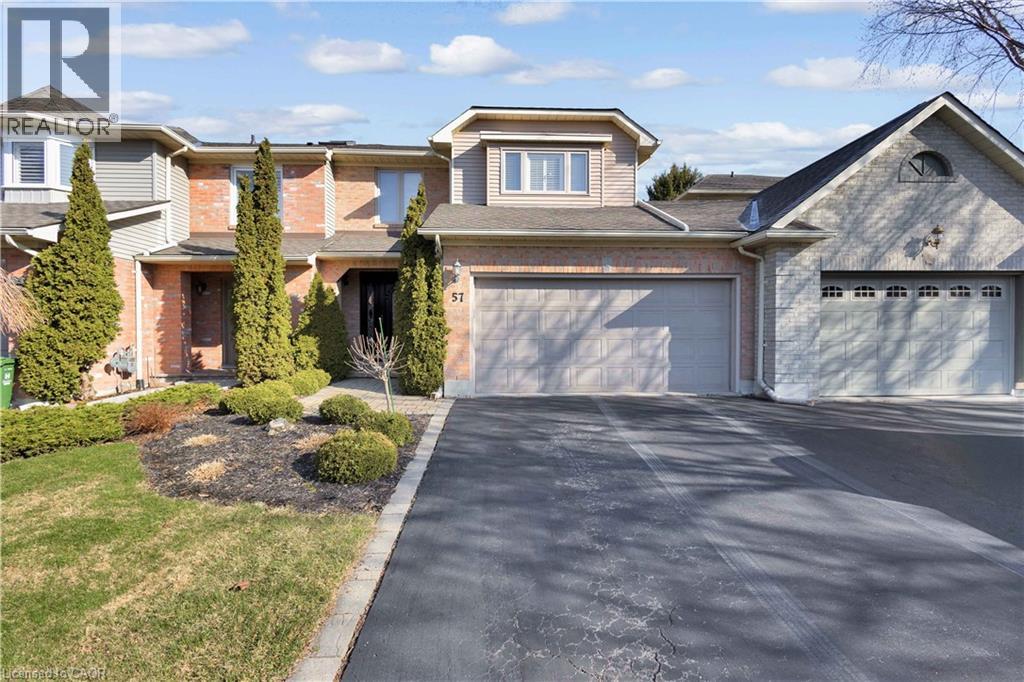
Welcome to 57 Banbury Drive, a beautifully updated 2-storey townhouse nestled in one of Ancaster's most sought-after communities. This spacious 3-bedroom home offers an exceptional blend of comfort, style, and functionality. The bright and inviting second level features a generous primary retreat complete with a private ensuite, including a soaker tub, separate stand-up shower, and a large walk-in closet. Two additional bedrooms are impressively sized, filled with natural light, and share an updated main bathroom with a sleek stand-up shower. New flooring throughout the second level (2023) adds a fresh, modern touch. The main floor boasts beautifully updated kitchen and powder room spaces, along with expansive principal rooms designed for both everyday living and hosting. Enjoy a formal dining area, a sun-filled living room, and a cozy family room centered around a charming wood-burning fireplace. Large windows adorned with California shutters provide abundant natural light and an elegant finish. Step outside to a private, landscaped backyard—ideal for relaxing or entertaining guests. The home also features a spacious two-car garage and an oversized driveway with ample parking. Extensively maintained with key updates including roof (2023), furnace and A/C (2020), and windows (2014). Additional features include a security system, central vacuum, sump pump and much more. This is a rare opportunity to own a turnkey home in a prime Ancaster location—don't miss it! Act fast! (id:15069)
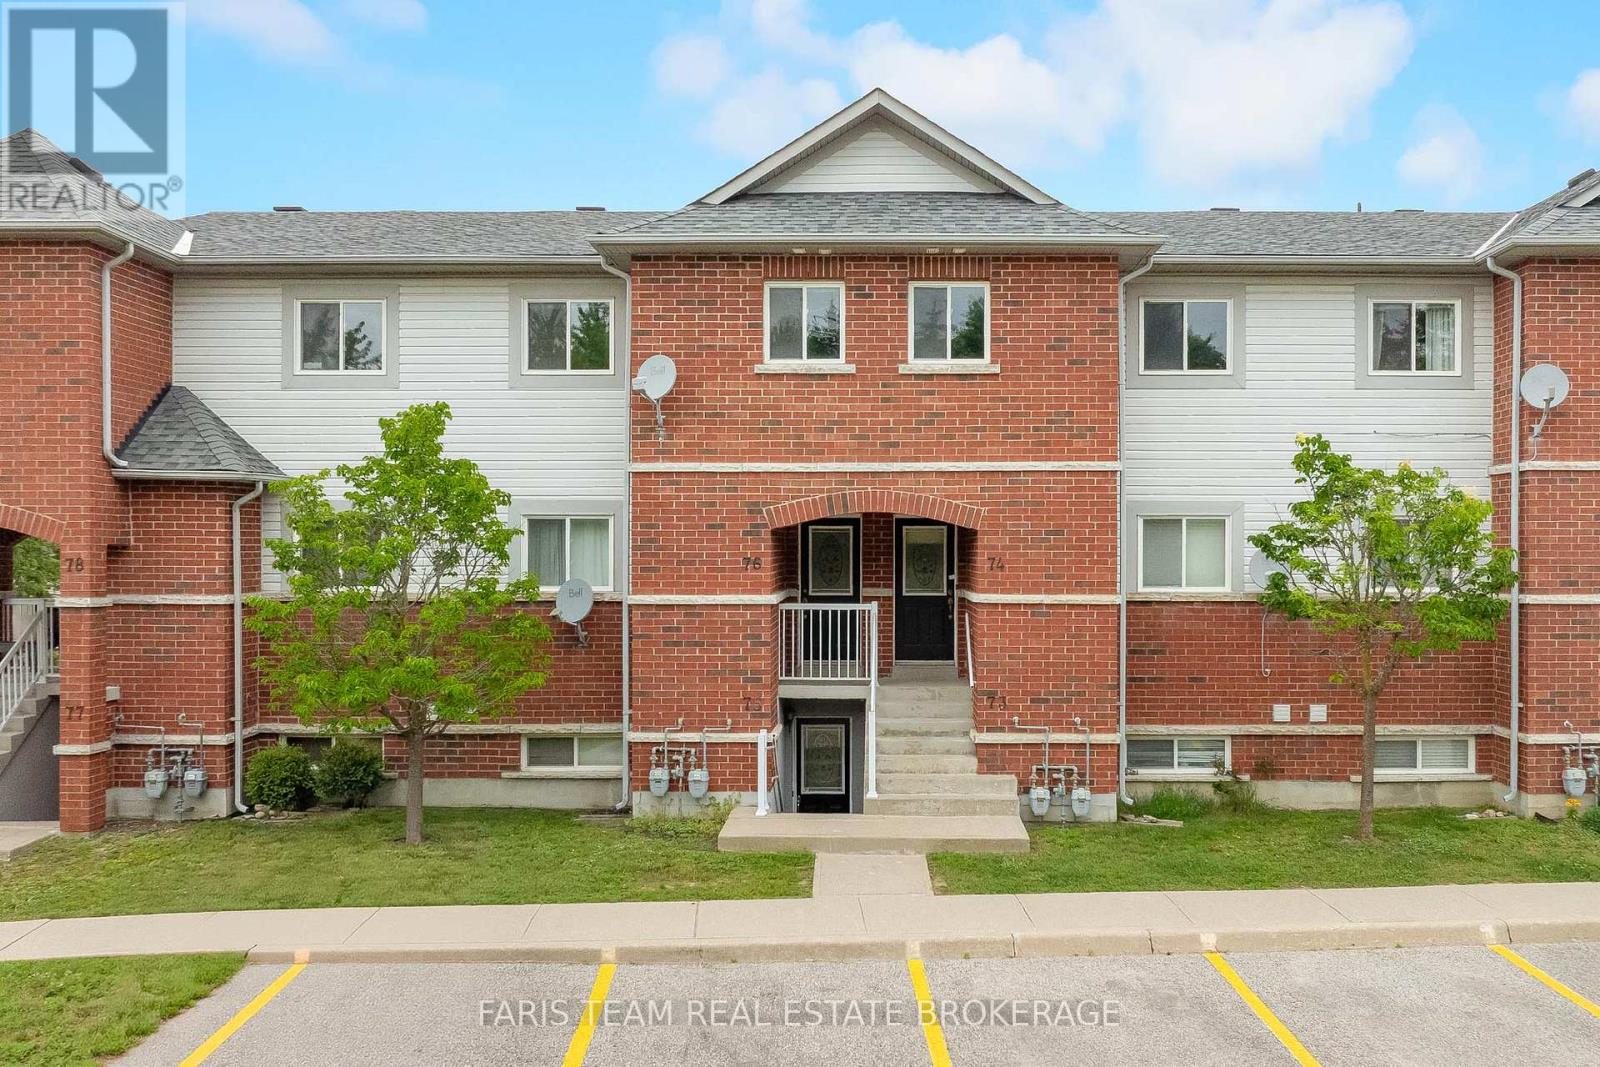
Top 5 Reasons You Will Love This Condo: 1) Beautifully updated two bedroom condo showcasing a stylish new kitchen complete with stainless-steel appliances, crisp white cabinetry, tiled flooring, fresh paint, and contemporary finishes that create a bright and inviting atmosphere 2) Designed for modern living, the open-concept layout is enhanced by new luxury vinyl flooring throughout, seamlessly connecting the living, dining, and kitchen areas for comfortable everyday living and effortless entertaining 3) Enjoy the added privacy of this above-grade unit overlooking a peaceful park, surrounded by mature trees and a beautifully landscaped setting that provides a serene backdrop to your daily life 4) Ideally located close to major highways, shopping, a local butcher shop, gas stations, and a variety of everyday amenities, offering exceptional convenience for commuters and homeowners 5) Thoughtfully designed with two spacious bedrooms offering generous closet space, this move-in-ready condo also includes an owned parking space, providing comfort, functionality, and low-maintenance living. 956 fin.sq.ft. *Please note some images have been virtually staged to show the potential of the condo. (id:15069)
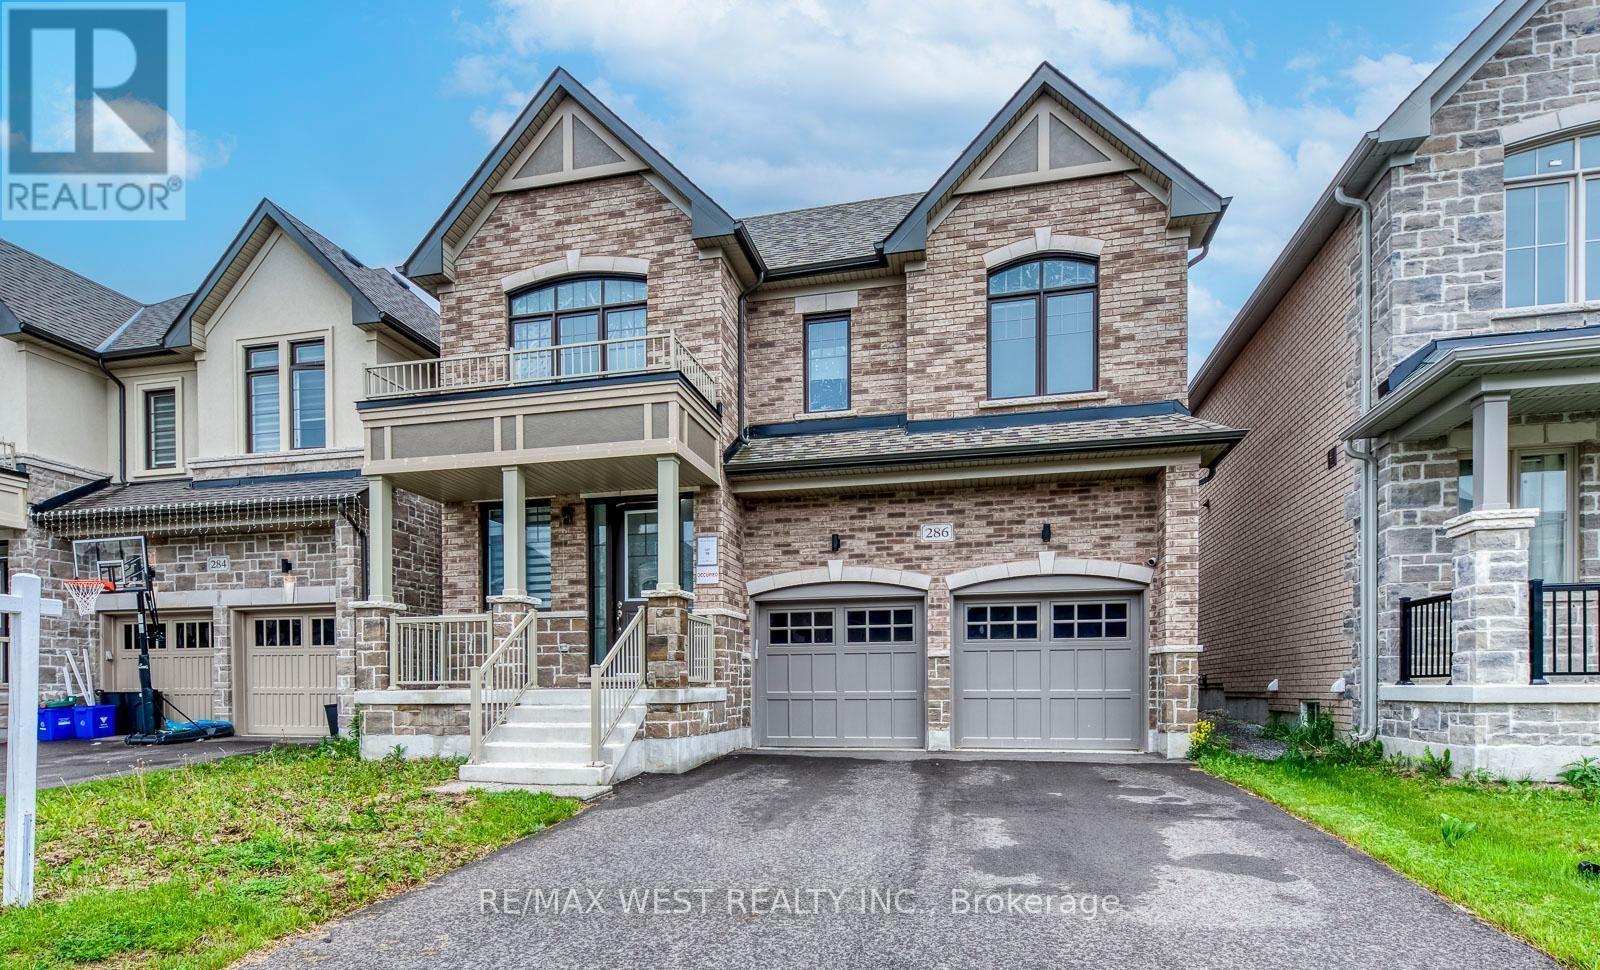
Welcome to this stunning, move-in-ready family home offering over 3,300 sq. ft. of thoughtfully designed living space. Featuring 4+1 bedrooms and 4 bathrooms, this beautifully upgraded residence combines comfort, functionality, and modern style. The main floor boasts elegant hardwood flooring, spacious living and family rooms, and a cozy electric fireplace that creates the perfect setting for family gatherings and entertaining. The bright, open-concept kitchen is equipped with stainless steel appliances, ample cabinetry, and a sun-filled breakfast area overlooking the backyard. Upstairs, you'll find a luxurious primary retreat complete with a spa-inspired 5-piece ensuite featuring double sinks, a glass shower, and generous closet space. A secondary bedroom enjoys the convenience of its own 4-piece ensuite, while the upper-level great room provides the perfect space for a media room, home office, or private family lounge. Convenient second-floor laundry adds to the home's thoughtful design. Situated in a highly desirable Keswick community, this exceptional home is just minutes from Highway 400, Lake Simcoe, Keswick Beach, parks, schools, shopping, restaurants, and recreational facilities. Offering space, style, and an unbeatable location, this is the perfect place to call home. (id:15069)
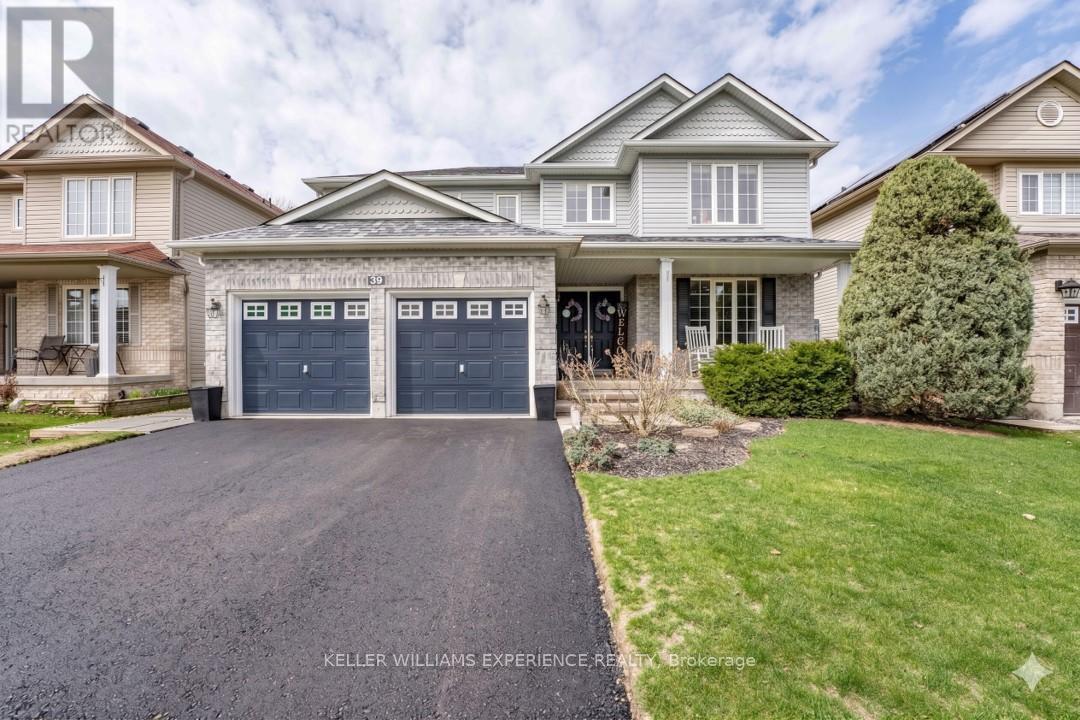
Welcome to 39 Stonemount Cres in Angus. This stunning 2,428 sq. ft. home, perfectly designed for the growing family. The main level greets you with a spacious foyer leading into a sun-filled layout, characterized by large windows and abundant natural light throughout. Functional updates provide true peace of mind, including a re-shingled roof (2019), newer washer/dryer (2022), brand-new stove (2025), and a brand-new fridge(2026). Relax in the cozy family room with its gas fireplace, or enjoy the convenience of main-floor laundry with direct garage access. The bright eat-in kitchen with brand new fridge offers a seamless walk-out to a fully fenced backyard oasis with above ground pool - perfect for summer hosting. Upstairs, discover four generously sized bedrooms, including a massive primary suite complete with a deep soaker tub and separate shower. The unfinished basement offers a blank canvas for your personal touch while providing plenty of additional storage. Ideally situated just minutes from CFB Borden, schools, and parks, this home is a standout choice for families and commuters alike. (id:15069)
Welcome to this townhouse located prime area in Aurora. Offering a functional layout, comfortable living spaces, and a convenient walking distance to schools, this home is an excellent opportunity for first-time buyers, families, or downsizers to make the space your own. The main level features a bright living and dining area, a practical kitchen with lots of counter top space, and plenty of space for everyday living.. Upstairs, the well-sized bedrooms. This home offers a private terrace for privacy . Unfinished basement for lots of storage. Ideally located close to schools, parks, shopping, restaurants, public transit, and Aurora's many amenities, this property combines comfortable living with an established, family-friendly neighbourhood. A wonderful opportunity to make Milestone your new home. (id:15069)
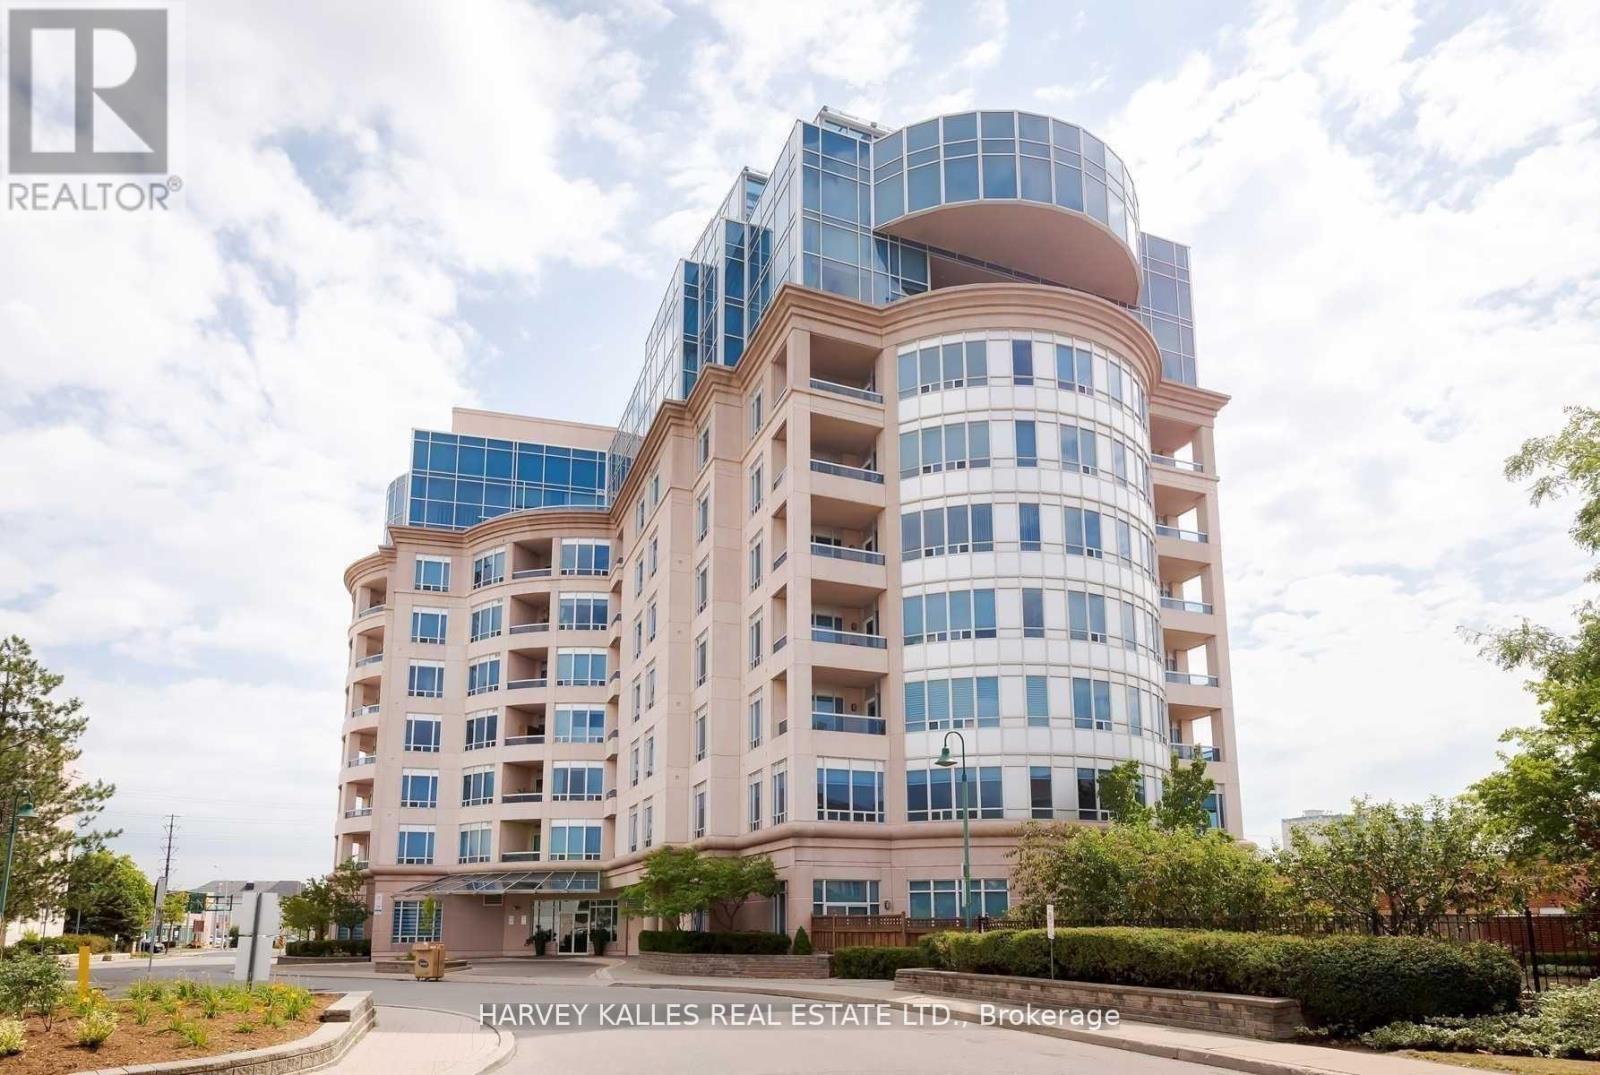
Welcome To The Thornhill Jewel! Boutique Building, Magnificent, One Of A Kind For The Area! 4,122 Sf + 466 Sf South Facing Terrace W/Walk-Out From Fabulous & Generous Size Kitchen. 5 Bdrms, Family Rm, Office, Abundance Of Storage, Granite, Marble, Hdwd, Soaring 9' Ceiling. Master Has 5 Wdws, Sitting Area, 2 W/I Closets W/Spa Style Bath. Sun Filled Terrace! Intersection Of Bathurst & Steeles-1 Bus To York U, Finch Stn, Richmond Hill, Downtown. (id:15069)
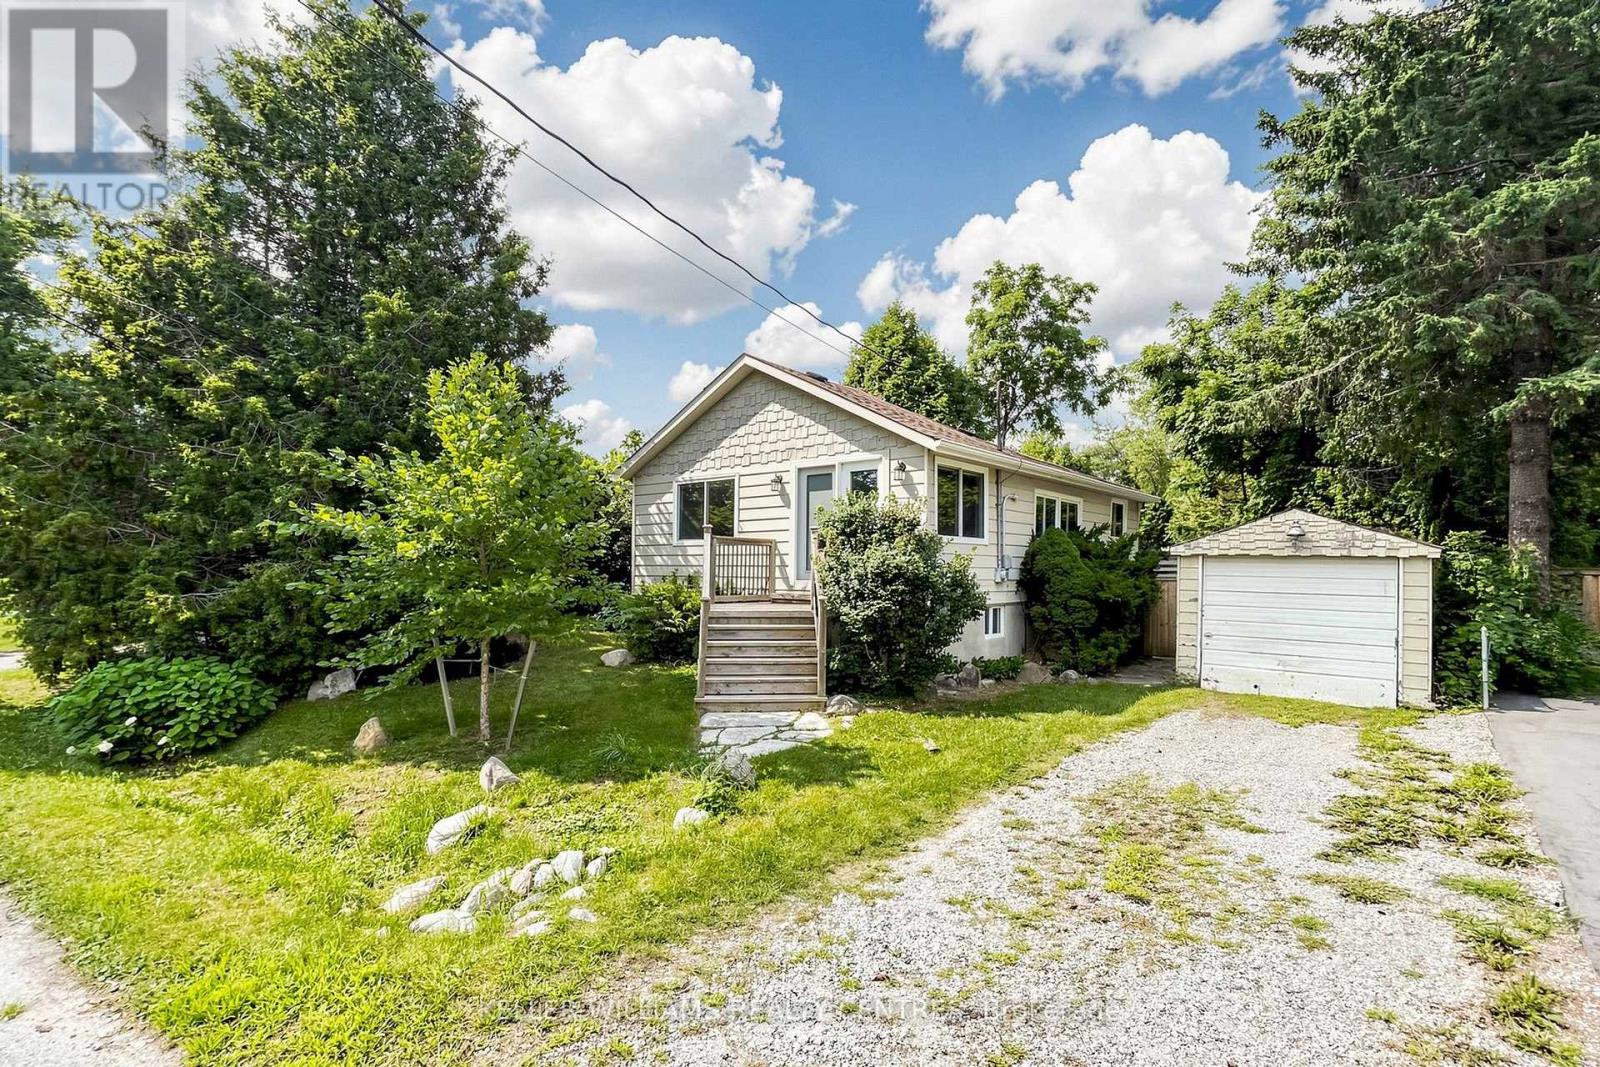
Fantastic Opportunity to build, rent, hold or make it your first Home, just a 5 Minute Walk to scenic Musselman Lake in Stouffville. This Bungalow sits on a 50 x 100 ft Lot and features a detached Garage, freshly painted interiors, new Flooring, two 4-piece Bathrooms on the Main Floor and a finished Basement with 7'10" Ceilings. A great opportunity for first-time Buyers, Investors or Builders looking to get into this desirable Lakeside Community, close Golf Courses, Ski Hills, Restaurants, Trails and Parks. (id:15069)
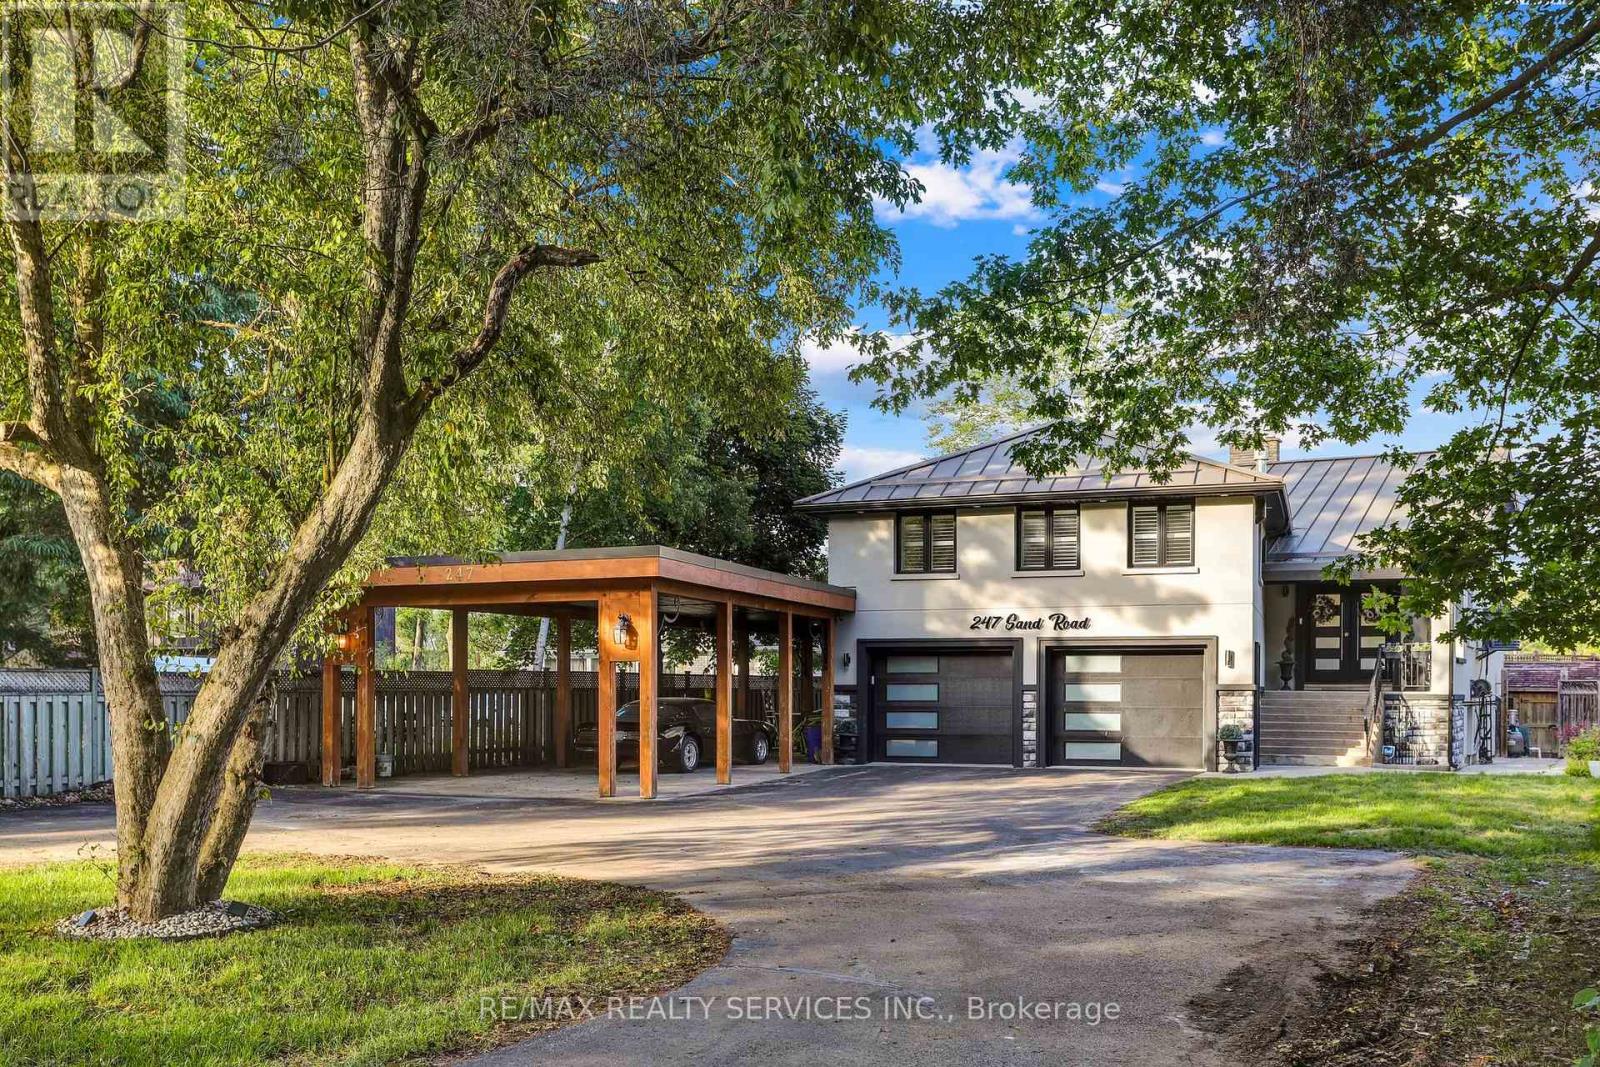
Meticulously Well Kept State of the Art Waterfront Home Available on the Holland River. With Over 250K in Renos, This 3487 Sq Ft Above Grade as per Mpac, Is Turn Key and Ready for You to Move In. Massive Open Concept Living and Dining Rooms With an Abundance of Natural Light, Hardwood Flooring Throughout, Fireplace and Marble Feature Wall. Custom Kitchen With Granite Countertops, Porcelain Tiles and Crown Moulding With Smooth Finishes Throughout. Stunning Water Views Visible From the Main Living Room and Breakfast Area. The Main Floor Features a Full Bedroom and Upgraded Bathroom With Heated Floors. Out of the 4 Spacious Bedrooms, With 4 Fully Upgraded Washrooms, the Primary Bedroom Is Massive With a Separate Living Area and Full Ensuite. All Bedrooms Feature Ensuite Bathrooms. Upgraded W/I Closets With Organizers. Enjoy a Professionally Finished W/O Basement With Direct Water Views of the 323 Ft Deep Lot. The Gorgeous Waterfront Backyard Features an Above Ground Pool, Hot Tub, Custom-Built Gazebo, and a Dock by the Water Ready to Be Yours. Enjoy Cottage Living in Your Personal Paradise. **EXTRAS** Wrap around driveway with 12 + Cars parking, double car garage with additional large car port. Direct water front with full stucco exterior finish. (id:15069)
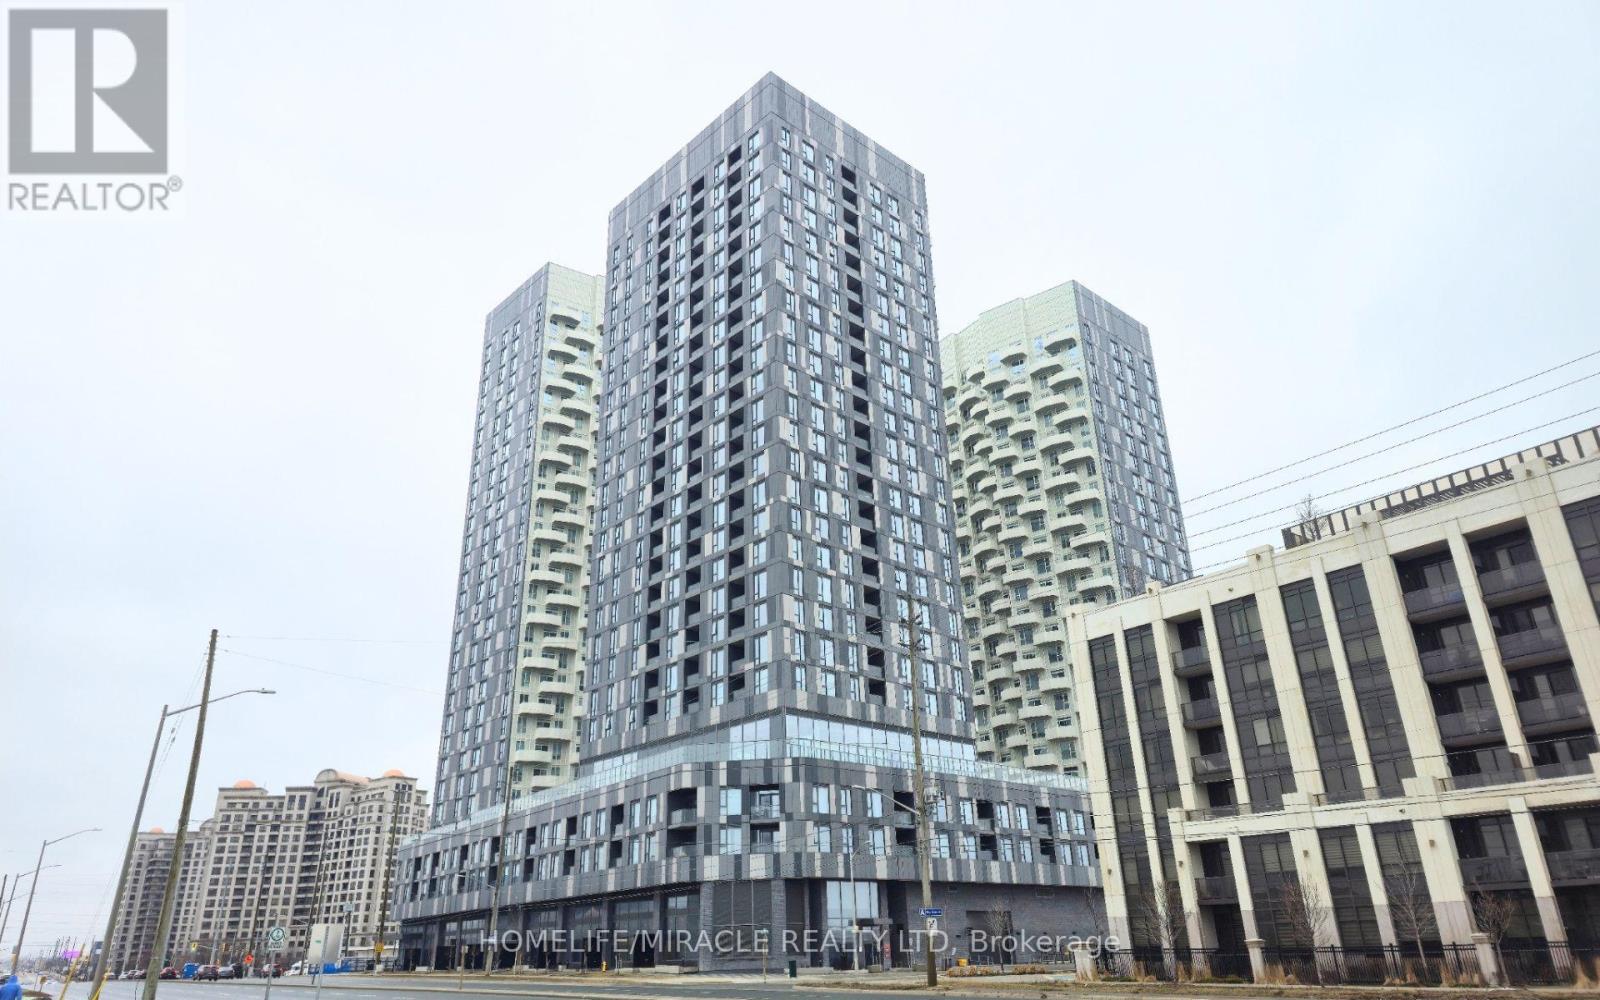
Welcome to 10 Abeja St, a bright and modern 2-bedroom, 2-bathroom condo in the heart of Vaughan, offering 1 parking space and 1 locker. This thoughtfully designed open-concept home features contemporary finishes, large windows, a private balcony, and desirable southeast exposure for beautiful morning sunlight. The modern kitchen boasts sleek cabinetry, quartz countertops, and stainless-steel appliances. The spacious primary bedroom includes a private ensuite and generous closet space. Enjoy exceptional building amenities including a fitness centre, yoga studio, rooftop terrace, party room and lounge, work hub, pet spa, movie theatre, artist studio, bike storage, visitor parking, and 24-hour concierge. Rogers Internet is included in the maintenance fees for added value. Conveniently located minutes from Vaughan Mills, IKEA, Cortellucci Vaughan Hospital, Highway 400, transit, and Vaughan Metropolitan Centre, this is an excellent opportunity for first-time buyers, professionals, or investors. (id:15069)
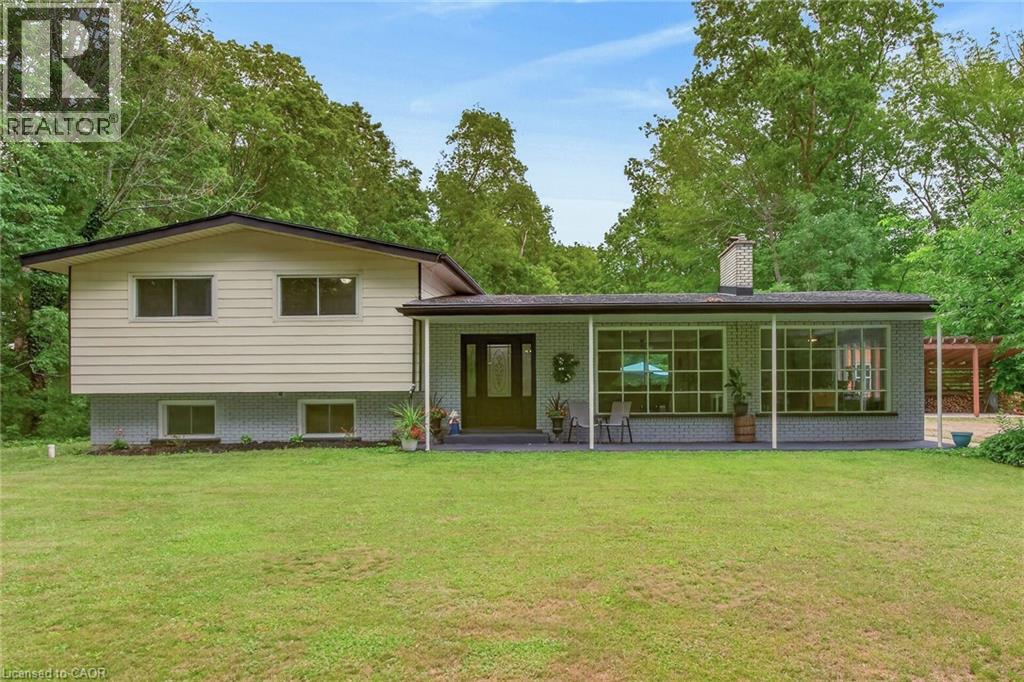
Ideally located, Beautifully presented 5 bedroom, 2 bathroom home situated on 2.92 acre mature treed lot offering a “park like” setting & the privacy and seclusion that even the most discerning Buyer will appreciate all on a dead end street. From the moment you enter the tree lined circular driveway this exceptional property will be sure to impress with great curb appeal, newly built storage / wood shed, oversized detached Quonset garage with hydro, ample parking, brick & complimenting sided exterior, tastefully landscaped, hot tub area, custom fire pit, & extensive paver stone patio for entertaining. The flowing interior layout is set up perfectly for an in law suite with separate walk out basement entrance and features over 2000 sq ft of exquisitely updated living space highlighted by hardwood flooring throughout main floor, updated eat in kitchen with ample cabinetry, formal dining area, living room with fireplace set in brick hearth, additional MF family room, & welcoming foyer. The upper level includes 3 spacious bedrooms & primary 4 pc bathroom. The basement features 2 additional bedrooms, custom designed laundry area, 4 pc bathroom, gym area, ample storage, utility area, & unfinished rec room area to add to the overall living space. Upgrades include A/C – 2026, roof shingles – 2019, furnace – 2017, 3 fireplaces in total, modern decor, fixtures, & lighting, & more. Conveniently located within minutes of Lake Erie, Selkirk, Cayuga amenities, & Port Dover. Relaxing commute to Hamilton, 403, & QEW. A truly Irreplaceable Country setting that can not be replicated. Experience Selkirk Country Living at its Finest! (id:15069)
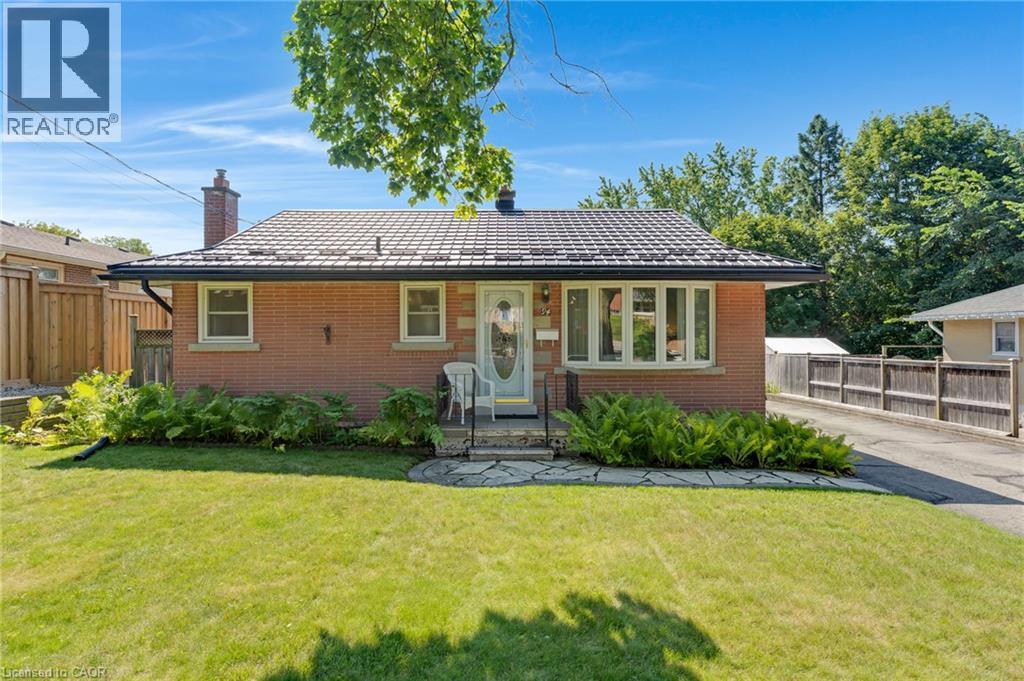
Welcome to this solid all-brick bungalow with a durable metal roof, ideally located in one of Guelph's most desirable, mature, and family-friendly neighbourhoods. Close to excellent schools, parks, shopping, and all amenities, this immaculate home offers exceptional convenience and long-term value. Featuring 3 bedrooms and 2 bathrooms, this well-maintained home offers a functional layout for families of all sizes. The finished basement boasts a huge recreation room/family room with a cozy gas fireplace, perfect for relaxing or entertaining. A separate entrance to the basement provides excellent flexibility for extended family, guests, or potential income opportunities. Outside, enjoy the expansive backyard complete with a patio, gazebo, and storage shed—an ideal setting for outdoor gatherings or quiet evenings. The basement also includes a large storage room that could easily be converted into additional living space, a home office, gym, or hobby room to suit your needs. Updates include metal roof (2018) with balance of 50 yr warranty, updated kitchen (2024), A/C and furnace (2013) , main floor windows and front and rear doors (2009) This is a fantastic opportunity to own a well-built home in a highly sought-after Guelph neighbourhood with plenty of space and endless potential. (id:15069)
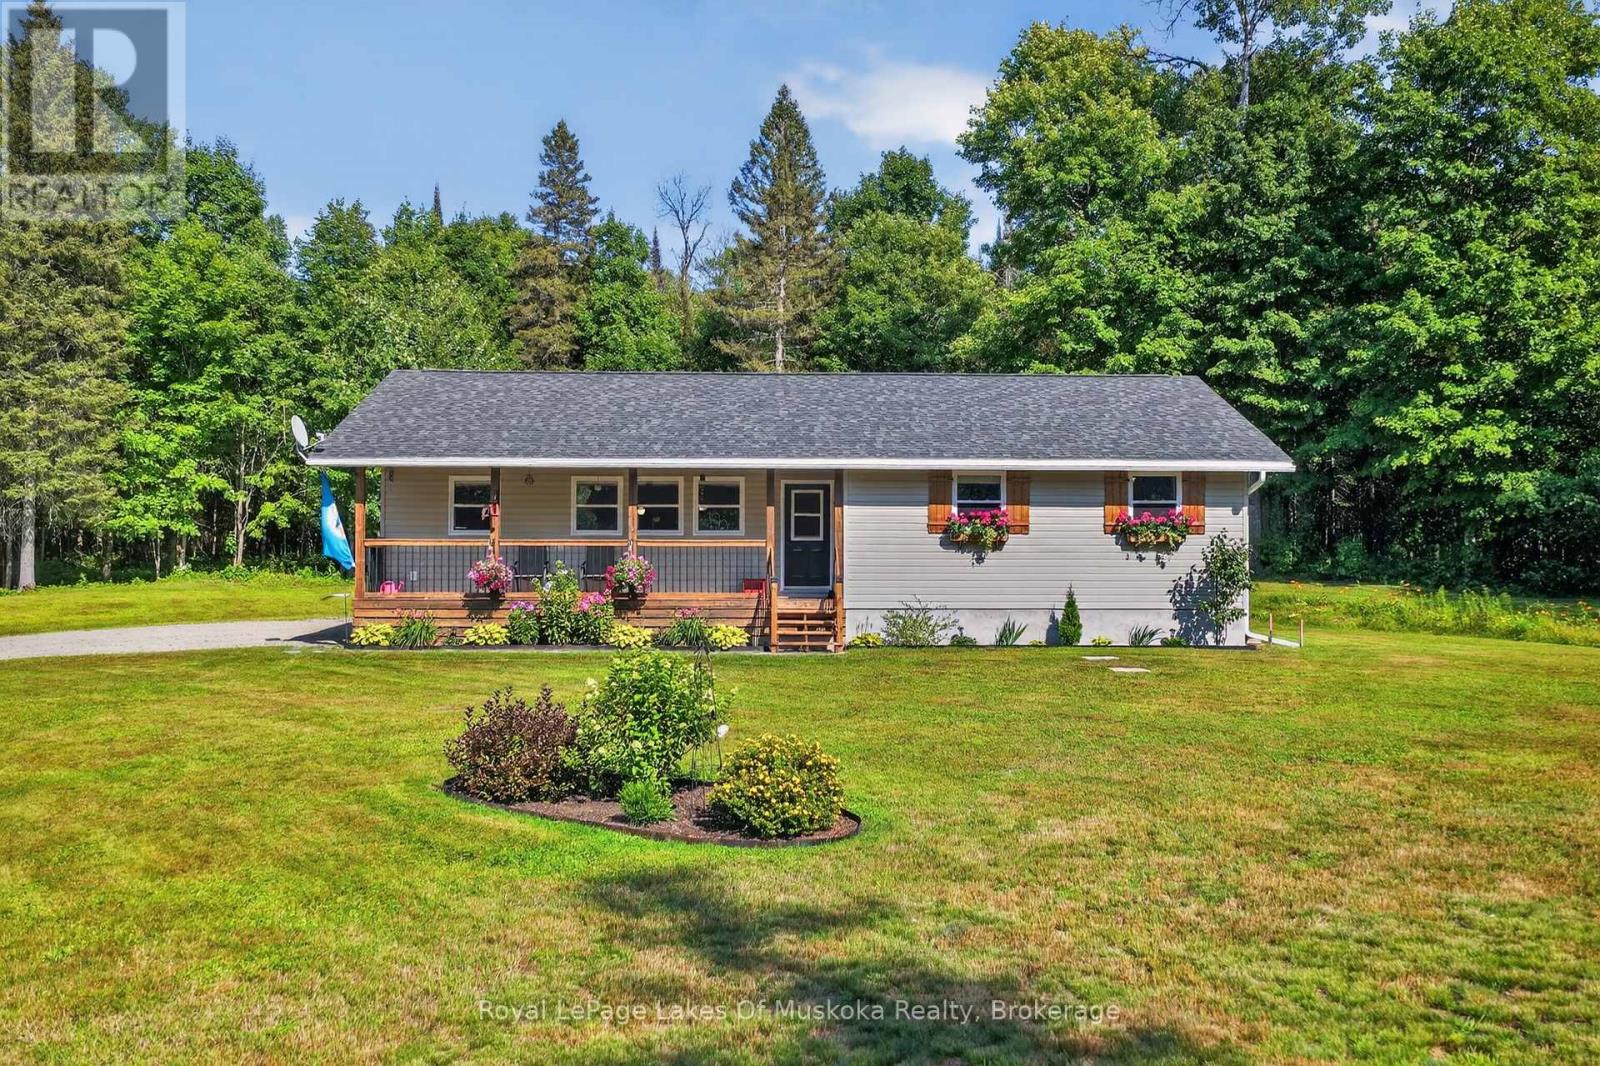
Welcome to this meticulously maintained raised bungalow, just outside of Burks Falls in Armour Township. Lovingly cared for and thoughtfully updated by the current owners, this inviting 3-bedroom, 2-bathroom home offers a wonderful balance of country charm, comfort and convenience. Inside, you'll find a bright and spacious kitchen, tastefully updated in 2024 and perfectly suited to both everyday living and entertaining. The covered front porch creates a warm and welcoming entrance, while the expansive rear deck offers a peaceful place to unwind and enjoy the beautifully landscaped grounds. The partially finished lower level provides additional living space along with a generous workshop, offering plenty of room for hobbies, projects, storage or a home-based workspace. Numerous updates include new windows, furnace and central air conditioning in 2019, as well as a GenerLink installed in 2026 for added peace of mind. Set on a beautiful 4-acre parcel with 450' of road frontage, the property may offer potential for future severance, subject to municipal approvals and applicable requirements. Evidently cared for inside and out, this home has been truly cherished and not just lived in but loved. Now, it is ready to write its next chapter - offering space to breathe, room to grow and the opportunity to create a lifetime of memories in a peaceful country setting, just minutes from the conveniences of town. (id:15069)