
9 Maple Grove Street Whitchurch-Stouffville, Ontario L4A 2X6

3 Bedroom
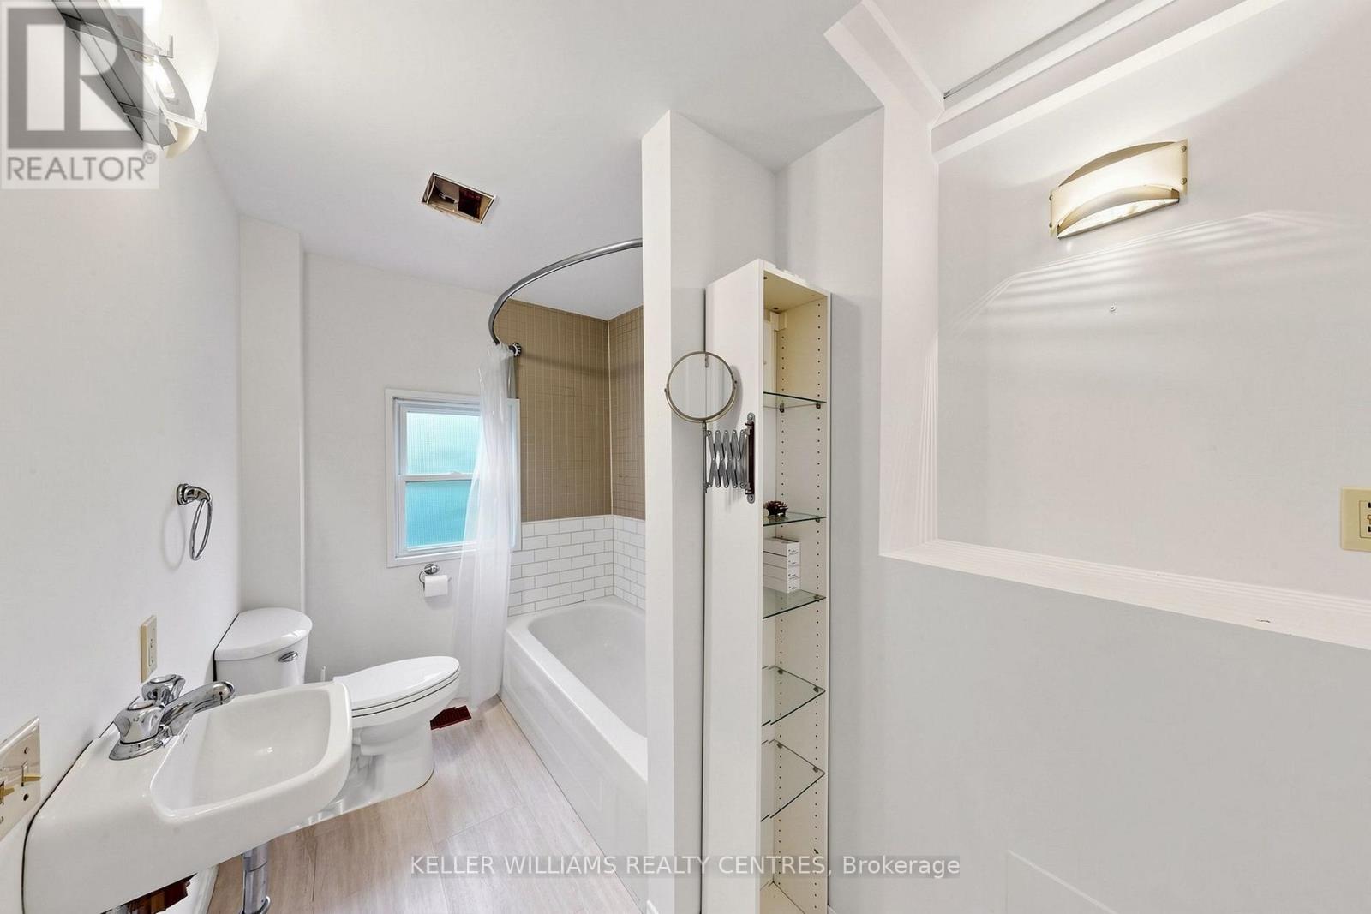
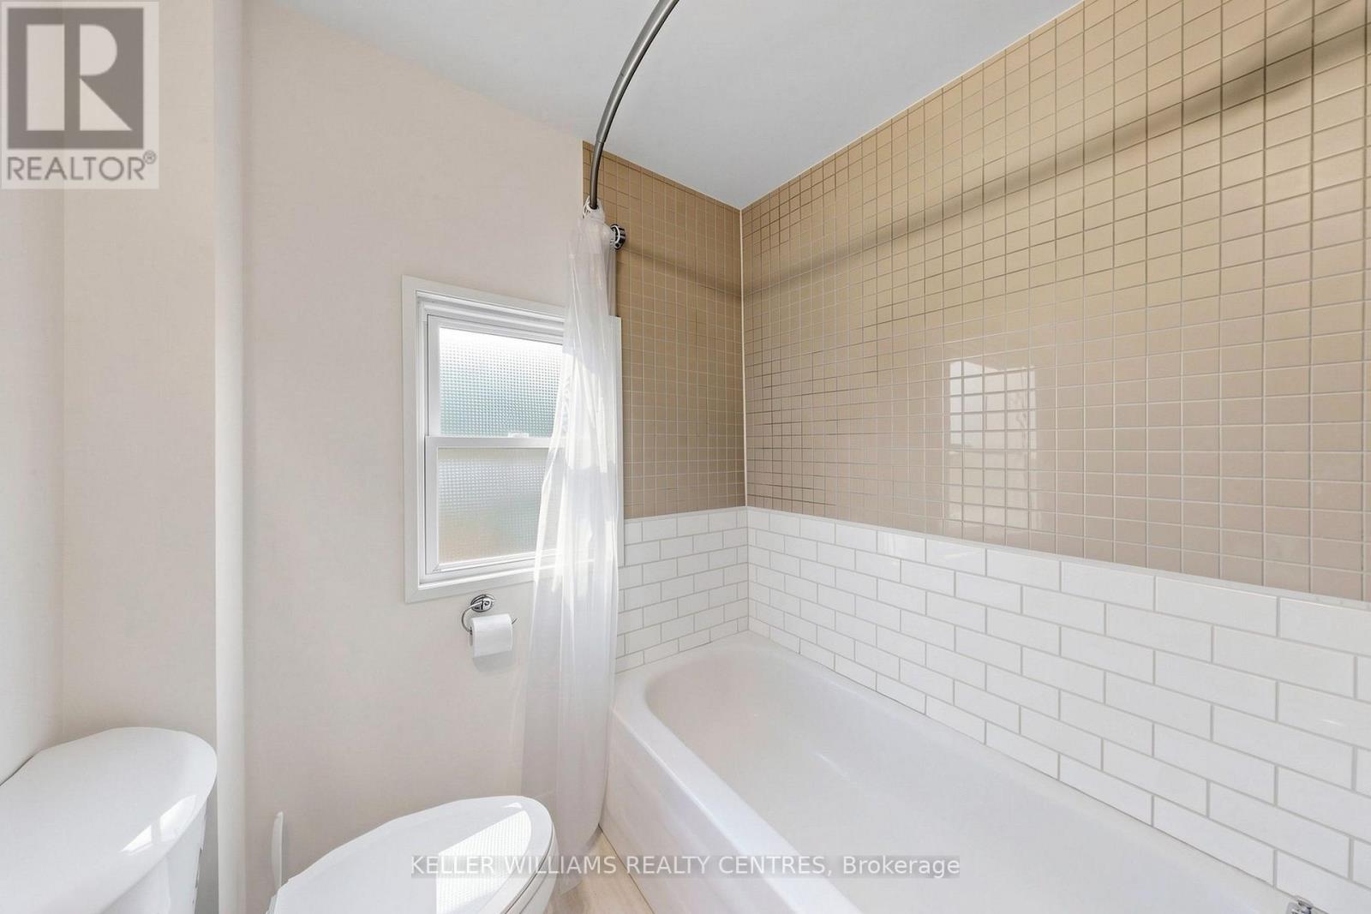
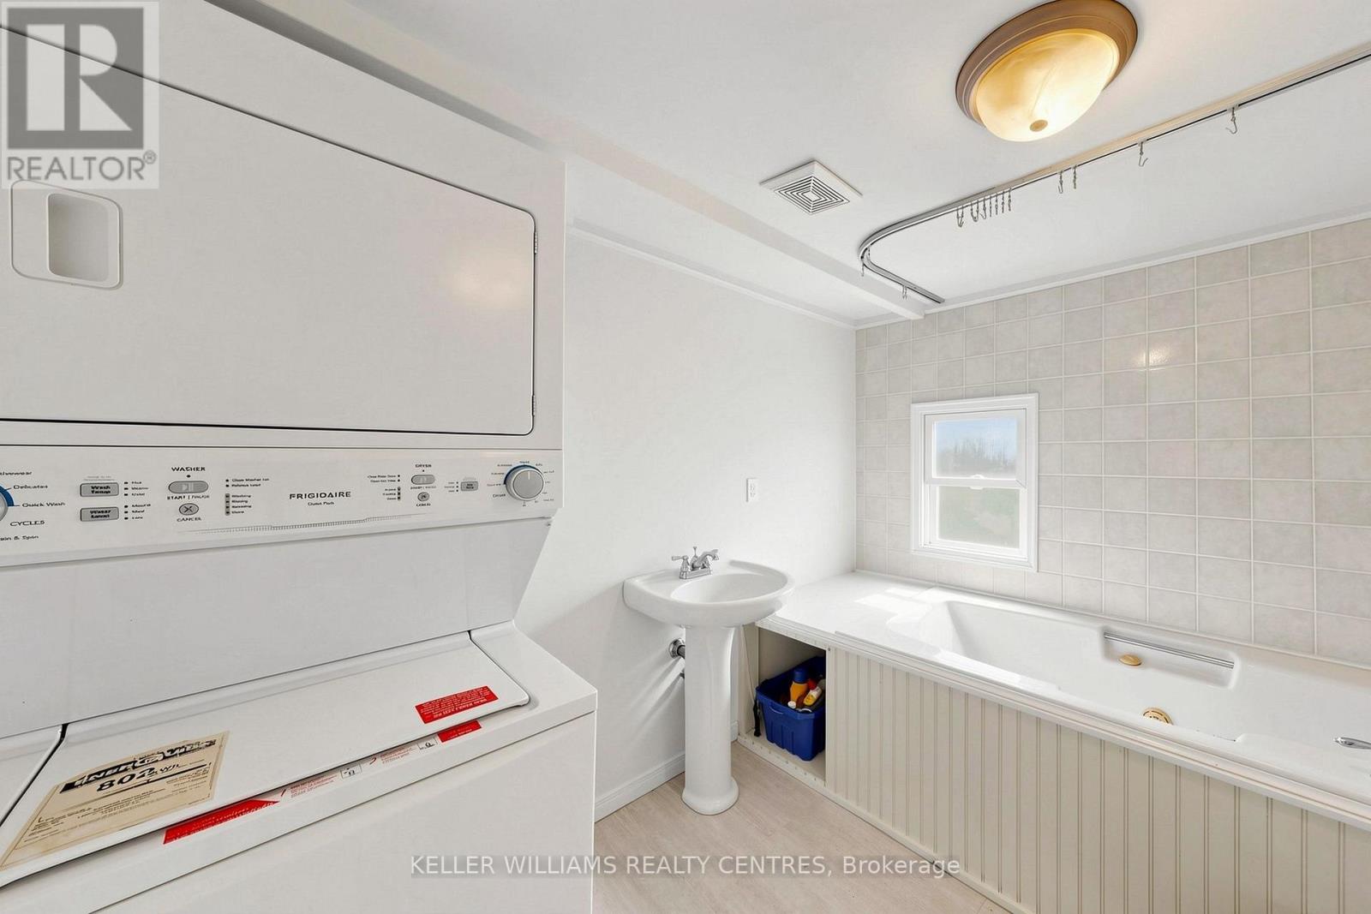
2 Bathroom
700 - 1,100 sqft
Bungalow
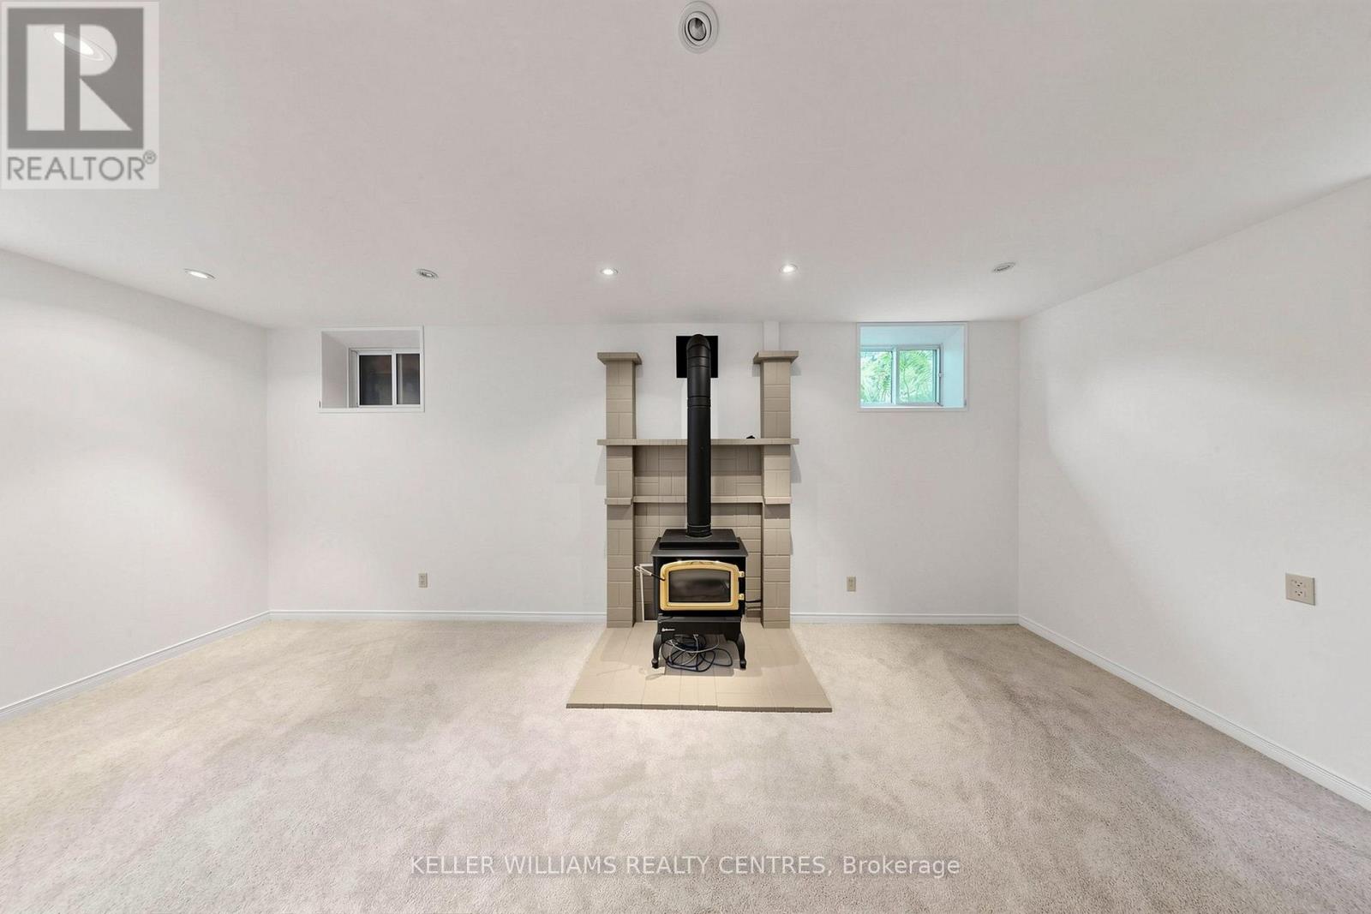
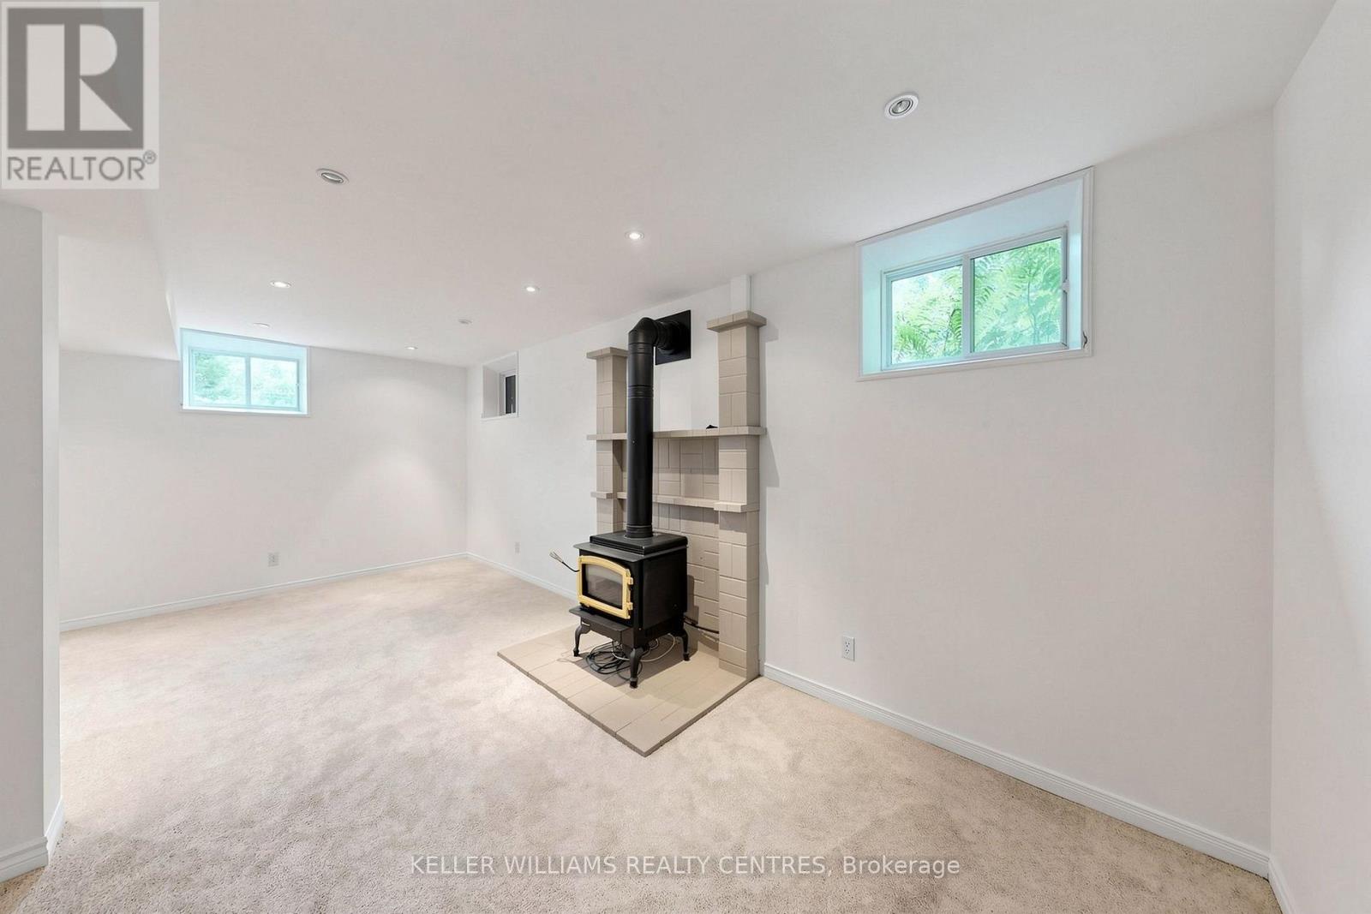
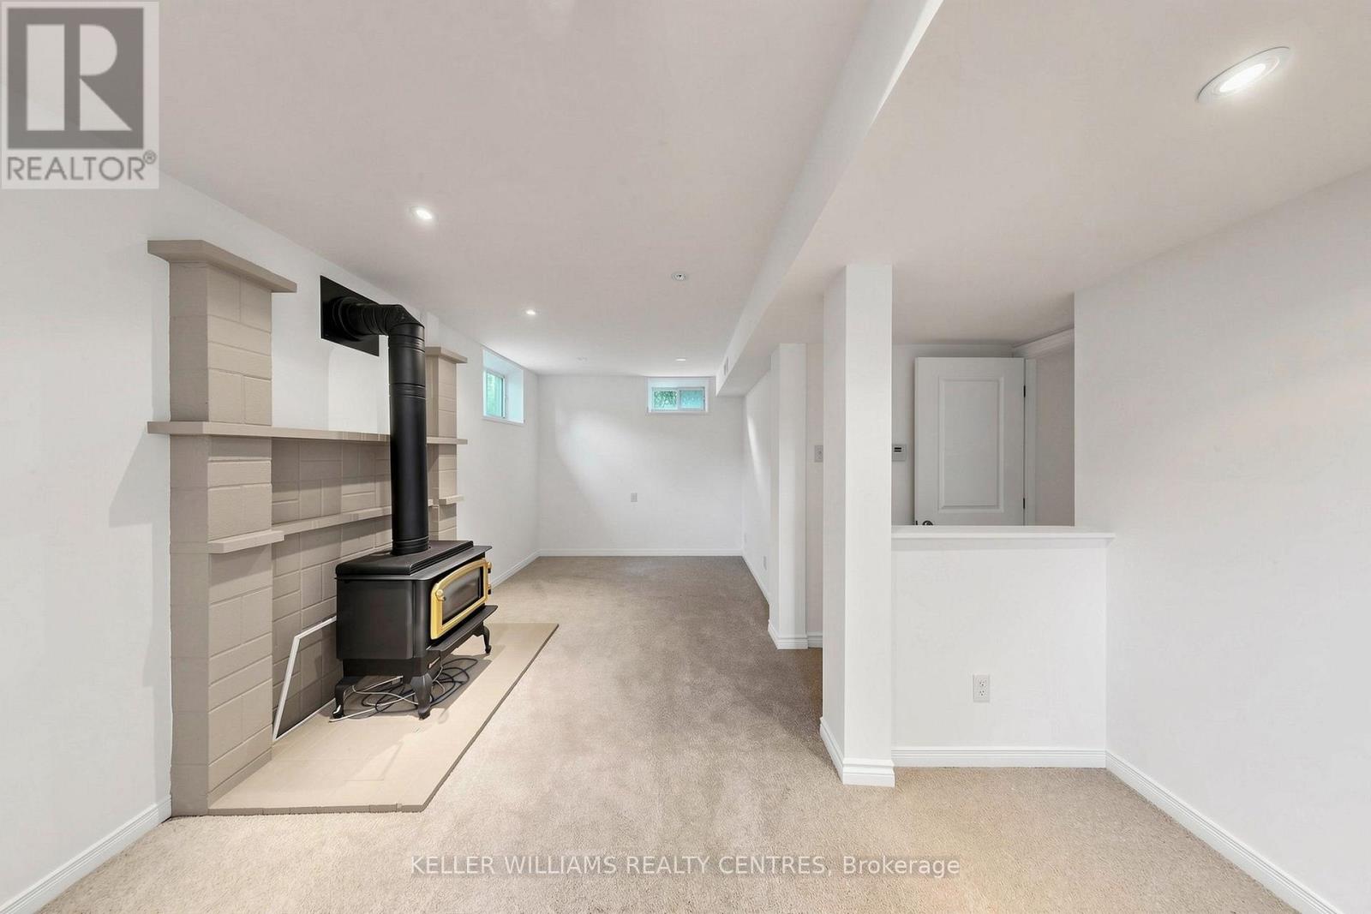
Fireplace
Central Air Conditioning
Forced Air
$699,000
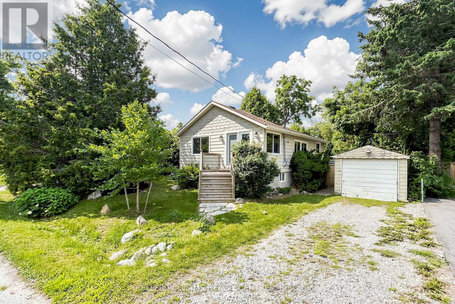
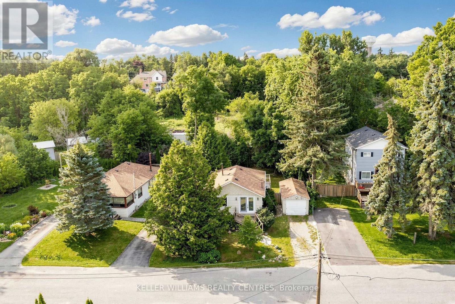
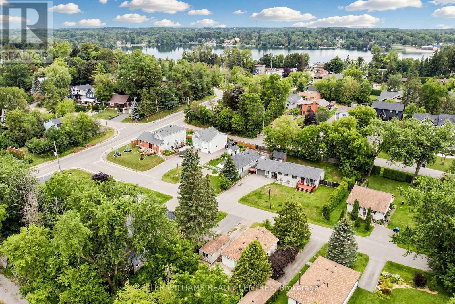
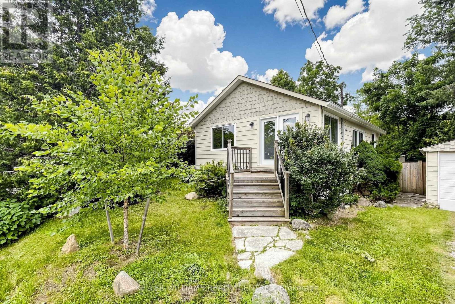
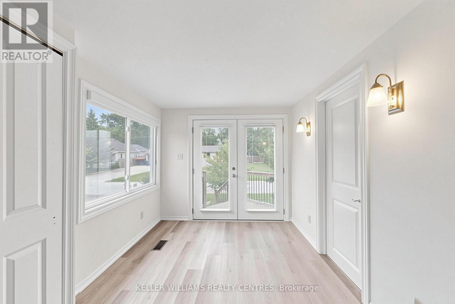
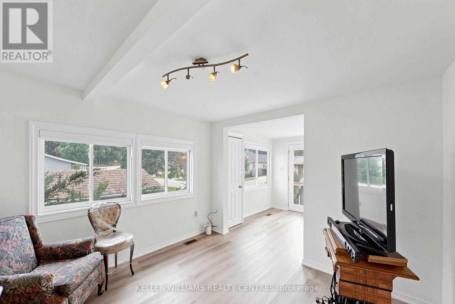
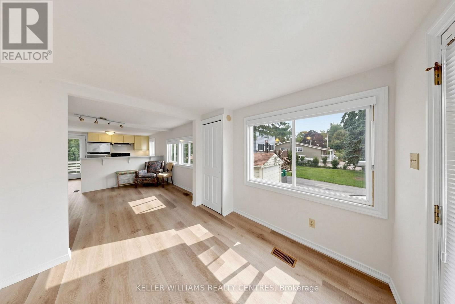
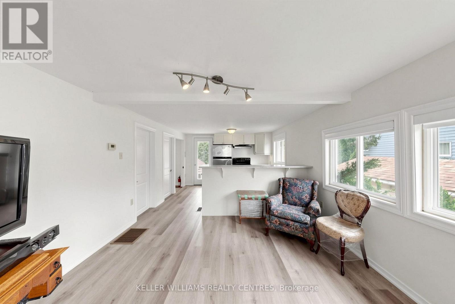
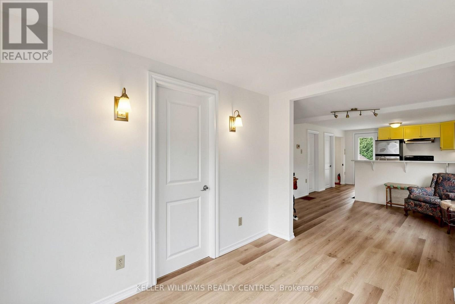
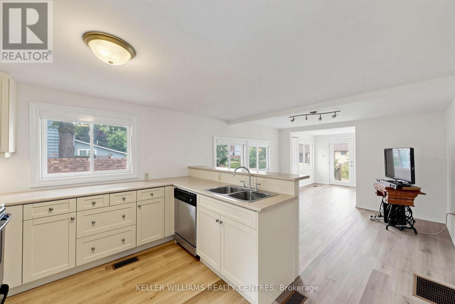
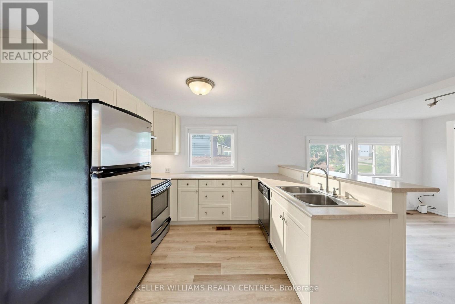
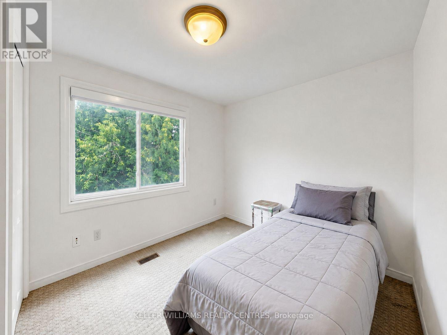
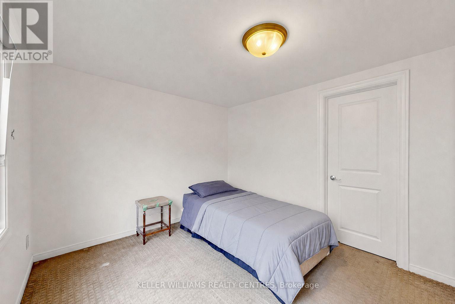
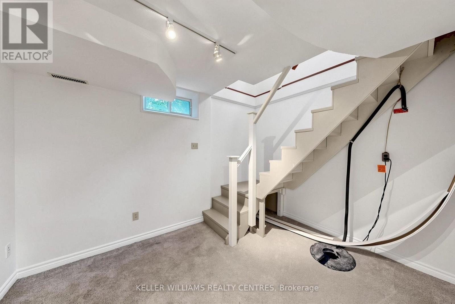
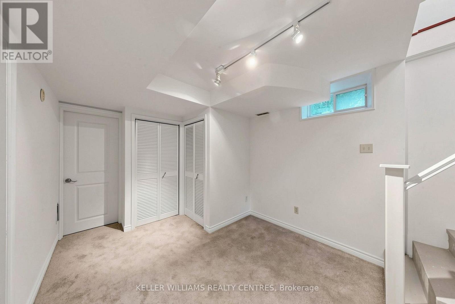
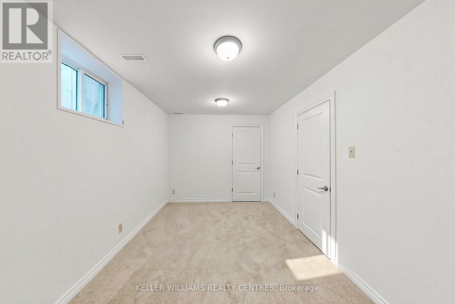
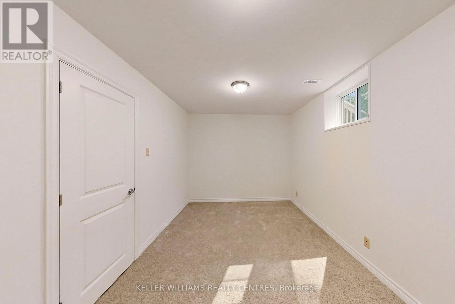
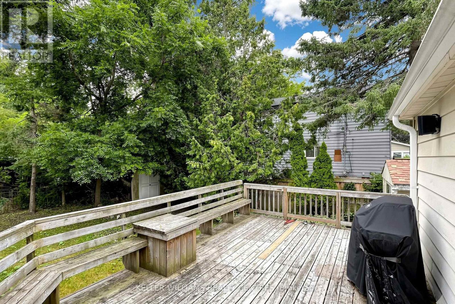
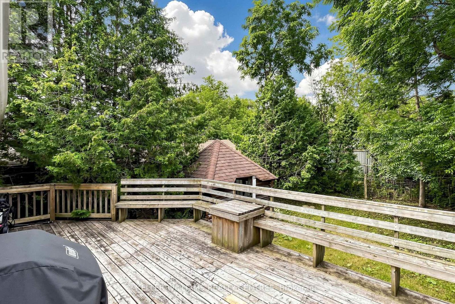
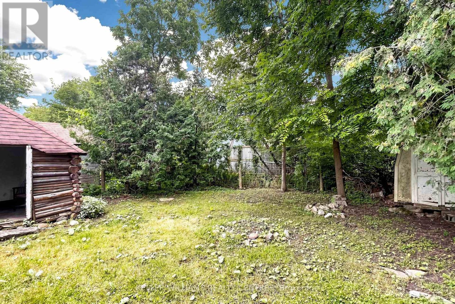
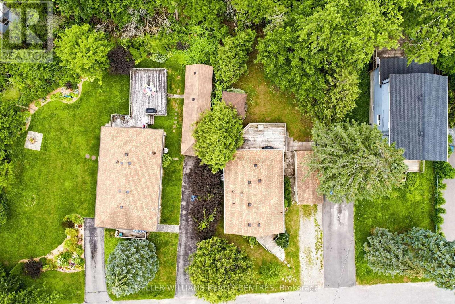
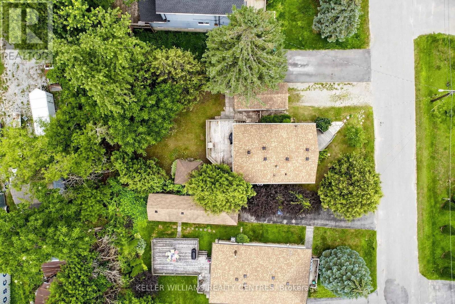
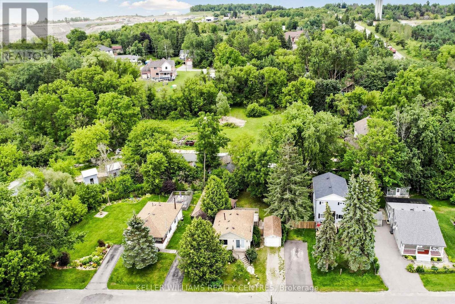
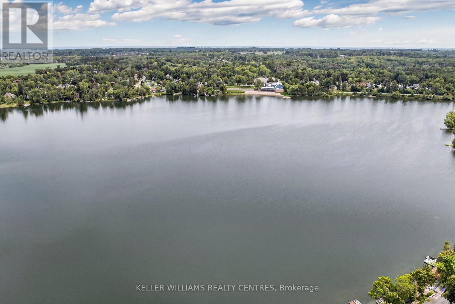
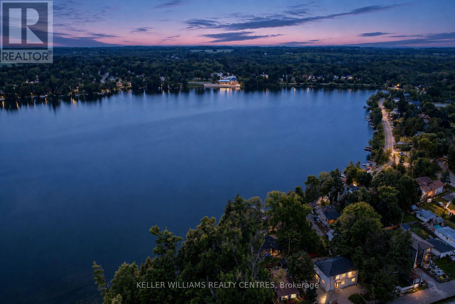
Fantastic Opportunity to build, rent, hold or make it your first Home, just a 5 Minute Walk to scenic Musselman Lake in Stouffville. This Bungalow sits on a 50 x 100 ft Lot and features a detached Garage, freshly painted interiors, new Flooring, two 4-piece Bathrooms on the Main Floor and a finished Basement with 7'10" Ceilings. A great opportunity for first-time Buyers, Investors or Builders looking to get into this desirable Lakeside Community, close Golf Courses, Ski Hills, Restaurants, Trails and Parks. (id:15069)
Property Details
| MLS® Number | N13686112 |
| Property Type | Single Family |
| Community Name | Rural Whitchurch-Stouffville |
| Features | Sump Pump |
| Parking Space Total | 3 |
| Structure | Deck |
Building
| Bathroom Total | 2 |
| Bedrooms Above Ground | 1 |
| Bedrooms Below Ground | 2 |
| Bedrooms Total | 3 |
| Amenities | Fireplace(s) |
| Appliances | Dishwasher, Dryer, Water Heater, Stove, Washer, Refrigerator |
| Architectural Style | Bungalow |
| Basement Development | Finished |
| Basement Type | N/a (finished) |
| Construction Style Attachment | Detached |
| Cooling Type | Central Air Conditioning |
| Exterior Finish | Aluminum Siding |
| Fireplace Present | Yes |
| Flooring Type | Vinyl, Carpeted |
| Foundation Type | Concrete |
| Heating Fuel | Natural Gas |
| Heating Type | Forced Air |
| Stories Total | 1 |
| Size Interior | 700 - 1,100 Sqft |
| Type | House |
| Utility Water | Municipal Water |
Parking
| Detached Garage | |
| Garage |
Land
| Acreage | No |
| Sewer | Septic System |
| Size Depth | 100 Ft |
| Size Frontage | 50 Ft |
| Size Irregular | 50 X 100 Ft |
| Size Total Text | 50 X 100 Ft |
Rooms
| Level | Type | Length | Width | Dimensions |
|---|---|---|---|---|
| Basement | Bedroom 2 | 6.05 m | 2.71 m | 6.05 m x 2.71 m |
| Basement | Bedroom 3 | 4.41 m | 2.92 m | 4.41 m x 2.92 m |
| Main Level | Living Room | 3.59 m | 3.47 m | 3.59 m x 3.47 m |
| Main Level | Dining Room | 2.97 m | 2.58 m | 2.97 m x 2.58 m |
| Main Level | Kitchen | 3.58 m | 2.9 m | 3.58 m x 2.9 m |
| Main Level | Primary Bedroom | 3.1 m | 2.96 m | 3.1 m x 2.96 m |
Contact Us
Contact us for more information

This REALTOR.ca listing content is owned and licensed by REALTOR® members of The Canadian Real Estate Association
The trademarks REALTOR®, REALTORS®, and the REALTOR® logo are controlled by The Canadian Real Estate Association (CREA) and identify real estate professionals who are members of CREA. The trademarks MLS®, Multiple Listing Service® and the associated logos are owned by The Canadian Real Estate Association (CREA) and identify the quality of services provided by real estate professionals who are members of CREA. The trademark DDF® is owned by The Canadian Real Estate Association (CREA) and identifies CREA's Data Distribution Facility (DDF®)
August 18 2026 09:30:50
Toronto Regional Real Estate Board
Keller Williams Realty Centres