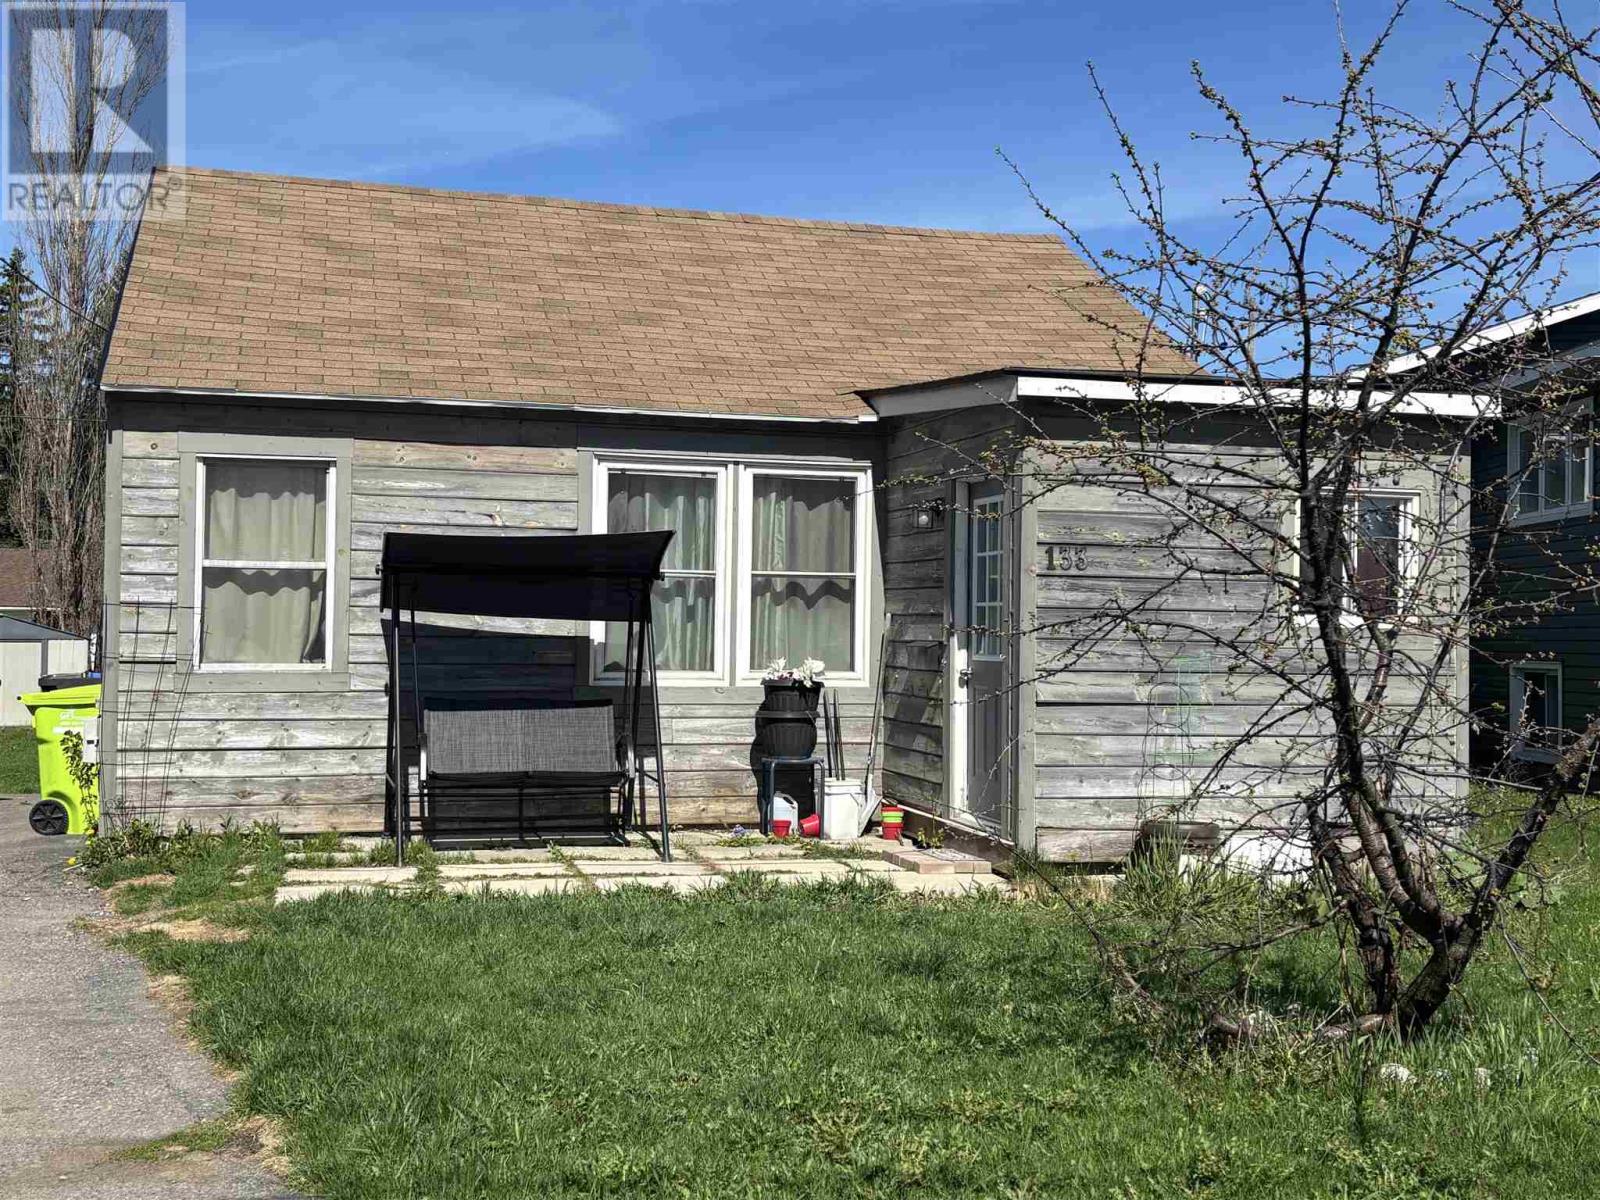
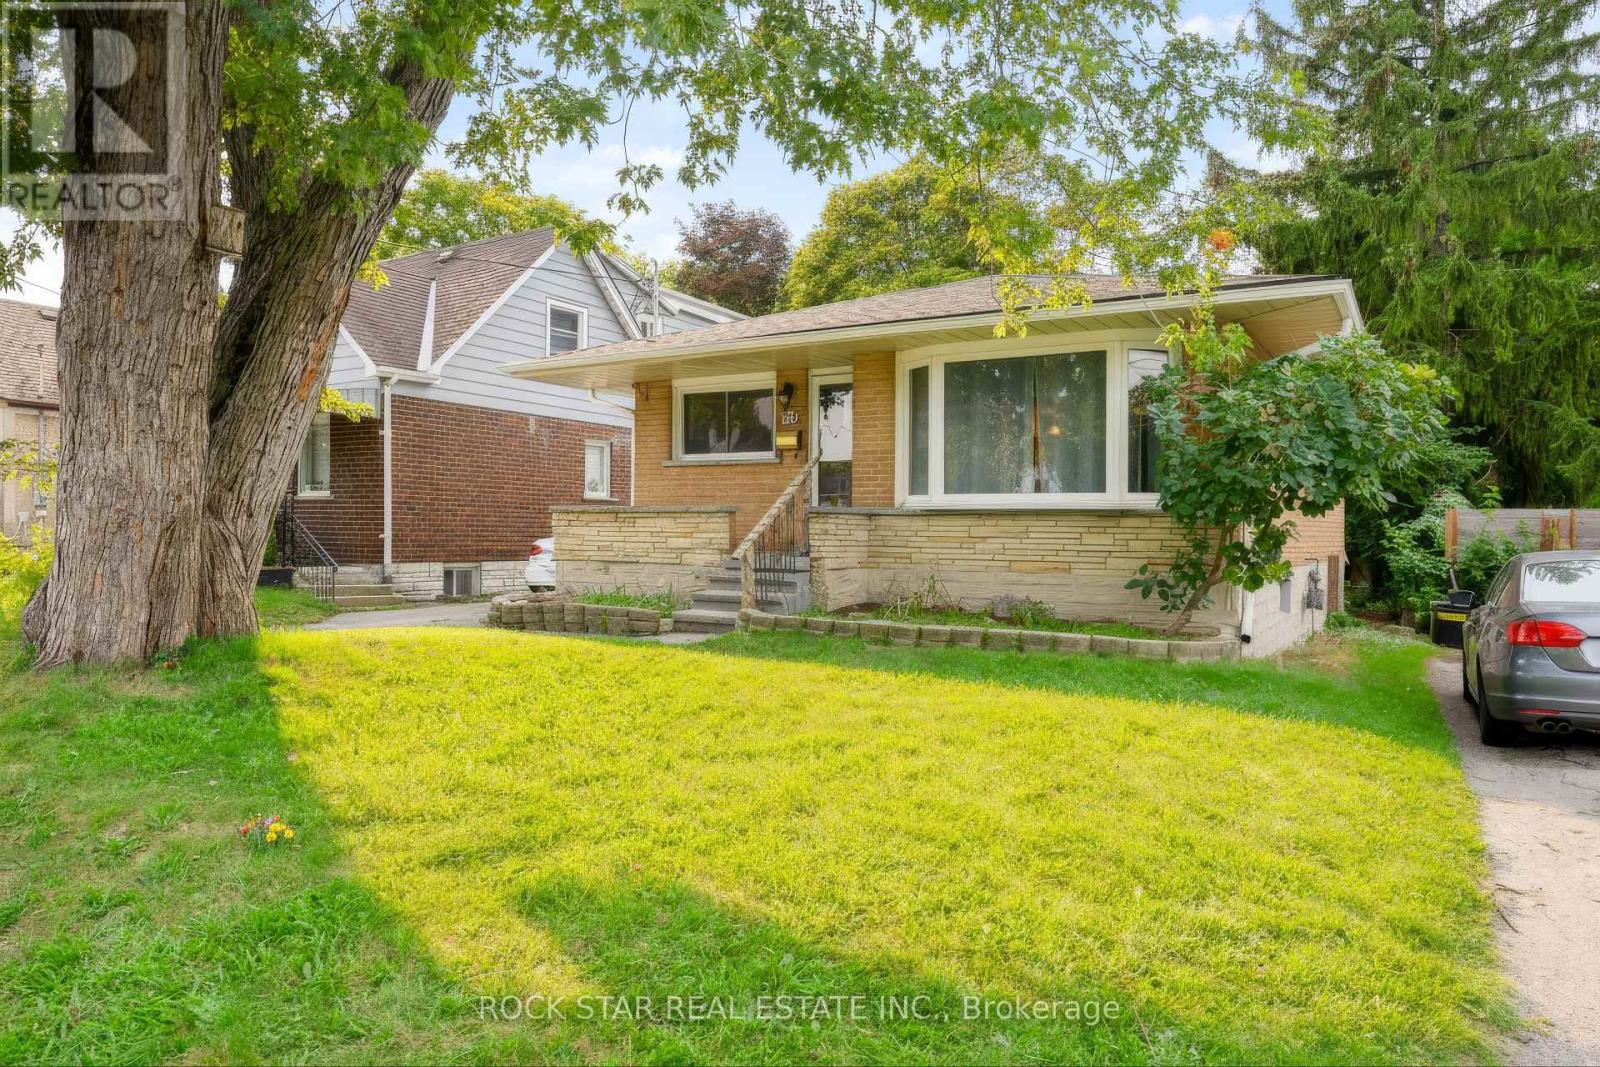
Starting out or slowing down? Don’t miss the opportunity to view 133 Bellevue Avenue. This home offers one level living in a central hilltop neighbourhood that is close to parks, schools, shopping and all other amenities. With 2 bedrooms, one bathroom, a very large mudroom and plenty of storage, this home has more space than you will be expecting. Step outside to a large backyard that is ideal for kids, pets, gardening and is the perfect space to build your dream garage. This home offers comfort, convenience and exceptional value. Call today to view. Please book all showings through Showing time. (id:15069)
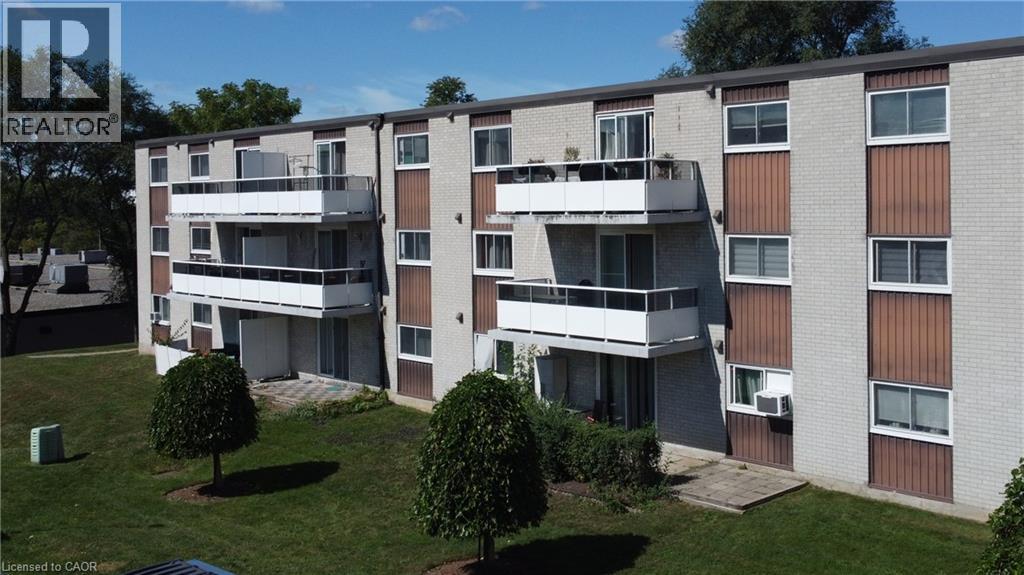
Welcome to this beautifully updated and well-maintained 2-bedroom, 2-bathroom condo apartment located in a well-maintained building in a convenient Kitchener location. The unit features a modern white kitchen with granite countertops, backsplash, nice clean appliances, newer laminate flooring, a spacious living room, a separate dining area, a renovated 3-piece main bathroom, an additional 2-piece ensuite bathroom and a large private balcony. Enjoy easy access to major highways, public transit, shopping, restaurants, and nearby schools, including Sunshine Montessori School and Rockway Public School. Recreation is also close by, with Rockway Golf Course and Fairway Plaza just minutes away. Condo fees include all utilities, offering convenient and low-maintenance living, ideal for first-time buyers, downsizers, or investors. Call today to schedule your private showing. (id:15069)
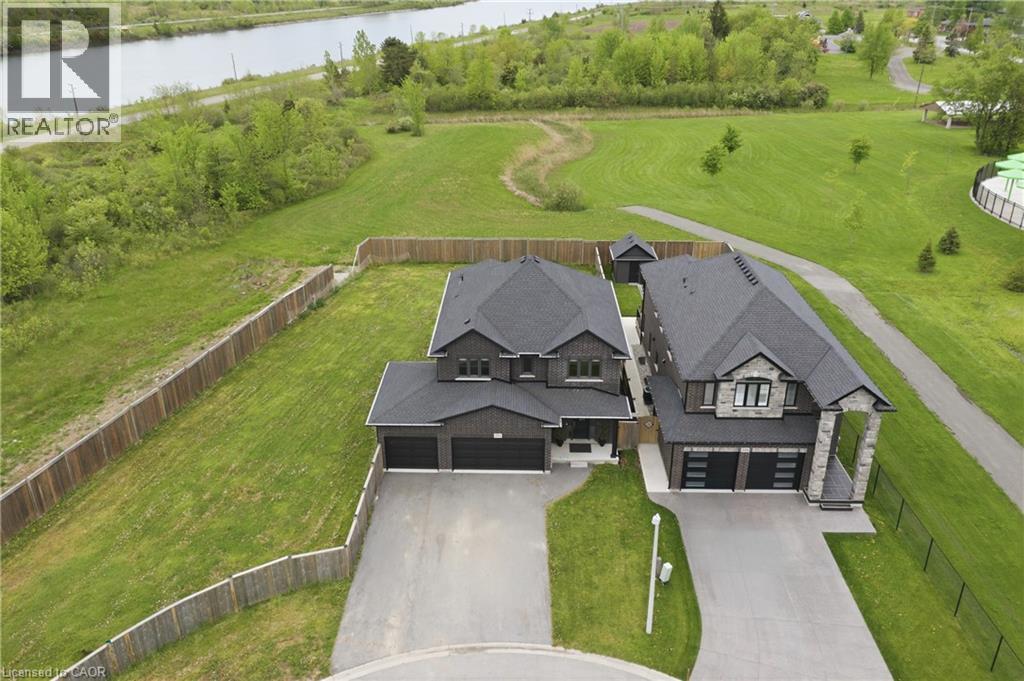
Location, Location, Location! Welcome to this stunning, bright, and spacious sun-filled home offering 7 bedrooms and 4 bathrooms in the heart of Welland. Ideally located close to Welland Canal with no rear neighbours, Highway 406, Memorial Park, and the Community Centre. Boasting over $200,000 in builder upgrades on a huge 70x195 ft lot, this beautifully maintained home sits on a large, private, landscaped court. The family-sized kitchen features abundant cabinetry, generous counter space, stainless steel appliances, and a spacious breakfast area with a walkout to the expansive backyard, perfect for entertaining and family enjoyment. The combined living and dining room offers an impressive amount of space, creating the ideal setting for family gatherings, celebrations, and everyday living. The fully finished basement with a separate entrance adds incredible versatility and includes 2 bedrooms, a large recreation room, a 3-piece bathroom, and ample storage space. Whether you're looking for an in-law suite, multi-generational living, or additional living space, this lower level offers endless possibilities. With its generous layout, premium upgrades, private setting, and unbeatable location, this home is a rare opportunity for growing families and investors alike. Don't miss your chance to own this exceptional property. Homes offering this much space and flexibility rarely come to market and won't last long! (id:15069)
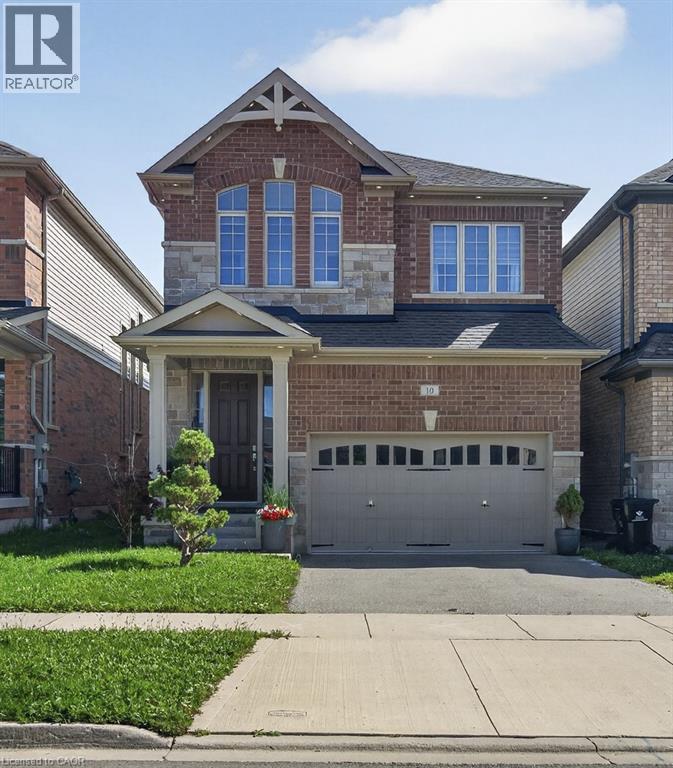
Welcome to this beautifully appointed Bridgeport model by Heathwood Homes, offering approximately 2,600 sq. ft. of living space plus a fully finished in-law suite. Beautiful brick and stonework, enhanced by exterior pot lighting all around the home, creates striking curb appeal day and night. Exceptionally well maintained and upgraded, this impressive 4-bedroom, 4.5-bathroom home offers a fantastic family-friendly layout in one of Kitchener’s most sought-after neighbourhoods The bright, open concept main floor features 9ft Ceilings, Engineered Hardwood flooring, Pot Lights and an Elegant Waffle Ceiling in the Great Room. Walk out to the exceptionally large, fully fenced backyard on an impressive 134ft deep lot, perfect for family living and entertaining. The upgraded kitchen features Quartz Countertops, an Extended Breakfast Counter, abundant cabinetry and quality Stainless-Steel Bosch appliances. A private servery with additional cabinetry and a wine cooler makes entertaining effortless. An oak staircase leads to the second floor, where engineered hardwood continues throughout. You'll find 4 spacious bedrooms and convenient second-floor laundry. The spacious primary suite features an elegant coffered ceiling, large windows that fill the room with natural light, and a luxurious spa inspired ensuite. Bedrooms 2 and 3 share a Jack and Jill bathroom, while Bedroom 4 enjoys its own private ensuite. The finished lower level offers a separate in-law suite with kitchenette, bedroom, full bathroom, private laundry and high ceilings, ideal for extended family, multigenerational living or guests. Additional features include central vacuum rough-in, generous storage and a double driveway. Steps from public transit, supermarkets, restaurants, parks and trails, with easy access to highways and Kitchener's major sports and recreation facilities. A beautiful, move in ready home offering space, quality and convenience inside and out! (id:15069)
Welcome to 79 Selhurst Avenue, a well-maintained 3-bedroom, 4-bathroom semi-detached home in the sought-after Barrhaven East community. The main floor offers a bright, functional open-concept layout with hardwood flooring, a modern kitchen with a large centre island, and a seamless connection to the dining and living areas. Upstairs features three spacious bedrooms, including a generous primary bedroom, along with two full bathrooms. The renovated and fully finished basement provides additional living space with a large family room, gas fireplace, and full bathroom-ideal for a family room, home office, recreation area, or guests. Step outside to the large interlocked backyard, offering plenty of space for outdoor dining, summer BBQs, entertaining, or relaxing. An attached garage adds everyday convenience and storage. Ideally located just one block from a neighbourhood park and close to schools, transit, walking paths, shopping, restaurants, and convenient access to Prince of Wales Drive. A well-appointed home in a family-friendly location, offering the space, updates, and convenience buyers are looking for. (id:15069)
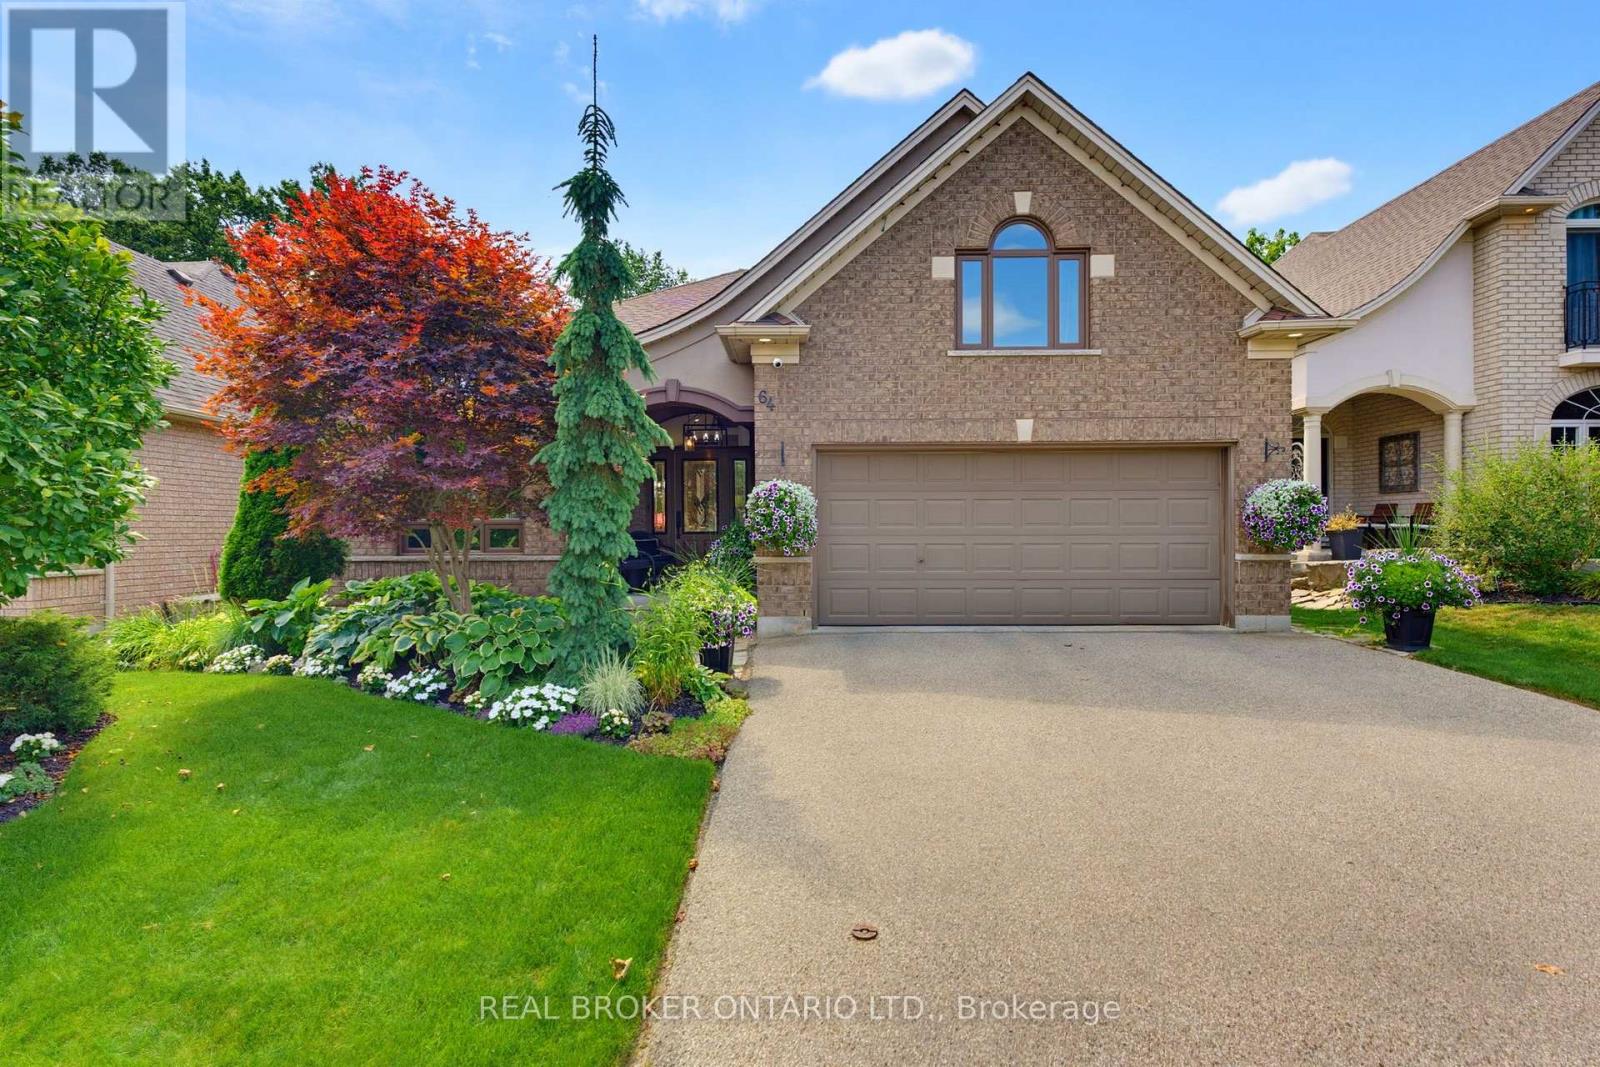
Welcome home to 64 Carmichael Crescent, situated in the highly desirable Northridge neighbourhood of Brantford. Meticulously cared for and thoughtfully renovated, this 5-bedroom, 3-bathroom home showcases pride of ownership inside and out. Backing onto the third hole of Walter Gretzky Golf Course, enjoy a mature, private setting with no rear neighbours. The bright and spacious main floor is designed for entertaining. A welcoming foyer leads into the generous living room, filled with natural light and flowing seamlessly into the dining area. At the heart of the home is the renovated custom kitchen featuring white shaker-style cabinetry, a large charcoal island with farmhouse sink, JennAir 6-burner range with built-in flat top, KitchenAid stainless steel appliances, stylish backsplash, under-cabinet lighting and separate coffee bar. A bistro area and sliding patio doors provide direct access to the backyard. A few steps down, the inviting rec room features large windows and plenty of natural light. A generous bedroom and 3-piece bathroom complete this level, ideal for guests or extended family. Upstairs you'll find three bedrooms, including the spacious primary retreat with a spa-inspired ensuite featuring a walk-in shower and soaker tub, plus an additional 4-piece bathroom. A fifth bedroom above the garage offers flexibility as a home office, gym, playroom or additional bedroom. Outside, the beautifully maintained backyard is a private retreat. A multi-tiered wooden deck offers multiple spaces for entertaining, including a covered pergola with lounge and dining areas. A flagstone patio with hot tub, lush gardens and mature trees complete the setting, while fencing maintains privacy without compromising the golf course views. Updates include renovations completed in 2022, replacement windows over the years, roof (2016), heat pump (2023), furnace (2025) and water heater (2025). A beautifully updated home offering space, privacy and an exceptional backyard setting. (id:15069)
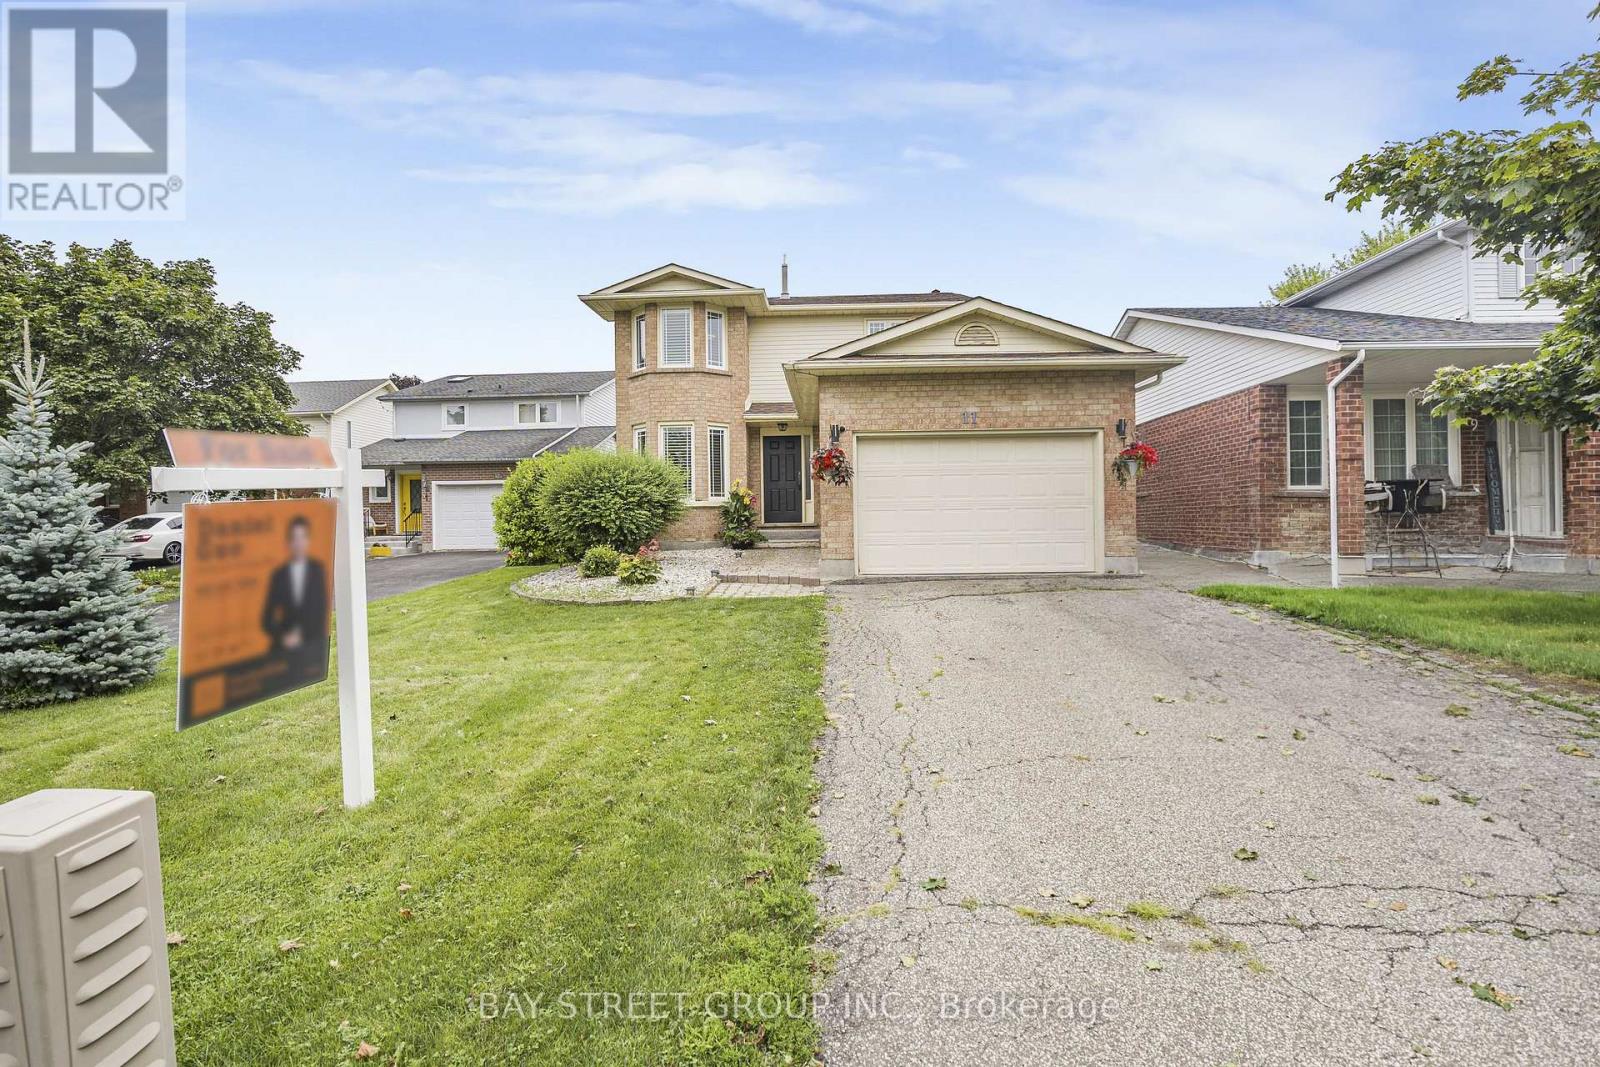
Welcome to 11 Coleman Court, an exceptional custom two-storey home set in a prestigious Niagara Escarpment setting. Tucked away on a quiet, upscale cul-de-sac, this beautifully updated 3-bedroom, 3-bathroom residence offers a rare combination of refined comfort, privacy, and convenience. Thoughtfully renovated in 2023, the home features a stylish eat-in kitchen with granite countertops and stainless steel appliances, hardwood floors, updated windows, furnace and A/C, a cozy fireplace, and convenient main-floor laundry. A second full 4-piece bathroom on the lower level adds exceptional flexibility for family living and guests. Step outside and enjoy the peaceful surroundings from the impressive two-level deck, perfect for morning coffee, summer entertaining, or relaxing with family and friends. Additional updates include California shutters and window coverings, shingles (2019), and fencing (2022). Separated door to the basement, more potential oppertunities for investment. Ideally located close to Brock University, parks, schools, shopping, amenities, and major highway access, this home offers an outstanding lifestyle in one of the area's most desirable settings. A rare opportunity to enjoy move-in-ready living surrounded by the natural beauty of the Niagara Escarpment. (id:15069)
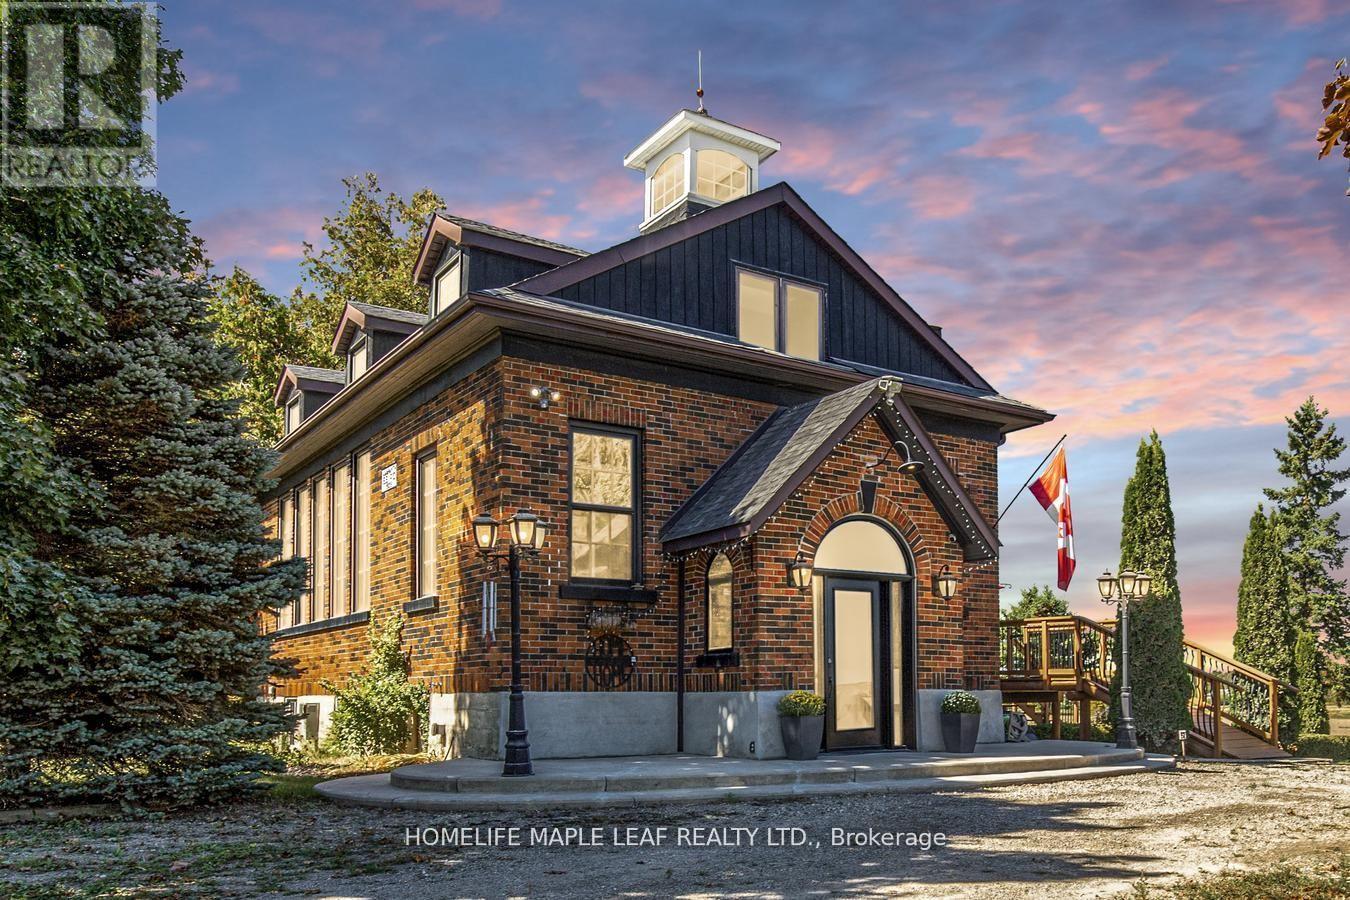
Welcome to 244337 5th Side Road Amaranth, Step inside this beautifully renovated one of a kind 1929 Schoolhouse. A home full of character and space for your family to grow. Built with character, updated for modern living upstairs. Located just outside Orangeville, Caledon and Dufferin County you'll enjoy the perfect blend of peaceful country living access to quaint shops, schools, parks, sports facilities, hospital and many unique restaurants. Upstairs has 3 bedrooms, full bathroom and convenient laundry and historic bell tower in main bedroom. Main floor has living and dining rooms with warm oak finishes, office, kitchen and bathroom Basement "Fully Finished walk out basement and brand new kitchen appliances, living room, bathroom and laundry- perfect for guests, teen or an in-law suite. Outdoor has large deck and mature grounds on just under one acre perfect for kids and pets to play while remaining easy to maintain. Garage and plenty of parking for family and friends. This one of a kind property is perfect for families who want something special. (id:15069)
Freshly upgraded and move-in ready on a deep Franklin St N lot. This solid detached home just got a September 2026 refresh that you will feel the second you walk in! Brand new kitchen, all new mainfloor flooring, brand new roof, and a new breaker panel. Bright mainfloor living with 3 bedrooms and a full bath, plus a lower level with an additional full bath and additional bedroom to make it yours. Out back, an extra long lot gives you real yard, garden, and outdoor living potential most city lots can't touch. Easy access to shopping, transit, schools, and everyday amenities. A clean, low stress turnkey with the big ticket updates already done. Don't miss it! (id:15069)
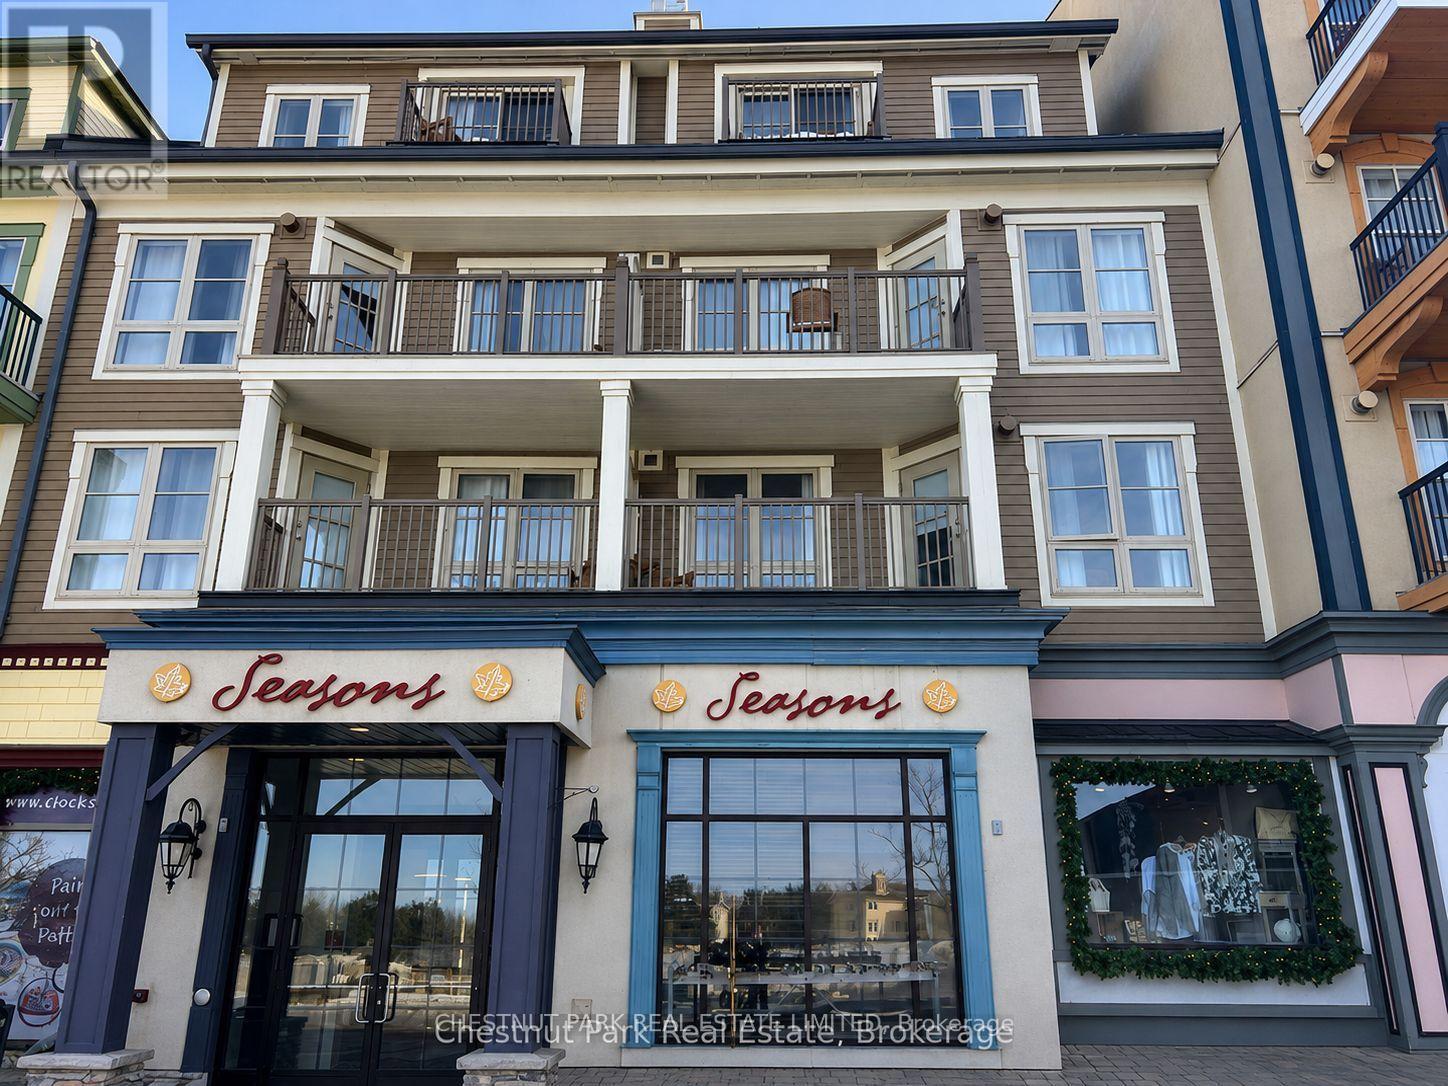
Blue Mountain Living That Works for You! Enjoy the best of four-season living from the heart of Blue Mountain Village, without the responsibilities of maintaining a traditional chalet or summer home. Ski and snowboard in winter, then enjoy golf, hiking and biking through spring, summer and fall, with beach days and Georgian Bay just minutes away. Enjoy the suite yourself for up to 10 days each month while participating in the optional, fully managed rental program, generating income when you're away to help offset operating costs.A dedicated locker lets you keep skis, golf clubs, beach gear, clothing and supplies at Blue, while heated underground parking makes coming and going easy.The suite features a full kitchen, gas fireplace and private balcony, plus access to a summer outdoor pool, year-round hot tub, fitness room and sauna. Its efficient bachelor layout and affordability also makes it particularly successful in the rental program. A four-season Blue Mountain retreat to enjoy when you're here, with the option to generate income when you're not. There is a one time 2% + HST Blue Mountain Village Association entry fee on the purchase price and an annual fee of $1.16 + HST x the square footage which is 467 sq ft. The unit recently had over $50,000 of renovations. (id:15069)

Welcome to Eden-where country charm meets modern comfort. Ideally located just 7 minutes south of Tillsonburg, this beautifully finished home sits on a picturesque lot backing onto open fields, offering both privacy and scenic views. The main floor offers 1,897 sq ft of thoughtfully designed living space, perfect for families. At the heart of the home is a stunning custom kitchen featuring granite countertops, tiled backsplash, under-cabinet lighting, a centre island, and a walkout to the covered rear deck-ideal for entertaining. A separate living room with French doors provides a quiet retreat for more intimate gatherings. The spacious primary bedroom includes a full ensuite and a large walk-in closet, while the convenient main floor laundry room offers plenty of cabinetry for organization. The fully finished lower level expands your living space with a large recreation room, two generous bedrooms, a full bathroom, and an oversized games room-perfect for kids and entertaining alike, with ample space for a pool table or poker nights. Car enthusiasts and hobbyists will appreciate the extra-wide double car garage with 10-foot doors, fully heated with an overhead gas heater and equipped with an additional gas line for a stove hookup. Step outside to enjoy the covered composite deck-low-maintenance and built to last-overlooking the beautifully landscaped yard. A 10' x 20' garden shed with power and water supply provides excellent additional storage. The current owners have invested significantly in the landscaping, including a full in-ground sprinkler system for easy maintenance. Additional features include a high-efficiency gas furnace, central air, HRV system, gas water heater, and owned water softener. This is a turnkey property offering space, quality, and lifestyle-don't miss your opportunity to call it home. (id:15069)
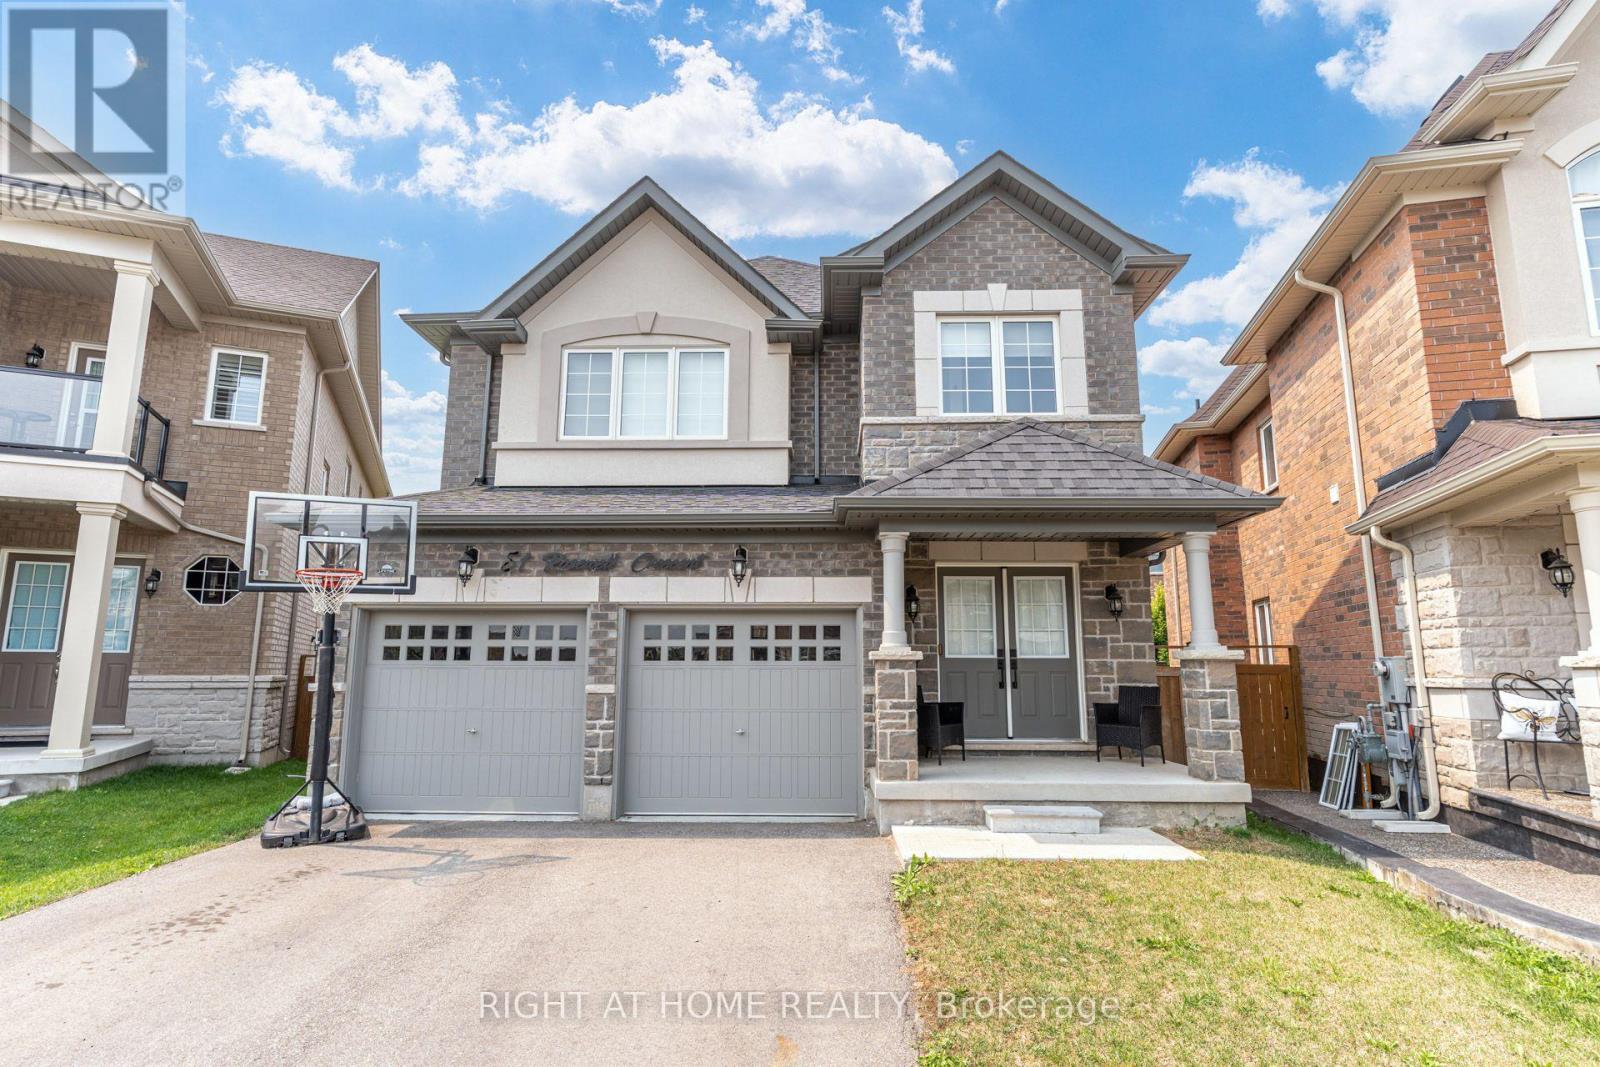
Welcome to 51 Rosewell Crescent, a beautifully upgraded 3-bedroom, 2.5-bathroom home that combines modern finishes, thoughtful design, and future potential. Featuring a builder-installed side entrance and an unfinished basement, this home offers excellent potential for a future separate suite, in-law space, or additional living area.The bright open-concept main floor showcases engineered hardwood flooring, upgraded tile, smooth ceilings, elegant waffle ceilings in the living and dining rooms, and pot lights throughout. The upgraded kitchen features additional cabinetry, deep upper cabinets above the refrigerator, a pantry, a movable island, a deep undermount sink, and French doors leading to the backyard.Upstairs, upgraded carpeting and engineered hardwood in the hallway continue the refined finishes. The spacious primary ensuite includes extended-height cabinetry, upgraded sinks and countertops, and a luxurious deep soaker tub with an upgraded faucet.Additional highlights include a cold room, central vacuum system with kitchen dustpan, water softener, 200-amp electrical service, and an unfinished basement ready for your personal touch.Ideally located in a desirable family-friendly neighbourhood close to schools, parks, walking trails, shopping, grocery stores, restaurants, banks, fitness centres, public transit, major highways, and nearby hospitals.With premium upgrades, a functional layout, future income potential, and an unbeatable location, 51 Rosewell Crescent is an exceptional opportunity to own a meticulously maintained home ready for its next chapter. (id:15069)