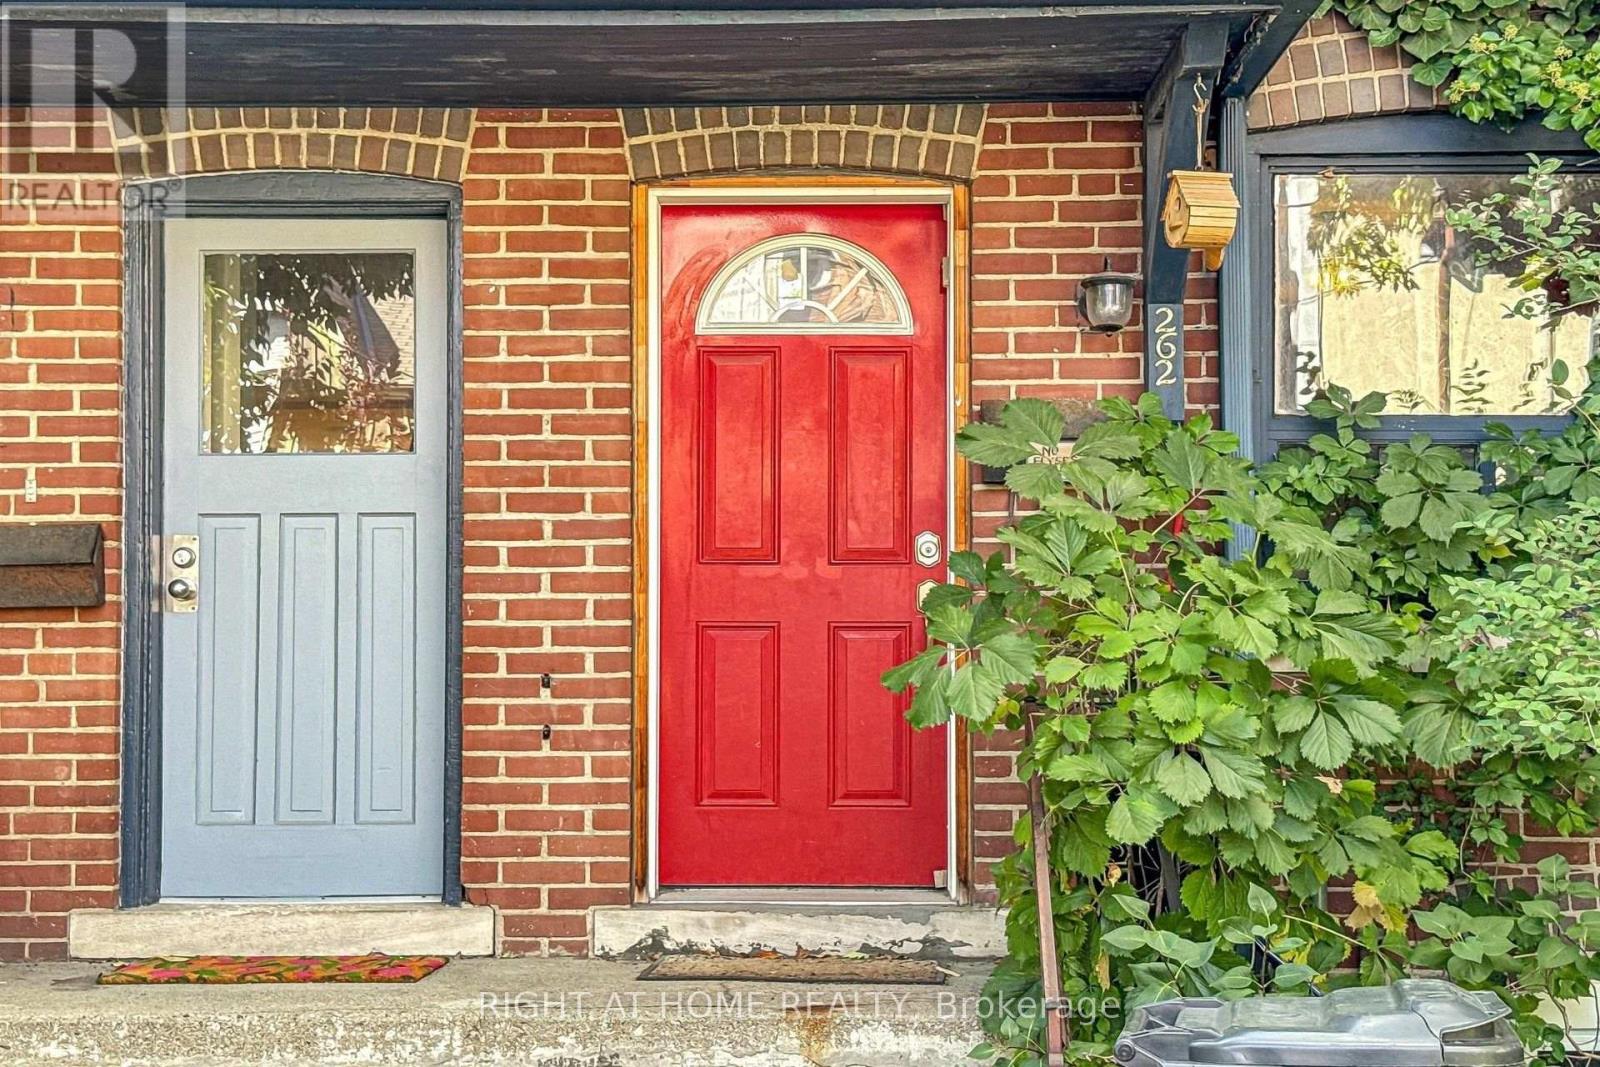
Rare opportunity to own in one of Toronto's prime neighbourhoods close to UofT, Kensington Market, Little Italy and more. This three bedroom, two storey home is being sold "as-is, where-is" and will need some fixes, but it is ideal for a first-time buyer, or investor, or someone seeking a project looking to add value. Please note that this property has a "order to comply" notice (with regards to a non-permitted demo of the mud room and non-permitted rear deck addition). The house is in very livable condition, and repairs/renovations will bring it to its fullest potential. The Buyer is to perform their own due diligence and satisfy themselves as to condition, permitted uses, and renovation potential of the property. Bring your contractor and your imagination - an opportunity like this doesn't wait. (id:15069)
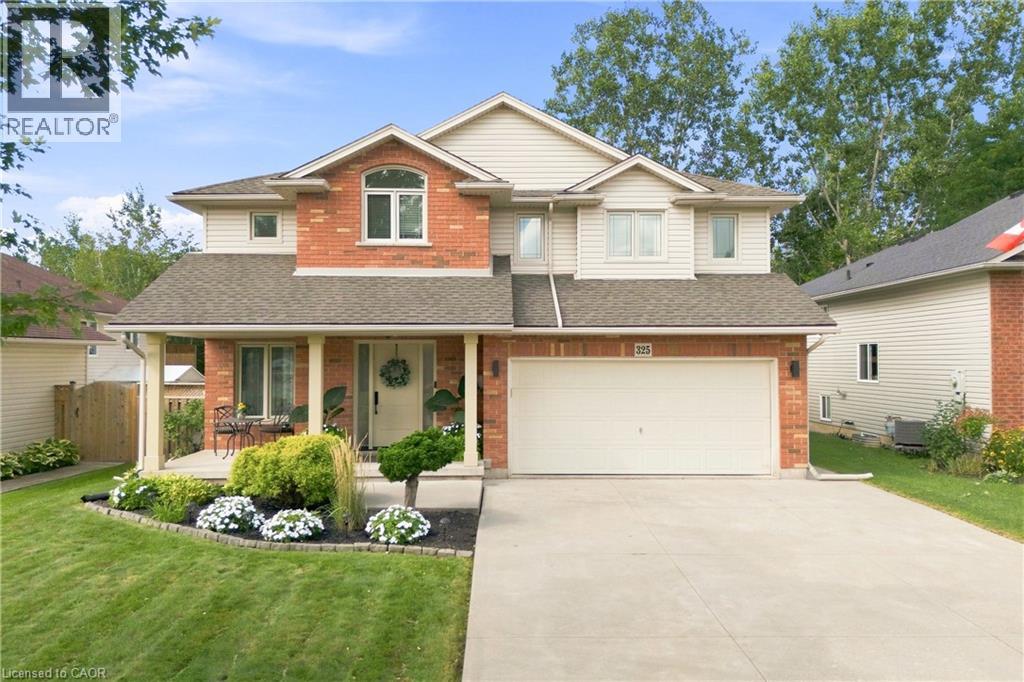
Welcome to a home where modern elegance meets exceptional privacy! Beautifully renovated and thoughtfully designed, this stunning 2-storey home offers the perfect blend of style, comfort, and functionality. The inviting main floor features a gorgeous living room with a beautiful fireplace, creating a warm and sophisticated space to relax or entertain. The renovated kitchen is a true showstopper, featuring quartz countertops, a stunning quartz backsplash, stylish finishes, and an abundance of cabinetry and workspace. Upstairs, you’ll find three spacious bedrooms, including a beautiful primary retreat complete with a walk-in closet and luxurious ensuite. The fully finished basement provides even more space for living and entertaining, featuring a generous recreation area, 3-piece bathroom, wet bar, dedicated exercise area, and cold cellar. Step outside and discover your own private backyard oasis. The fully fenced yard features a large deck, perfect for summer entertaining, outdoor dining, or enjoying your morning coffee. The true highlight is the peaceful greenbelt directly behind the property, offering no rear neighbours and protected green space. Enjoy the privacy, tranquility, and peace of mind that comes with knowing no one can build behind you. Perfectly situated within walking distance to grocery stores, parks, a walk-in clinic, and Shoppers Drug Mart, this home also offers everyday convenience right at your doorstep. A beautifully updated home, exceptional outdoor space, and an unbeatable combination of privacy and convenience. Move-in ready and designed for today’s lifestyle, this is the kind of home you’ll be proud to call your own. (id:15069)
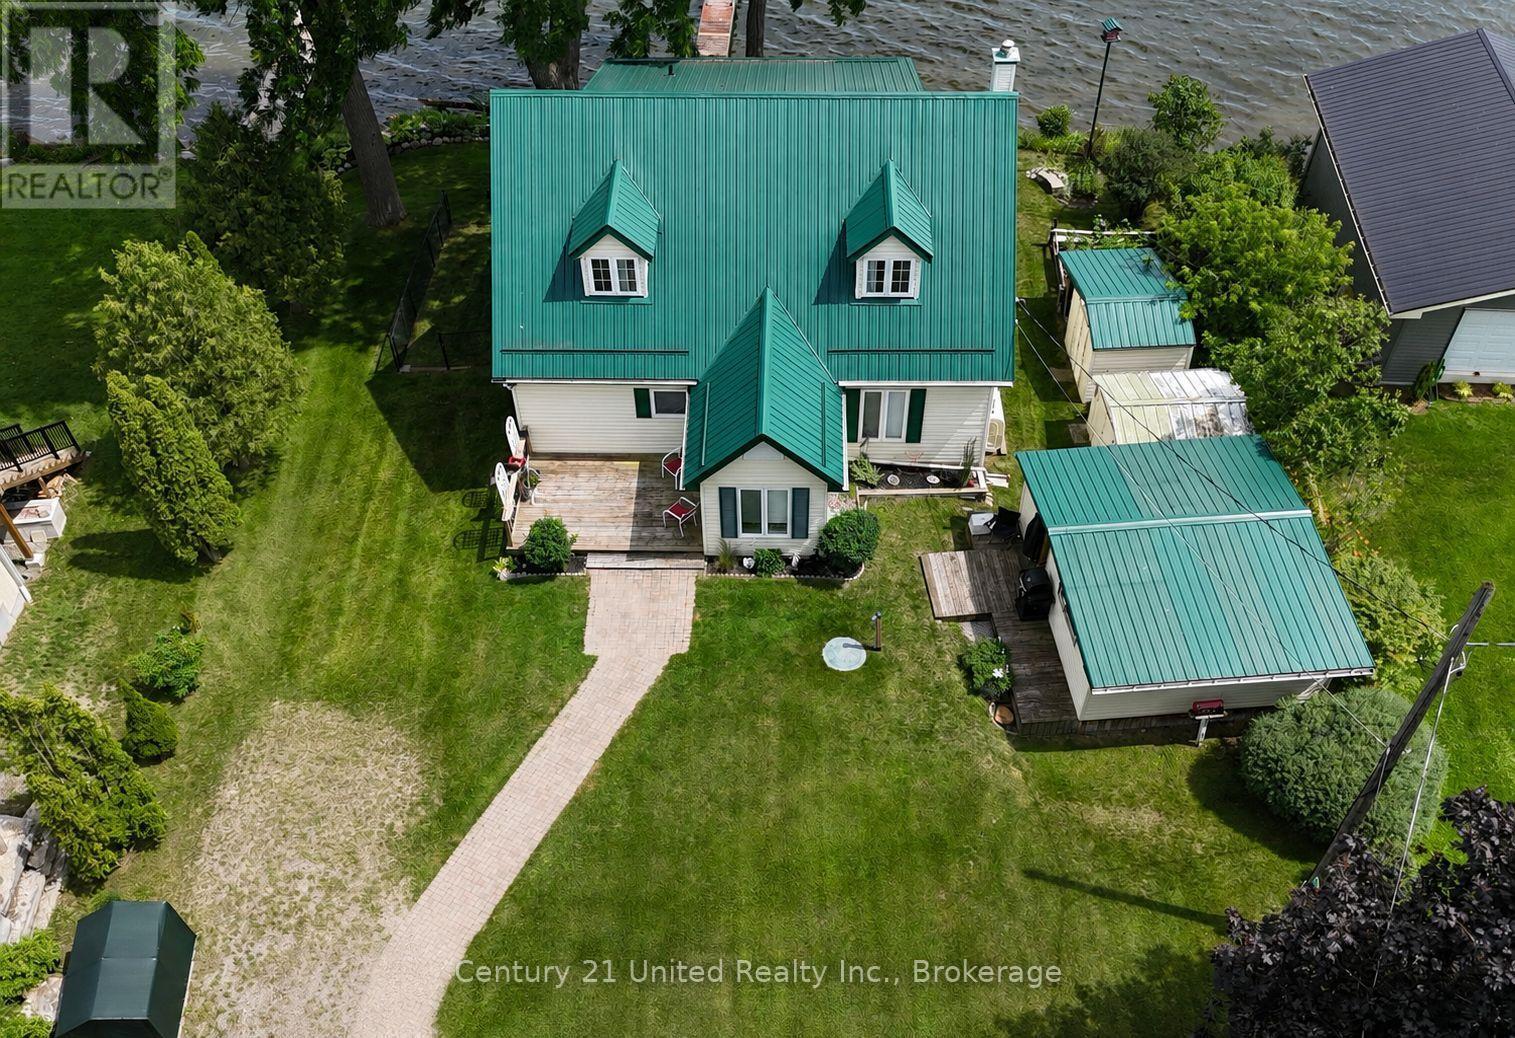
Rice Lake Waterfront Retreat - The Ideal Family Compound! Welcome to this meticulously maintained 3+1 bedroom, 2+1 bathroom home set along the shores of Rice Lake. An incredible destination known for its boating, fishing, and year-round enjoyment.The main floor offers a bright, open-concept living and dining area with beautiful hardwood floors, a functional kitchen, a cozy sitting room (easily converted back into a fifth bedroom), and a convenient main-floor bedroom. Upstairs provides a quiet retreat with two additional bedrooms and a 2-piece bath. The fully finished walkout lower level extends the living space with a cozy family room, fourth bedroom, 3-piece bath, laundry, and a spacious utility room. Complete with a separate entrance and screened room, ideal for in-law or multi-generational living.Enjoy coveted southeast exposure with breathtaking sunrise, sunset, and wildlife views. The impressive 22-foot sunroom showcases lovely views over Rice Lake, while newer front and back decks (less than 5 years old) offer great outdoor living space. Additional highlights include a durable steel roof (8 years old), 48 foot dock, a high-quality drinkable water system with excellent pressure, three functional outbuildings, and a fenced area for pets or hobbies. Conveniently located close to amenities and emergency services. Experience peaceful waterfront living on Rice Lake! (id:15069)
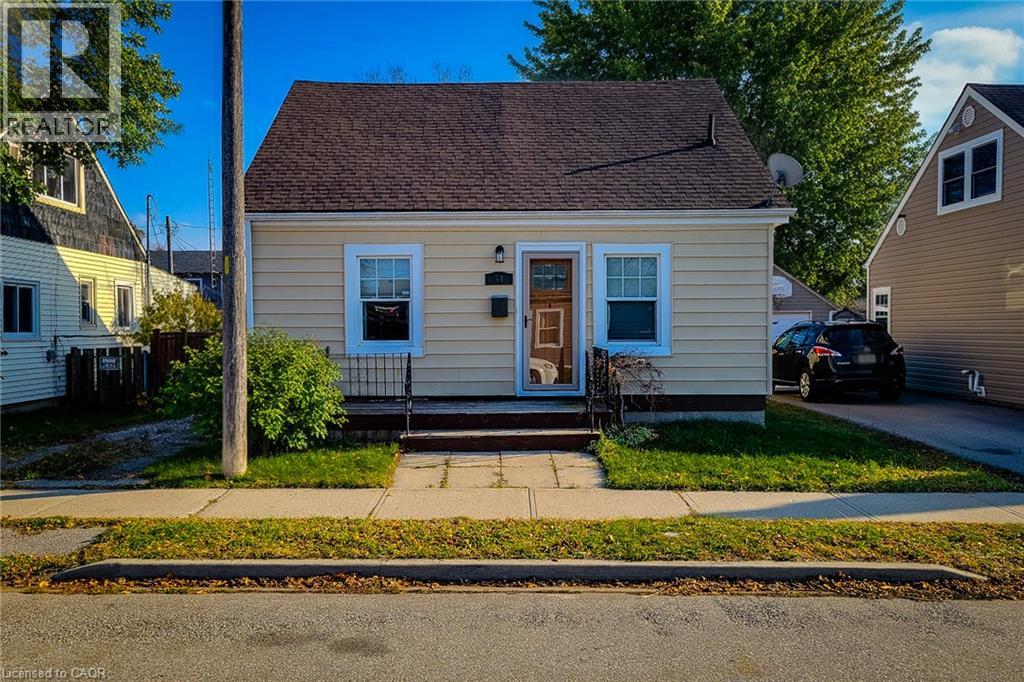
Welcome to this charming 1.5 storey, 2-bedroom detached home located in a quiet, family-friendly neighbourhood. Beautifully maintained and updated over the past eight years, this home features numerous improvements including roof, windows, and furnace, plus a brand new hot water heater. Enjoy a completely carpet-free interior with a warm and inviting layout. The main floor offers a spacious living room filled with natural light, along with a large eat-in kitchen that provides ample cupboard and storage space, a separate dining area, and a convenient walk-out to the back deck-perfect for entertaining. A 4pc bathroom and main-floor laundry add to the home's functionality. Upstairs, you'll find two comfortable bedrooms, ideal for families, guests, or a home office setup. Step outside to a fully fenced backyard featuring a wood deck, patio, and storage shed, offering plenty of space to relax and enjoy the outdoors. The private driveway accommodates parking for two vehicles. Located close to schools, parks, trails, and all major amenities, this home blends comfort, convenience, and modern updates-an excellent opportunity for first-time buyers, down sizers, or anyone looking for a move-in-ready home. (id:15069)
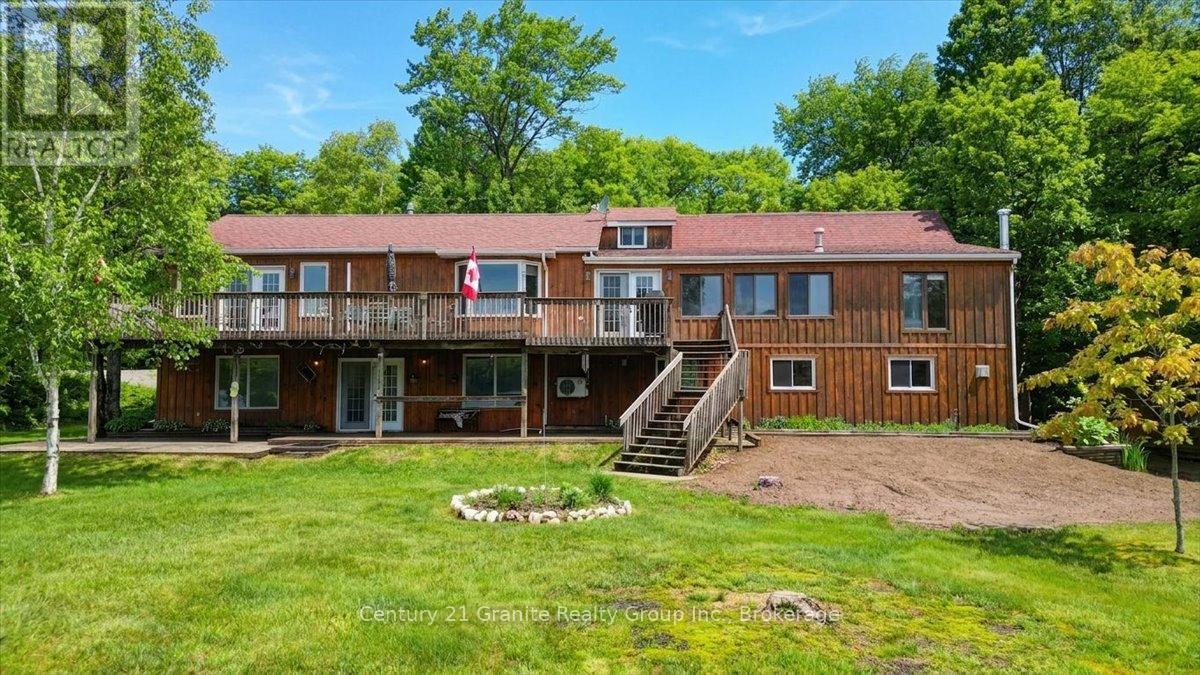
Welcome to your four-season retreat on beautiful Mink Lake in Hastings Highlands. This spacious1.5-storey home or cottage offers the perfect blend of comfort, character, and opportunity tomake it your own. The main floor features a bright living room with a cozy brick fireplace, anopen-concept kitchen and dining area, along with a bedroom and 4-piece bathroom. The primarybedroom offers a walk-in closet, 4-piece Jack & Jill bathroom, and patio doors leading out tothe deck-perfect for enjoying the peaceful surroundings. Upstairs, you'll find two additionalbedrooms and a loft area, providing plenty of space for family and guests. The walkout basementadds even more living space with a large entertaining area, rec room, sitting area, 3-piecebathroom, and laundry.Additional features include a dug well, septic system, and a single-car garage with lean-to.For the outdoor enthusiast, this property also offers access to hundreds of acres of Crown landlocated directly across the road-ideal for ATVing, snowmobiling, hiking, hunting, and exploringnature year-round. A well-loved property ready for its next chapter-offering new owners theopportunity to create their own memories and, with a little updating, bring their vision tolife in this beautiful lakeside setting. (id:15069)
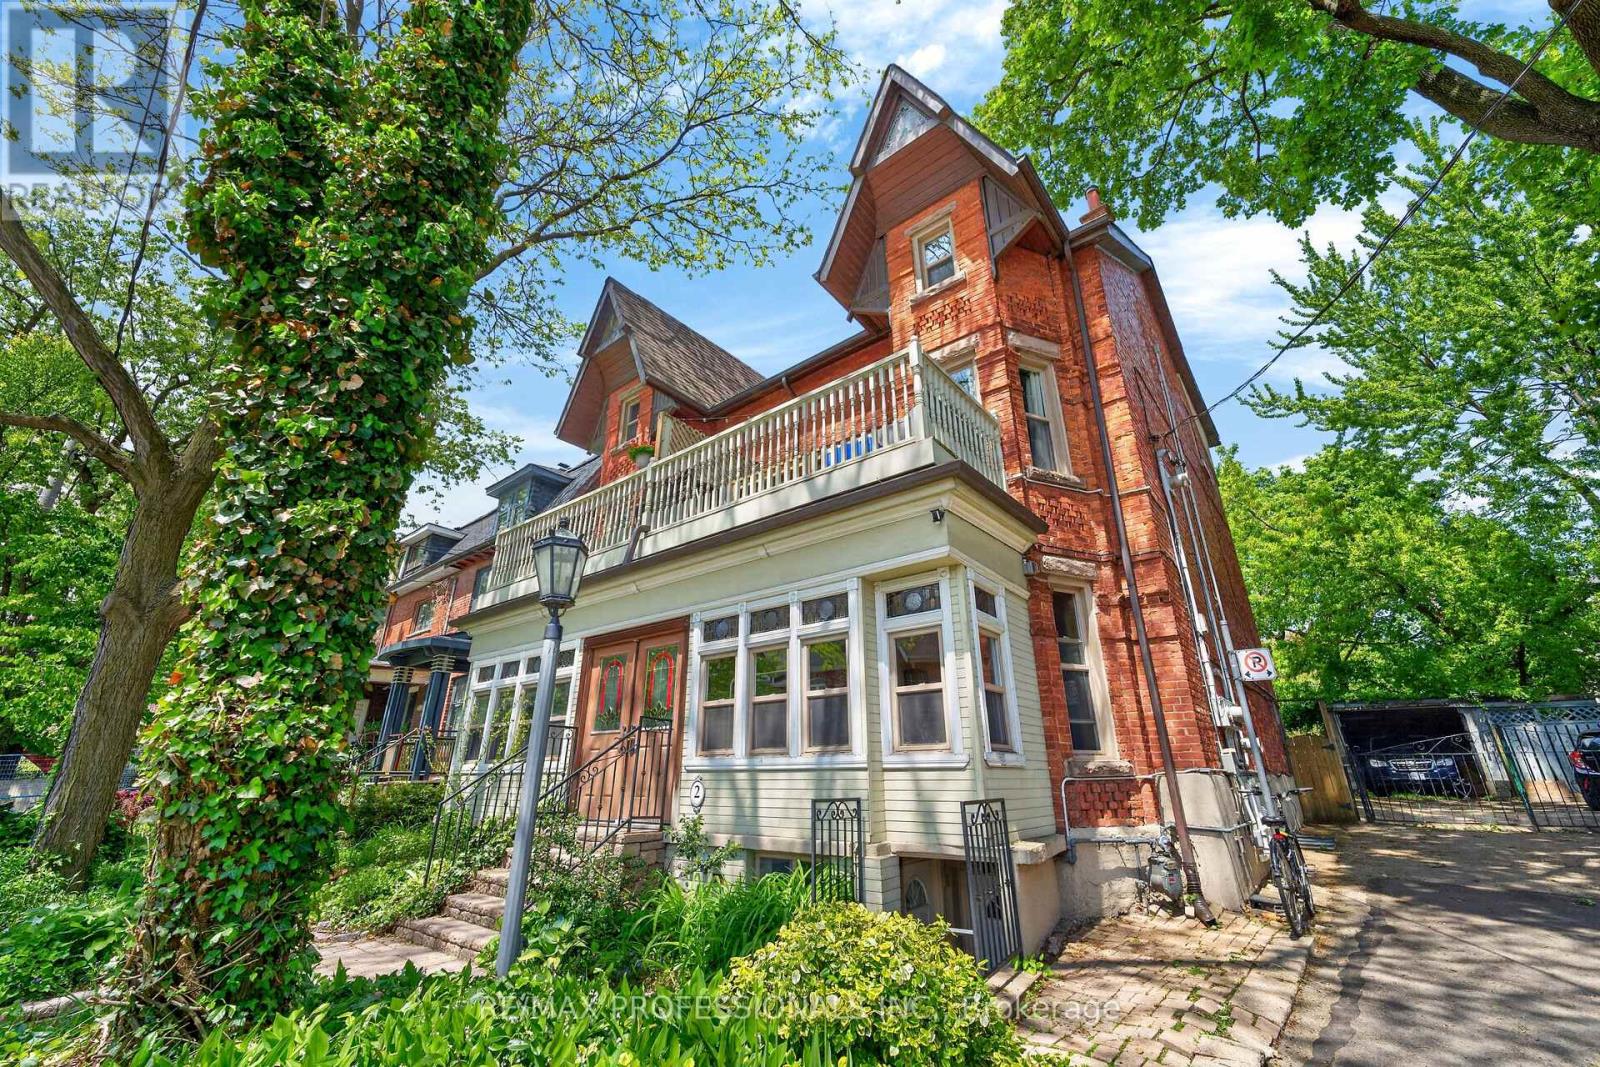
Beautifully renovated LEGAL semi-detached 4-plex in the heart of Little Portugal in Beaconsfield Village! Tucked away on a quiet street yet steps away from the best of Toronto, this gorgeous property offers an Exceptional Investment opportunity with timeless character and modern updates. This heritage bay-and-gable style property features top-quality finishes including crown moulding, stained glass, hardwood floors, granite kitchen countertops, copper downpipes and eavesthroughs, and beautiful exposed brick! Soaring ceilings on the ground floor and a vaulted third-floor ceiling create bright, impressive living spaces. The main, second and third level apartments enjoy their own private outdoor spaces and feature gas stoves, with gas fireplaces on the main and second floors. There's even a view of the CN Tower from the 3rd floor deck! Renovated electrical and plumbing systems meet current needs, while important fire-code safety features include a manual fire alarm pull station, fire extinguishers, exit signs, fire doors, self-closing hinges, and interconnected smoke and carbon monoxide detectors. Shared coin laundry adds convenience. The property has four separate hydro meters, with the house and basement jointly metered, plus two parking spaces. Market-price rents provide provide strong income in this well-maintained property! Perfectly located between Dundas Street West and Queen Street West, this home is a short walk to Ossington St, Trinity Bellwoods Park and surrounded by outstanding restaurants, cafes, shops, and nightlife. Easy access to the Dundas and Queen streetcars makes getting around effortless. A rare combination of heritage charm, turnkey condition and income generation in one of Toronto's most vibrant neighbourhoods! (id:15069)
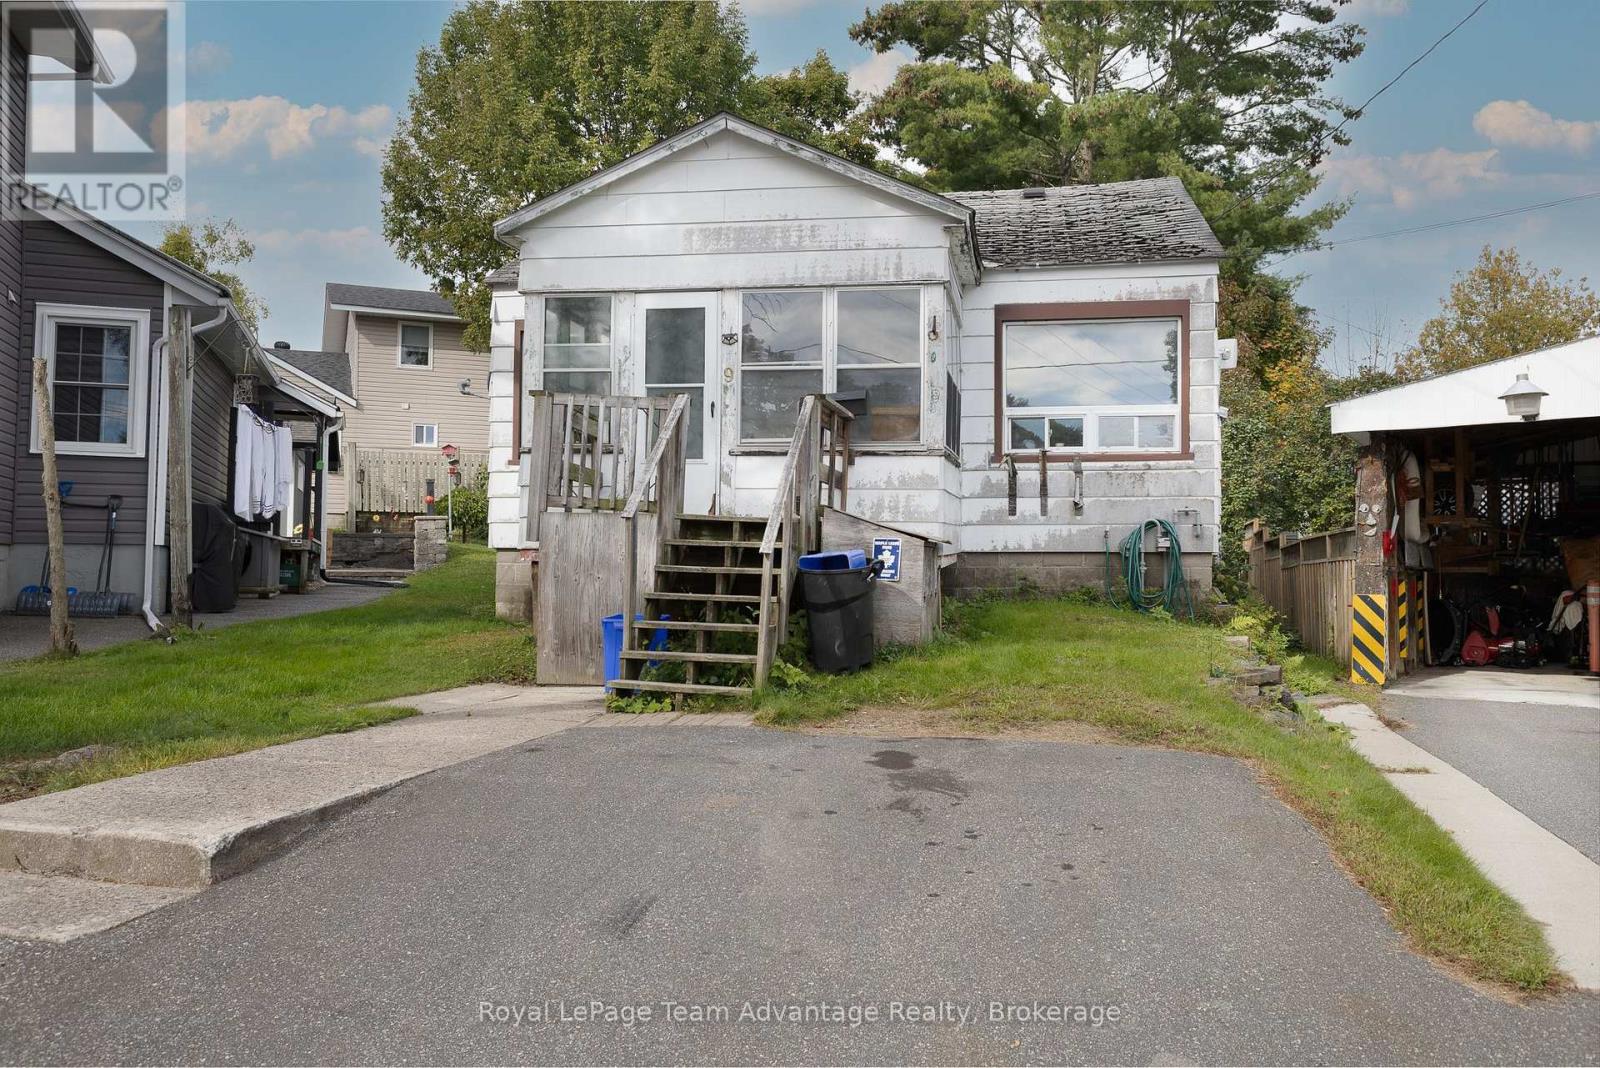
ESTATE SALE - Opportunity awaits at 9 Elizabeth Court! Situated on a lively, level lot in a quiet established neighbourhood this 2-bedroom, 1-bathroom home offers a great opportunity for buyers looking to renovate, restore or create a home to suit their vision. Conveniently located close to schools, parks and local amenities. The property requires substantial renovations, repairs and updating making it ideal for those looking for a project or investment opportunity. Enjoy the peaceful setting, level lot and convenient location while bringing your ideas and improvements to this property. Property is being sold in its present condition. Buyers are encouraged to conduct their own due diligence and satisfy themselves regarding the condition and suitability of the property. (id:15069)
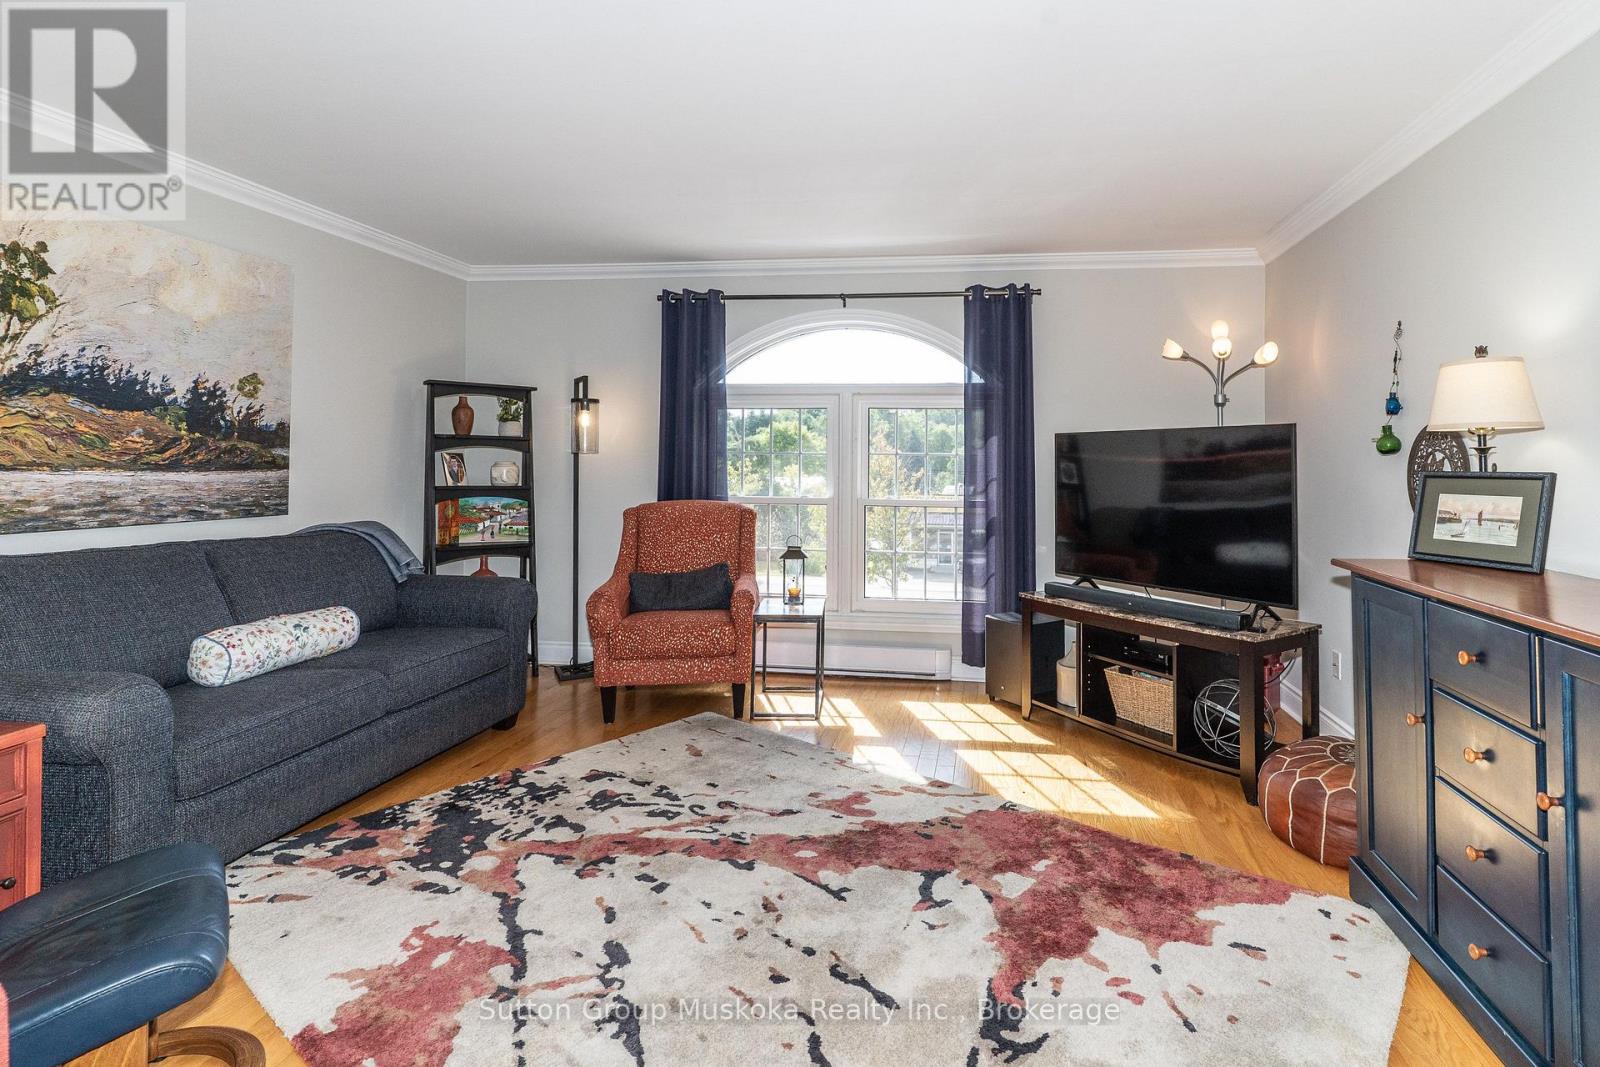
Downtown Huntsville Living - Welcome to this immaculate updated two-storey, townhouse-style condominium located in the heart of Downtown Huntsville. Just steps from shopping, restaurants, cafés, and a wide range of amenities, this is an ideal opportunity for those looking to enjoy the convenience of in-town living with low-maintenance ownership. Offering approximately 1,430 sq. ft. of comfortable living space, the bright and spacious main floor features a modern layout with hardwood flooring and a generous living and dining area. The updated kitchen offers plenty of cabinetry and storage, along with updated appliances. A convenient two-piece bathroom and laundry area complete the main level. Upstairs, you'll find newer flooring, two large bedrooms, and an updated full bathroom featuring a stylish glass-enclosed walk-in shower. Outside, enjoy your own private deck area-perfect for relaxing or entertaining-along with an exterior storage closet, ideal for storing patio furniture and other seasonal items. The unit is heated with electric baseboard heating, with 2025 hydro costs of only $1,798, including heat, lights, and the hot water. Water & Sewer for 2025 was $588.17. Two portable air-conditioning units are also included. If you're looking for a well-maintained, updated home with low-maintenance living and the convenience of being just steps from everything Downtown Huntsville has to offer, this property is well worth a look. (id:15069)
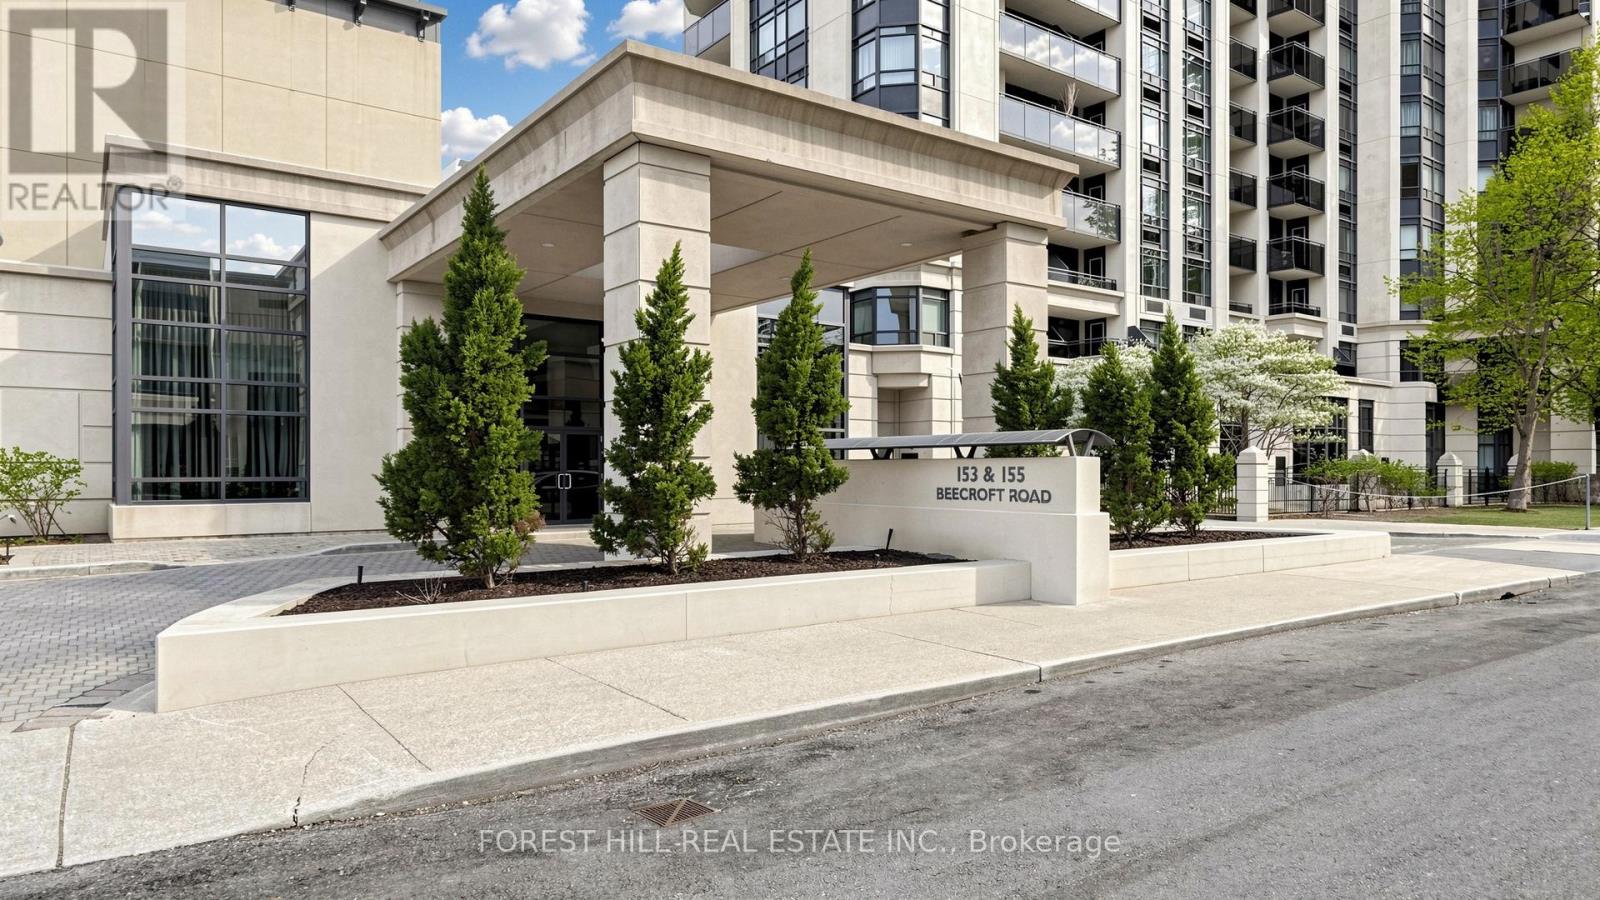
UNOBSTRUCTED SUNSET VIEWS + DIRECT SUBWAY ACCESS - WITH PARKING SPOT! THIS IS NOT YOUR TYPICAL 1+1. Enjoy unobstructed sunset views, a bright separate den with a door and large windows, owned parking and locker, plus direct underground subway access - all at Yonge & Sheppard.Freshly painted throughout, this bright suite offers a smart, functional layout with an open-concept living and dining area, kitchen with breakfast bar, and a private west-facing balcony where you can unwind with beautiful evening sunsets.The den is a standout. Unlike many condo "+1" spaces, this one is a true separate room with a door, large bright windows and a pleasant park outlook - ideal for a home office, guest room, nursery or flexible second space.And when it comes to convenience, it's hard to beat: simply head down to P1 and access the subway directly without stepping outside. TTC, Mel Lastman Square, Sheppard Centre, Empress Walk, restaurants, shopping, theatres, parks and everyday essentials are all just steps away, with Highway 401 only minutes from home.Broadway Condos also delivers the amenities buyers want, including 24-hour concierge and security, indoor pool, gym, sauna, hot tub, party and dining rooms, billiards, guest suites, visitor parking and beautifully landscaped grounds with a peaceful pergola sitting area.A REAL DEN. REAL WINDOWS. SUNSET VIEWS. PARKING. LOCKER. DIRECT SUBWAY ACCESS. If you've been waiting for a 1+1 that offers more than the usual condo layout, this is one worth seeing. **Photos feature staging from when it was fully furnished. (id:15069)
Modern Studio In The Heart Of The City Offering A Functional And Stylish Layout For Comfortable Everyday Living. The Open-Concept Design Seamlessly Integrates The Living, Dining, And Kitchen Areas, Creating A Bright And Inviting Space With Beautiful City Views. The Contemporary Kitchen Features Sleek Finishes And A Thoughtfully Designed Layout, Perfect For Both Cooking And Entertaining. A Spacious 4-Piece Bathroom Combines Comfort And Practicality, Enhancing The Home's Modern Appeal. This Well-Designed Studio Offers An Exceptional Urban Lifestyle With Access To Premium Building Amenities Including A Media Room, Gym, Lounge, Rooftop Deck, And Meeting & Private Work/Study Rooms. Ideally Located Just Steps From Parks, Trendy Cafes, Restaurants, And Transit, Providing Ultimate Convenience And Vibrant City Living. Tenant-Occupied With An A+ Tenant Willing To Stay, Currently Paying $1800/mo. Tenant Is Month to Month (id:15069)
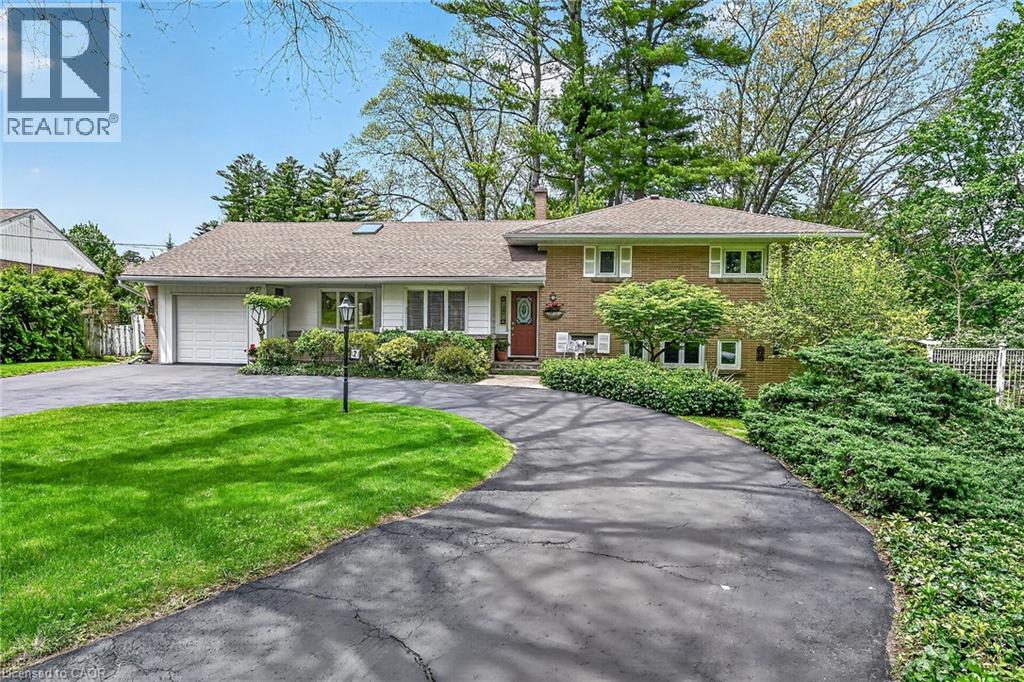
Unbelievable value in this 4 level side split on one of the most private lots in Simcoe. A gorgeous location surrounded by mature trees and maintenance free gardens. From the shining hardwood floors, to the open concept living, dining and sunroom you feel like you are in a tranquil retreat. Sit in the living room with the gas fireplace on and enjoying a wall of windows looking onto trees. The upper level has 3 bedrooms and bathroom, the third level a super cozy family room with fireplace and bar. The laundry is adjacent to a bright hobby room/ mud room area which is extremely handy with a side door. Lastly the basement level holds all utilities and storage needs. This is a very solid, lovingly cared for home that is ready for your touch. This is a very quiet, tight knit court minutes to the golf course and all other amenities. Don't miss this beauty, you won't want to leave. RSA (id:15069)
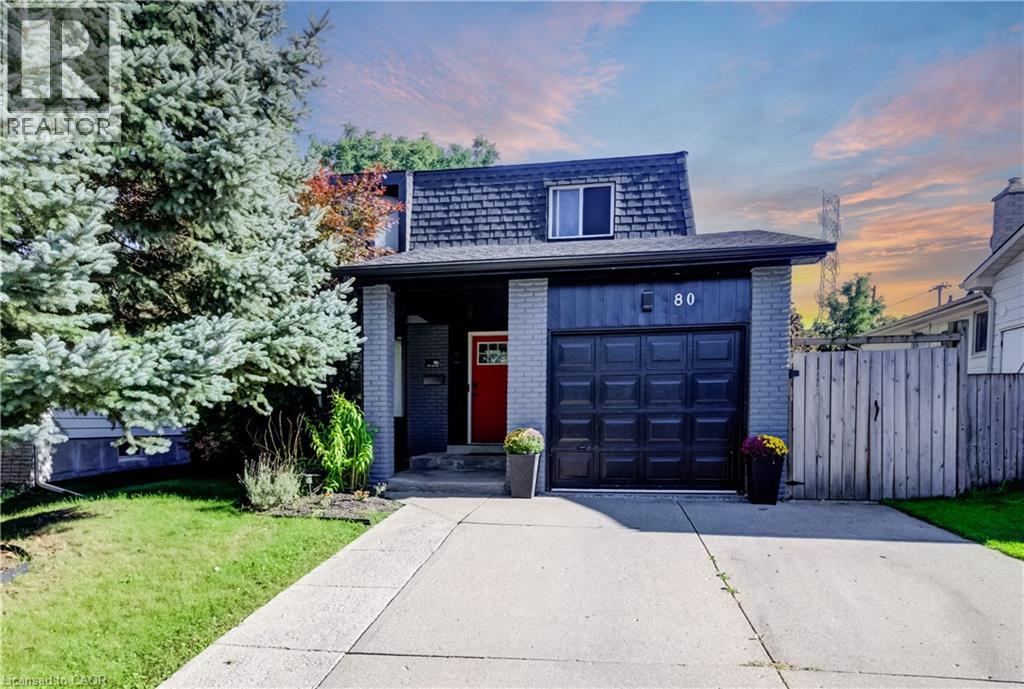
Welcome to 80 Glen Lake Crescent, a beautifully maintained 4-bedroom, 2-bathroom two-storey home offering approximately 2,198 sq. ft. of total living space in a convenient Kitchener location. This carpet-free home combines modern finishes, functional living space and an inviting backyard retreat, complete with a deck and in-ground pool. The main level features a bright open-concept living room, dining room and kitchen, highlighted by large windows, engineered hardwood flooring and pot lighting throughout. The kitchen offers plenty of workspace and storage, complemented by stainless steel appliances. The dining area features a glass door leading directly to the fenced backyard, creating an easy connection between indoor and outdoor living. A convenient powder room completes the main floor. Upstairs, you'll find four good-sized bedrooms, all featuring engineered hardwood flooring, along with a modern main bathroom. The spacious layout provides plenty of room for family, guests, a home office or additional flex space. Enjoy the warmer months in the private, fenced backyard featuring a deck, hot tub and in-ground pool, ideal for relaxing, entertaining and enjoying time outdoors. A one-car garage adds convenient parking and storage. Located in a desirable Kitchener setting, this home offers easy access to shopping, restaurants, schools, parks, trails and everyday amenities, with convenient connections to major roads and highways for commuting throughout Kitchener-Waterloo and surrounding communities. A great opportunity to enjoy comfortable family living in a well-connected location. (id:15069)