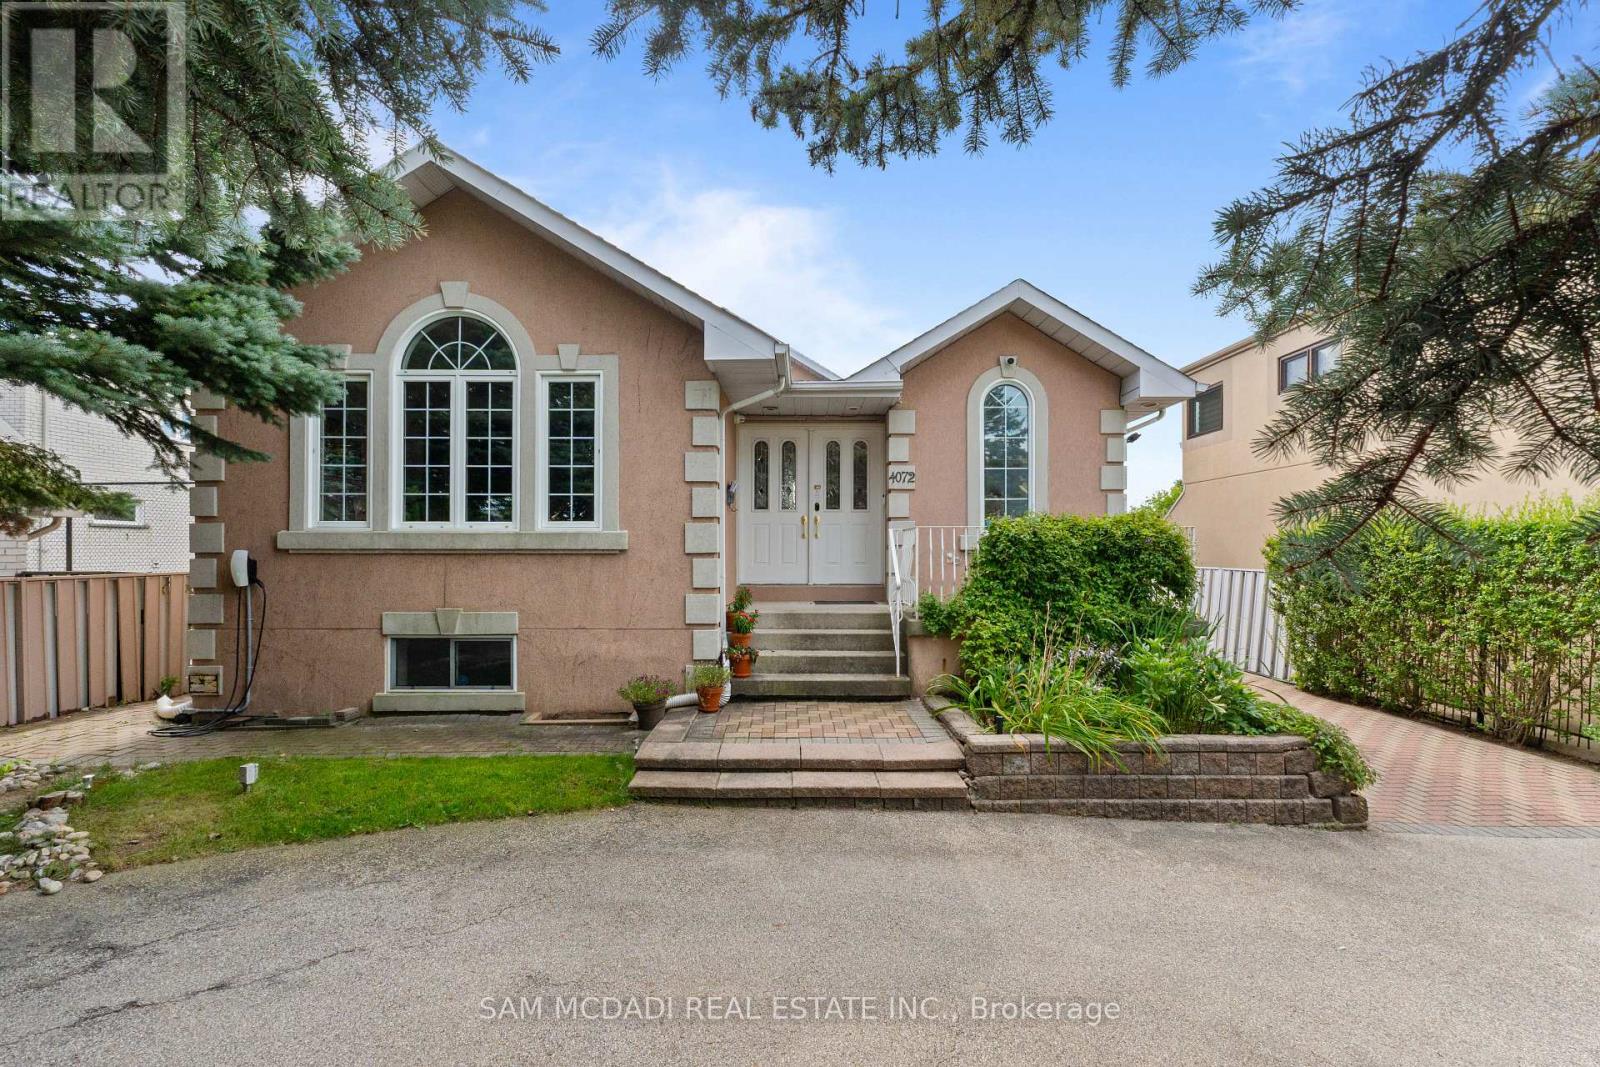
Welcome to this spacious and versatile backsplit offering an exceptional blend of comfort, functionality, and investment potential. With generous living spaces, this home is ideal for large and multigenerational families, providing ample room for daily living, entertaining, and guest accommodations. The completed lower levels add living space that can be utilized for family recreation or working from home. Step outside to your private backyard retreat featuring an in-ground heated pool and ample seating areas perfect for rest and relaxation, al-fresco dining, and entertaining loved ones on warm summer days. Ample parking for up to six cars provides additional convenience for homeowners and guests. Being closely situated to top-rated schools, public transport, and local amenities including community centres and parks, makes it an excellent family-friendly neighborhood. For investors, this property offers an exceptional opportunity as an active, high-performing short-term rental with an established Superhost track record. Operating turnkey and generating approximately $100k - $150k in gross annual income, this is the perfect investment opportunity elevated with stylish furniture, smart locks, security cameras, and more. As a new owner, feel the convenience of seamlessly continuing the existing rental operation while benefiting from its established setup and income potential. So whether you're looking for a family home, an income-producing investment, or a combination of both, the versatility here is an opportunity you don't want to miss. (id:15069)
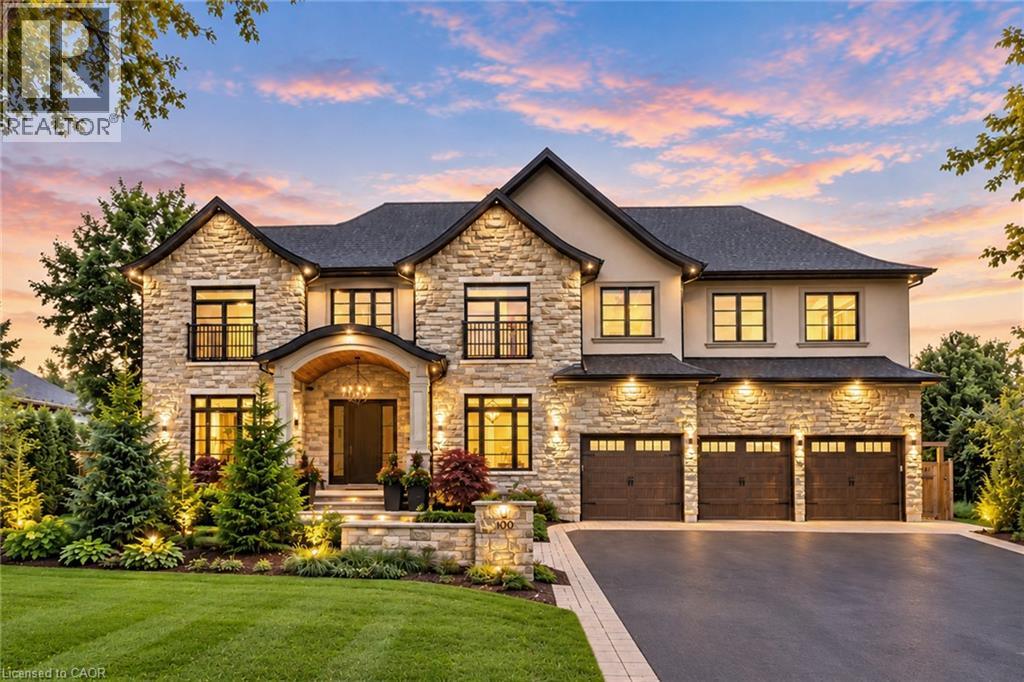
This architectural masterpiece offers 7,000 sq. ft. of luxurious living space with 4+2 bedrooms, 6 bathrooms, an incredible resort-style backyard oasis, and a fully finished basement with separate entrance. Set on an 85 x 135 ft. lot in a mature Ancaster neighbourhood, just one minute to highway access and all Power Centre amenities, this dream home impresses with striking curb appeal, professional landscaping, and an oversized triple garage with 14 ft. ceilings and two car lifts. The grand foyer with a soaring 21 ft. ceiling and curved staircase opens to a sophisticated interior featuring bold millwork, expansive porcelain, and wide-plank hardwood all illuminated by massive windows allowing plenty of natural light. The main level boasts formal living and dining rooms with 12 ft. ceilings, a private office, powder room, mudroom, and a gourmet eat-in kitchen with top-tier appliances. A 4-season sunroom with radiant in-floor heating and a family room with 11 ft. ceiling and stone fireplace create the perfect entertaining spaces. Upstairs, the sensational primary suite includes custom built-ins, spa- inspired 5-piece bath, private balcony, walk-in closet, and a custom dressing room fit for any wardrobe. Three additional bedrooms, all with ensuite baths (heated floors), and bedroom-level laundry complete the upper level. The finished lower level offers a recreation area, home theatre, 2 bedrooms, full bath, second laundry, and kitchenette-ideal for family enjoyment or a multigenerational in-law suite. Step outside to a private resort-style retreat with heated saltwater pool (waterfalls, lights, fire features), sunken hot tub, outdoor kitchen with pizza oven, extensive hardscaping, artificial turf, storage shed, and an elite K-Array sound system. Upgrades include Control4 automation, integrated security with cameras, whole-home sound, and dual furnaces, A/Cs, and HRVs for comfort and efficiency. A rare opportunity to own one of Ancaster's most extraordinary residences! (id:15069)
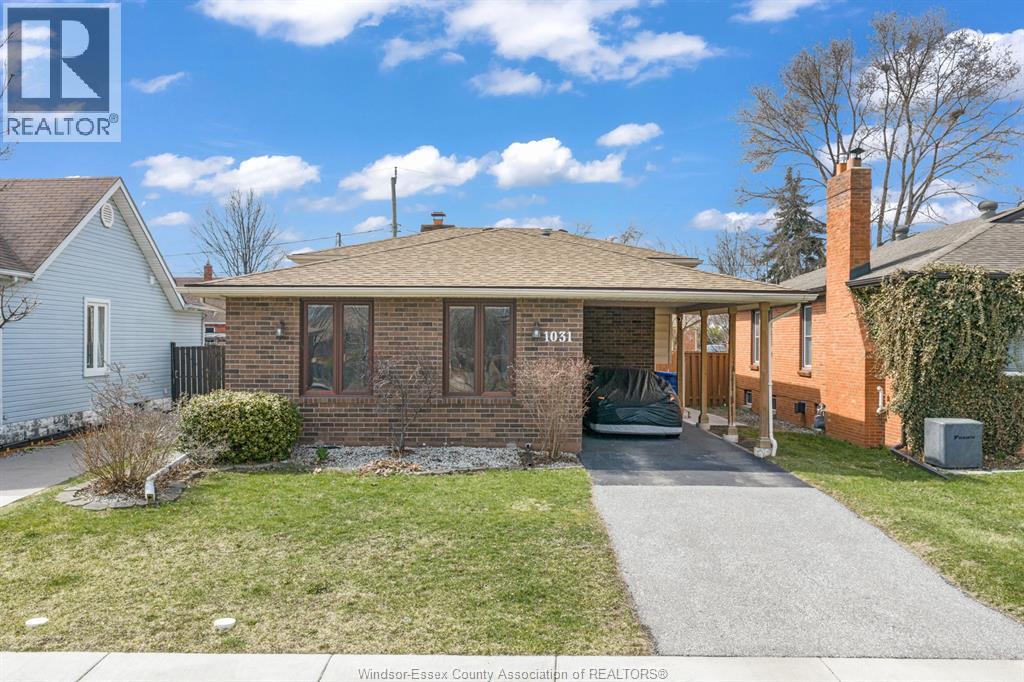
WHAT A BEAUTIFUL HOME! THIS CLEAN AND COMFORTABLE PROPERTY FEATURES A BRIGHT, OPEN-CONCEPT LAYOUT AND HAS BEEN EXTENSIVELY UPDATED THROUGHOUT. HIGHLIGHTS INCLUDE WIDE HARDWOOD FLOORING, PLUSH CARPETING, AND CERAMIC TILE FINISHES. THE BATHROOM IS DESIGNED WITH BOTH STYLE AND FUNCTION IN MIND, FEATURING GRANITE COUNTERTOPS AND DOUBLE SINKS. THE SPACIOUS PRIMARY BEDROOM OFFERS EXCELLENT STORAGE WITH DOUBLE CLOSETS ON OPPOSITE WALLS. STEP OUTSIDE TO A BEAUTIFULLY LANDSCAPED YARD COMPLETE WITH A PATIO FEATURING AN EMBEDDED STEEL FRAME, A VINYL SHED, AND A GRADED ENTRANCE-PERFECT FOR BOTH RELAXING AND ENTERTAINING. (id:15069)
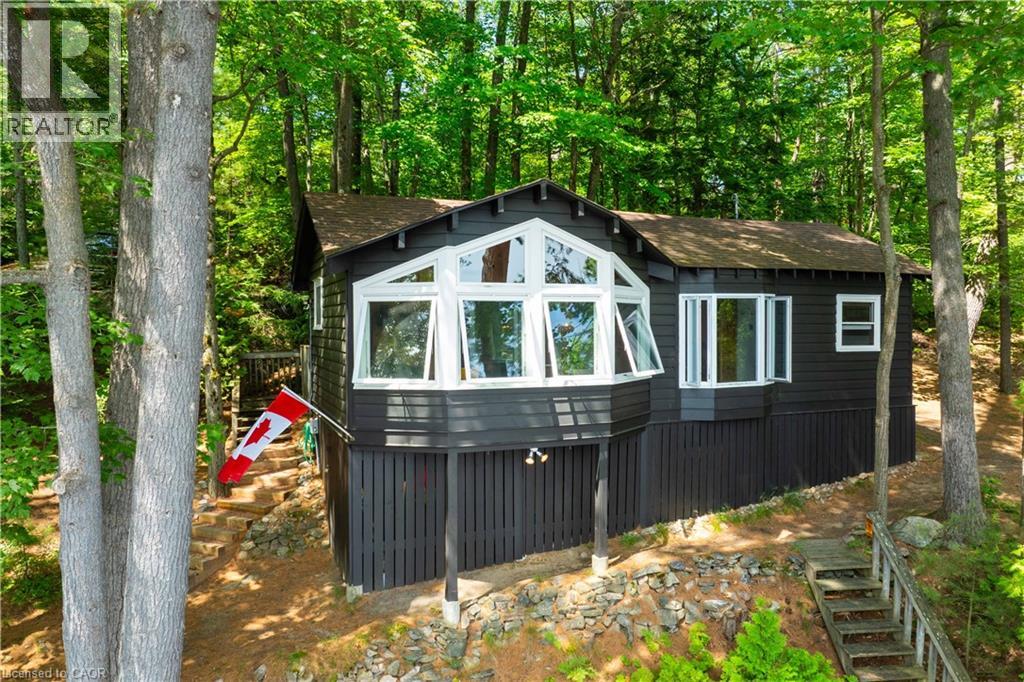
*NEW PRICE* Golden opportunity to own Muskoka waterfront cottage on coveted 'Moon River'; a short BOAT ride away from the quintessential cottage town of Bala. A river by name, but it feels like a lake with many bays, inlets and isles to explore. Looking for peace and relaxation, calm water skiing, shorelines to paddle or abundant fishing? The Moon has you covered. Boat or take a 5 minute drive into the town of Bala for ice cream, pizza, restaurants, grocery, bakery and more... Many owners on the Moon River are 2nd- and 3rd-generation and speak to the special place this stretch of Muskoka truly is. The cottage provides the necessary creature comforts with a large foyer, closet and 3-piece bath, two comfortable bedrooms, a 'Muskoka' room equipped with blinds and curtains + pull-out bed for additional sleeping, kitchen and living combo with large bay window, all perched above the flood line with your 'Million Dollar' views of the bay and Kimberly Island. The waterfront features a fire pit with natural granite rock seating, towering white pine trees, wildflowers and your 16' by 20' dock. Need I say more?... Book your showing today to see how this unique and humble offering could work for you! (id:15069)
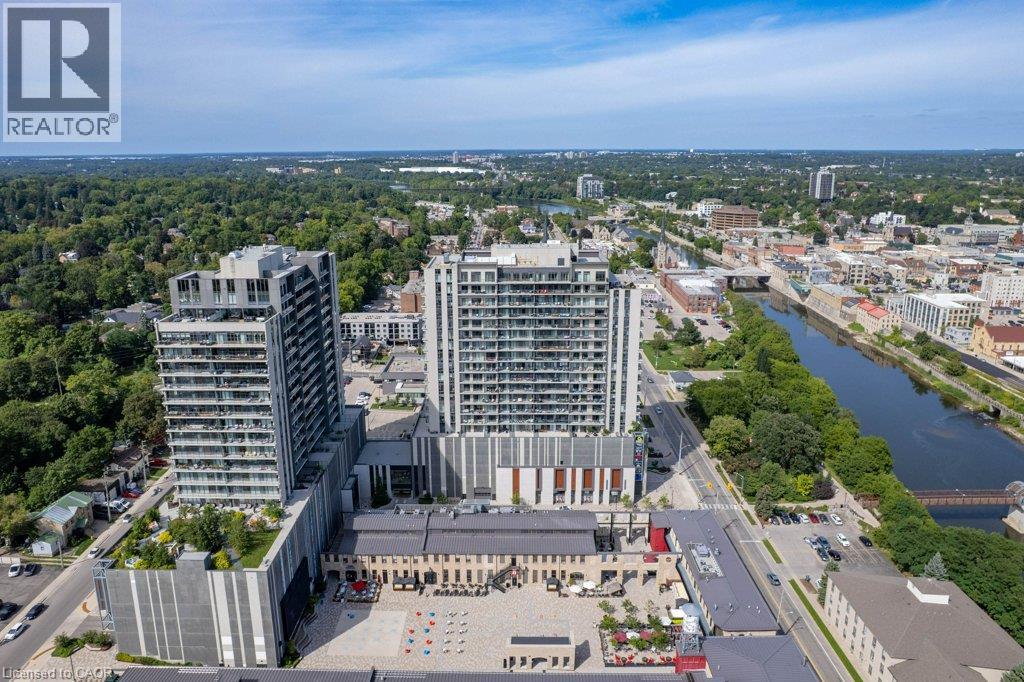
Embrace the ultimate lock-and-leave lifestyle at the Gaslight District! This stylish 2-bedroom, 2-bathroom condo offers an incredible opportunity to enjoy modern luxury and vibrant urban living. Inside, you'll find a bright, open-concept layout featuring 9-foot ceilings, generous windows, and a stylish kitchen complete with a center island and six appliances. This unit features fresh paint/wallpaper throughout, California shutters in the living area and bedrooms, a kitchen pantry plus closet organizers in both bedrooms. Step out onto your private glass balcony—accessible from both the primary bedroom and the main living area—to take in beautiful, peaceful views of the Grand River and nearby walking trails. Lifestyle & Amenities: Gaslight District Hub: Live steps away from Gaslight Square, surrounded by bustling shops, dining, and the charm of Downtown Galt. Top-Tier Amenities: Enjoy full access to a fully equipped fitness center, games room, library/study space, and an expansive outdoor terrace with pergolas, fire pits, and BBQs. Storage & Parking: Includes 1 underground parking space and a private storage locker for all your extra gear. Move right in and start living the Gaslight lifestyle! (id:15069)
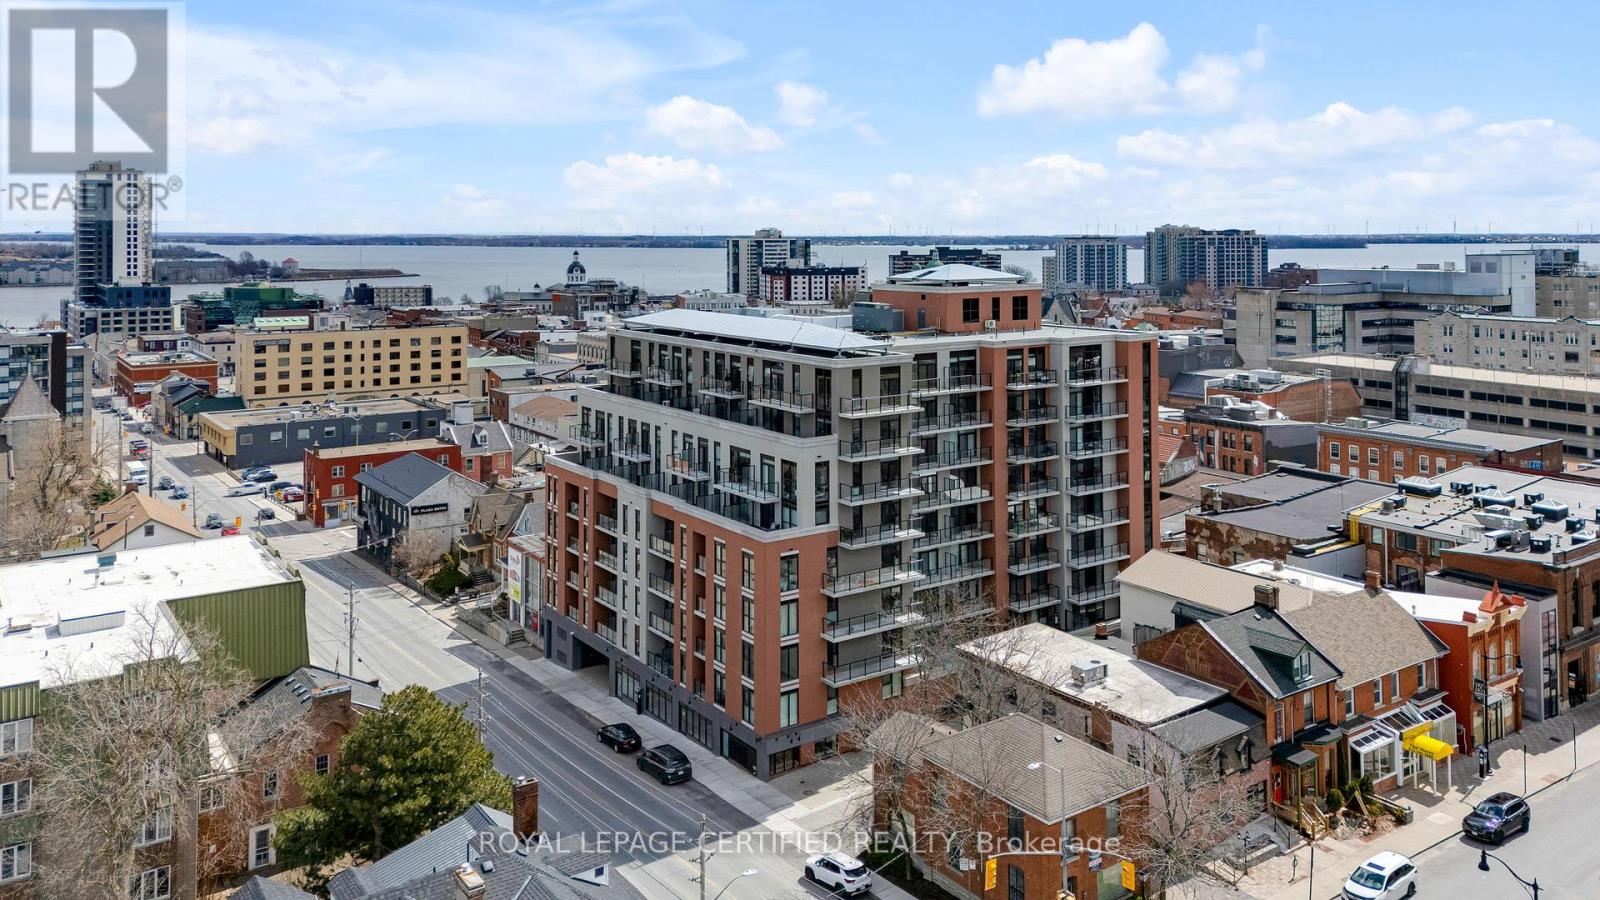
Welcome to this brand new, never-lived-in boutique condo in the heart of Kingston. This thoughtfully designed one bedroom plus den suite offers a perfect blend of style and functionality, ideal for modern urban living. The spacious bedroom and generously sized den provide exceptional flexibility-perfect for a home office, guest space, or additional living area. Enjoy stunning views of the bay from your private balcony, creating a serene backdrop for your morning coffee or evening unwind. This unit also includes a highly sought-after owned parking space and locker - an incredibly rare and valuable feature in this building, adding both convenience and long-term appeal. Located in a prime central location, you'll be just steps from Kingston's vibrant downtown, waterfront, shops, and dining. This is a unique opportunity to own a pristine condo with premium features in one of the city's most desirable boutique residences! (id:15069)
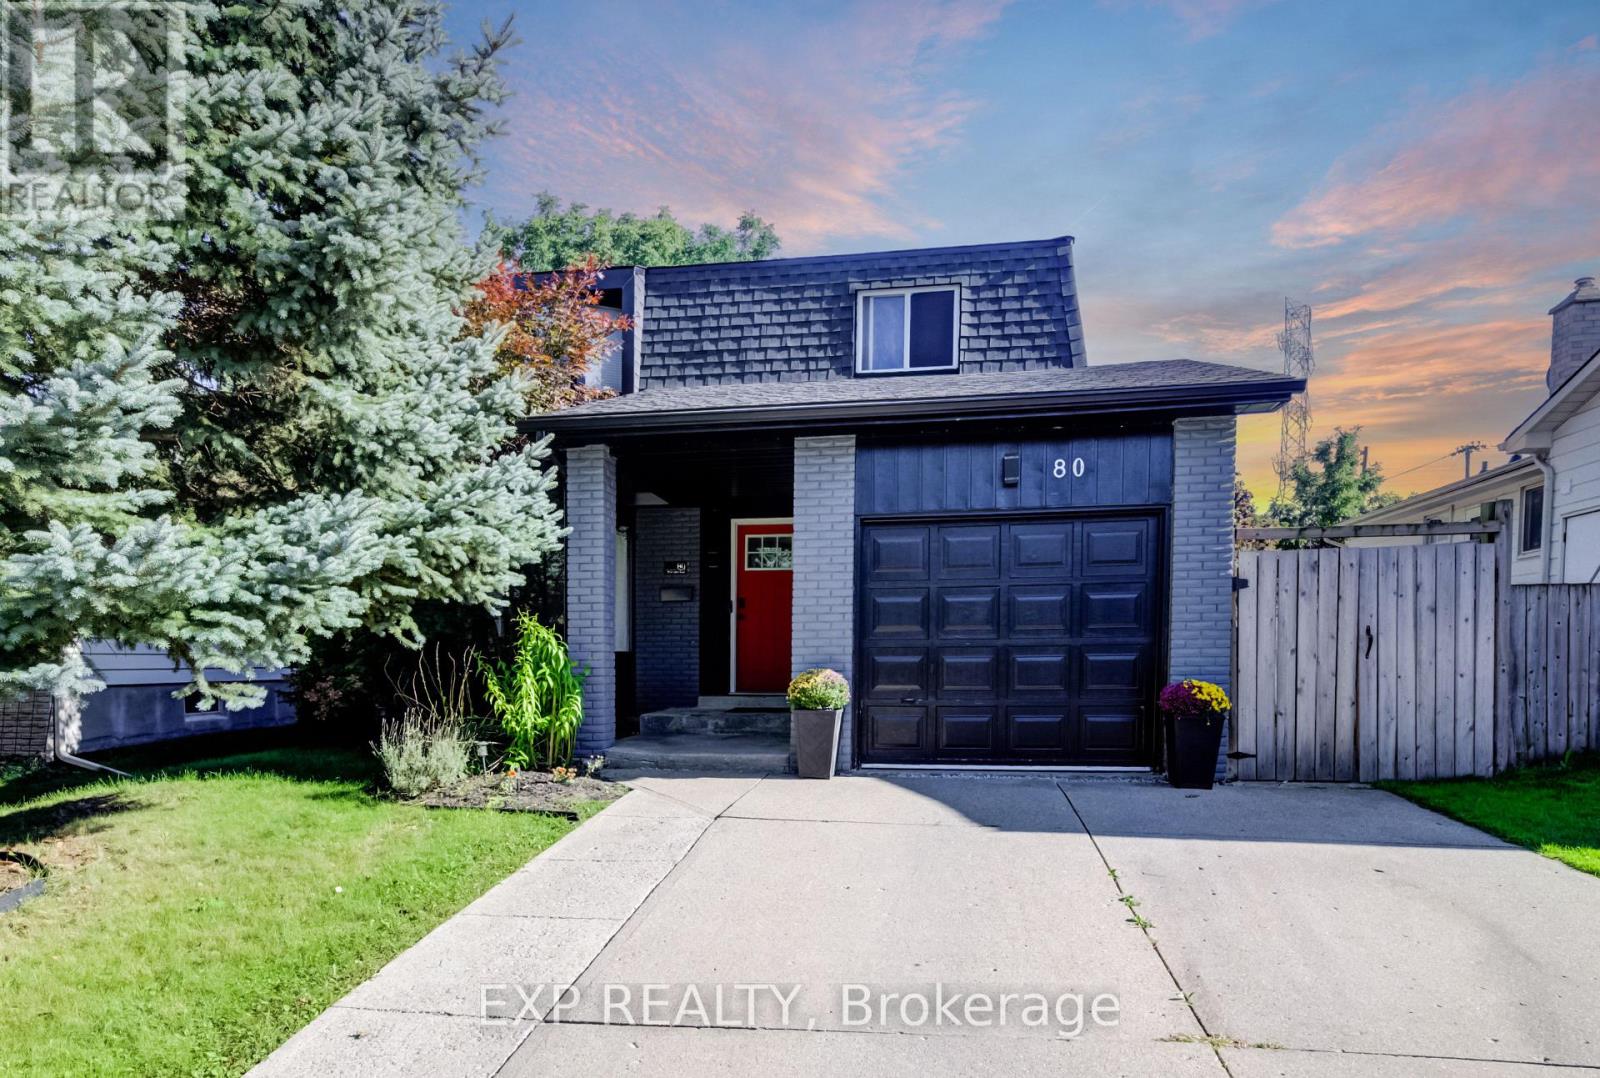
Welcome to 80 Glen Lake Crescent, a beautifully maintained 4-bedroom, 2-bathroom two-storey home offering approximately 2,198 sq. ft. of total living space in a convenient Kitchener location. This carpet-free home combines modern finishes, functional living space and an inviting backyard retreat, complete with a deck and in-ground pool. The main level features a bright open-concept living room, dining room and kitchen, highlighted by large windows, engineered hardwood flooring and pot lighting throughout. The kitchen offers plenty of workspace and storage, complemented by stainless steel appliances. The dining area features a glass door leading directly to the fenced backyard, creating an easy connection between indoor and outdoor living. A convenient powder room completes the main floor. Upstairs, you'll find four good-sized bedrooms, all featuring engineered hardwood flooring, along with a modern main bathroom. The spacious layout provides plenty of room for family, guests, a home office or additional flex space. Enjoy the warmer months in the private, fenced backyard featuring a deck, hot tub and in-ground pool, ideal for relaxing, entertaining and enjoying time outdoors. A one-car garage adds convenient parking and storage. Located in a desirable Kitchener setting, this home offers easy access to shopping, restaurants, schools, parks, trails and everyday amenities, with convenient connections to major roads and highways for commuting throughout Kitchener-Waterloo and surrounding communities. A great opportunity to enjoy comfortable family living in a well-connected location. (id:15069)
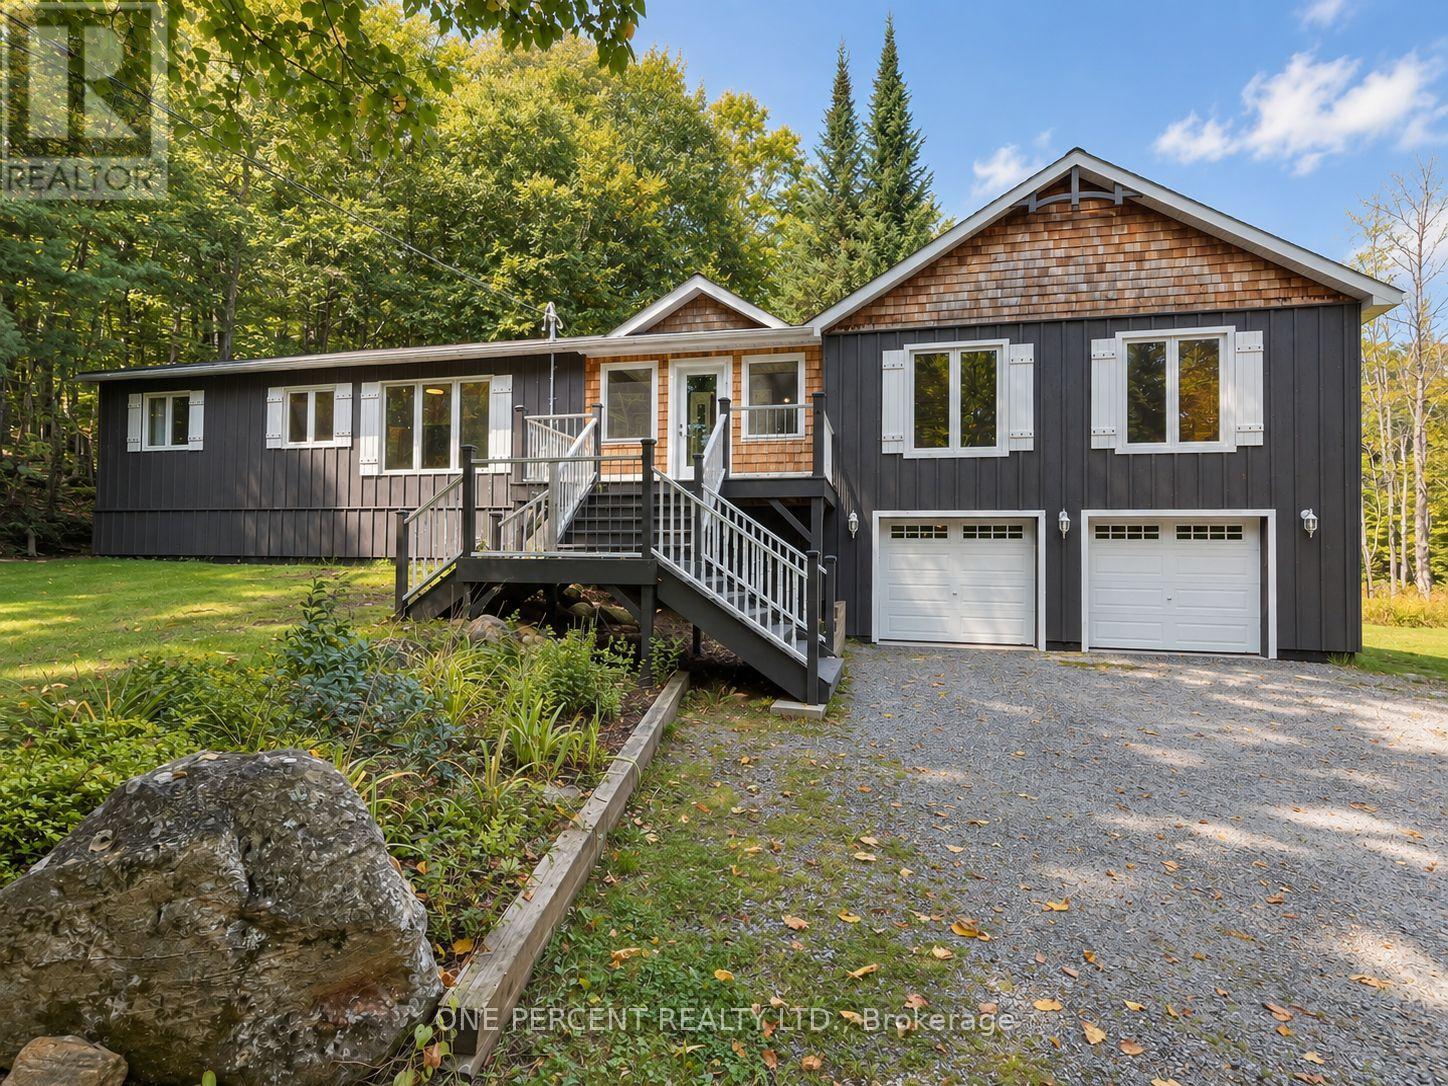
WELCOME TO MUSKOKA, WHERE THE TREES ARE TALL, THE LAKE IS IN VIEW & RUSH HOUR MAY INVOLVE A DEER! Set among the trees on approx. 1.09 acres in PORT SYDNEY, this spacious 4-season home enjoys an elevated setting with views toward Fawn Lake, while a public beach & boat launch are just 2 minutes away at the beginning of the road - so enjoying the lake is wonderfully easy. Inside, you'll find 3 bedrooms, 2 full baths & a flexible layout with plenty of room to spread out. The heart of the home is the open-concept kitchen, dining & family/living area & screened Muskoka room. The generous primary suite is nicely separated from the secondary bedrooms & features an enormous walk-in closet and private ensuite with soaker tub & separate shower.The lower level adds a finished recreation room, substantial unfinished space for storage or future possibilities & an oversized attached 2 car garage. While the home's original roots date to 1978, that's only part of the story - the basement & newer addition were constructed using ICF. Recent improvements include a newer septic system, GenerLink for convenient generator connection, new water pump & main well line, R60 insulation & more. There's even TWO laundry W/D sets - because apparently one just wasn't enough for Muskoka living. Outdoor enthusiasts will love the location, with snowmobile Trail 55 nearby plus trails for hiking, cycling, cross-country skiing & snowshoeing. Port Sydney, Mary Lake & the Muskoka River are close by, while Huntsville & Bracebridge shopping, dining & amenities are within easy reach.Country privacy, lake views, nearby public water access & year-round recreation - 116 North Deer Lake Rd offers the Muskoka lifestyle without the waterfront price tag! Watch the video below, then book your viewing - because some homes are even better in person! (id:15069)
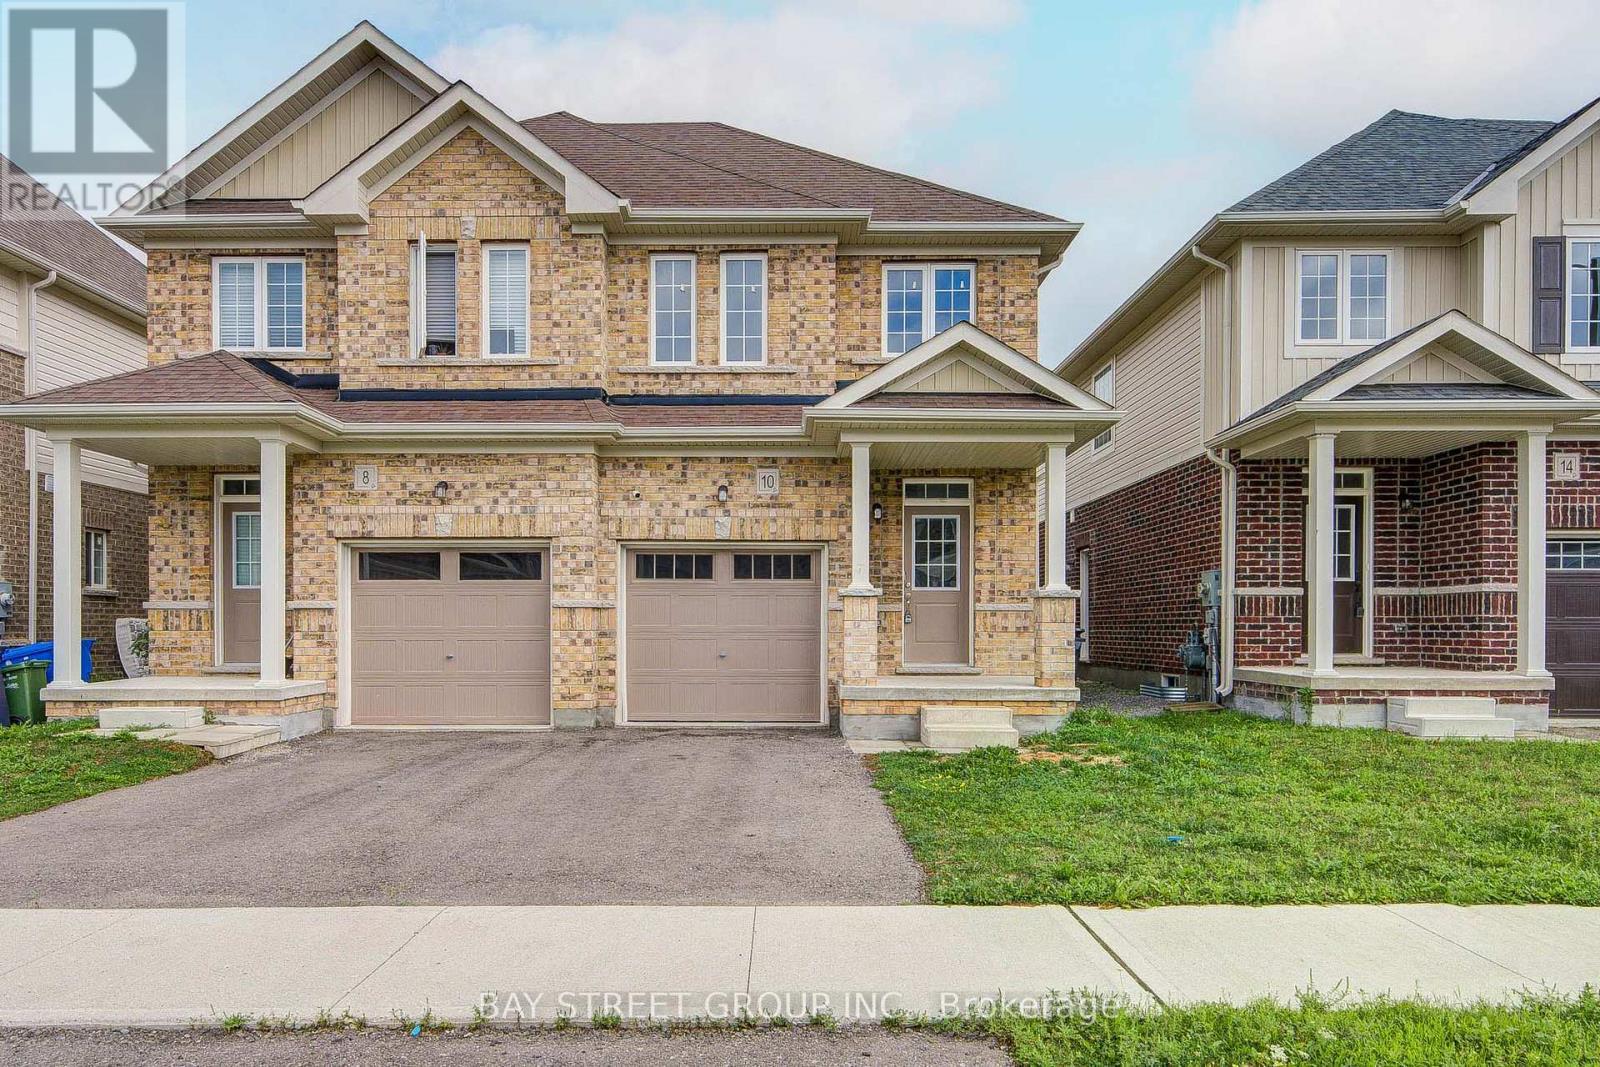
Welcome to 10 Elsegood Drive, a beautifully maintained 3-bedroom, 2.5-bathroom semi-detached home in Guelph's desirable Kortright East community. Built in 2023, this nearly-new home offers a bright and functional layout with 9' ceilings and plenty of natural light throughout. The main floor features newly renovated flooring, giving the home a fresh, updated feel, along with a modern kitchen that flows seamlessly into the dining and living areas, creating a comfortable space for everyday living and entertaining. Patio doors open to a backyard ready for you to make your own, with open space behind and no homes directly backing onto the property. Upstairs, the spacious primary bedroom features two walk-in closets and a private 4-piece ensuite, complemented by two additional well-sized bedrooms and a generous den that is perfect for a home office, study area, or flexible family space. The unfinished basement offers plenty of potential for a future recreation room, gym, playroom, or additional living space. Ideally located close to the Clair Road shopping district, Stone Road Mall, the University of Guelph, parks, and everyday amenities, with access to Centennial CVI and a brand-new high school at Victoria Rd S and Arkell Rd that has been completed and is awaiting opening, this home is an excellent choice for families looking for modern living, convenience, and room to grow in Guelph's popular south end. (id:15069)
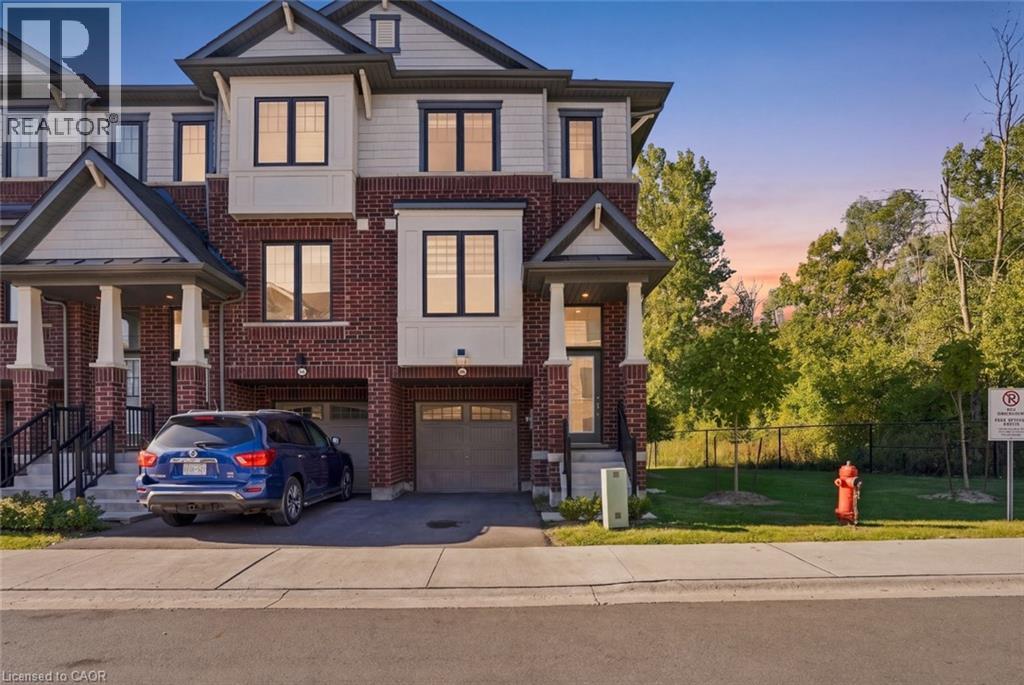
Newly built, end-unit freehold townhouse, ideally situated in a welcoming, family-friendly community. Featuring contemporary upgrades and stylish finishes throughout, this home offers the fresh, move-in-ready feel today's buyers are looking for. Enjoy the added privacy of an end-unit location, complemented by a peaceful rear woodlot that creates a natural backdrop and a sense of space rarely found in townhouse living. With a competitive price point, this is an excellent opportunity for first-time buyers, young families, or anyone looking for a contemporary home without compromising on privacy. Simply move in and enjoy! (id:15069)
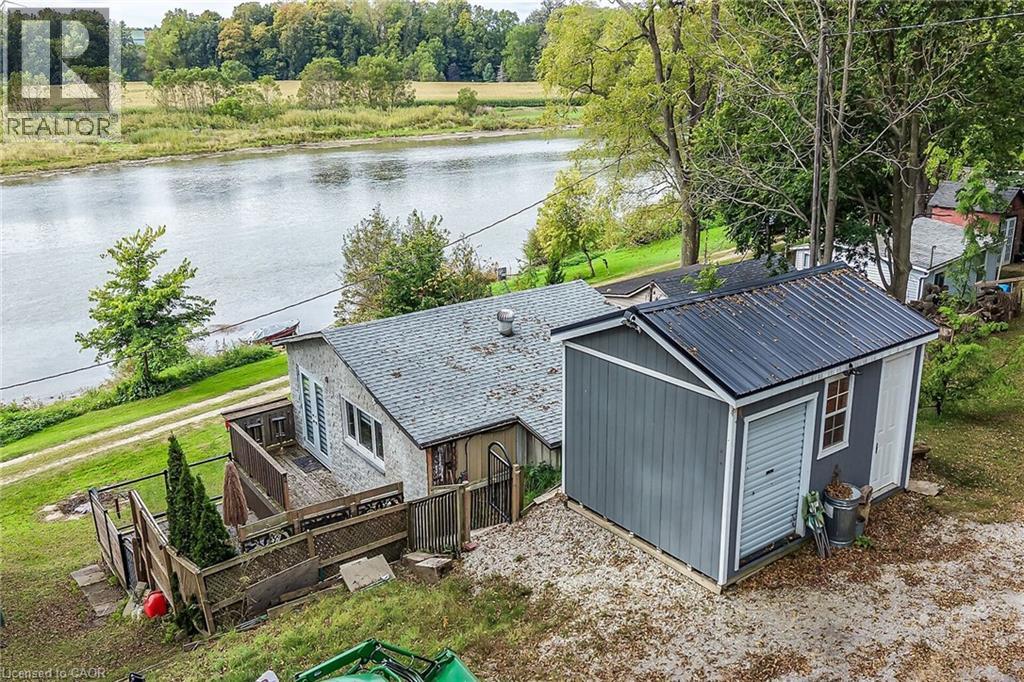
Exquisitely updated 1 bedroom, 1 bathroom Cayuga Bungalow with gorgeous Grand River views and access right across the road. Enjoy kayaking, canoeing, fishing, & paddleboarding while embracing Cayuga Living. Situated in the private, charming Courish Community - a friendly enclave of 33 separate properties sharing one municipal PIN number & property tax bill with individual landowners collectively being responsible for the maintaining of roads & common area. Relaxing 30 mins commute to Hamilton, Brantford & 403 - mins north of Cayuga. Great curb appeal with multiple decks for entertaining, gravel parking area, & custom built shed. The flowing, open concept interior features stunning updates throughout including kitchen with quartz countertops & herringbone tile backsplash, premium flooring throughout living room & dining area, spacious primary bedroom with closet / storage room – setting up perfectly for laundry room as well, & updated bathroom. Upgrades include roof & windows – 2023, heat pump – 2025, flooring, decor, & fixtures – 2023. Conveniently located close to Cayuga amenities. Ideal for the first time looking for a affordable year round home, cottage getaway, or the perfect Snowbird package! Enjoy Cayuga Country Living! (id:15069)
Exceptional custom-built home on one of NOTL's most sought-after streets! Welcome to 15 The Promenade. This elegant 3 bedroom, 4 bathroom custom home offers the pinnacle of the Niagara-on-the-Lake lifestyle. The thoughtful floorplan features a formal front living and dining room. An open-concept kitchen with island flowing seamlessly to the family room with a recently serviced, cozy fireplace. Enjoy the convenience of a main-floor bedroom with full bathroom and main-floor laundry, while the second level boasts two additional spacious bedroom suites. The basement features a separate entrance with a walk-out to the backyard, offering the opportunity for an in-law suite if so desired. Meticulously maintained, this home offers total peace of mind with major updates already complete: newer windows (3-6 yrs), appliances (2-3 yrs), brand new furnace with connected dehumidifier (2026), A/C (5 yrs), new HWT (2026) and roof (7 yrs). A back water valve was recently installed. Lower level has new drywall and is freshly painted. Complete with a large double garage. The rear yard has a generous sized deck right off the kitchen, one of the largest yards backing onto the Heritage Trail lined with lush gardens and mature trees. Located just an easy walk to Old Town's vibrant Queen Street, you are mere steps from world-class wineries, the theatre, coffee shops, and boutique shopping. Unparalleled location and value! (id:15069)