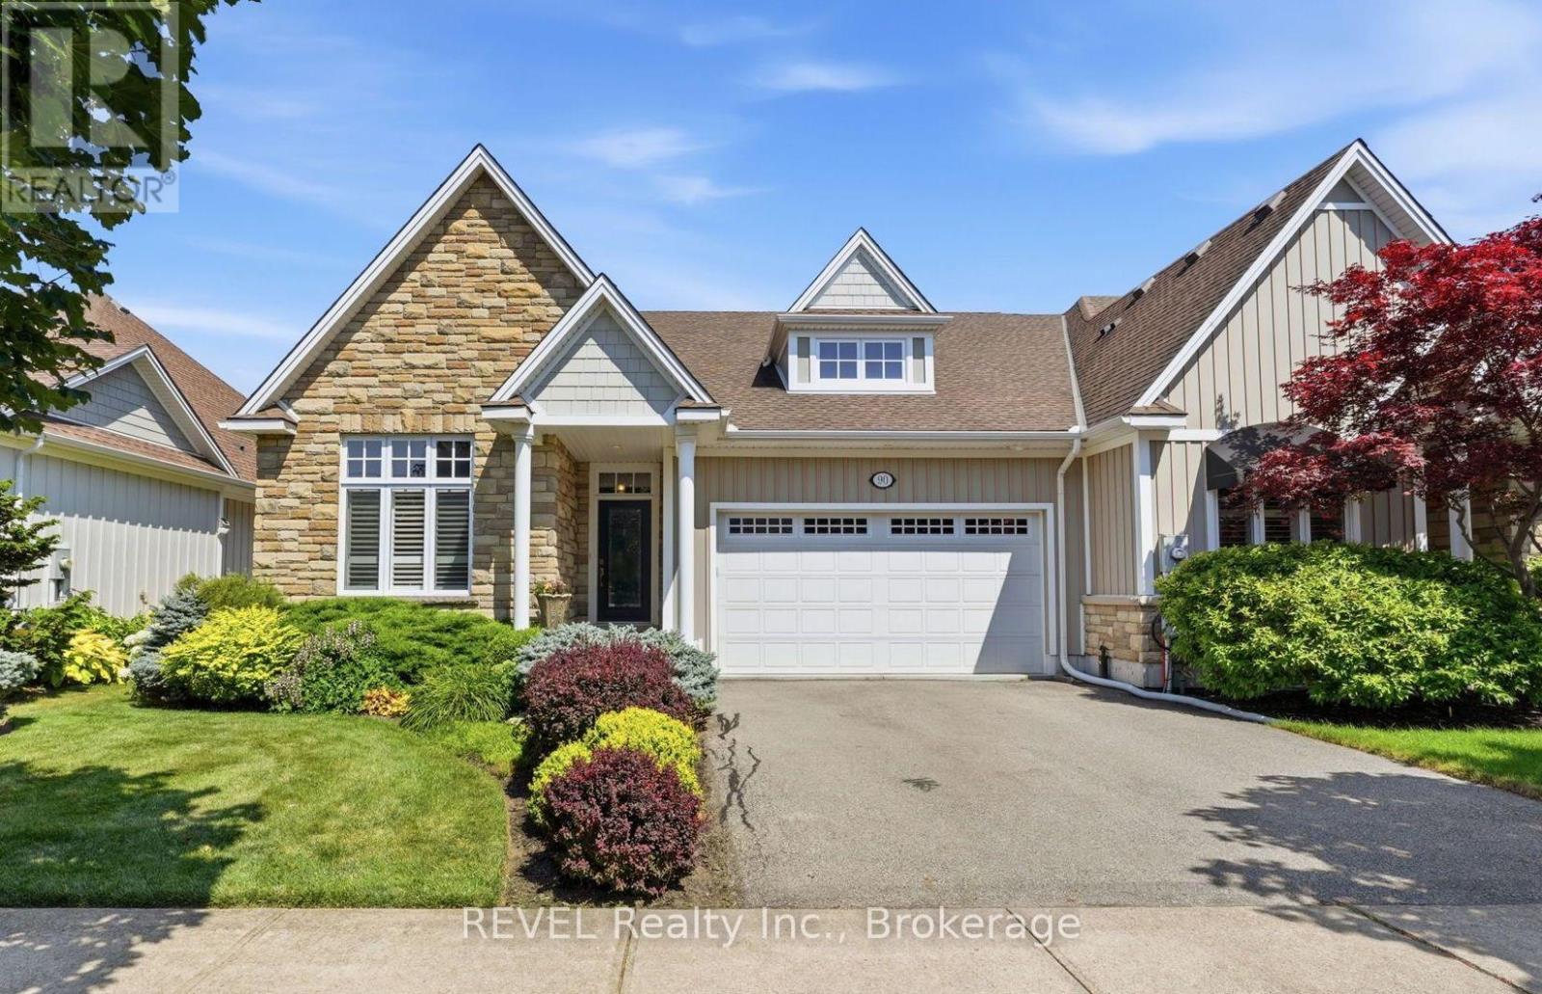
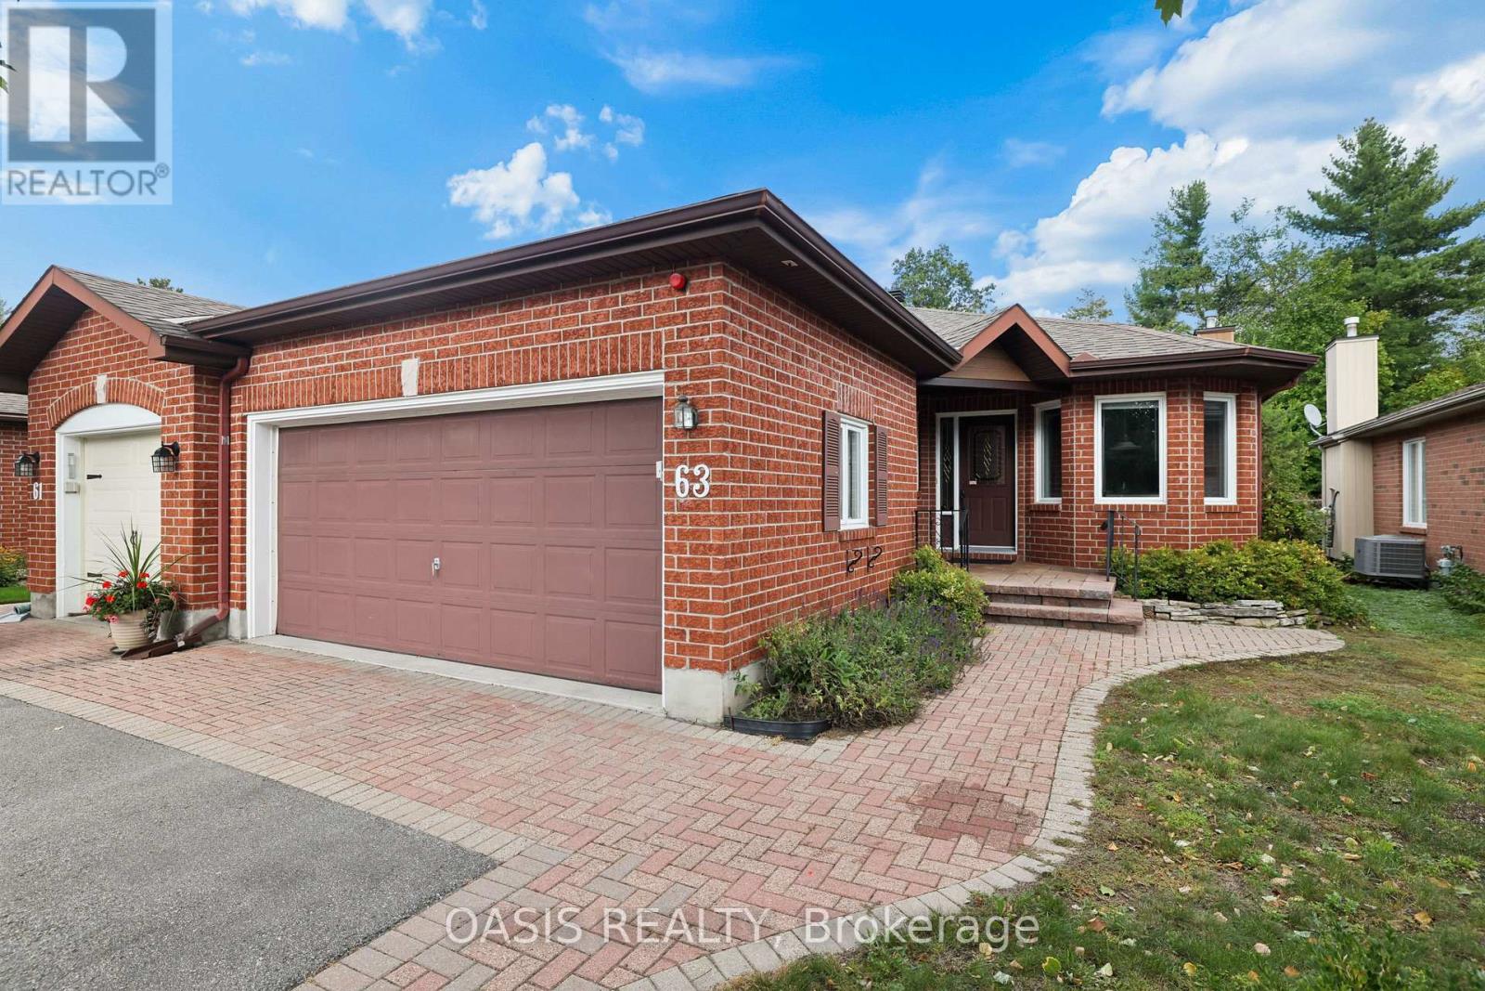
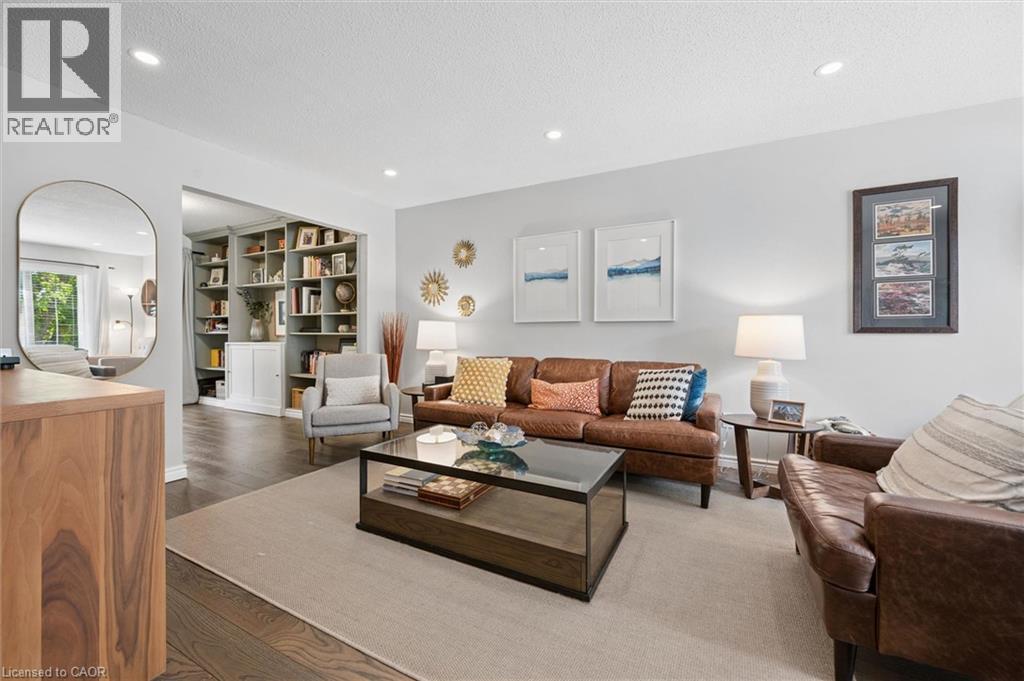
Built by renowned Blythwood Homes in 2009, this executive end-unit bungalow townhome offers an exceptional combination of space, quality and value. With over 1,900 sq. ft. on the main level-more living space than many detached homes in the community-this is one of Ridgeway By The Lake's largest floor plans. Meticulously maintained and thoughtfully designed, it delivers the comfort and scale of a detached home with the ease of low-maintenance townhome living.The bright, open-concept living, dining and kitchen areas are designed for both everyday living and entertaining, featuring hardwood floors, soaring cathedral ceilings, large windows and a cozy gas fireplace. The chef-inspired kitchen showcases granite countertops, premium stainless steel appliances, a gas range, built-in oven, warming drawer and generous island with built-in storage.The main level offers two spacious bedrooms, including a luxurious primary retreat with walk-in closet and spa-like 5-piece ensuite featuring dual vanities, soaker tub and separate shower.The mostly finished lower level adds incredible versatility with a spacious family room, third bedroom, 4-piece bathroom, legal egress windows and abundant storage-perfect for guests, hobbies or additional living space.Enjoy outdoor living on the covered rear composite deck, complete with gas BBQ hookup, overlooking 40 feet of lush green space purchased in 2018 for added privacy and a peaceful backdrop. Additional highlights include a rare private double driveway, double garage and direct entry.Optional membership at the Algonquin Club is just $93/household and provides access to an outdoor heated pool with aqua classes, fully equipped fitness centre, library, and card & games room. A truly exceptional home offering space, privacy and resort-style amenities. (id:15069)
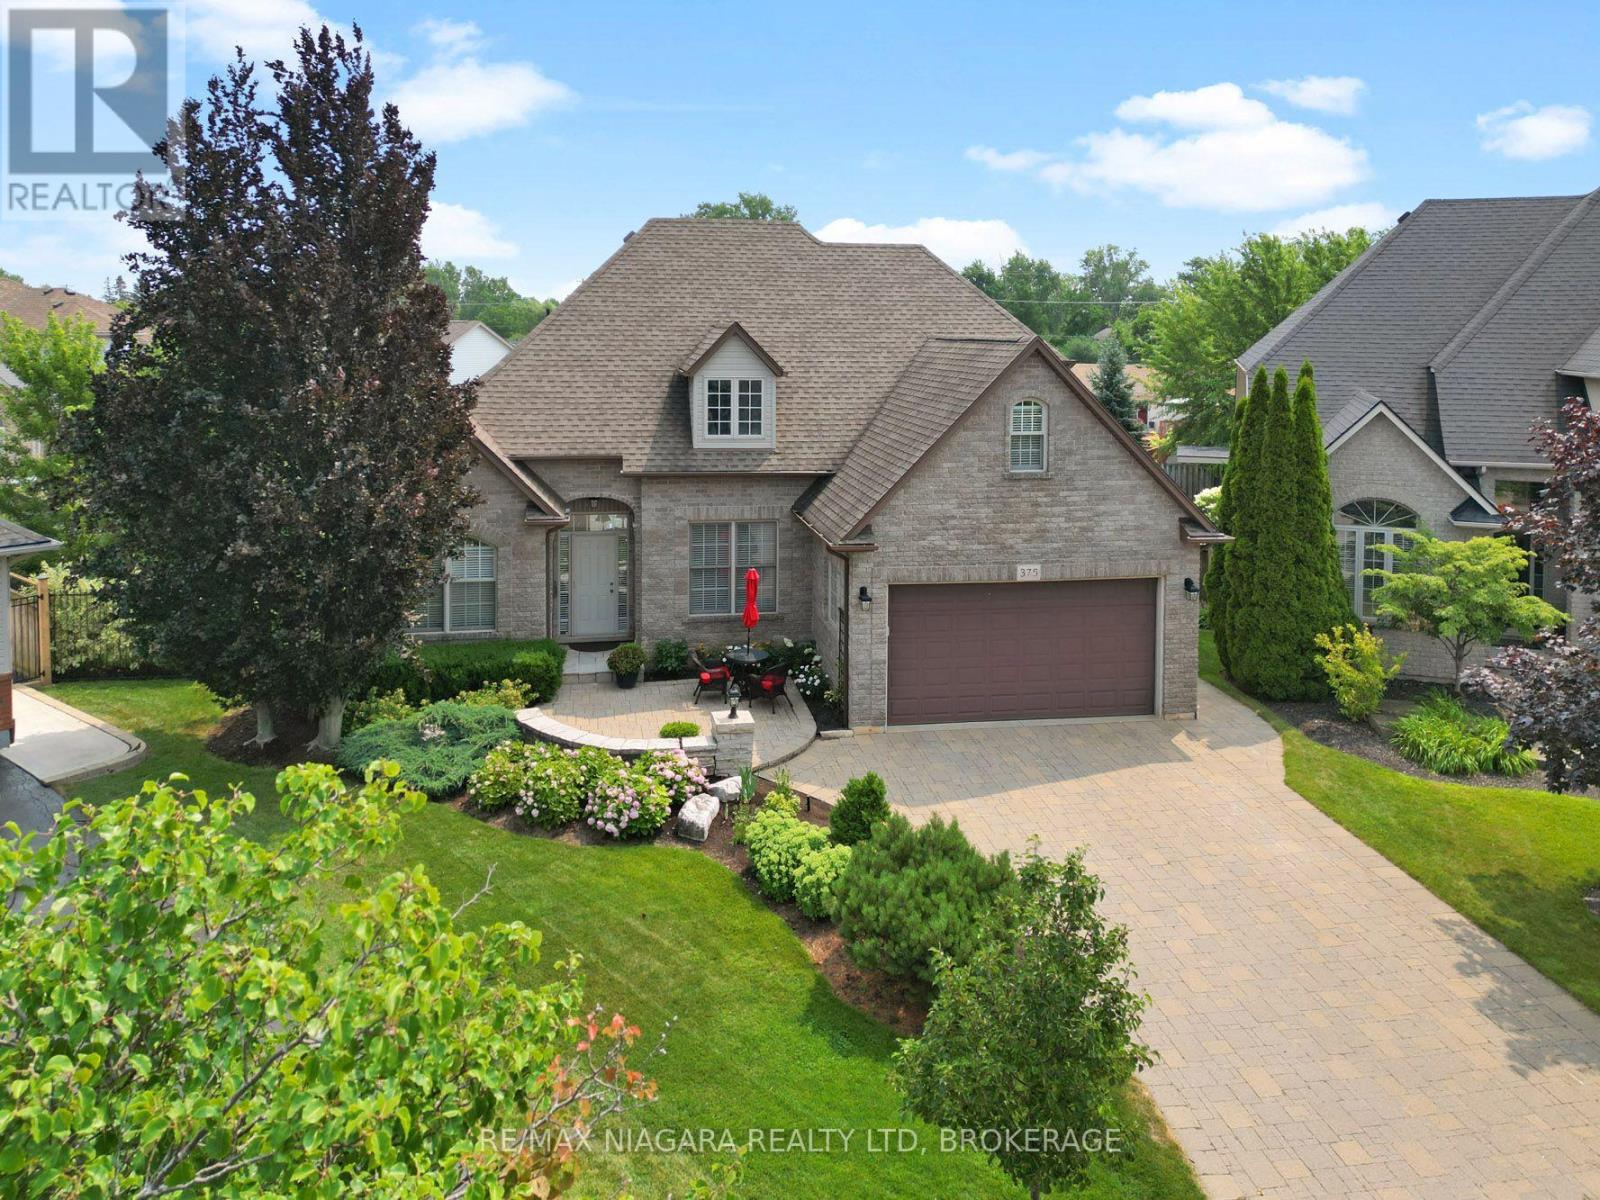
An impressive two-storey home tucked away on a quiet cul-de-sac and set on a beautifully landscaped, pie-shaped lot. This spacious property offers four bedrooms, a versatile bonus room above the garage, and a fully finished basement featuring a large recreation room with surround sound and an additional bonus room that could easily be converted into another bedroom. The main floor is highlighted by a generous primary bedroom complete with a walk-in closet and luxurious five-piece ensuite. A formal dining room connects to the kitchen through a convenient servery, while the dinette overlooks the spectacular backyard. The inviting living room is finished with a gas fireplace, creating a warm and comfortable gathering space. Designed for both relaxation and entertaining, the backyard features a heated saltwater inground pool with a newer liner, change house, outdoor bar, multi-level deck, gazebo, patio area, and a natural gas line for the barbecue. The beautifully maintained grounds include mature trees, perennial gardens, and an irrigation system. Despite the extensive outdoor features, the side yard still provides plenty of room for games and family activities. With its spacious layout, exceptional outdoor living areas, and peaceful location, this remarkable home offers the perfect combination of comfort, function, and resort-style living. (id:15069)
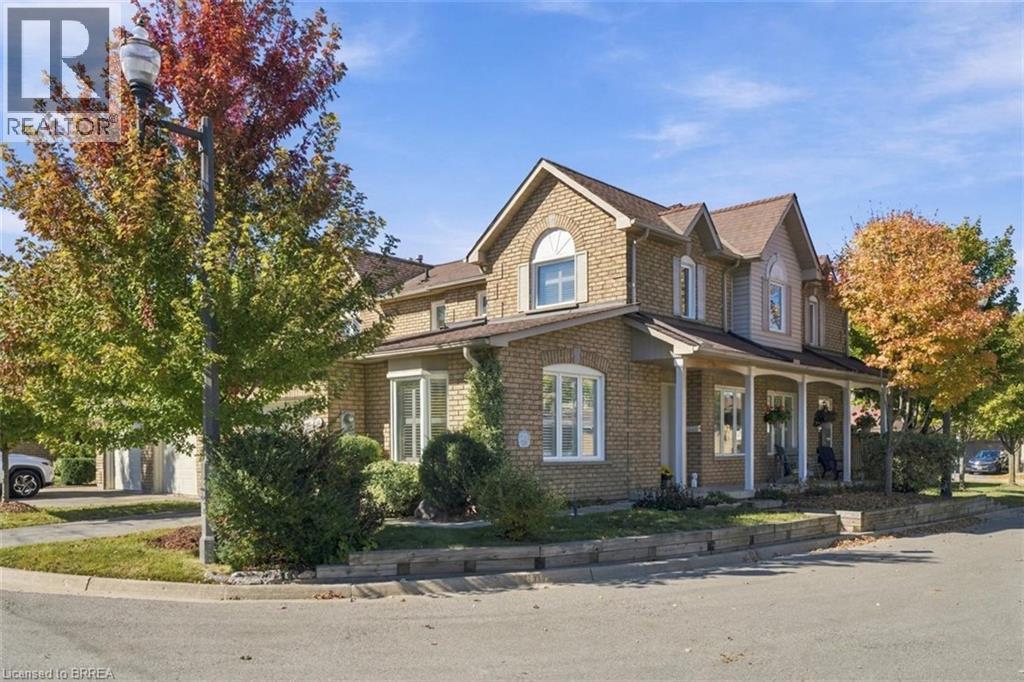
Imagine being just minutes from the beauty of Dundas Valley Conservation Area, where scenic trails, parks and breathtaking views are right at your fingertips and walking distance to nearby schools! Then, just a short drive away, you’ll find the heart of Dundas, a charming downtown filled with boutique shops, cozy cafés, restaurants and plenty to explore. It’s truly the perfect blend of outdoor adventure and small-town charm. And at 11 Pirie Drive, Unit 68, you can enjoy all of it while embracing the ease of low-maintenance living. This stunning 3-bedroom, 3-bathroom townhome offers almost 1,600 square feet of beautifully finished living space, thoughtful updates throughout, and a home that has been lovingly cared for over the years. The attached single-car garage offers convenient inside access, while the backyard provides the perfect place to slow down and enjoy your morning coffee on the comfortable deck, complete with a retractable awning for added comfort. A beautiful home, an incredible location, and a lifestyle that makes everyday living feel just a little easier. (id:15069)
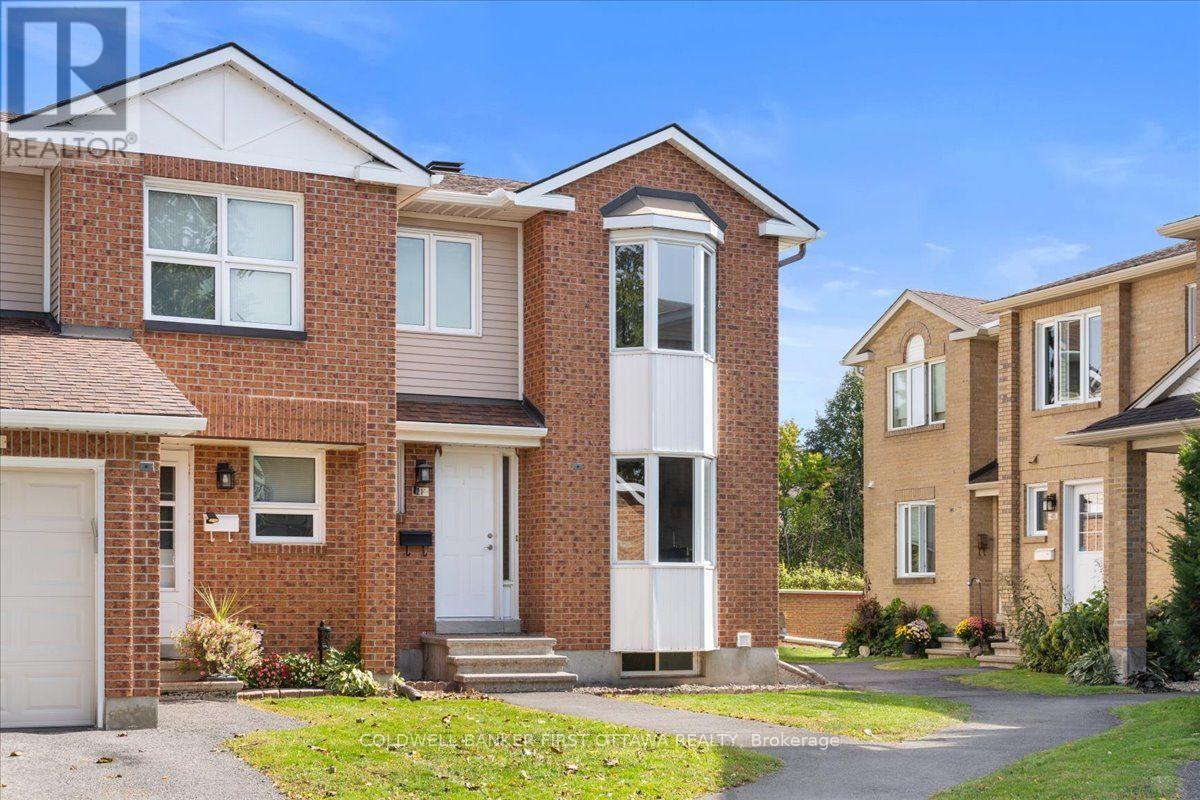
Welcome to this bright and inviting 3-bedroom end-unit townhome, ideally situated in the sought-after community of Centrepointe. Freshly painted and thoughtfully updated, this move-in-ready home offers a comfortable and functional layout with an abundance of natural light throughout. The main level features a spacious sunken living room highlighted by a warm wood-burning fireplace, creating an inviting setting for relaxing or entertaining. The well-appointed kitchen and dining area are enhanced by beautiful bay windows, while the second bedroom also enjoys a bay window and the added brightness of a skylight. The finished lower level provides a versatile family room, ideal for movie nights, a home office, playroom or additional living space. As an end unit, the home offers added privacy and an abundance of windows. Perfectly positioned in one of Ottawa's established and family-friendly neighbourhoods, the property is close to Centrepointe Park, scenic walking paths, schools, public transit, Algonquin College, Ben Franklin Place, the Ottawa Public Library, shopping, restaurants and everyday amenities, with convenient access to major roadways. A wonderful opportunity to enjoy the space, convenience and community appeal of Centrepointe. (id:15069)
OPEN HOUSE MONDAY OCTOBER 12TH 2-4 PM Spacious 3 (2+1) bed, 3 bath (2+1) end unit in Adult oriented Pine Hill Estates in Bridlewood, Kanata, backing on NCC forest and trails. Signature 50+ community by Tamarack Homes, features wide, treed streets, well maintained properties and a vibrant social community with many activities. This single owner home is located at the back of this quiet subdivision and is located on a premium lot 36'x108' . The main floor features vaulted ceilings with a combined living/dining room, gas fireplace, a timeless eat in kitchen, 2 bedrooms and 2 full baths (including an ensuite with a bubble tub looking out at nature) , as well as a main floor laundry room and a very handy sunroom at the back. Quality hardwood flooring in remarkable condition in main floor living, dining and primary bedroom. Downstairs is mostly finished with a large family room with gas fireplace, a good sized 3rd bedroom which has 2 closets, generous utility and storage space. and a workbench and 2nd fridge. Main floor square footage alone is 1,427 sq ft per MPAC, A two car garage and a driveway for additional side by side parking.(driveway dimensions approx 20'6"x 29'5") Lennox furnace and AC 2014, owned hot water tank 2024, 7 appliances included, Some photos have been virtually staged and those are labelled as such. To learn more about this amazing adult community, check out the Pine Hill Estates Community Association website at www.pinehillestates.ca. $300 annual Association fee is required each April 1st., primarily for maintenance of the Community Centre and social hub, which is located a short walk from this property, at 64 Goldfinch Dr. (id:15069)
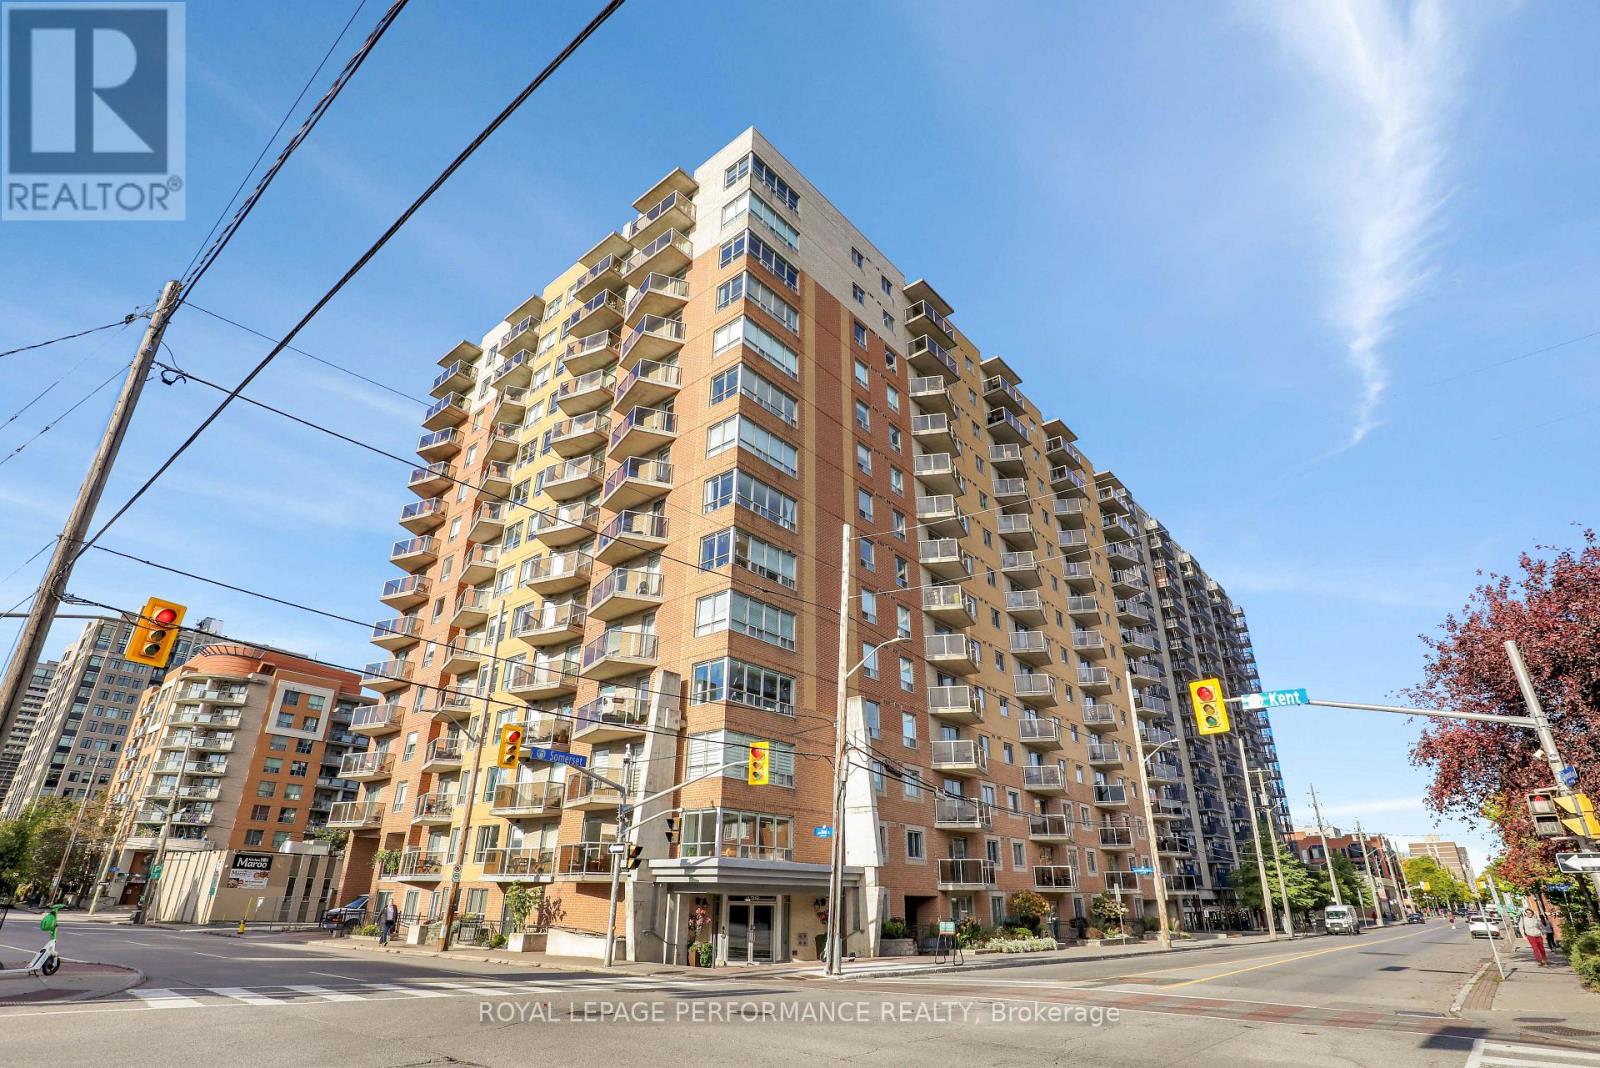
A bright and well-planned 940 sq. ft. corner unit at The Strand, offering two bedrooms, two bathrooms and a functional open-concept layout. The main living area is finished with hardwood flooring and benefits from windows on multiple sides, bringing in plenty of natural light. The kitchen features a large island with additional workspace and seating, opening directly to the living and dining areas. The bedrooms are positioned on opposite sides of the unit for added privacy, with the primary bedroom offering a walk-in closet, linen storage and a 3-piece ensuite. The private balcony provides wide views across Centretown, including the surrounding historic architecture and tree-lined streets. Building amenities include bike storage, a party room with kitchen and dining area, a landscaped courtyard with BBQs, an on-site superintendent and visitor parking. A storage locker is also included. Well located within walking distance of shopping, grocery stores, parks, transit and the LRT. (id:15069)
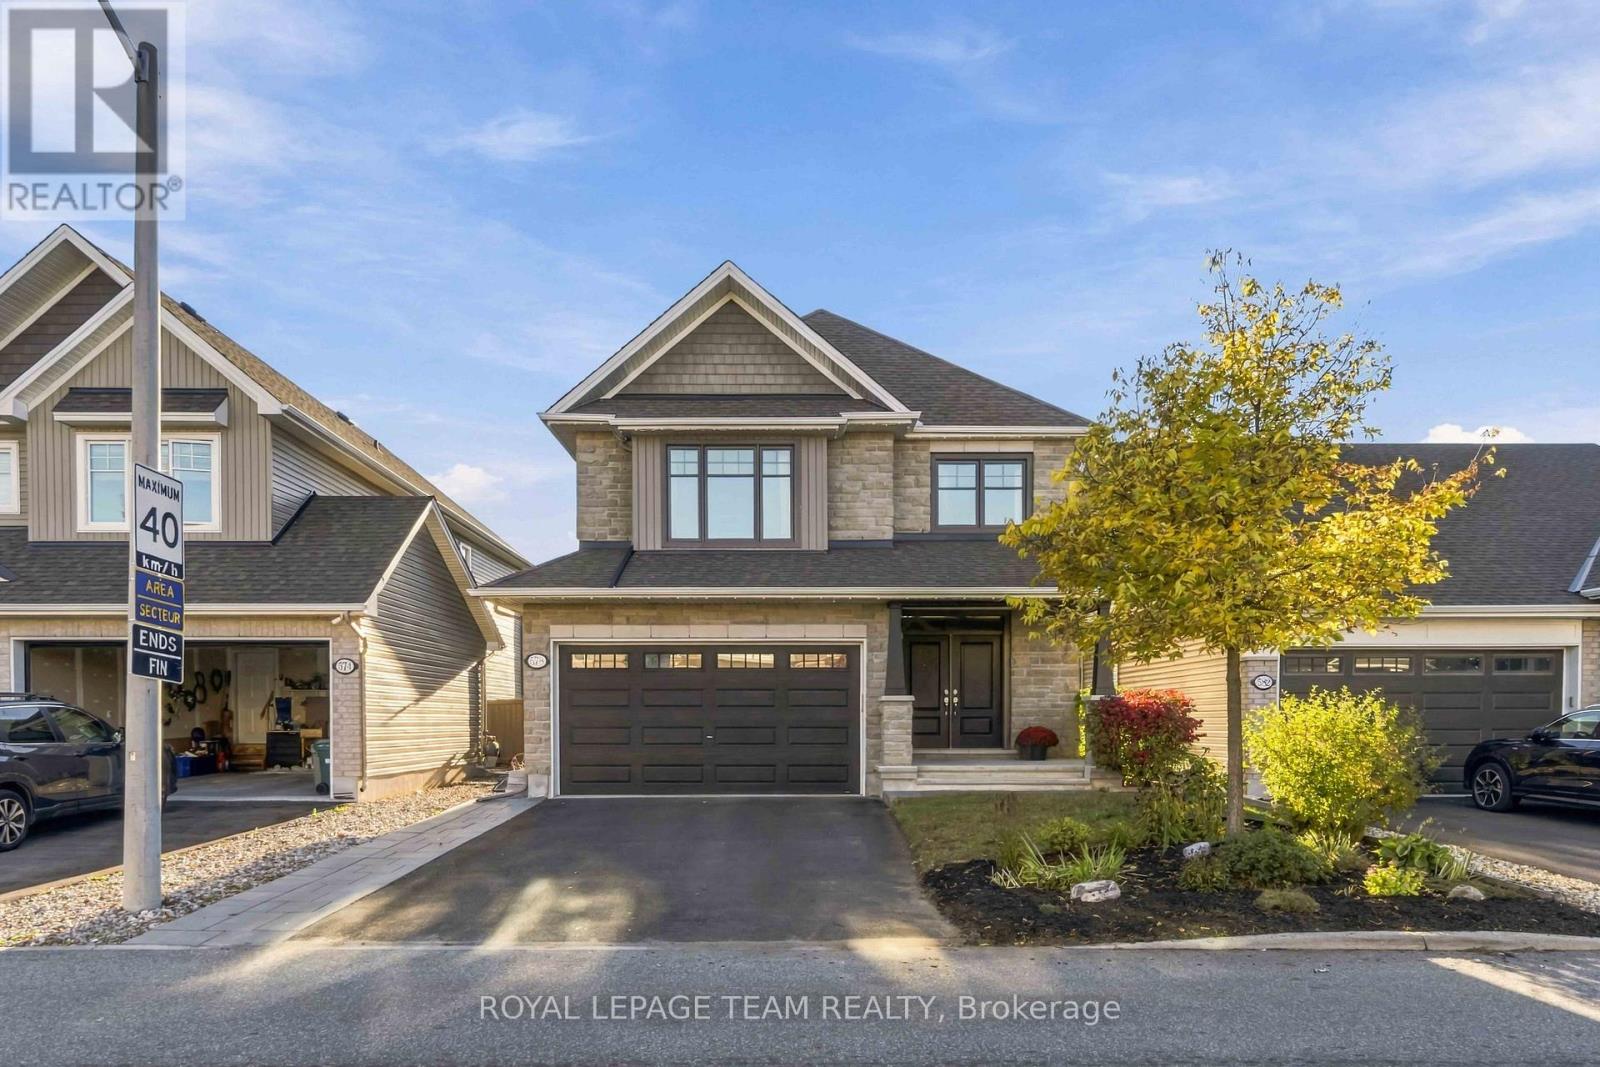
OH Saturday 10-12 & Sunday 2-4pm. Room to spread out, space to come together, and a backyard that leaves time to enjoy your weekends-welcome to 578 Rockrose Way! Built by Tamarack Homes, this modern 4-bedroom detached home offers nearly 2,500 sq. ft. above grade, an upgraded stone exterior and large windows that fill the home with natural light.Picture pancake breakfasts, dinners with friends and quiet evenings by the living room's gas fireplace. The open-concept kitchen, dining and living spaces keep everyone connected. Quartz countertops, stainless steel appliances and a new stove (2026) make cooking a pleasure, while built-in garbage and recycling and a toe-kick dustpan connected to the central vacuum make cleanup a breeze! The renovated mudroom with upgraded cabinetry (2019) keeps busy days organized, while a main-floor office/den offers space for work or a little quiet. Even the little touches shine, with permanent outdoor LED soffit lighting bringing festive cheer without the annual ladder routine!A hardwood staircase leads to four generously sized bedrooms, each offering room to unwind. The spacious primary retreat pairs a restful bedroom with a 4-piece ensuite featuring a soaker tub and separate shower-perfect for a little downtime. A large family bathroom serves the other bedrooms, while second-floor laundry keeps the weekly pile close at hand.The partially finished basement, with a bathroom rough-in, leaves room for your next chapter-movie lounge, home gym or playroom? You decide!The fenced backyard balances space to enjoy with easy upkeep. With interlock, a storage shed, an included gas BBQ and room for a garden, you can entertain, grow something delicious and still have your weekends to yourself.Life in Findlay Creek brings boardwalk strolls, park adventures and nearby schools, with sports, recreation, shopping and dining close by. Come for the home; fall in love with the way life feels here. (id:15069)
**NO REAR NEIGHBOURS!** A bright, sunny DETACHED home with all 4 bedrooms ABOVE GRADE. This is an exceptional property, with the added perk of having nature right out the back door.So many windows throughout, along with bright, contemporary tones, draw you into this lovely space. The main floor features a large foyer, hardwood flooring, and an open-concept living, dining, kitchen and dinette space, plus a cute coffee bar/bar fridge.The patio doors lead to a spacious deck, fully fenced yard and plenty of space for gardens. The upper level offers 4 generous bedrooms, along with a spacious main bathroom. The primary suite is huge and features a luxurious ensuite bathroom and walk-in closet.The lower level is FULLY FINISHED too! A home office, kids' playroom, home theatre space? You choose! There is no shortage of storage space either.The cherry on top is the family-friendly neighbourhood of Blackstone. You can walk to an abundance of parks and schools, while enjoying the close proximity of so many amenities. Imagine... you can move into this beauty just in time for the holidays. Come for a look and stay a lifetime. (id:15069)
Welcome to 56 Frieday Street-a beautifully maintained 2-bedroom, 2-bathroom semi-detached bungalow offering the ideal blend of comfort, style, and effortless main-floor living.The bright and airy open-concept layout seamlessly connects the updated kitchen, dining area, and spacious living room, where patio doors lead to your private rear deck and backyard-perfect for relaxing or entertaining. The main level features a primary suite with a 3-piece ensuite bath, a versatile second bedroom ideal for guests or a home office, a full main bathroom, and convenient main-floor laundry.Recent upgrades bring exceptional value and peace of mind, including brand-new kitchen countertops, sink, backsplash, and dishwasher, as well as a new garage door and a newly owned hot water tank with zero monthly rental fees.The expansive, unfinished lower level offers a blank canvas with high ceilings and a bathroom rough-in, ready to be customized into additional bedrooms, a home gym, or a family recreation space.Ideally located with easy access to Highway 417 for commuters and just a short walk to local shopping, parks, and recreation. Completely move-in ready-just unpack and enjoy! (id:15069)
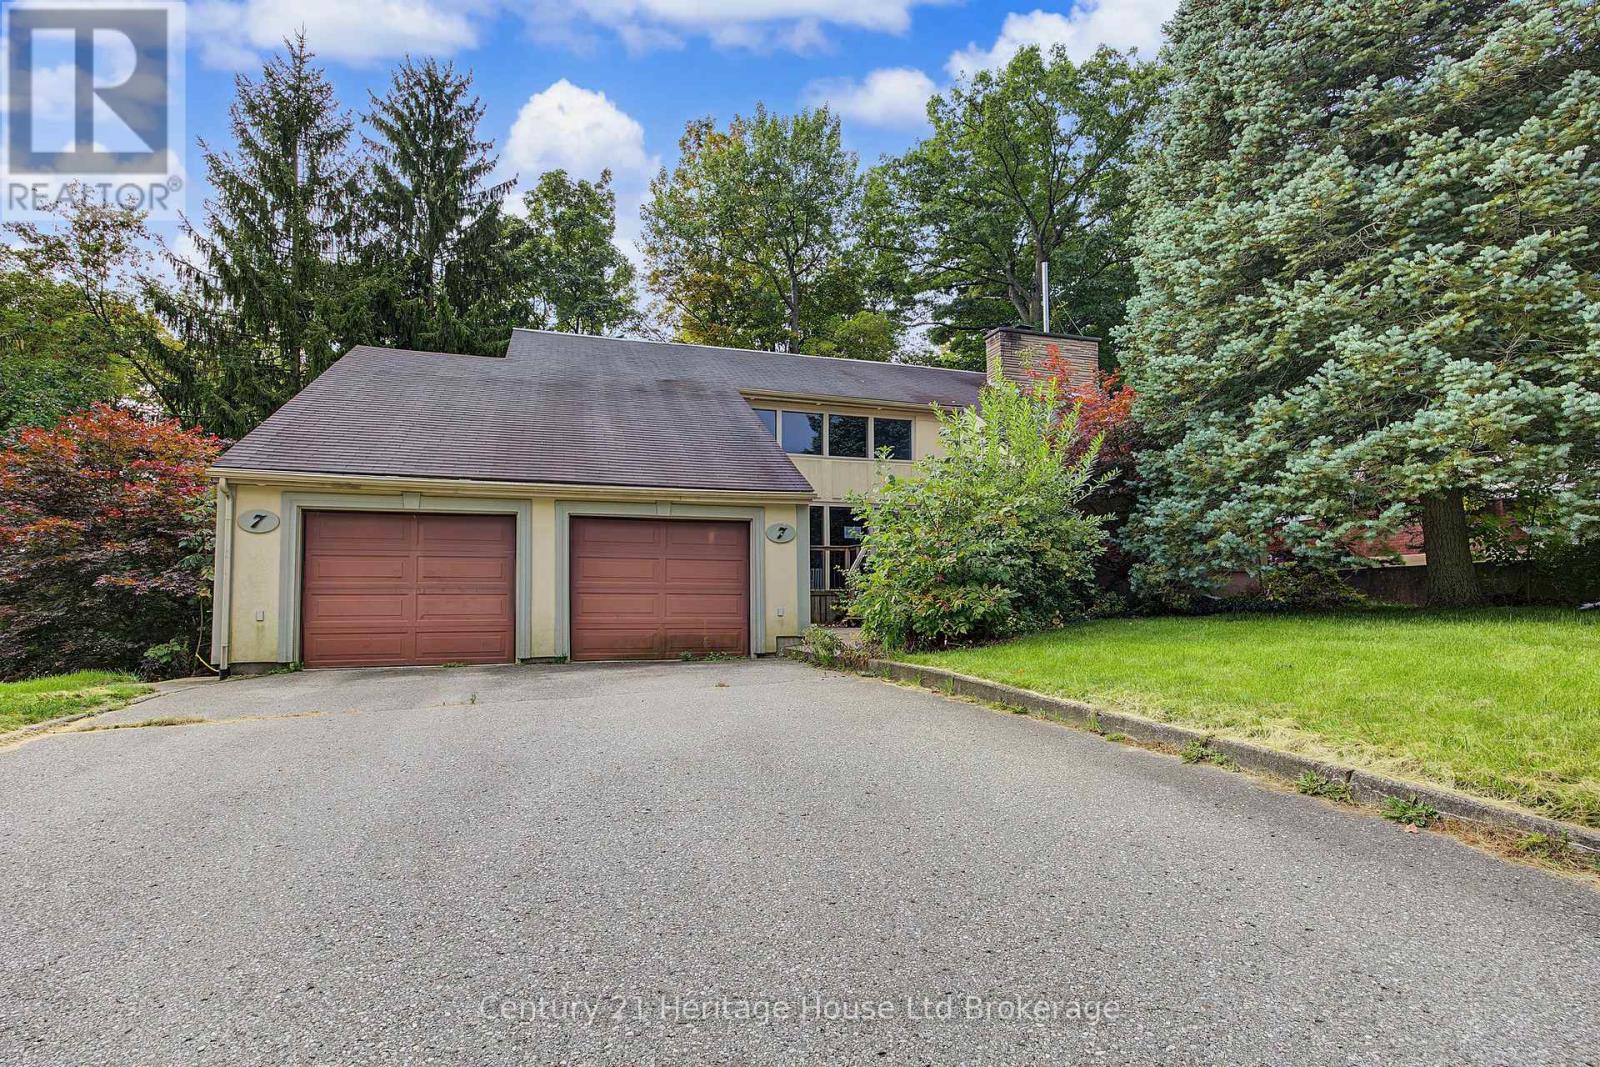
INCREDIBLE OPPORTUNITY IN A TOP NEIGHBOURHOOD!!! This 4-bed, 4-bath custom-built Tillsonburg 2 Storey, offers more than 4,000 sf of living space. Nestled nicely on a quiet street 7 Thistle Court also backs onto a private ravine. On the main, enjoy a large great room with vaulted ceilings and natural 2way wood-burning fireplace that is visible on both sides . Also, on this level, find a spacious eat-in kitchen, large office or Den area with walk-out balcony and view of the forest/rolling ravine, as well as a 2pc bath, main floor laundry and connecting mudroom to 2 car garage. Upstairs find 4 beds and two baths including a luxurious primary with electric fireplace, ensuite and private upper balcony. Downstairs, take a dip in your very own private INDOOR POOL!!! The pool area walks out to a large deck area that overlooks the ravine and offers plenty of multi-tiered entertaining space. Inside, overlooking the pool area is a lovely and spacious room ideal for a home gym, office, games room etc. Custom-built in 1977, there are a few things required to make this place your home, but it is truly one-of-a-kind! Located in the coveted Westfield School District, and walkable to downtown, this home is a must-see. (id:15069)
Room to grow, land to breathe, and a pool to enjoy it all in. Tucked at the end of a long private drive on just over 2 treed acres with no rear neighbours, this 4+1 bedroom, 3.5 bath home gives a growing family the space and privacy of the country without giving up an easy commute. Minutes to Carp, Almonte, Kanata and approx. 30 minutes to downtown Ottawa. Young apple and pear trees have been planted out front, adding to the charm of the property and its natural setting. Inside, a granite kitchen opens to the main living space, with hardwood and tile flooring, main floor laundry, and a wood burning fireplace for the colder months. Just off the kitchen, a three season screened in porch offers a comfortable spot to enjoy the surrounding trees and extend your living space through the warmer months. The primary suite offers a large walk in closet and an ensuite with a jacuzzi soaker tub. A finished lower level adds its own bedroom, full bathroom, and direct garage access, ready for guests, in laws, or a private teen retreat. Out back, an inground saltwater pool with glass fencing and surrounding deck anchors a backyard built for summer entertaining, alongside a large storage shed and a covered gazebo/cabana space. A 3+ car garage and 10 to 15 parking spaces comfortably fit multiple vehicles, trailers, or hobby equipment. Recent updates take the guesswork out of ownership: furnace and A/C (approx. 5 years), pool pump (approx. 1 year), septic risers and lids, and a refreshed exterior deck. Bell and Rogers fibre internet are both available, so remote work is no obstacle to country living. Come see what privacy, space, and a turnkey home can do for your family. (id:15069)
Welcome to 134 Bechtel Drive, a 3 bed, 3 bath detached home in Kitchener's Pioneer Park neighbourhood. It offers over 1,700 sq ft above grade plus a fully finished basement, and the big updates are already done. The custom front foyer (2021) has a built-in bench and storage for coats, boots and backpacks. New oak hardwood runs throughout the main floor, with large windows and a home office lined with built-ins. The kitchen features custom refaced cabinets (2022), quartz counters, a Turkish tile backsplash, a gas range and a Bosch dishwasher. Upstairs, the primary bedroom has a closet organizer and an ensuite with double vanity, glass shower and built-in storage. Every bathroom was renovated in 2025/2026 with quartz counters, tile imported from Italy and Spain, and Delta and Moen fixtures. The basement is made for game nights, with wood beams, a custom bar, an electric fireplace and surround sound wiring. It also has a separate laundry room and plenty of storage. Outside, the terraced yard offers a fire pit area and a fenced garden. The 2024 Trex composite deck has aluminum railing, wired LED lighting and a gas BBQ hookup. Key updates include triple-pane windows (2019/2022), a two-stage furnace (2020), R60 attic insulation (2023), a new 125 amp panel with whole-home surge protection, and a metal roof with warranty. The 1.5-car garage adds loft and tire storage. Close to Pioneer Park, Doon and St. Timothy elementary schools, plus Huron Heights and St. Mary's high schools. Pioneer Plaza and the new community centre are a 10-minute walk, the home is on GRT Route 16, and the 401 is 5 minutes away with Conestoga College close by. A move-in-ready family home where the work has been done right. (id:15069)