
11 Pirie Drive Unit# 68 Dundas, Ontario L9H 6Z6

3 Bedroom
3 Bathroom
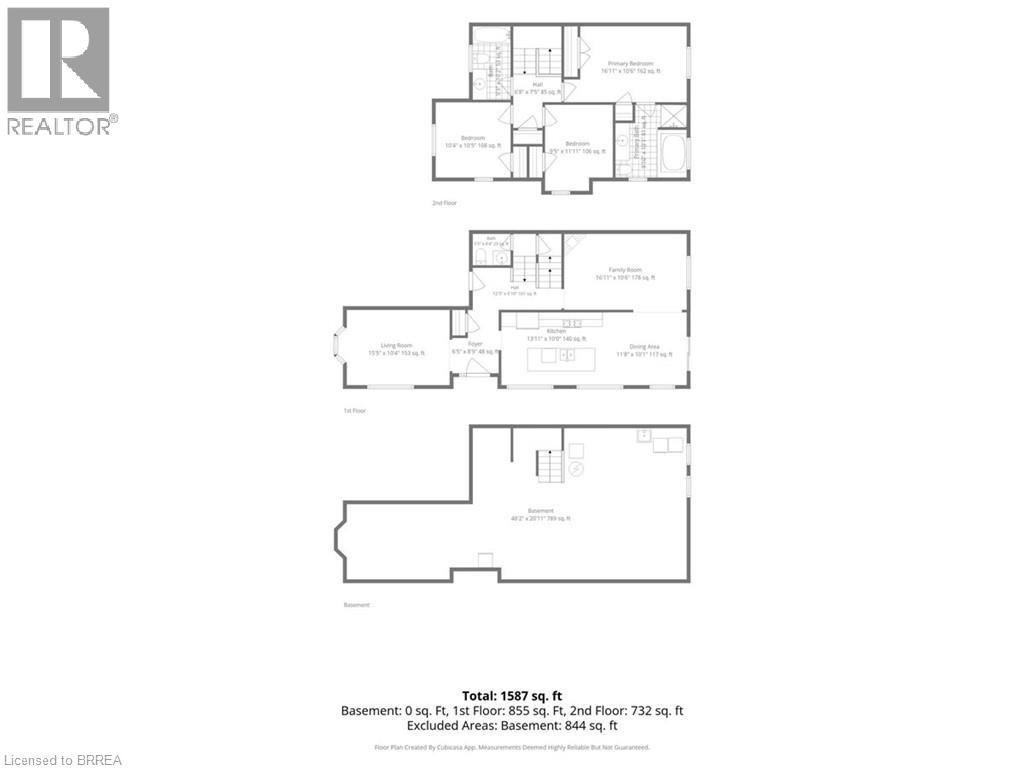
1,587 sqft
Fireplace
Central Air Conditioning
Forced Air
$674,900Maintenance, Insurance, Cable TV, Water, Parking
$652.85 Monthly
Maintenance, Insurance, Cable TV, Water, Parking
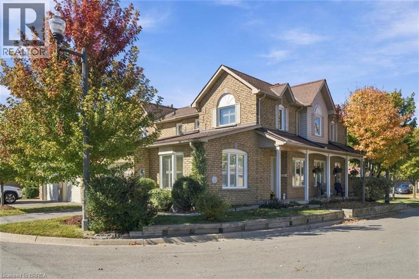
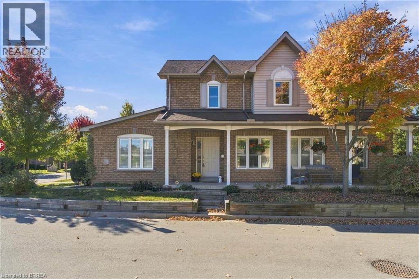
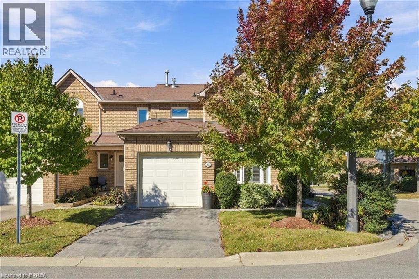
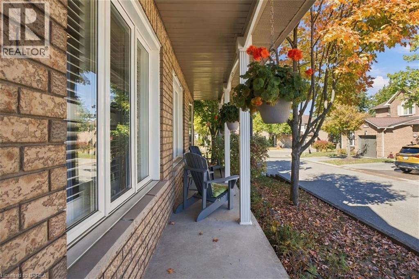
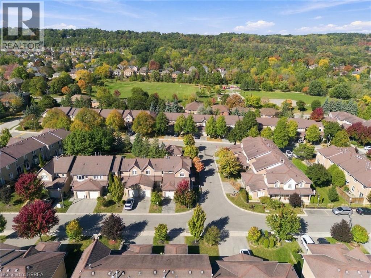
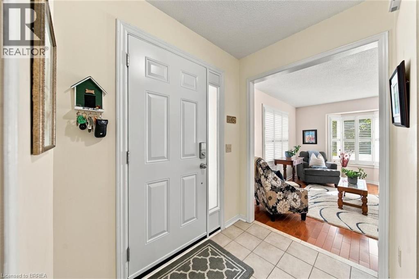
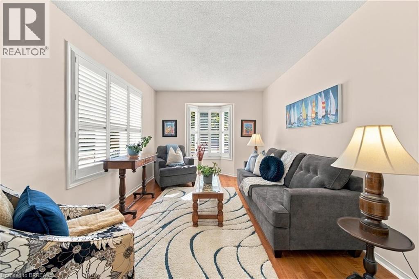
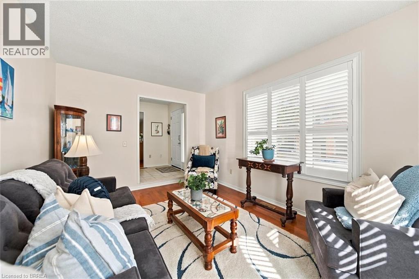
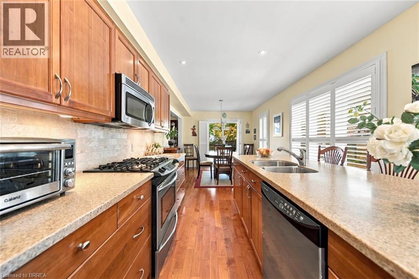
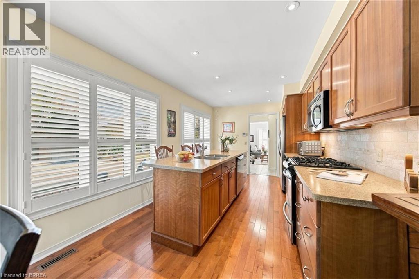
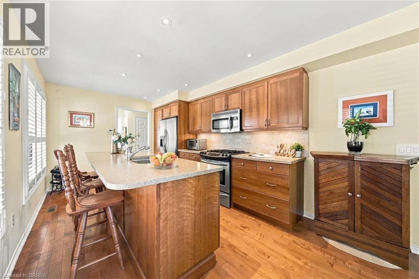
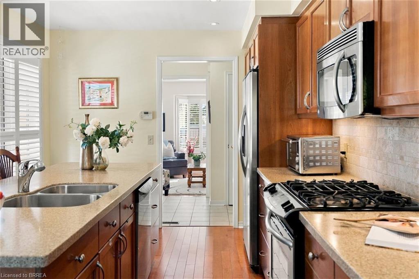
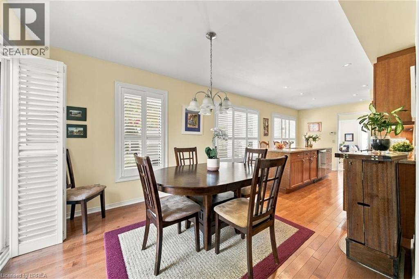
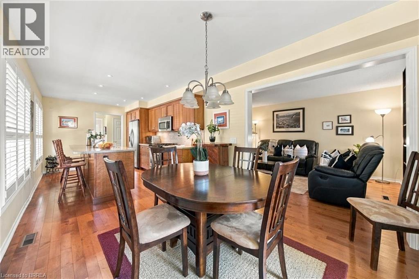
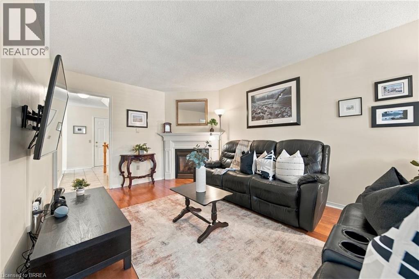
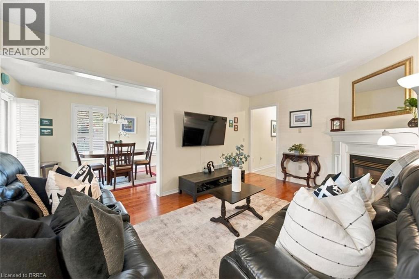
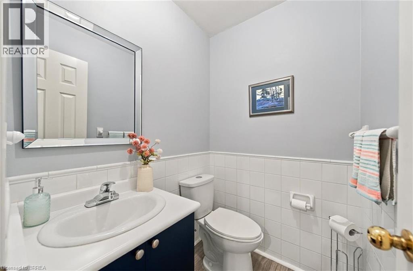
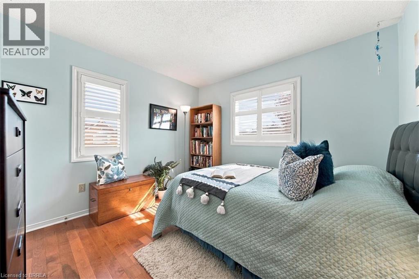
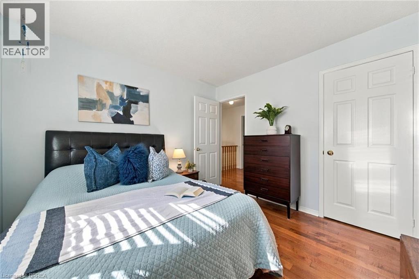
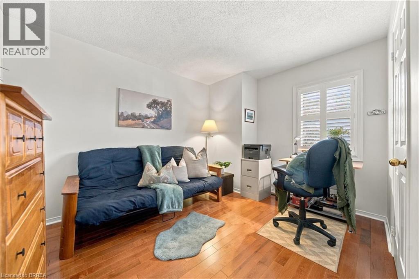
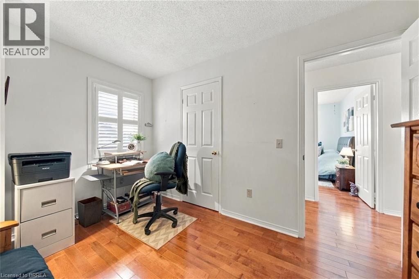
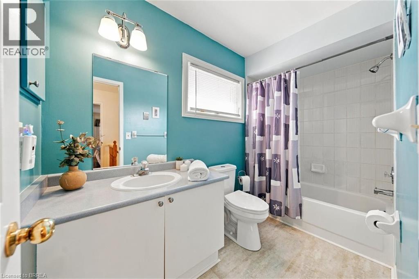
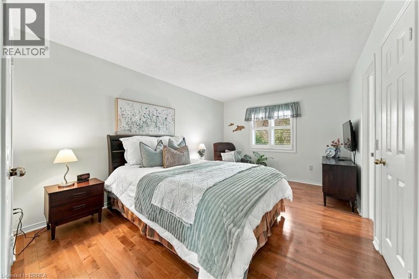
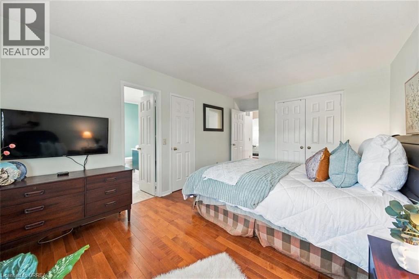
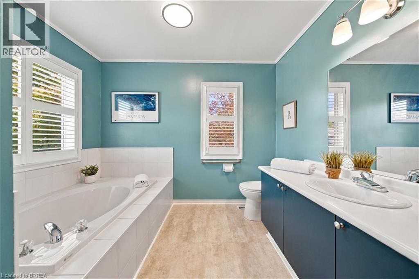
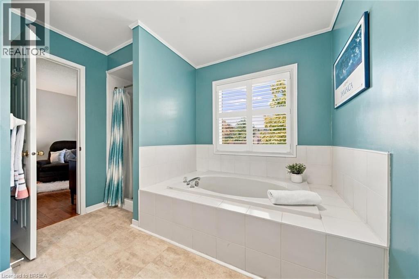
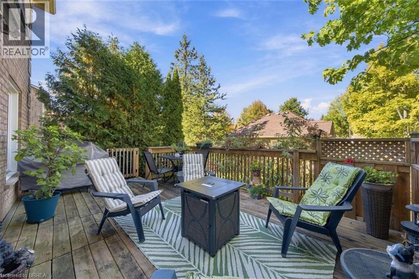
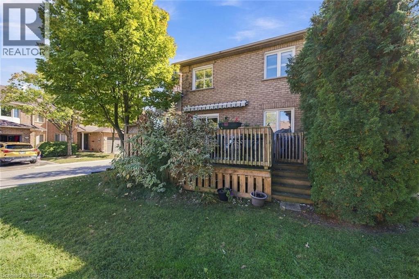
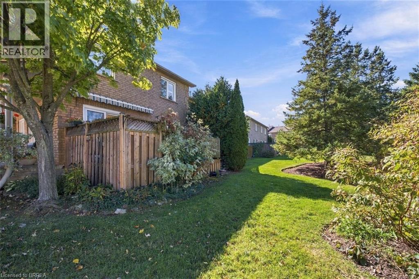
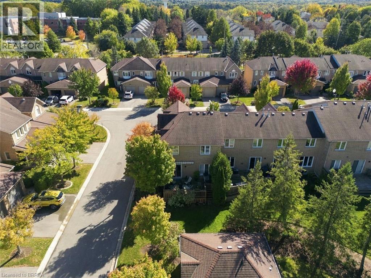
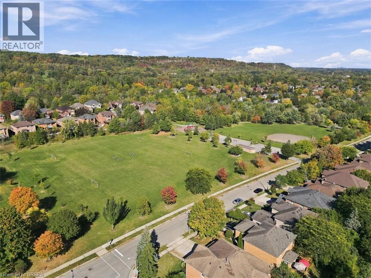
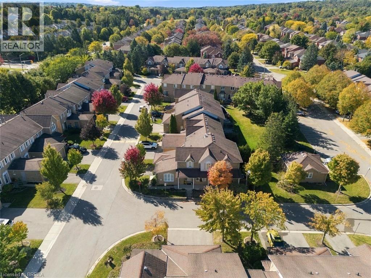
$652.85 MonthlyImagine being just minutes from the beauty of Dundas Valley Conservation Area, where scenic trails, parks and breathtaking views are right at your fingertips and walking distance to nearby schools! Then, just a short drive away, you’ll find the heart of Dundas, a charming downtown filled with boutique shops, cozy cafés, restaurants and plenty to explore. It’s truly the perfect blend of outdoor adventure and small-town charm. And at 11 Pirie Drive, Unit 68, you can enjoy all of it while embracing the ease of low-maintenance living. This stunning 3-bedroom, 3-bathroom townhome offers almost 1,600 square feet of beautifully finished living space, thoughtful updates throughout, and a home that has been lovingly cared for over the years. The attached single-car garage offers convenient inside access, while the backyard provides the perfect place to slow down and enjoy your morning coffee on the comfortable deck, complete with a retractable awning for added comfort. A beautiful home, an incredible location, and a lifestyle that makes everyday living feel just a little easier. (id:15069)
Open House
This property has open houses!
October
10
Saturday
Starts at:
2:00 pm
Ends at:4:00 pm
Property Details
| MLS® Number | 40868826 |
| Property Type | Single Family |
| Amenities Near By | Park |
| Community Features | Quiet Area |
| Equipment Type | Water Heater |
| Features | Conservation/green Belt, Automatic Garage Door Opener |
| Parking Space Total | 2 |
| Rental Equipment Type | Water Heater |
Building
| Bathroom Total | 3 |
| Bedrooms Above Ground | 3 |
| Bedrooms Total | 3 |
| Appliances | Central Vacuum, Dryer, Refrigerator, Stove, Washer, Microwave Built-in, Window Coverings, Garage Door Opener |
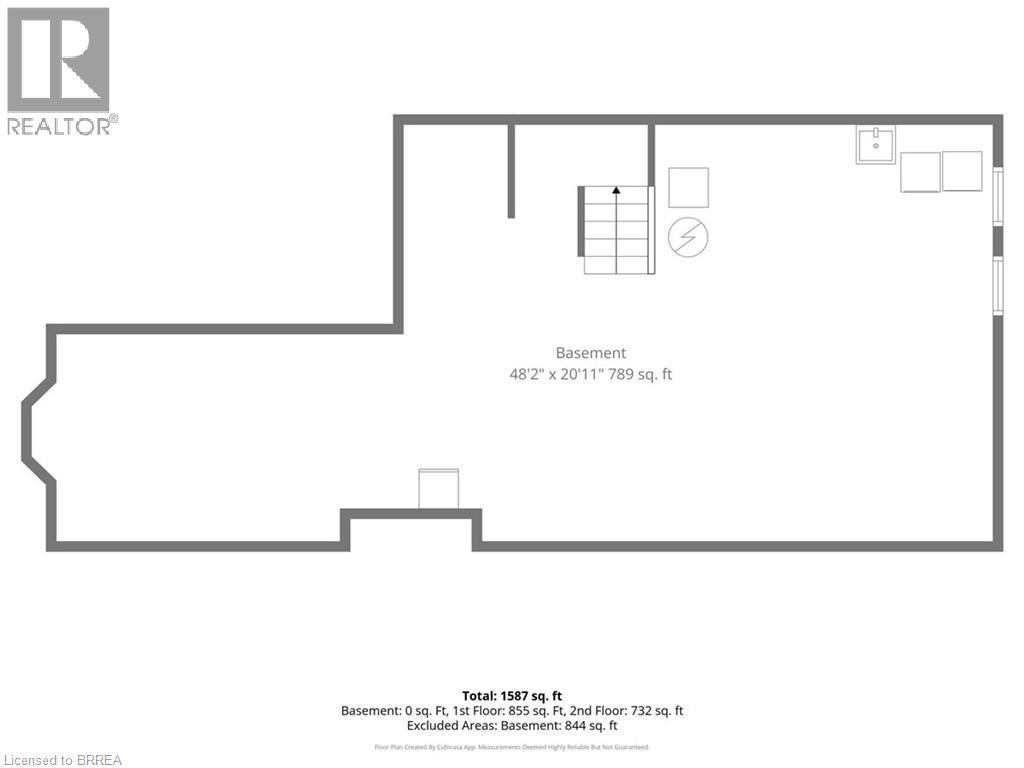
| Basement Development | Unfinished |
| Basement Type | Full (unfinished) |
| Constructed Date | 1993 |
| Construction Style Attachment | Attached |
| Cooling Type | Central Air Conditioning |
| Exterior Finish | Brick |
| Fireplace Present | Yes |
| Fireplace Total | 1 |
| Half Bath Total | 1 |
| Heating Fuel | Natural Gas |
| Heating Type | Forced Air |
| Stories Total | 2 |
| Size Interior | 1,587 Sqft |
| Type | Row / Townhouse |
| Utility Water | Municipal Water |
Parking
| Attached Garage |
Land
| Acreage | No |
| Land Amenities | Park |
| Sewer | Municipal Sewage System |
| Size Total Text | Unknown |
| Zoning Description | Rm1 |
Rooms
| Level | Type | Length | Width | Dimensions |
|---|---|---|---|---|
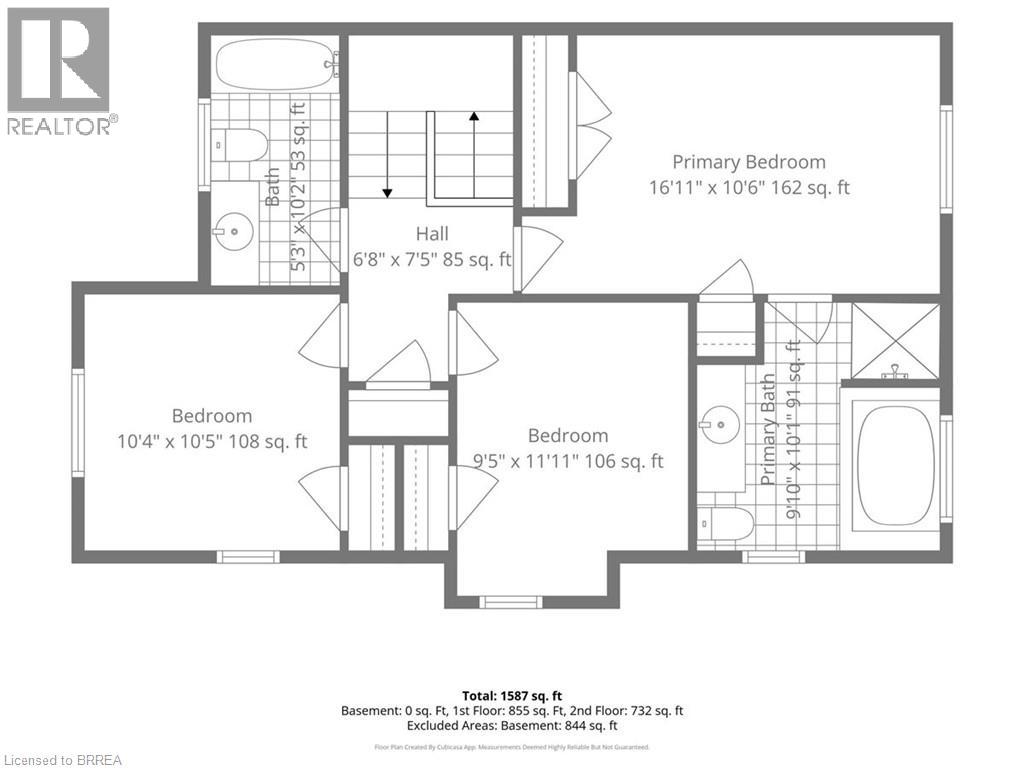
| Second Level | 4pc Ensuite Bath | Measurements not available | ||
| Second Level | 4pc Bathroom | Measurements not available | ||
| Second Level | Primary Bedroom | 16'11'' x 10'6'' | ||
| Second Level | Bedroom | 9'5'' x 11'11'' | ||
| Second Level | Bedroom | 10'4'' x 10'5'' | ||
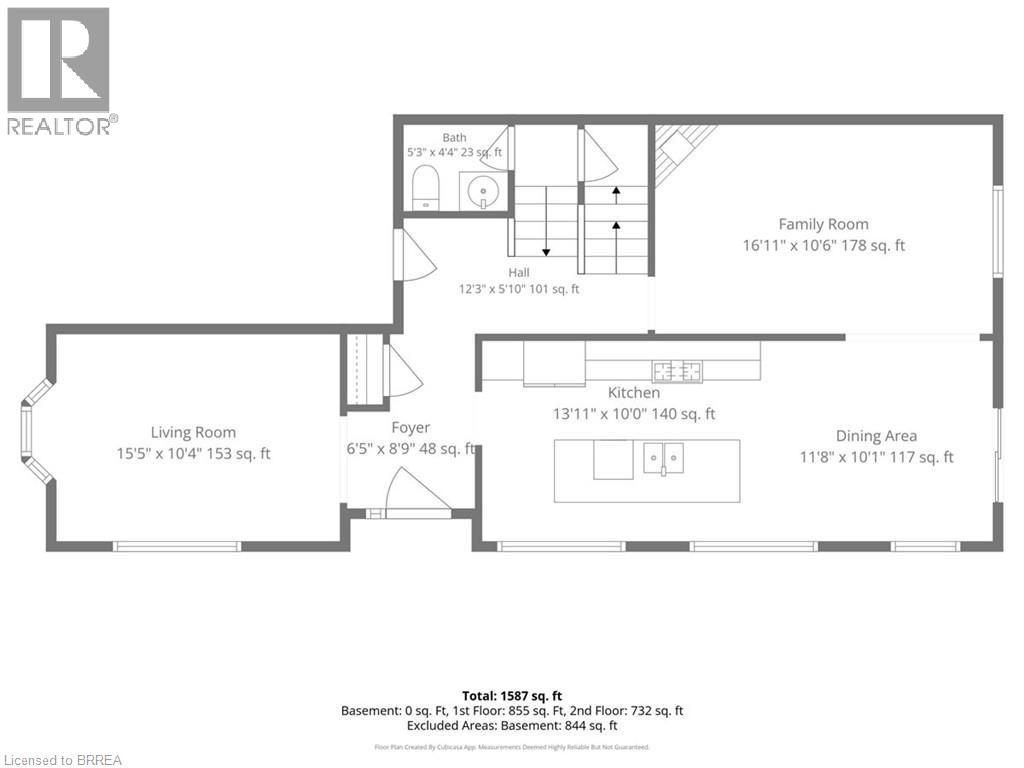
| Main Level | Dining Room | 11'8'' x 10'1'' | ||
| Main Level | 2pc Bathroom | Measurements not available | ||
| Main Level | Family Room | 16'11'' x 10'6'' | ||
| Main Level | Kitchen | 13'11'' x 14'0'' | ||
| Main Level | Living Room | 15'5'' x 10'4'' |
https://www.realtor.ca/real-estate/30370318/11-pirie-drive-unit-68-dundas
Contact Us
Contact us for more information

This REALTOR.ca listing content is owned and licensed by REALTOR® members of The Canadian Real Estate Association
The trademarks REALTOR®, REALTORS®, and the REALTOR® logo are controlled by The Canadian Real Estate Association (CREA) and identify real estate professionals who are members of CREA. The trademarks MLS®, Multiple Listing Service® and the associated logos are owned by The Canadian Real Estate Association (CREA) and identify the quality of services provided by real estate professionals who are members of CREA. The trademark DDF® is owned by The Canadian Real Estate Association (CREA) and identifies CREA's Data Distribution Facility (DDF®)
October 06 2026 05:24:02
Brantford Regional Real Estate Assn Inc
RE/MAX Escarpment Realty Inc.