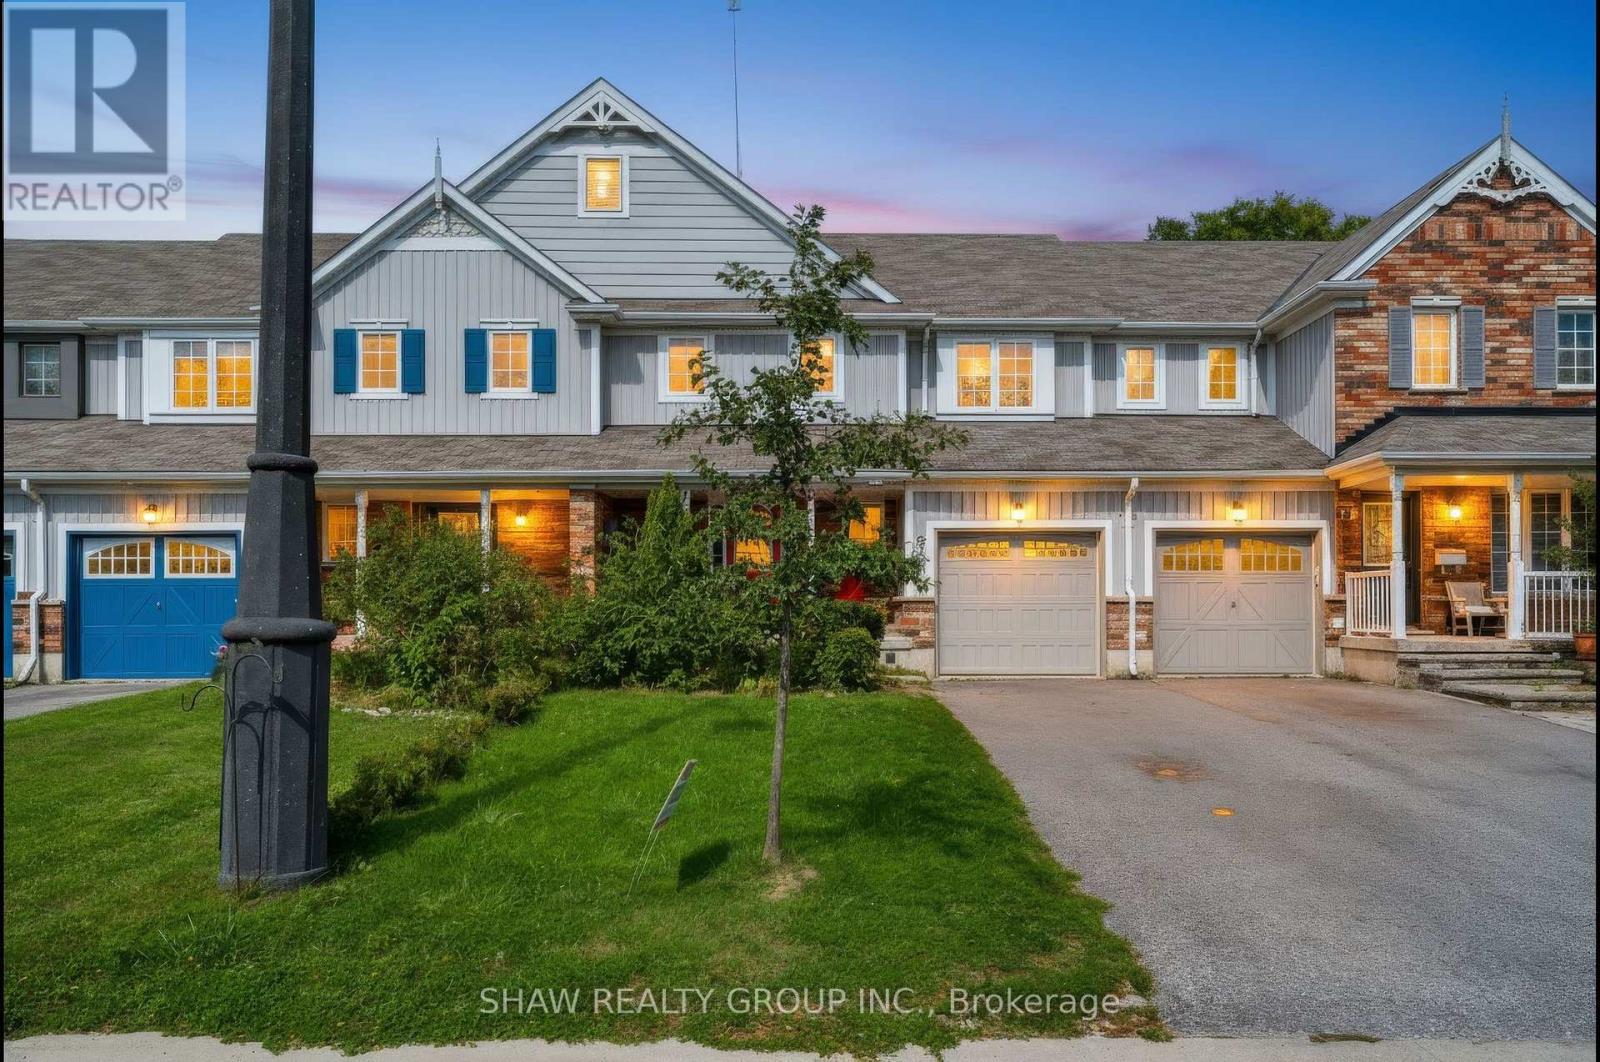
Welcome to 24 Fallingbrook Cres! This stunning, 2-storey newly renovated townhouse offers over 1,500 sq. ft. of bright, beautifully designed living space in a highly sought-after Lindsay neighbourhood. Step inside to an airy, open-concept main floor crafted for seamless everyday living and effortless entertaining. The upper level features three spacious bedrooms filled with natural light, while the fully finished basement provides an exceptional private retreat-boasting a large bedroom complete with its own dedicated ensuite bathroom. Beyond the home, enjoy unbeatable convenience just minutes from local grocery stores, essential amenities, and the scenic beauty of nearby Kawartha Lakes. Plus, commuters will love the straightforward access down Highway 35/115 straight to the 401. This home perfectly balances comfort, functional space, and prime location! (id:15069)
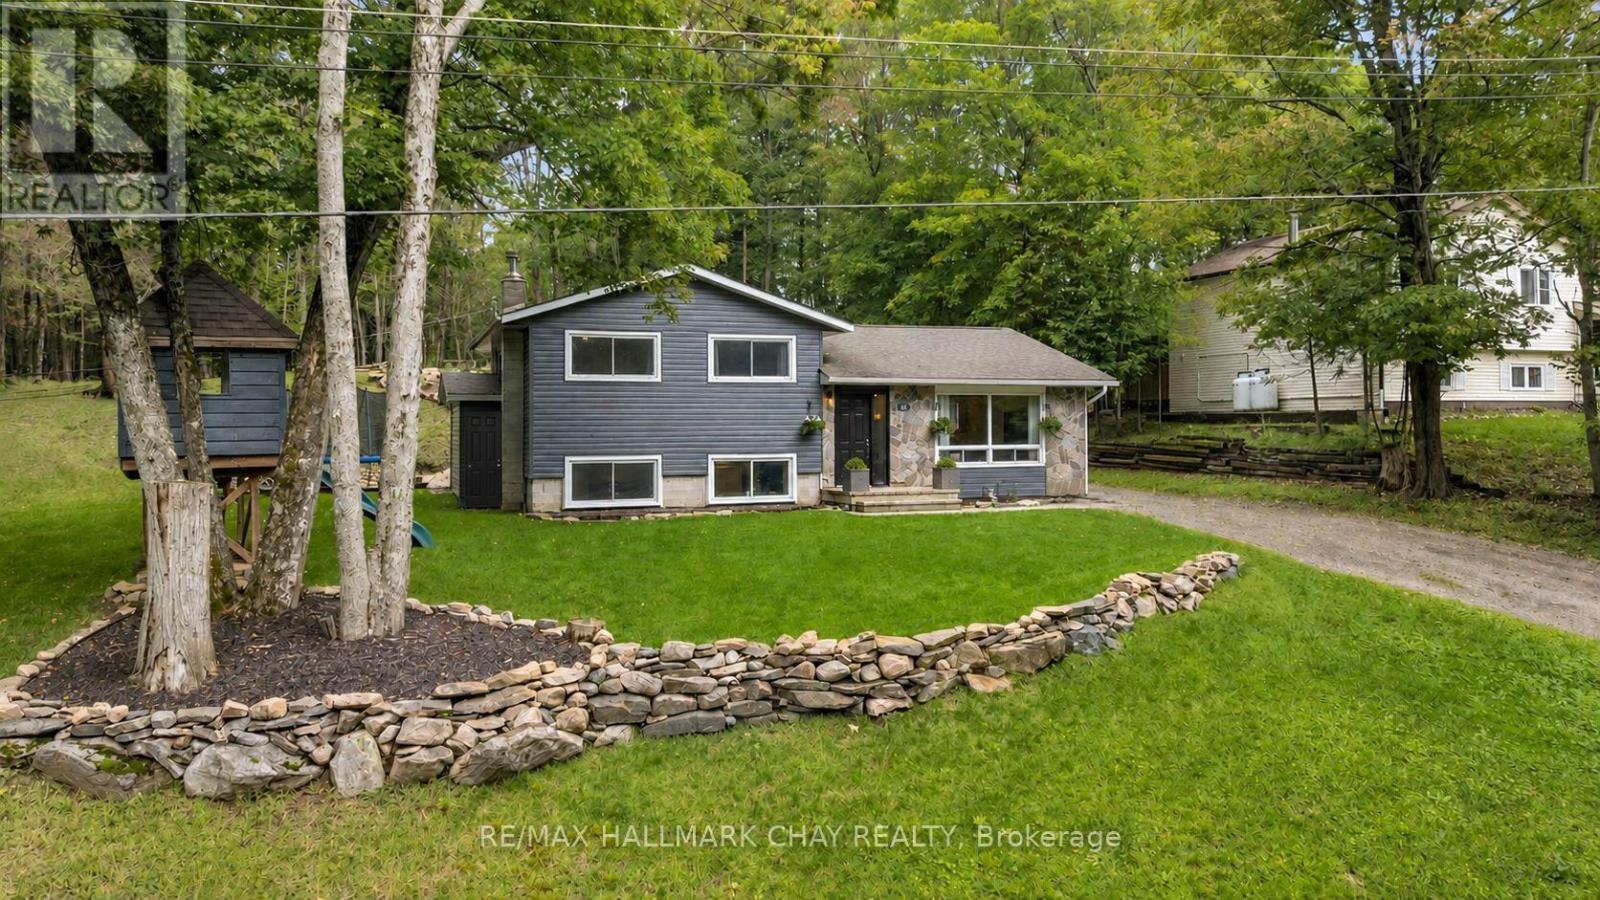
PRESENTING 157 Sunnyside Street in Haliburton - a beautiful country-like setting with mature trees and forest behind! Situated on just over half an acre on a private, quiet street - and ideally - walking distance to downtown and all key amenities - and minutes to Head Lake with its beaches and parks. This location perfectly blends functionality and everyday convenience with much sought after privacy! From the moment you arrive you will appreciate the curb appeal of this home with natural stone accents, updated siding, and manicured lawns. This spectacular side-split detached home features tasteful neutral decor throughout with strategic wood accents and fresh white details. This home been beautifully updated with a cohesive open floor plan - modern finishes - updated lighting fixtures -flat ceilings with recessed lighting - durable, light coloured vinyl flooring - tile for the high traffic entryway - second level crown moulding, trim and doors. Big ticket items have been taken care of (Furance, AC, some windows, roof). Comfortable oversized living room where you can unwind with family & friends. Gorgeous renovated and updated kitchen - breakfast island, butcher block countertops, abundance of custom cabinetry, s/s appliances and range hood, farmhouse sink, tiled backsplash to the ceiling - all bathed in natural light with windows on all sides, and view of the private rear yard. Dining room flows perfectly to the rear yard for al fresco dining on a summer day. Private upper level with primary (his/her closets) and two generous sized bedrooms, renovated spa-like main bath with modern flat panel cabinetry and custom tiling throughout. Being a side-split design, the lower level continues to be bright with natural light via large above-grade windows. This level offers additional functional living space - rec room, extra bedroom, home office, study zone, gym, media centre - the choice is yours with this incredibly important square footage. Welcome to this turnkey home! (id:15069)
Welcome to 26 Maitland Street! This charming 2-bedroom, 1-bathroom bungalow offers accessible, low-maintenance living in a quiet and established Brantford neighborhood. Designed with everyday functionality in mind, the light-filled main floor features convenient main-level laundry, eliminating the need to haul baskets up and down basement stairs. The home's practical layout flows naturally from a bright, cozy living area into a functional kitchen space, making single-story living feel effortless. Outside, the property truly shines with a expansive, great yard that provides endless possibilities-whether you are looking to host summer barbecues, start a garden, or create a private outdoor oasis for family and pets. The property also boasts a spacious detached garage, ideal for vehicle parking, extra storage, or setting up a dedicated workshop for hobbyists. Located close to local schools, parks, shopping, and convenient commuter routes, this property represents an incredible opportunity for first-time buyers, savvy investors, or downsizers looking for comfort and convenience. Book your private showing today and discover all that 26 Maitland Street has to offer! (id:15069)
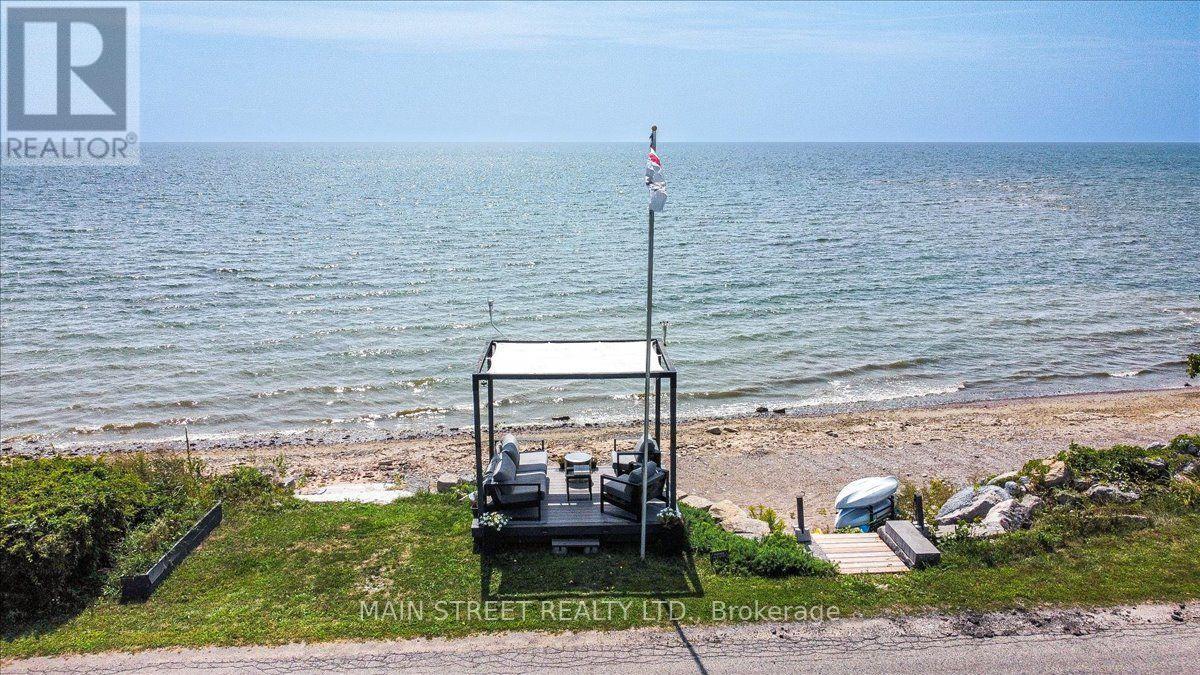
Exceptional year-round Lake Erie waterfront retreat featuring 50 feet of private, deeded beach frontage on pristine Miller Bay! This elegant 2-storey brick home beautifully blends a refined loft-and-beam interior with breathtaking panoramic lake views. The sun-drenched, open-concept main level boasts cathedral ceilings, large windows, French doors, and a spectacular, brand-new custom white kitchen with modern hardware. Main floor features a spacious bedroom, updated bath, and convenient laundry. The upper level showcases an expansive second living area with a dramatic Palladian window and a large second bedroom. Bonus upper den space can easily be converted into a true 3rd bedroom by simply framing a single wall/door, plus there is a dedicated pocket-office for remote work! Extensive premium upgrades include: new kitchen, Andersen windows, Enviroshake 50-year roof, full backup generator, composite decking, and a private beachside pergola. 5-car driveway and custom shed. Minutes to Port Dover. Turn-key lakefront living at its finest! (id:15069)
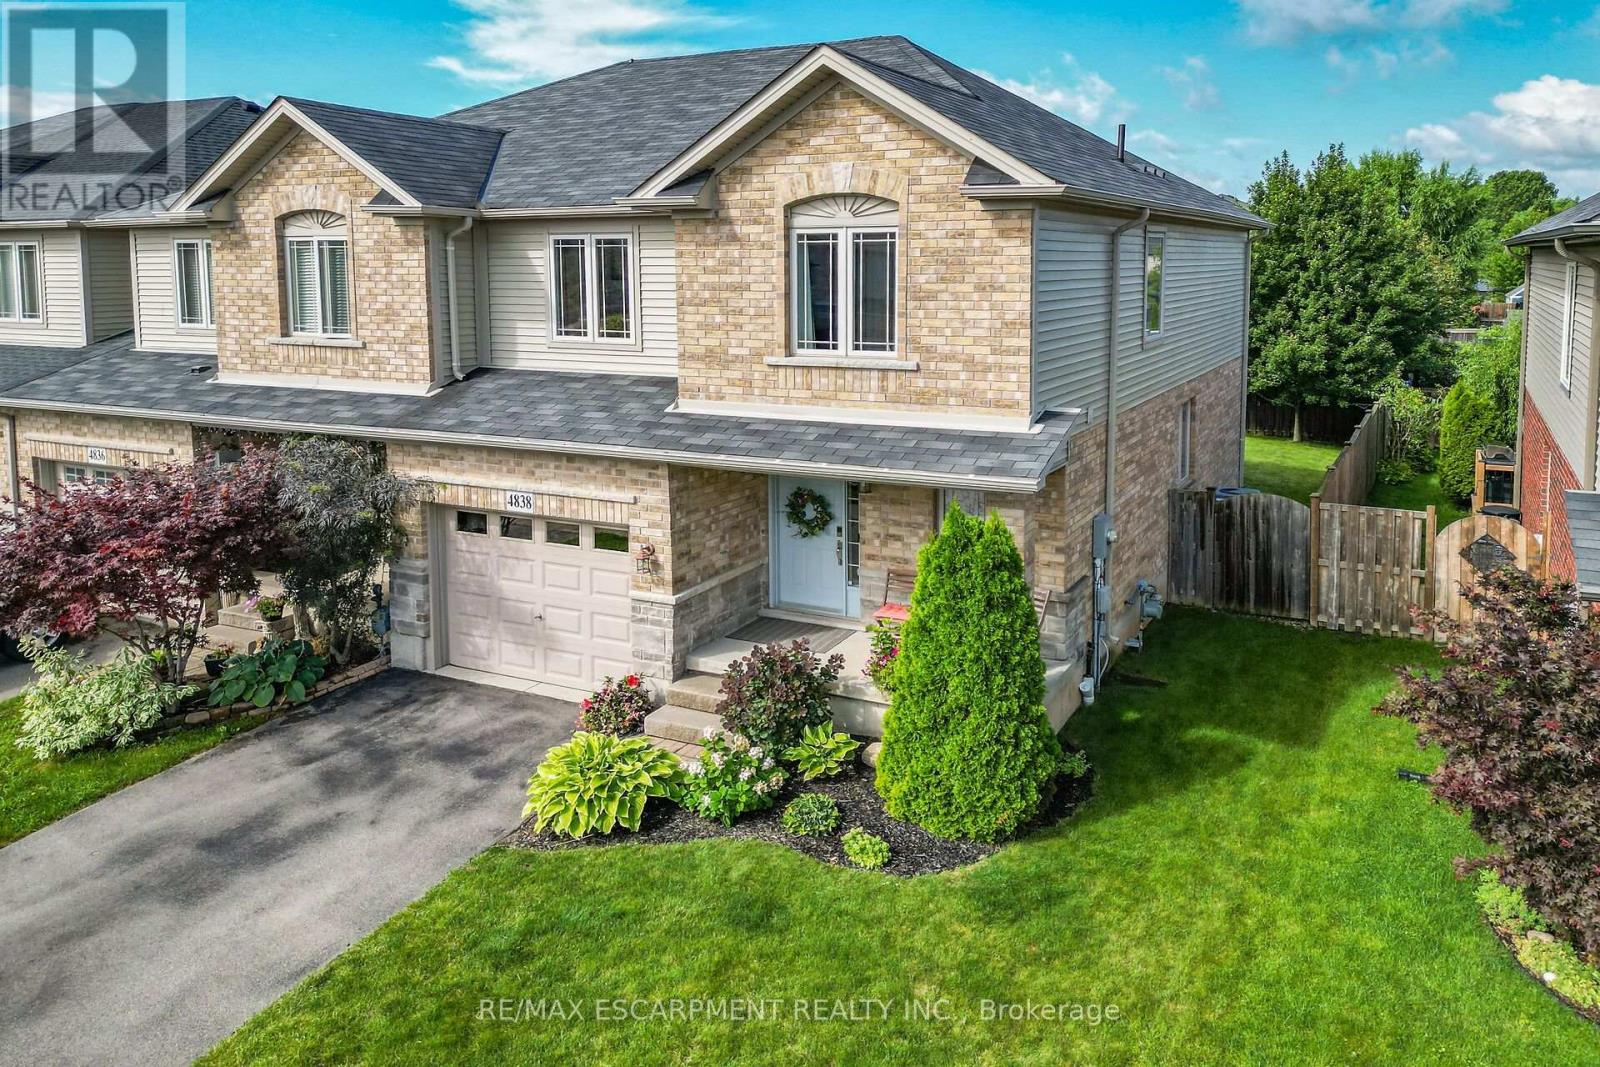
Welcome to 4838 Adam Court, an impressive end-unit town home tucked into a family-friendly Beamsville neighbourhood. From the moment you arrive, the spacious lot, beautiful landscaping and inviting covered entrance set the tone for a home that has been exceptionally well cared for. Set in the heart of Niagara's wine country, this location offers the perfect blend of small-town charm and everyday convenience. Beamsville is known for its welcoming community feel, excellent local schools, nearby parks and trails, and easy access to the QEW for commuters. You are just minutes from award-winning wineries, farm markets, restaurants, and the scenic Niagara Escarpment, making it an ideal setting for both families and professionals. Step inside to a bright, open-concept layout designed for real life. The spacious kitchen offers abundant cabinetry, stainless steel appliances, a stylish backsplash and a large peninsula with seating. It flows effortlessly into the dining and living areas, where oversized windows and glass doors fill the space with natural light and connect you to the fully fenced backyard. Whether you are hosting friends, enjoying family movie night or sipping your morning coffee on the patio, this home makes everyday living feel easy. Upstairs, the oversized primary bedroom is a true retreat, with plenty of room for a king-size bed, a sitting or office area, a walk-in closet and private ensuite. Two additional bedrooms and a second full bathroom provide space for children, guests or working from home. A main-floor powder room and attached garage add the practical features every busy household needs. Outside, enjoy a private backyard with mature trees, room to play and a patio ready for summer evenings. Located close to schools, parks, shopping, local wineries and convenient QEW access, this home delivers space, comfort and convenience in one of Niagara's most desirable and growing communities. The photos are beautiful, but the home is even better in person (id:15069)
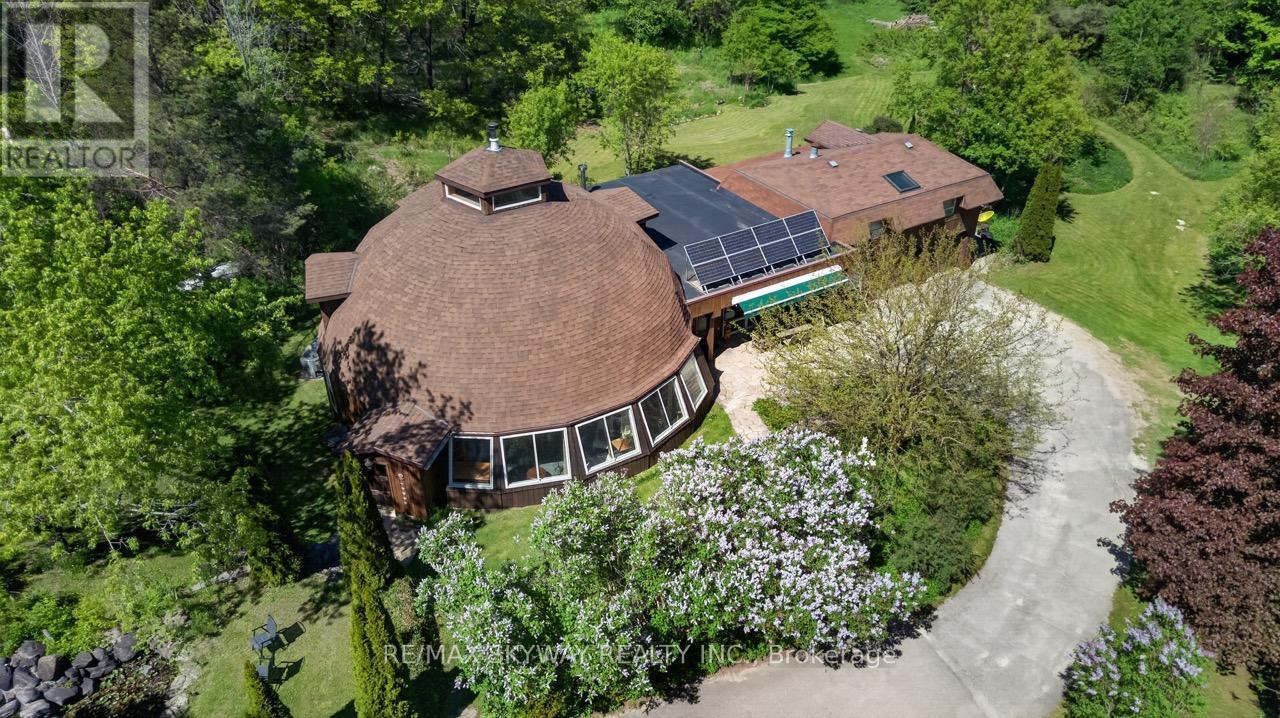
Welcome to your own private 10-acre retreat, nestled among mature trees and completely hidden from the road, offering unparalleled privacy just minutes from the Bruce Trail and within the sought-after Primrose school district. This extraordinary approximately 5,000 sq. ft. geodesic dome home blends unique architecture with comfortable living, featuring 5 spacious bedrooms, 3 full bathrooms, an indoor pool (approx. 16' x 22'), hot tub room, additional 3-piece bath, outdoor sauna, and cold plunge for a true year-round wellness experience. Above the detached two-car garage, a self-contained bachelor suite with kitchenette and 3-piece bath provides ideal accommodations for guests or extended family. The property also includes a charming guest cabin with hydro and propane heat, a serviced yurt with hydro and wood stove, a large workshop/garage, a hidden pond, and scenic forest trails. Nature lovers will appreciate the organic acreage filled with native plants, herb gardens, and an abundance of fruit-bearing trees and bushes including pear, apple, blackberry, blueberry, raspberry, elderberry, and wild strawberries. Additional features include a drilled well, UV water treatment system, iron filter, and owned grid-tied solar system to help reduce hydro costs. Whether you're seeking a private family estate, multi-generational living, a wellness retreat, or a peaceful sanctuary immersed in nature, this truly one-of-a-kind property offers an exceptional lifestyle opportunity rarely found. (id:15069)
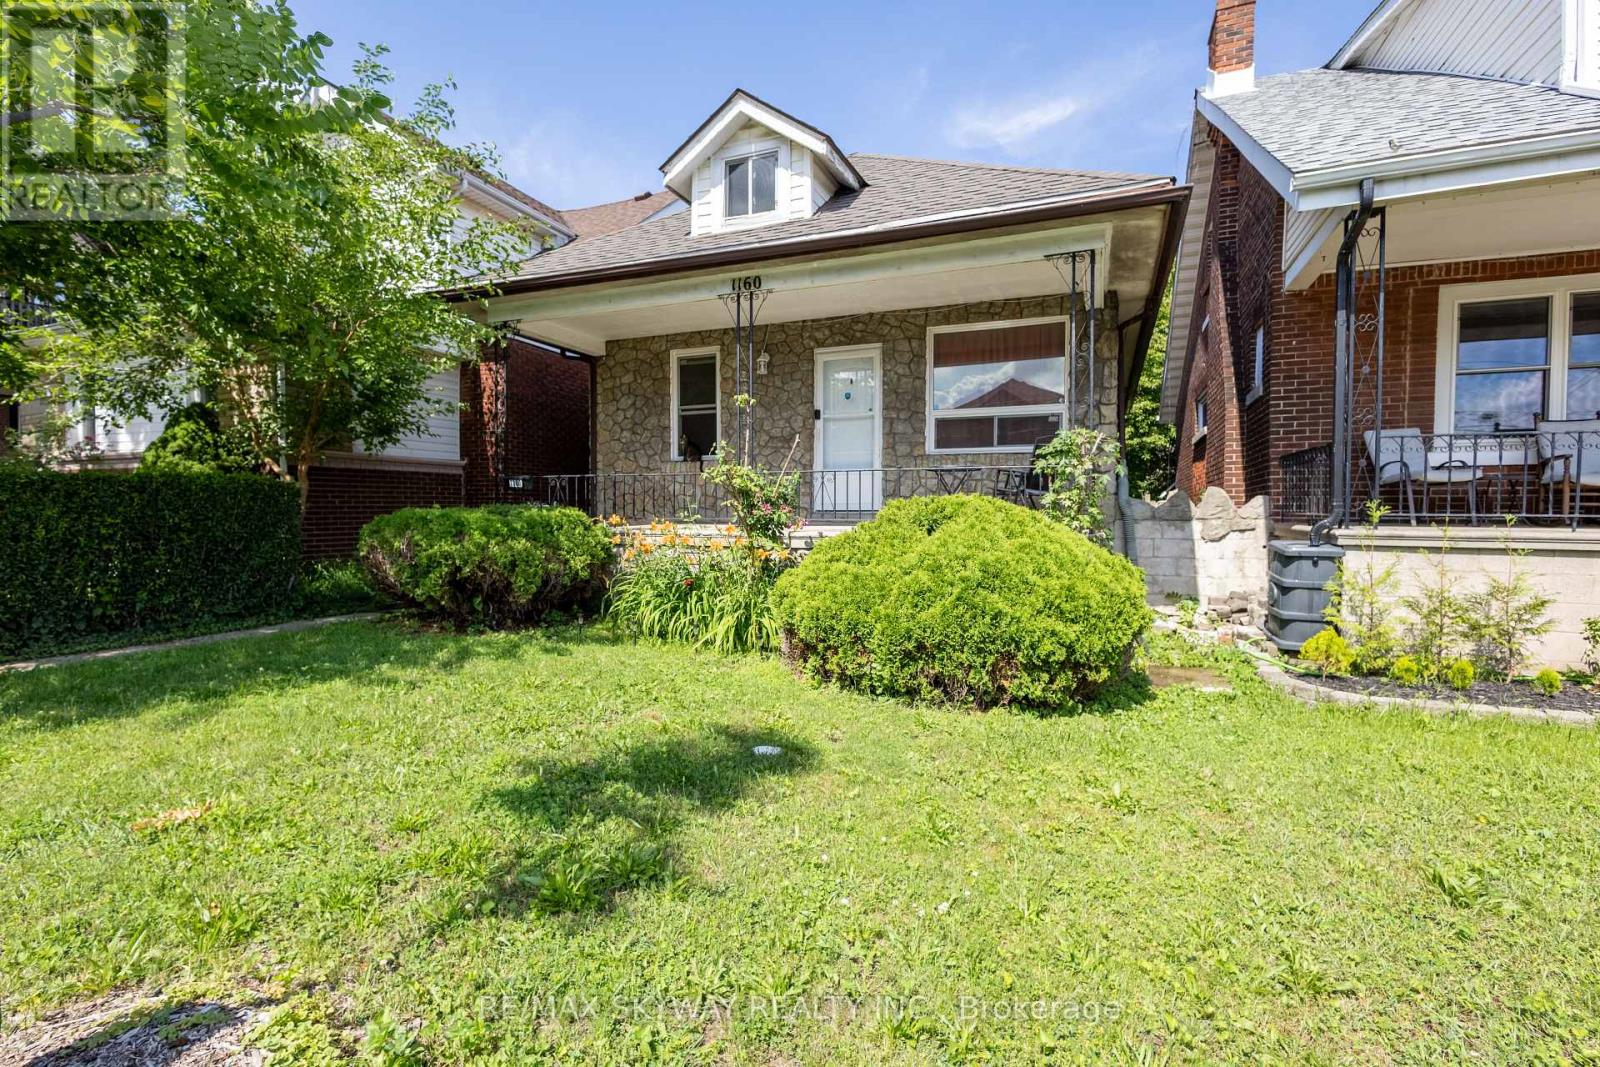
Charming Detached Bungalow in Prime Windsor Location!!! Welcome to this beautifully maintained carpet-free detached bungalow located in a highly desirable area of Windsor, just minutes from the U.S. border and the University of Windsor. Conveniently situated close to grocery stores, supermarkets, schools, churches, parks, and all essential amenities, this property offers both comfort and excellent investment potential. Featuring 2 spacious bedrooms and 2 bathrooms, this home boasts a functional layout with a bright living space, a finished basement with a recreation room, and a large backyard perfect for entertaining or enjoying outdoor living. Currently leased to AAA tenants paying $1,900/month, who are willing to stay long-term, making this an ideal opportunity for investors seeking immediate rental income. Whether you're looking to expand your portfolio or searching for a well-maintained home in a prime location, this property is a must-see! Don't miss this fantastic opportunity to own a beautiful home in one of Windsor's most convenient and sought-after locations! (id:15069)
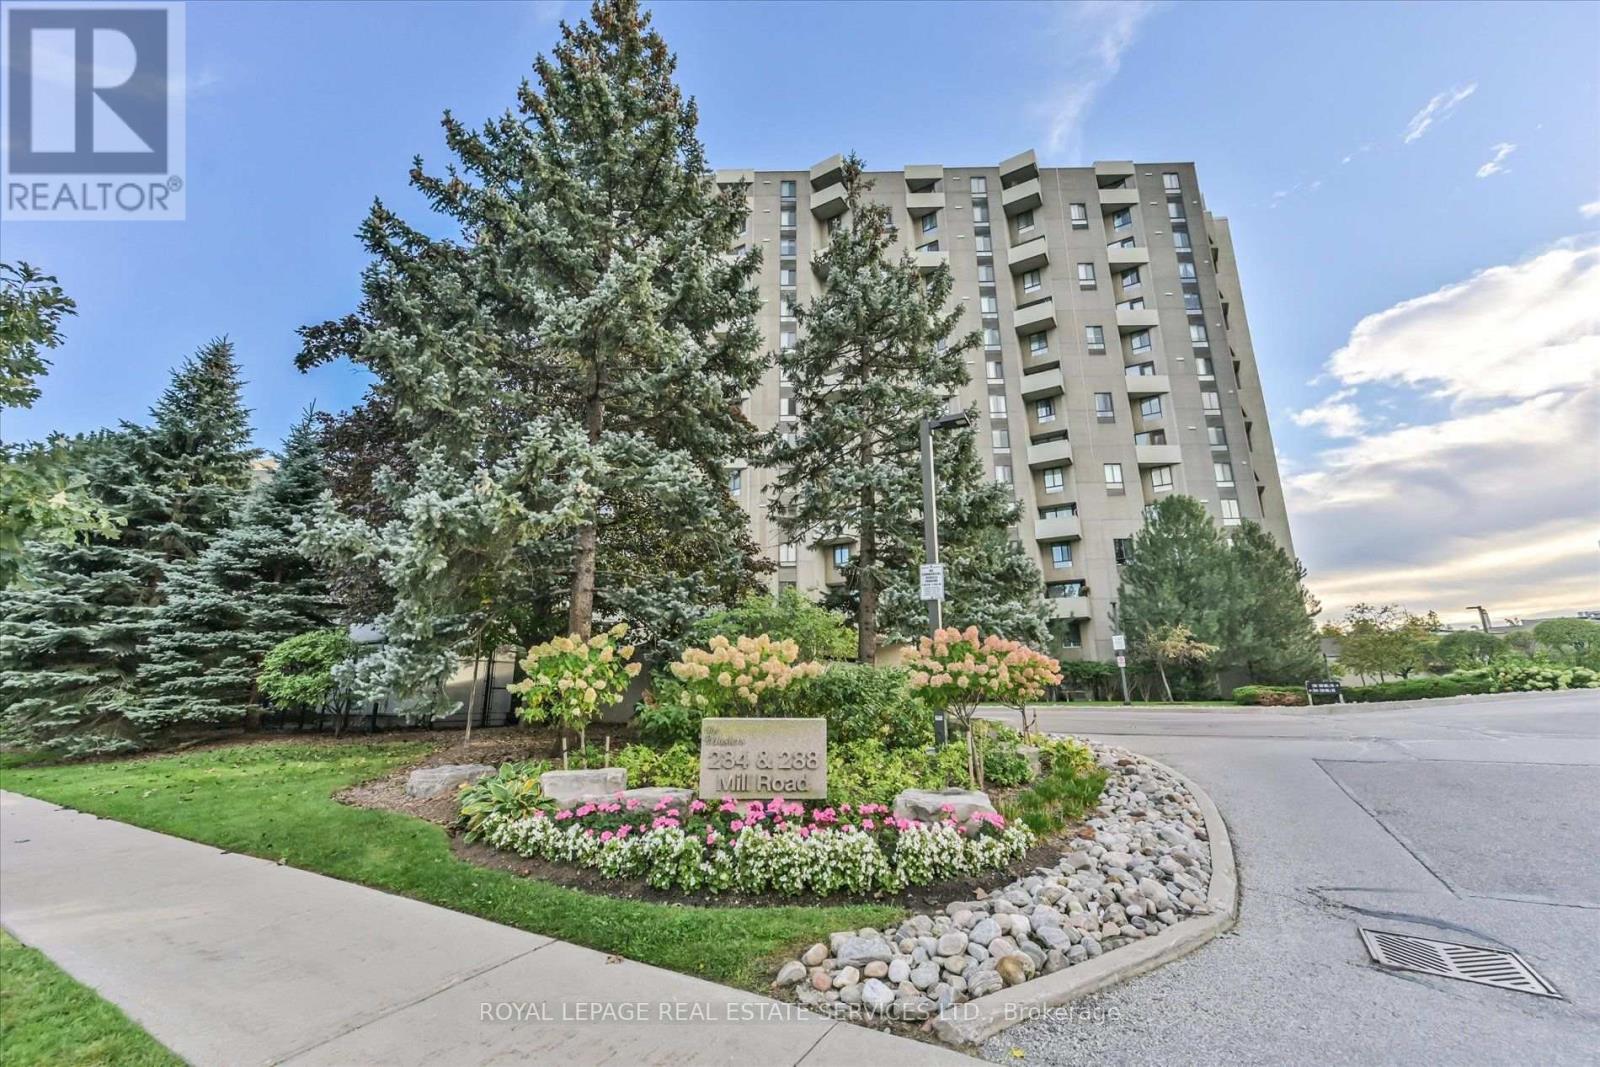
Welcome to The Masters, one of Etobicoke's most established and sought-after condominium communities. This spacious 3+1 bedroom, 2 bath bungalow-style suite offers the kind of generous living space rarely found in newer condos, along with three private balconies and new broadloom throughout. The large kitchen provides an abundance of cabinetry and storage, while the flexible family room is ideal as a home office or den. Enjoy beautifully maintained grounds, a welcoming community atmosphere and an impressive range of amenities, including indoor and outdoor pools, fitness facilities, tennis, squash, sauna and more. Ideally located in Markland Wood, close to golf, parks, shopping, transit and major highways, with easy access to downtown Toronto and Pearson Airport. A wonderful opportunity to enjoy space, comfort and an established community in a convenient Etobicoke location. (id:15069)
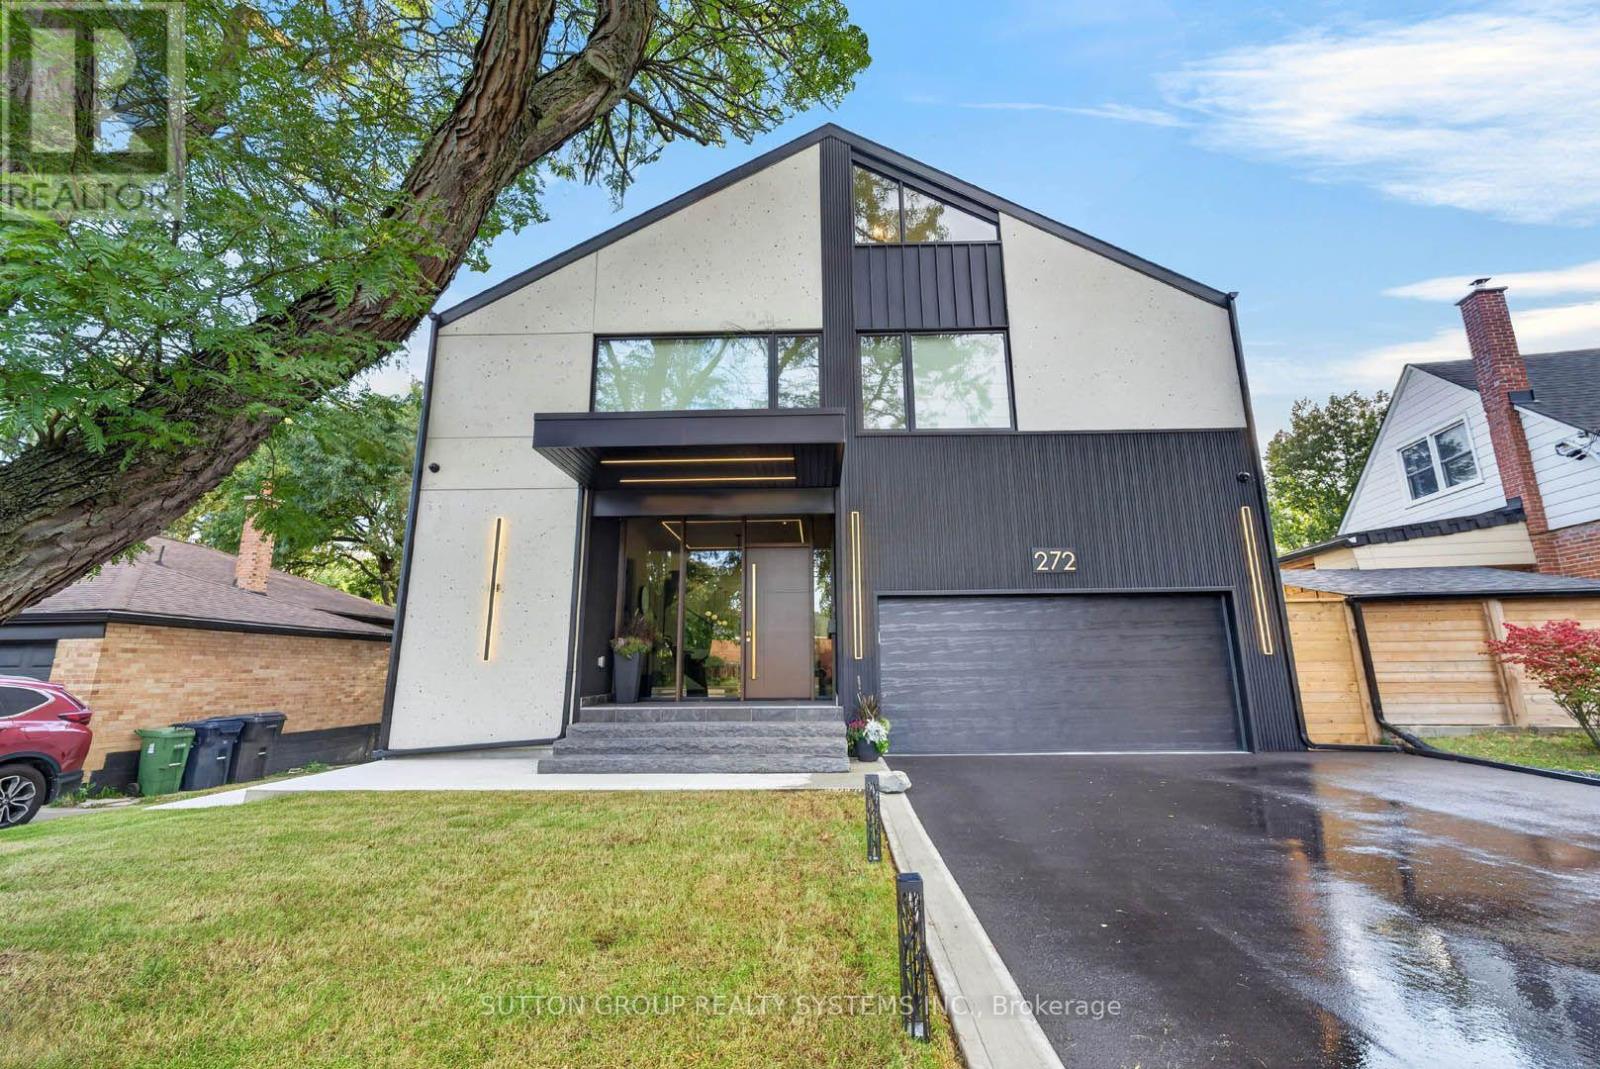
Welcome to a custom-built house offering approximately 5,600 sq. ft. of finished living space, thoughtfully crafted with luxurious finishes, state-of-the-art technology, and unparalleled attention to detail. Nested on a premium ravine lot, this extraordinary home seamlessly blends sophisticated design with everyday functionality. It boasts 4 spacious bedrooms plus an additional bedroom in the lower level. This home features 5 full bathrooms and 2 powder rooms, providing comfort and convenience for both family living and entertaining. The interior showcases hardwood flooring throughout the main living areas, and the lower level and attic are finished with waterproof laminate flooring. The basement is enhanced by hydronic in-floor heating throughout, creating a warm and inviting retreat year-round. A spectacular custom gourmet kitchen, with premium Bosch appliances, an oversized centre island, integrated refrigerator plus dishwasher, and a 6-burner gas cooktop, creates an ideal setting for both everyday meals and entertaining. Elegant gathering spaces are highlighted by a striking gas fireplace framed in natural stone, while a sophisticated wet bar, complete with a wine cooler, is also featured. The exterior is beautifully enhanced with custom gemstone detailing at both the front and rear of the home, adding timeless curb appeal. Designed to embrace its picturesque surroundings, the property offers walkouts to private balconies on every level. Gas BBQ lines are conveniently installed on every patio. Practical luxury continues with a mudroom offering direct access from the garage, abundant built-in storage, and an adjacent dog-wash room-perfect for active families and pet owners alike. The fully insulated and finished double garage, 12 feet high, includes rough-ins for both gas and electric heaters, as well as an installed electric vehicle charging station, providing future-ready convenience. (id:15069)
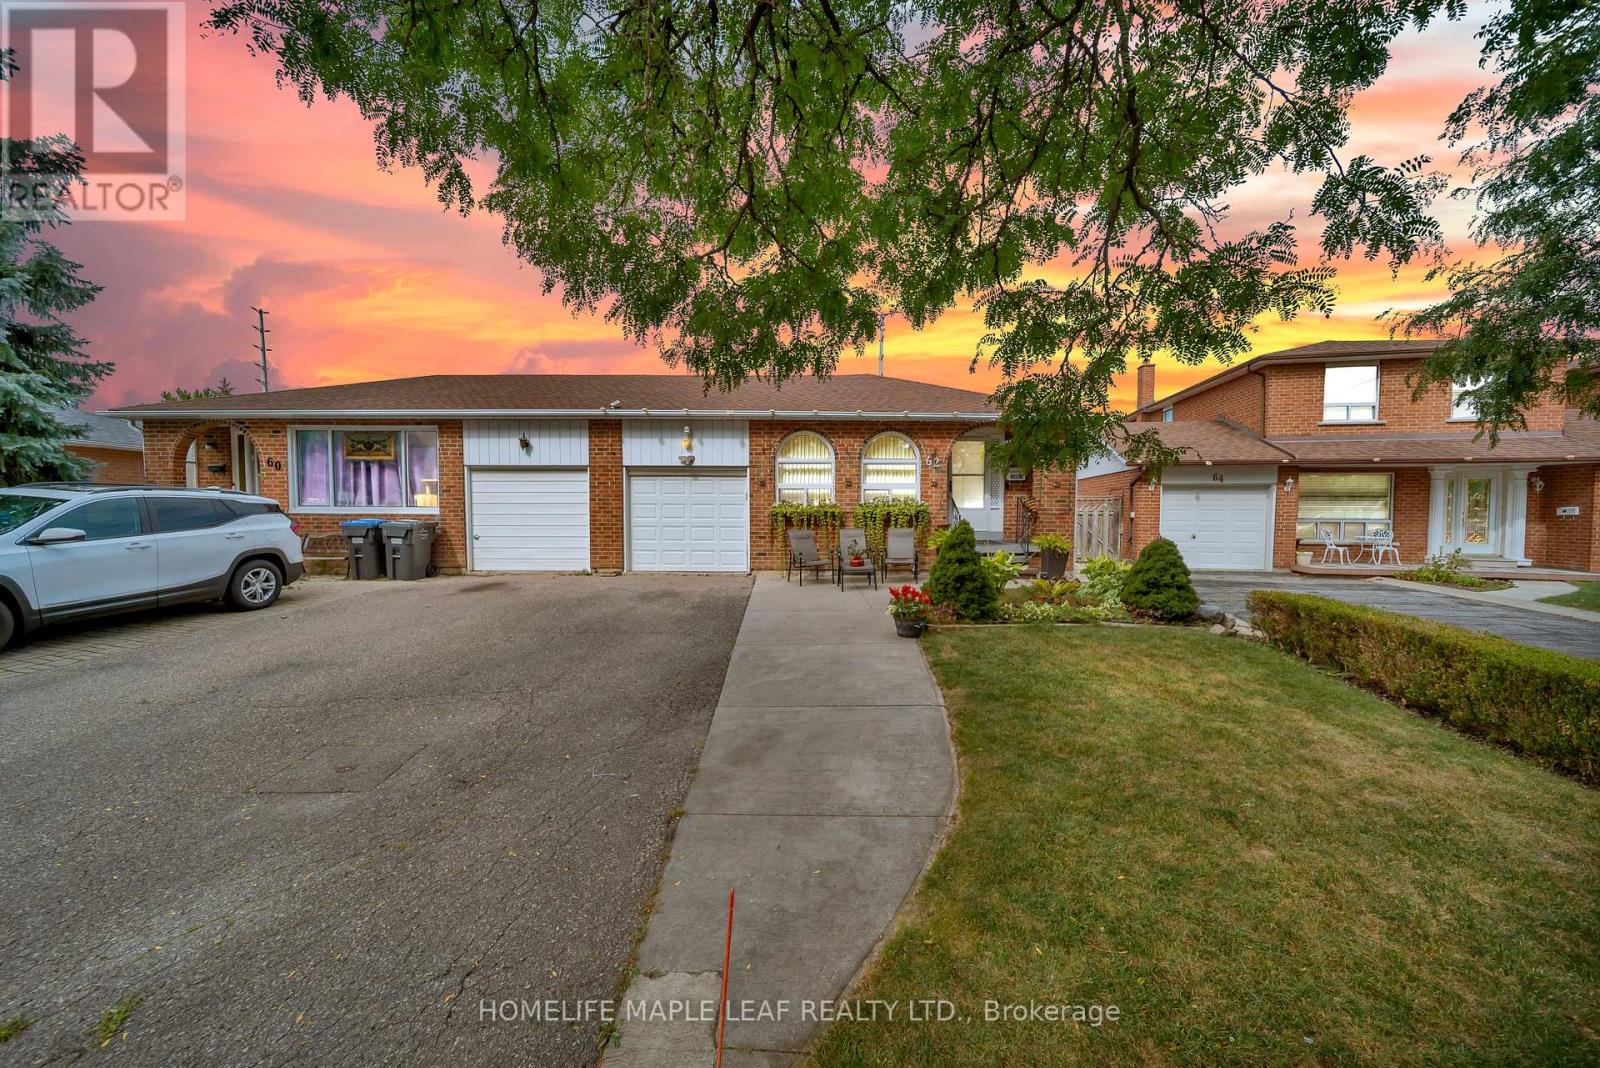
Welcome To 62 Marchbank Crescent, Brampton! Spacious 3+3 Bedroom Semi-Detached Bungalow Situated On An Approx. 111.61 Ft Deep Lot In A Highly Convenient & Family-Friendly Neighbourhood. Bright And Functional Main Floor Layout Features A Spacious Living & Dining Area, 3 Generous Sized Bedrooms And A Beautifully Updated Kitchen (2022). Finished Basement With Separate Entrance Features 3 Full Bedrooms with 1 Full Kitchen and 1 Full Bathroom , Offering Excellent Space for rentals. Private Driveway With Parking For Up To 4 Cars. Recent Updates Include New Kitchen (2022), New Flooring (2023), Fresh Paint (2026) And Pot Lights (2026). Excellent Location Just Minutes From Hwy 410, Brampton Civic Hospital, Professor's Lake, Schools, Parks, Public Transit, Shopping And Everyday Amenities. A Spacious, Updated Home With Plenty Of Room For A Large Or Growing Family! (id:15069)
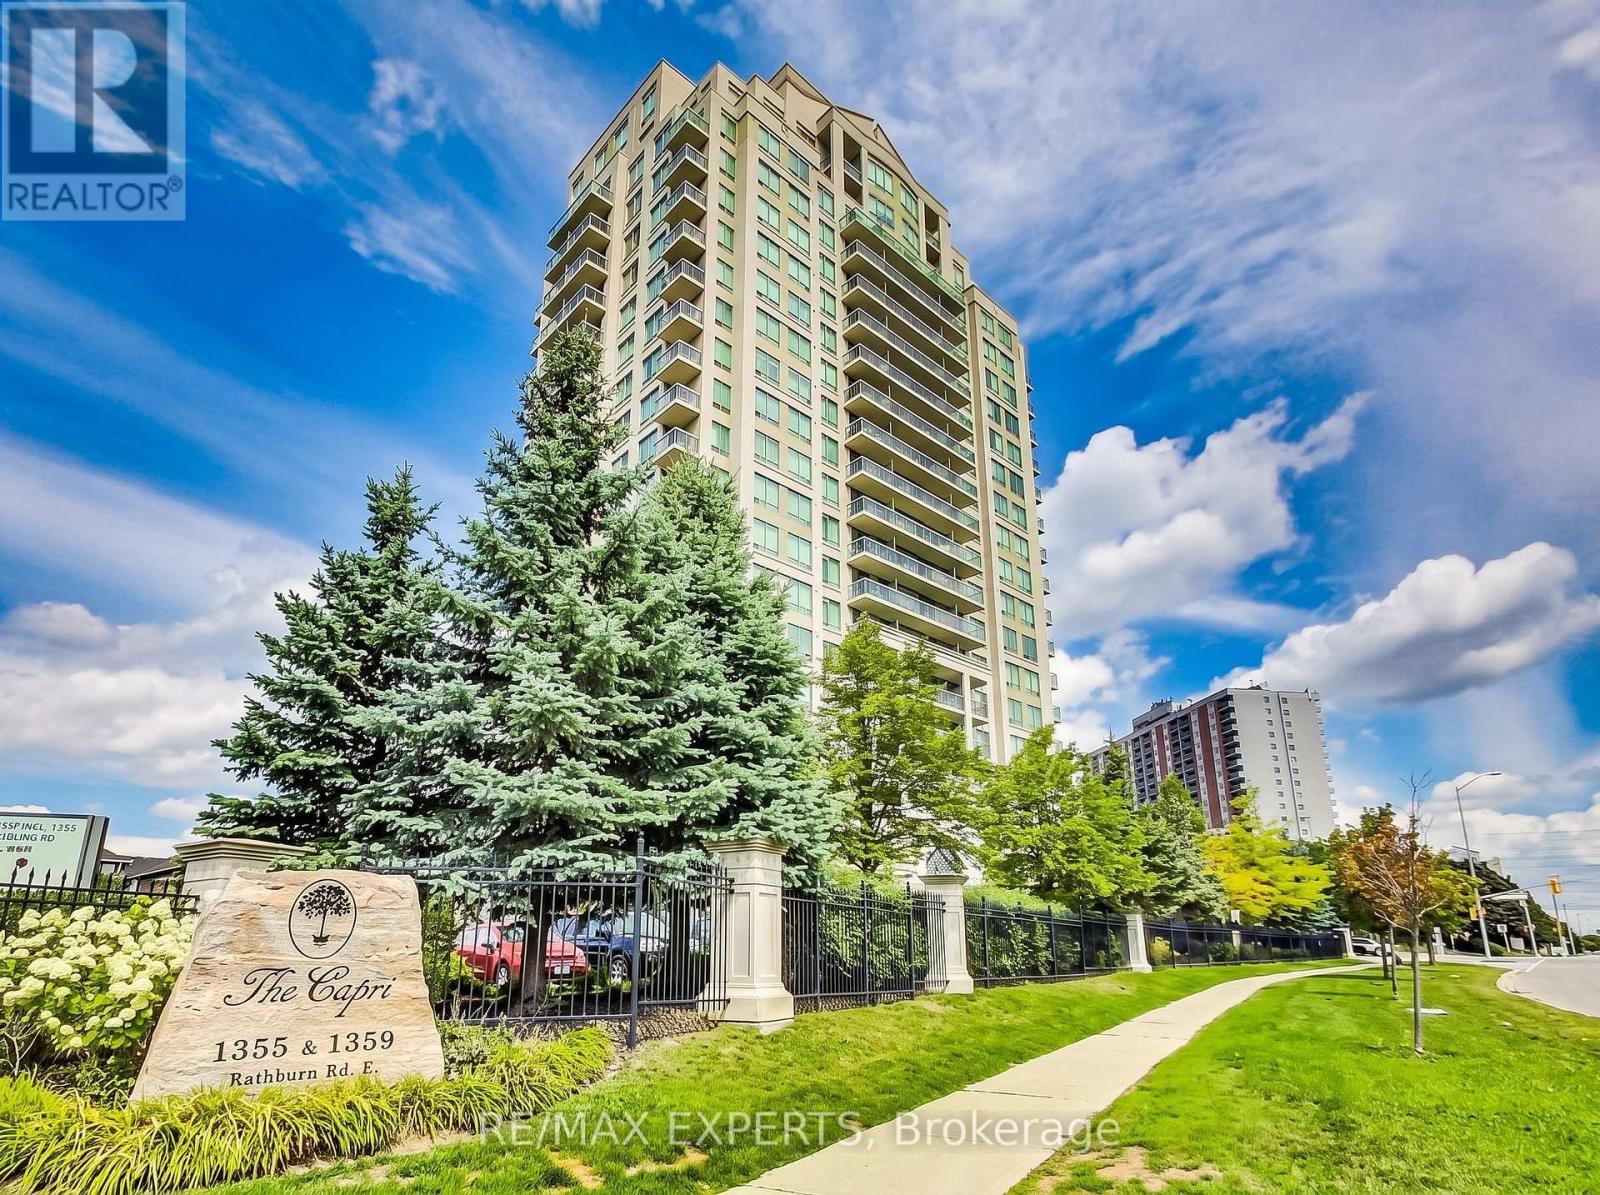
Bright and spacious 1 bedroom plus den in a highly desirable East Mississauga location. Situated on the second floor for quick and convenient access, this beautifully maintained unit offers the perfect balance of comfort, functionality, and lifestyle. Featuring 9-foot ceilings, a modern 4-piece bath, and an open-concept living and dining area with walk-out to a private balcony, this home feels bright and inviting from the moment you walk in. The upgraded kitchen includes granite countertops and stainless steel appliances. Enjoy premium buildingamenities including concierge, security gate, gym, indoor pool, hot tub, party room, and billiards. Complete with parking and locker. Incredible location close to schools, shopping, parks, walking trails, Burnhamthorpe Community Centre, public transit, Dixie GO Station, and major highways including 401, 403, and 410. A fantastic opportunity for first-time buyers, downsizers, or investors looking for convenience and value in a prime location. (id:15069)
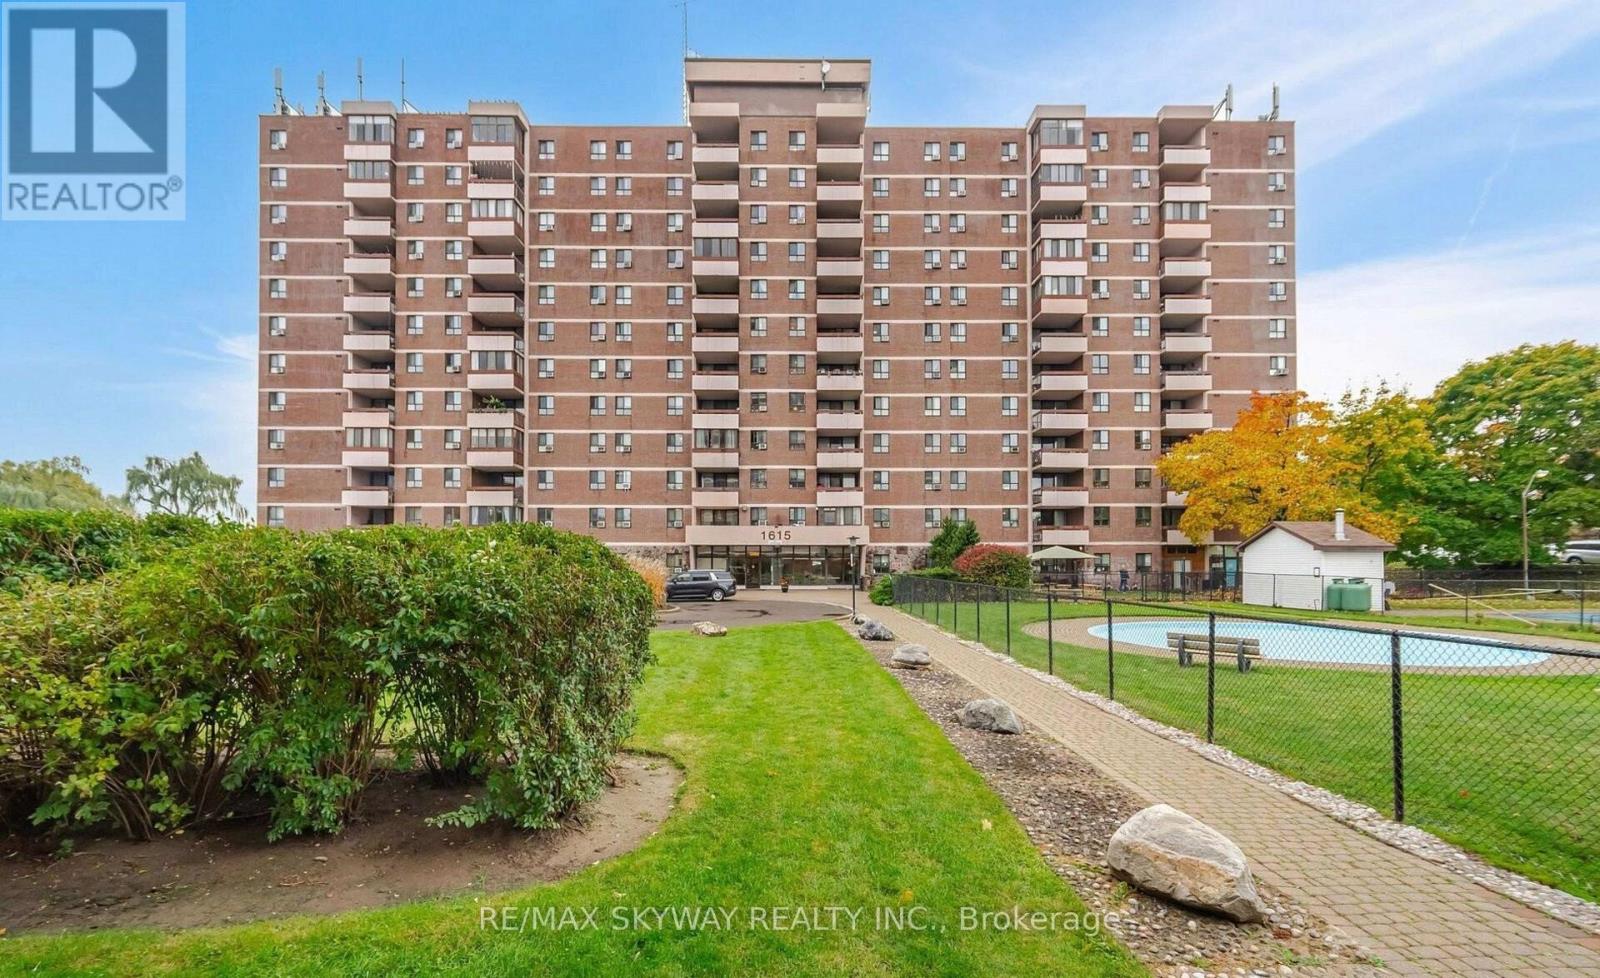
Welcome to Suite 1203 at 1615 Bloor Street, a bright, spacious, and exceptionally well- maintained condo offering the perfect blend of comfort, style, and convenience. This inviting home features a functional open-concept layout with combined living and dining areas, ideal for both everyday living and entertaining. The modern kitchen is equipped with quartz countertops and stainless steel appliances, providing both elegance and practicality. Offering two generously sized bedrooms, one full bathroom, a convenient powder room, in-suite owned laundry, and additional storage space, this unit is thoughtfully designed to meet your everyday needs. One underground parking space is also included. Enjoy an impressive selection of building amenities, including a daycare on the main level, indoor swimming pool, sauna, fitness centre, park, visitor parking, and more. Situated in a highly desirable location with easy access to transit, shopping, schools, parks, and major highways, this is an excellent opportunity for first-time buyers, downsizers, or investors alike. Government-funded daycare on-site, with priority enrolment for building residents (id:15069)