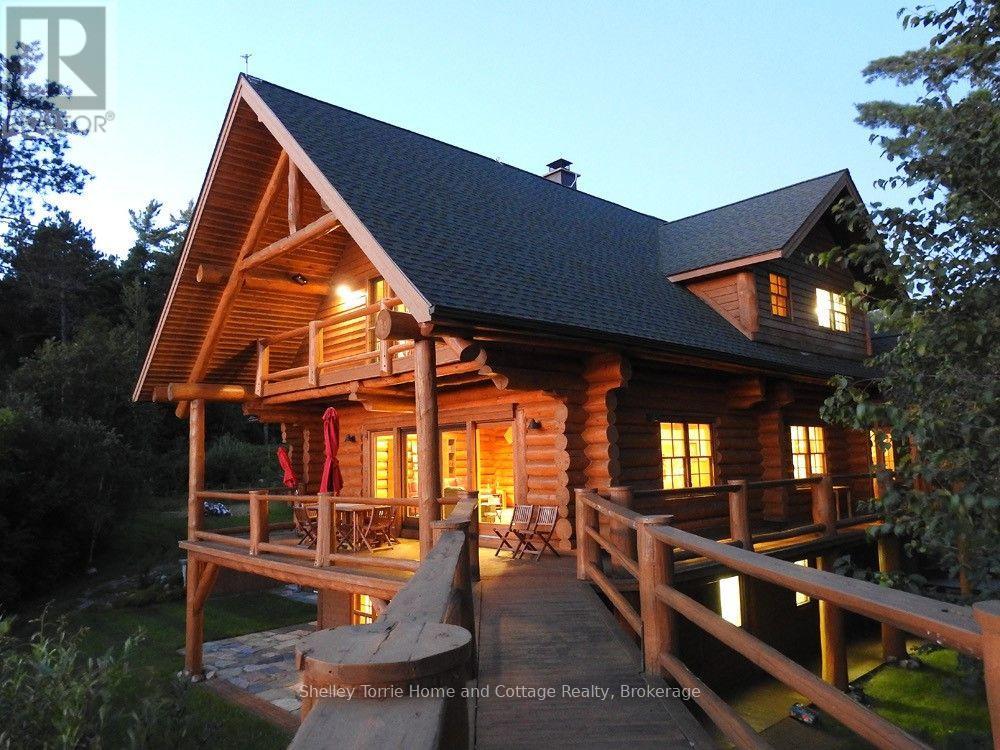
Luxury Four Season Log Home/Cabin "Moore Bay Castle" Nicknamed "The Castle" for its impressive scale, architectural charm, off-grid & year-round living, situated on 6.7 acres partially surrounded by Crown land, with over 200 ft. of west-facing frontage, private sand beach, boathouse with sauna, boat lift, waterside deck, lookout tower & stunning sunsets! 4-season log cabin featuring 5400 s/f of living space over 3 levels w 5 bedrooms & 3 1/2 bathrooms offering quality German design & architecture fully integrated with Canadian technology. This oasis can be enjoyed seasonally or year-round, accessible by boat in the summer months and an ice road in the winter, offering a unique and adventurous lifestyle! (id:15069)
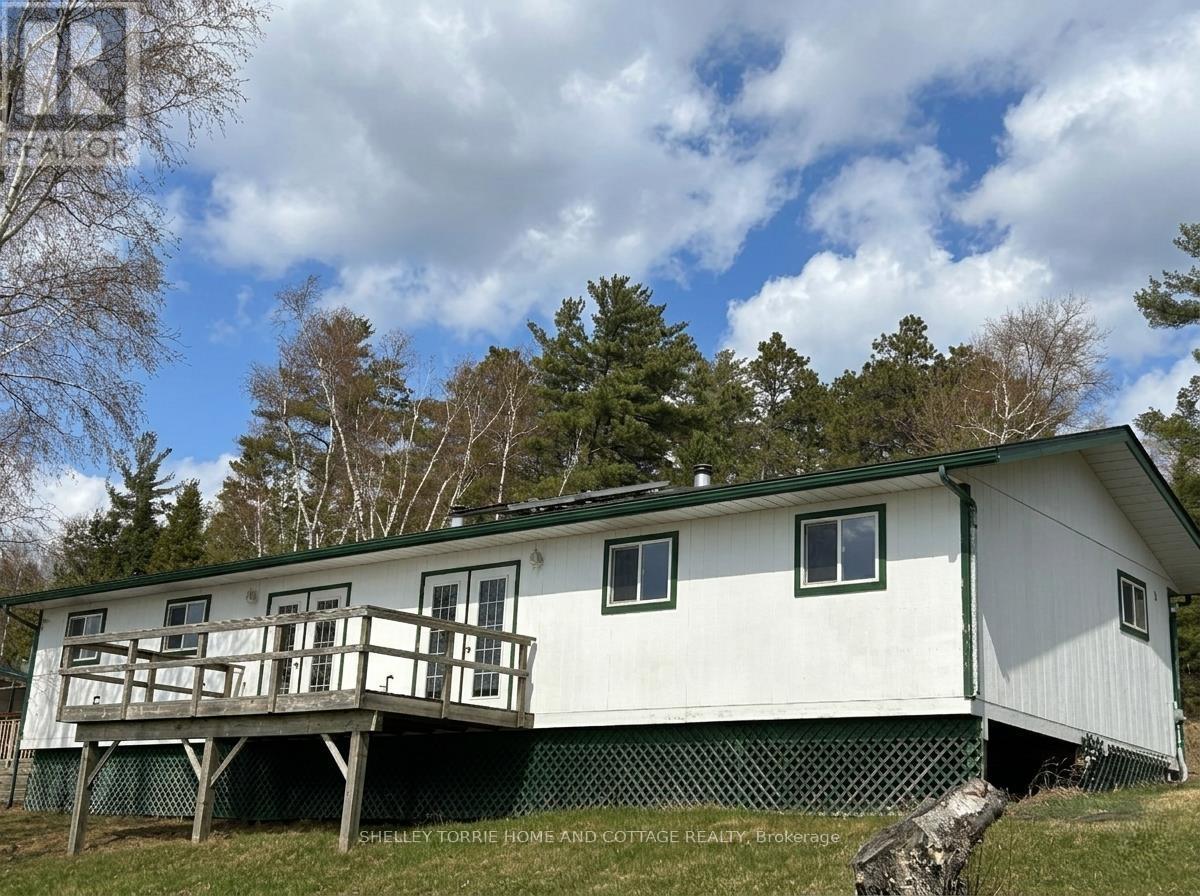
Affordable hassle-free cottage ownership! 100% ownership of 1215 s/f 4 bed/4 bath 3-season cabin, sundeck & private assigned dock. Also included is a 1/10th share of the common 11 acres, common buildings, equipment and caretaker. Mesmerizing Moore Bay Sunsets! (id:15069)
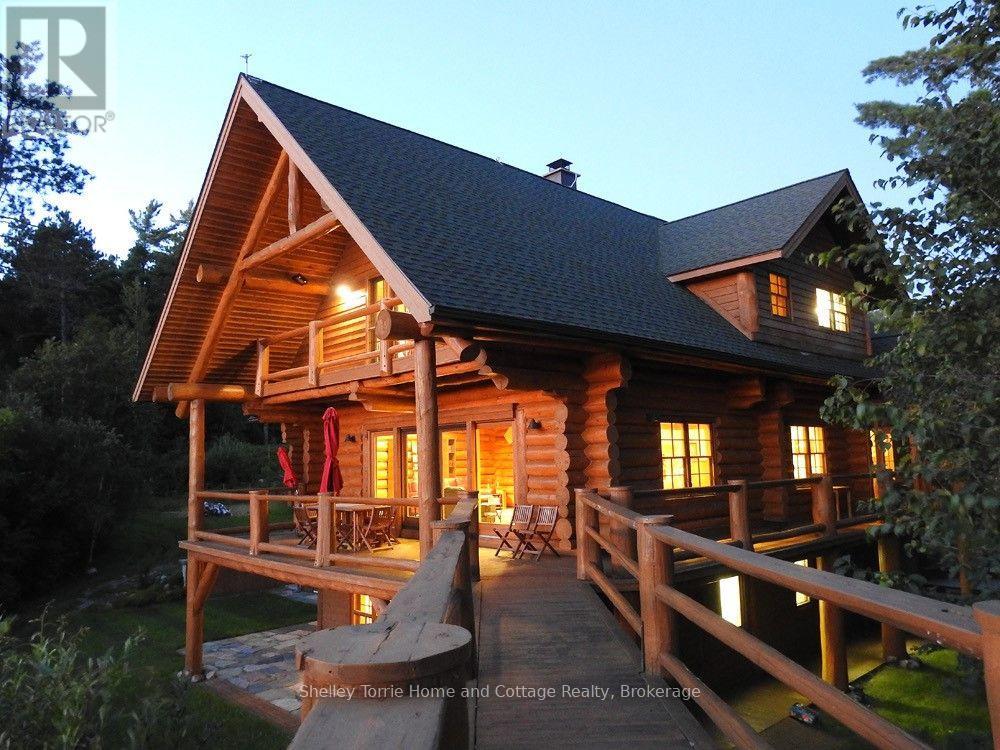
Luxury Four Season Log Home/Cabin "Moore Bay Castle" Nicknamed "The Castle" for its impressive scale, architectural charm, off-grid & year-round living, situated on 6.7 acres partially surrounded by Crown land, with over 200 ft. of west-facing frontage, private sand beach, boathouse with sauna, boat lift, waterside deck, lookout tower & stunning sunsets! 4-season log cabin featuring 5400 s/f of living space over 3 levels w 5 bedrooms & 3 1/2 bathrooms offering quality German design & architecture fully integrated with Canadian technology. This oasis can be enjoyed seasonally or year-round, accessible by boat in the summer months and an ice road in the winter, offering a unique and adventurous lifestyle! (id:15069)
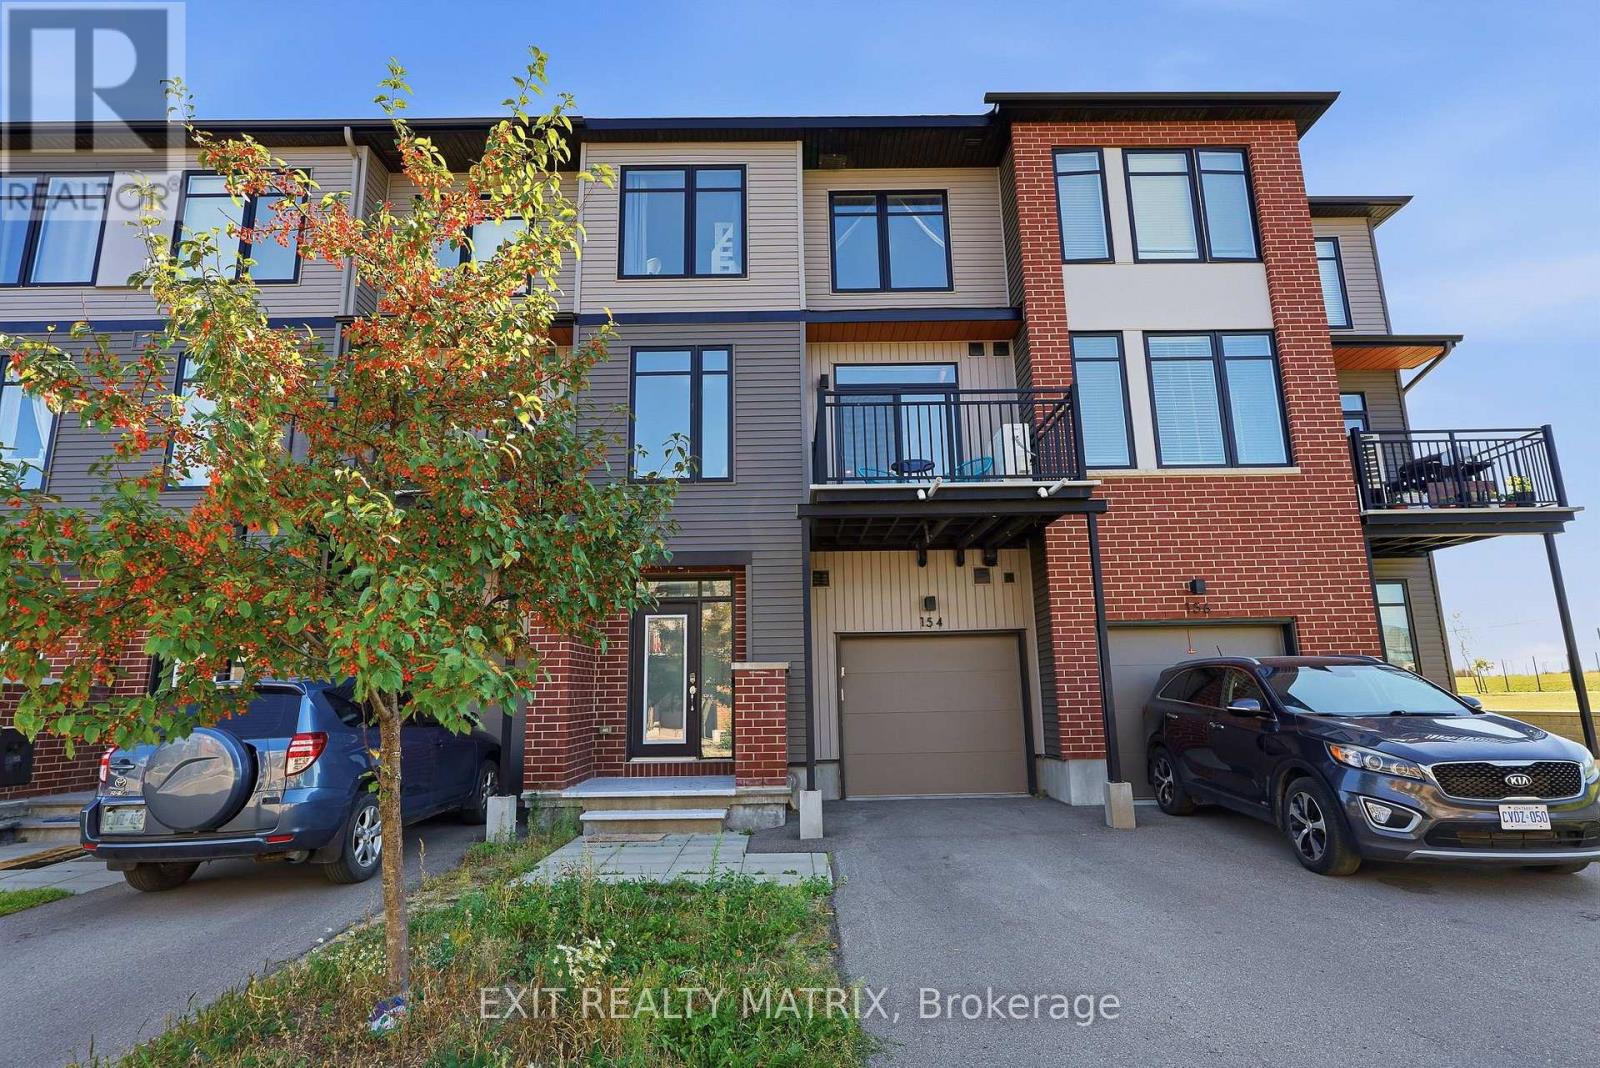
Welcome to 154 Visor Private, a spacious 3-storey, 2-bedroom, 3-bathroom townhome with approximately 1,244 sq. ft. above grade, an attached garage and parking for two. Step through the front entrance into the ground-floor foyer, where you'll find the laundry area and access to the garage. Upstairs, the main living level gives you plenty of space to cook, dine and relax. Vinyl flooring runs through the open kitchen, dining and living areas. The kitchen features quartz countertops, stainless steel appliances and an island with room for seating. There's also a powder room on this floor. From the living area, step out onto the balcony and enjoy the view across the green space. The top floor has two bedrooms and two full bathrooms. The primary bedroom includes a walk-in closet and an ensuite with a glass-enclosed shower. Built in 2021, the home is close to parks and everyday amenities, with access to Terry Fox Drive and Highway 417. (id:15069)
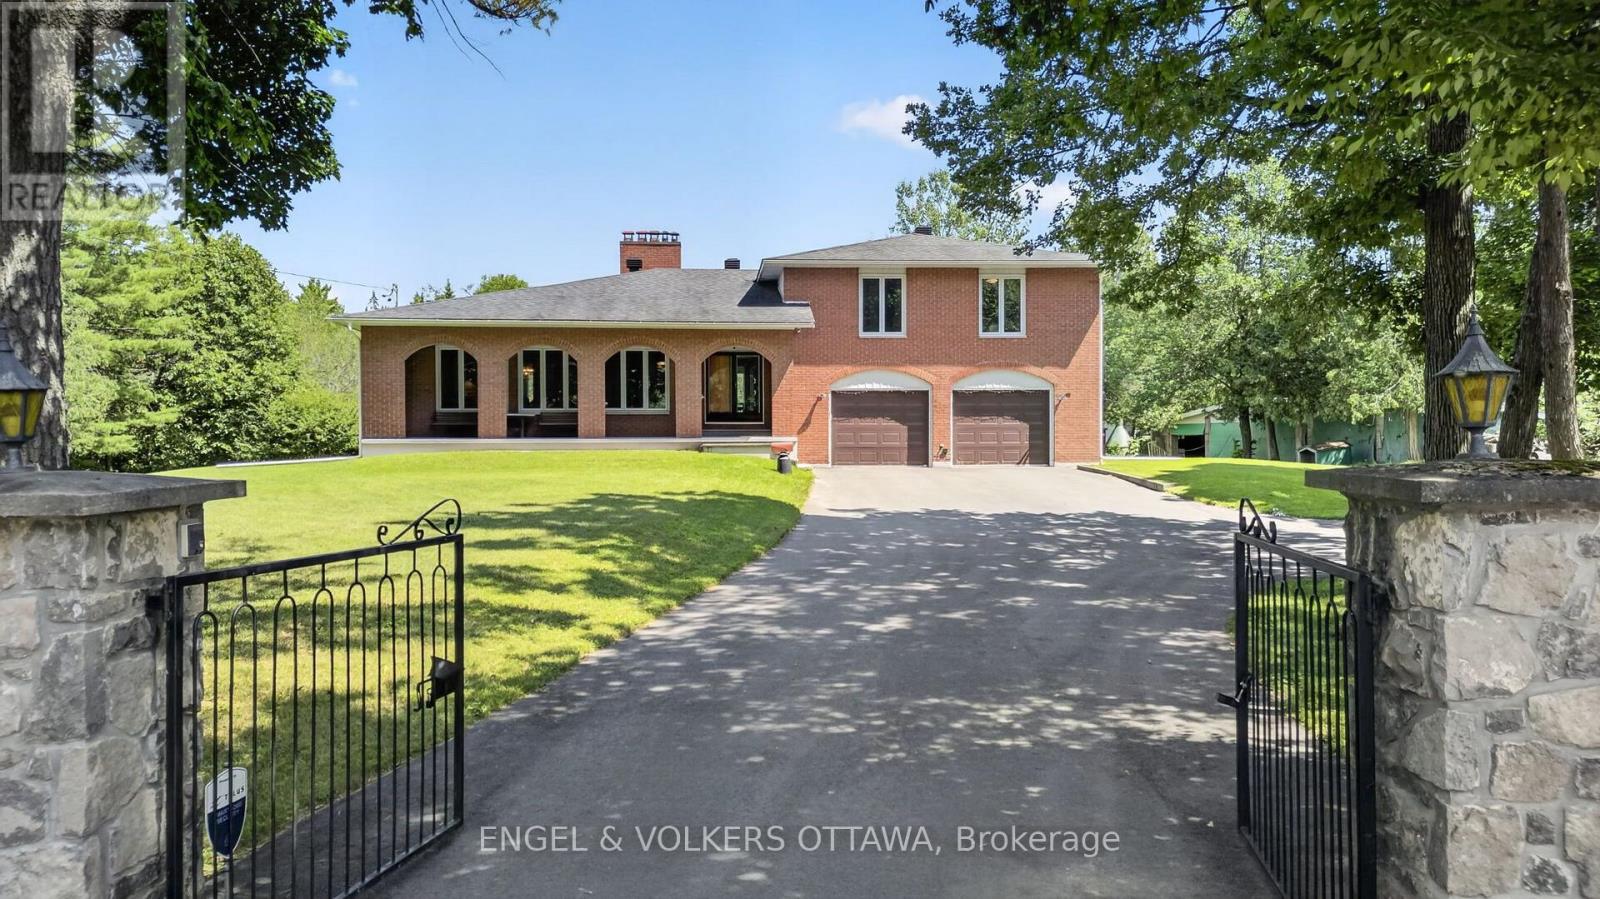
Nestled on a private 18-acre estate in the heart of Dunrobin, 760 Kerwin Road offers an exceptional opportunity to enjoy peaceful country living just minutes from Kanata North. Surrounded by mature trees and natural woodland, this full-brick two-storey home offers 4 bedrooms, 3 bathrooms, a finished basement, a two-car garage, and a detached two-level barn. The gated entrance, circular driveway, and covered front porch with brick archways create a unique first impression. The main level begins at the welcoming foyer, where a floor-to-ceiling stone feature wall leads to an expansive living room highlighted by a dramatic stone wood-burning fireplace and oversized front-facing windows. A formal dining room connects to the kitchen, which features solid wood cabinetry, wraparound countertops, a peninsula with hanging cabinetry, and 2 stoves, which include a wood-burning stove. The adjoining breakfast area overlooks the sunken family room, where sliding patio doors provide seamless access to the backyard. A renovated 3-piece bathroom and convenient main-floor laundry complete this level. Upstairs, the primary suite offers peaceful views of the surrounding trees and a renovated ensuite with a glass walk-in shower and granite vanity. Three additional bedrooms provide excellent space for family or guests and are served by an updated 5-piece bathroom with a double vanity. The finished lower level has large recreation areas and extensive storage. Outside, the grounds combine lawn space with mature forest, creating endless opportunities for recreation, gardening, or simply enjoying nature. The two-level barn provides outstanding space for storage, a workshop, or hobbies. Located in the sought-after Dunrobin community, this remarkable property offers easy access to the Ottawa River, beaches, trails, and boat launches while remaining just a 10-minute drive from the Kanata North Tech hub and the shopping, schools, restaurants, and entertainment of Kanata proper and Stittsville. (id:15069)
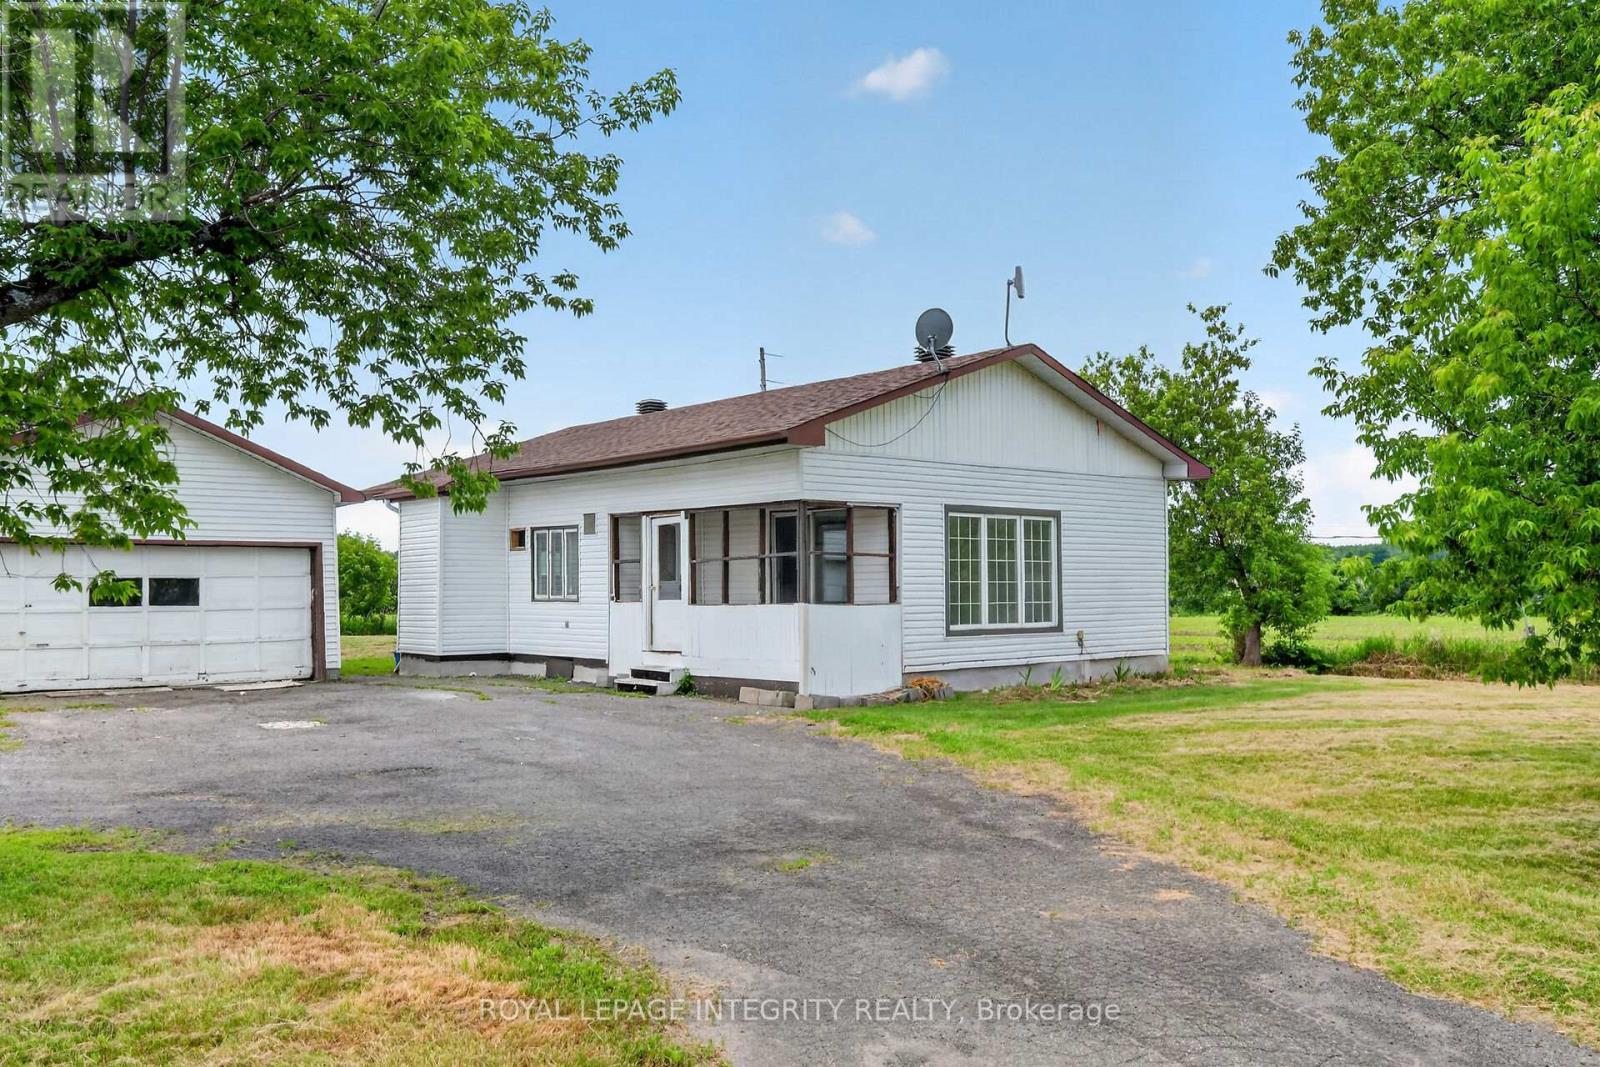
Prime Land Value Opportunity in Growing Rockland Near the Ottawa River! Located in the rapidly growing community of Rockland, this property presents an excellent opportunity centered on its oversized lot, strategic location, and future potential. Surrounded by ongoing residential development and new construction, the property is situated in a high-demand growth corridor with strong long-term appeal for investors, builders, and buyers seeking land value and future possibilities. Conveniently located along Old Hwy 17, with easy access to major routes, schools, parks, shopping, amenities, and commuter connections. The nearby Ottawa River adds further appeal, offering access to recreation, nature, and scenic surroundings. The property is being offered with the focus on its land value and future potential, making it an attractive opportunity in one of Rockland's expanding areas. Buyers are encouraged to conduct their own due diligence regarding zoning, permitted uses, development potential, and future plans. Property sold as-is. Seller has never occupied the property. (id:15069)
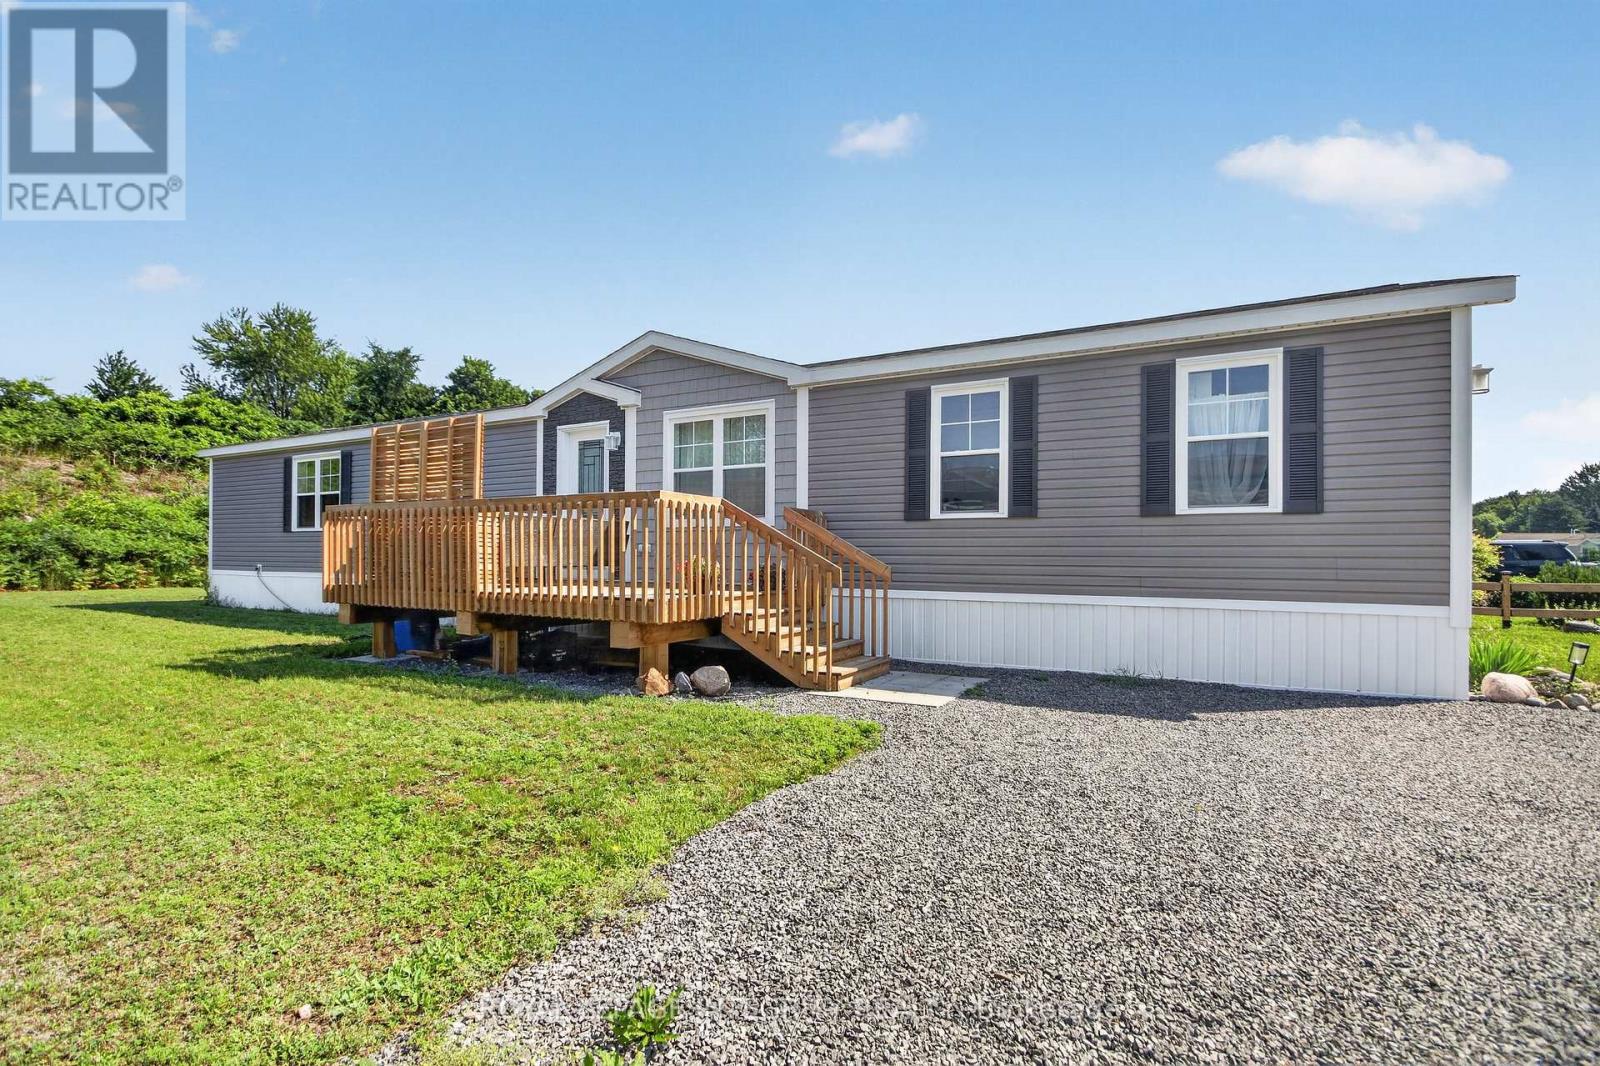
Welcome to The Park, an exclusive community offering the perfect blend of comfort, privacy and connection. This bright and spacious bungalow is filled with natural light and designed for ease of living. You are welcomed by an inviting deck with ample space for outdoor furniture. The open-concept layout features a front entrance with a closet and a generous living room with a cathedral ceiling. The well-appointed kitchen features an island/breakfast bar, pot-lighting, stainless steel appliances and dining area. The home offers a primary bedroom featuring a walk-in closet and a private 3 piece en-suite with glass shower. The 2nd bedroom offers ample closet space. Main level laundry room and a full 4 piece bathroom. The expansive backyard with partial fencing and 2nd deck. Enjoy a low-maintenance lifestyle with a monthly land lease fee that includes taxes, common area maintenance, garbage removal, management fee, septic maintenance real estate taxes and snow removal. This is a rare opportunity to enjoy peaceful, connected living in this community designed for your next chapter. Land Lease $598/month includes taxes, Includes Common Area Maintenance, Septic Maintenance, Garbage Removal, Management Fee, Real Estate Taxes, Snow Removal (id:15069)
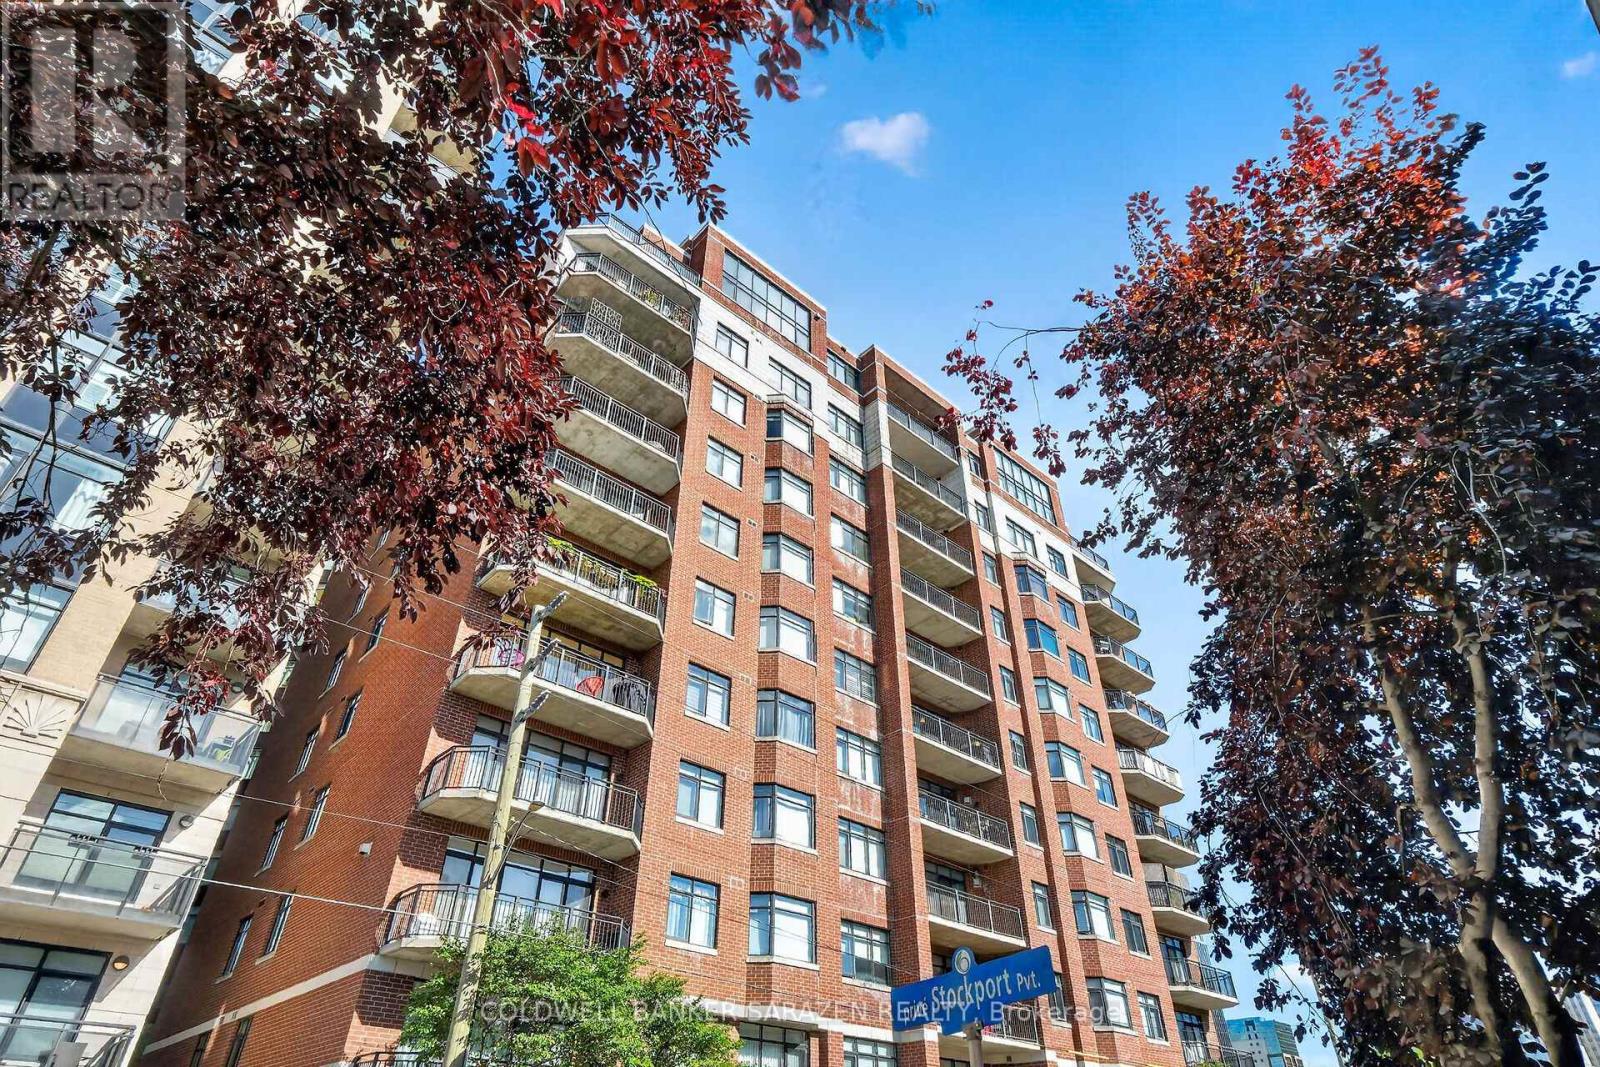
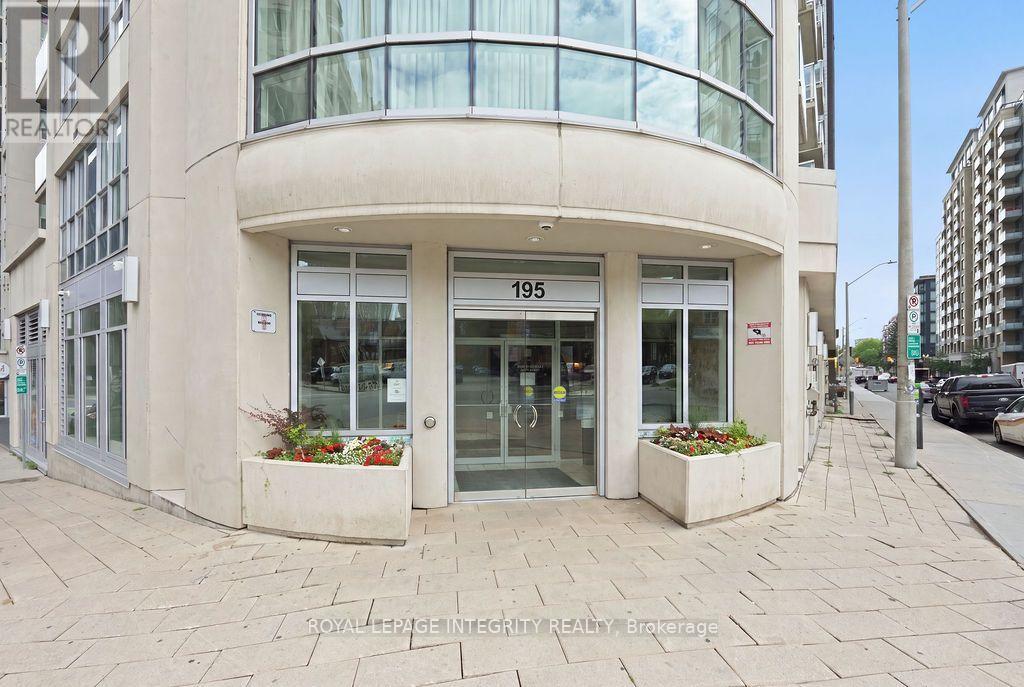
Welcome to Ottawa's finest downtown living in this beautifully maintained 2-bedroom, 1-bath condo.Ideally located just a few blocks from Parliament Hill and the Supreme Court. This home offers unbeatable convenience for professionals, downtown commuters, and anyone who wants to be in the heart of the capital. Step out onto your balcony and enjoy a charming view of St. Patrick's Basilica. Inside, the bright white galley kitchen is both stylish and functional, perfect for everyday living and entertaining. The spacious living room is a true highlight, boasting a lovely gas fireplace that creates a warm and inviting atmosphere with a great, practical layout and beautiful hardwood flooring throughout. The home feels bright, comfortable, and well cared for. Offering 925 sq. ft. (according to builder's plan), this unit also features the added convenience of an in-unit washer and dryer. Located in a super quiet building, it provides a peaceful retreat while still being minutes from all that downtown Ottawa has to offer. This unit comes complete with one parking spot #P2-52 and one designated right-of-use locker - Locker Room 3, Locker #37.Meticulously maintained, conveniently located, and full of character - Have a look. You'll be glad you did! (id:15069)
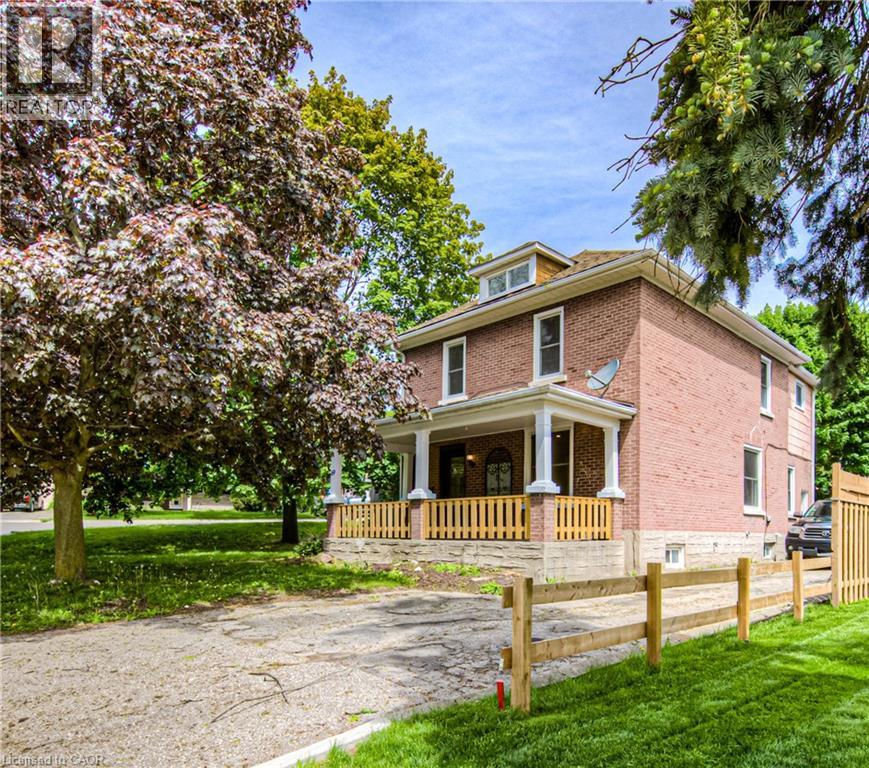
Welcome to 69 Hungerford Road in the heart of Hespeler, Cambridge. This stunning 2.5 storey detached home offers 4 bedrooms, 2 full bathrooms, and a layout designed for both living and earning. Here are 5 reasons this property deserves your attention. 1. A COMMUTER'S DREAM LOCATION Minutes from Highway 401 via Hespeler Road, this location connects you to Toronto, Guelph, Kitchener-Waterloo, and the broader GTA with ease. Public transit, Cambridge Centre, and major retail along the Hespeler Road corridor are all at your doorstep. 2. STEPS TO HESPELER VILLAGE Walk to the boutique shops, restaurants, breweries, and the weekly Hespeler Village Market along the Speed River. Forbes Park, local trails, and the Cambridge Public Library Hespeler branch are all within reach, making this one of Cambridge's most vibrant and walkable neighbourhoods. 3. A CHARACTER HOME ON A GENEROUS LOT The 2.5 storey layout and oversized lot set this home apart from the standard suburban build. Architectural details and a spacious footprint give it a warmth and personality that newer construction simply cannot replicate. There is room to grow inside and out. 4. RENOVATED TOP TO BOTTOM Every inch of this home has been updated with modern finishes. No renovation projects, no surprise repairs, and no compromises. Move in, settle in, and enjoy a home that has been thoughtfully refreshed from the ground up. 5. INCOME POTENTIAL BUILT RIGHT IN Two full kitchens, a separate entrance, and a renovated loft make this home a turnkey income property. Whether you are looking to offset your mortgage, accommodate extended family, or create a live-and-rent arrangement, the infrastructure is already in place. This is the kind of setup investors and savvy homeowners search for. (id:15069)
Discover sophisticated urban living in this sun-drenched 940 sq ft corner suite (Yankee model) at the prestigious Claridge Plaza IV! Designed for modern comfort, this pristine 2-bedroom + den, 2-bathroom residence boasts floor-to-ceiling windows, breathtaking city views, and rich hardwood flooring throughout.The open-concept layout features a chef's kitchen outfitted with a granite island, stainless steel appliances, and premium cabinetry-perfect for entertaining. Relax in the expansive living area or step out onto your private, quiet balcony overlooking the city skyline.The thoughtful floor plan includes a primary bedroom with an ensuite bath, a generous second bedroom, a main full bathroom, and a dedicated den ideal for a home office. Includes 1 underground parking space and a storage locker. The unit comes fully furnished with a charming furniture open to negotiate separately, making it completely turn-key! Enjoy resort-style amenities: 24/7 security, indoor pool, state-of-the-art fitness center, sauna, lounge with outdoor BBQ patio, and visitor parking. Boasting a Walk Score of 97, you are steps from the ByWard Market, Rideau Centre, University of Ottawa, Parliament, and the LRT station. Simply unpack and start enjoying the ultimate downtown lifestyle! (id:15069)
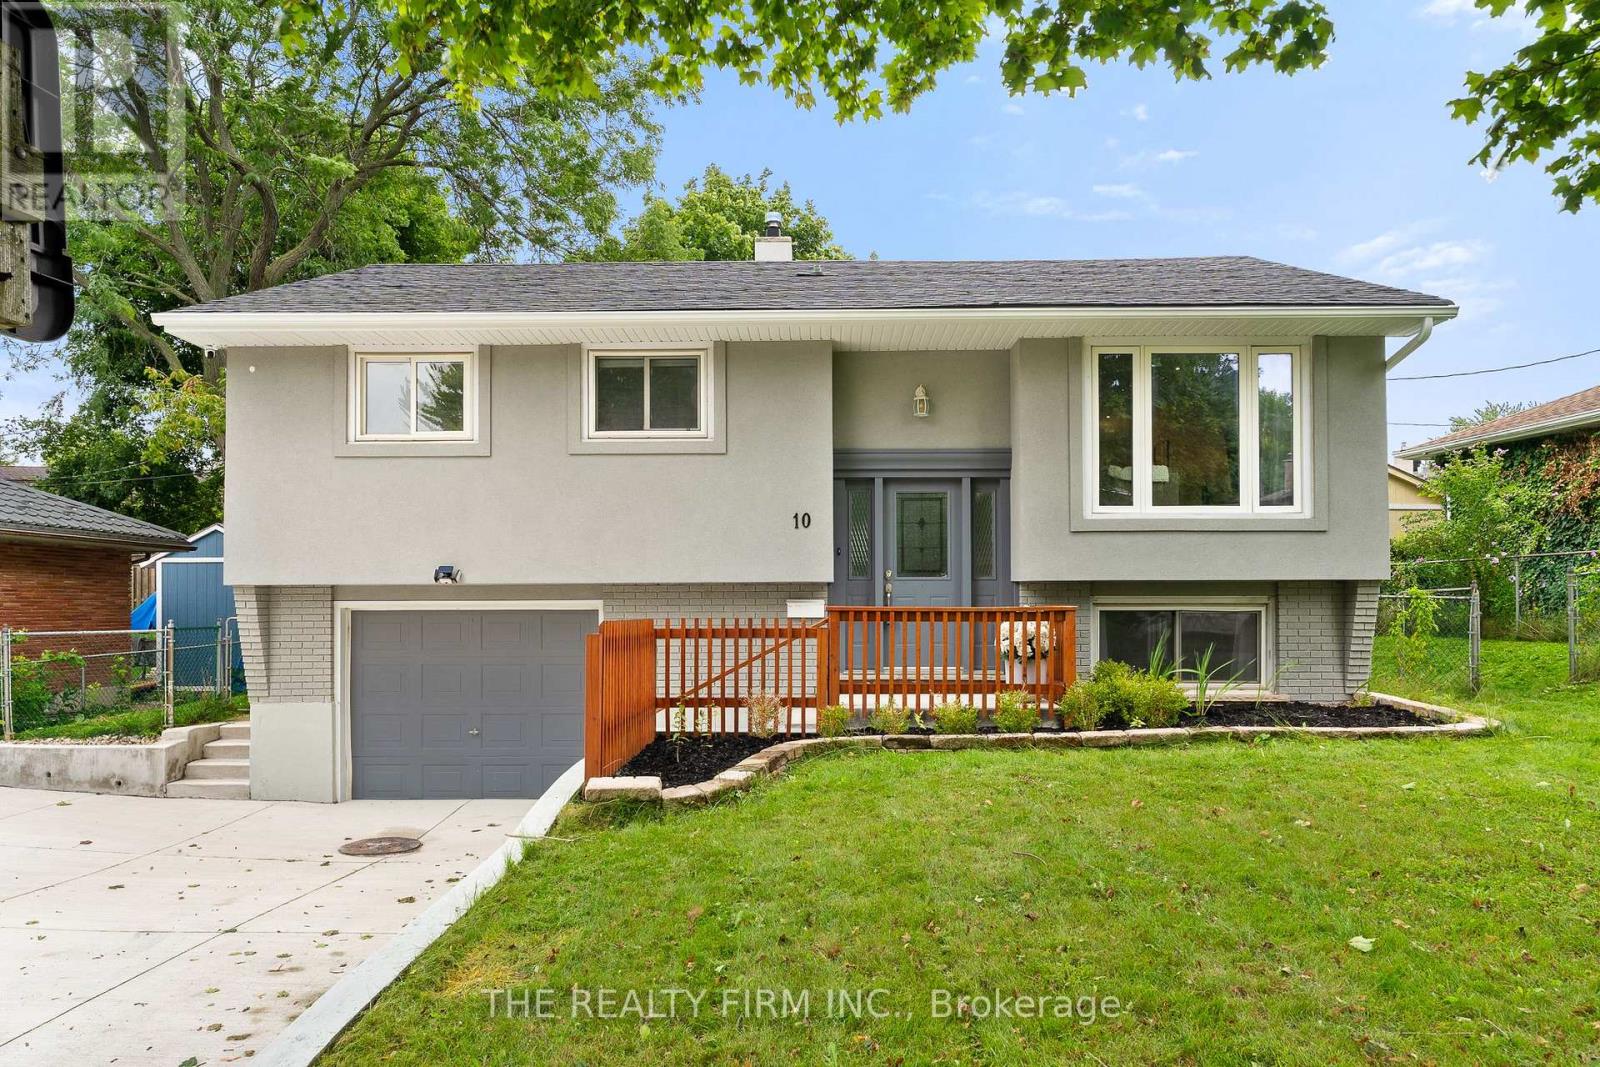
Welcome to this move-in ready raised bungalow, offering modern finishes, a versatile layout, and a convenient location. Featuring 3 bedrooms and 2 full bathrooms, this home showcases a bright open-concept design that creates a comfortable space for everyday living and entertaining.The lower level adds plenty of flexibility, offering a finished open-concept space that can be adapted to suit your needs-whether as a home office, gym, kids' playroom, additional family room, or future granny/in-law suite. With direct garage access from the basement, the lower level offers excellent potential for buyers looking to create a more private secondary living space.Located on a quiet street, the home is just a short distance from Victoria Hospital and Highway 401, with Glen Cairn Public School within walking distance, offering everyday convenience.Numerous updates have been completed in recent years, including back deck and patio (2023), upgraded insulation (2021), A/C (2021), main bathroom updates including shower door, vanity, mirror and light fixtures (2023), French drain (2024), concrete driveway (2024), gutters and soffits (2025), new electrical panel (2026), and washing machine (2026).With its modern interior, flexible lower-level space, extensive updates, and convenient location, this home offers plenty of possibilities for a variety of lifestyles. Move in, make it your own, and enjoy everything this property has to offer! (id:15069)
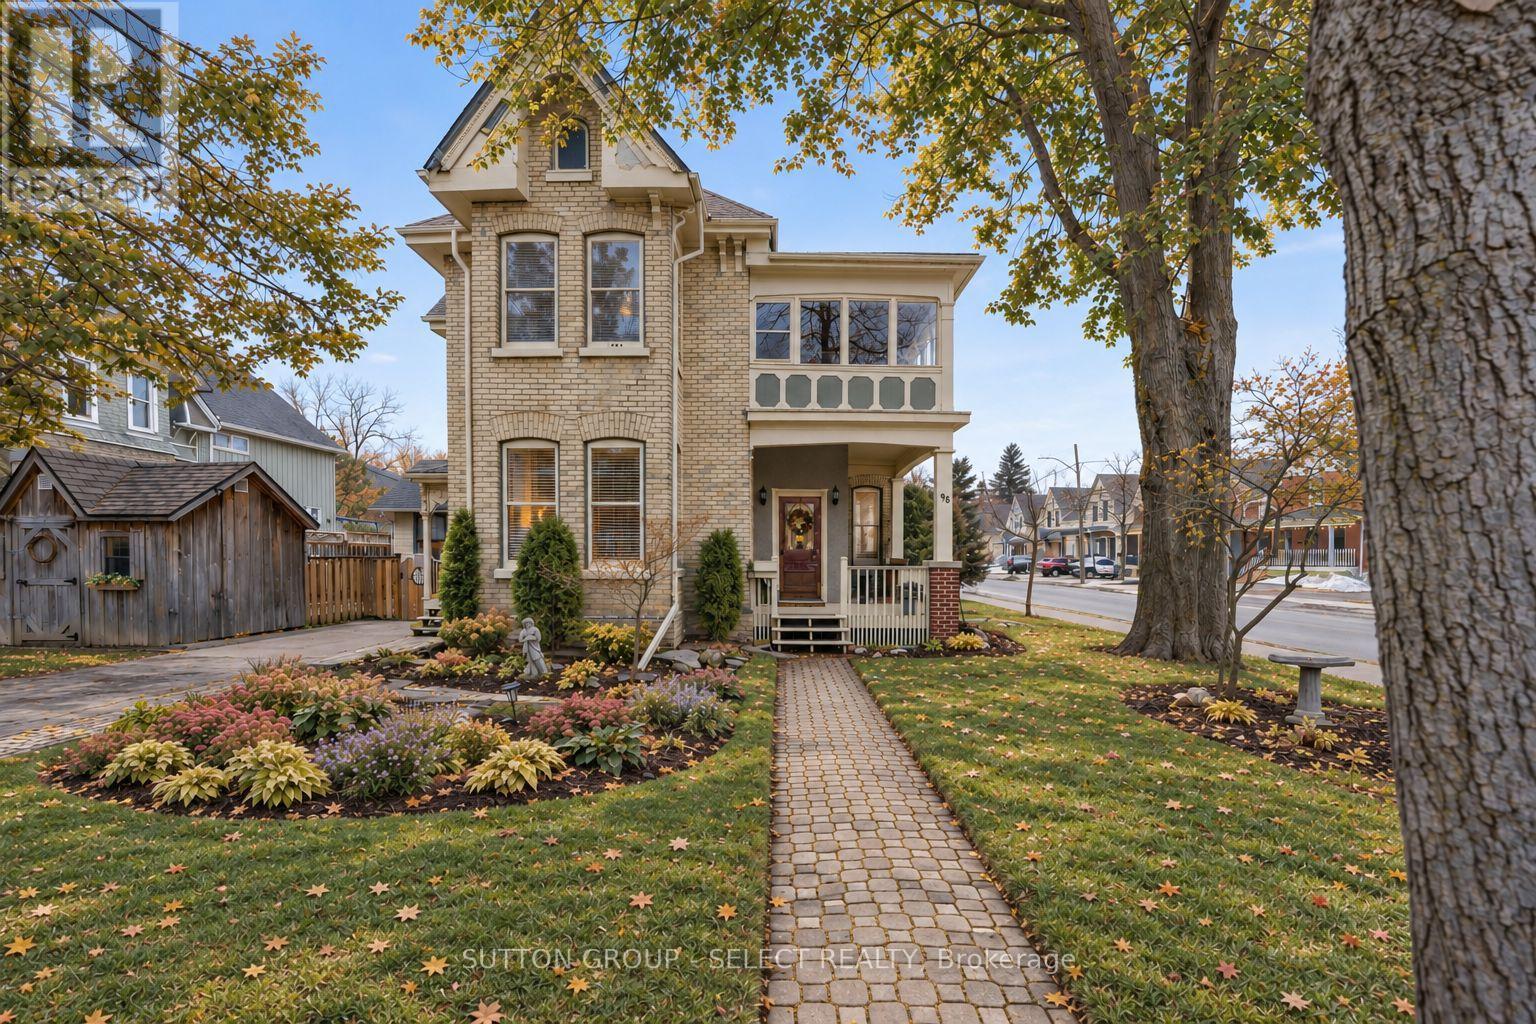
Welcome to 65 Bruce Street, a beautifully preserved century home anchoring the corner of Bruce and Edward Street, just steps from Wortley Village. This character-filled duplex offers historic detail, practical separation between units, and over 2,700 sq/ft of living space across two floors. Inside, original craftsmanship remains front and centre with 10-ft ceilings, 12-inch casings, original mouldings, bay windows, and two real wood-burning fireplaces, contrasted by a long list of major updates. The main unit features 2 spacious bedrooms, a 4PC bath, separate laundry, and generous living and dining rooms filled with natural light. New hardwood flooring was installed in 2021, while the kitchen includes updated appliances, a hidden dishwasher, and stackable laundry added in 2022. Off the primary bedroom, a private stone courtyard surrounded by mature and manicured gardens creates a quiet outdoor space and also works well as a home office with direct access from the driveway. The upper unit offers 3 bedrooms, a 4PC bath, separate laundry, and a galley kitchen with butcher block countertops, granite sink, and newer appliances. Its standout space is the sunroom, overlooking the mature treetops and surrounding streetscape which love to show off their colours. The property also includes 2 driveways and separate entrances for each unit. Major improvements include paved driveways (2022), gutter guards (2022), interior lighting upgrades (2022), flat and sloped roof replacements (2023), full exterior painting (2023), and professional landscaping (2025). All of this in the heart of Old South, within an easy walk of Wortley Village shops, restaurants, cafés, parks, and neighbourhood amenities. (id:15069)