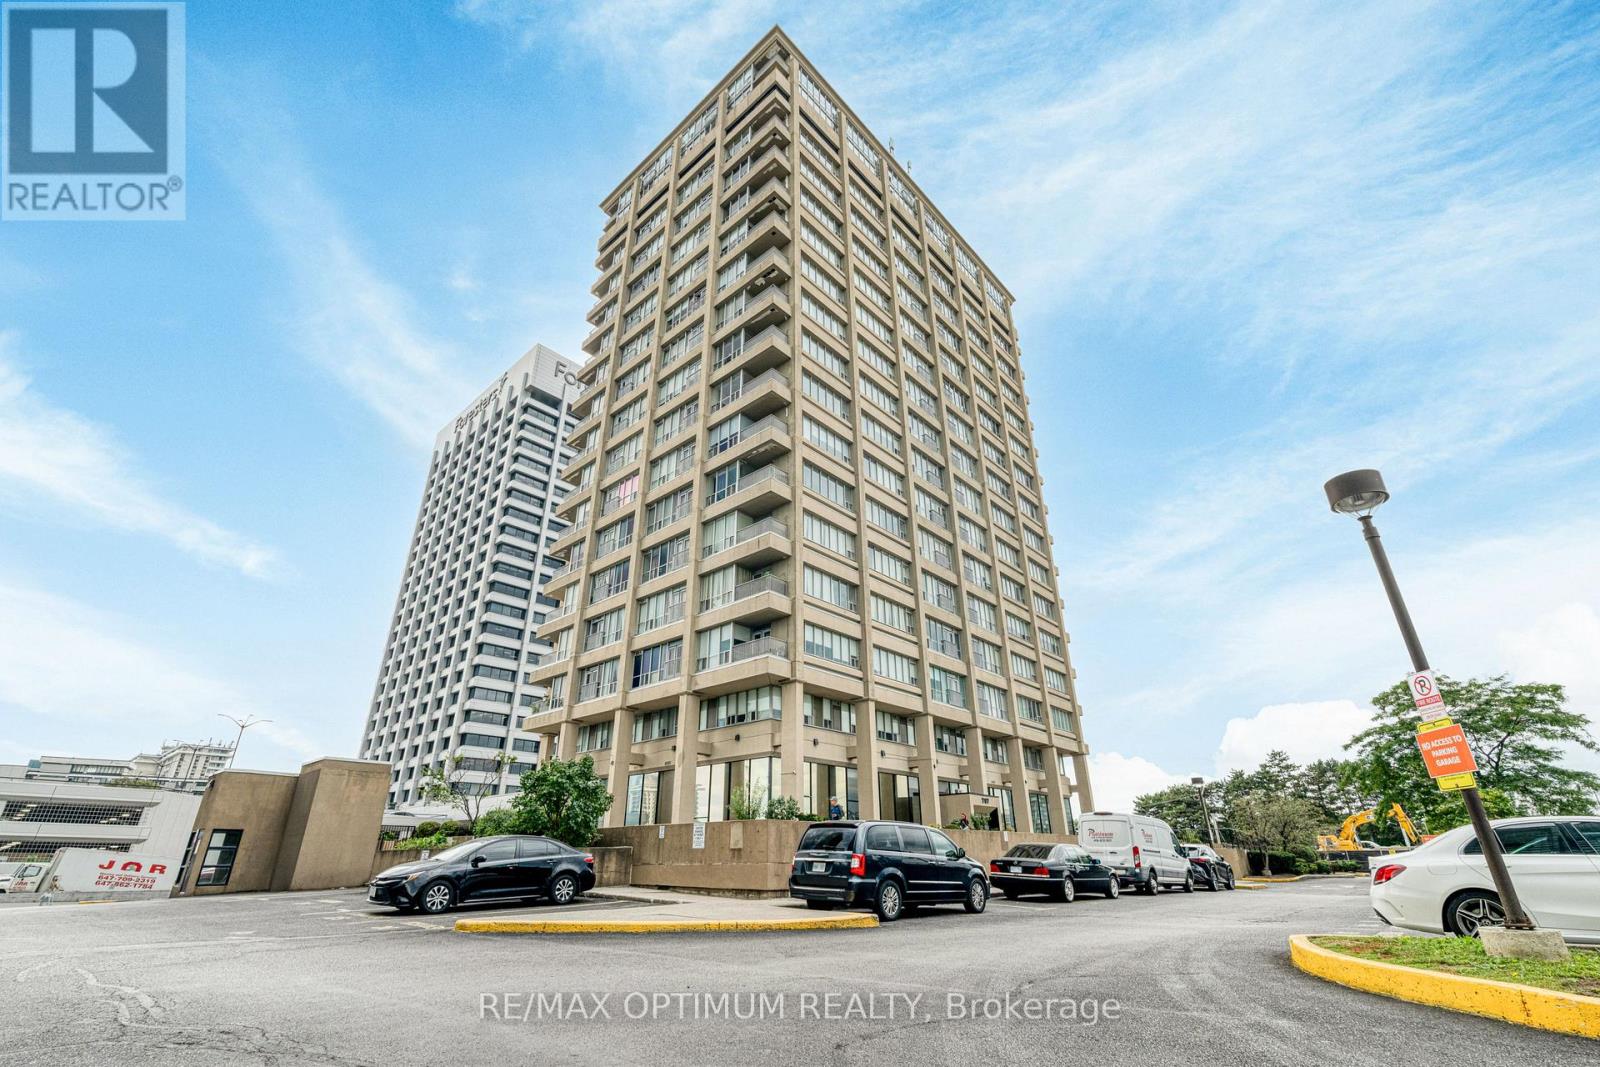
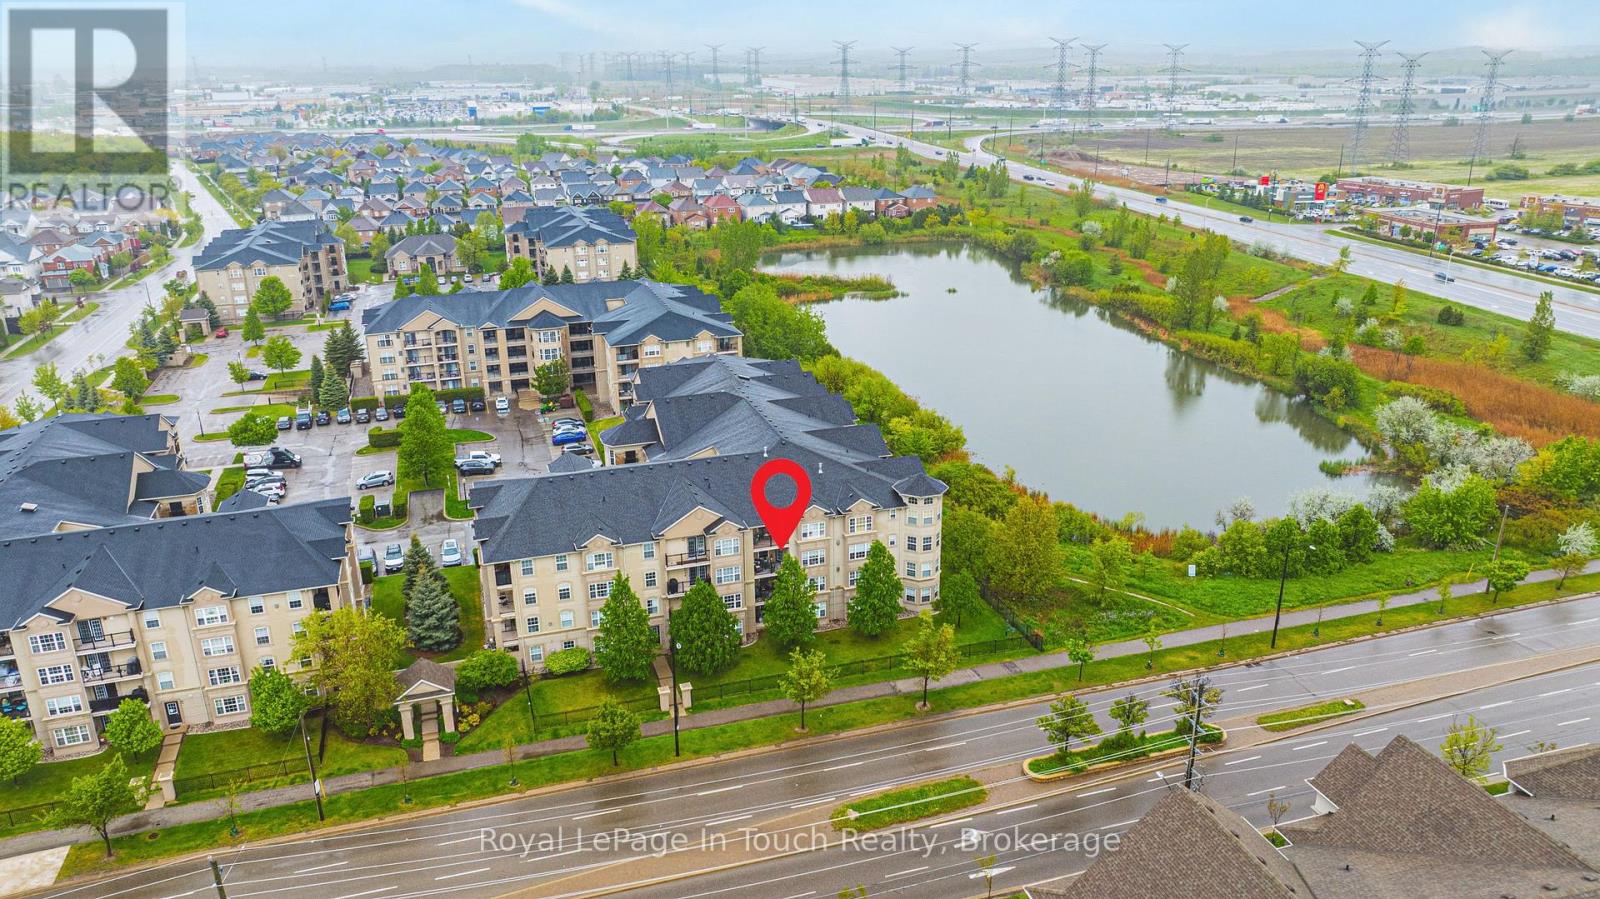
Welcome to Tribeca Lofts at 797 Don Mills Road! This spacious and bright 2-bedroom, 2-bathroom condo offers comfortable living space with desirable southeast exposure and an open balcony. The functional open-concept layout features a generous living and dining area with laminate flooring and large windows, while the kitchen is equipped with granite countertops and stainless steel appliances. The primary bedroom offers a private 4-piece ensuite and ample closet space, while the second bedroom is well-sized with its own window and closet. Enjoy the convenience of ensuite laundry, two owned underground parking spaces, and an owned locker. Residents have access to excellent building amenities including concierge service, an exercise room, game room, party/meeting room, bike storage, and visitor parking. Ideally located near Eglinton Ave E and Don Mills Rd with easy access to public transit, schools, parks, hospital, recreation facilities, and everyday amenities. A fantastic opportunity for end-users or investors in a highly convenient Toronto location! (id:15069)
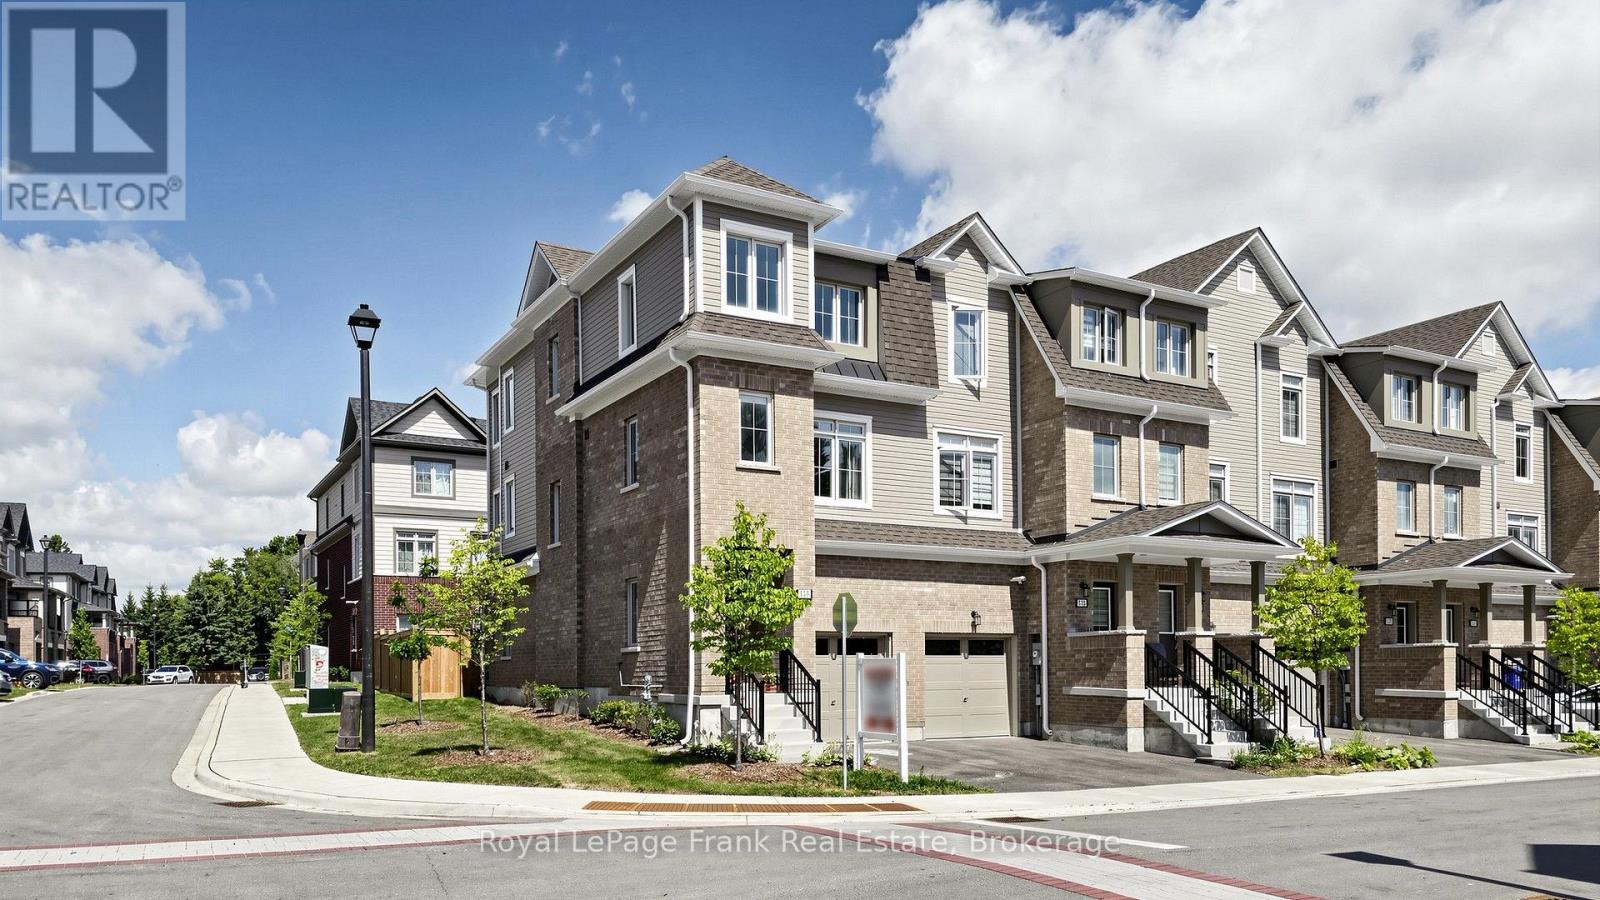
This beautiful end-unit townhome features 1667 sq ft of finished living space and is located in a highly desirable area of Courtice. Just a short walk to public school and the South Courtice Arena. This bright and spacious home offers three bedrooms plus one bedroom/Rec Room that can be used for home office on the ground floor. The modern kitchen is perfect for everyday living, ideal for first-time homebuyers. This meticulously maintained townhouse is perfect for a growing family, with easy access to the 401 (just 3-4 minutes away), as well as nearby public transit, shopping, and parks. Monthly Maintenance Fee $159.95 (id:15069)
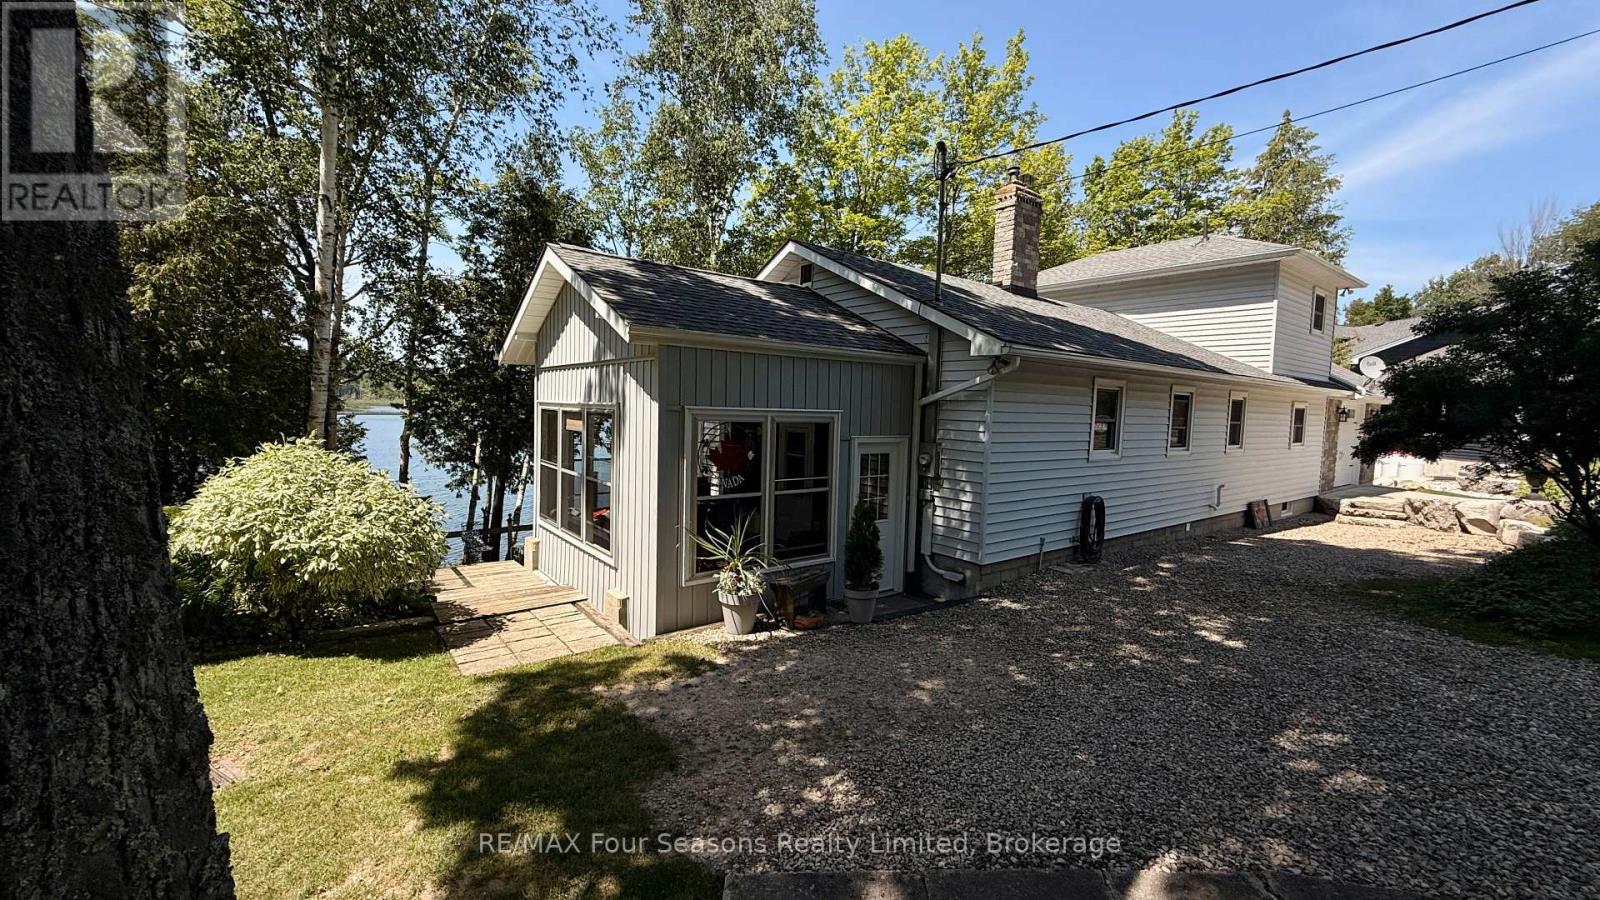
170' OF SHORELINE! 52 Shore Drive is not just a second home/cottage...Experience the ultimate year round, FULL TIME, lakeside living on beautiful Chesley Lake. This exceptional property boasts an incredible 170 feet of direct shoreline with excellent deep water depth perfect for boat docking. Escape the city with ease as this retreat is located just 2 hours from major centres. And with Saugeen Shores and Owen Sound just 20 min away, amenities including hospitals are nearby. Also located on a school bus route. The beautifully updated 3 plus 1 bedroom, 2 bathroom bungaloft features an open concept kitchen with Cambrian Quartz countertops and large island with sink that flows seamlessly into the main living spaces with a beautiful stone fireplace. Pulling the lake inside from every principal room, the home is anchored by a stunning primary loft suite with a private sitting area and walkout balcony. Cozy up by one of the two wood fireplaces, including an efficient insert. Tremendous mechanical and structural updates offer total peace of mind, including a new propane furnace installed in 2022, 50 year warranty shingles replaced in 2019, updated windows, 200 amp electrical service, and much more. The property includes a massive attached garage, workshop, and storage addition built in 2006, alongside a separate workshop bunker and metal storage shed. The outdoor oasis features a large 3 season sunroom with 180 degree views and stamped bedrock sunroom floor, four levels of tiered decking, a glass railed upper deck, and a wooden boardwalk tracking the naturalized shoreline. Complete with central vac, a lakeside UV and sediment water filtration system, two driveways, and proximity to golf and groceries, this turn key package is modern, meticulously maintained, and ready for you to move right in. Be sure to view the video and additional information by clicking the multimedia links in the listing on realtor.ca (id:15069)
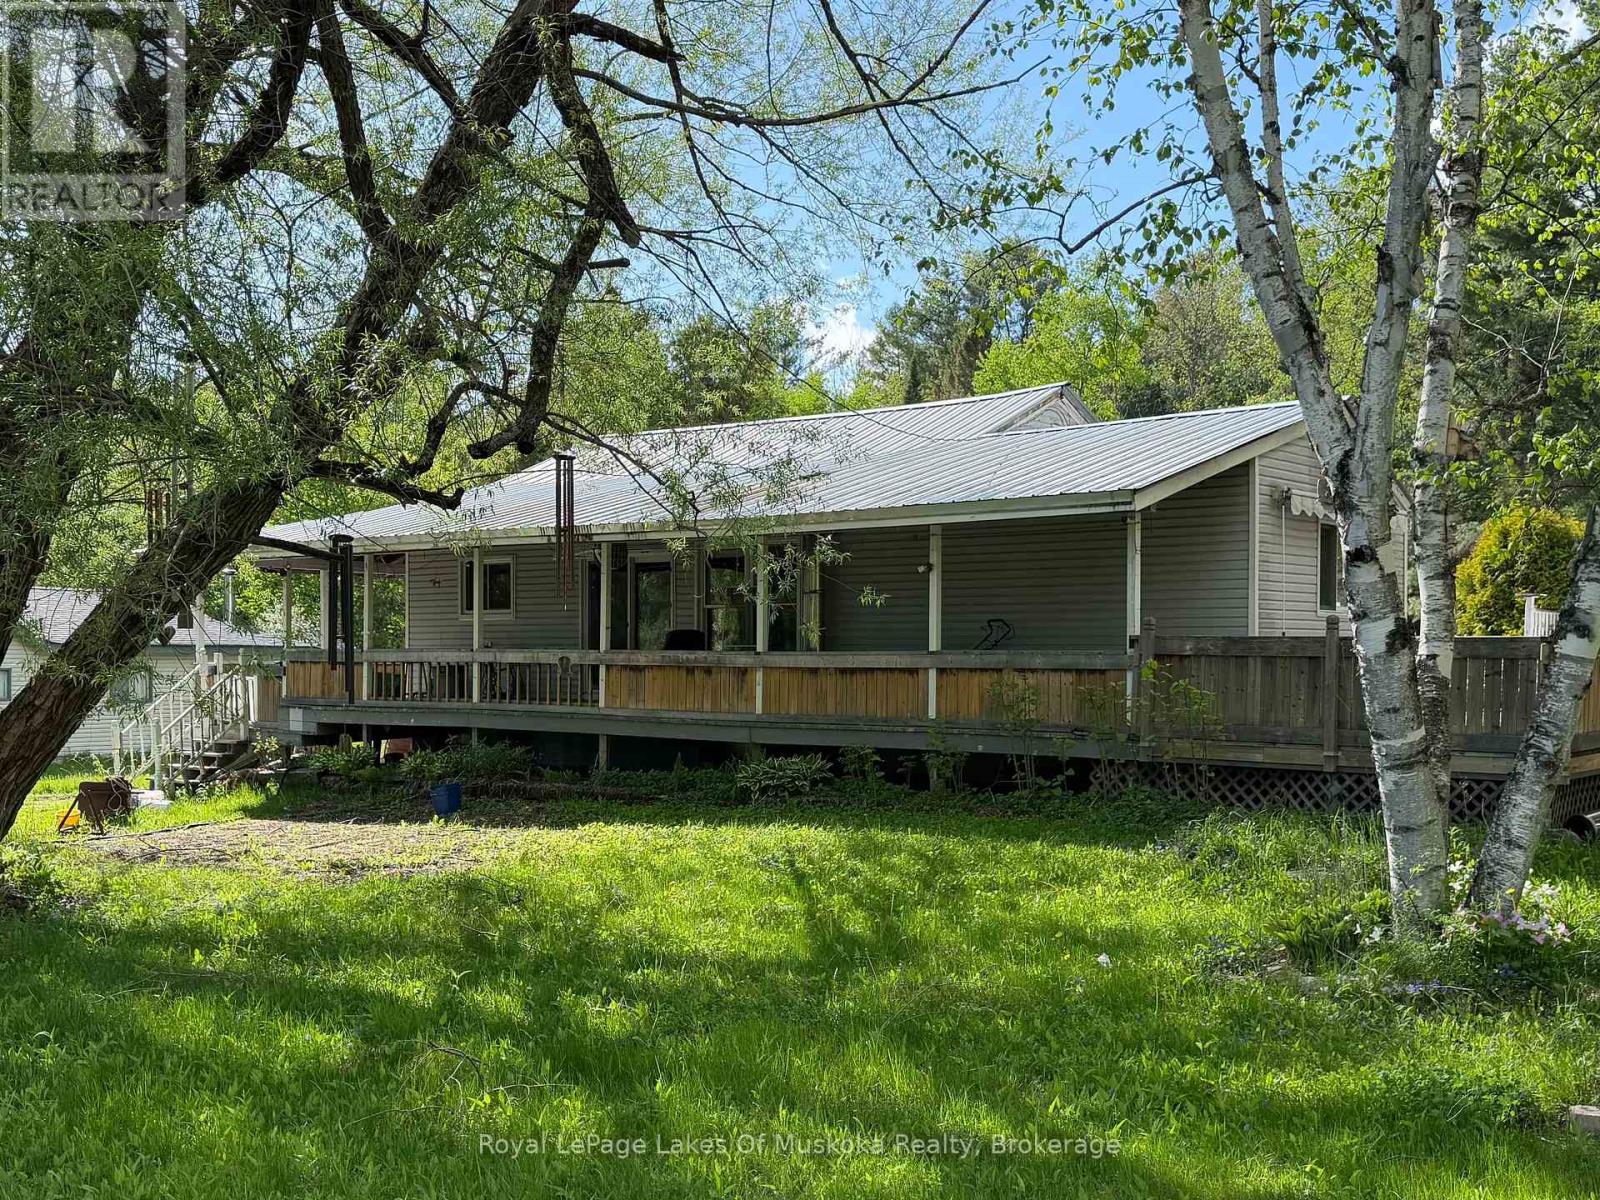
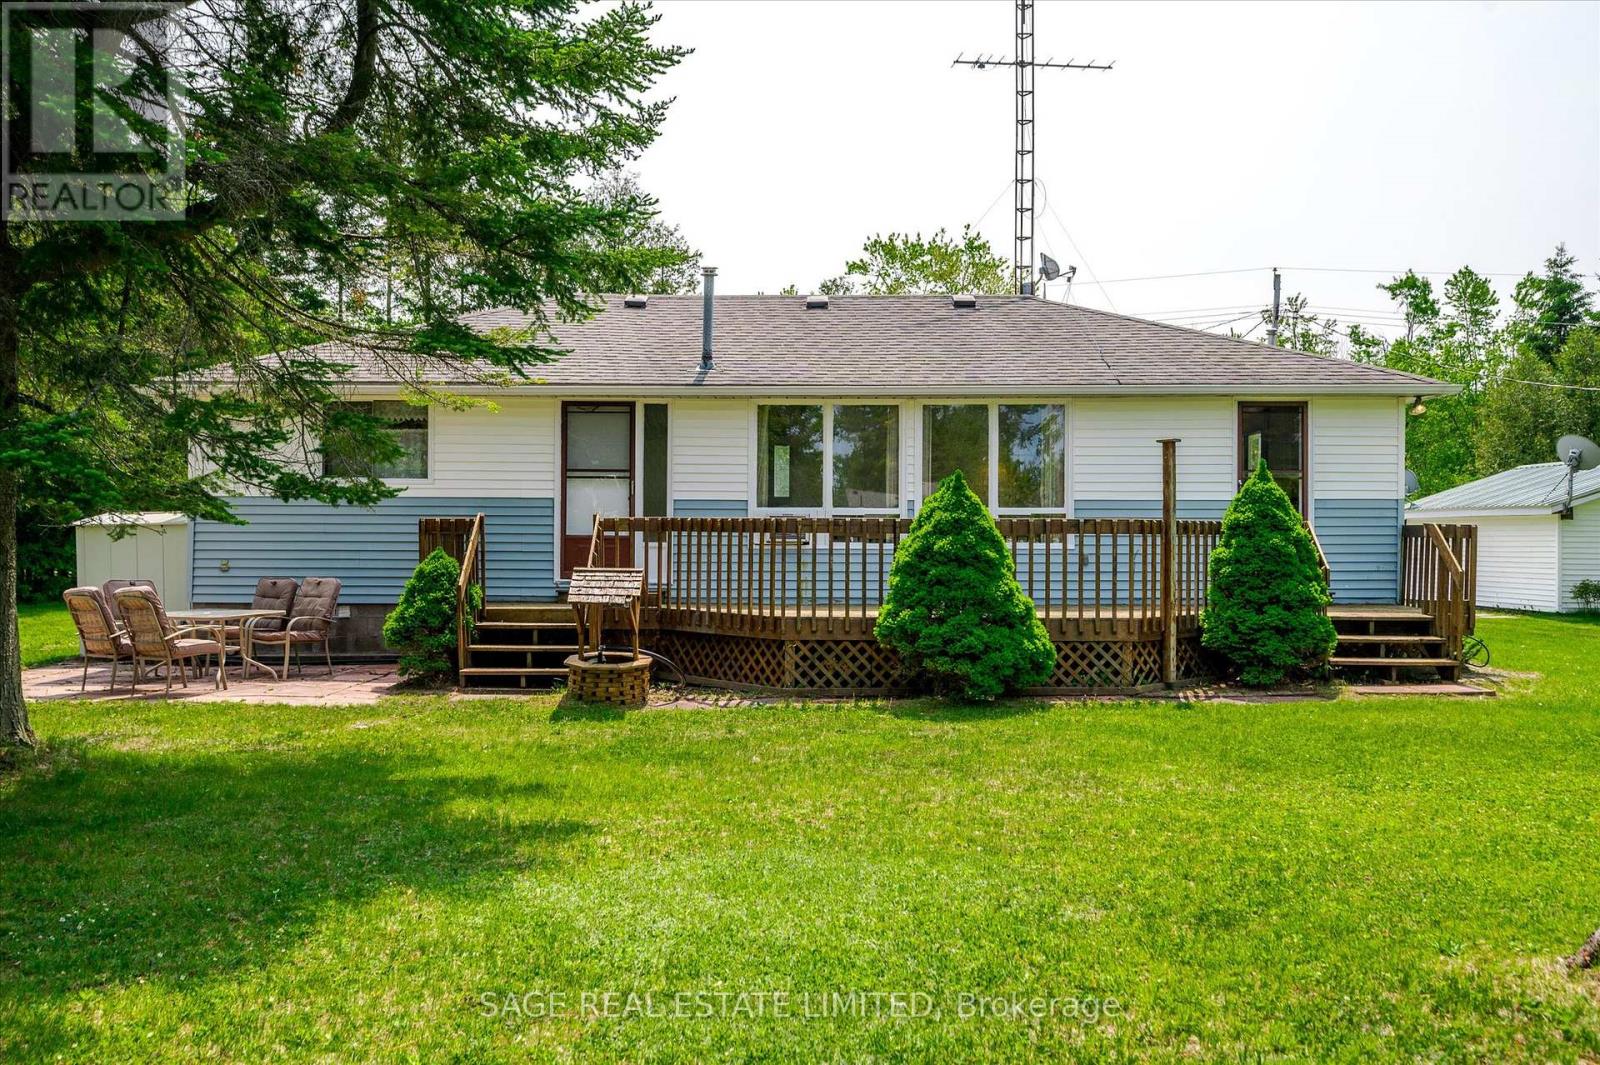
Dreaming of living in the country? This wonderful home is just outside Bracebridge and is waiting for someone with vision to explore the possibilities and return it to it's former glory. The home sits near the end of a year round municipal road with a well treed rear yard ready for tree houses and exploration. Room for expansion with an oversized septic, drilled well and huge rear yard. A wrap around covered porch on the front of the home sparks thoughts of warm summer evenings, BBQ's and weekend enjoyment with family and friends. A full, unfinished basement could add additional living space if finished and offers a great space for a current workshop. Main floor laundry makes life convenient and the main bathroom has been partially renovated and almost completed adding a touch of luxury to this country home just minutes from town or Highway 11 for the commuter in family. (id:15069)
Welcome to this 1,240 sq.ft. beautifully updated 3-bedroom, 2-bathroom condo offering the perfect blend of style, comfort, & convenience for low maintenance living. Step inside to discover a bright & spacious open concept living & dining area with new flooring throughout. The heart of this home is a newly renovated eat-in kitchen featuring granite countertops, stylish backsplash, sleek stainless steel appliances & ample cabinetry - ideal for home cooks & families alike! Enjoy your morning coffee or unwind at the end of the day on the oversized private balcony. Retreat to 3 generous bedrooms, including a primary suite with its own full bathroom, while a second full bathroom provides convenience for guests & family. In-suite laundry, forced air gas heat, A/C & wired for Bell Fibe plus 1 owned underground parking spot & storage locker for added convenience. Located in the vibrant, sought-after Dempsey neighborhood, this condo is just minutes from highway 401, the GO station, top-rated shopping, dining, schools & parks - offering everything you need right at your doorstep. Access to club house w/ party room, underground car wash & gym on-site. Don't miss this opportunity to own a stylish, move-in-ready home in an unbeatable location! (id:15069)
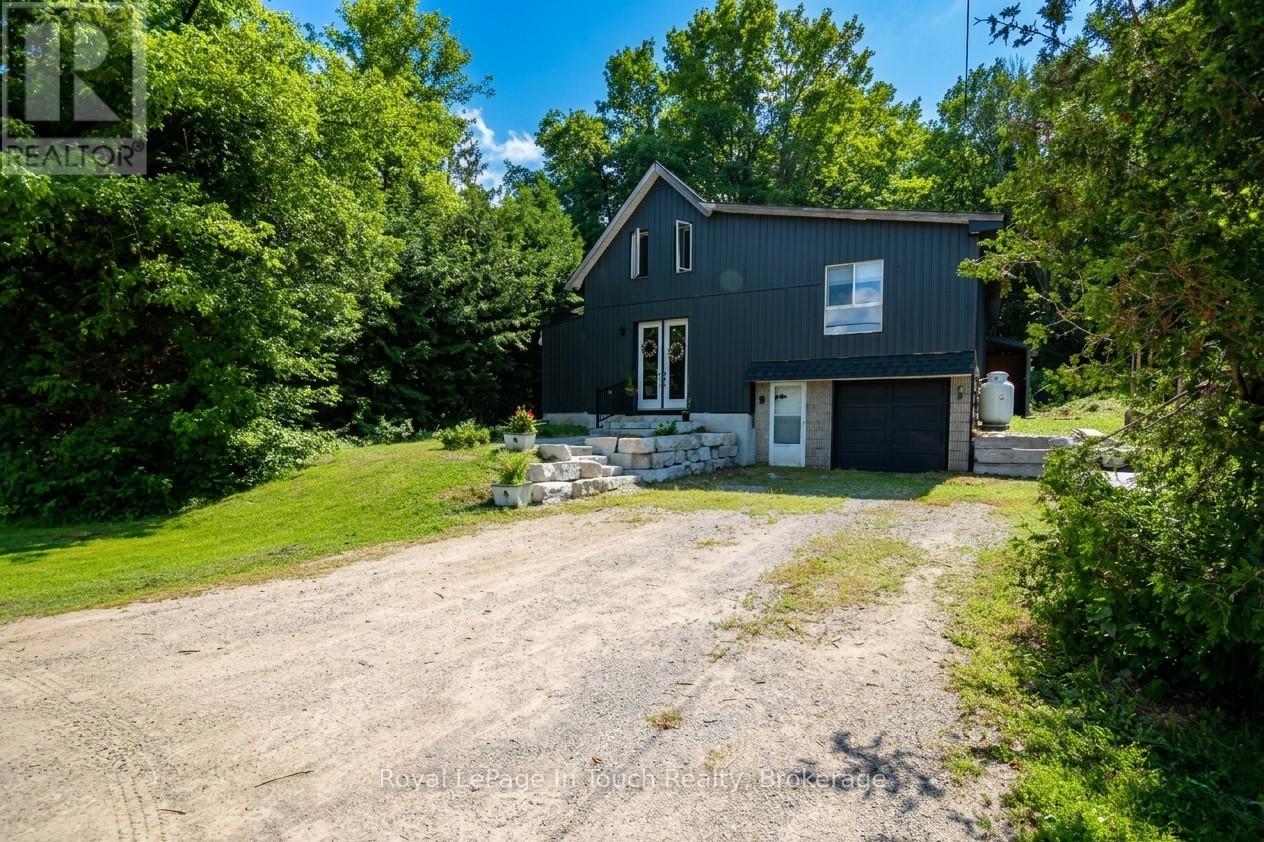
Attention commuters and families!!! Welcome to this beautifully renovated two-storey home offering 3 bedrooms and 2 bathrooms, including two bedrooms on the second floor and a convenient primary bedroom on the main floor. Thoughtfully updated throughout, this home features a fully renovated kitchen and bathrooms, along with updated electrical, drywall, plumbing, windows, doors, A/C (2025), furnace (2023), hot water heater and shingles (2023). The bright, open-concept layout includes convenient main-floor laundry and inside entry to the garage. Set on a spacious lot backing onto a picturesque forest, the property also offers a second entrance-ideal for parking an RV, boat, or other recreational vehicles. Perfectly situated for commuters, this home is close to Highway 400 and centrally located near Barrie, Orillia, Coldwater, and Midland. Call today and start putting down roots in this inviting family home! Quick closing & most furniture can be included. (id:15069)
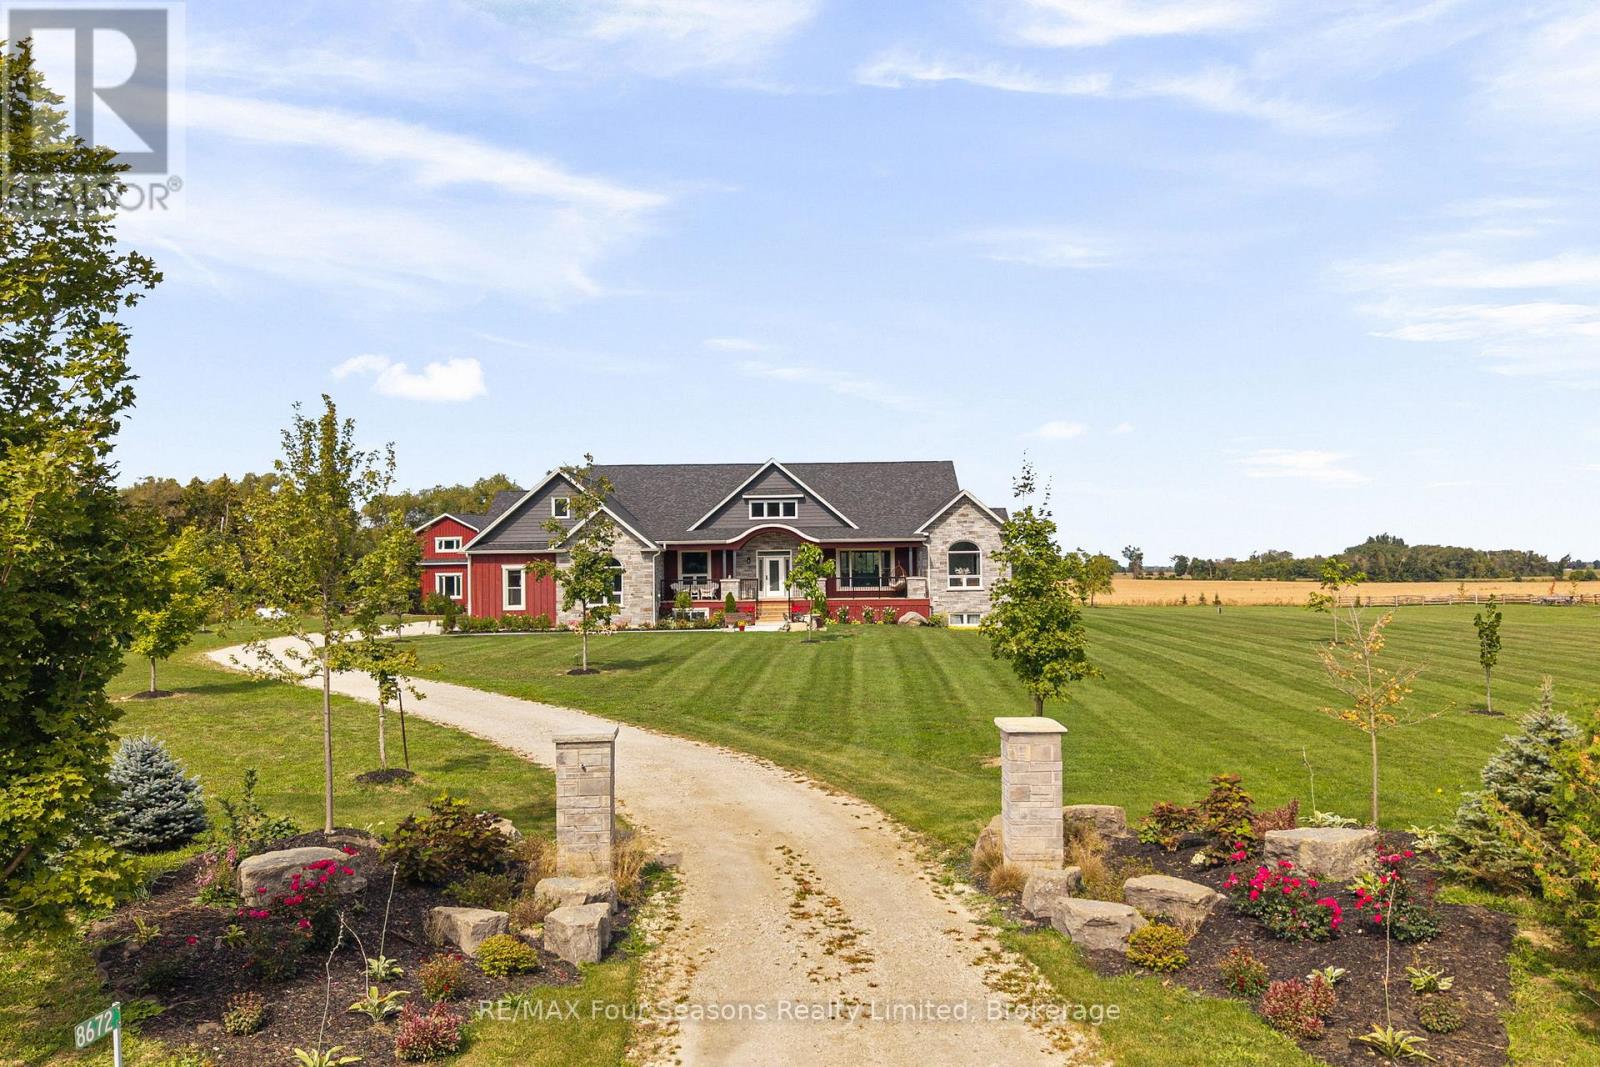
Luxury Estate where timeless craftsmanship meets modern elegance. Nestled on over 4 acres of picturesque countryside, this custom-built 5-bedroom, 4-bathroom ranch bungalow offers nearly 4,800 sq. ft. of finished living space designed for elevated living. Soaring ceilings, expansive windows, reclaimed century details, slate tile flooring, white oak hardwood, large custom trim, and authentic 18th-century solid wood doors create a warm atmosphere. The chef-inspired kitchen features custom white oak cabinetry, an oversized Brazilian quartzite and backsplash with natural crystal veining, premium stainless-steel appliances including a KitchenAid 36" gas range, Fisher & Paykel drawer dishwasher, Bosch speed oven/microwave combo with warming drawer, four KitchenAid fridge drawers, full-size refrigerator, walk-in pantry with room for a secondary freezer, and a 12-foot patio door walk-out overlooking the private pond and countryside. Enjoy a sun-filled office/bedroom retreat with an expansive arched window. The luxurious primary suite showcases an LP gas fireplace framed in escarpment cut stone, custom walk-in closet, heated ensuite floors, and a spa-inspired ensuite with multi-function shower system, quartzite bench, and soaker tub. Additional features include geothermal heating and cooling, hot water on demand, and a whole-home generator. The fully finished lower level offers exceptional entertaining space with a fieldstone LP fireplace, reclaimed wood accents, and custom wet bar with black granite sink. The expansive 4-car garage offers additional space ideal for a luxury or classic car collection, golf simulator, or entertainment lounge. Adding even more value is the impressive 2,150 sq. ft. Coach House complete with hydro and water, ideal for guests, a workshop, home business, or future living space. Located minutes from Collingwood, ski hills, golf courses, marinas, and year-round recreation, this one-of-a-kind Estate offers the lifestyle you dream about! (id:15069)
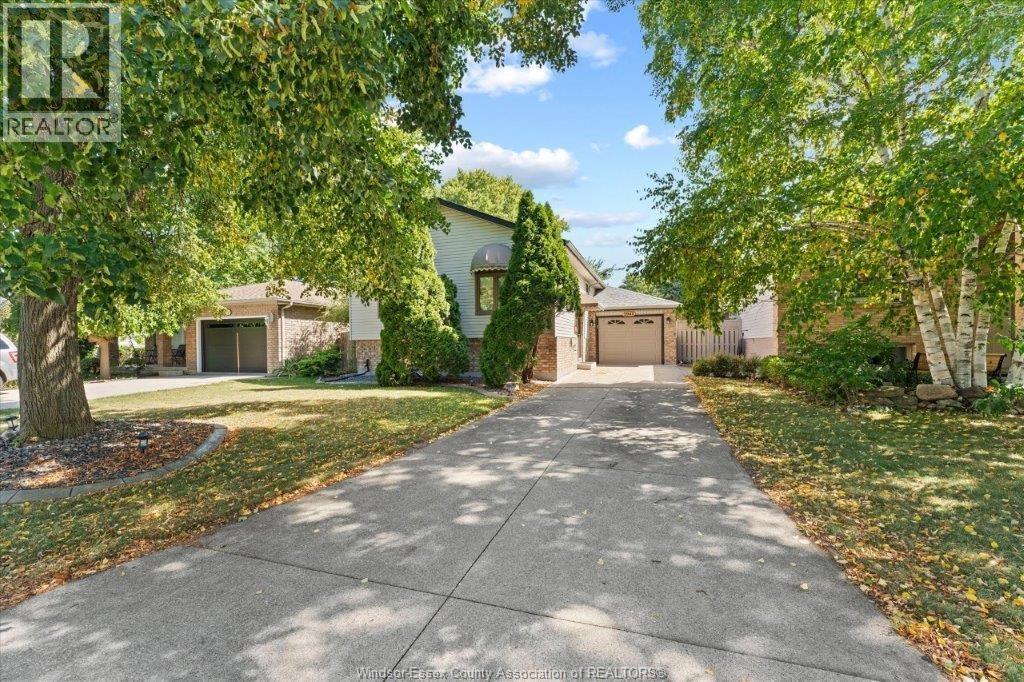
COMPLETELY FINISEED UP AND DOWN AND READY TO MOVE IN! Centrally located on a dead end street for added privacy ,this well kept 4-bedroom, 2-full-bath home offers plenty of space for the whole family. The main floor features a gourmet kitchen, spacious living room, and dining room. The lower level offers a comfortable family room with a corner fireplace, plus a convenient grade entrance leading to the rear fenced yard. Complete with a one-car garage, this move-in-ready home has everything you need! (id:15069)
Trent Lakes In a word, AFFORDABLE. Located just minutes from Bobcaygeon in the heart of the Kawartha Lakes with access to Pigeon Lake from your own dock, boat into town for ice cream, cafes, shopping, take in the sunset or travel the Trent-Severn Waterway and explore. In its prime this three-season cottage was full of laughter and joy as Grandma set up another game or told another of her stories. The four bedrooms were full most weekends and a large part of the summer. Cottage life was simple, easy and fun. With time, neighbours have created year-round homes as you could too. There are endless possibilities here to create what suits your family best. The four bedrooms open onto the open-concept living, dining and kitchen room. The bathroom and laundry are around the corner. The sunroom is the ideal games room or bright dining area when its just too full at Thanksgiving. The waterfront deck stretches the width of the cottage. Sit around the firepit and enjoy the summer nights. Two storage sheds at the back, with plenty of room to build that two-car garage and bunkie. Keep your boat moored right out front under that boat port. Fish the days away, cruise down to the lake, or just hang out and enjoy cottage life. This is a well-established long-time cottaging area, appreciated for its easy access to Pigeon Lake, the proximity to Bobcaygeon and the friendly neighbours. You can even work remotely from the cottage in the summer with high speed Bell Fibe internet! Just under two hours from the GTA. An excellent opportunity to jump into your first crack at cottaging in the Kawarthas. It is what it is and being sold "as is". (id:15069)
The charm of Willow Glen, on the Scugog River is it's a quiet, established neighbourhood where mature trees, nicely maintained homes and peaceful streets create a welcoming sense of community, while schools, recreation facilities and every convenience are only minutes away. Set on a beautifully manicured lot with lush lawns, colourful gardens and a winding stone walkway, this lovingly maintained home offers space to gather, entertain and grow. The main floor features a bright formal living room, separate dining room and updated eat-in kitchen that naturally becomes the heart of the home. The primary bedroom offers a private retreat with a walk in closet, a walkout to its own deck and convenient semi-ensuite access, while two additional bedrooms provide flexibility for family, guests or a home office. The lower level is designed for making memories. Gather around the warmth of the wood stove, host friends at the built-in bar, enjoy movie marathons, game nights and family gatherings in the two spacious recreation rooms, or retreat to the workshop for your next project. Outside, the beautifully maintained grounds continue with three garden sheds providing plenty of room for tools, seasonal storage, gardening essentials and all the extras. Close enough to walk or bike into Lindsay, yet surrounded by trails and the peaceful setting that makes coming home feel like a retreat. In Willow Glen, mornings begin with coffee on the front porch as the Scugog River glistens through the trees. With deeded river access just steps away, launching a canoe, kayak or paddleboard becomes part of everyday life. When adventure calls, the Kawartha Rail Trail is just around the corner, with endless opportunities for biking, hiking, ATV riding and snowmobiling, or an easy ride into Lindsay for cafés, restaurants, unique shops, theatre and more. It's the kind of place where life feels a little less hurried, neighbours still wave, and coming home is the best part of the day. (id:15069)
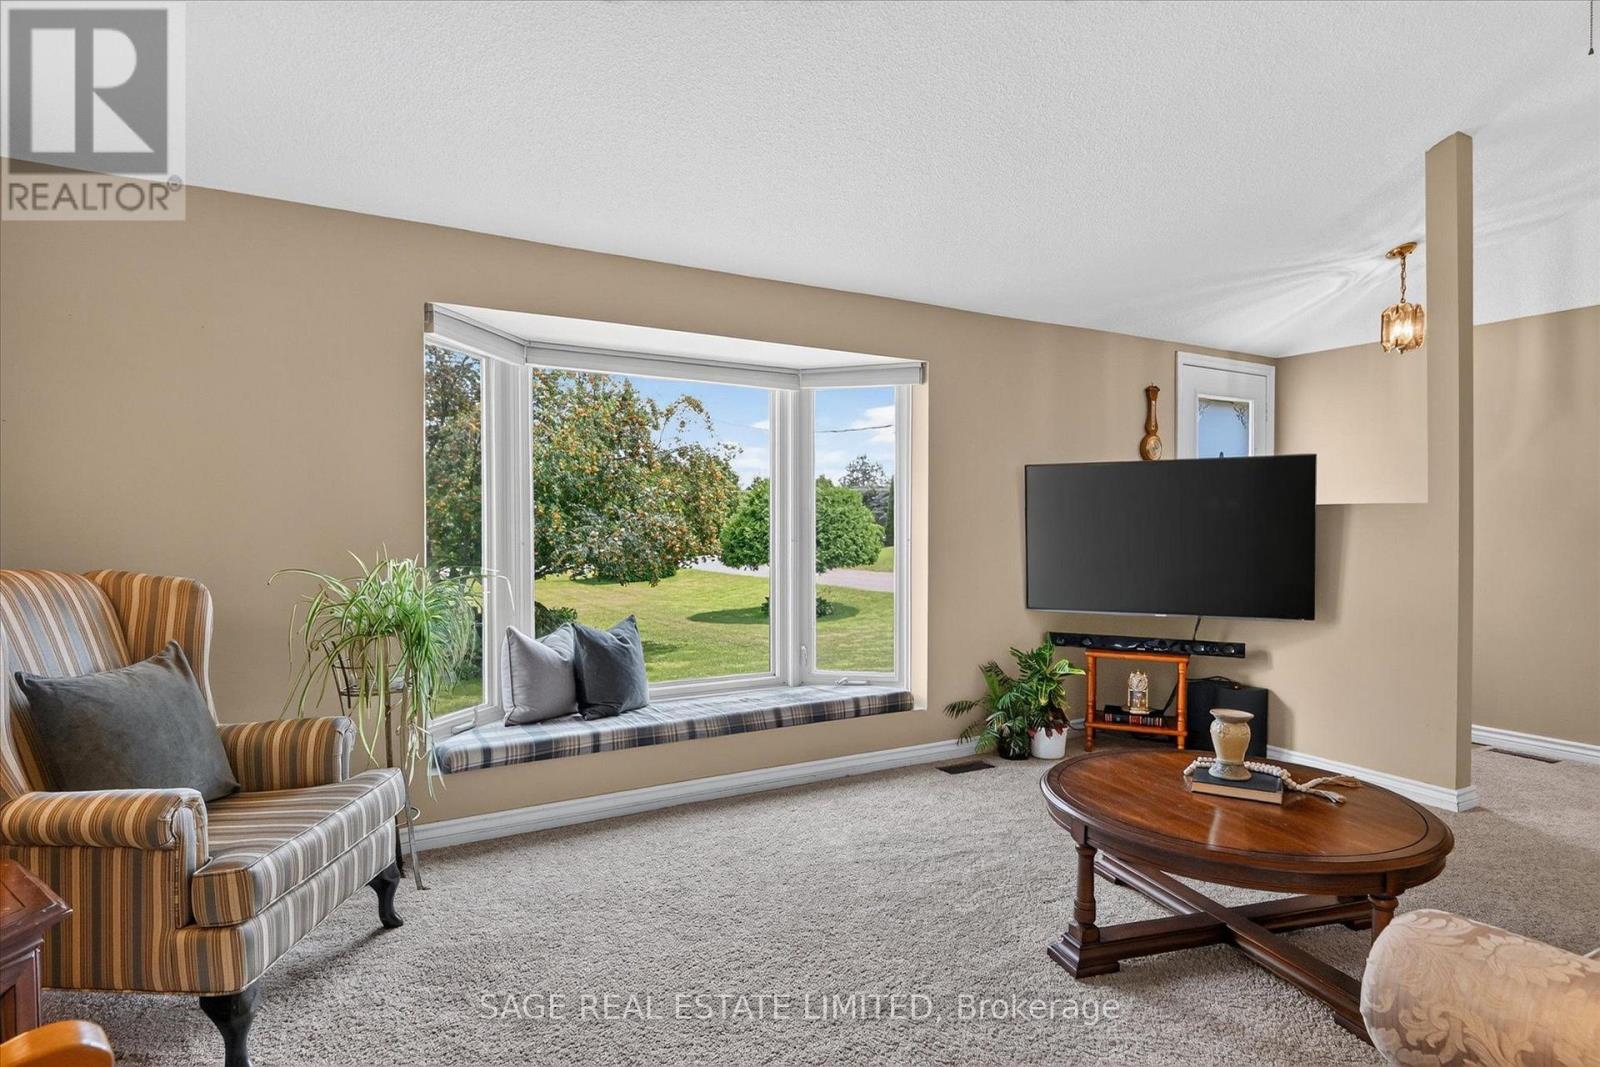
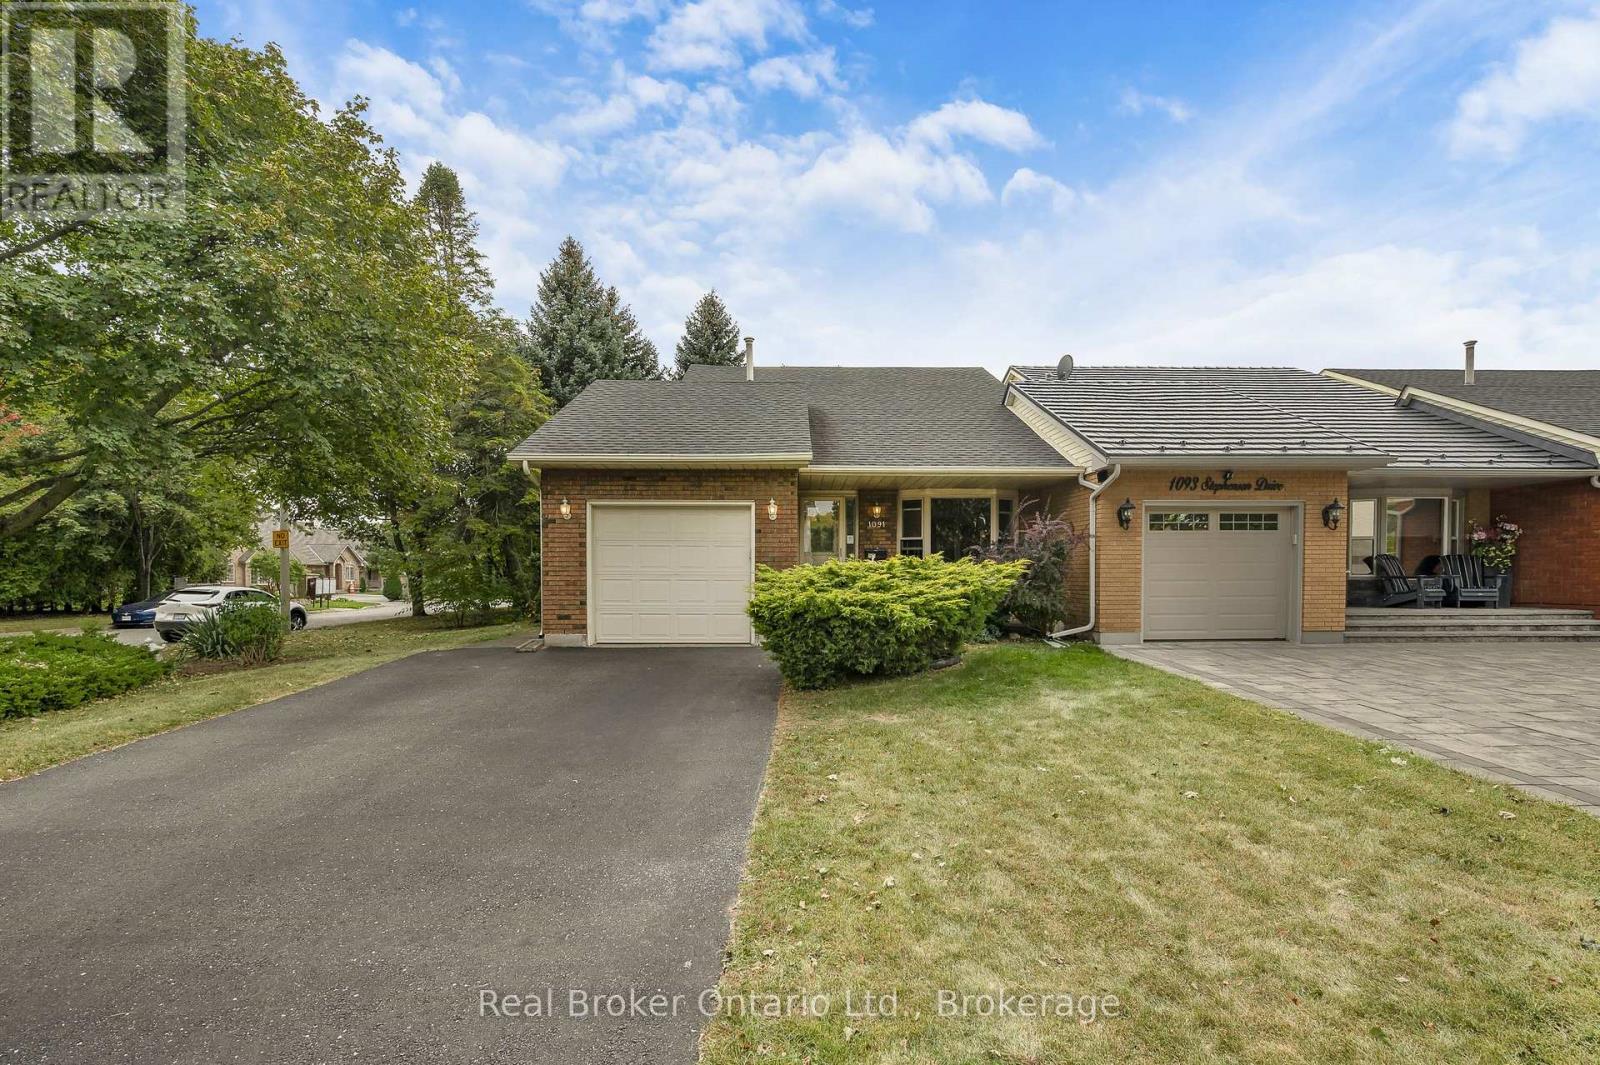
Fantastic Opportunity in a Great Location! Welcome to 1091 Stephenson Drive West, a spacious freehold townhome tucked into a quiet, established neighbourhood surrounded by detached homes. This bright 4-level backsplit offers 2 bedrooms, 2 bathrooms and a functional layout with plenty of space and potential. The main level features a generous living and dining area and an eat-in kitchen with a walkout to the covered deck. Enjoy a private, fully fenced backyard with mature landscaping, an ideal space to create your own backyard retreat. A separate family room with fireplace provides additional living space, while the large basement offers even more possibilities. Convenient inside access from the garage. Ready for updating and renovation, this home is the perfect opportunity for buyers looking to add their own style and create something special. Whether you're a first-time buyer, renovator or investor, the potential is here. Located close to shopping, parks, schools, transit and downtown, with easy access to everything you need. A freehold townhome in a quiet neighbourhood with great potential-bring your ideas and make it your own! (id:15069)
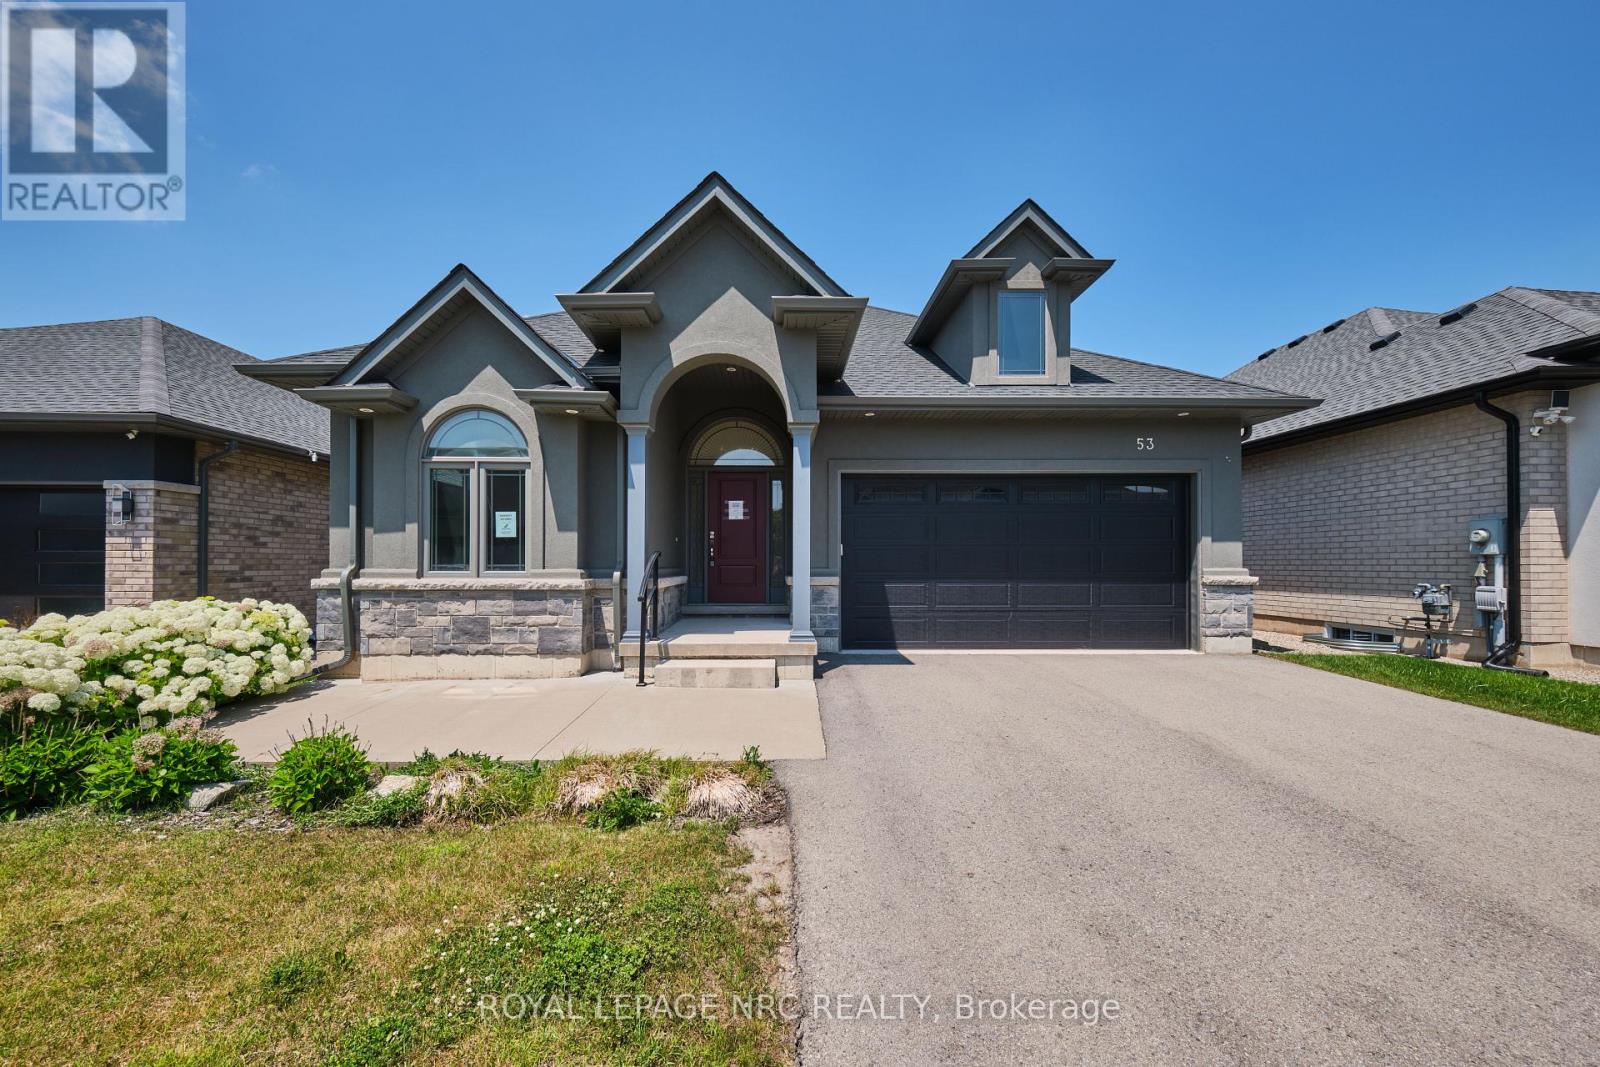
Welcome to 53 Carrick Trail! This luxurious bungalow was built by the Legendary Luchetta Homes in 2021 and is located in the serene and exclusive Hunter's Pointe neighbourhood. This active-adult lifestyle community is nicely tucked away near the Welland Canal and features easy access to the 406 that makes exploring the best of Niagara easy. A low monthly fee includes amenities such as lawn care, snow removal, a monitored security system & access to the exclusive Community Center featuring an indoor pool, sauna, hot tub, fitness centre, pickleball/tennis courts and community/party rooms. Step inside to find a spacious den, butlers pantry, main floor laundry room (with laundry sink), gorgeous eat in kitchen, and large living room with gas fireplace & coffered ceiling. Off to one side of the home you will find the spacious primary bedroom complete with a walk-in closet (with built-in closet organizer system) and its own private 5 piece ensuite bathroom, a second bedroom and another full bathroom. The unfinished basement offers you the opportunity to create additional bedrooms and a recreation room and possibly even a home gym or studio. Parking for 4 vehicles available on site between the attached garage and private driveway. An included lawn sprinkler system makes keeping the lawn green easy. Nearby amenities include Canadian Tire, Rona, Wal-Mart, LCBO, Longos, Zehrs, the Seaway Mall, Restaurants and more. (id:15069)