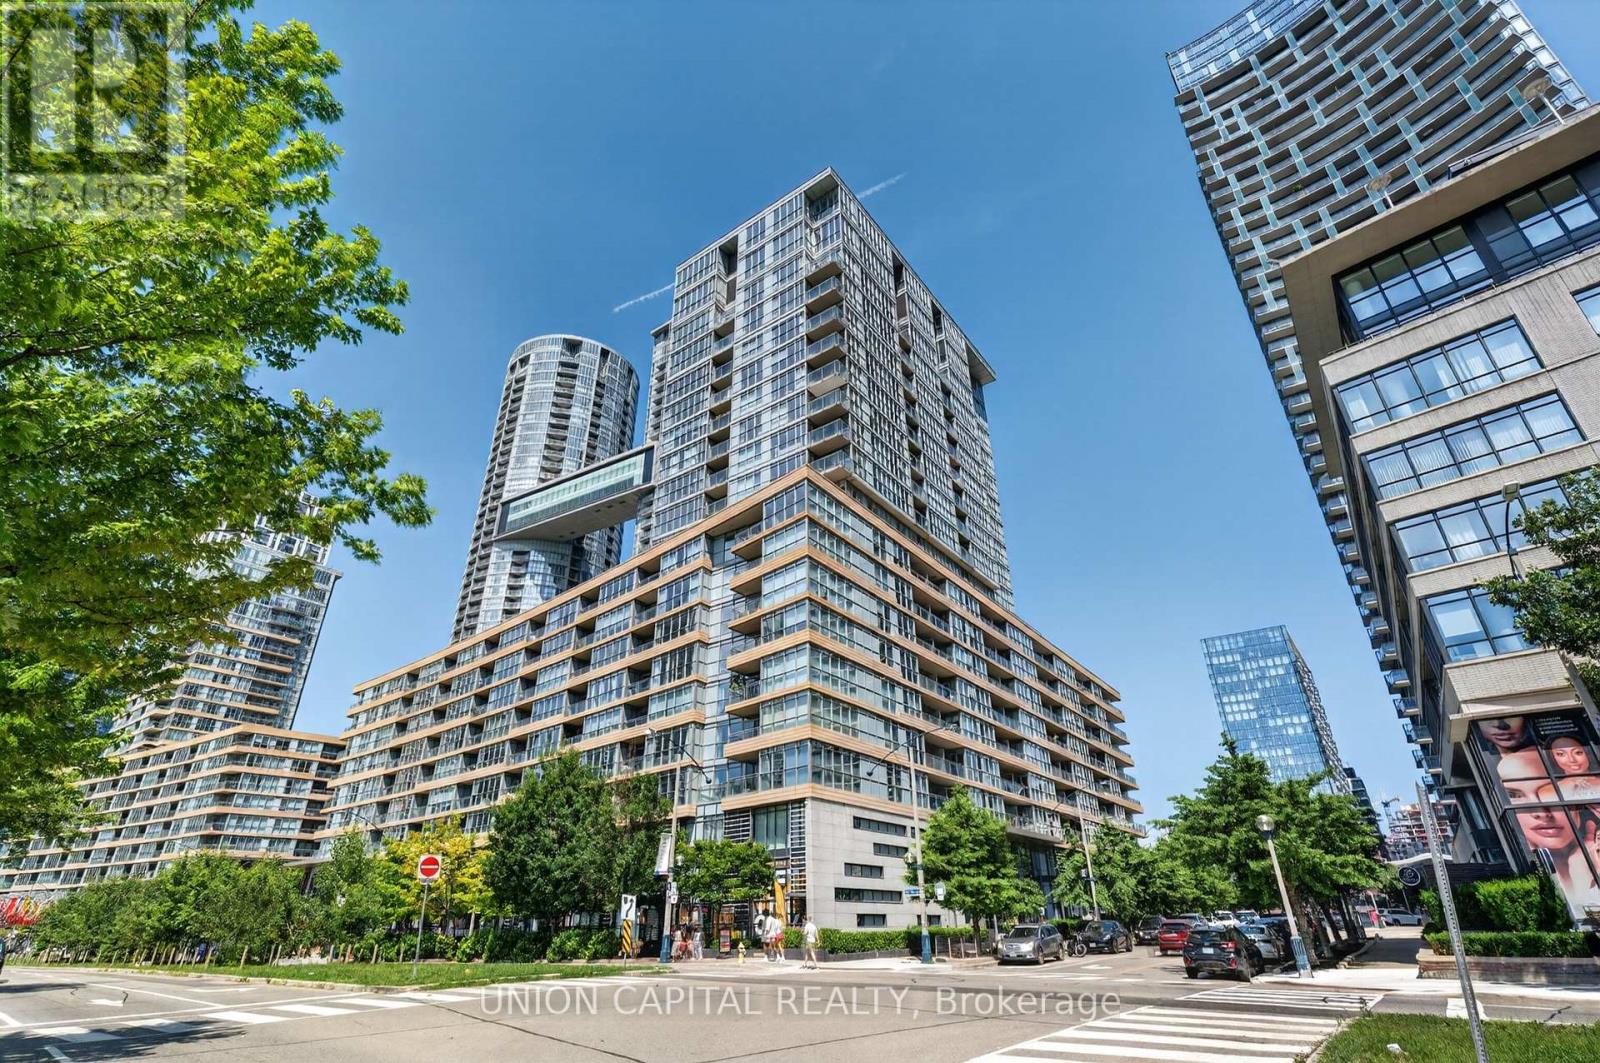
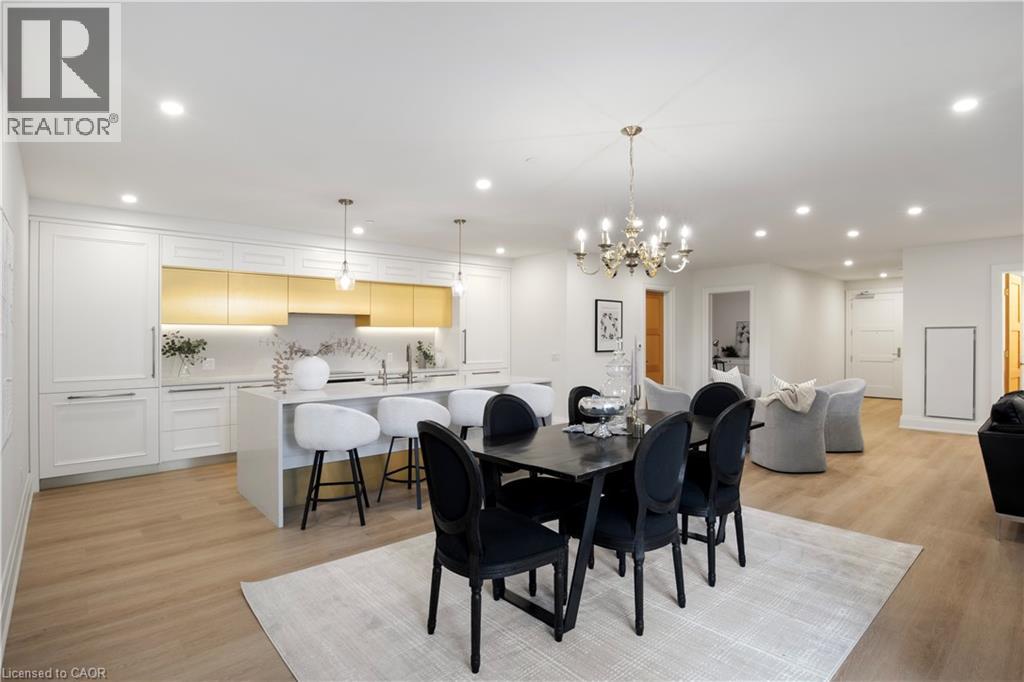
Welcome to 10 Capreol Court, where urban convenience meets an exceptional downtown lifestyle! This freshly renovated 1-bedroom + den suite features an open, functional layout that maximizes space and natural light, making it ideal for professionals, first-time buyers, or investors. Enjoy direct access to Canoe Landing Park and the Canoe Landing Community Recreation Centre, offering green space, sports facilities, and year-round activities right outside your door. Just a 10-minute walk to The Well, one of Toronto's premier destinations for shopping, dining, and entertainment. Minutes from the Lake Ontario waterfront, scenic walking and cycling trails, and surrounded by an abundance of restaurants, cafés, and nightlife. Walk to iconic landmarks including Rogers Centre, the CN Tower, and Toronto's vibrant Entertainment District. With immediate access to TTC streetcars and excellent transit connections, commuting throughout the city is effortless. Experience the best of downtown Toronto living in one of the city's most sought-after neighbourhoods. (id:15069)
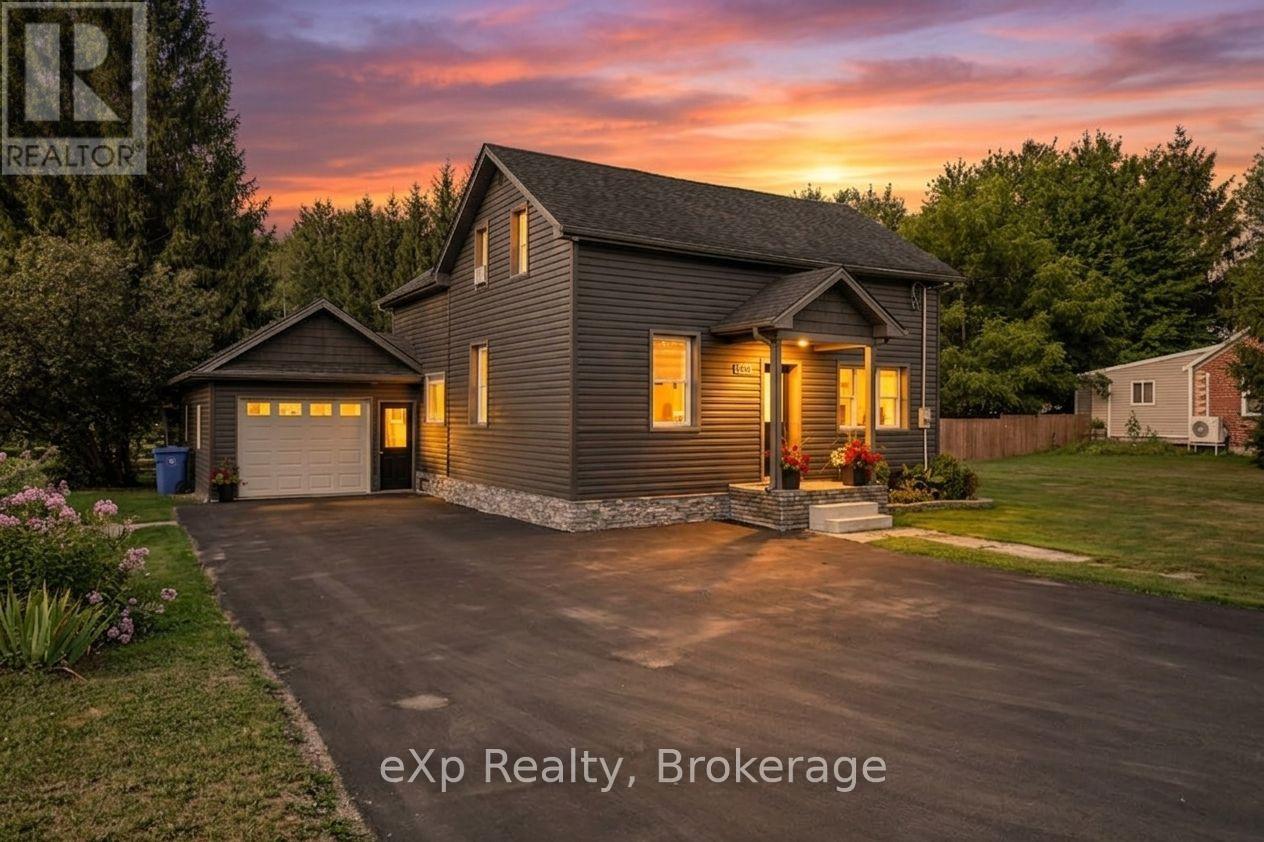
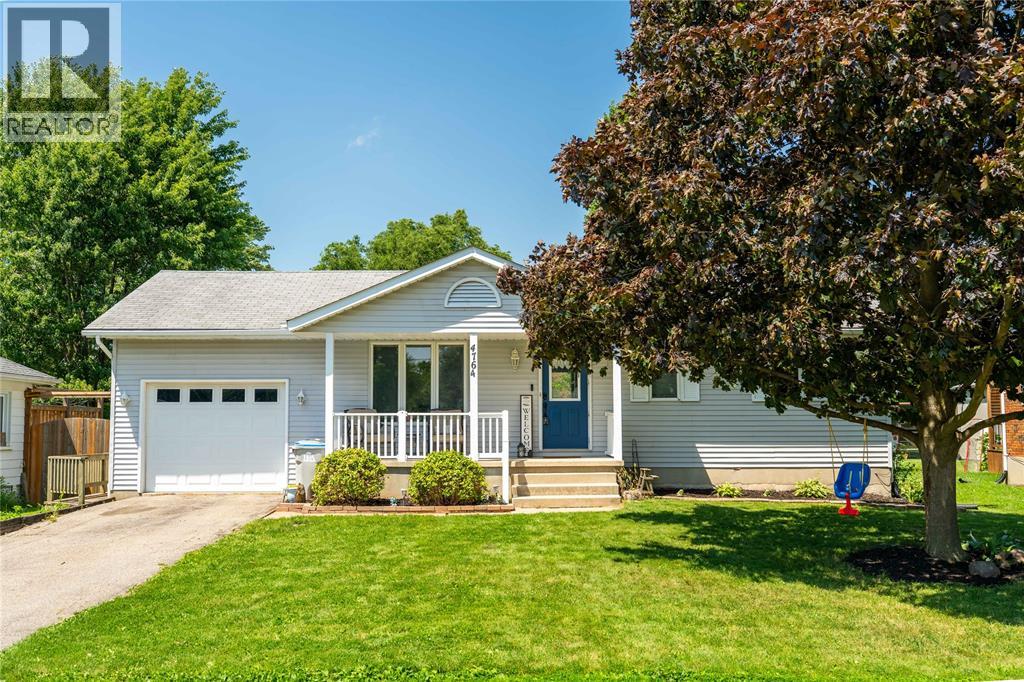
Welcome to this well-maintained 4-bedroom home offering a bright and comfortable layout that's a great fit for first-time buyers. The main floor features a spacious kitchen, a welcoming dining area with room for family meals, and a bright living room with updated flooring and plenty of natural light. A convenient 2-piece bathroom completes the main floor. Upstairs you'll find four bedrooms, including a comfortable primary bedroom, along with a full 4-piece bathroom. The additional bedrooms provide great flexibility for kids, guests, or a home office. Outside, enjoy a large landscaped yard with mature trees and plenty of room to relax, garden, entertain, or enjoy time outdoors. The home also features a deck, front porch, attached one-door garage, and a paved driveway with ample parking. Located in the welcoming community of Wroxeter, this home offers the charm and quieter pace of small-town living while still being within easy reach of nearby communities and everyday amenities. With a practical layout, great outdoor space, and plenty of potential, this is a wonderful opportunity for first-time buyers looking for a place to call their own. Book your private showing today! (id:15069)
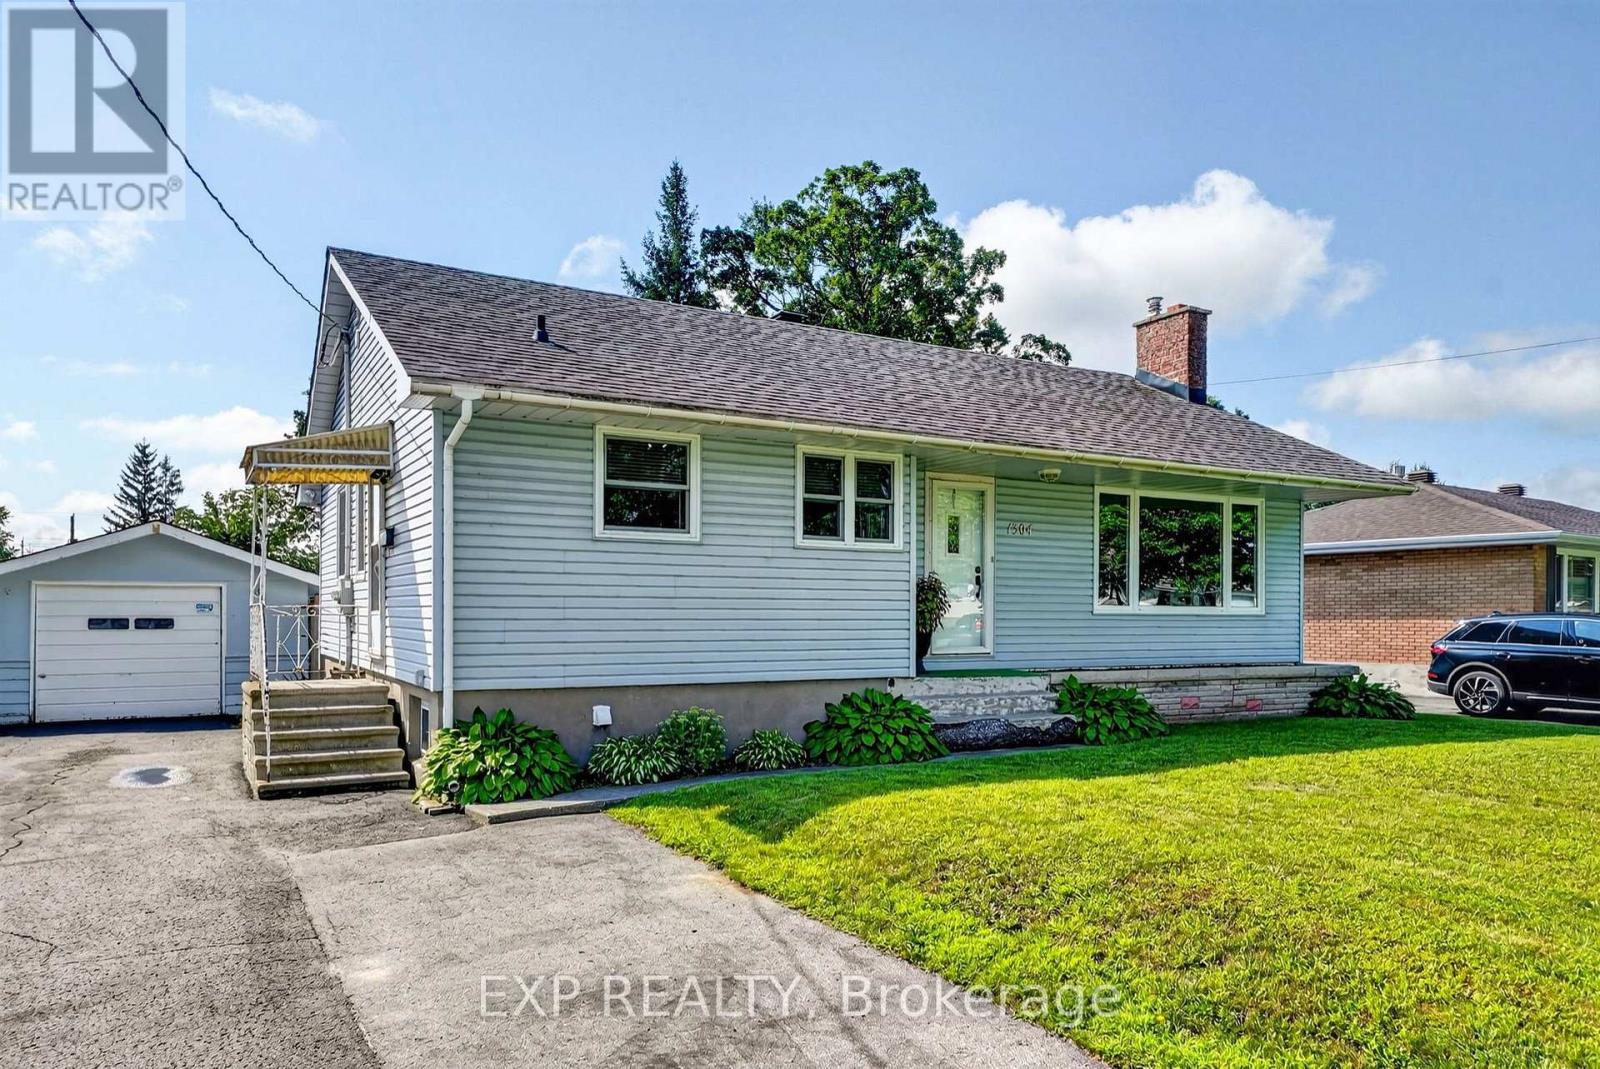
Welcome to this well-maintained 3-bedroom, 1.5-bathroom bungalow in Cornwall's popular Riverdale neighbourhood. With mature trees, quiet streets, nearby parks and trails, plus easy access to schools, shopping and recreation, Riverdale remains a great choice for families and anyone looking for an established community. Inside, the main level features mostly hardwood flooring and a bright, comfortable layout. The galley kitchen makes good use of the available space, while the living room offers a welcoming place to relax. Patio doors from the second bedroom lead directly to a spacious two-tier deck, creating an easy connection to the backyard and a great spot to enjoy your morning coffee or unwind at the end of the day. The partly finished basement provides additional living space and was insulated in 2022. There is also plenty of unfinished space that could be completed to suit your needs or used as a workshop, hobby area or extra storage. Outside, the fully fenced backyard offers plenty of room for children or pets, while the detached garage with 100-amp service and separate utility shed provide excellent storage and workspace. Forced-air natural gas heating and central air keep the home comfortable year-round and the sewer lateral was reportedly replaced in 2017. If you're looking for a solid, well-cared-for bungalow in one of Cornwall's most established neighbourhoods, this home is well worth a look. (id:15069)
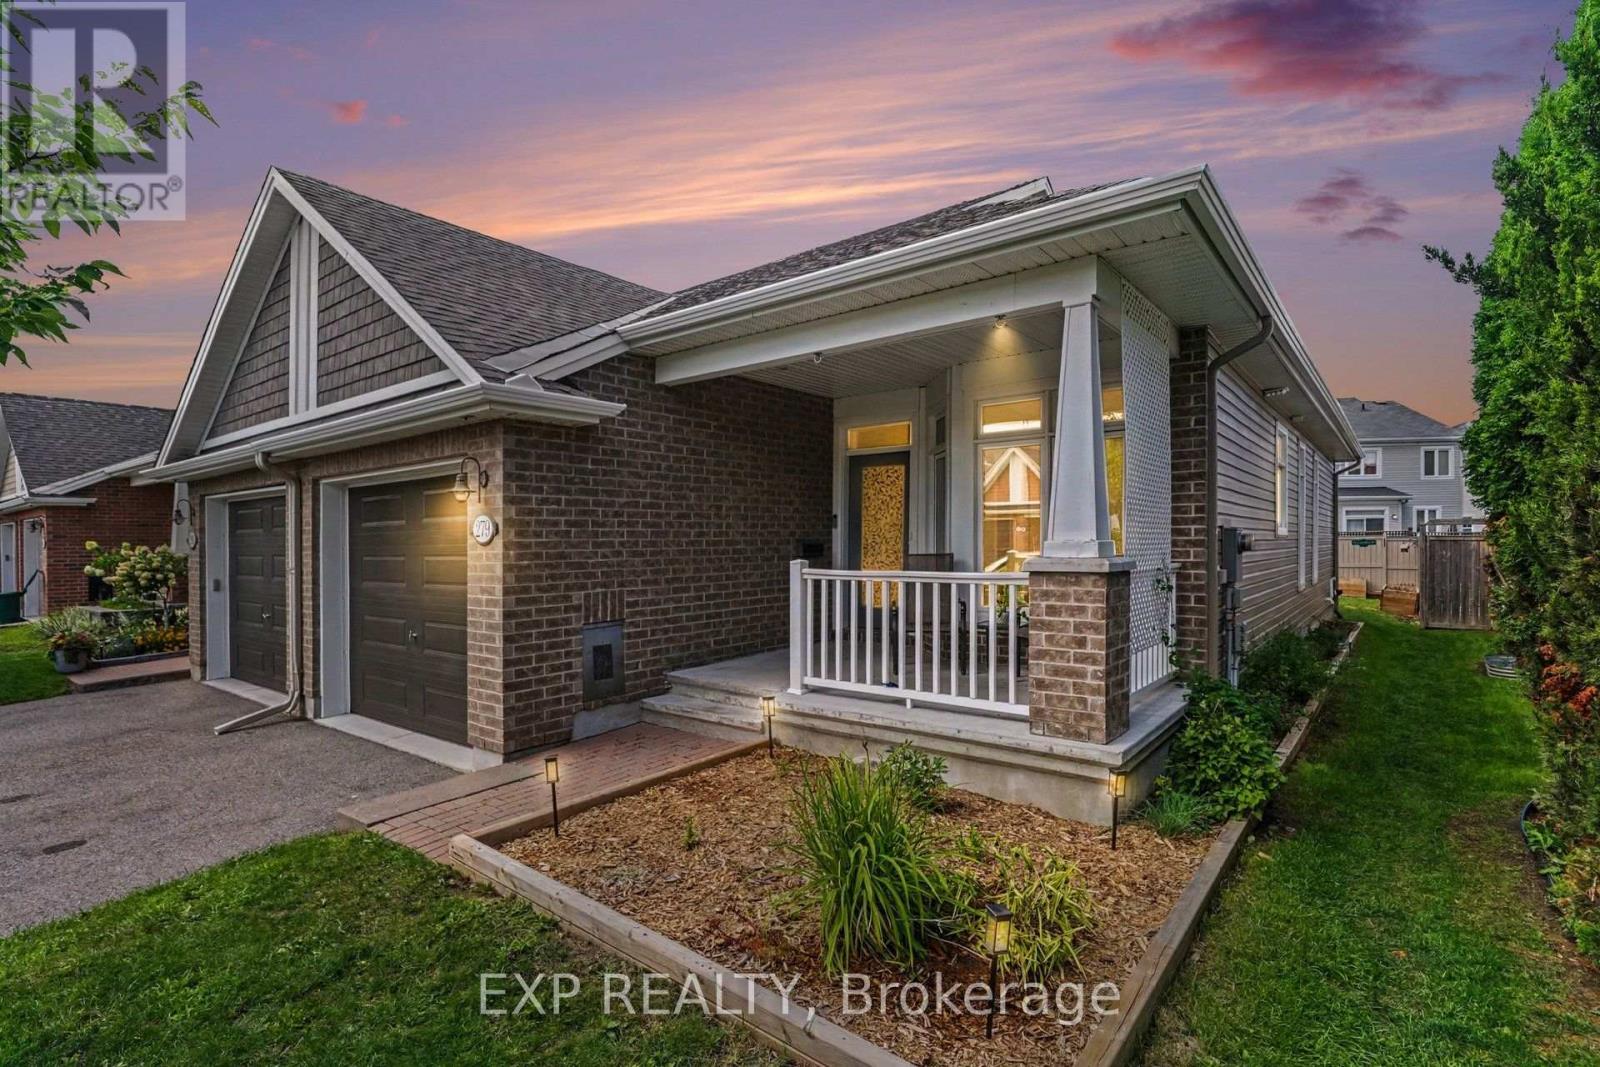
Welcome to 279 Brambling Way! This thoughtfully designed home offers a bright, open-concept floor plan ideal for both everyday living and entertaining. The kitchen features a centre island, stainless steel appliances, and plenty of space to gather with family and friends. Main floor features hardwood throughout, open concept living and dining rooms and a convenient private office space. Conveniently located on the main floor, the primary bedroom includes a private ensuite with an impressive oversized walk-in shower. The finished basement expands the living space with two additional bedrooms, a four piece bathroom, a spacious recreation room, and a kitchenette-perfect for guests, extended family, or flexible living arrangements. Outside, enjoy a fully fenced extra deep backyard complete with a large storage shed and raised garden beds. Wheelchair lift in garage. A versatile home offering comfortable living space on both levels! Ideally Located Just Steps to Top-Rated Schools, Parks, Scenic Walking Trails, the Minto Recreation Complex (with ice rinks, swimming pool & indoor walking track), and the Exciting Future Shops, Restaurants, Grocery Stores and Amenities at Cambrian Road Plaza! Some photos are virtually staged. (id:15069)
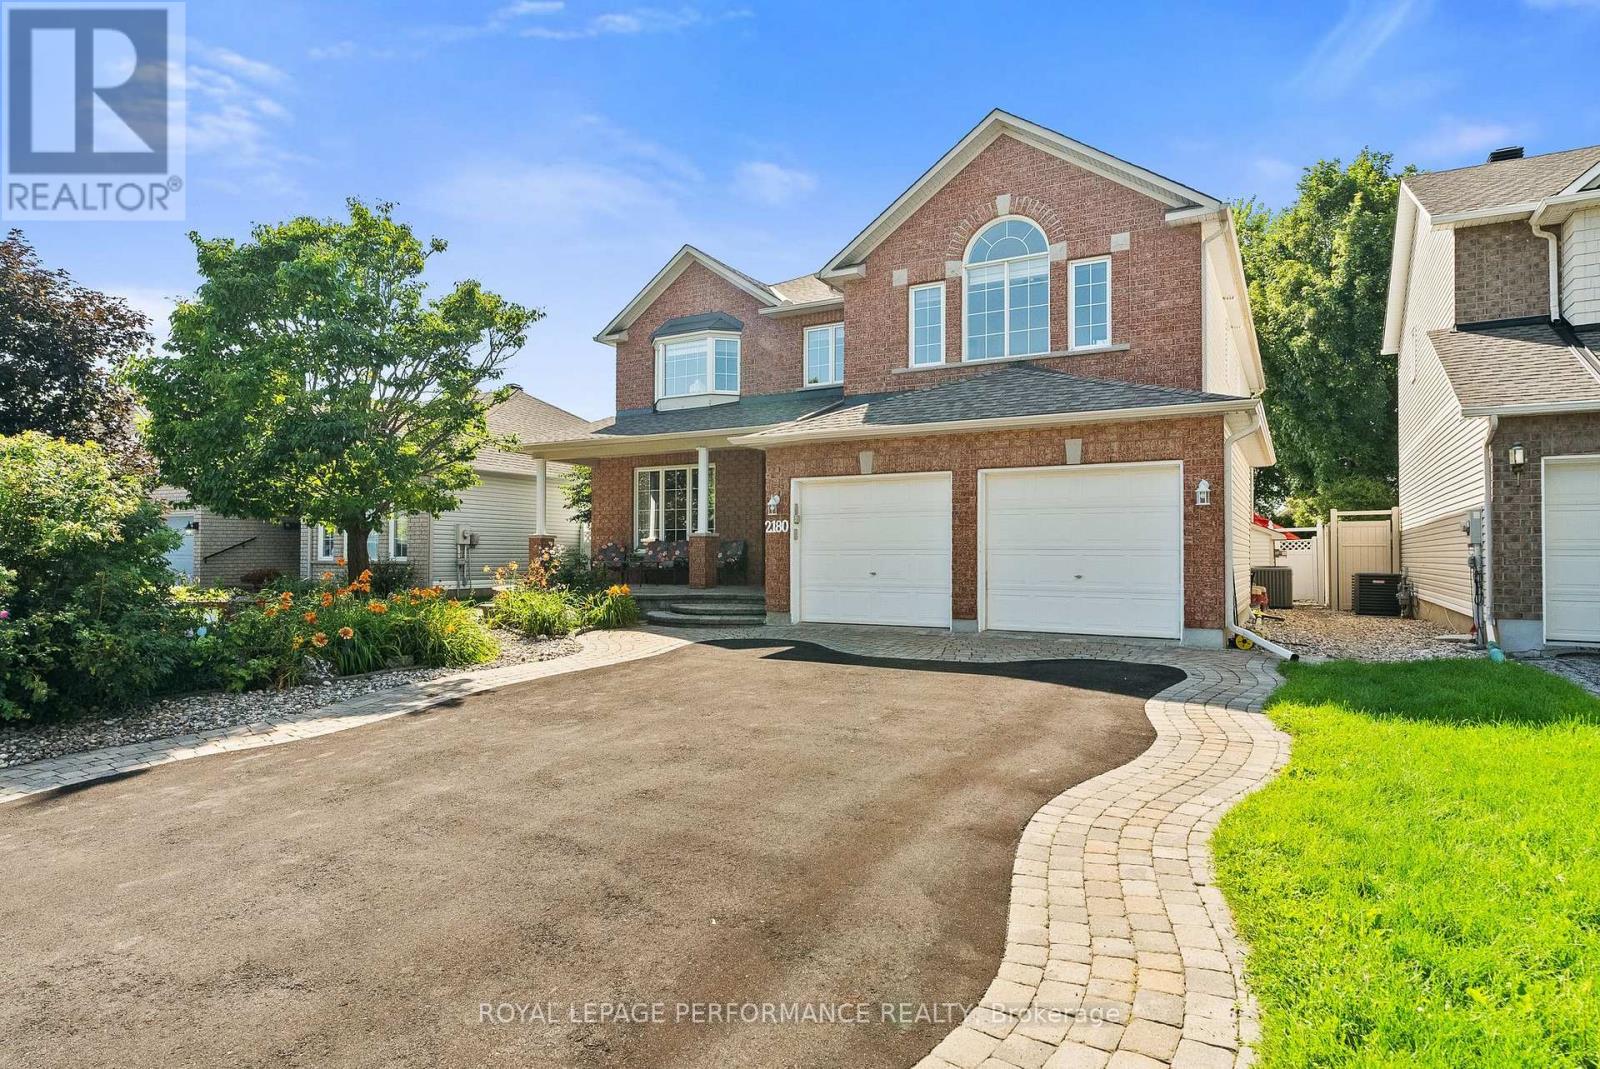
Welcome to 2180 Brianna Way, an exceptional family home offering an impressive 3,480 sq. ft. of beautifully designed living space as per the builder's floor plan. This spacious residence features four generously sized bedrooms and 3.5 bathrooms, including two luxurious ensuite bathrooms that provide added comfort and privacy for family members and guests alike. From the moment you step inside, you'll be captivated by the soaring ceilings on the main floor, creating a bright, open, and elegant atmosphere that enhances the home's spacious design. Thoughtfully laid out for both everyday living and entertaining, the home offers expansive principal rooms, an abundance of natural light, and a functional floor plan ideal for growing families. Step outside to your own private backyard oasis, complete with a beautiful in-ground pool-perfect for relaxing, entertaining, and enjoying the summer months. Ideally located in a sought-after Orleans neighbourhood, this home is just minutes from excellent schools, parks, recreational facilities, public transit, shopping, restaurants, and all the everyday amenities you need. Combining exceptional living space, stunning architectural features, outstanding outdoor enjoyment, and an unbeatable location, this is a rare opportunity to own a home that truly has it all. Roof 2015, Furnace/AC 2018, Kitchen/Bathrooms 2016-2026, Pool Liner 2024. Book your viewing today! (id:15069)
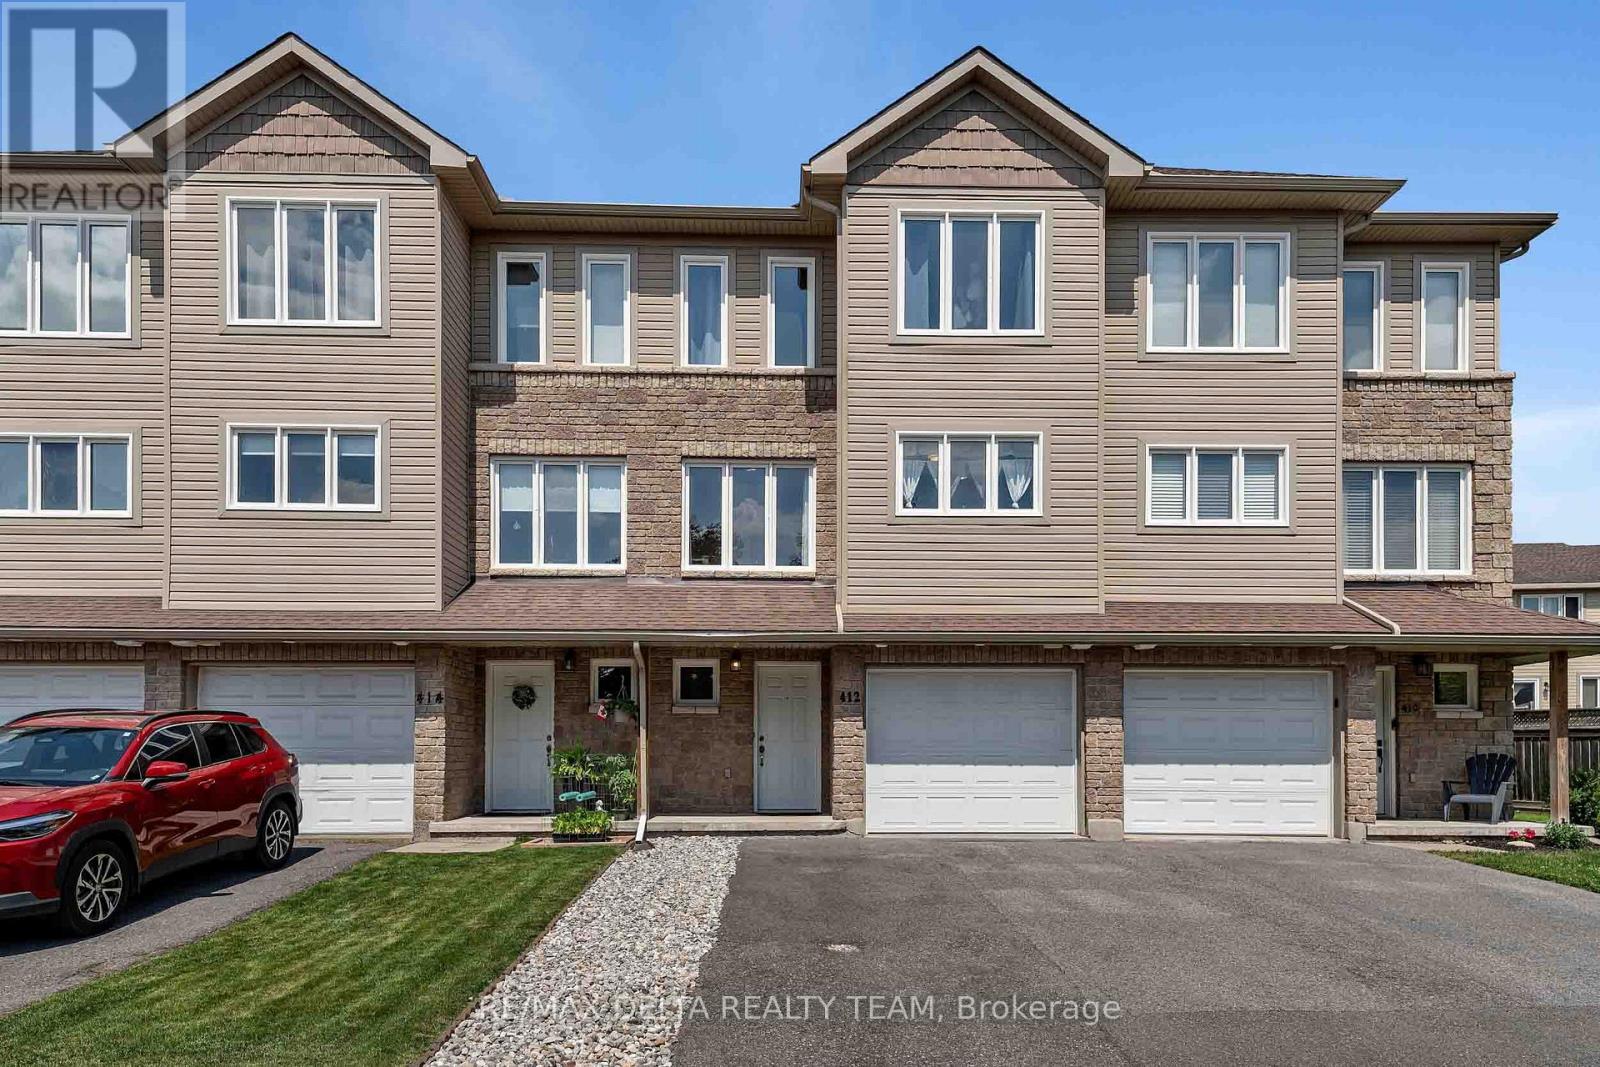
Welcome to 412 Van Buren Street - a beautifully maintained executive townhouse offering over 1,350 sq. ft. of stylish, functional living in the heart of Kemptville. Vacant with immediate occupancy available, this home is perfect for buyers looking for a quick closing.One of the biggest advantages of this thoughtfully designed three-storey layout is the versatile ground-floor flex space-ideal for a private home office, gym, hobby room, media room, gaming lounge, or playroom-keeping work and entertainment separate from the main living area.The bright second level features an open-concept living and dining area with rich hardwood flooring, oversized windows, and abundant natural light. The spacious kitchen offers stainless steel appliances, generous cabinetry, a pantry, and an oversized island overlooking the main living space-perfect for entertaining.Upstairs, you'll find three generous bedrooms, including a spacious primary suite with a walk-in closet and private ensuite, plus a full family bathroom and convenient upper-level laundry.Pride of ownership is evident throughout with numerous updates including the furnace (2012), A/C (2013), roof (2012), hot water tank (2023 - rental), refrigerator, stove, dishwasher, garage door opener, and a fully fenced backyard ready to enjoy.Located in a quiet, family-friendly neighbourhood within walking distance to parks, schools, shopping, restaurants, and all the amenities Kemptville has to offer, with an easy commute to Ottawa. A move-in-ready home offering flexibility, privacy, and immediate possession. (id:15069)
Never FLOODED!!!!!Embrace the ultimate riverfront lifestyle with this rare property offering the perfect blend of immediate comfort and limitless future potential. Situated on a unique lot featuring sixty-four feet of direct water frontage on the Ottawa River, this location is an absolute haven for outdoor enthusiasts. Whether you are searching for a cozy year-round residence, a peaceful weekend getaway, or the ideal site to build your custom dream home, this property provides the perfect canvas.The existing two-bedroom winterized cottage is charming and move-in ready, featuring a mix of durable laminate and linoleum flooring throughout. Significant value has already been added to the shoreline with an installed retaining wall, ensuring the long-term stability of your waterfront investment. For those who need space for hobbies or equipment, the property boasts two insulated detached garages. The primary twenty-four by twenty-eight foot shop is both insulated and heated, making it a dream workspace for year-round projects, while the secondary eleven by eighteen foot insulated garage offers excellent storage for ATVs, snowmobiles, or watercraft.Located just around the corner from the scenic Torbolton Forest, you can enjoy four seasons of recreation including swimming, boating, and world-class ice fishing right at your doorstep. With natural gas already available at the road, the infrastructure is in place to support your future vision. Waterfront properties with this level of utility and prime river access are increasingly rare in today's market, so act quickly to secure your place on the bay. (id:15069)
END UNIT BUNGALOW!! A welcoming foyer leads you the open concept floor plan. Kitchen is equipped with a generous supply of cupboards and counterspace. From the living room you have direct access to the fenced yard which also has a garden shed for your "extras" The primary bedroom is well sized and can easily handle a king size bed + you have a three piece ensuite + a walk in closet!!. The second bedroom has a sun filled window + a double closet. The laundry is conveniently located on the main floor. The main floor also offers a full bathroom. The finished lower level can easily accommodate your needs. You can have a third bedroom + an office or a huge family room area. You will also find a work shop for special projects plus extra storage space in the utility room + a full four piece bathroom!! You will appreciate the DOUBLE WIDE paved driveway offer plenty of parking space. An excellent home on a super street and early possession!! (id:15069)
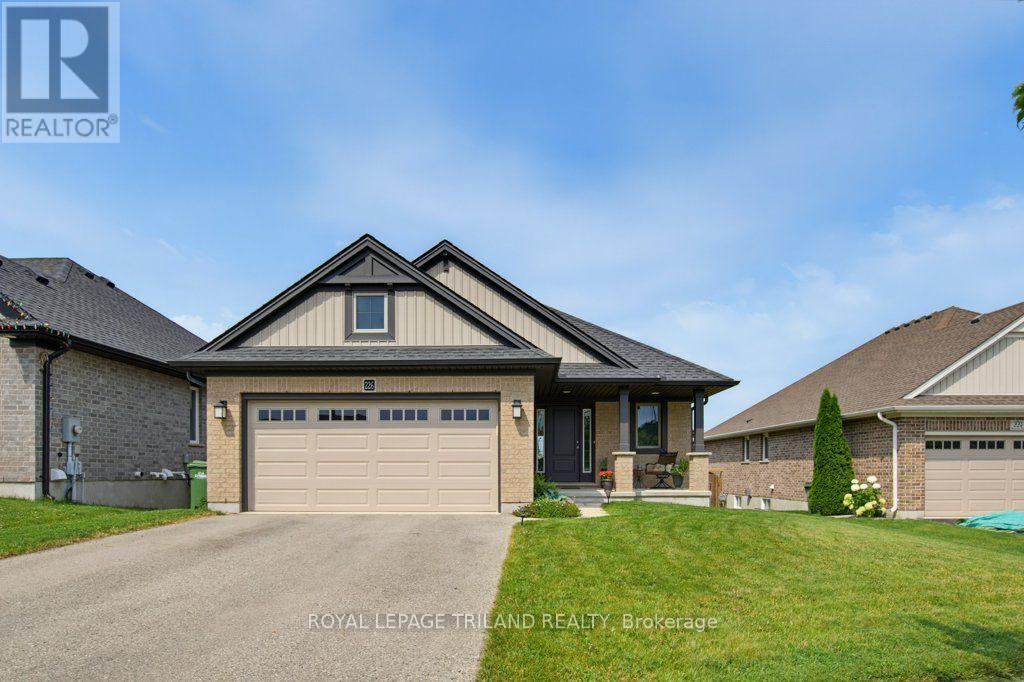
Welcome to 226 Peach Tree Blvd, an exceptional residential property located in one of St. Thomas, Ontario's most desirable and family-friendly neighborhoods. Perfectly positioned with attractive curb appeal, this home offers a seamless blend of modern design, comfort, and everyday functionality.As you step inside, you are greeted by a functional foyer then onto a bright and inviting open-concept layout featuring generous living space, stylish finishes, and abundant natural light throughout. The main level is designed for effortless entertaining and comfortable daily living, complete with a spacious living room and a well-appointed kitchen boasting ample cabinetry plus a walk-in pantry. Adjoining dining space provides a welcoming atmosphere for hosting family meals or intimate gatherings. The main floor also offers well-proportioned bedrooms offering peaceful retreats for the entire family, including a spacious primary suite designed with comfort in mind, complete with generous closet space and easy access to full bathroom facilities. The outdoor space enhances the living experience with a private backyard ideal for relaxing weekends, summer barbecues, or outdoor recreation. Conveniently located near top-rated schools, scenic parks, shopping amenities, and easy commuter routes, 226 Peach Tree Blvd combines suburban tranquility with total modern convenience. Whether you are a growing family or seeking a welcoming community to call home, this move-in ready property presents an incredible opportunity in St. Thomas. (id:15069)
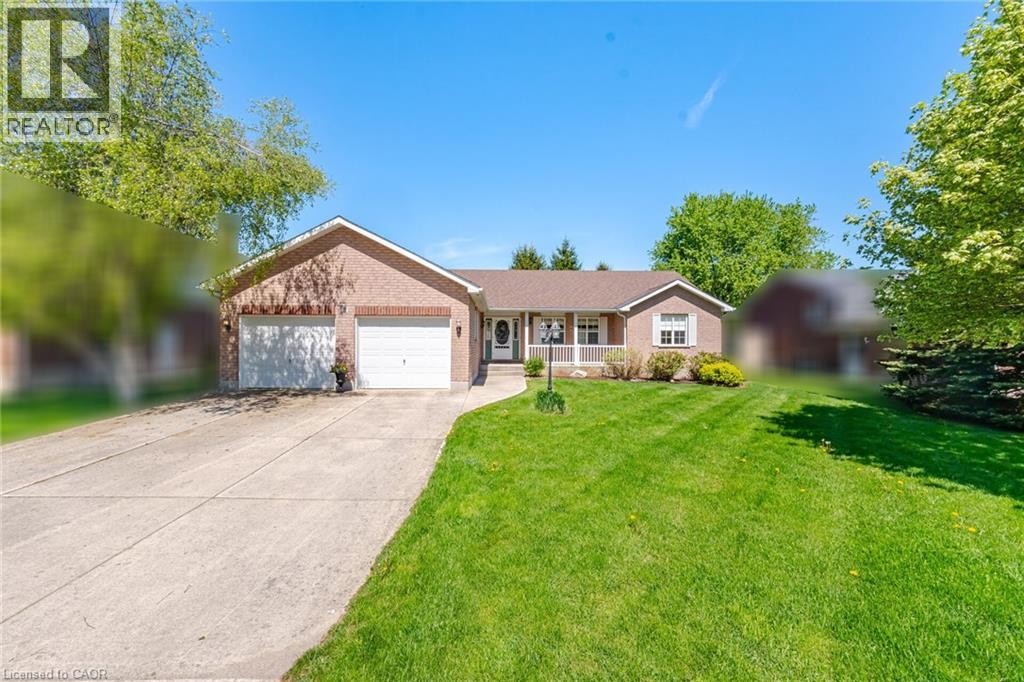
Beautifully maintained by the original owners, this true ranch bungalow offers almost 1,800 sq. ft. of thoughtfully designed carpet-free one-floor living, exceptional pride of ownership, and a finished lower level with separate access through the attached garage, creating outstanding opportunities for multi-generational living, a private in-law or nanny suite, or future basement apartment potential. It also offers the flexibility to explore living on one level while creating future rental income from the other. Step inside to find bright, spacious principal rooms, a generous eat-in kitchen, three main floor bedrooms, convenient main floor laundry, and a layout designed for everyday comfort. The spacious primary bedroom features an oversized walk-in closet and a private ensuite complete with double sinks, a separate soaker tub, and walk-in shower. A well-appointed main bathroom also with separate tub and shower serves the additional bedrooms, while the finished lower level includes a large recreation room, additional bedroom, full bathroom, workshop, and flexible space ready to adapt as your family's needs evolve. Presented in immaculate condition, this home gives buyers confidence from the moment they walk through the door. Major updates include the furnace (2023), A/C (2023), sump pump (2021), water softener (2021), and roof (approx. 2015). Additional features include central vacuum and garage door opener, allowing you to simply move in and enjoy. Situated on a beautifully maintained lot in one of Markdale's most desirable neighbourhoods, you'll enjoy the peace of small-town living while remaining close to schools, parks, shopping, recreation, the new hospital, and within walking distance of the Markdale Golf & Curling Club. Whether your next chapter is about simplifying, supporting family, or creating new opportunities, this exceptional ranch bungalow offers the lifestyle, versatility, and peace of mind that's becoming increasingly difficult to find. (id:15069)
This Luxury suite was designed for those looking to downsize without compromise. 2,098 Sqft of thoughtfully designed living space, this stunning first-floor residence combines the ease of Condo Living with the space and comfort of a Detached Home. This open concept layout has incredible flexibility, allowing you to tailor the space to suit your needs. The expansive dining area comfortably accommodates a full sized dining table, perfect for hosting dinner parties or cherished family gatherings, with room to bring your heirloom set. The living room is ideal for entertaining or relaxing with multiple seating areas and direct access to a sprawling 247 sqft Terrace, perfect for outdoor dining or enjoying your morning coffee. The designer kitchen, complete with an oversized island, with seamless integration into the living and dining areas. Tucked away the primary suite is a true retreat, accessed by a separate hallway and features a spa-inspired ensuite bath and generous walk-in closets. A second spacious bedroom, ideal for family or guests with a large closet & the 3rd bonus room provides added versatility, easily used as a home office, media room or even a 3rd bedroom for visitors. The full-size laundry room offers additional storage and convenience. Located on the ground floor, this suite offers direct views of the Terrace and across the river. Perfect for pet owners or those who prefer to avoid elevators. Start your mornings with a short stroll to the resident lounge to enjoy coffee and fresh pastries. This suite includes one underground parking space, a locker, and offers access to resort-style amenities: Fitness centre, Yoga studio, Lounge and Lobby Coffee Bar, Outdoor Terrace, and a Pool with Spectacular River Views!! Experience refined living in one of Ontario's most charming and walkable communities. Just steps away from award winning restaurants, artisan shops, cafes and the natural beauty of Elora. (id:15069)
Move in, unpack, and start enjoying this charming 2 bedroom, 2 bathroom home in the welcoming community of Oil Springs. Bright, functional living spaces are complemented by a spacious kitchen with a dining nook and patio doors leading to the backyard, making everyday living and entertaining easy. The finished lower level offers a large rec room, second full bathroom, and a versatile den that’s perfect for a home office, playroom, or guest space. An attached single garage adds everyday convenience and extra storage. Thoughtful updates include kitchen flooring and backsplash (2022), a heat pump system connected to the existing ductwork, sump pump with battery backup (2022), and new basement flooring (2025). A home that’s easy to love and even easier to picture yourself living in. (id:15069)