
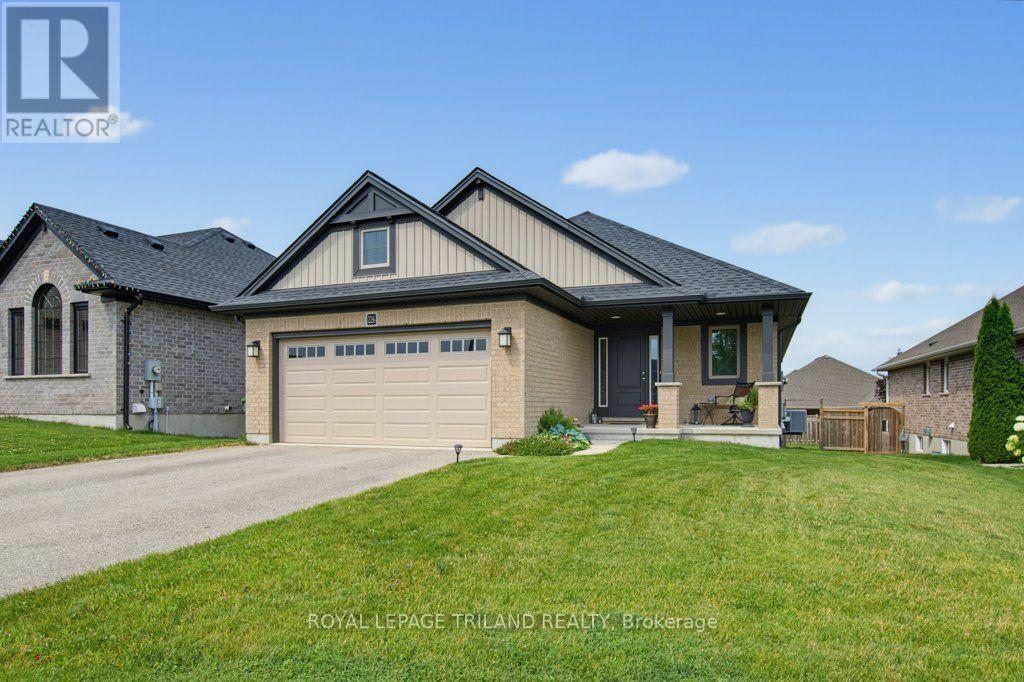
226 Peach Tree Boulevard St. Thomas, Ontario N5R 0H3

2 Bedroom
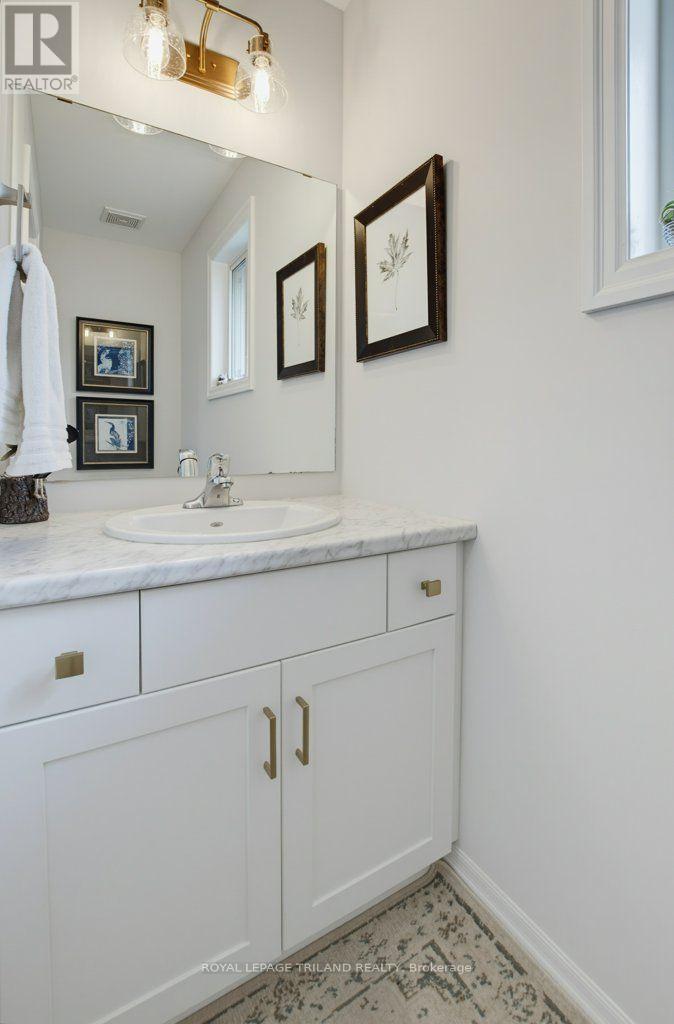
3 Bathroom
1,100 - 1,500 sqft
Bungalow
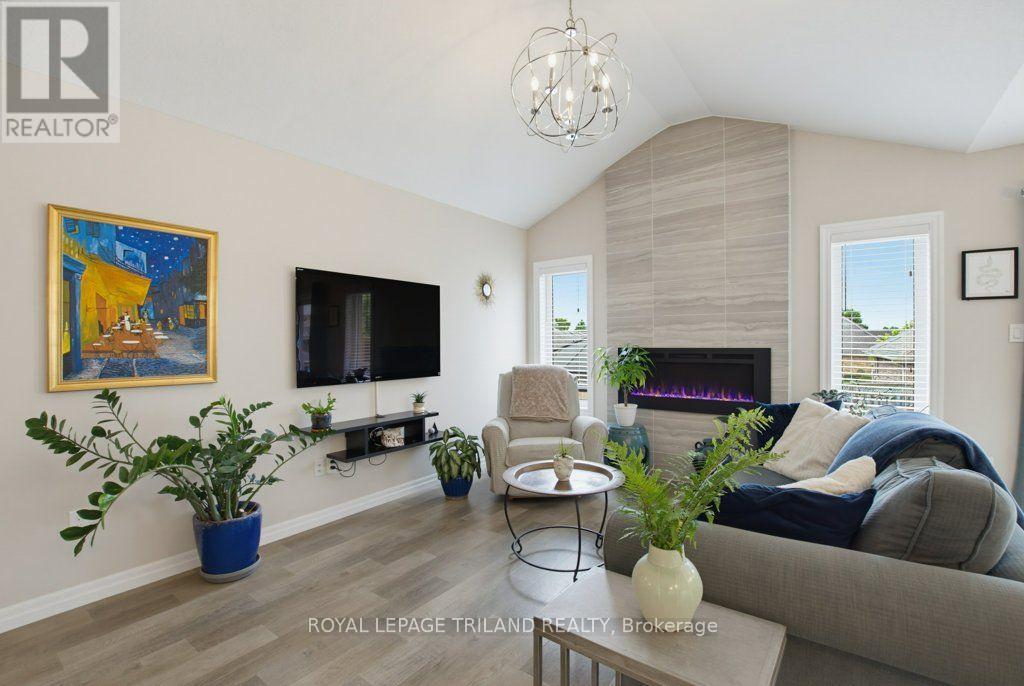
Fireplace
Central Air Conditioning
Forced Air
$675,000
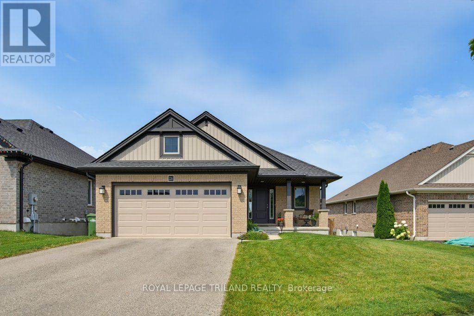
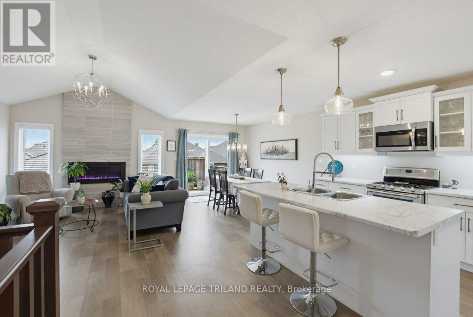
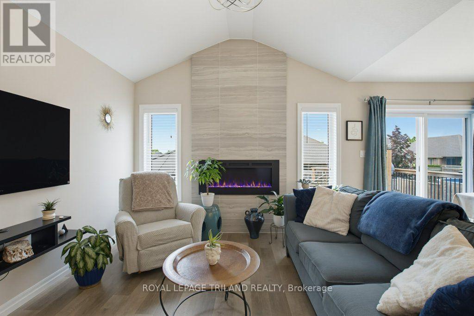
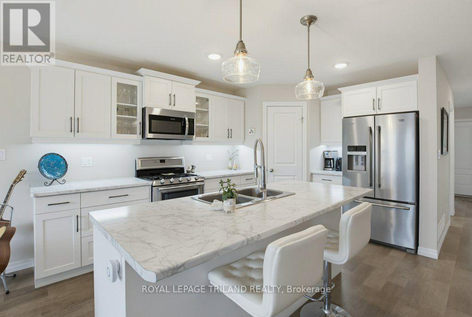
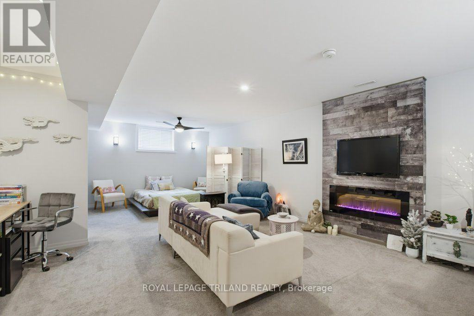
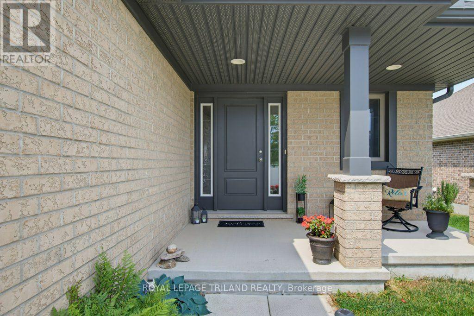
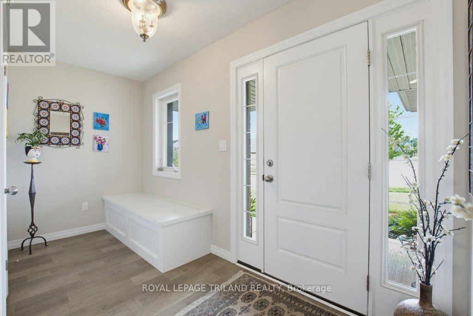
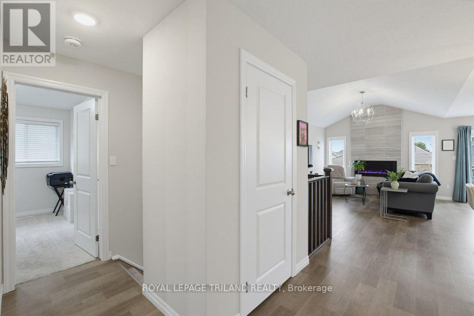
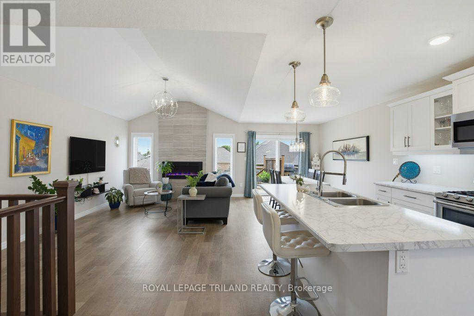
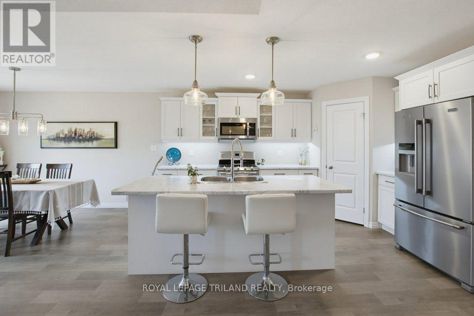
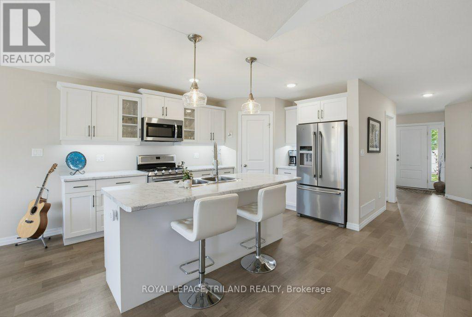
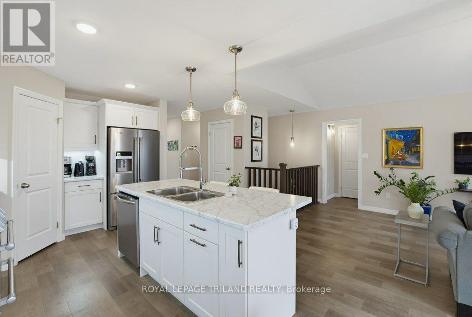
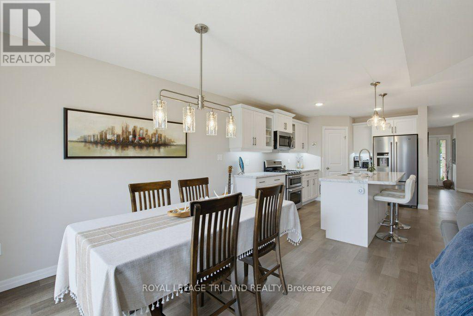
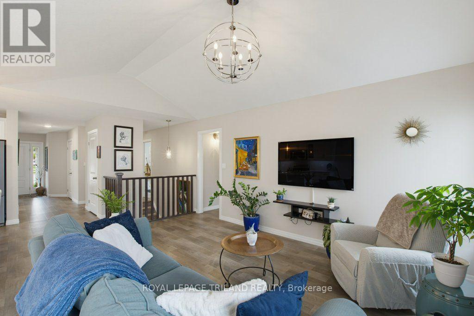
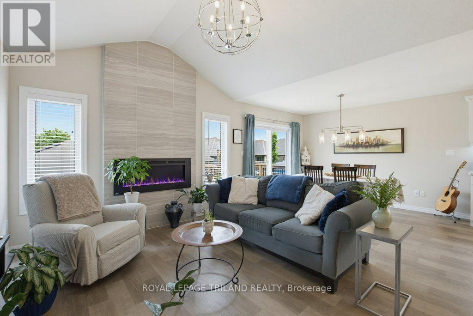
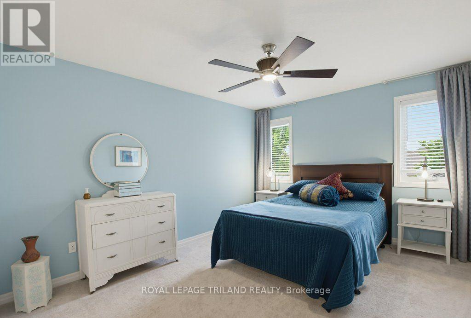
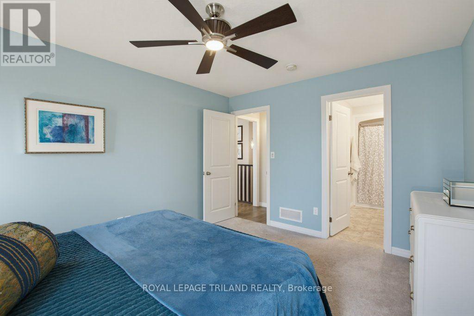
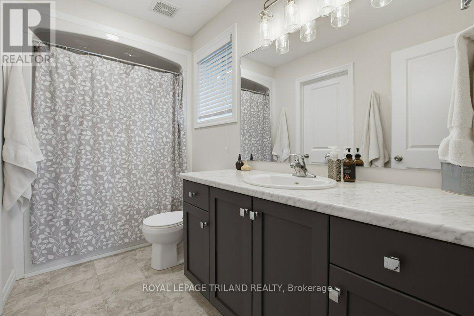
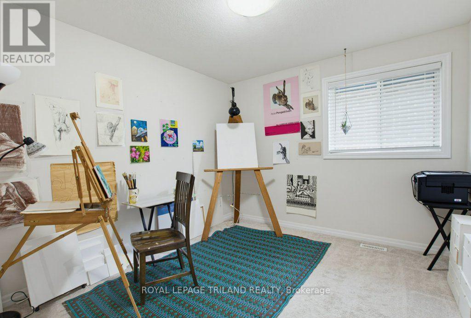
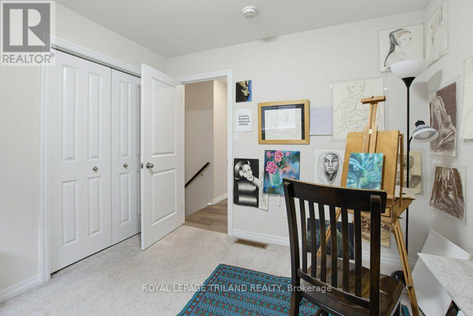
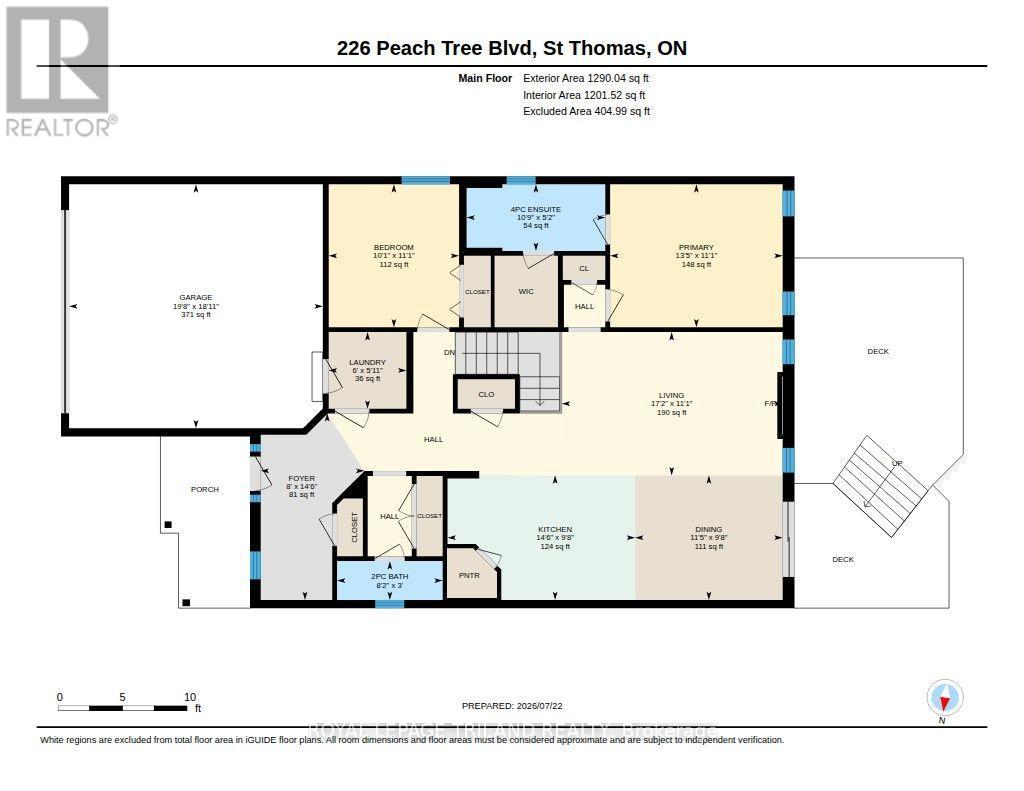
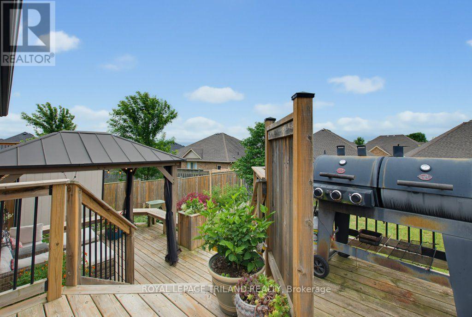
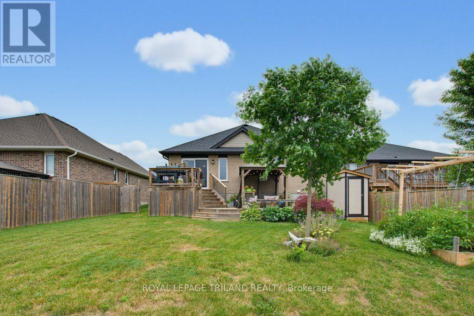
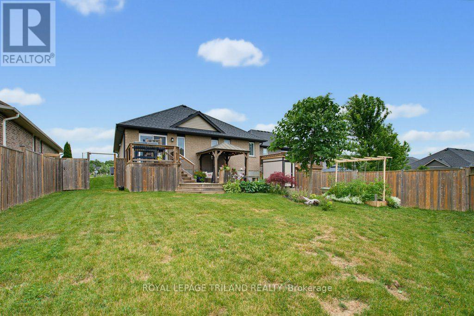
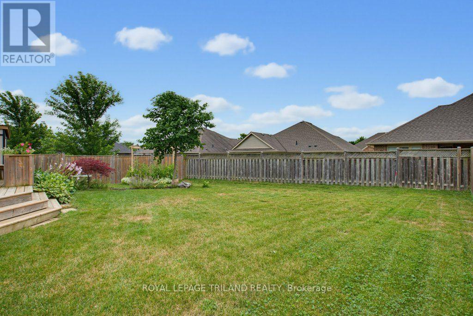
Welcome to 226 Peach Tree Blvd, an exceptional residential property located in one of St. Thomas, Ontario's most desirable and family-friendly neighborhoods. Perfectly positioned with attractive curb appeal, this home offers a seamless blend of modern design, comfort, and everyday functionality.As you step inside, you are greeted by a functional foyer then onto a bright and inviting open-concept layout featuring generous living space, stylish finishes, and abundant natural light throughout. The main level is designed for effortless entertaining and comfortable daily living, complete with a spacious living room and a well-appointed kitchen boasting ample cabinetry plus a walk-in pantry. Adjoining dining space provides a welcoming atmosphere for hosting family meals or intimate gatherings. The main floor also offers well-proportioned bedrooms offering peaceful retreats for the entire family, including a spacious primary suite designed with comfort in mind, complete with generous closet space and easy access to full bathroom facilities. The outdoor space enhances the living experience with a private backyard ideal for relaxing weekends, summer barbecues, or outdoor recreation. Conveniently located near top-rated schools, scenic parks, shopping amenities, and easy commuter routes, 226 Peach Tree Blvd combines suburban tranquility with total modern convenience. Whether you are a growing family or seeking a welcoming community to call home, this move-in ready property presents an incredible opportunity in St. Thomas. (id:15069)
Property Details
| MLS® Number | X13593204 |
| Property Type | Single Family |
| Community Name | St. Thomas |
| Community Features | School Bus |
| Equipment Type | Water Heater - Gas, Water Heater |
| Features | Level |
| Parking Space Total | 5 |
| Rental Equipment Type | Water Heater - Gas, Water Heater |
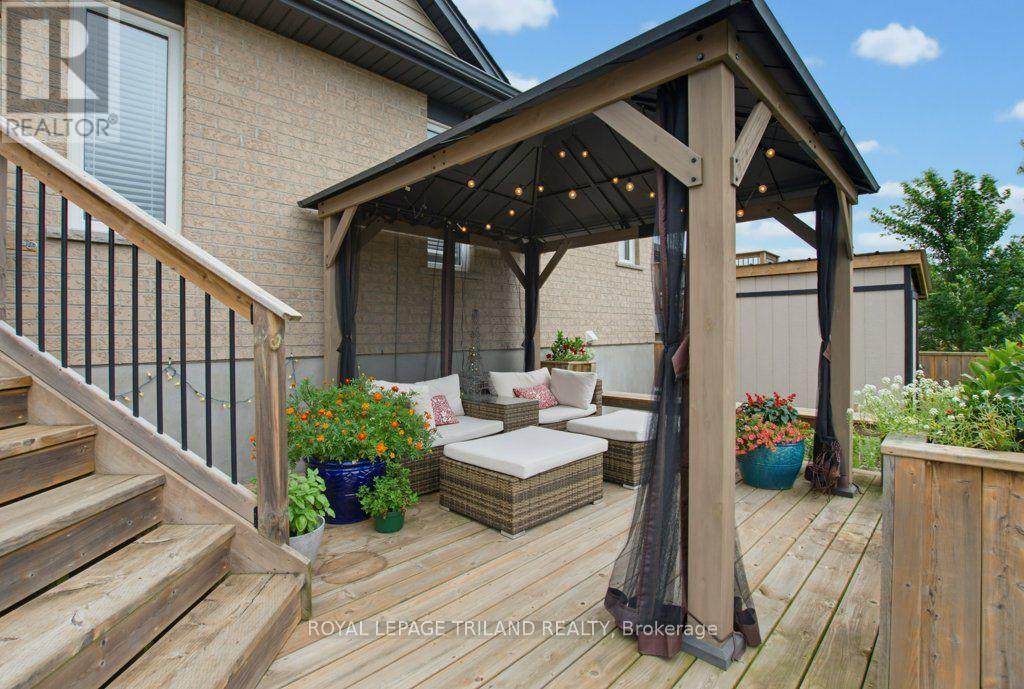
| Structure | Deck, Porch, Shed |
Building
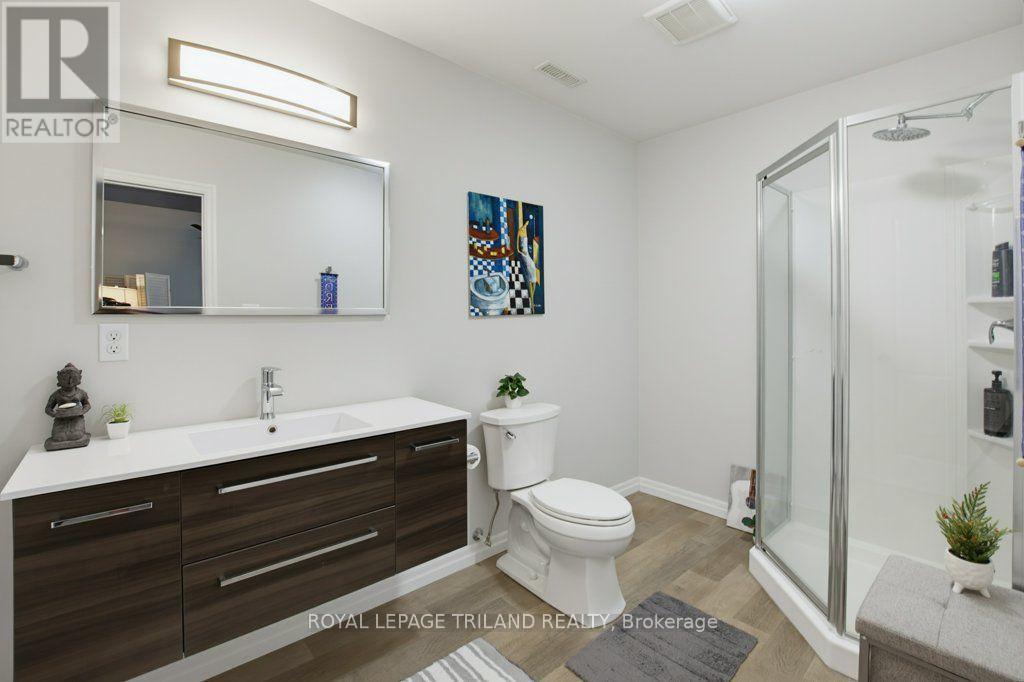
| Bathroom Total | 3 |
| Bedrooms Above Ground | 2 |
| Bedrooms Total | 2 |
| Age | 6 To 15 Years |
| Amenities | Fireplace(s) |
| Appliances | Water Meter, Dishwasher, Hood Fan |
| Architectural Style | Bungalow |
| Basement Type | Full |
| Construction Style Attachment | Detached |
| Cooling Type | Central Air Conditioning |
| Exterior Finish | Brick, Vinyl Siding |
| Fireplace Present | Yes |
| Fireplace Total | 2 |
| Foundation Type | Poured Concrete |
| Half Bath Total | 1 |
| Heating Fuel | Natural Gas |
| Heating Type | Forced Air |
| Stories Total | 1 |
| Size Interior | 1,100 - 1,500 Sqft |
| Type | House |
| Utility Water | Municipal Water |
Parking
| Attached Garage | |
| Garage |
Land
| Acreage | No |
| Fence Type | Fenced Yard |
| Sewer | Sanitary Sewer |
| Size Depth | 123 Ft ,10 In |
| Size Frontage | 53 Ft ,6 In |
| Size Irregular | 53.5 X 123.9 Ft |
| Size Total Text | 53.5 X 123.9 Ft |
Rooms
| Level | Type | Length | Width | Dimensions |
|---|---|---|---|---|
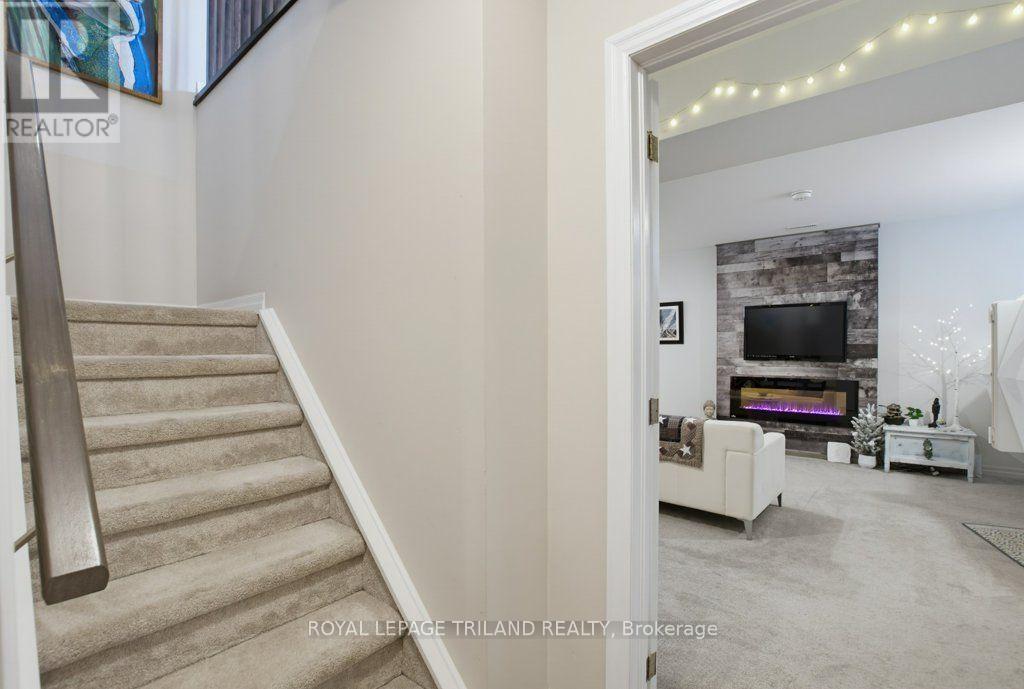
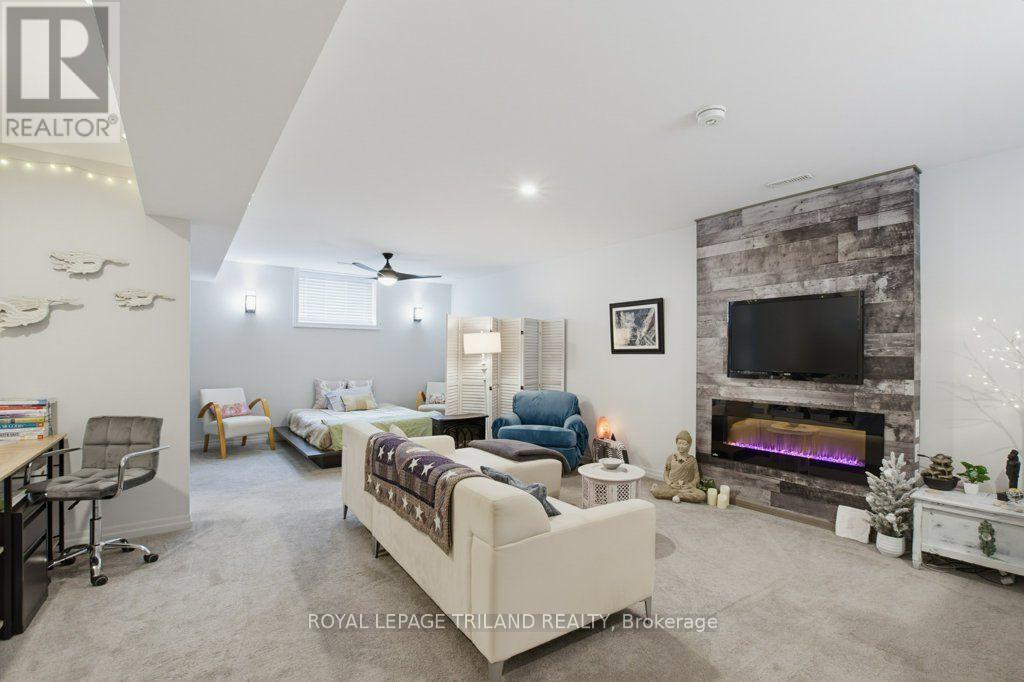
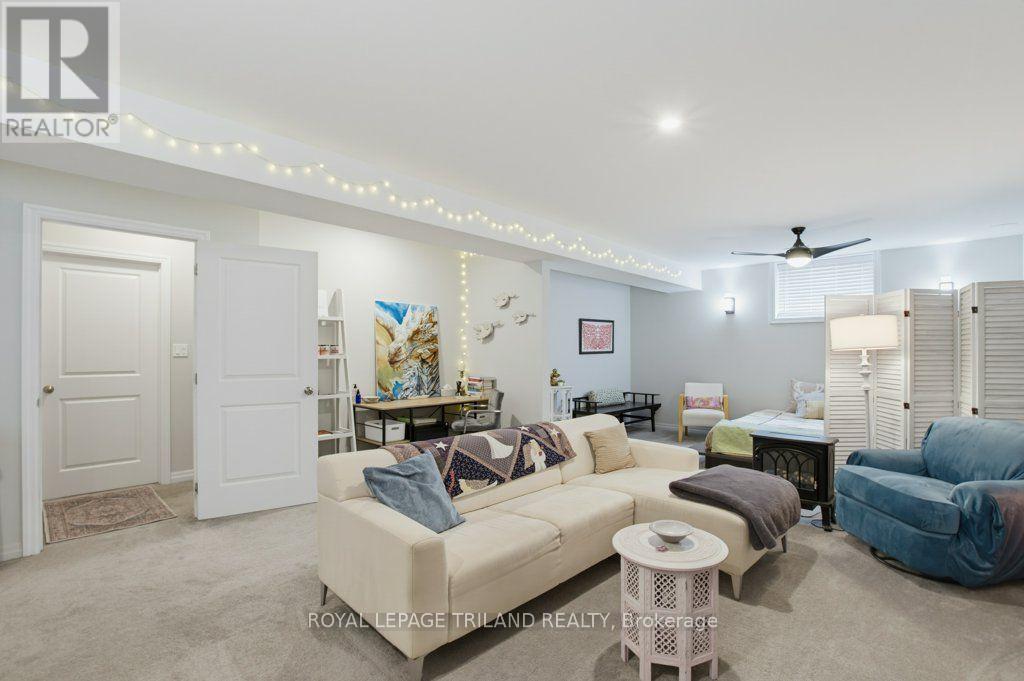
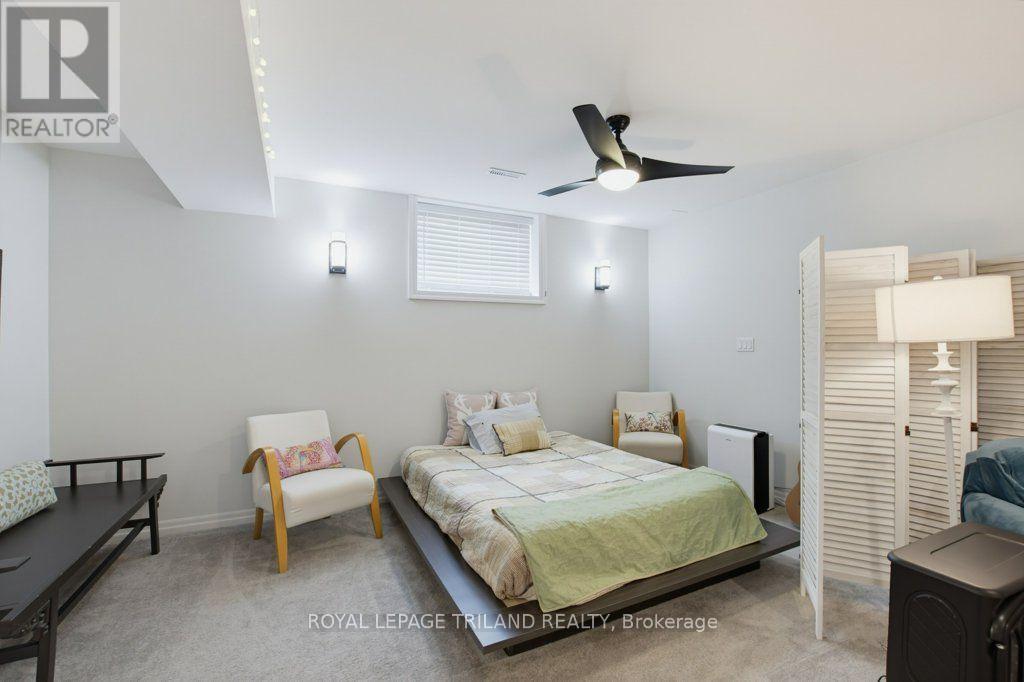
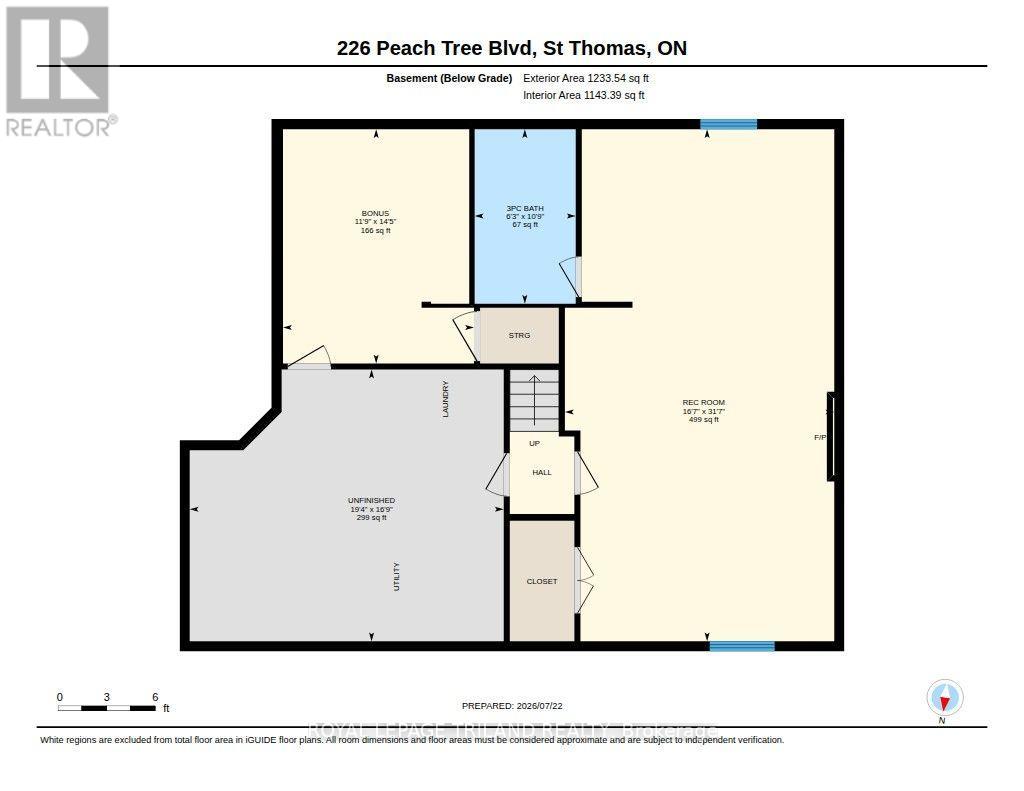
| Lower Level | Recreational, Games Room | 9.62 m | 5.06 m | 9.62 m x 5.06 m |
| Lower Level | Other | 4.4 m | 3.59 m | 4.4 m x 3.59 m |
| Lower Level | Other | 5.9 m | 5.11 m | 5.9 m x 5.11 m |
| Main Level | Foyer | 4.42 m | 2.45 m | 4.42 m x 2.45 m |
| Main Level | Living Room | 5.22 m | 3.39 m | 5.22 m x 3.39 m |
| Main Level | Dining Room | 3.49 m | 2.95 m | 3.49 m x 2.95 m |
| Main Level | Primary Bedroom | 4.08 m | 3.38 m | 4.08 m x 3.38 m |
| Main Level | Bedroom 2 | 3.38 m | 3.09 m | 3.38 m x 3.09 m |
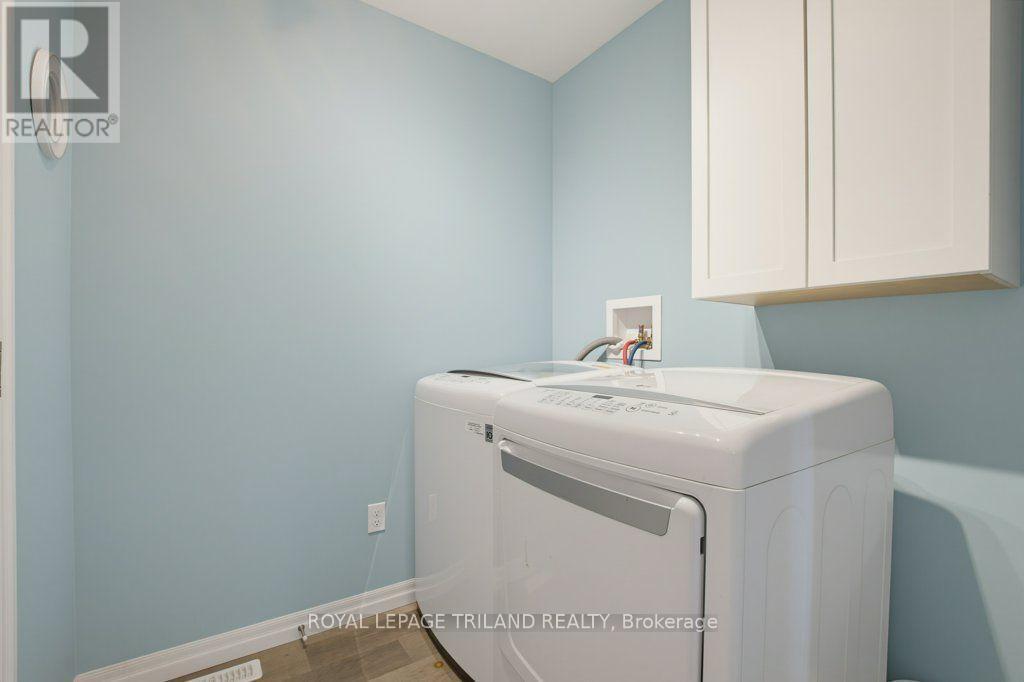
| Main Level | Laundry Room | 1.81 m | 1.84 m | 1.81 m x 1.84 m |
Utilities
| Cable | Available |
| Electricity | Installed |
| Sewer | Installed |
https://www.realtor.ca/real-estate/30065488/226-peach-tree-boulevard-st-thomas-st-thomas
Contact Us
Contact us for more information

This REALTOR.ca listing content is owned and licensed by REALTOR® members of The Canadian Real Estate Association
The trademarks REALTOR®, REALTORS®, and the REALTOR® logo are controlled by The Canadian Real Estate Association (CREA) and identify real estate professionals who are members of CREA. The trademarks MLS®, Multiple Listing Service® and the associated logos are owned by The Canadian Real Estate Association (CREA) and identify the quality of services provided by real estate professionals who are members of CREA. The trademark DDF® is owned by The Canadian Real Estate Association (CREA) and identifies CREA's Data Distribution Facility (DDF®)
August 15 2026 06:50:42
London and St. Thomas Association of REALTORS®
Royal LePage Triland Realty