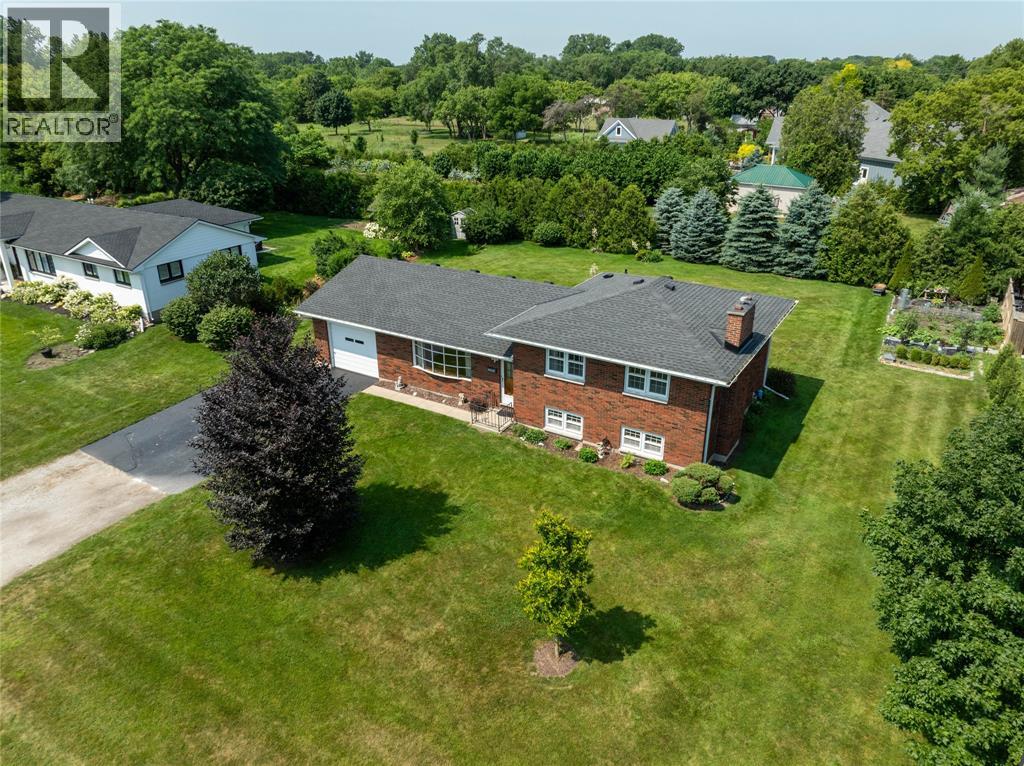
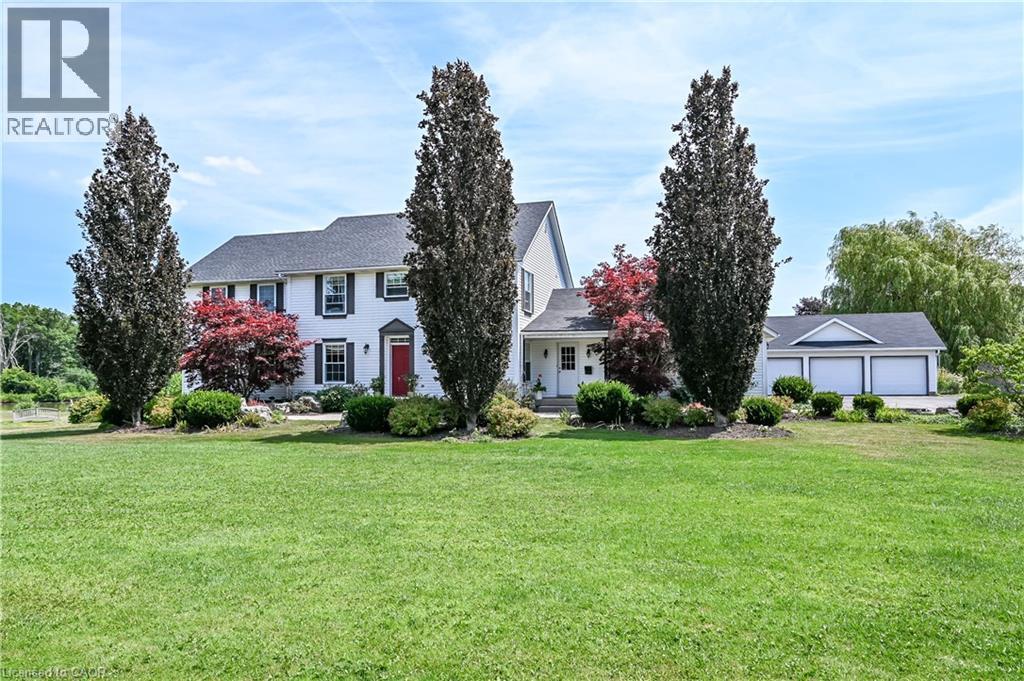
Only one family has ever called this home their own. It's time for the next one. Nestled on a quiet, tucked-away street just inside the city limits, this solid four-level side split sits on a rare nearly ½-acre lot, offering space, privacy and endless potential. Featuring 3+1 bedrooms, 1.5 bathrooms, 2 recrooms; this home gives you plenty of room to grow and gather, because this one is all about family. The mature cedar-lined backyard creates a private retreat with only one rear neighbour, while the expansive yard and established vegetable garden provide room to relax, play & grow. Just a short bike ride to trails, parks, pickleball courts, the beach & everyday amenities, this is a rare opportunity to put down roots in a location many people don't even know exists. Bring your vision and write the next chapter of this well-loved home. Sand-point well for watering. Updates: 2026 200Amp Panel to be installed; 2021 Roof, Soffits, Eaves (id:15069)
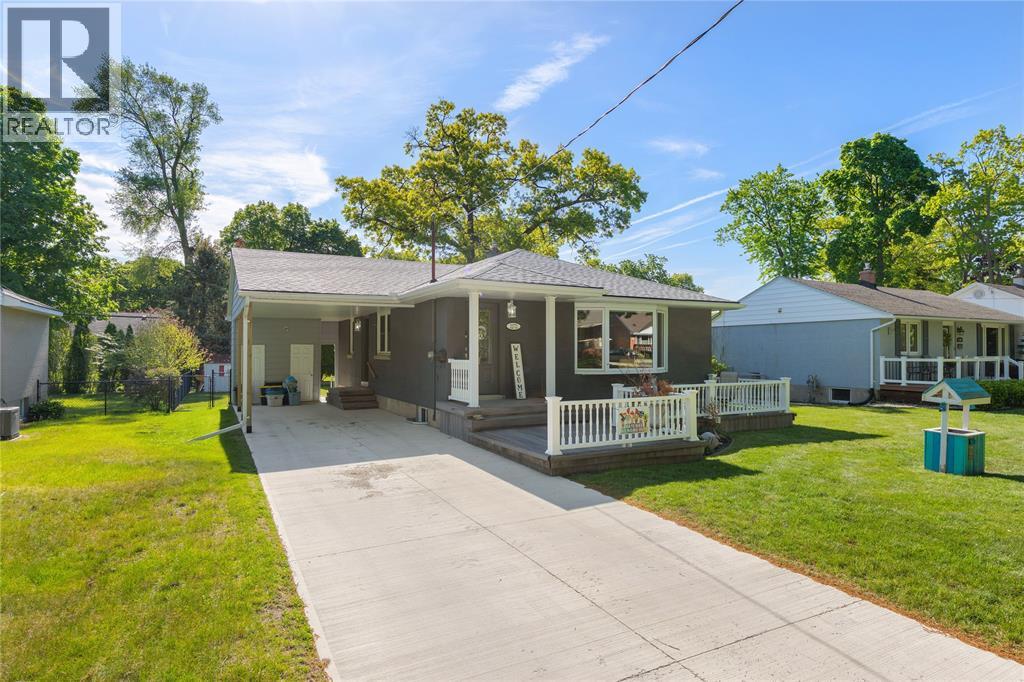
Set on a quiet, tree lined street in Sarnia's beloved north end, this well-maintained 2+1 bedroom, 1+1 bathroom bungalow has seen many thoughtful updates over the years; roof, furnace, AC, driveway, and gazebo all new in 2024. With three comfortable bedrooms on the main floor, plus a 4Th bedroom, rec room and bath downstairs, and a layout that works for every stage of life, there's space here for everyone. Best of all, you're just a short walk to Oak Acres Plaza for everyday errands, and minutes from the breathtaking shores of Lake Huron and the trails and beaches of Canatara Park — an unbeatable lifestyle right outside your door. Homes in neighbourhoods like this don't come up often. Don't miss your chance!! (id:15069)
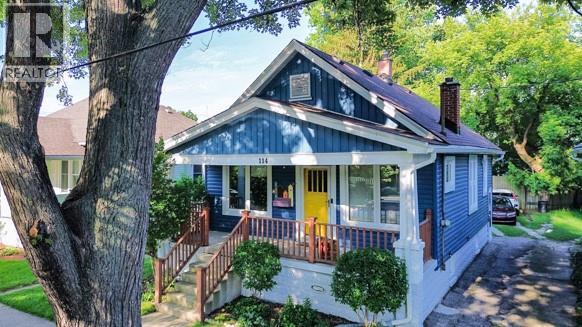
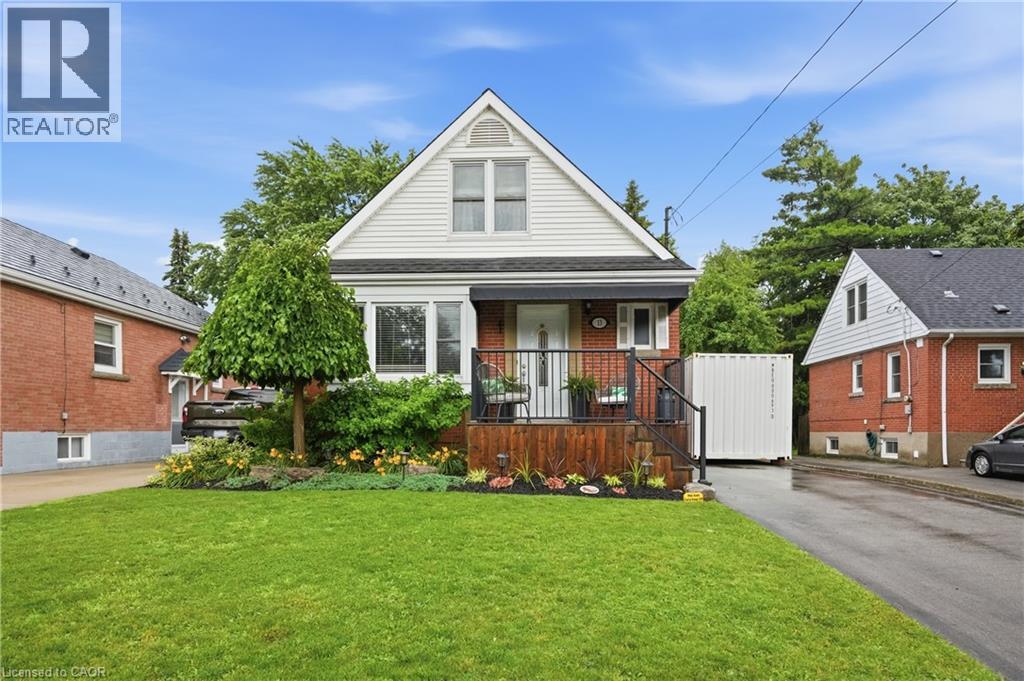
Charm meets move-in-ready in this beautifully restored 1920s bungalow. Soaring 9-ft ceilings and warm colours welcome you into a home where every original detail was restored. Hardwood floors, 10-inch baseboards, solid wood doors, and a cozy antique fireplace. The big-ticket items are done right: new triple-pane windows, vinyl siding/soffit/fascia with gutter guards, and a new roof with proper venting and flashing. The fully renovated kitchen delivers ceiling-height maple cabinetry, quartz counters, tiled backsplash, vinyl plank flooring, and an outside-vented hood fan, plus an exposed brick accent for character. Two spacious bedrooms with large closets complete the perfect one-floor layout. Step out to the deck and backyard for summer BBQs, or unwind on the covered front porch. The basement with side entrance offers bright, versatile space to grow — gym, office, family room, or guest retreat. A rare, turnkey find in a family-friendly neighbourhood. -foundation for garage is remaining in back yard- (id:15069)
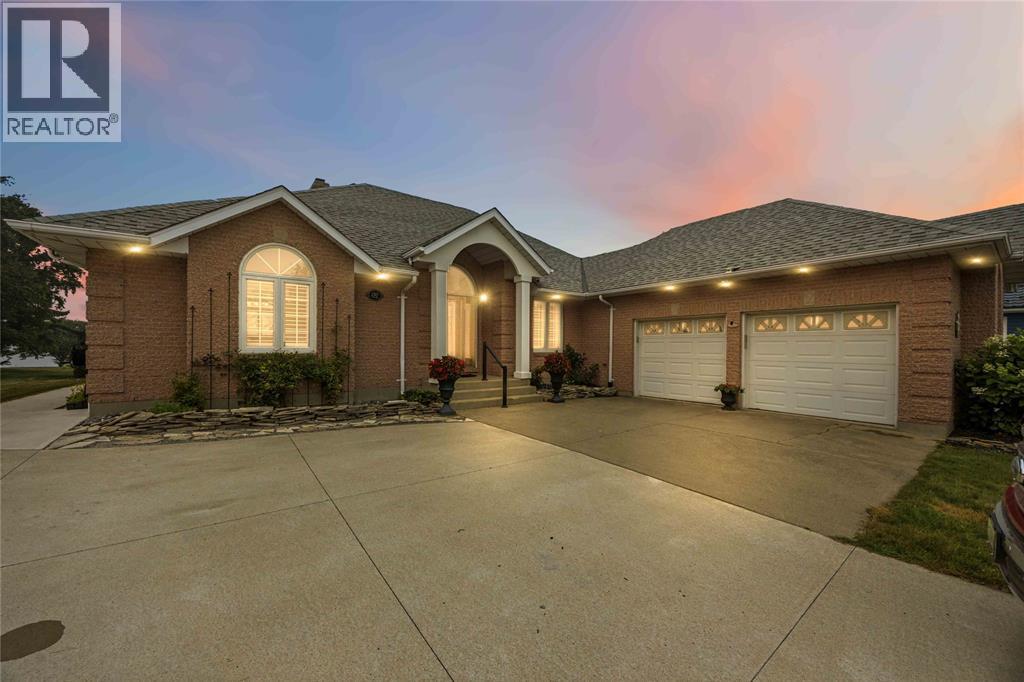
125 FEET OF LAKE HURON SHORELINE. PANORAMIC WESTERN VIEWS. A HOME DESIGNED TO BE LIVED IN—INSIDE & OUT. Set on 0.59 acres in Sunset Acres, this WATERFRONT home offers unobstructed Lake Huron views. Located just 10 minutes from Forest, Bright's Grove & Wyoming, it offers peaceful lakefront living w/ everyday conveniences nearby. Expansive windows showcase Lake Huron from the kitchen, living room, primary suite & sunroom. Warm oak hardwood floors flow throughout the main living areas, creating an inviting open-concept design. The updated kitchen features Cambria quartz countertops, an oversized island, glass-front butler's pantry, pass-through w/ glass cabinetry to the dining room, KitchenAid cooktop w/ pot filler, built-in KitchenAid microwave & dishwasher, Whirlpool range hood & Frigidaire Professional refrigerator. The living room is anchored by a gas fireplace w/ custom built-in cabinetry. The main-floor primary suite offers lake views, an electric fireplace, walk-in closet & sliding doors to the cheater ensuite. Sunroom addition provides spacious living & dining areas overlooking the lake. Outside, enjoy the expansive composite deck, perennial gardens, custom brick outdoor fireplace/BBQ, fenced dog run & double attached garage w/ additional storage. Highland Glen boat launch is just minutes away. Several community beach access points lead to a beautiful sandy beach. A new ½-inch steel seawall is scheduled for installation at the end of July & includes a transferable lifetime warranty. Additional features include 200-amp service, central vac, garburator, sump w/ battery backup, fibre internet, automatic living room blinds, California shutters & custom window coverings. Updates include shingles (2011), composite deck (2015), kitchen & 3-pc bath/laundry (2017), well professionally disconnected (2017/18), sunroom (2022), shed on concrete pad (2023), refrigerator (2024), washer & dryer (2020) & approx. half of the main-floor windows replaced. L.A. related to Seller. (id:15069)
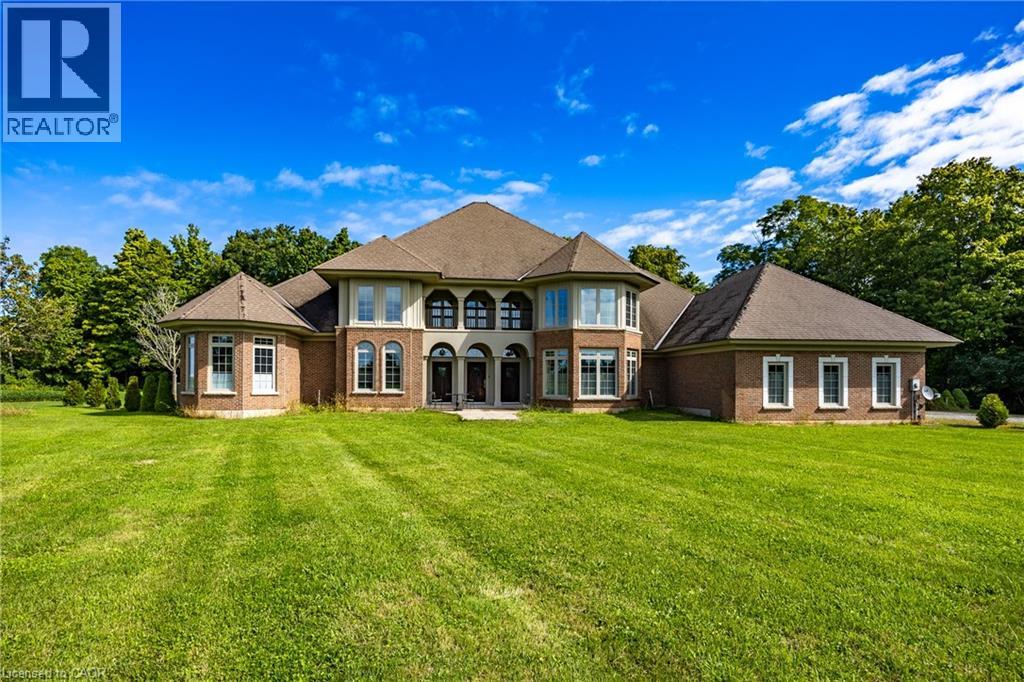
Welcome to 265 Front Road, a stunning custom-built residence on 1.76 acres. This beautifully crafted home offers four bedrooms, three and a half bathrooms and a three car garage. Where built with exceptional craftmanship and designed for comfortable living. The Chef's kitchen features Viking appliances, a bright breakfast nook, and a formal dining room with wet bar. Entertain in style in the formal living room with soaring 20 foot ceilings, gather in the inviting family room with a wood burning fireplace, or enjoy a quiet moment in the cozy library. The main floor also includes a convenient laundry room and powder room. The primary suite is a private retreat with two walk-in closets, a spa like primary bath with jetted tub, dual linen closets, and an abundant space to unwind. Upstairs the second bedroom offers its own walk-in closet, ensuite and private balcony, while the third and fourth bedrooms each feature their own balcony and share a full bathroom. Step outside to the spacious covered patio with plenty of room for entertaining and enjoy the tranquility of the private backyard surrounded by nature. The exceptional property creates an ideal setting for everyday living and special occasions. (id:15069)
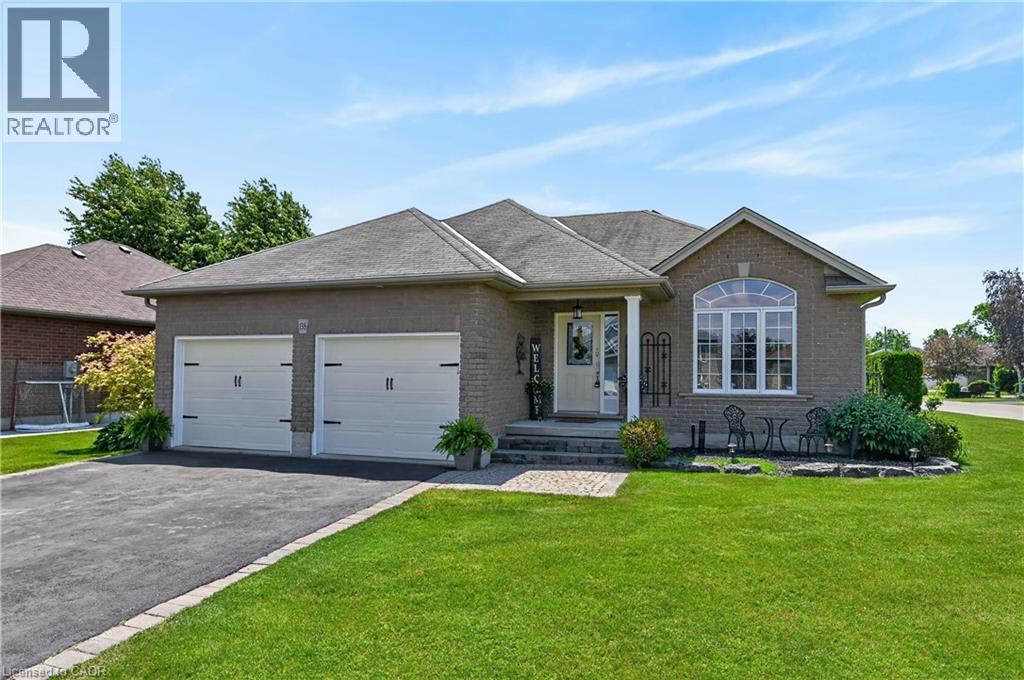
Tastefully presented all brick bungalow located in newer & preferred Port Dover neighborhood offering close proximity to this popular Lake Erie destination town’s amenities & attractions inc school, churches, arena, Live Theatre, Music in the Park Venues, Marinas, eclectic downtown shops/boutiques, eateries/bistros, fine dining restaurant & famous public beach front. Positioned handsomely on 0.16 ac corner lot is 2010 built home introducing 1324sf of well designed living area, 1324sf finished lower lever ftrs 9ft ceiling height & sought after heated floors thru-out entire basement floor - plus 513sf double car garage. Follow interlock stone walk-way to covered porch providing entry to front foyer welcoming an open concept living/dining room enhanced with vaulted ceilings, stylish fireplace set in stone feature wall & palladium street facing window - design flows effortlessly to gorgeous kitchen sporting classic dark lower & modern white upper cabinetry, tile backsplash, breakfast peninsula, SS appliances & south end patio door walk-out to 386sf tiered rear deck system enhanced with timber frame 12x14 gazebo, adjacent pergola & relaxing hot tub - naturally secluded by ornamental trees, shrubbery & native grasses. Elegant primary suite enjoys large walk-in closet & freshly renovated 3pc bath-2026 - continues w/sizeable guest bedroom, 4pc main bath incorporating convenient laundry station & direct garage access. Gleaming hardwood & ceramic tile flooring compliment the décor with distinguished flair. When family or friends arrive - the 700sf lower level family room is sure to house them all - the ultimate gathering place. Chicly appointed 3pc bath, huge 3rd bedroom, handy pantry/cold room & large utility/storage/workshop room complete the open & airy basement level floor plan. Extras - paved double driveway, n/g furnace, AC, n/g tankless water heater, c/vac, HRV, fibre & 100 amp hydro. This well priced “Dover Delight” will not disappoint! (id:15069)
Welcome to this beautifully maintained 3-bedroom, 3-bathroom home in the highly desirable Sunninghill neighbourhood on Hamilton's East Mountain. Thoughtfully designed for comfortable family living, this home features a spacious separate dining room, perfect for hosting family gatherings and special occasions. The bright kitchen is equipped with a gas stove and offers a convenient walk-up to the rear deck, creating a seamless connection to the fully fenced, landscaped backyard-ideal for summer entertaining, children, pets, or simply unwinding outdoors. Upstairs, the spacious primary bedroom offers the comfort of wall-to-wall closets, providing exceptional storage and organization. With three well-appointed bathrooms and a functional layout, this home is ready to accommodate growing families or those looking for extra space. Enjoy an unbeatable location just minutes from schools, walking/biking trails, parks, shopping, the hospital, the LCBO, public transit, and everyday amenities. With quick access to the Lincoln M. Alexander Parkway (LINC) and Red Hill Valley Parkway, commuting throughout Hamilton and beyond is simple and convenient. Offering the perfect combination of comfort, convenience, and an exceptional location, this is your opportunity to call one of Hamilton Mountain's most sought-after neighbourhoods home. (id:15069)
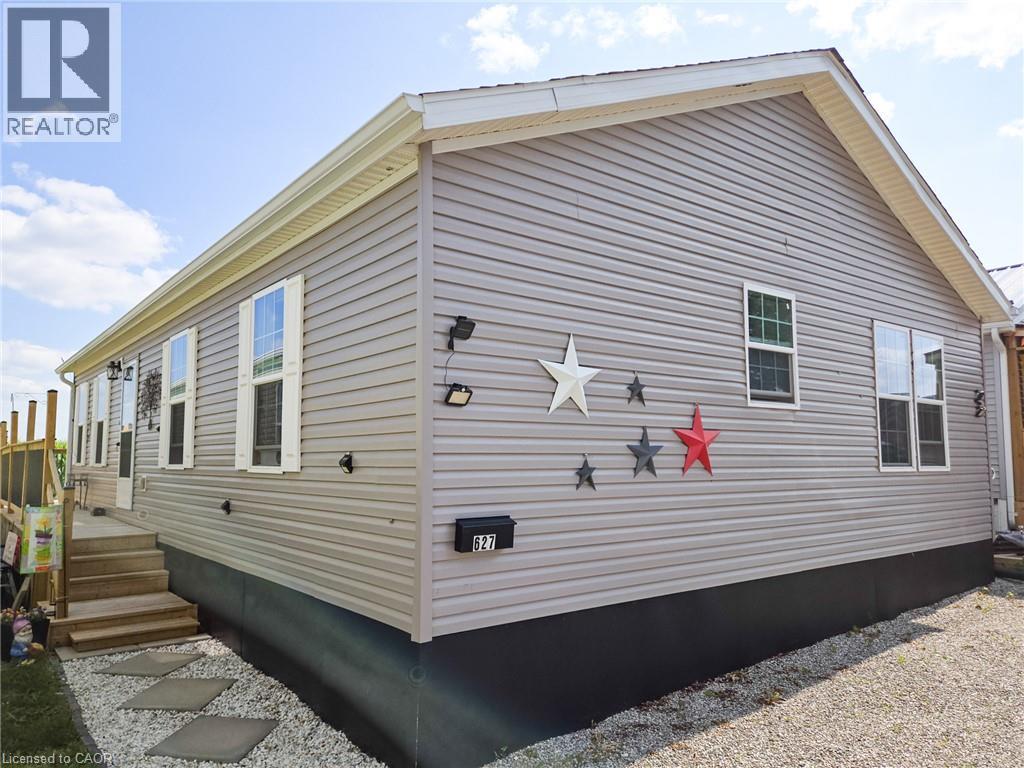
Welcome to this beautiful modular home located in the highly desirable Twin Springs Cottage Condo Community in Burford, Ontario. This is an affordable opportunity to enjoy a low-maintenance lifestyle in a peaceful rural setting, surrounded by nature and a friendly community. Step inside this carpet-free home and be impressed by its spacious, open-concept design. The bright great room features a generous living room, dining area, and a modern kitchen with a large island—perfect for entertaining guests or gathering with family. The home offers a spacious primary suite complete with its own private ensuite bathroom, along with a second generously sized bedroom featuring ample closet space. Convenient main-floor laundry and a dedicated utility/furnace room add to the home's practical layout. Outside, you'll enjoy a covered outdoor living space overlooking open fields, with no rear neighbours for added privacy. A storage shed provides just the right amount of space for your outdoor essentials. The affordable monthly condo fee includes water, sewer, garbage collection, snow removal, and property taxes, along with access to the community's many amenities, social events and activities, beach area, fishing, and non-motorized water sports. If you've been looking for an affordable, worry-free lifestyle in a welcoming community, this is your opportunity. Come experience everything Twin Springs has to offer! (id:15069)
Exquisitely presented, Masterfully designed 5 bedroom, 5 bathroom Executive 2 storey home on exclusive Haldimand Trail with stunning views of the Grand River. Attention to detail & meticulous pride of ownership is evident from the moment you arrive. Stately curb appeal set well back from the road with paved driveway with concrete border accent, detached 3 car garage, attached 2 car garage, professionally landscaped with extensive exposed aggregate concrete walkways, & private back yard oasis complete with heated inground saltwater pool with waterfall feature, built in hot tub with paver stone surround, lush gardens, pergola, & extensive decking. The beautifully updated interior features over 5000 sq ft of distinguished living space highlighted by custom eat in kitchen with granite countertops, backsplash, & S/S appliances, formal dining room, family room with gas fireplace & built in cabinetry, desired main floor bedroom with 3 pc ensuite, additional family room, 2 pc bathroom, welcoming foyer, & MF laundry with granite & cabinetry. The upper level features walk out to upper level deck overlooking the river, 4 spacious bedrooms including primary suite with walk in closet & 5 pc ensuite with quartz counters, & additional 4 pc bathroom. The fully finished walk out basement present an Ideal opportunity for multi generational living / inlaw suite with large rec room with fireplace set in stone hearth, games area, gym, & 3 pc bathroom. Highlights include efficient Geothermal heating & cooling, gorgeous hardwood flooring throughout, roof shingles - 2025, lighting, fresh decor, paint, & more! Conveniently located minutes to Dunnville amenities, shopping, schools, hospital, Byng Conservation area, & Grand River. A truly Irreplaceable property, setting, home, & opportunity for you to Experience & Enjoy Dunnville Living! (id:15069)
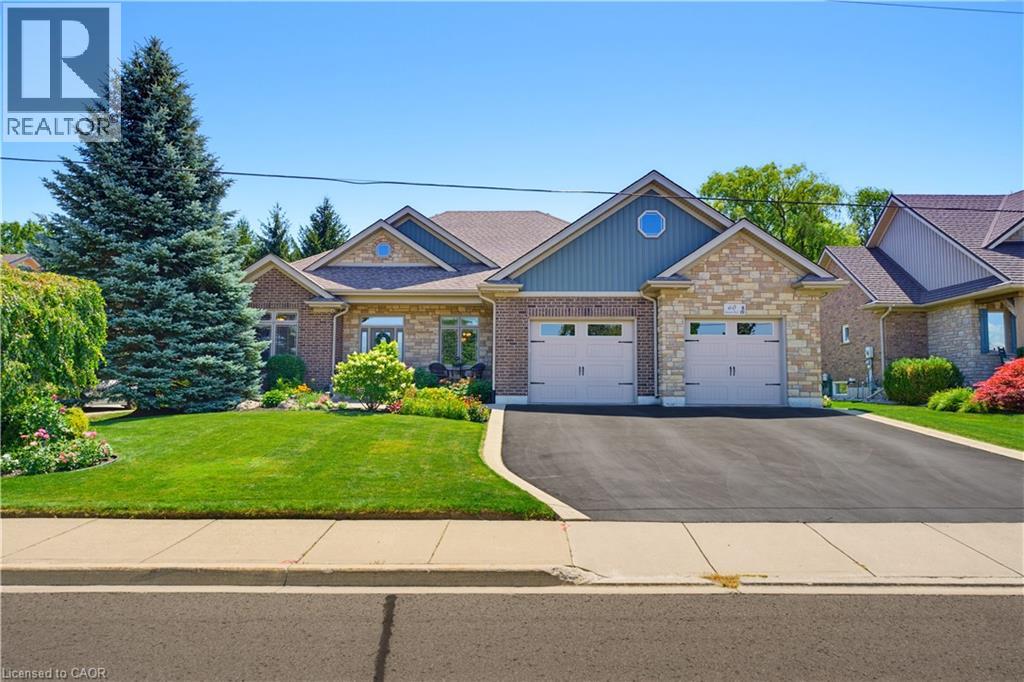
Welcome to 60 Donjon Boulevard, an exceptional home in one of Port Dover's most sought-after neighbourhoods! Set on an impressive 84' x 164' lot just steps from the marina, this stunning property boasts outstanding curb appeal with beautifully landscaped gardens, an underground sprinkler system, a large rear deck, and an oversized double garage. Inside, you'll find 3+1 bedrooms, 4 bathrooms, hardwood flooring throughout the main level, a chef-inspired kitchen, convenient main floor laundry, and a spectacular great room featuring soaring cathedral ceilings and a breathtaking floor-to-ceiling stone indoor/outdoor fireplace. The fully finished basement adds even more living space with a fourth bedroom, full bathroom, and a second cozy fireplace—perfect for entertaining or accommodating guests. Enjoy the best of Port Dover living just minutes from schools, parks, golf, downtown shops, restaurants, the beach, and waterfront. This is a rare opportunity to own a truly remarkable home in an unbeatable location! (id:15069)
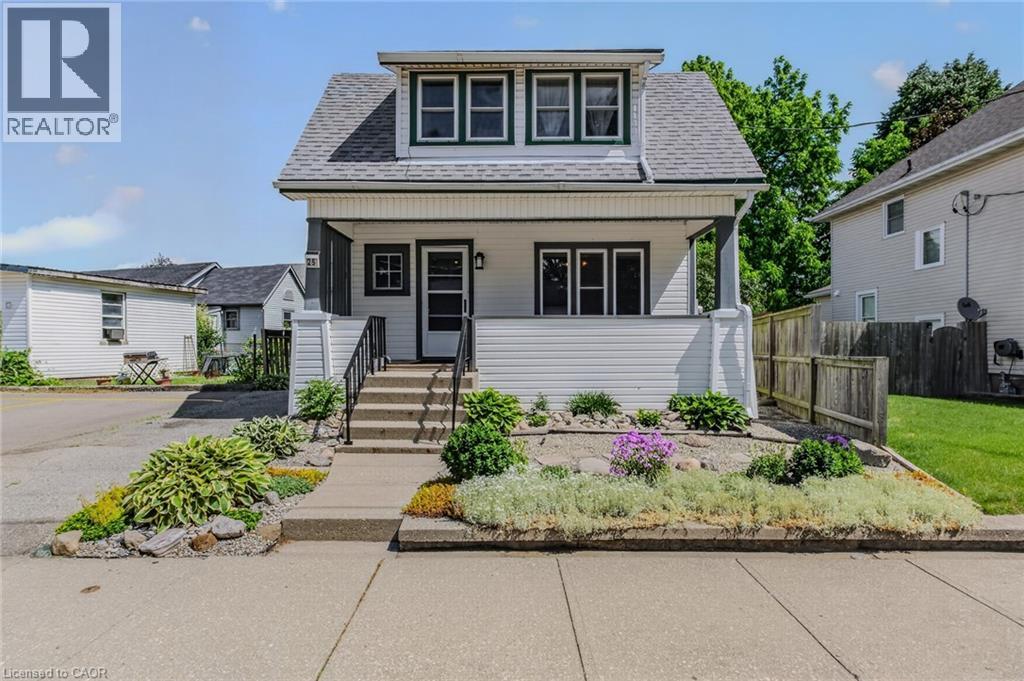
Welcome to 25 North Main Street in Simcoe! Perfect for first-time buyers, young families, or anyone looking for a move-in-ready home full of character and charm. This adorable 3-bedroom, 2-bathroom bungalow offers a functional layout, modern updates, and timeless appeal throughout. The exterior features a private driveway, covered front porch, low-maintenance vinyl siding, and a fully fenced backyard complete with a spacious 10 x 13 deck with gas bbq hook up and a storage shed. Step inside and appreciate the original wood trim, hardwood floors, and solid wood doors that add warmth and character throughout the home. The bright living and dining area flows into the kitchen, creating a practical space for everyday living. Updated in 2022, the kitchen offers modern finishes and convenient walkout access to the backyard. Upstairs, you'll find three generously sized bedrooms and a 3-piece bathroom. The fully finished basement, renovated in 2021, offers additional living space and features convenient side-door access from the exterior. This provides you with additional living space with a recreation room (that was used as a 4th bedroom), second bathroom, laundry area, and plenty of storage. Notable updates include a new furnace (2023), hydro panel (2017), humidifier (2019), basement renovation (2021), kitchen renovation (2022),washer (2023), offering peace of mind for years to come. Filled with charm and character, this wonderful home is ready to welcome its next owners. Don't miss your opportunity to make it yours! (id:15069)
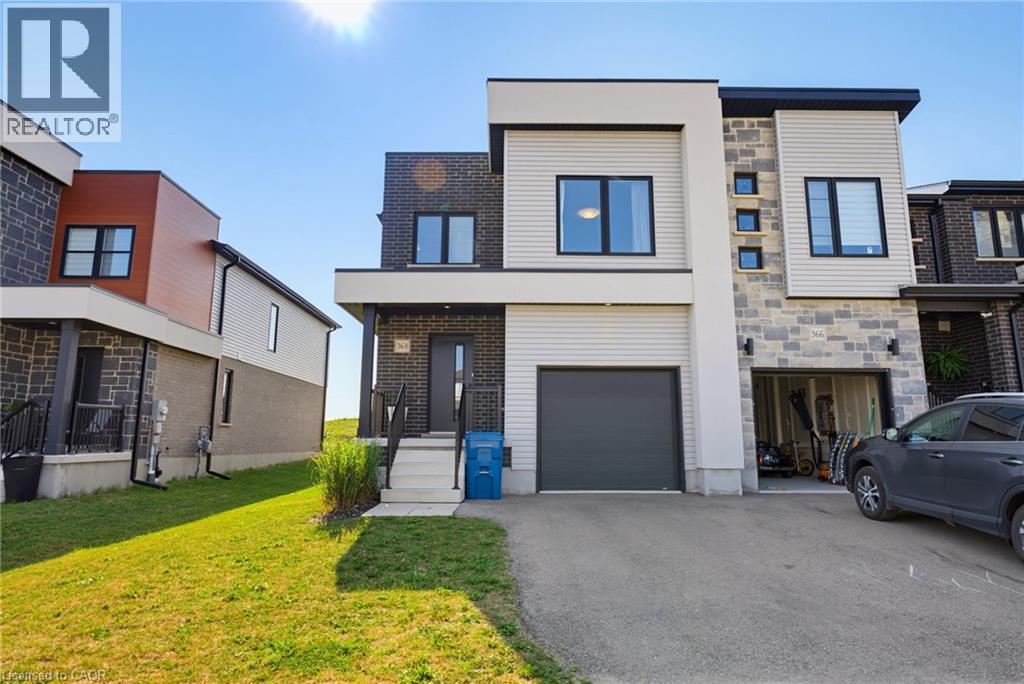
Welcome to this beautifully maintained 3 bed 3 bath end unit townhouse, built in 2022 in Stratford's desirable north end. The end-unit location provides the added benefit of extra windows, filling the home with natural light throughout the day and creating a bright, inviting atmosphere. The carpet-free main floor features durable laminate flooring and an open-concept layout perfect for both everyday living and entertaining. At the heart of the home is a stylish contemporary kitchen with flat-panel white cabinetry, quartz countertops, stainless steel appliances, and plenty of workspace. Whether you're preparing family meals or hosting friends, this space blends functionality with modern design. Upstairs, you'll find three spacious bedrooms and three bathrooms, including a stunning primary suite designed for everyday living. The unfinished basement offers endless possibilities, with room to create a recreation room, home office, gym, or additional living space to suit your needs. Recent improvements include a new central air conditioning system (2024) and a newly built deck with a fully fenced backyard (2025), allowing you to enjoy outdoor living from day one. The attached single-car garage and private driveway provide parking for two vehicles. The location is equally impressive! Just a short walk away is the Stratford Rotary Complex, home to two NHL-sized ice rinks, the Agriplex, and the popular year-round Saturday Farmers' Market. Downtown Stratford, the Avon River, renowned Festival Theatres, restaurants, shopping, and parks are all just a short drive away. Offering modern finishes, abundant natural light, recent upgrades, and an outstanding location, 368 Bradshaw Drive is an exceptional opportunity to enjoy low-maintenance living in one of Stratford's most sought-after neighbourhoods. (id:15069)