
1272 Coral Way Sarnia, Ontario N7V 3R8

4 Bedroom
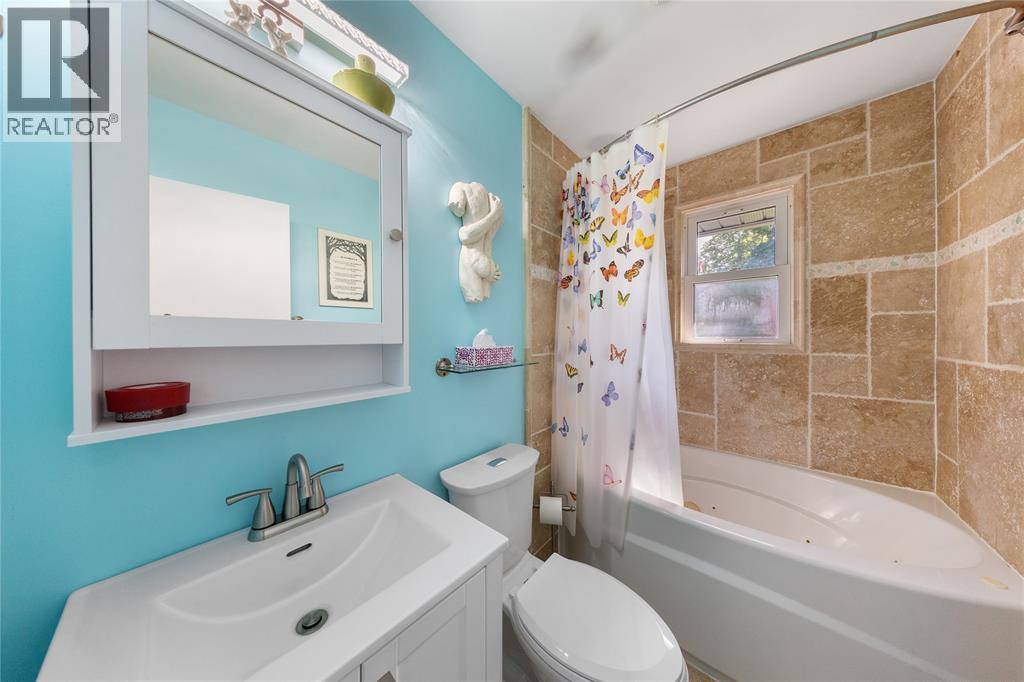
2 Bathroom
Bungalow
Central Air Conditioning
Furnace
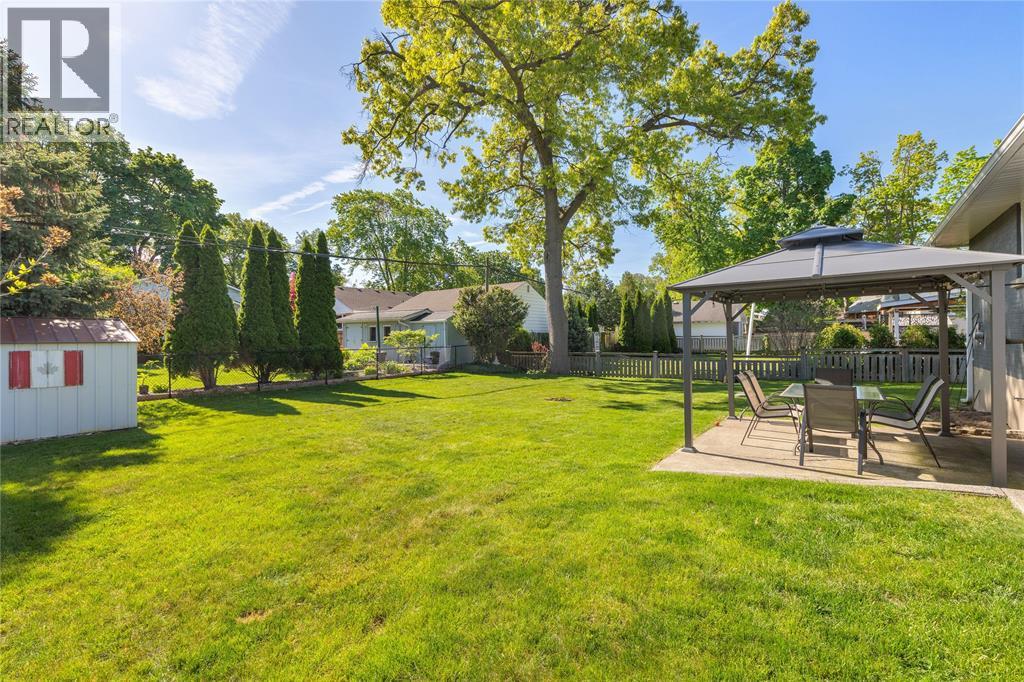
Landscaped
$399,900
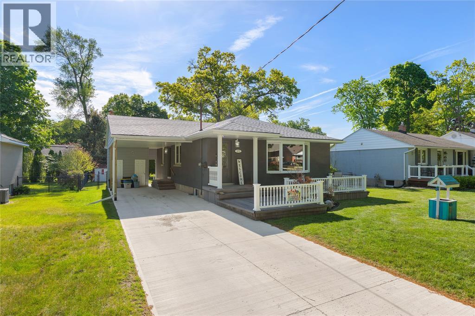
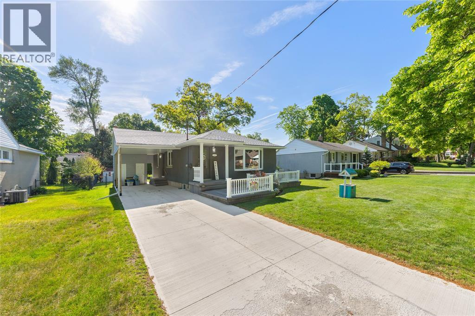
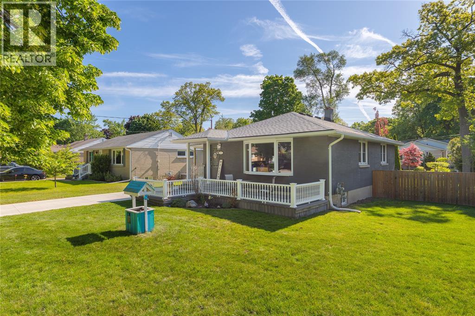
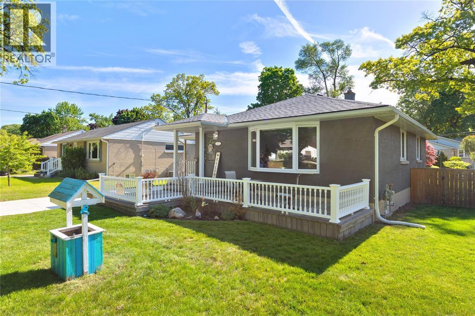
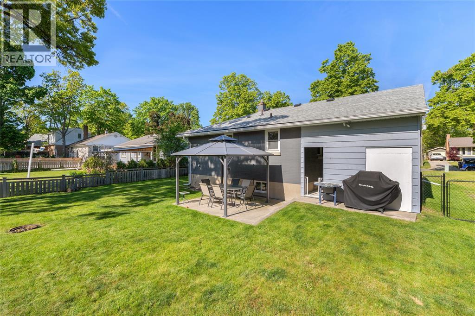
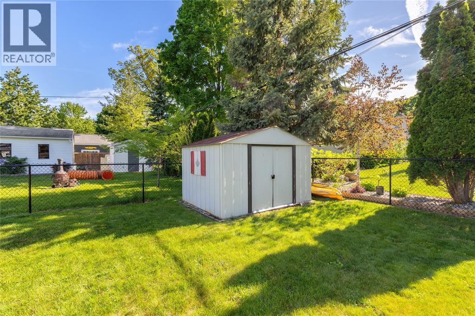
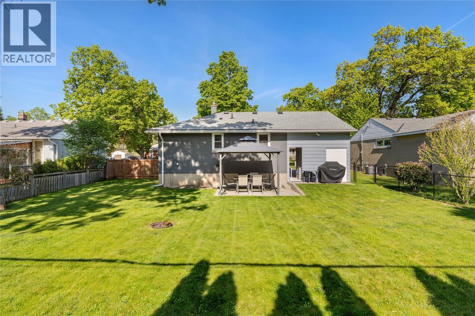
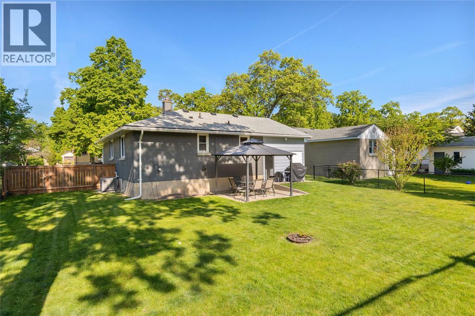
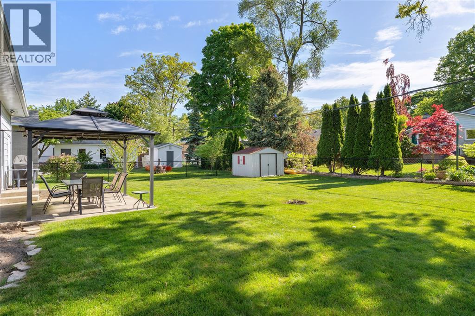
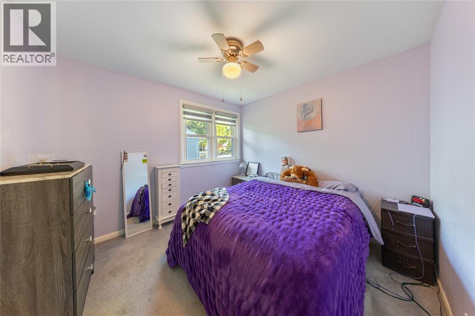
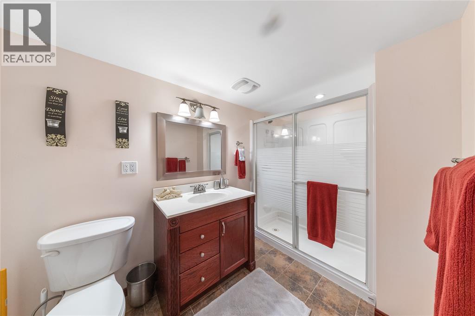
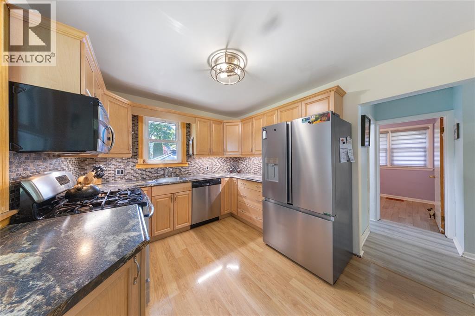
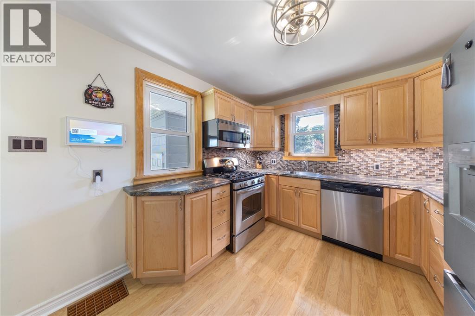
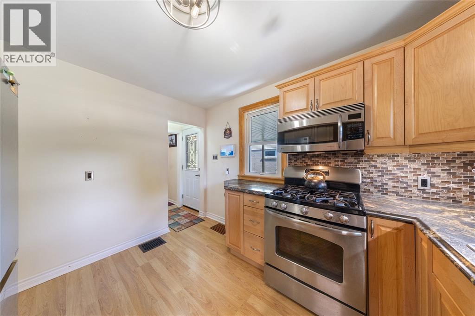
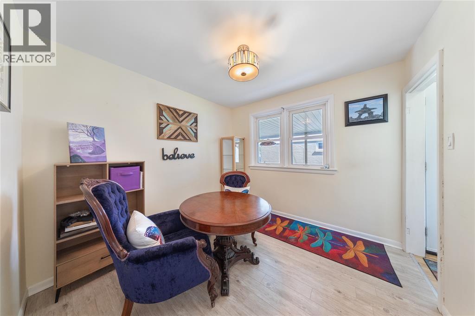
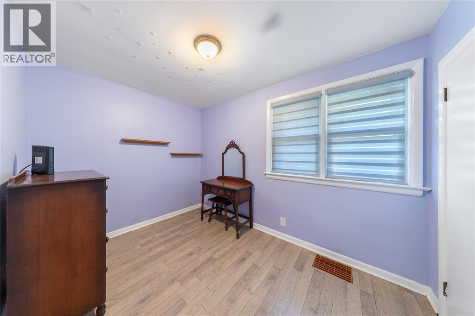
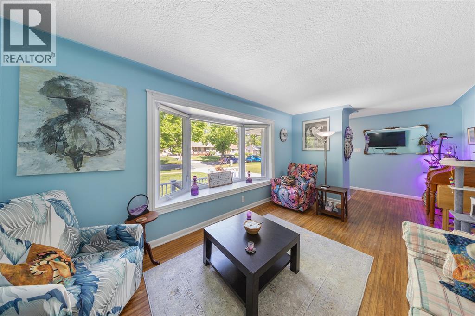
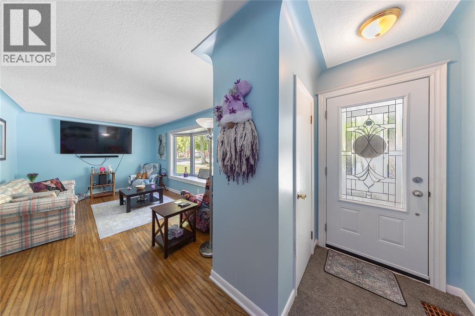
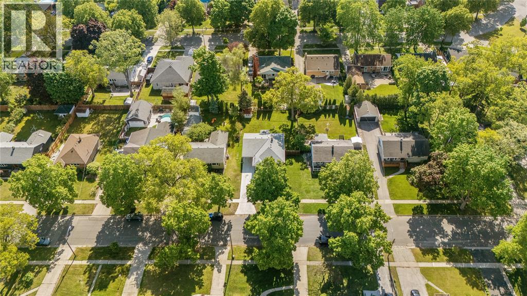
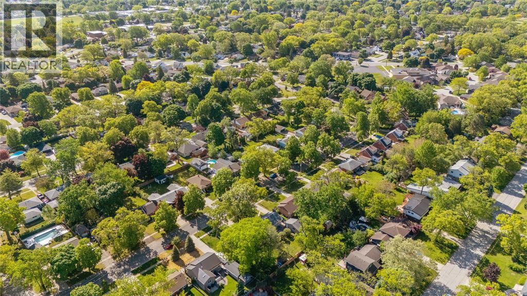
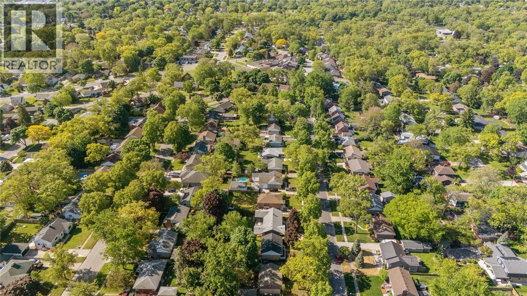
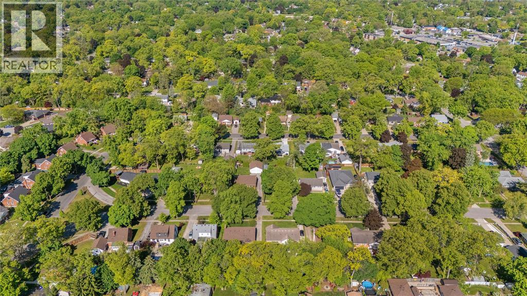
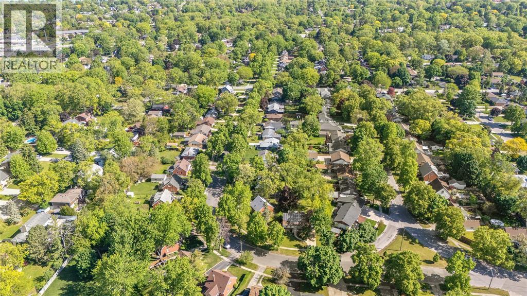
Set on a quiet, tree lined street in Sarnia's beloved north end, this well-maintained 2+1 bedroom, 1+1 bathroom bungalow has seen many thoughtful updates over the years; roof, furnace, AC, driveway, and gazebo all new in 2024. With three comfortable bedrooms on the main floor, plus a 4Th bedroom, rec room and bath downstairs, and a layout that works for every stage of life, there's space here for everyone. Best of all, you're just a short walk to Oak Acres Plaza for everyday errands, and minutes from the breathtaking shores of Lake Huron and the trails and beaches of Canatara Park — an unbeatable lifestyle right outside your door. Homes in neighbourhoods like this don't come up often. Don't miss your chance!! (id:15069)
Property Details
| MLS® Number | 26016472 |
| Property Type | Single Family |
| Features | Concrete Driveway |
Building
| Bathroom Total | 2 |
| Bedrooms Above Ground | 3 |
| Bedrooms Below Ground | 1 |
| Bedrooms Total | 4 |
| Appliances | Dishwasher, Dryer, Microwave Range Hood Combo, Refrigerator, Stove, Washer |
| Architectural Style | Bungalow |
| Constructed Date | 1954 |
| Construction Style Attachment | Detached |
| Cooling Type | Central Air Conditioning |
| Exterior Finish | Brick |
| Flooring Type | Carpeted, Ceramic/porcelain, Laminate |
| Foundation Type | Block |
| Heating Fuel | Natural Gas |
| Heating Type | Furnace |
| Stories Total | 1 |
| Type | House |
Parking
| Carport |
Land
| Acreage | No |
| Fence Type | Fence |
| Landscape Features | Landscaped |
| Size Irregular | 60.15 X 125.31 |
| Size Total Text | 60.15 X 125.31 |
| Zoning Description | Res |
Rooms
| Level | Type | Length | Width | Dimensions |
|---|---|---|---|---|
| Lower Level | Storage | 12 x 11 | ||
| Lower Level | 3pc Bathroom | Measurements not available | ||
| Lower Level | Laundry Room | 19 x 10 | ||
| Lower Level | Recreation Room | 14 x 14 | ||
| Lower Level | Bedroom | 14 x 7 | ||
| Main Level | Bedroom | 7 x 11 | ||
| Main Level | Dining Room | 9 x 9 | ||
| Main Level | Bedroom | 9 x 10 | ||
| Main Level | 4pc Bathroom | Measurements not available | ||
| Main Level | Kitchen | 11 x 9 | ||
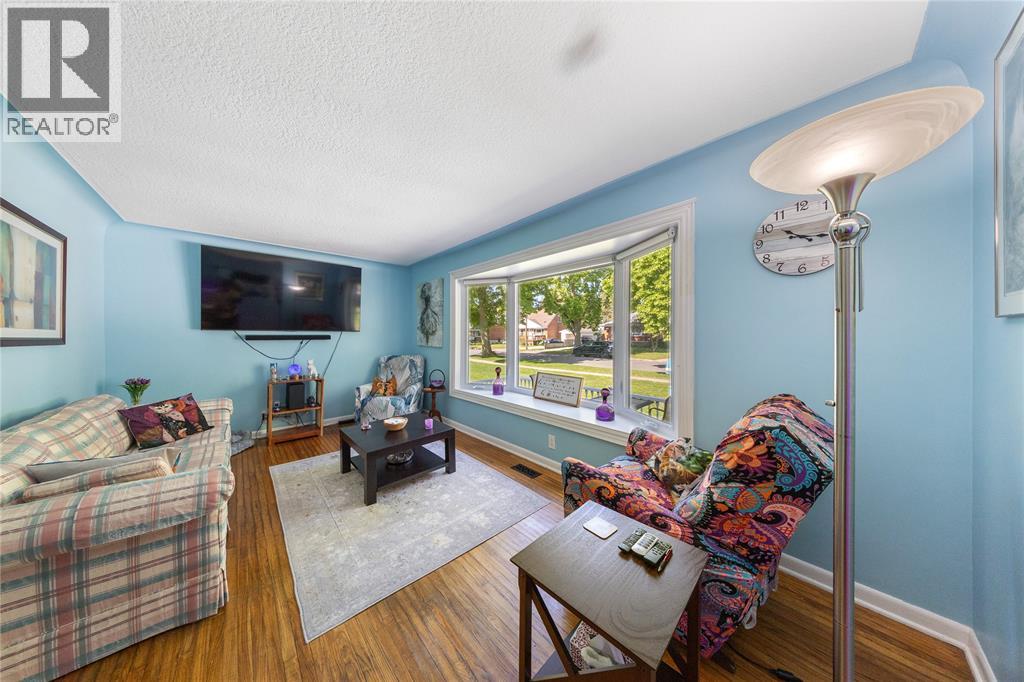
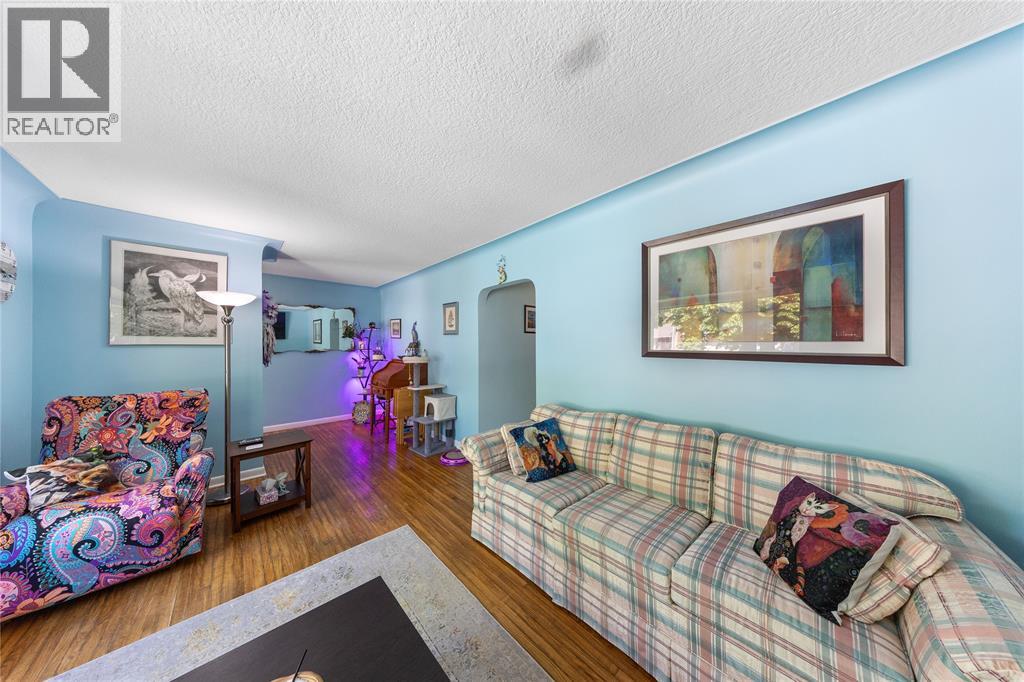
| Main Level | Living Room | 23 x 20 |
https://www.realtor.ca/real-estate/30013035/1272-coral-way-sarnia
Contact Us
Contact us for more information

This REALTOR.ca listing content is owned and licensed by REALTOR® members of The Canadian Real Estate Association
The trademarks REALTOR®, REALTORS®, and the REALTOR® logo are controlled by The Canadian Real Estate Association (CREA) and identify real estate professionals who are members of CREA. The trademarks MLS®, Multiple Listing Service® and the associated logos are owned by The Canadian Real Estate Association (CREA) and identify the quality of services provided by real estate professionals who are members of CREA. The trademark DDF® is owned by The Canadian Real Estate Association (CREA) and identifies CREA's Data Distribution Facility (DDF®)
August 15 2026 07:09:30
Sarnia-Lambton Association of REALTORS®
Exp Realty, Brokerage