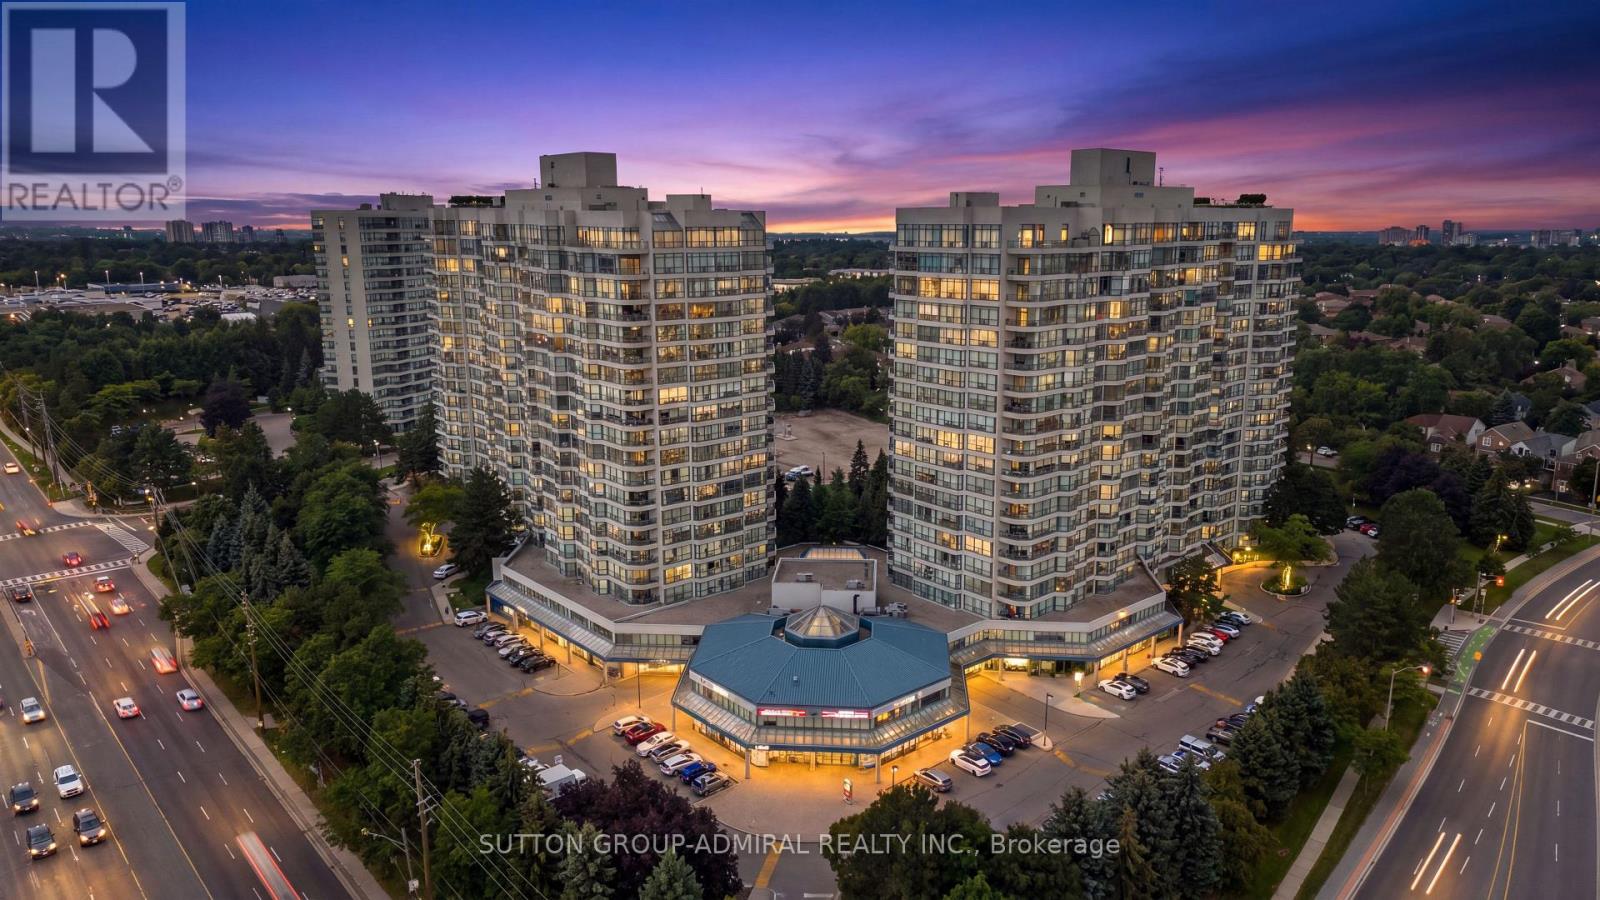
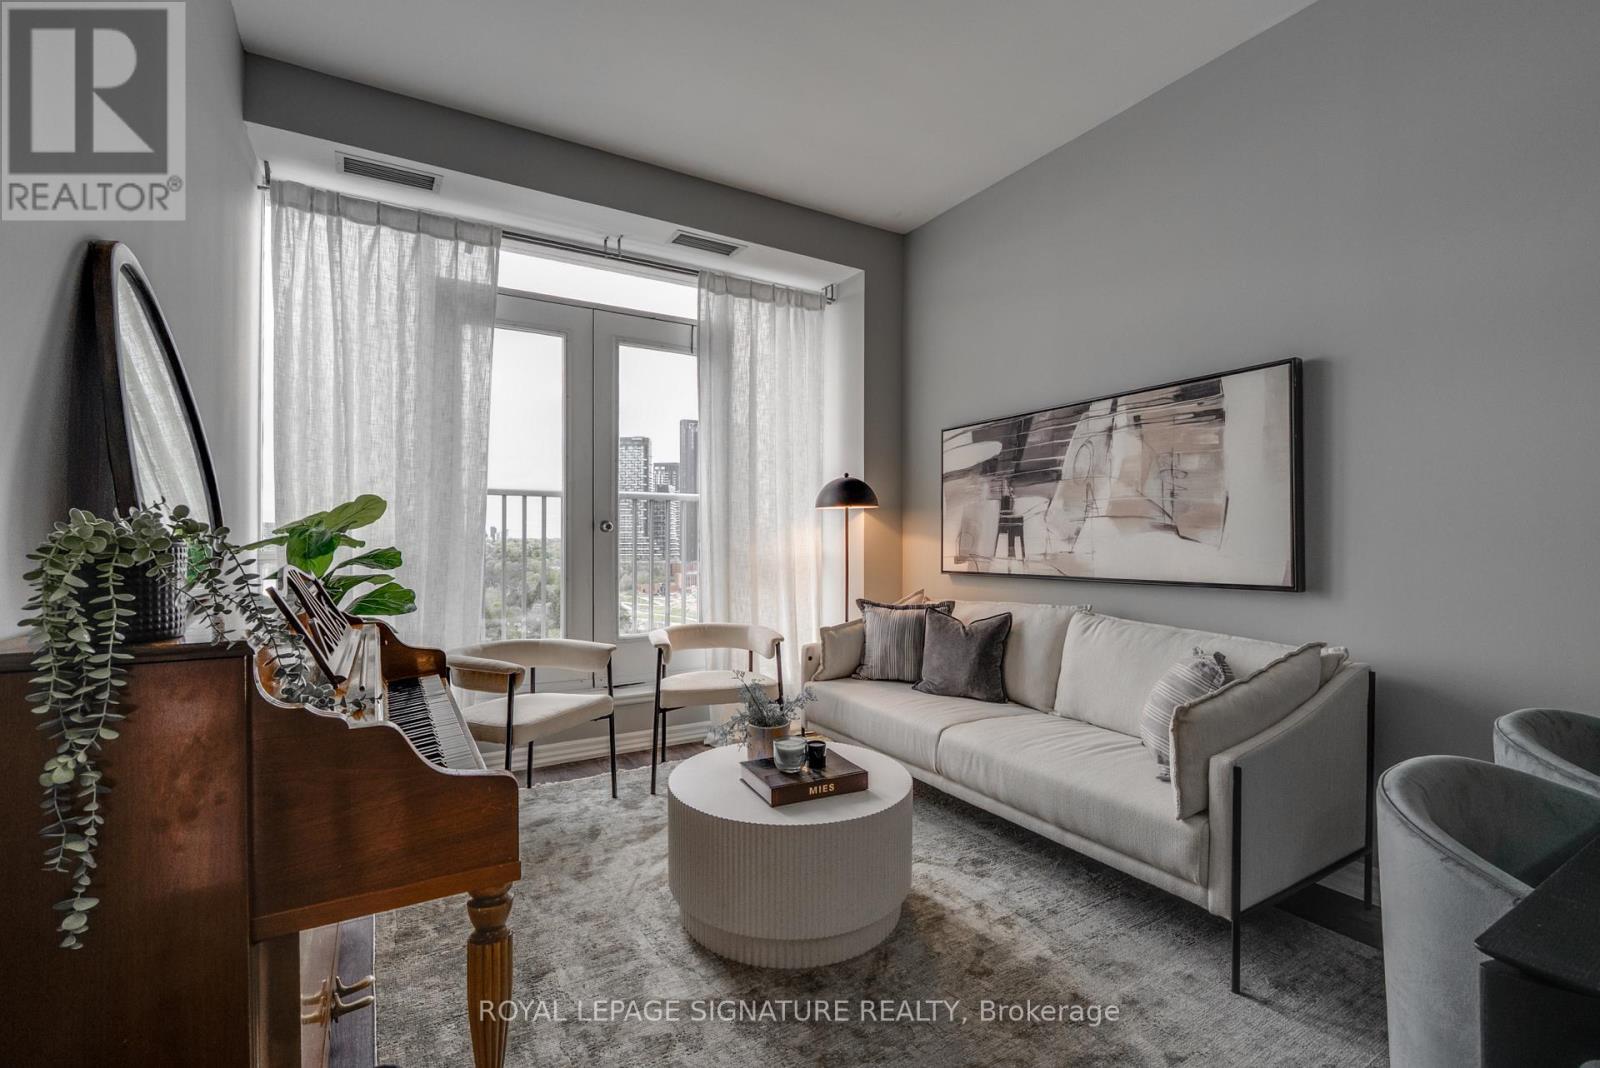
Welcome to the prestigious Skyrise on Yonge Condos! This bright and spacious 1,561 sq. ft. suite offers an exceptional layout with an abundance of natural light throughout. Featuring a desirable split-bedroom floor plan, two full bathrooms, a separate breakfast area, a generously sized den that can easily function as a third bedroom, home office or family room, huge laundry room with full size machines and ample storage space, this suite offers incredible flexibility for young families and downsizers alike. Beautiful newer high-end laminate flooring flows throughout the principal living areas, while large windows fill almost every room with natural light. Step outside onto the spacious balcony and take in the beautiful 18th-floor views overlooking the tennis courts and landscaped gardens. The generous primary bedroom features a large walk-in closet and a private 4-piece ensuite complete with an oversized soaker tub and newer updated shower. Enjoy an impressive selection of resort-style amenities, including 24/7 concierge and security, indoor pool, hot tub, sauna, squash court, roof top patio, fully equipped gym, party room, meeting room and guest suites. Ideally located close to excellent schools, shopping, public transit, synagogues and other places of worship, with convenient access to major highways and everything the area has to offer. Spacious, bright and beautifully maintained - don't miss the opportunity to call this exceptional suite home sweet home! (id:15069)
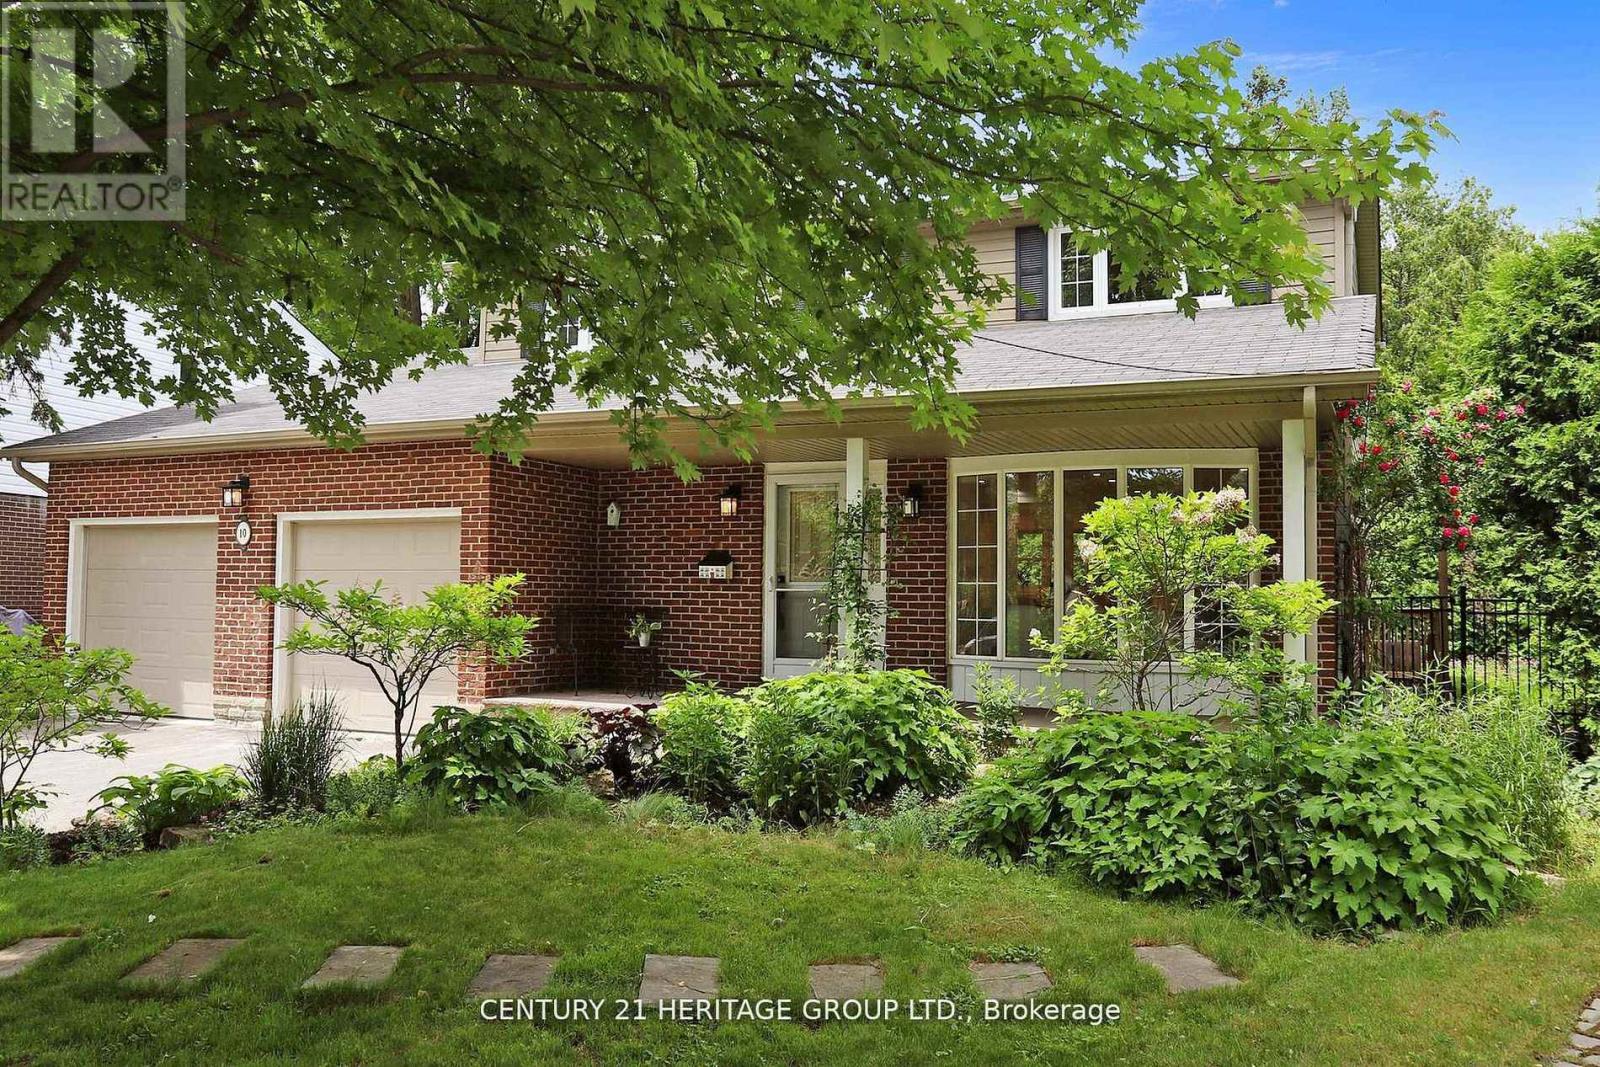
Stunning 4+1 Bedroom, 5 Bathroom Detached Home on a Premium Lot! Located in a quiet residential neighbourhood that's close to the city but offers a serene, country-like feel, this beautifully upgraded and meticulously maintained family home is the perfect blend of comfort and convenience. The home features a spacious eat-in kitchen with an island, breakfast area, quartz countertop, and plenty of pot lights. The open-concept layout, enhanced by large windows, fills the space with natural light and creates a warm, inviting atmosphere throughout. Generous principal rooms are ideal for both everyday living and entertaining. The finished basement with a separate entrance adds valuable extra living space and privacy, perfect for extended family, guests, or a home office. Step outside to your private backyard oasis, complete with a stone patio, lush manicured landscaping, and a full in-ground sprinkler system, perfect for entertaining or peaceful relaxation. All of this is just steps from Toronto Ladies Golf Club, Thornhill Golf & Country Club, parks, top-rated schools, Yonge Street, Hwy 7, Hwy 407,shops, restaurants, and more! (id:15069)
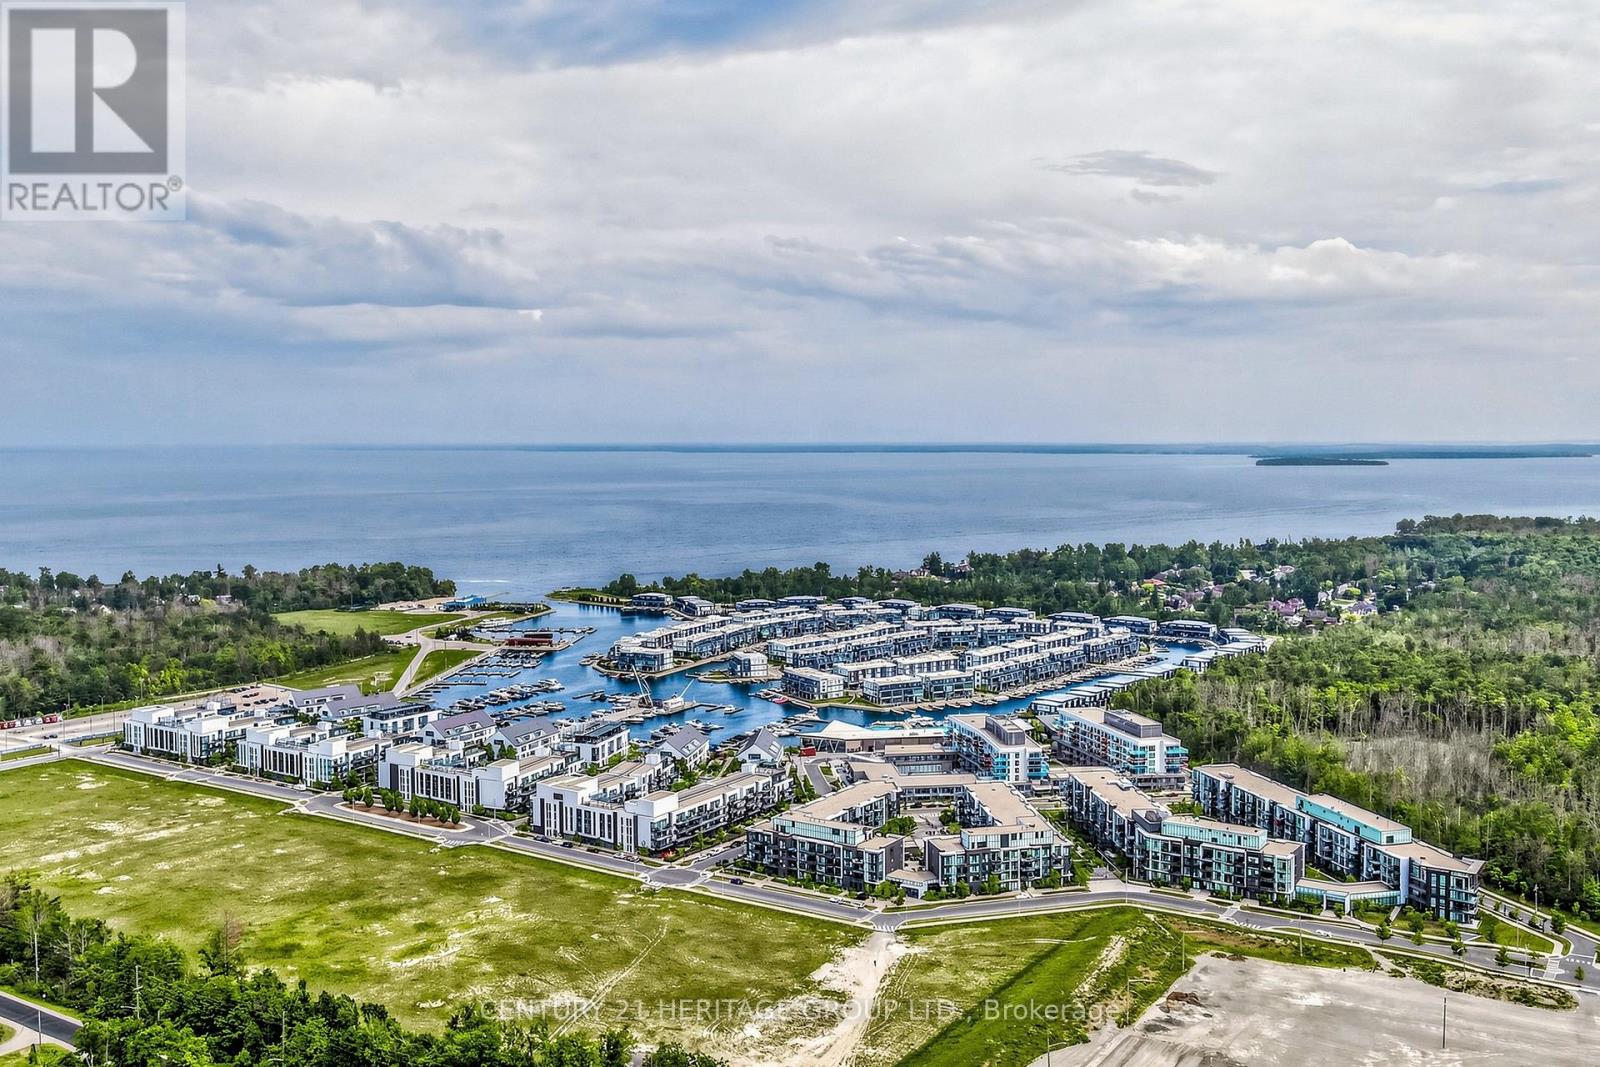
Short Term Rental Allowed! Experience resort-style living at its finest in this beautifully updated 1-bedroom condo at Friday Harbour Resort. Featuring a bright open-concept layout, soaring ceilings, a modern kitchen with stainless steel appliances and centre island, a spacious bedroom with floor-to-ceiling window and walk-in closet, ensuite laundry, and a private balcony overlooking the courtyard and outdoor pool. Freshly painted with durable new vinyl flooring, this move-in-ready unit offers breathtaking sunset views and excellent rental potential. Enjoy exceptional resort amenities, including the outdoor pool just steps from your backyard, plus additional pools at the Lake Club and Beach Club. Residents have access to a world-class marina, championship golf course, beach, fitness facilities, tennis and pickleball courts, nature trails, water sports, restaurants, cafés, boutique shops, and a convenient grocery store. The building courtyard features three large BBQs with ample seating and dining areas, perfect for entertaining. Pet-free unit. An outstanding opportunity for investors, seasonal getaways, or year-round resort living in one of Ontario's premier waterfront communities. The property is pet-friendly, subject to the condominium's pet restrictions (id:15069)
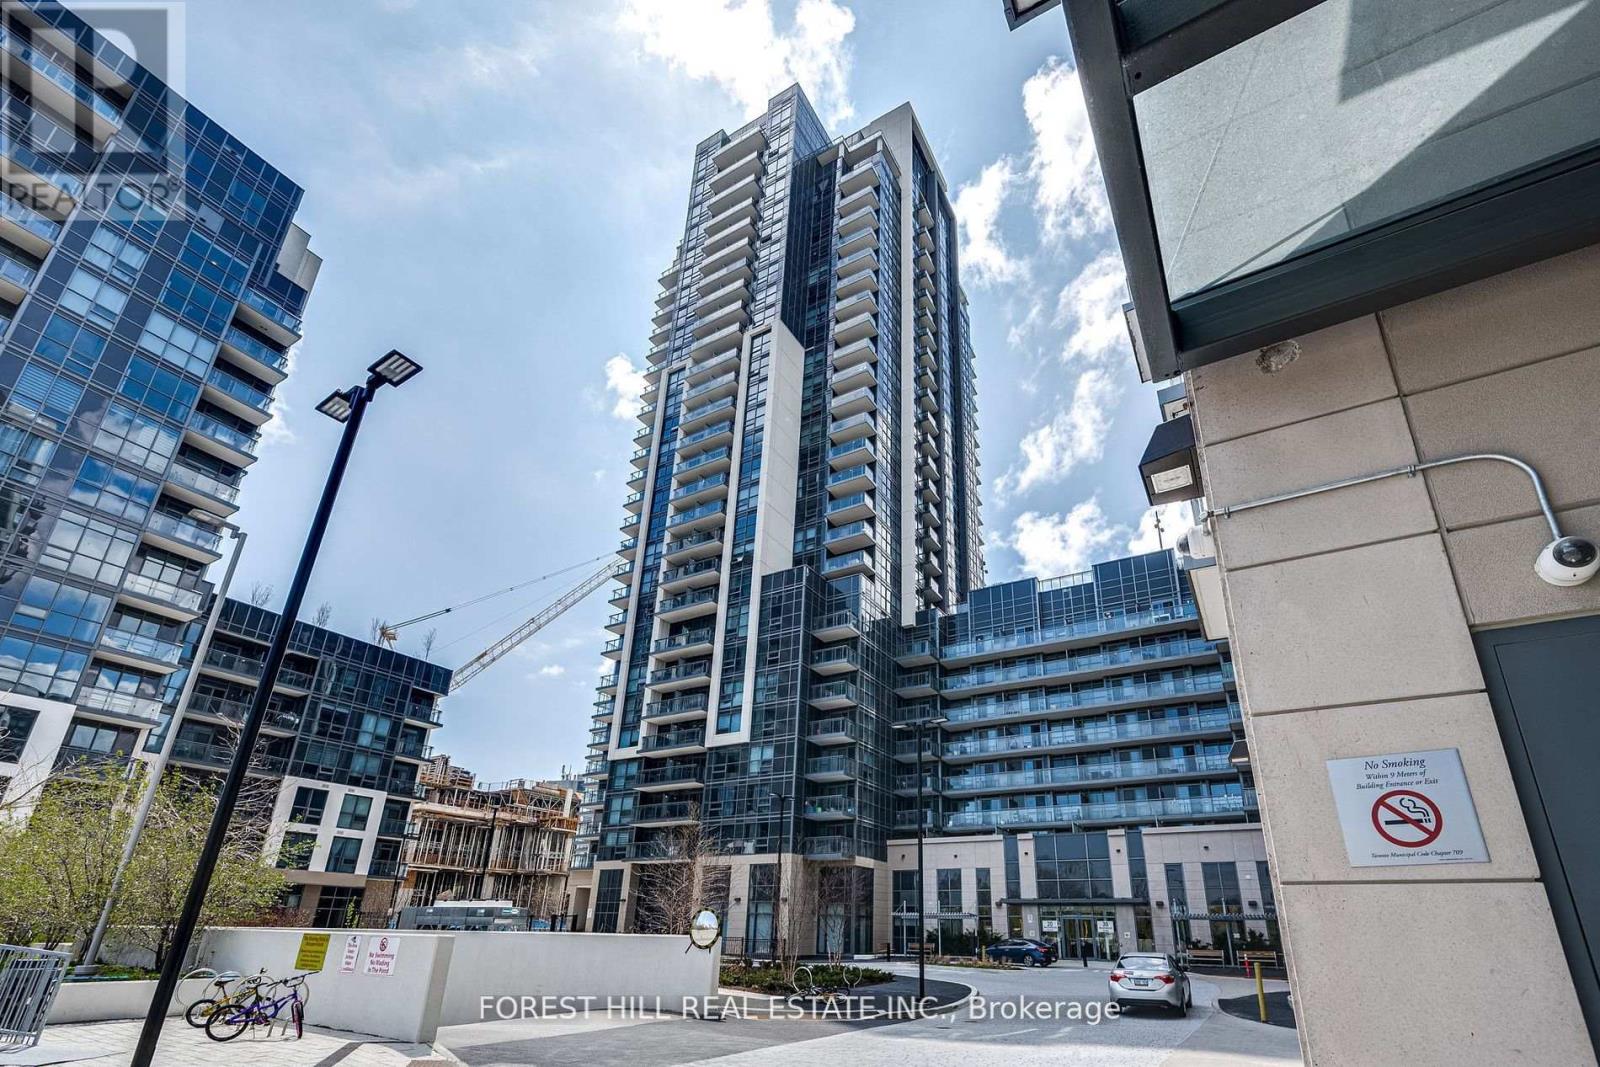
1-bedroom with a den, 2-bathroom. Bright, open concept. This unit is 636 square feet with 10 foot ceilings, Walk-out to Balcony! Walk to Bus, Pharmacy, Grocery, Banks, Parks, Gas Stations! Minutes to Centennial College, UT-Scarborough, Scarborough Town Center, 401! Gym/Exercise Room, Pool, Rooftop Deck, BBQ Pits, Party Room, Theatre, One Underground Parking Owned (id:15069)
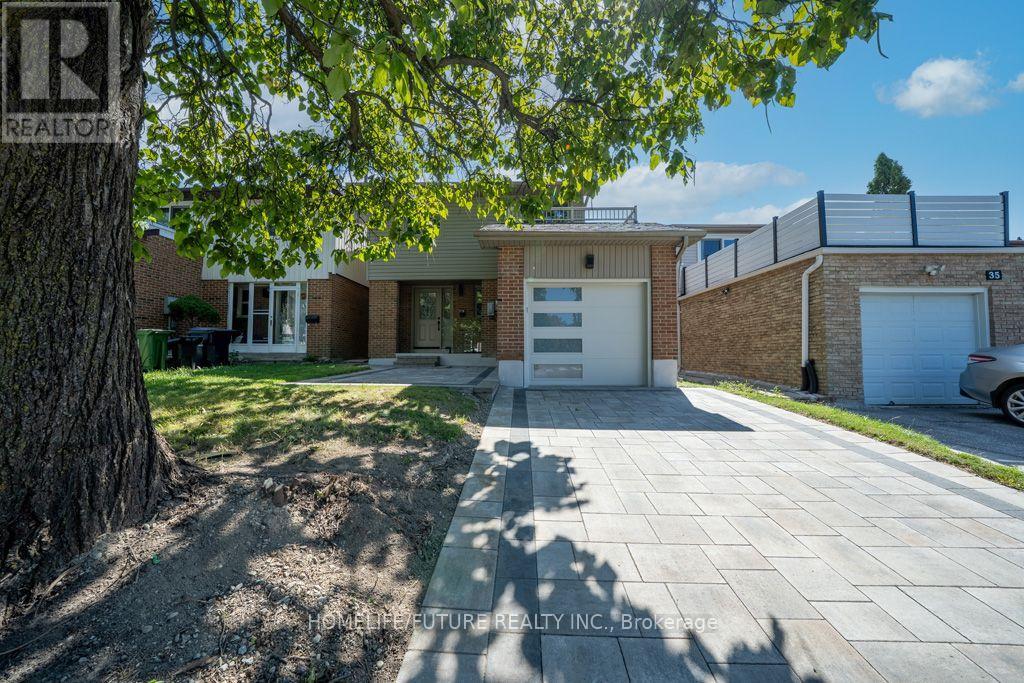
Welcome To 37 South Shields Avenue, A Stunning Fully Renovated Home Nestled In The Heart Of Prestigious Agincourt. Completely Transformed From Top To Bottom, This Turnkey Residence Showcases Exceptional Craftsmanship, Designer Finishes, And Modern Luxury Throughout. Step Inside To A Bright And Open-Concept Main Floor Featuring Elegant Hardwood Flooring, Sleek Glass Railings, And A Striking Quartz Feature Fireplace Wall That Creates A Sophisticated Focal Point For Everyday Living And Entertaining. The Chef-Inspired Kitchen Is Equipped With Quartz Countertops, Black Stainless Steel Appliances, Stylish Cabinetry, And Contemporary Finishes That Blend Beauty And Functionality. Upstairs, The Spacious Primary Retreat Offers A Private Ensuite, While The Convenient Upper-Level Laundry Room Adds Everyday Ease For Busy Families. Every Detail Has Been Thoughtfully Curated To Deliver A Move-In-Ready Home With Timeless Appeal. The Exterior Is Equally Impressive With A Brand New Roof, A Modern Garage Door, And Expansive Interlocking That Enhances Both Curb Appeal And Outdoor Living Space. Perfectly Situated In One Of Scarborough's Most Sought-After Communities, This Home Is Just Minutes From Agincourt GO Station, Highway 401, TTC Transit, Agincourt Mall, Kennedy Commons, Parks, And An Incredible Selection Of Restaurants And Everyday Amenities. Families Will Appreciate The Close Proximity To Highly Regarded Schools Including Agincourt Junior Public School And Agincourt Collegiate Institute. This Is A Rare Opportunity To Own A Fully Renovated Luxury Home In One Of Agincourt's Most Desirable Family-Friendly Neighbourhoods. ** This is a linked property.** (id:15069)
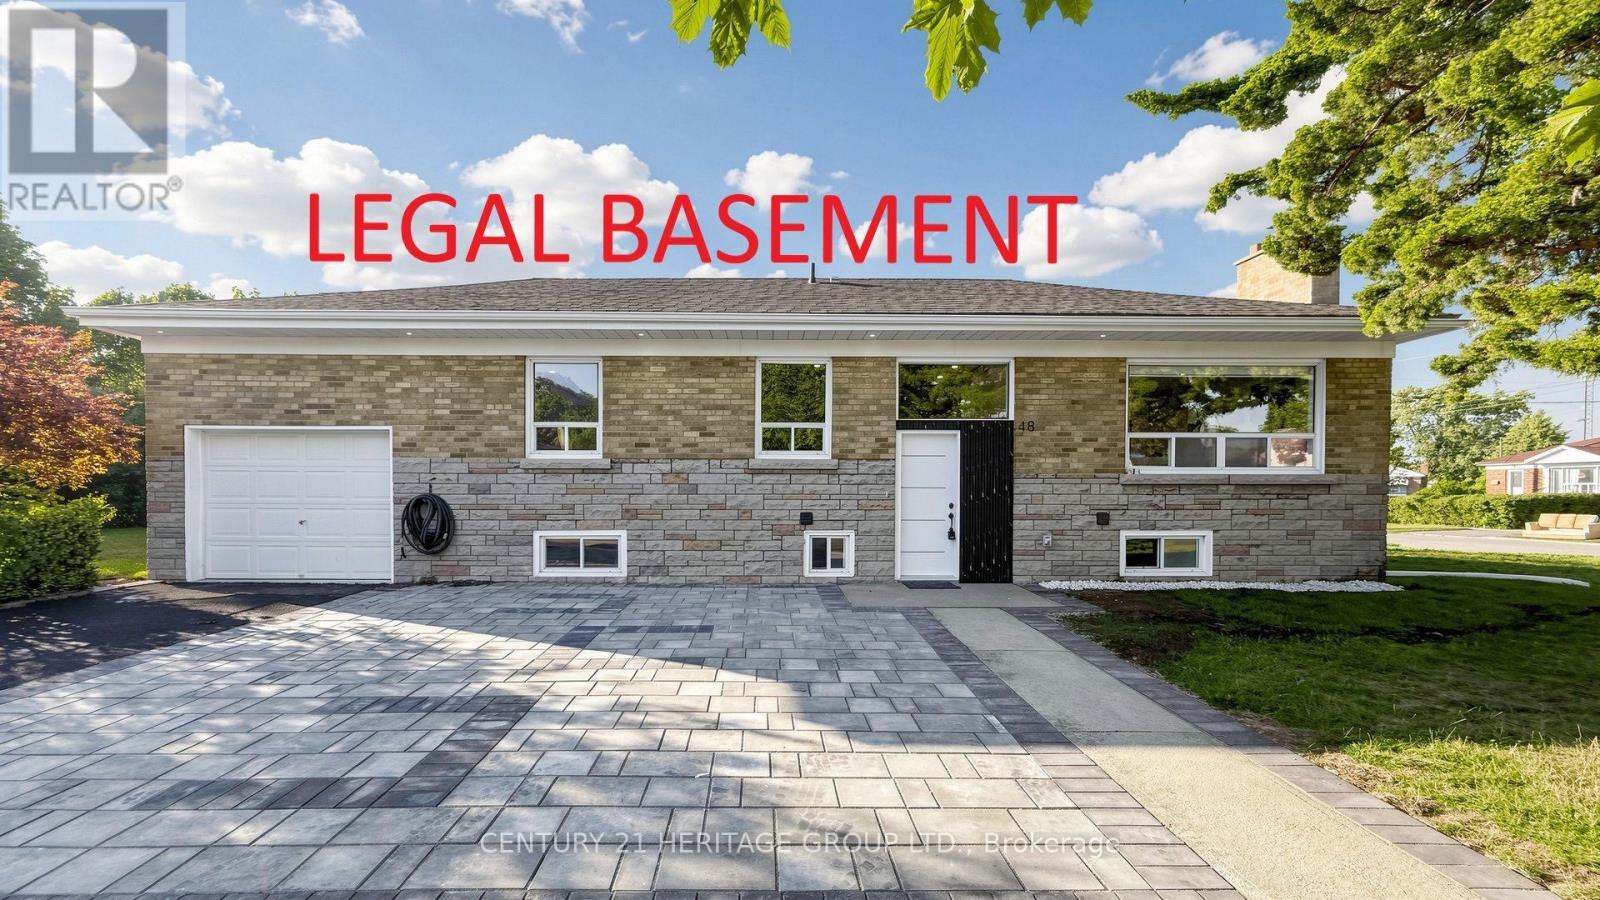
Location! Location! Location! Welcome to your dream home at 48 Kecala Rd! This immaculately renovated, lovely detached bungalow, one of the larger bungalows in the area, is nestled in a highly desirable neighborhood and offers exceptional value for families and investors alike. Main direction is Lawrence Ave East & Kennedy Rd. The property freshly renovated with permit. The main level features 3 bedrooms, brand-new hardwood floors, fresh paint, and elegant pot lights throughout. The bright, open-concept living and dining areas seamlessly connect to a modern designer kitchen complete with quartz countertops, tile backsplash, custom cabinetry, and stainless steel appliances. The main floor also two full 3pcs washrooms. The fully finished legal basement with a separate entrance offers incredible income potential. It includes 3 bedrooms , 2 full bathrooms, and a brand-new kitchen with center island with s/s appliance perfect for extended family living or rental income. Additional upgrades include anew 200 Amp electrical panel, custom curtains, and fully updated bathrooms featuring modern mirrors and a smart toilet. one garage attached and 3 parking spot in driveway, accommodating up to 4 vehicles. new landscape. Conveniently located close to top-rated schools, parks, shopping, and public transit everything your family needs is just minutes away! Enjoy a spacious legal basement apartment and register in city of Scarborough. (id:15069)
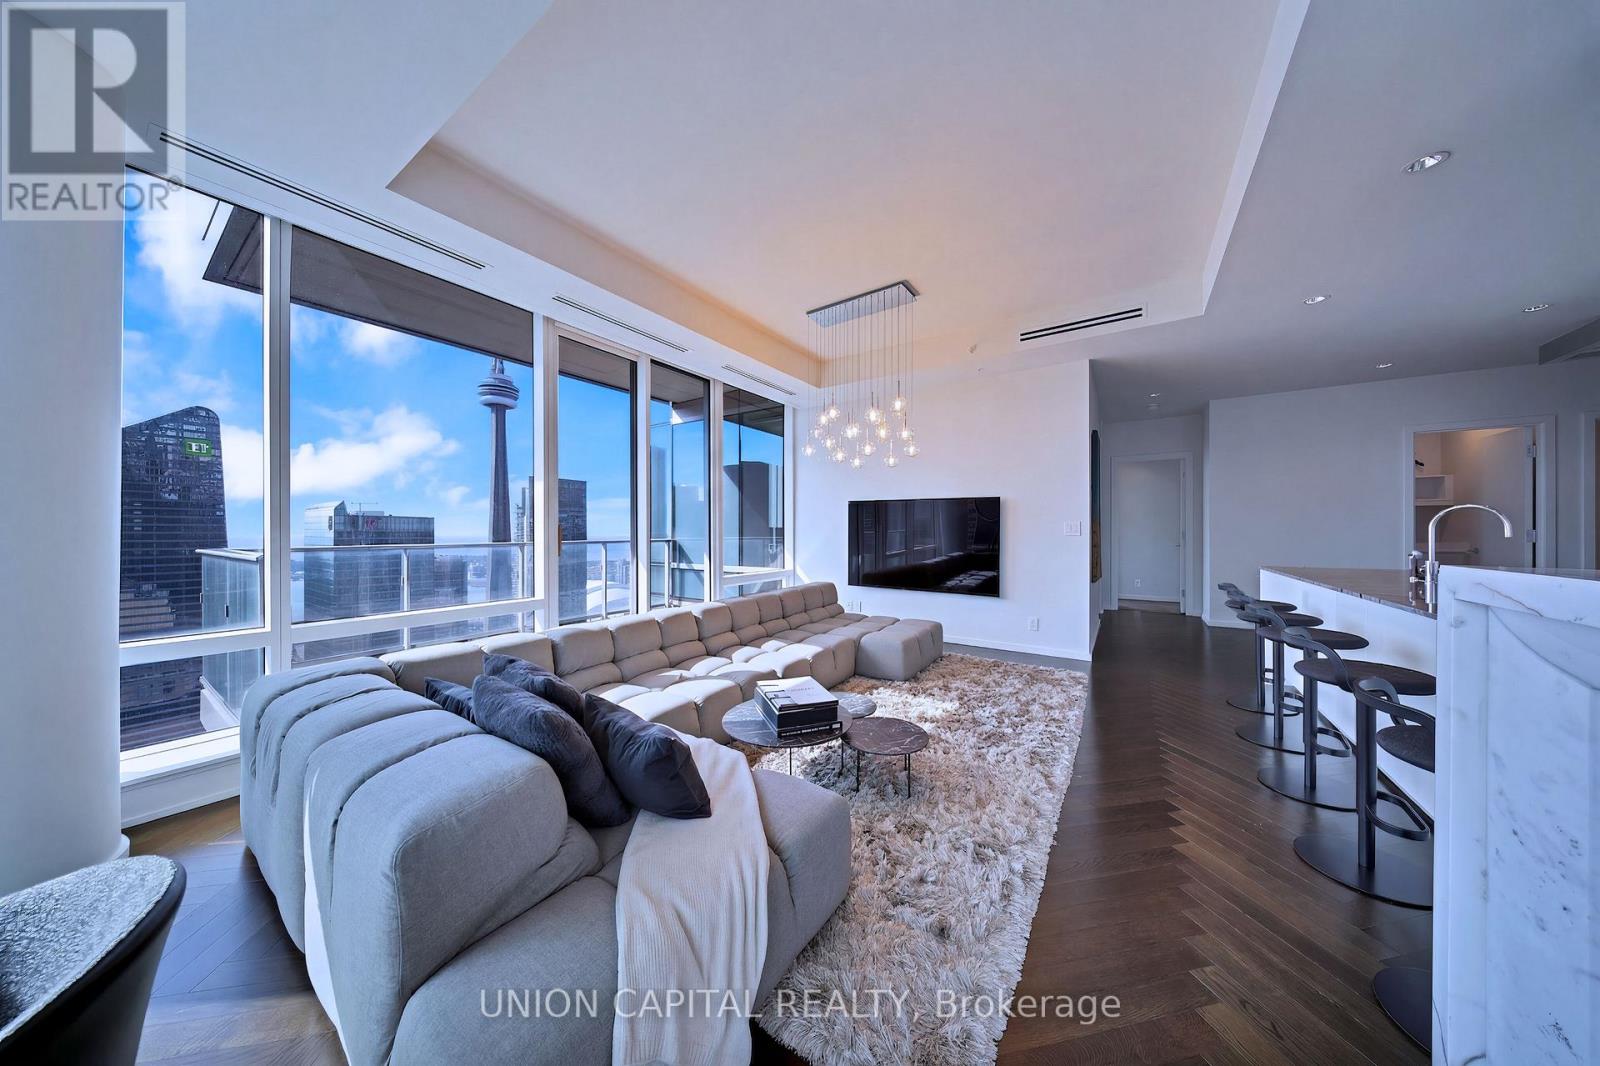
Perched high above the iconic Shangri-La Hotel Toronto within the exclusive Private Estates collection, this spectacular South-East corner residence offers an elevated living experience in one of downtown Toronto's most prestigious addresses. From sunrise over Lake Ontario to glittering evening views of the CN Tower and city skyline, every moment here is framed by breathtaking, unobstructed panoramas. Spanning nearly 1900 sq ft of impeccably designed space, this 2 bedroom + den suite blends refined elegance with modern comfort. A Boffi kitchen - complete with high-gloss lacquer cabinetry and premium Miele and Sub-Zero appliances - anchors the home, while herringbone hardwood floors, soaring 10-ft ceilings, and automated blinds create a seamless sense of sophistication throughout. The primary retreat is a true sanctuary, featuring a generous walk-in closet and a spa-inspired 5-piece ensuite wrapped in Carrara marble. A well-appointed second bedroom with its own ensuite ensures privacy for guests, while the separate den offers a refined and versatile space for a home office, or private guest accommodations. Step out onto the expansive balcony and take in the city from above - an ideal extension of your living space. Indulge in a fully serviced, hotel-inspired lifestyle with access to a 24-hour concierge & doorman, valet and chauffeur services, and the renowned Miraj Hammam Spa. Wellness amenities include a 24-hour fitness centre, yoga studio, and a 20-metre indoor lap pool with hot tub, infrared sauna, and steam rooms. Enjoy seamless access to the building's celebrated dining destinations including Bosk Restaurant, Mott 32 Toronto, the Lobby Lounge, along with in-suite dining and hotel bar service at your convenience. Complete with a rare two-car private garage with storage, complemented by private on-site automotive detailing services, this is a truly exceptional offering - where private estate living meets the effortless luxury of a five-star hotel. (id:15069)
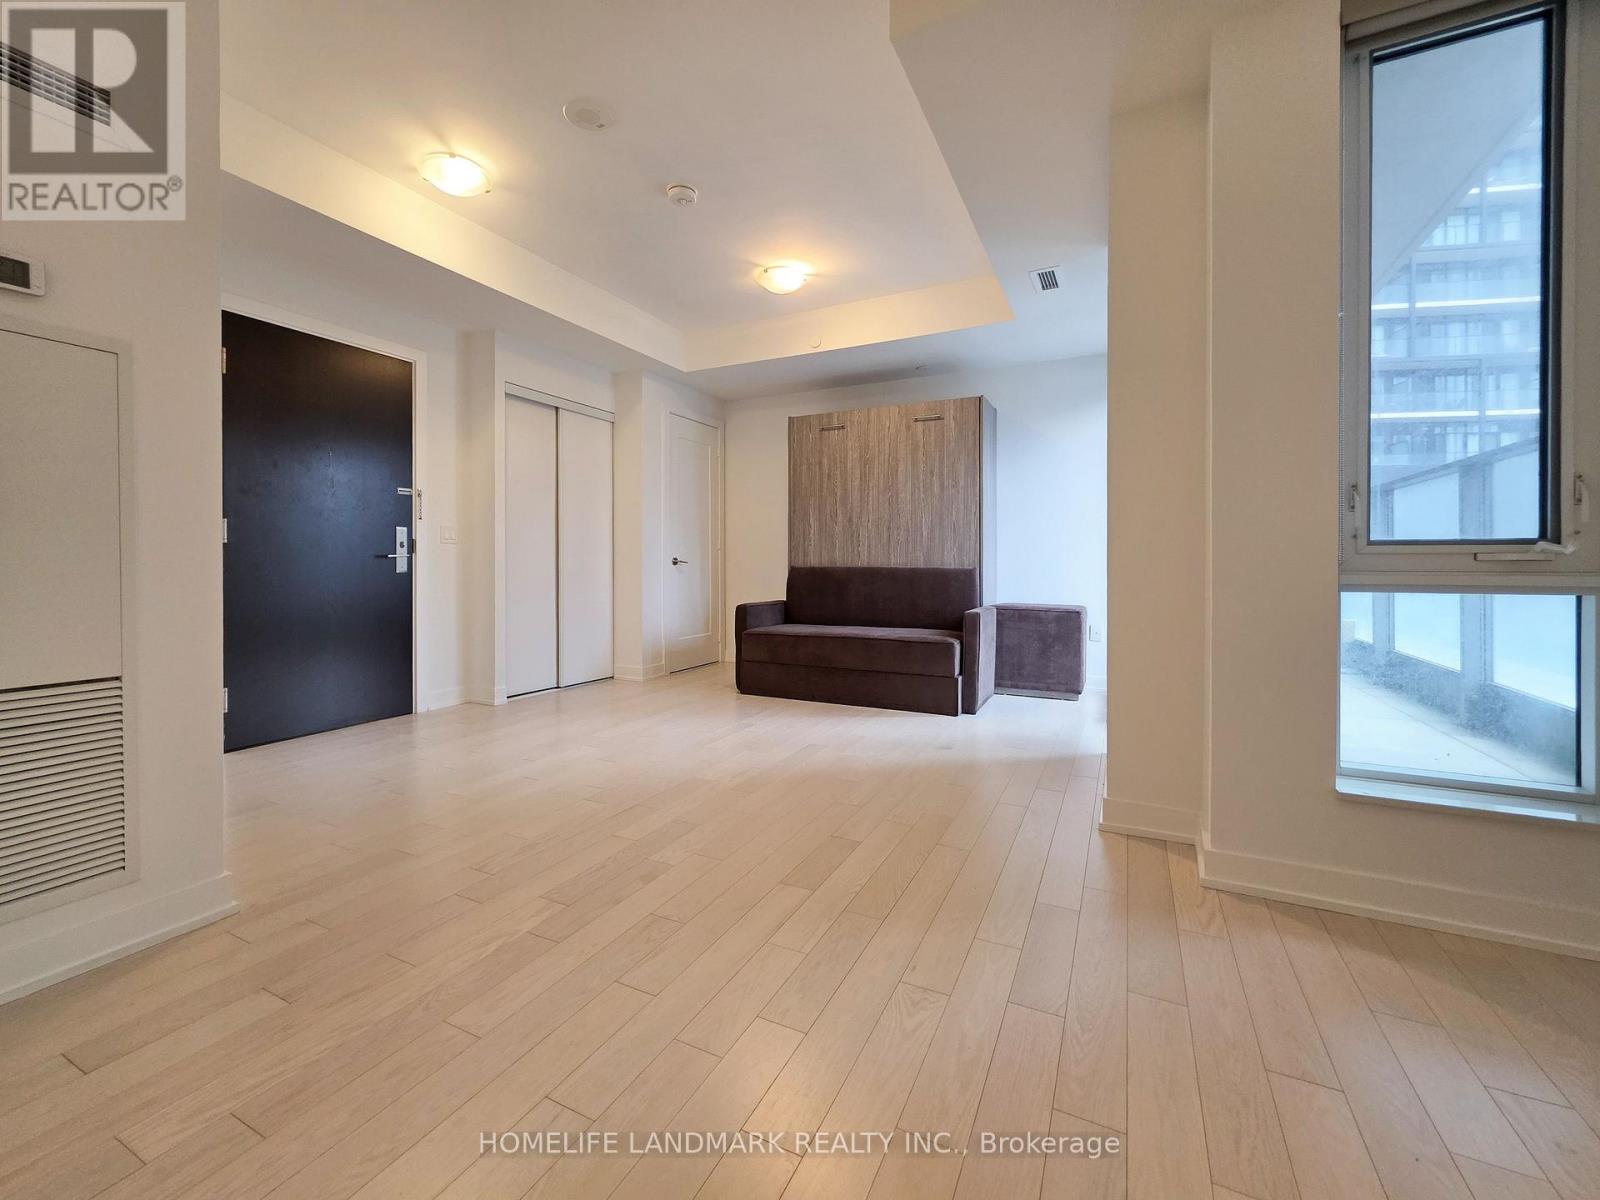
Nestled in the heart of Downtown Toronto's Entertainment District, just steps from Queen St W and Spadina Ave, this bachelor gem has it all! Enjoy ***a sleek MODERN KITCHEN with STONE COUNTERS as well as integrated and STAINLESS STEEL APPLIANCES ***399sqft of open concept space plus a 27sqft WEST FACING BALCONY ***floor to ceiling windows ***9 foot HIGH CEILINGS ***smooth, light coloured flooring ***ensuite laundry ***as well as an underground LOCKER (24"x 48") offering ample extra storage space. Amenities include: ROOFTOP DECK & POOL, gym, yoga studio, showers and sauna, theater room, game room, party room, and 24 hour concierge. High speed internet included! This dream studio condo suite is perfect for investors, students, and young professionals. Live just a short walk from Osgood TTC Station, shops, restaurants, cafes, Roy Thomson Hall, the Art Gallery of Ontario, Grange Park, Nathan Phillips Square. Approx. 20 minutes walk to the University of Toronto. (id:15069)
Beauty and luxury surround you throughout this stunning suite, and ohhhh what a view from your private balcony! New Stainless-Steel Stove and Built-In Dishwasher. Stainless Steel Fridge. New Front-Load Washer & Dryer. Plus, in the bathroom, enjoy a brand-new Sink and Vanity set with a Glass Surround shower. The freshly laid light-coloured floors enhance the experience as you flow in and out of this warm and inviting space The large den is great for an office, nursery or guest bedroom and the sit-up breakfast bar with Granite Counters finishes the suite to a higher standard. Sleep easy knowing you live close to everything, from Yorkville, to The Danforth, to Church & Wellesley. TTC right at your door. Shops, Bars, Restaurants... and a beautiful rooftop patio from which to view it all! Welcome Home! (id:15069)
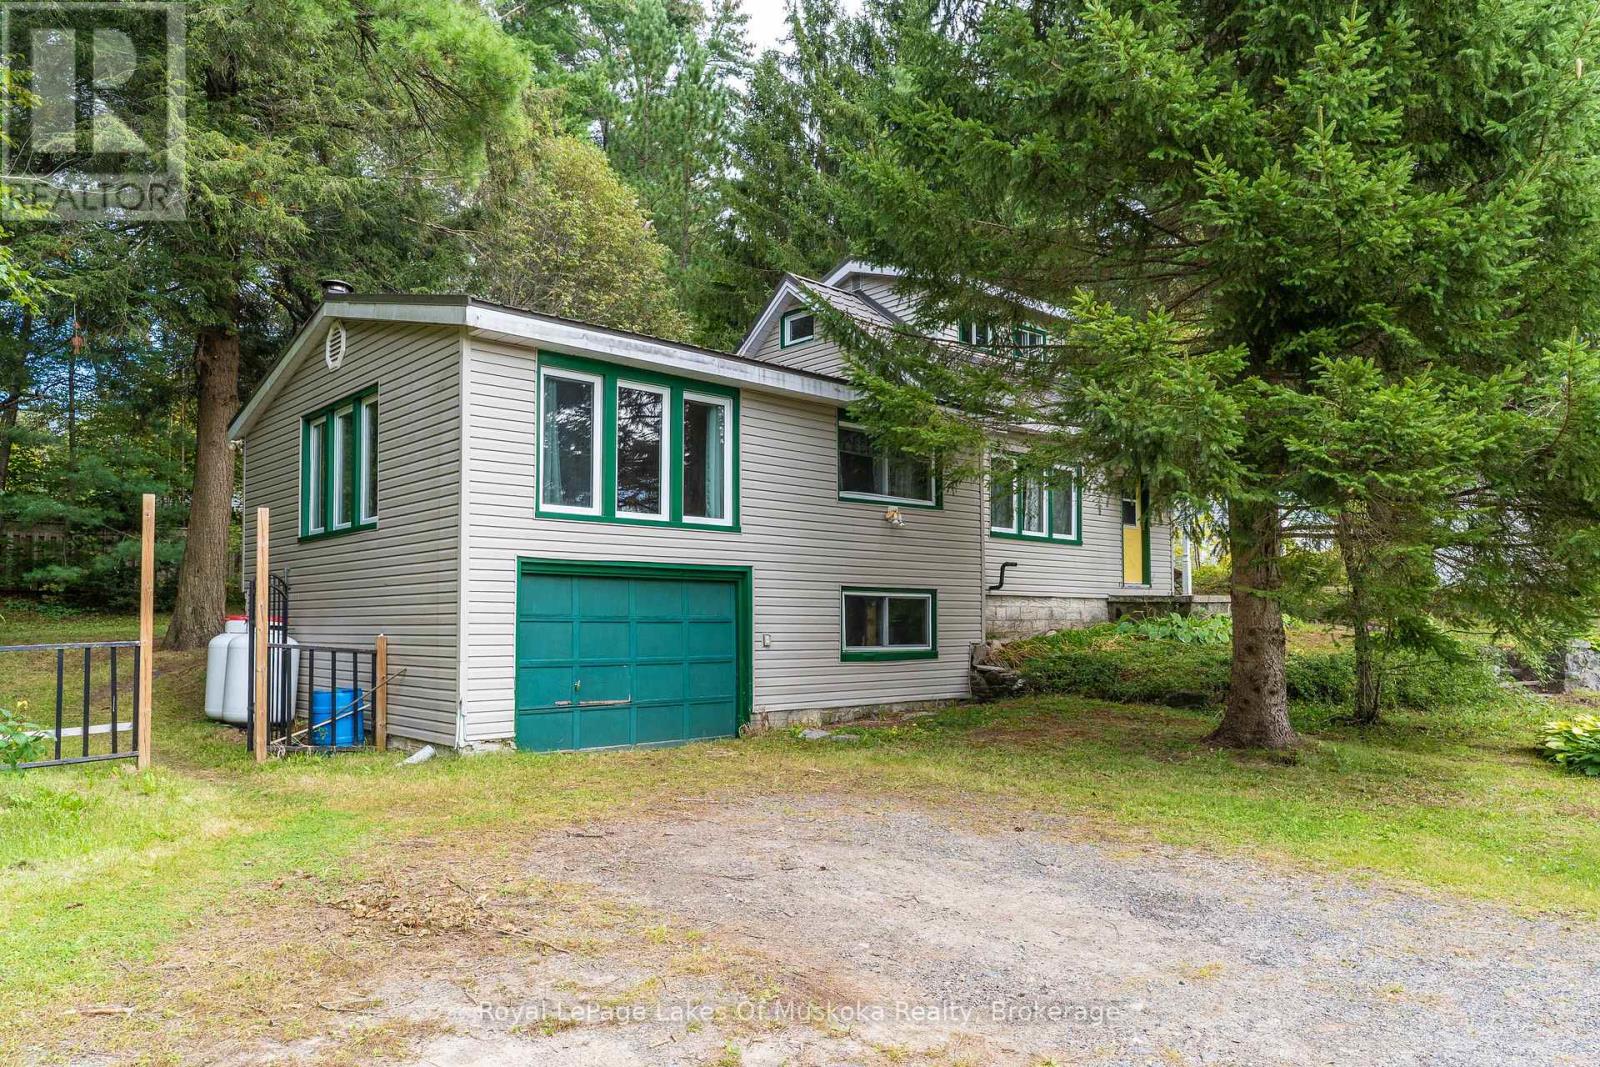
Enjoy picturesque Muskoka living with this charming 3-bedroom, 2-bathroom home, ideally situated between Bracebridge and Huntsville. Take in stunning sunset lake views with convenient water access directly across the road, plus the option for a dedicated dock on Long's Lake (fees and application approval apply) and only a short walk to the public beach just down the road. The main floor features a bright living area, two bedrooms, a 3-piece bath, a functional kitchen with generous storage, and a separate family room complete with an cozy airtight woodstove (not wett certified). Upstairs, the private loft bedroom boasts its own 3-piece en-suite. Complete with a built-in single-car garage, forced-air propane heat, and a partial basement for extra storage. (id:15069)
Welcome to 797 Don Mills Rd. - a beautifully maintained and thoughtfully updated 1-bedroom + enclosed den (ideal as a second bedroom) with 2 full bathrooms. This bright and spacious suite features a functional layout with generous principal rooms, soaring 10-foot ceilings, modern finishes, and breathtaking views of the Toronto skyline. The sleek contemporary kitchen offers stainless steel appliances, stone countertops, ample cabinetry, and a breakfast bar. Ideally located just steps to the Eglinton Crosstown LRT, TTC, DVP/401, parks, top-rated schools, Shops at Don Mills, and the renowned Aga Khan Museum. Perfect for families, professionals, or investors seeking comfort, convenience, and exceptional value in a prime location. A fantastic opportunity not to be missed. (id:15069)
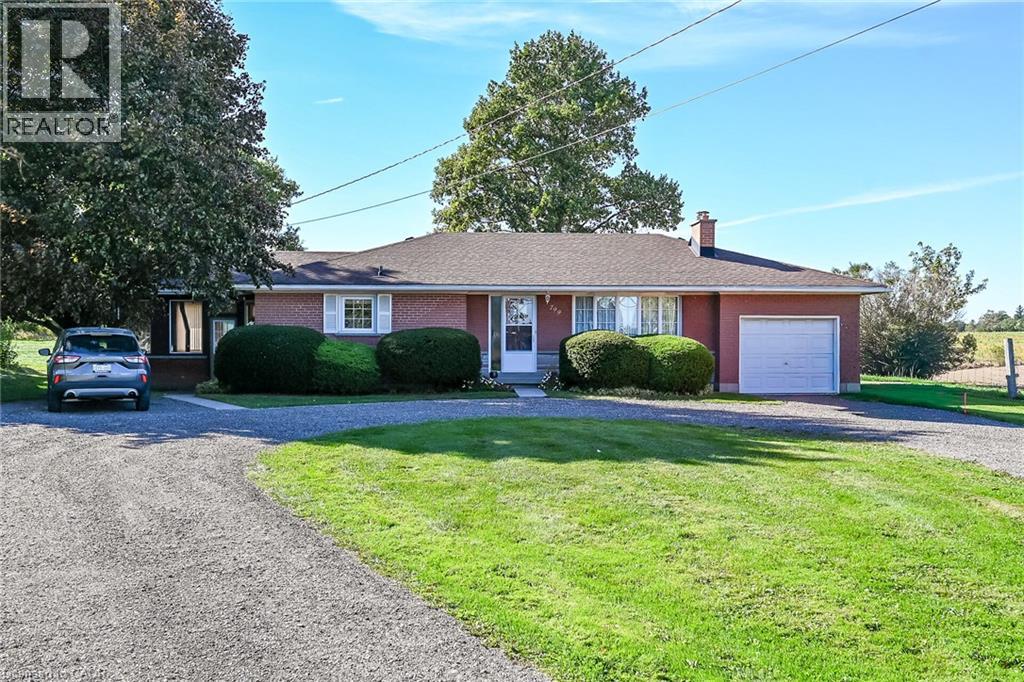
Welcome to 799 Highway 6. One owner home for more than 40 years. This spacious one floor, three bedroom home features hardwood floors, a beautiful 3 season sunroom, a spacious recreation room, oversized, single attached garage with access to basement and circular driveway, and much more! All located on a large country lot conveniently located between Caledonia and Hamilton. No disappointments, show with confidence. (id:15069)