
91 Beach Road Huntsville, Ontario P0B 1M0

3 Bedroom
2 Bathroom
1,100 - 1,500 sqft
Fireplace
None
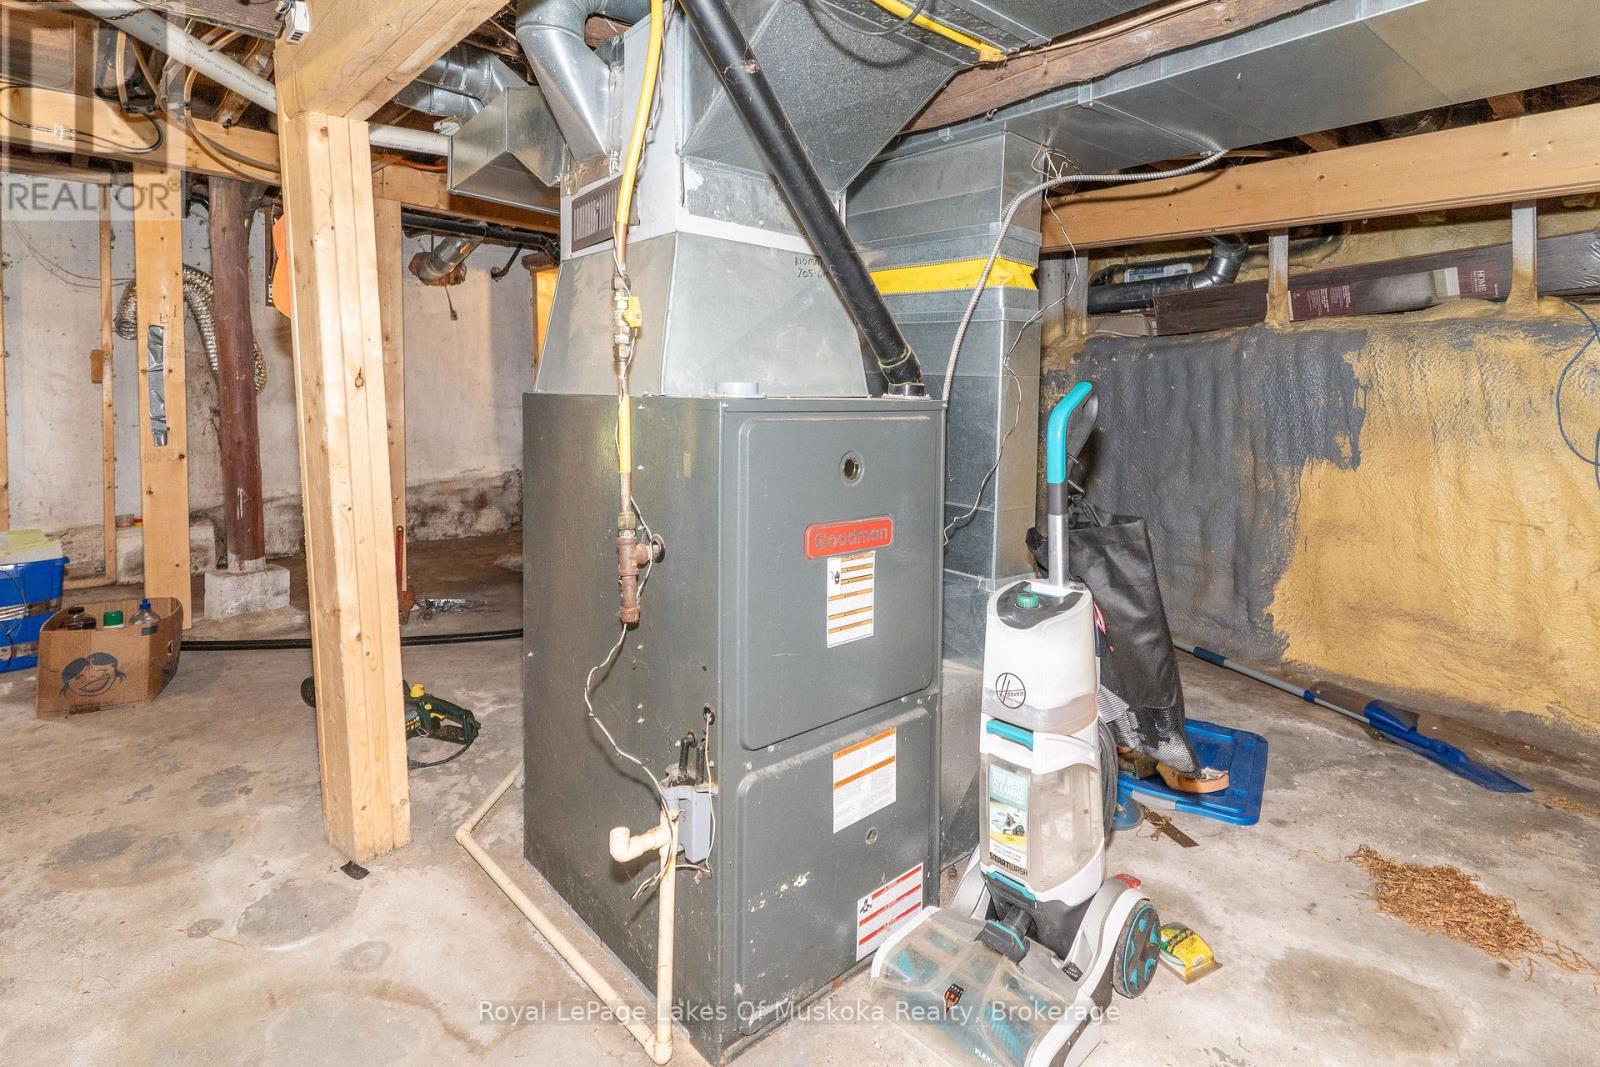
Forced Air
$449,900
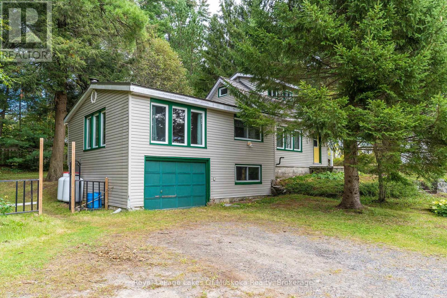
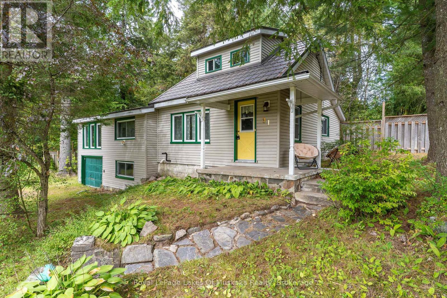
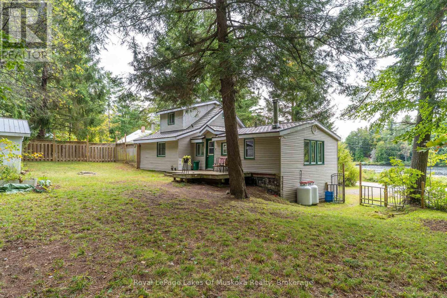
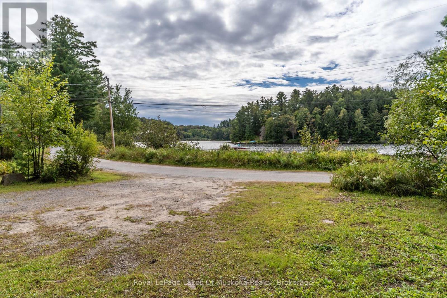
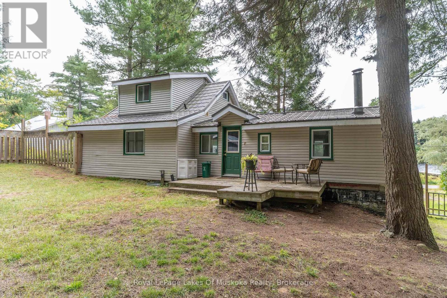
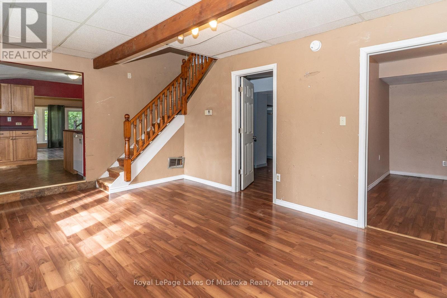
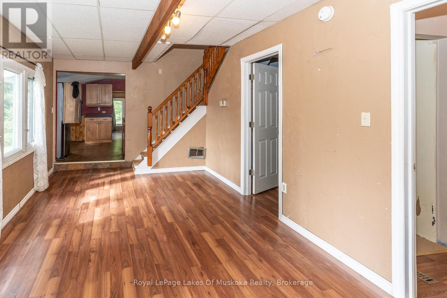
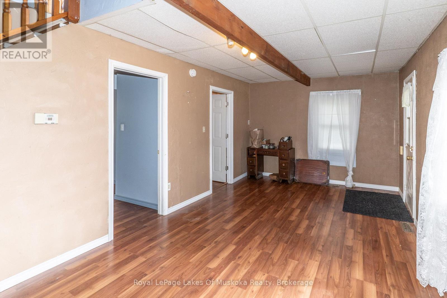
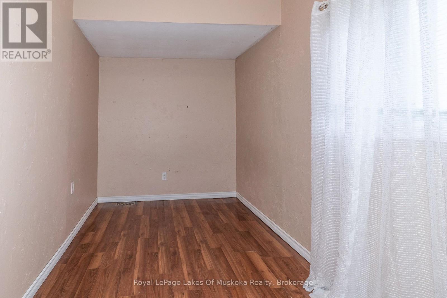
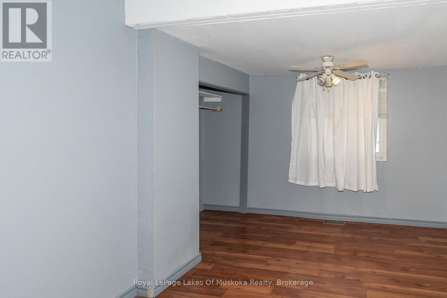
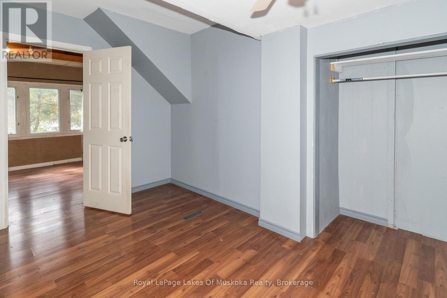
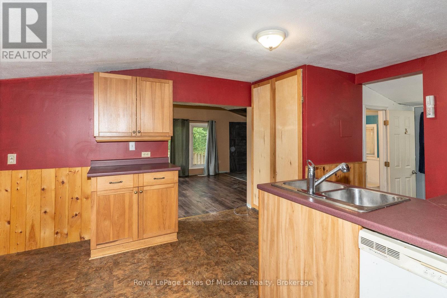
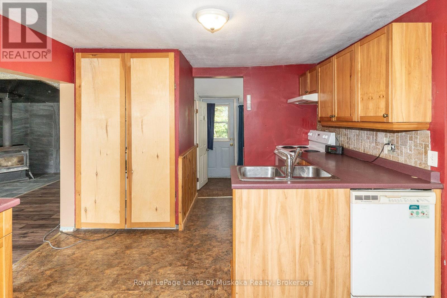
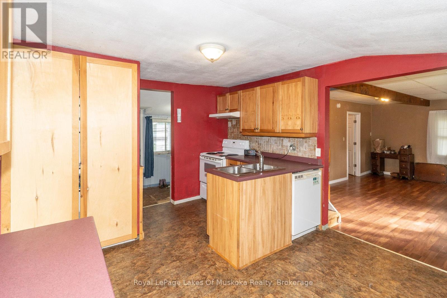
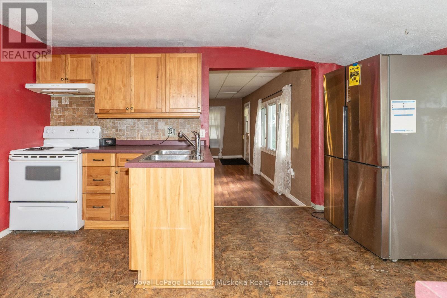
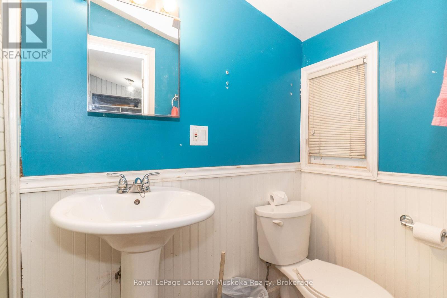
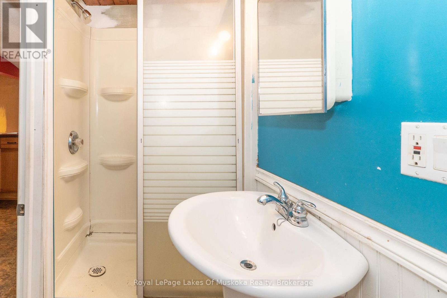
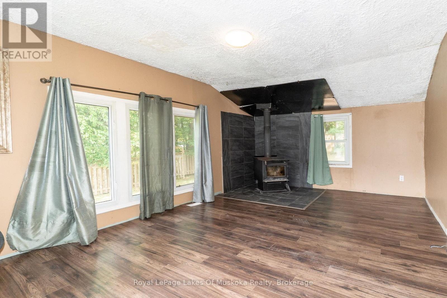
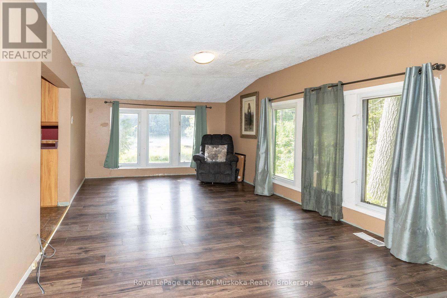
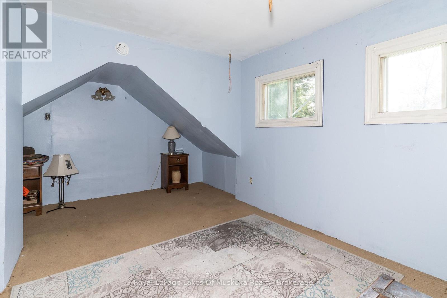
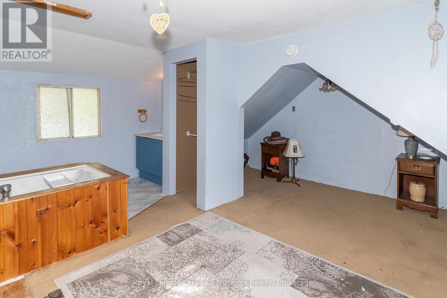
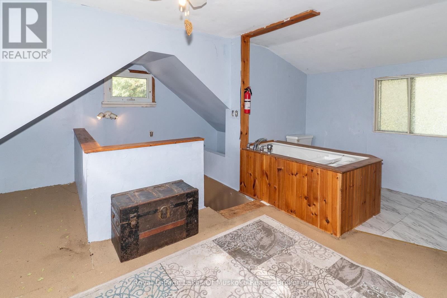
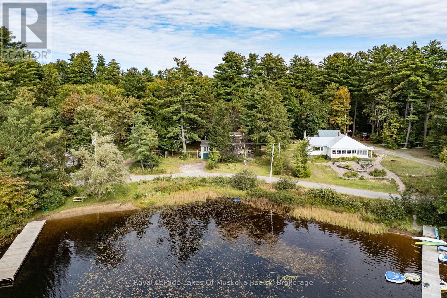
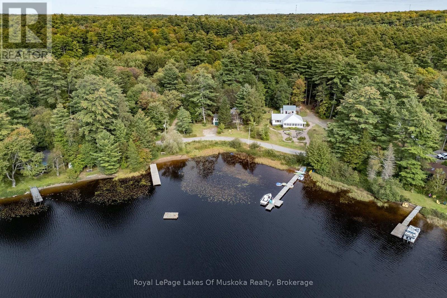
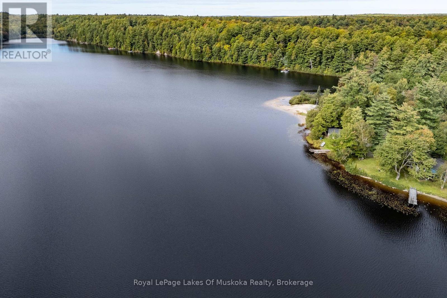
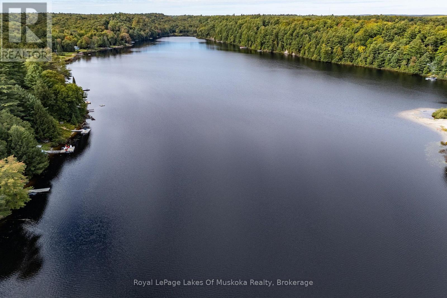
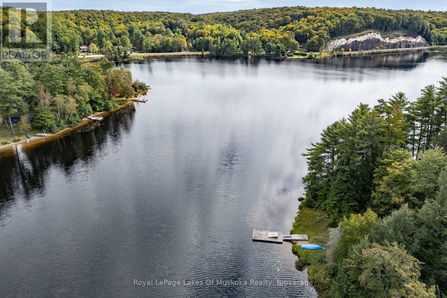
Enjoy picturesque Muskoka living with this charming 3-bedroom, 2-bathroom home, ideally situated between Bracebridge and Huntsville. Take in stunning sunset lake views with convenient water access directly across the road, plus the option for a dedicated dock on Long's Lake (annual fee of approx, $1,300.00/year applies) and a short walk to the public beach. The main floor features a bright living area, two bedrooms, a 3-piece bath, a functional kitchen with generous storage, and a separate family room complete with an cozy airtight woodstove (not wett certified). Upstairs, the private loft bedroom boasts its own 3-piece en-suite. Complete with a built-in single-car garage, forced-air propane heat, and a partial basement for extra storage. (id:15069)
Property Details
| MLS® Number | X13803184 |
| Property Type | Single Family |
| Community Name | Stephenson |
| Amenities Near By | Beach |
| Community Features | School Bus |
| Equipment Type | Propane Tank |
| Features | Level Lot, Irregular Lot Size |
| Parking Space Total | 4 |
| Rental Equipment Type | Propane Tank |
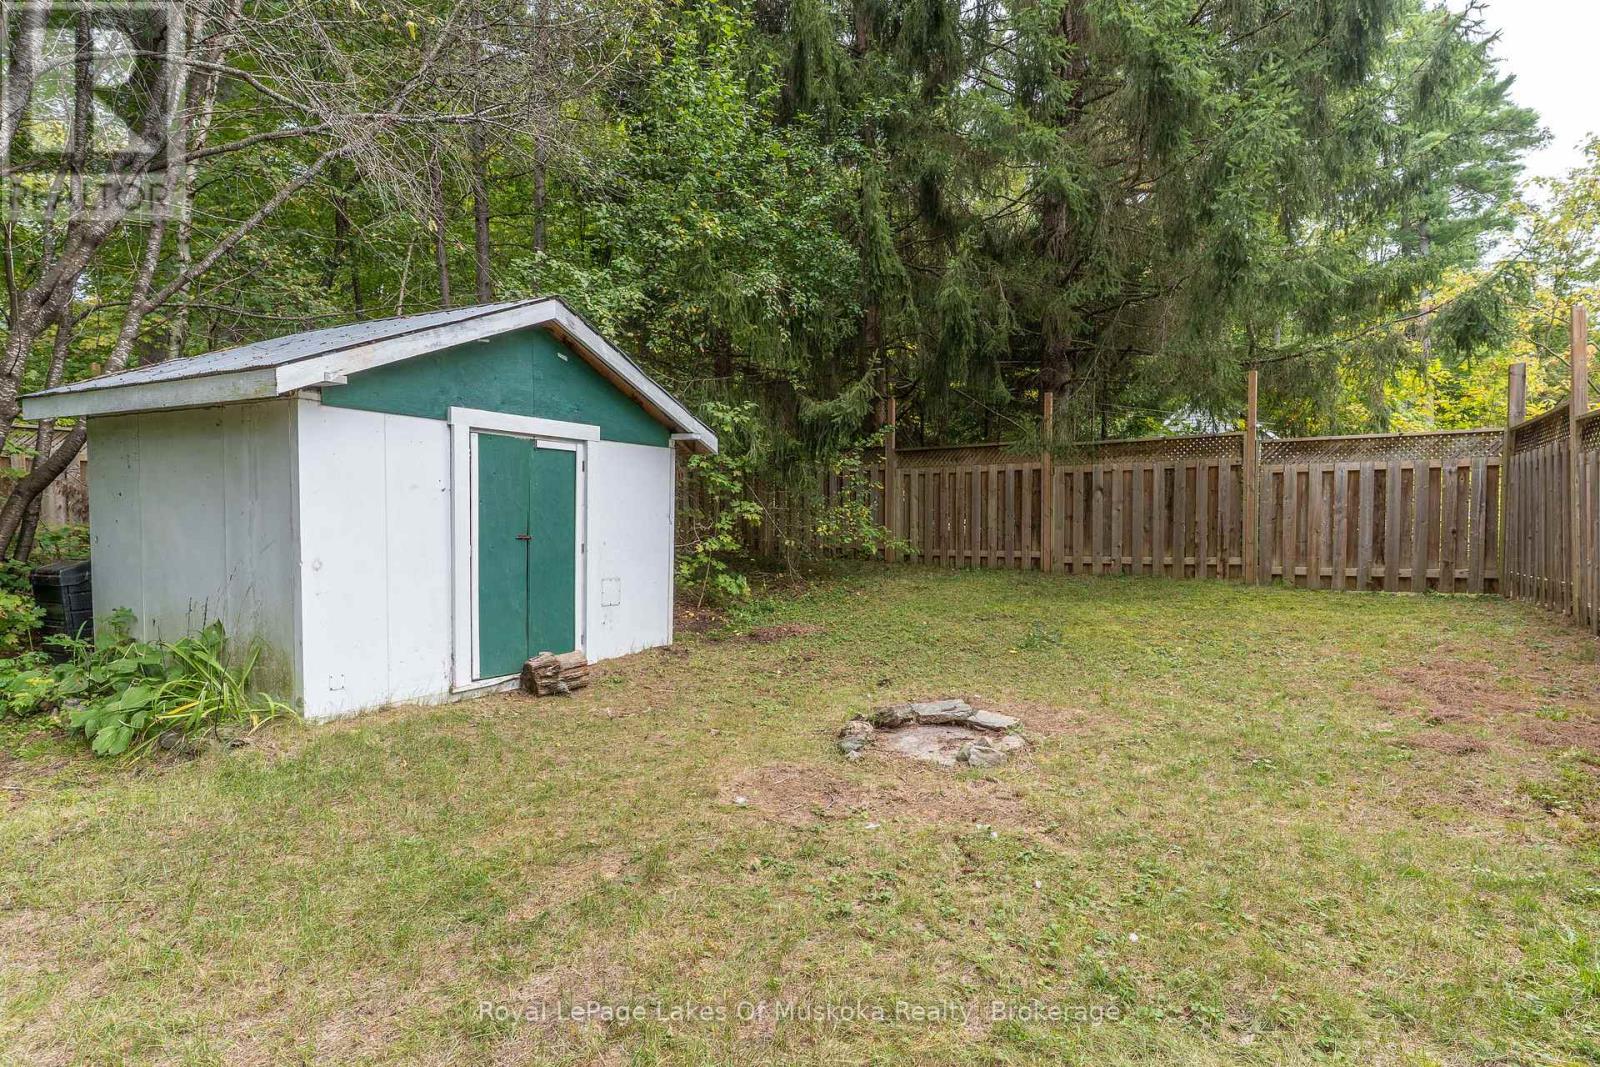
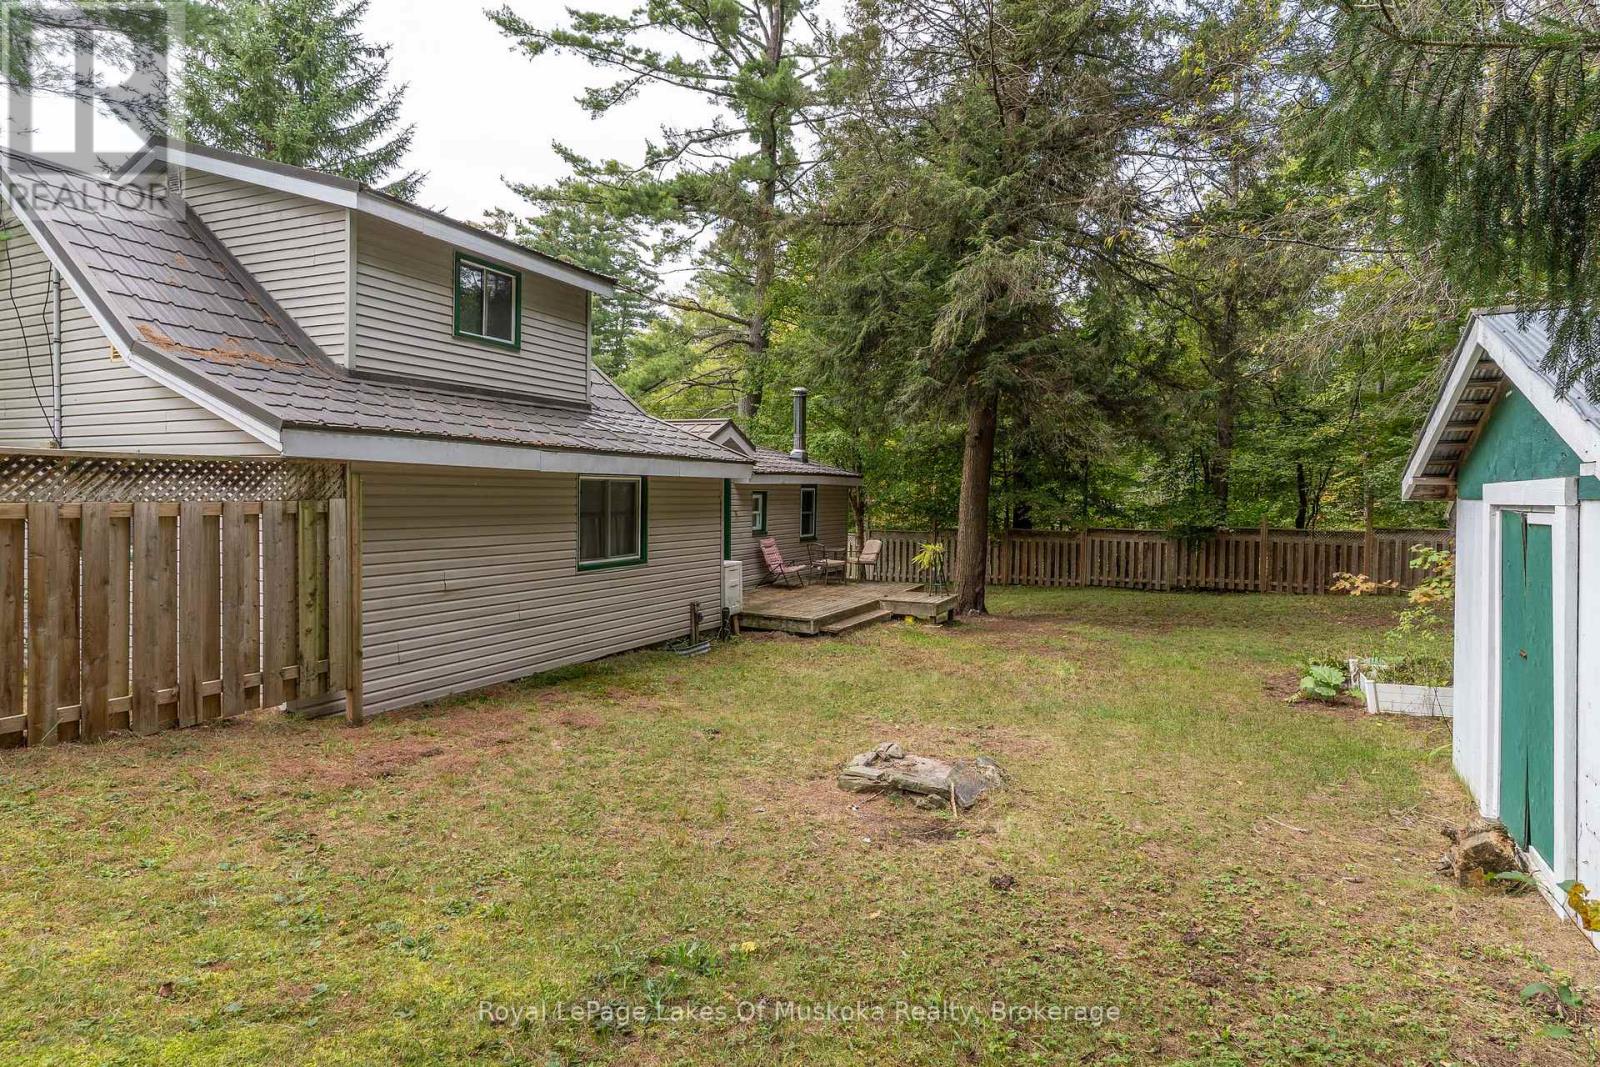
| Structure | Shed |
| View Type | Lake View, View |
Building
| Bathroom Total | 2 |
| Bedrooms Above Ground | 3 |
| Bedrooms Total | 3 |
| Appliances | Water Heater, Stove, Window Coverings, Refrigerator |
| Basement Development | Unfinished |
| Basement Features | Walk Out |
| Basement Type | Partial, N/a (unfinished), N/a |
| Construction Style Attachment | Detached |
| Cooling Type | None |
| Exterior Finish | Vinyl Siding |
| Fireplace Present | Yes |
| Fireplace Type | Woodstove |
| Foundation Type | Block, Stone |
| Heating Fuel | Propane |
| Heating Type | Forced Air |
| Stories Total | 2 |
| Size Interior | 1,100 - 1,500 Sqft |
| Type | House |
| Utility Water | Dug Well |
Parking
| Garage |
Land
| Access Type | Year-round Access |
| Acreage | No |
| Land Amenities | Beach |
| Sewer | Septic System |
| Size Depth | 111 Ft |
| Size Frontage | 100 Ft |
| Size Irregular | 100 X 111 Ft |
| Size Total Text | 100 X 111 Ft |
Rooms
| Level | Type | Length | Width | Dimensions |
|---|---|---|---|---|
| Second Level | Primary Bedroom | 4.04 m | 2.52 m | 4.04 m x 2.52 m |
| Second Level | Bathroom | 3.15 m | 1.78 m | 3.15 m x 1.78 m |
| Basement | Other | 5.39 m | 3.35 m | 5.39 m x 3.35 m |
| Basement | Utility Room | 3.4 m | 3.81 m | 3.4 m x 3.81 m |
| Main Level | Living Room | 3.28 m | 5.21 m | 3.28 m x 5.21 m |
| Main Level | Bedroom 2 | 3.73 m | 2.82 m | 3.73 m x 2.82 m |
| Main Level | Bedroom 3 | 3.73 m | 2.11 m | 3.73 m x 2.11 m |
| Main Level | Kitchen | 3.45 m | 4.45 m | 3.45 m x 4.45 m |
| Main Level | Family Room | 6.48 m | 3.56 m | 6.48 m x 3.56 m |
| Main Level | Bathroom | 2.49 m | 1.09 m | 2.49 m x 1.09 m |
| Main Level | Mud Room | 3.05 m | 1.8 m | 3.05 m x 1.8 m |
Utilities
| Electricity | Installed |
https://www.realtor.ca/real-estate/30299735/91-beach-road-huntsville-stephenson-stephenson
Contact Us
Contact us for more information

This REALTOR.ca listing content is owned and licensed by REALTOR® members of The Canadian Real Estate Association
The trademarks REALTOR®, REALTORS®, and the REALTOR® logo are controlled by The Canadian Real Estate Association (CREA) and identify real estate professionals who are members of CREA. The trademarks MLS®, Multiple Listing Service® and the associated logos are owned by The Canadian Real Estate Association (CREA) and identify the quality of services provided by real estate professionals who are members of CREA. The trademark DDF® is owned by The Canadian Real Estate Association (CREA) and identifies CREA's Data Distribution Facility (DDF®)
September 18 2026 10:59:46
The Lakelands Association of REALTORS®
Royal LePage Lakes Of Muskoka Realty