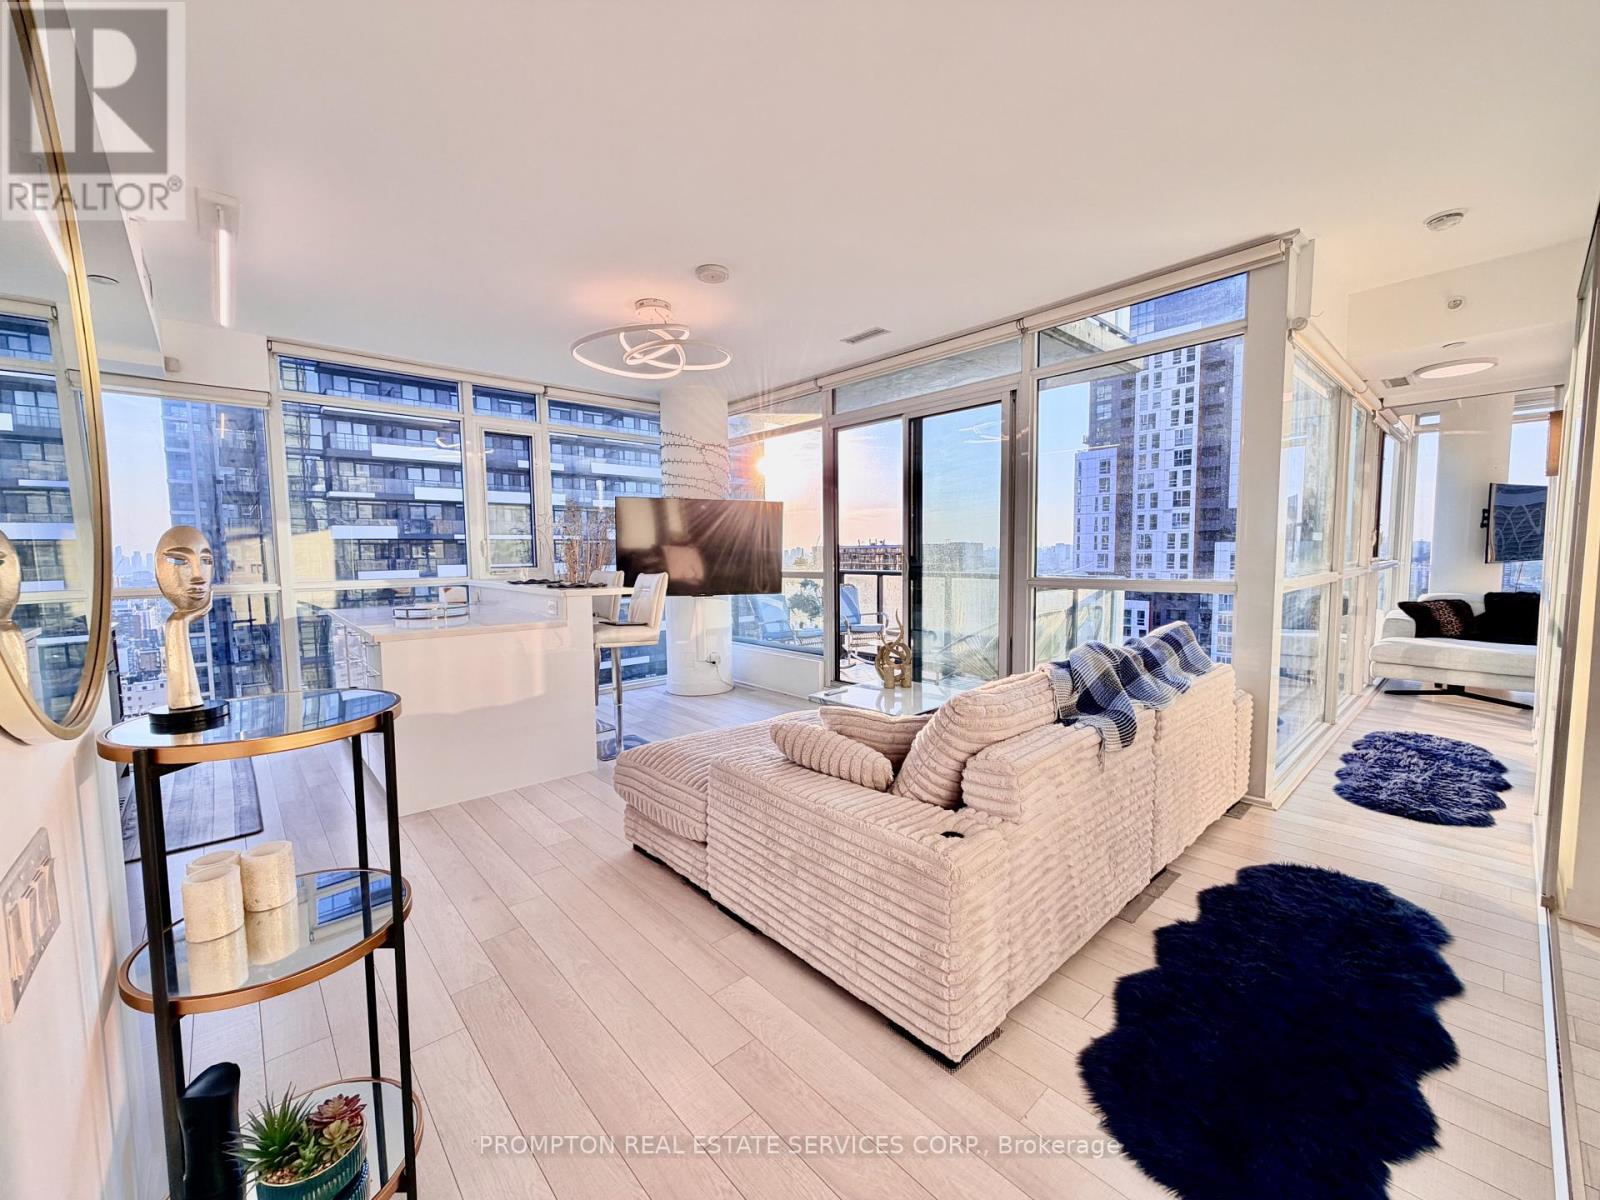
Welcome to The Bond Condominium! This is where modern luxury meets the vibrant energy of Toronto's Entertainment District. Perched on the 30th floor, this beautifully spacious, light filled 2-bedroom corner suite offers 773 sq. ft. of interior living space plus an open North West balcony, showcasing breathtaking unobstructed city views! With floor-to-ceiling windows and corner layouts in the living room AND primary bedroom -- there is no shortage of natural light in this suite! Thoughtful upgrades include automatic blinds, custom closets, and a designer kitchen featuring a custom kitchen island with abundant storage, this suite is ideal for both everyday living and entertaining. Residents enjoy exceptional amenities including a rooftop pool, hot tub, fitness retreat, yoga studio, golf simulator, party rooms, and 24-hour concierge, all just steps from King West, the Financial District, world-class dining, theatres, the PATH, TTC, and Toronto's most iconic attractions. Complete with 1 parking space and 1 locker! (id:15069)
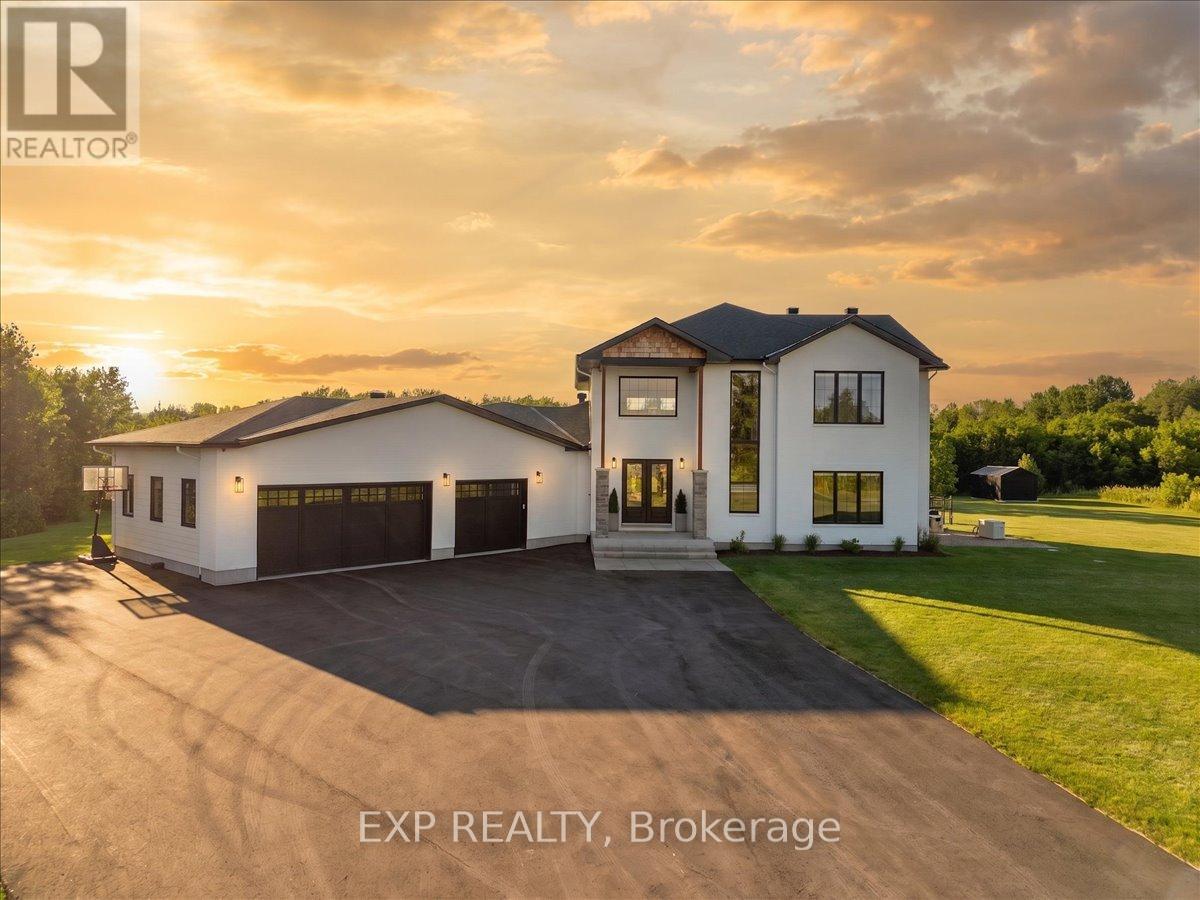
Welcome to one of McGee Estates' most distinguished custom homes. Set on a private, professionally landscaped 2-acre estate lot in the heart of Carp, this exceptional modern residence blends quiet luxury, warm minimalism, expert craftsmanship, and everyday convenience, just minutes from Highway 417, Kanata, Stittsville, Carp Village, and the renowned Cheshire Cat Pub. Inside, soaring 20-foot ceilings, a dramatic wall of windows, and a striking open staircase create an unforgettable first impression. The open-concept main floor is designed for both elegant entertaining and comfortable living. At its heart is a stunning chef's kitchen featuring a 10-foot island, premium finishes, custom cabinetry, and an oversized walk-in pantry. The dining area overlooks the beautifully landscaped backyard and three-season porch, while a custom Venetian plaster fireplace wall anchors the great room. The main-floor primary suite offers a luxurious retreat with a spa-inspired six-piece ensuite, an oversized open shower, a freestanding soaker tub, dual vanities, and a walk-in closet. A second main-floor bedroom with its own ensuite is ideal for guests or multigenerational living. Upstairs are two spacious bedrooms, each with a private ensuite, plus a loft-style family room overlooking the great room below. The lower level is approximately 75% complete, providing exceptional potential for a 5th bedroom, additional bathroom, gym, and expansive recreation space. Separate access through the mudroom, it's perfectly suited for a future private in-law suite. Outside, enjoy your own resort-style retreat with an inground pool, extensive professional landscaping, fire pit lounge, oversized pergola, underground irrigation, a Generac whole-home generator, and a whole-home reverse osmosis water system. A rare opportunity to own a truly one-of-a-kind luxury estate in one of Carp's most prestigious communities. Home Website: https://easyagentmedia.hd.pics/229-Cedar-Pond-Rd (id:15069)
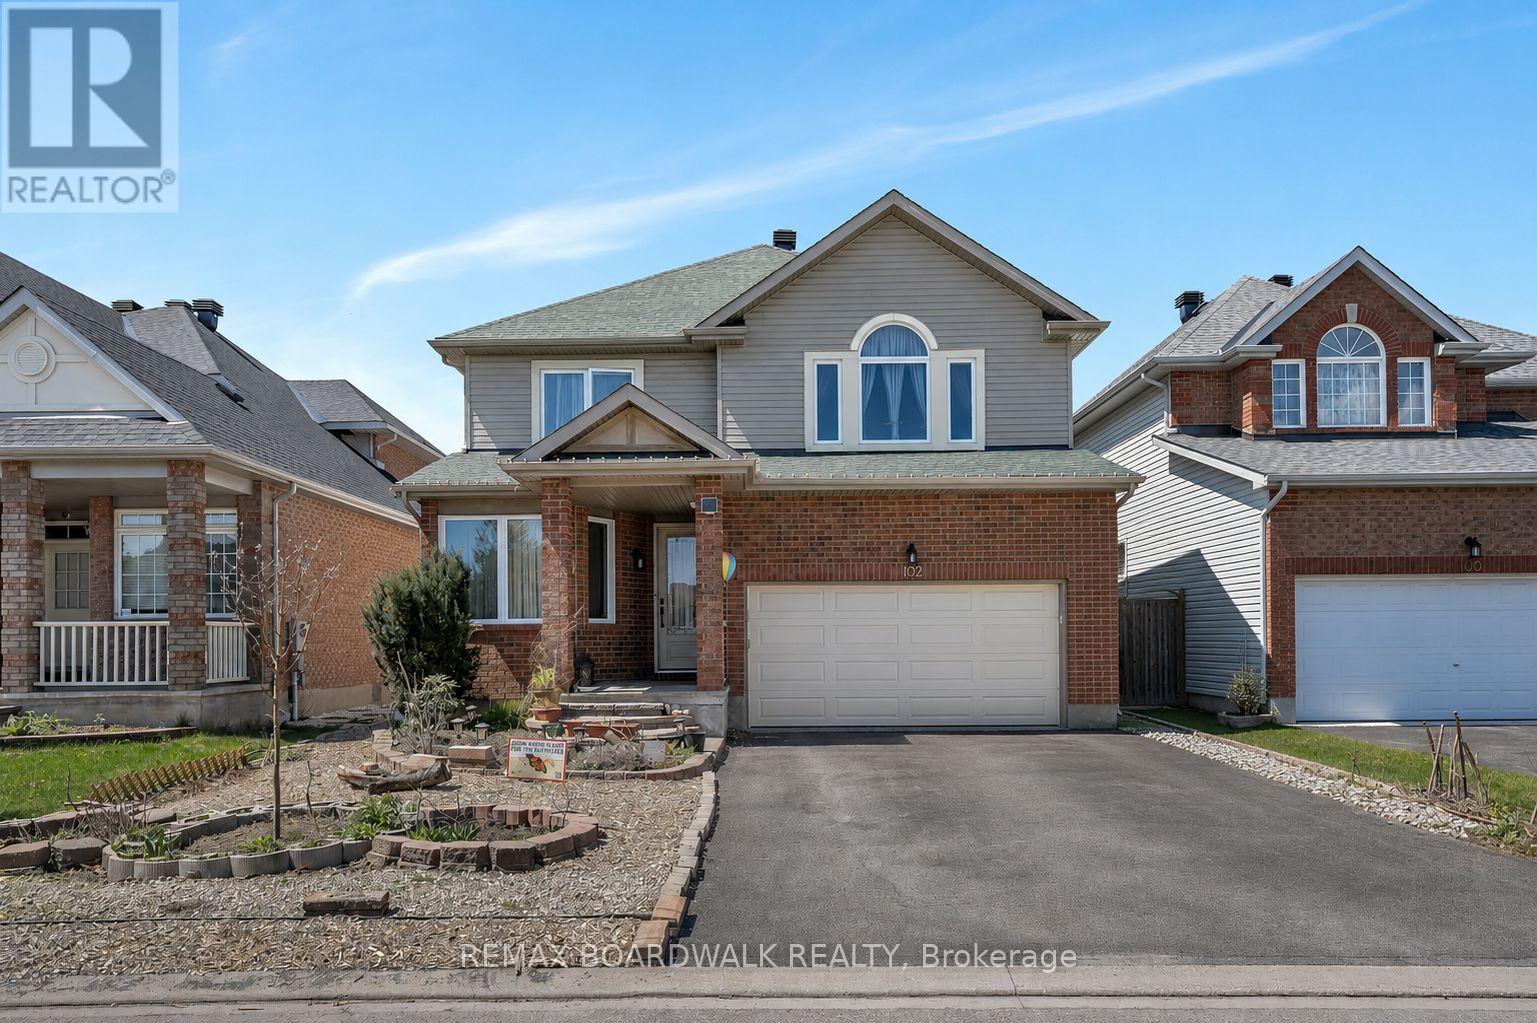
Welcome to 102 Mosswood court, a versatile 4 bedroom, 4 bathroom executive home perfectly situated facing beautiful Wisteria Park. Approx 3400 sq ft offering multiple flexible living spaces, this home is ideal for growing families, multi-generational living, or those working from home. The main floor features a welcoming family room with a cozy gas fireplace, a spacious dining area perfect for entertaining, and a bright eat-in kitchen complete with granite countertops, extended cabinetry, and a gas stove w/ stainless steel backsplash. A window above the sink overlooks the beautifully landscaped backyard. Convenient main floor laundry with pedestal washer. The main living room is currently being used as a home office and is soundproofed, while the den offers a second office space, guest bedroom, or quiet lounge area. With both rooms on the main level, they can function as a 5th and 6th bedroom, dual offices, or traditional living and den. The second floor features a spacious primary bedroom with a 4-piece ensuite and custom walk-in closet, along with three additional bedrooms and a full 4-piece bathroom. The large basement offers endless potential and includes a full 3-piece bathroom along with an abundance of storage space. The backyard features interlock brickwork, while both the front and backyard showcase an established native perennial pollinator garden, creating a peaceful outdoor setting that is both low maintenance and environmentally friendly. Roof 2023, A/C 2021. A double car garage and driveway complete the property. Located just minutes from golf courses, shopping, restaurants, schools, hospitals and the airport, this home combines space, flexibility, and convenience in a fantastic location. (id:15069)
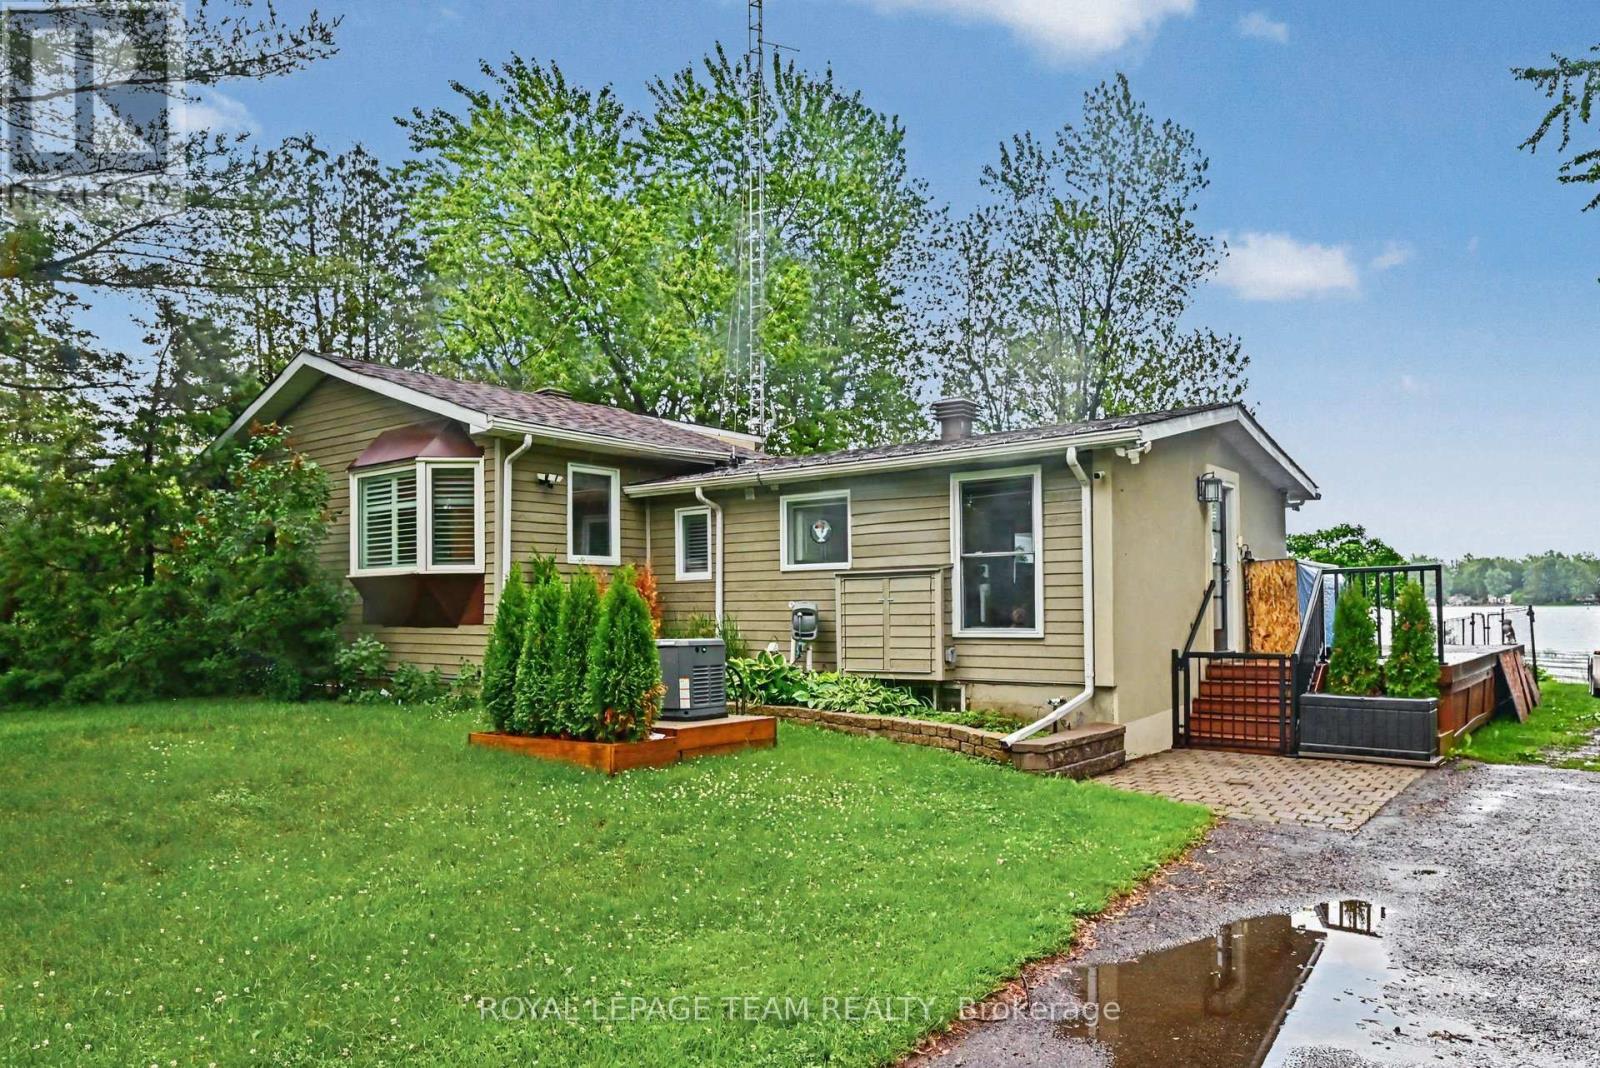
Imagine waking up every day to a stunning view of the Rideau River, where summer can be spent swimming, boating, fishing, or cruising the canal. Located just 40 minutes from downtown Ottawa, this home sits between two locks, giving you access to 40 km of lock-free boating. This charming 2-bedroom, 1-bathroom home offers a comfortable layout, with a primary bedroom that features a spacious walk-in closet. The kitchen has been updated with granite countertops, and the basement provides a large open area that can be finished to suit your needs or enjoyed as an oversized storage space. It's ideal for a playroom, craft room, or movie room. The property also offers a private lot with several high-end improvements already completed. Upgrades include a Generac generator, a high-efficiency furnace (2025), and new front and patio doors. Complete with storage shed & carport. This is a fantastic opportunity to enjoy waterfront living on the Rideau.. (id:15069)
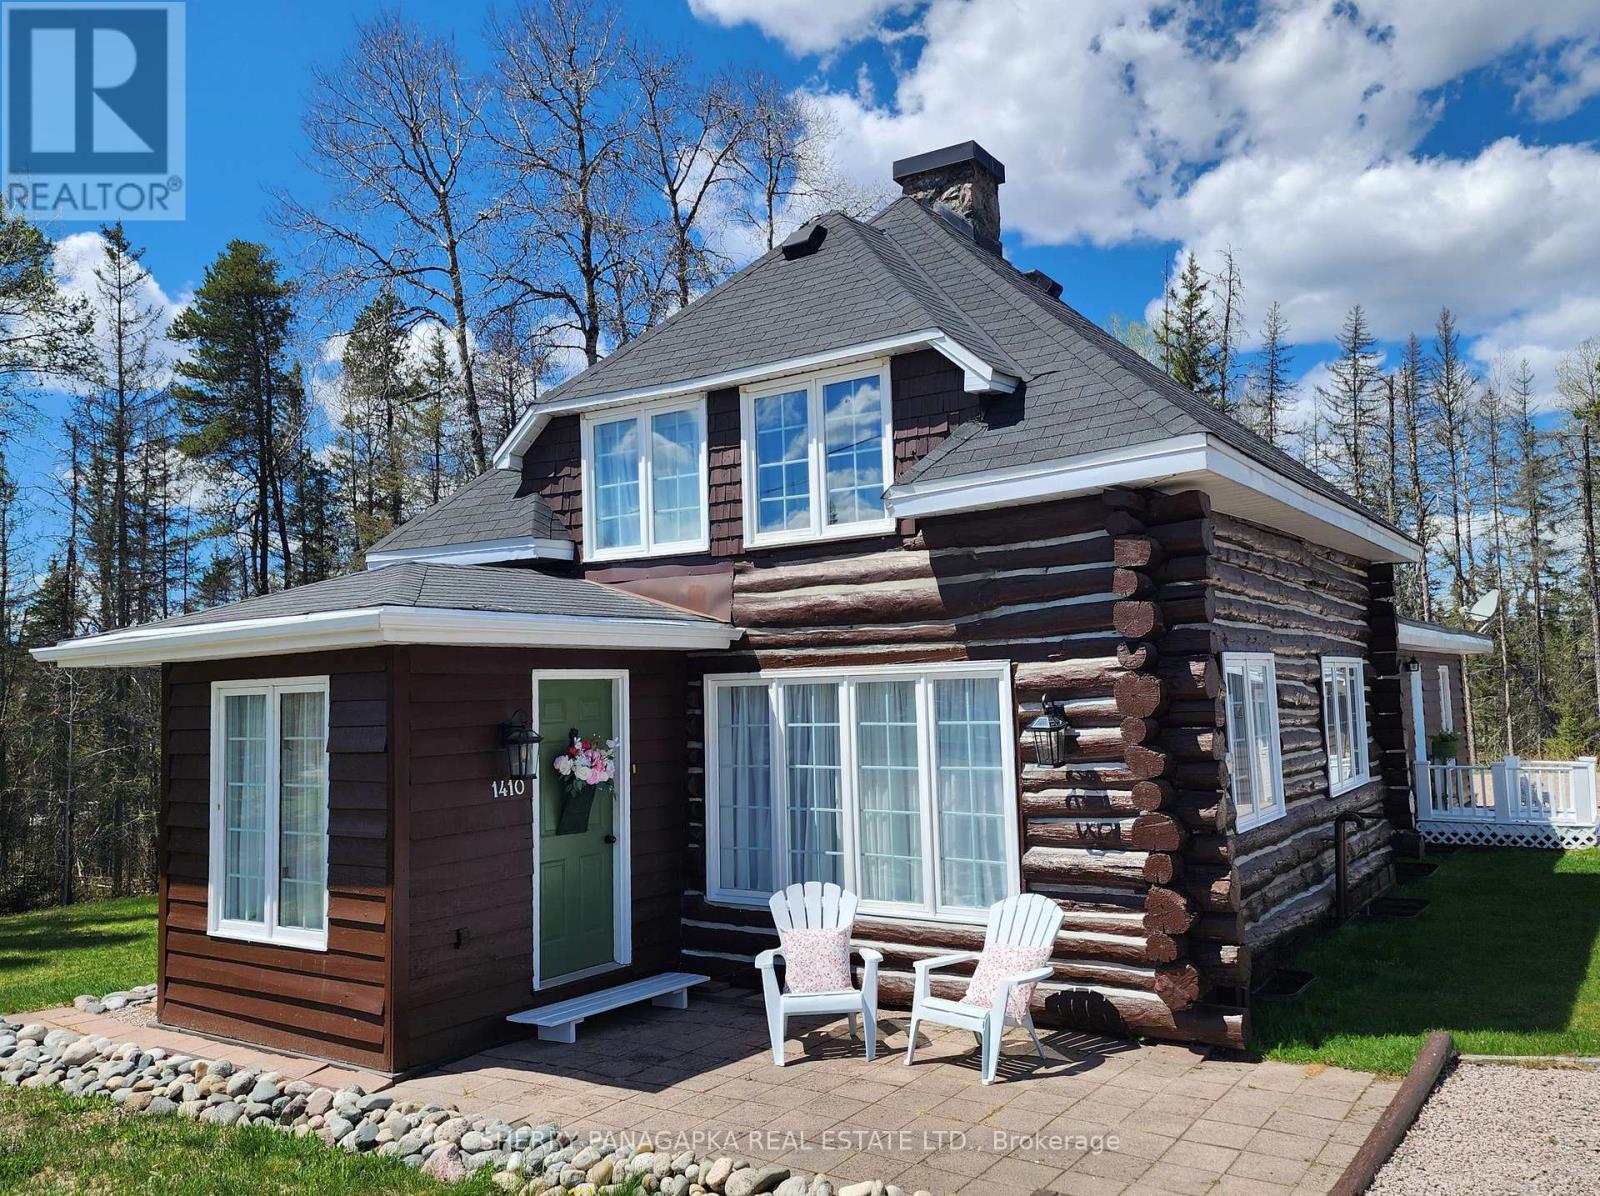
STUNNING LOG HOME with a DOUBLE DETACHED GARAGE. This 3+ 2 Bedroom log home has so much character & is nestled in a forested 1.67 acres lot. There is much to be appreciated about this home including the spacious family room with feature log home wall, a cheerful sunroom sitting room, kitchen with eat- in space, formal living room with ornamental fireplace. The 2016 addition has: main level primary bedroom, 3 pc bath with laundry & a gorgeous walk-in shower. The second level of the log home is filled with so much character & charm. On this level you will find 2 bedrooms & a bathroom. Need more living space? Look no further than the basement which features: a rec room, utility / sewing or craft room, 2 bedrooms, a 3-pc bathroom & so much storage space. Relax & enjoy a beverage on a large back deck. For gardening enthusiasts there is also a gardening shed. The double detached garage with a workshop area is ideal for parking or for storing all of those outdoor toys. Woodstove in the workshop does not have a WETT. A list of updates is available upon request. If you are looking for space both inside & out, this character home, with all of the modern amenities, just might be the perfect choice for you. (id:15069)
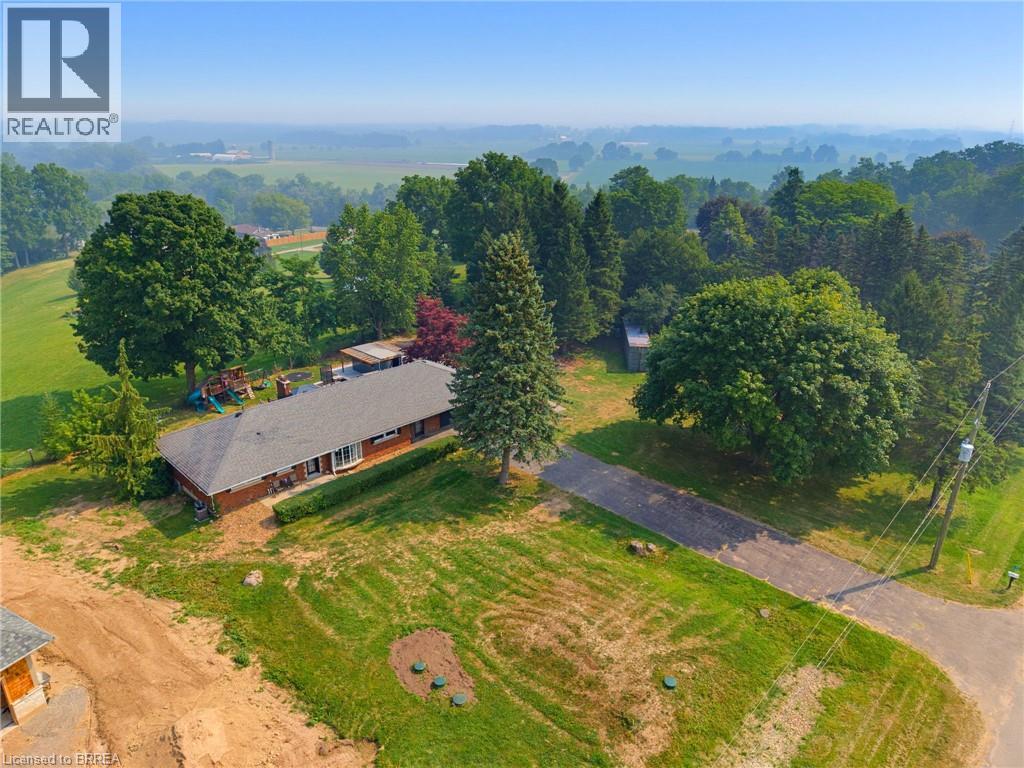
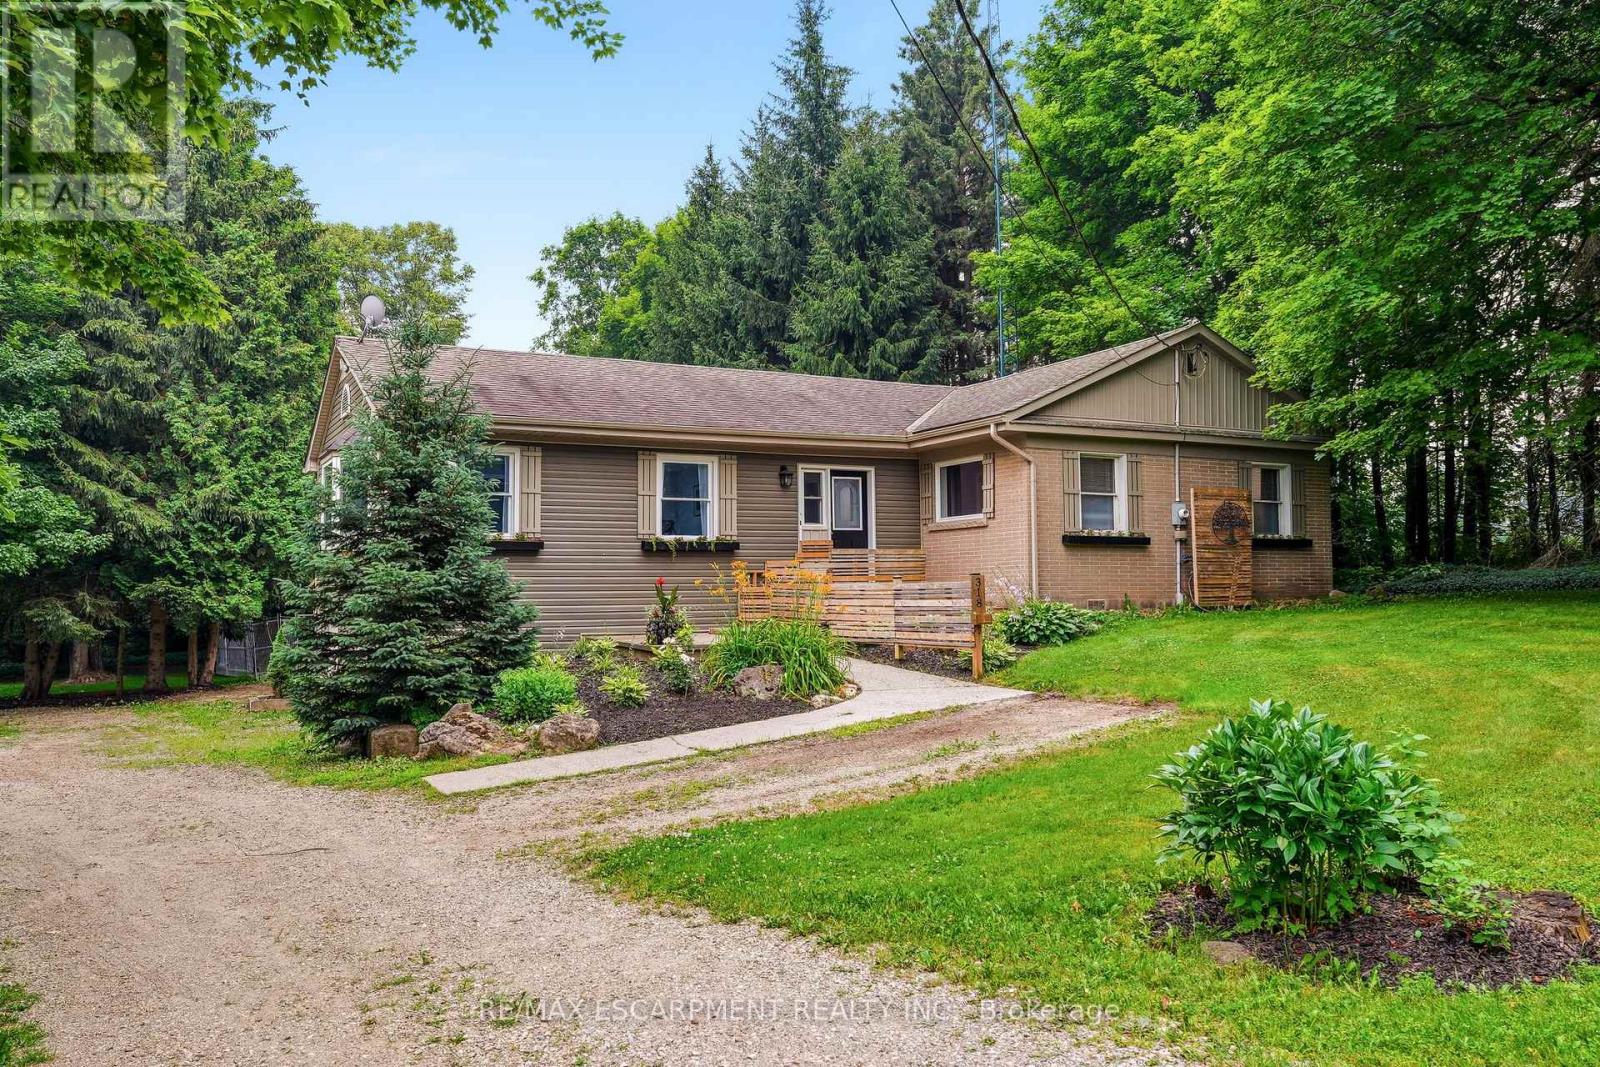
Welcome home to 70 River Road, Brantford. Towards the end of a quiet road enjoy farm fields across from you and stunning views out back! Nearly 200 ft of frontage on a mature 1 acre lot find a sprawling brick ranch. With many upgrades in the last few years this home is perfect for a family offering 4+1 beds and 3 full baths. Entertain friends and family with many sitting areas out back to enjoy the views, stay cozy by the gas fire table or wood burning fire pit, and there’s parking for 8+ vehicles in your driveway. Recent upgrades include all new ductwork, gas forced air furnace and AC (2022), new septic (2023), windows on main level and doors (2017/18) concrete poured in backyard (2023-2026), refinished basement with all new windows and doors and floors (2026), main level bathroom, basement bath, and ensuite to primary (2026), outdoor bar (2025), new 100 amp hydro (2026), new kitchen floors, counters, backsplash and cabinets (2026). Hike on down to the Grand River, less than 1 km away to enjoy the outdoor nature and don't forget your fishing pole! Don't miss your opportunity to live in the country, just move in and enjoy! (id:15069)
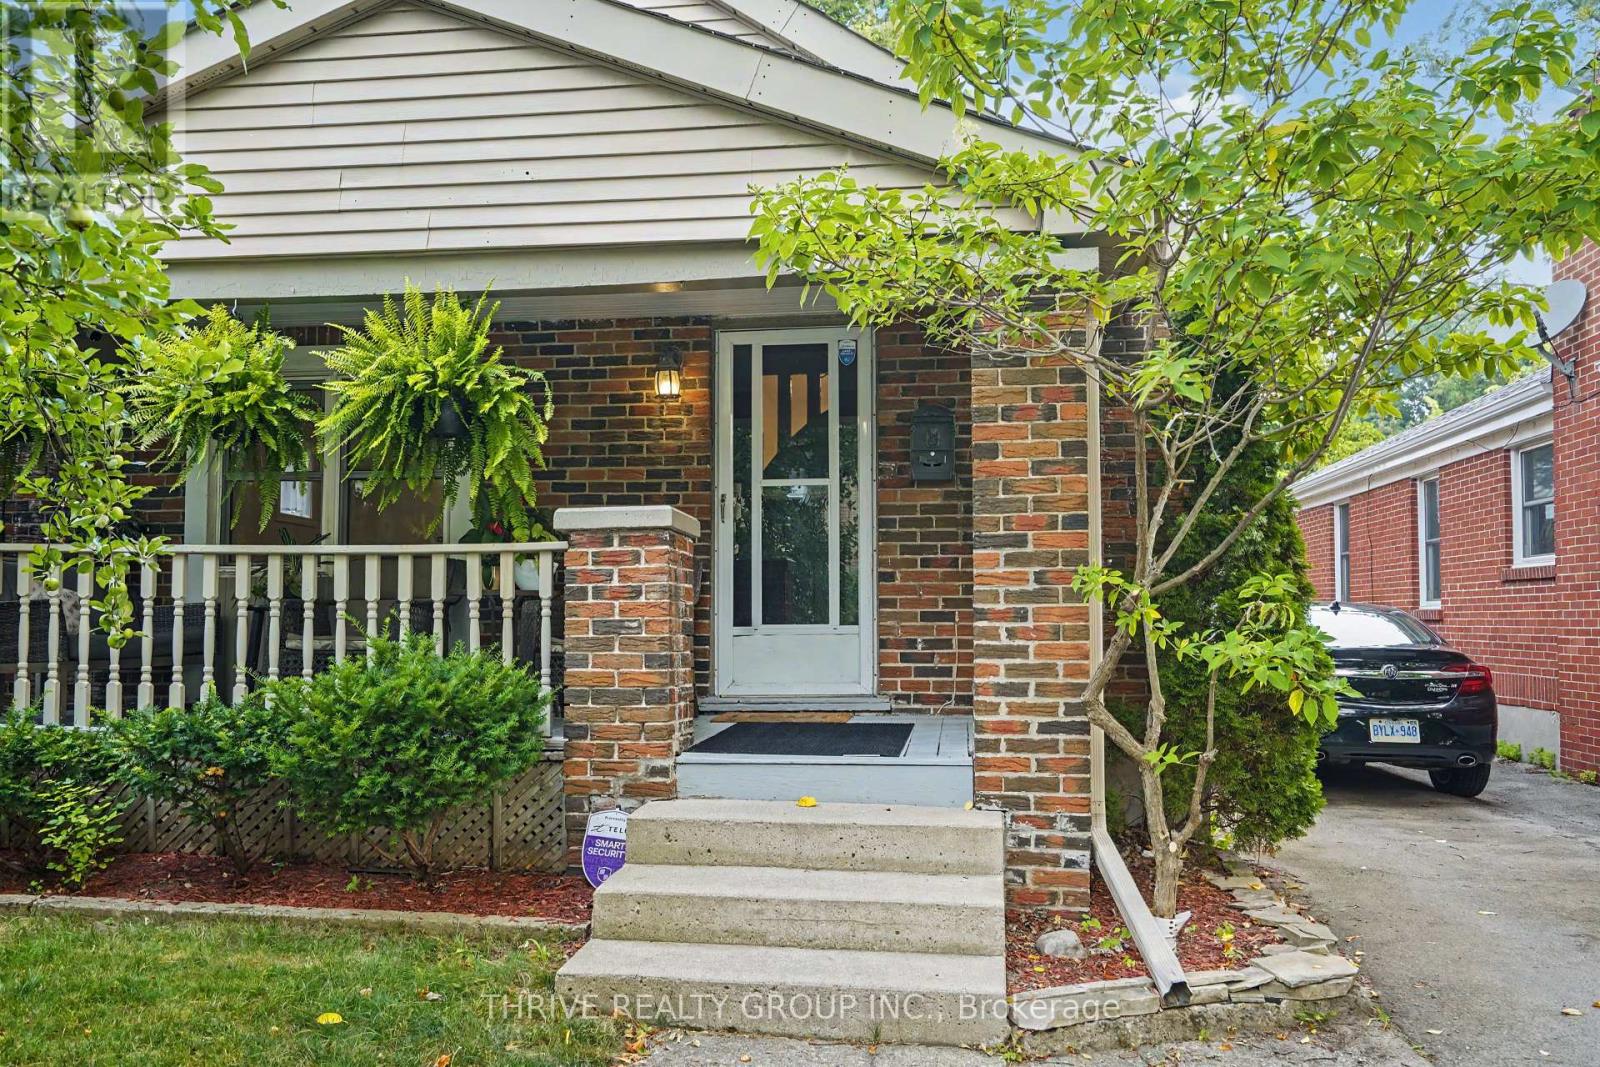
Imagine owning a home in one of London's most sought-after neighbourhoods, where morning coffee, evening walks, local cafés, boutique shopping, parks, and year-round community events are all just steps away. Welcome to 10 Byron Avenue East-an incredible opportunity to break into the heart of Old South at an exceptional price. This beautifully updated bungalow offers approximately 1,421 sq. ft. of finished living space with 2+1 bedrooms and 2 bathrooms, perfectly blending timeless character with today's modern finishes. Freshly painted and filled with natural light, the home features beautiful hardwood floors and a stunning renovated kitchen with white shaker cabinetry, quartz-look countertops, subway tile backsplash, stainless steel appliances, black hardware, and a spacious eat-in dining area. The fully finished lower level adds incredible flexibility with a large family room, third bedroom, two-piece bathroom, and space for a home office, gym, or playroom. Outside, enjoy your own private backyard retreat with a spacious deck, mature trees, landscaped gardens, and full privacy fencing- ideal for entertaining, relaxing, or enjoying lazy mornings. As we all know, living in Old South is about more than just the home- it's the lifestyle. Walk to the cafés, restaurants, stores, and festivals of vibrant Wortley Village. The Thames Valley Parkway, Victoria Hospital, downtown London, excellent schools, parks, and transit are all just minutes away. Whether you're buying your first home or looking for one of London's most walkable, charming communities, 10 Byron Avenue East offers exceptional value, modern updates, and a lifestyle that's hard to match. (id:15069)
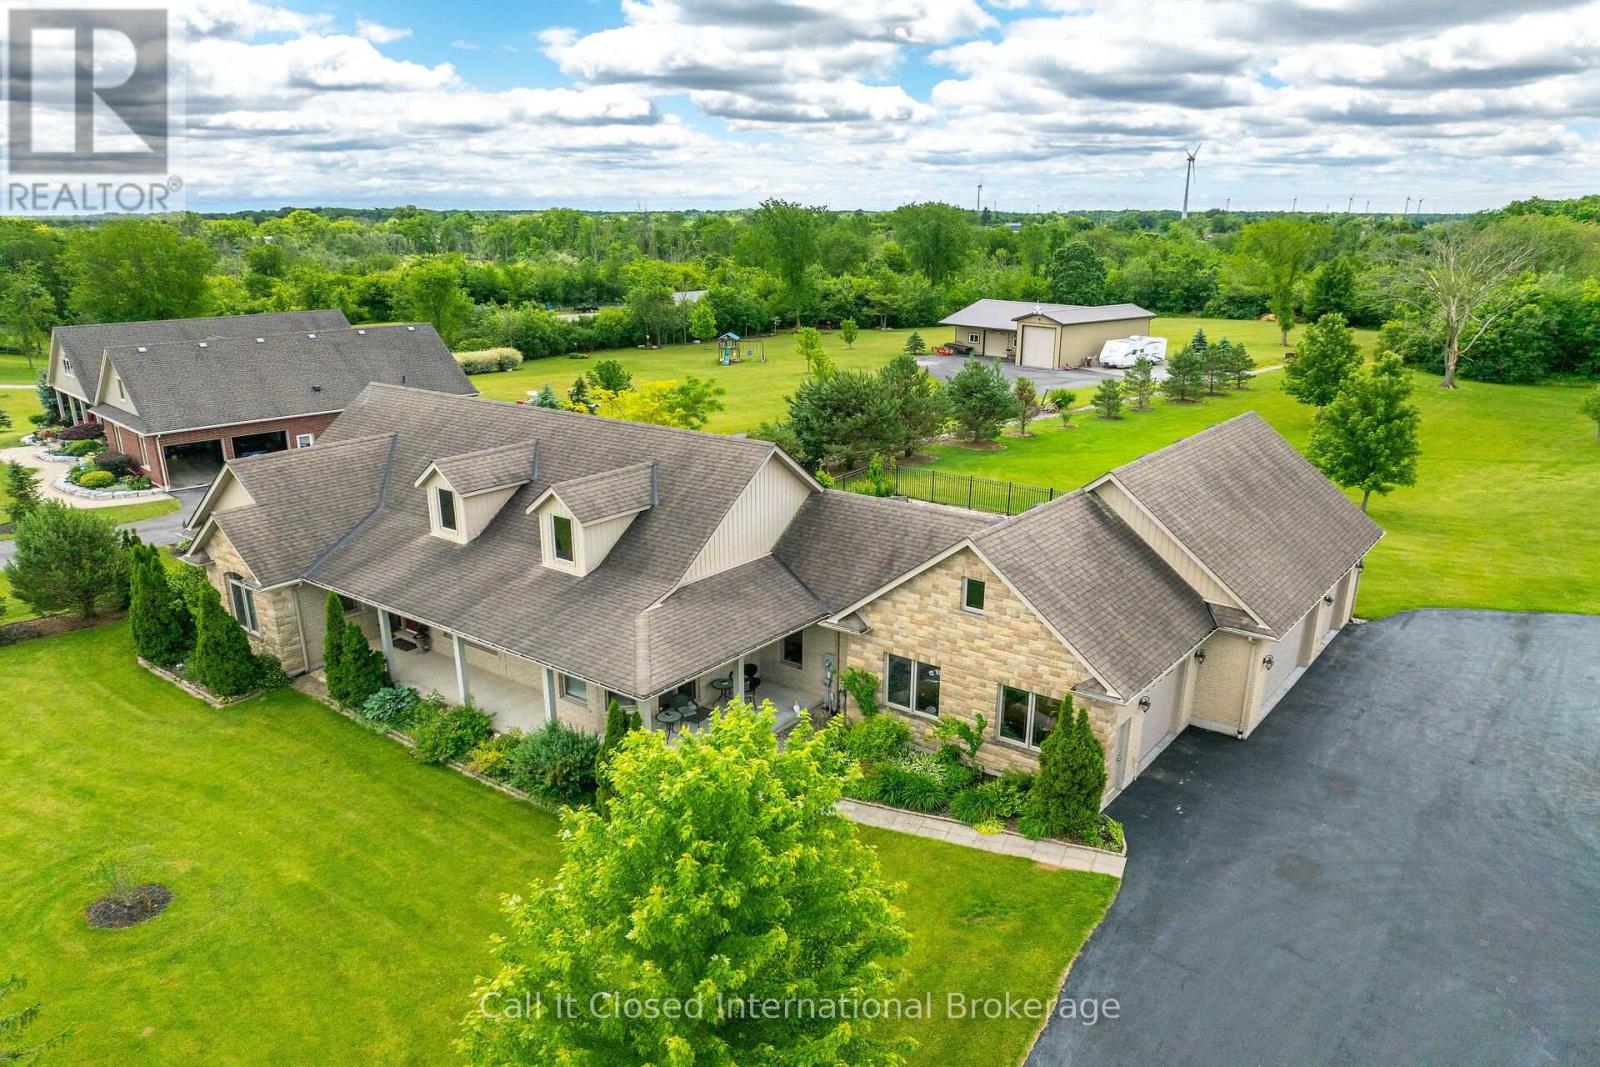
The ultimate country estate in Wellandport (just south of Smithville) on a manicured 1.87-acre lot! This exceptional 4-bed, 3.5-bath brick home features over 2,000 sq ft of living space and a dream setup for car enthusiasts, hobbyists, or trade businesses (landscapers, electricians, mechanics). The unmatched infrastructure includes a heated attached 4-car garage plus a separate detached workshop with an additional garage bay. Outside, park your boat or trailer on the deep paved driveway, then relax in your fully fenced backyard oasis featuring a heated inground pool. Enjoy country freedom and high-end luxury with a zero-second commute. NOTE: Pool liner is being replaced currently. Pool is used every summer. (id:15069)
Opportunity knocks! Spacious 2 plus 2 bedroom bungalow on 1.6-acre lot in Carlisle. Quaint rural setting with large circular driveway surrounded by trees backing onto Bronte Creek. Lovely home with vaulted ceilings, primary with ensuite, tons of natural light and a walkout lower level with two access points and an additional bathroom. For the car enthusiast or hobbyist, there is a 4-car tandem garage. Enjoy the peace and tranquility of the backyard with a large deck. Great home at a great price point. Let's get you home! (id:15069)
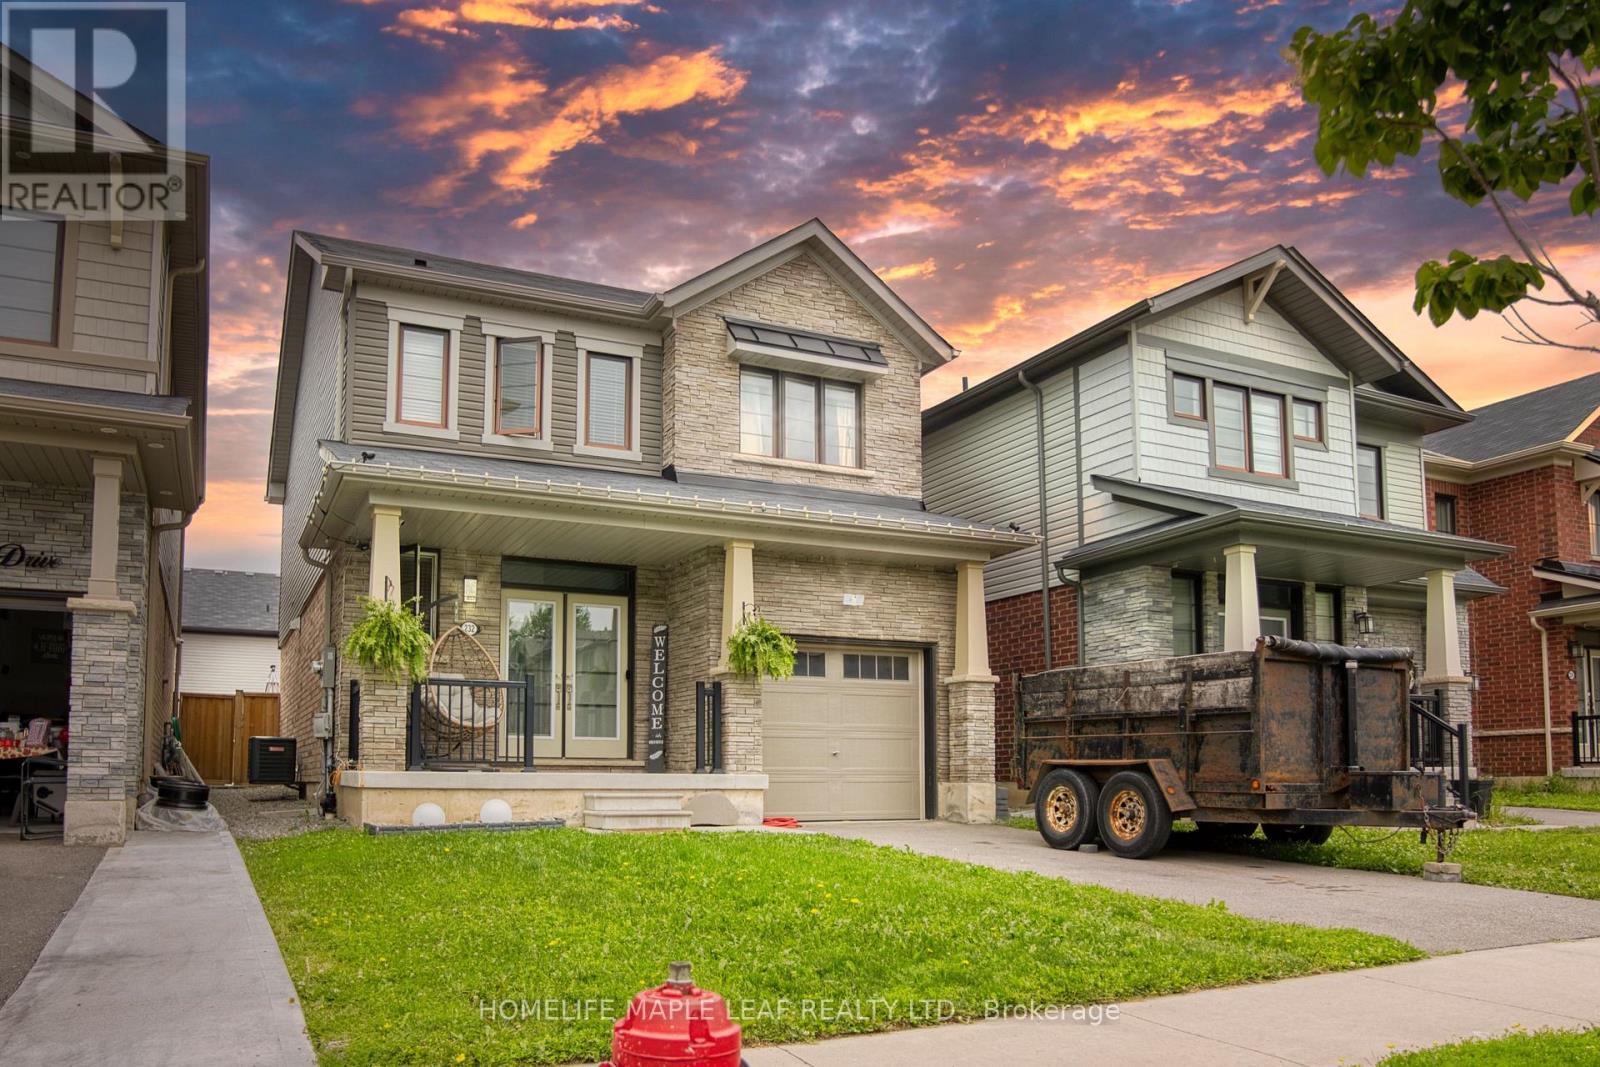
Welcome to this beautifully maintained , only 5 year old detached home nestled in a desirable newer community in Stoney Creek! offering approximately 1500-2000sq. ft. of thoughtfully designed living space, this 3-bedroom ,3-bathroom home features a bright and spacious open- concept layout perfect for modern living . The main floor showcases soaring ceilings, elegant hardwood flooring and an inviting living and dining area filled with natural light. The upgraded double-door entrance and premium stone exterior accent add exceptional curb appeal. The spacious primary bedroom offers a large walk-in closet and a private ensuite, while the convenient second floor laundry enhances everyday functionality .An attached single car garage provides the direct access to home , and the large unfinished basement offers endless potential for future customization . Located in a family -friendly neighbourhood closes o parks ,schools, shopping, highways, and all essential amenities , this move -in- ready home is an excellent opportunity for families and professionals alike. (id:15069)
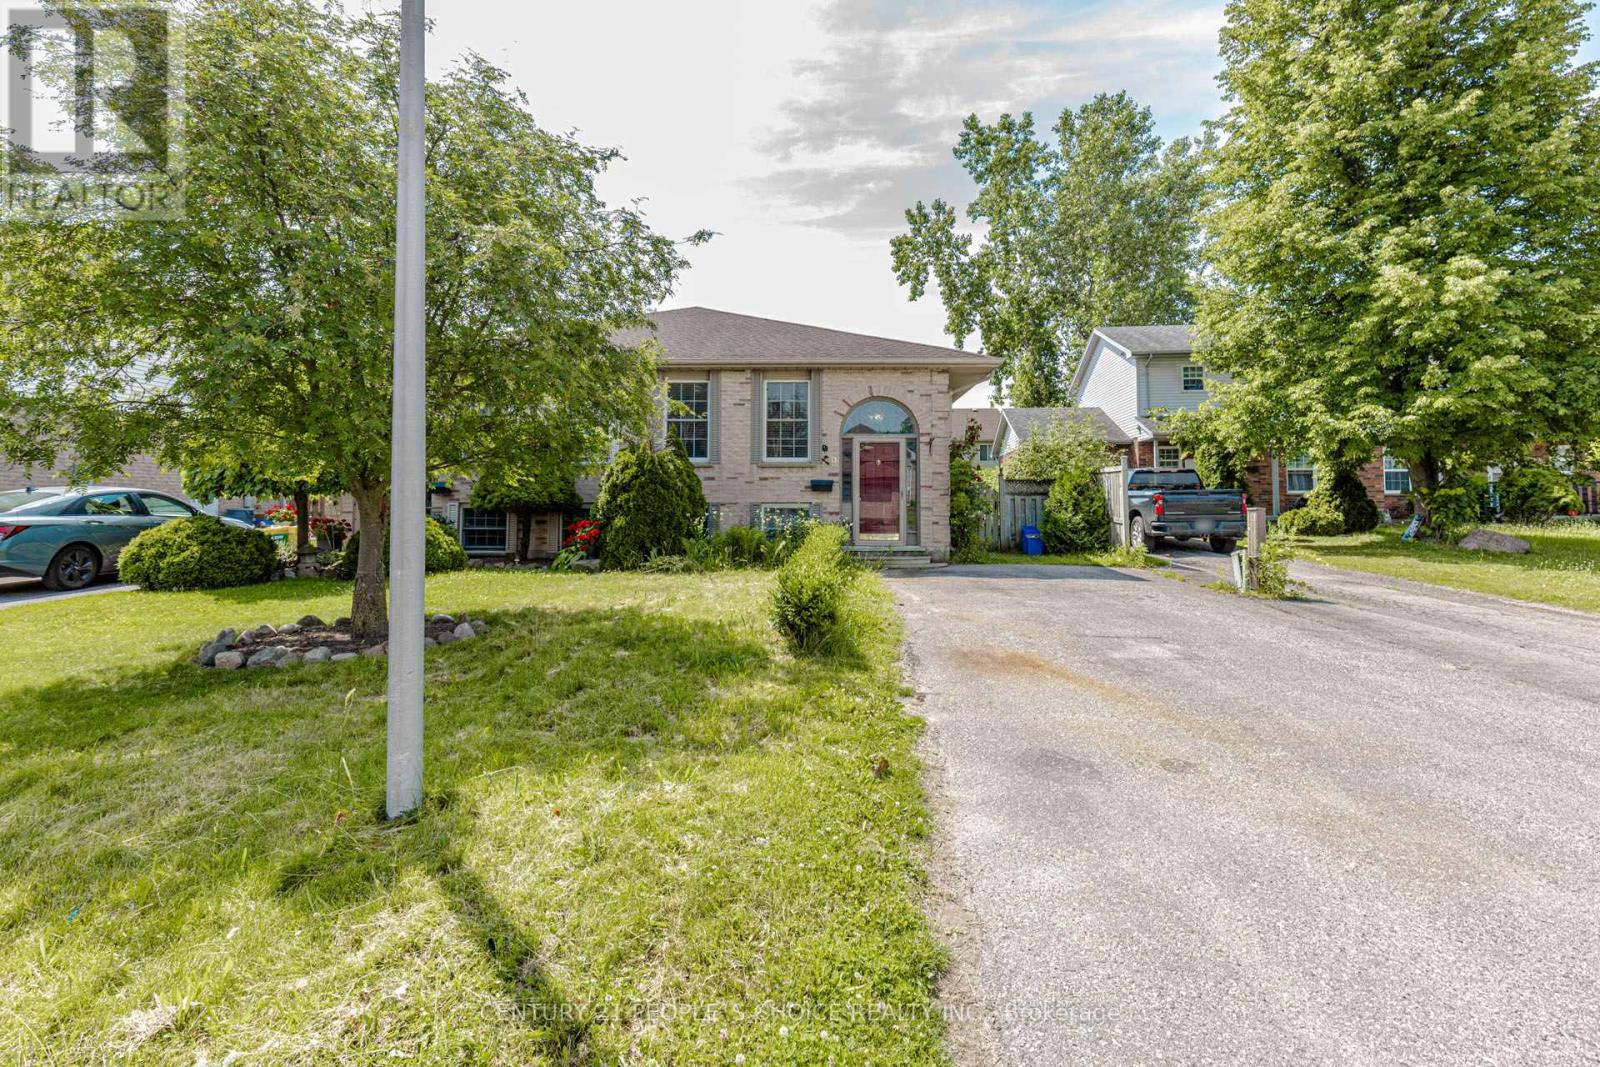
Bright & Spacious, Open Concept, Gorgeous House At Prime Location! Very Convenient Perfect House For Multiple Purposes! Investment, Residential, Etc. Come Have A Look At This Beautiful Three Bedroom Semi-Detached Raised Bungalow On A Private Court In A Unique Neighborhood In London. Two Bedroom Fully Finished Basement With A Separate Entrance. It Is Located In A Convenient Place With Nearby Amenities, Parks & Walking Trails, And Highway Access Via Veteran's Memorial Parkway. Perfect Place To Raise Children. All Education Resources Are Nearby. (id:15069)
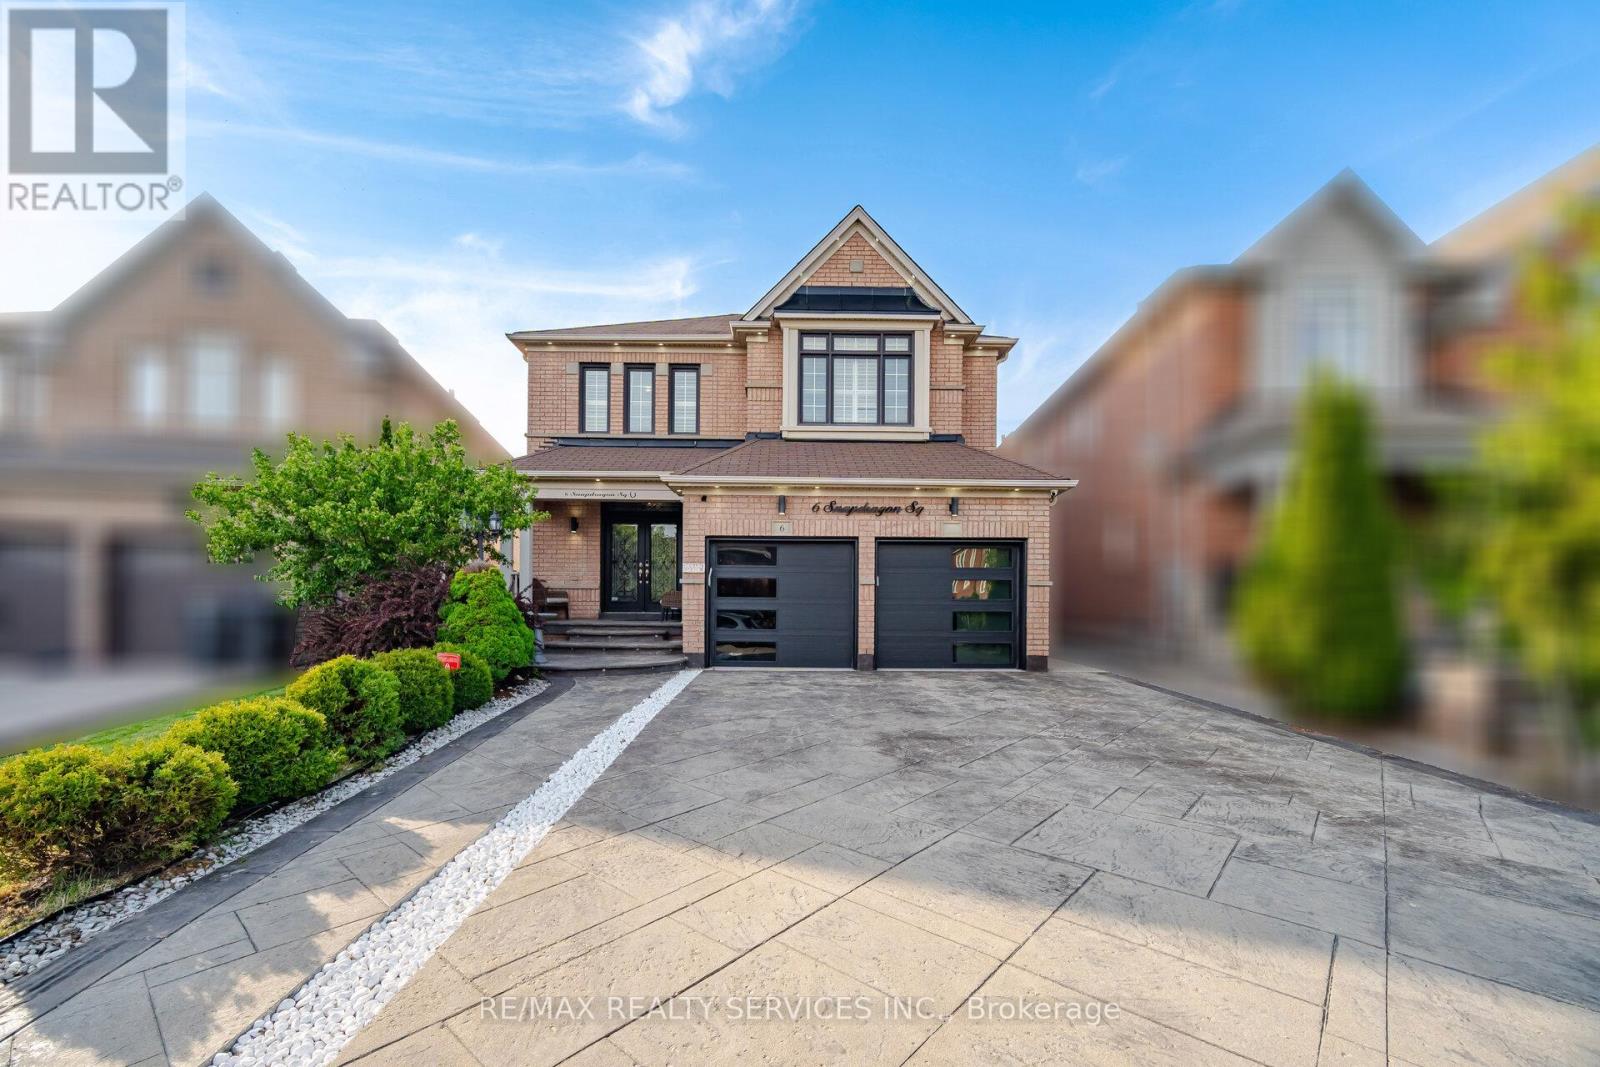
Executive 4+2 Bedroom Detached Home With 6 Washrooms and Over 2,900 Sq. Ft. Above Grade With A Legal 2 Bedroom Basement Apartment,Located in the Highly Sought-After Castlemore Community. Featuring a Double-Door Entry, Hardwood Flooring Throughout, and 9 Ft Ceilings W/Crown Molding on the Main Floor. Bright and Spacious Separate Living and Dining Areas Filled With Natural Sunlight. Large Family RoomShowcases a Custom Feature Wall, Gas Fireplace, and Stunning Views of the Beautifully Landscaped Backyard. Custom Chef's Kitchen WithUpgraded Stainless Steel Appliances, Gas Stove, and Built-in Dishwasher on the Massive Centre Island With Granite Waterfall Countertops. TheSecond Level Offers 4 Generously Sized Bedrooms and 3 Full Washrooms, Including 2 Primary Bedrooms, Each Featuring Its Own Ensuite andWalk-in Closet. Finished Legal 2 Bedroom Basement Apartment With Separate Entrance and 2 Full Washrooms, Perfect for Rental Income orExtended Family Living. The Backyard Feels Like an Oasis With a Gazebo, Sitting Area, and a Custom Shed Complete With Electrical and PotLights. Prime Bram East Location Close to Schools, Parks, Transit, Shopping & Major Highways. A True Turnkey Opportunity Offering Luxury,Space & Income Potential! (id:15069)