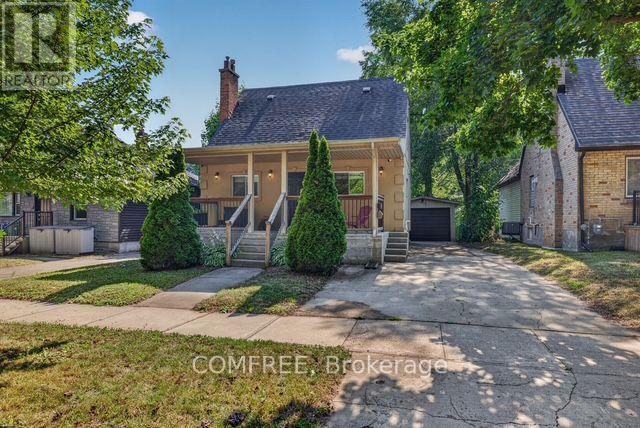
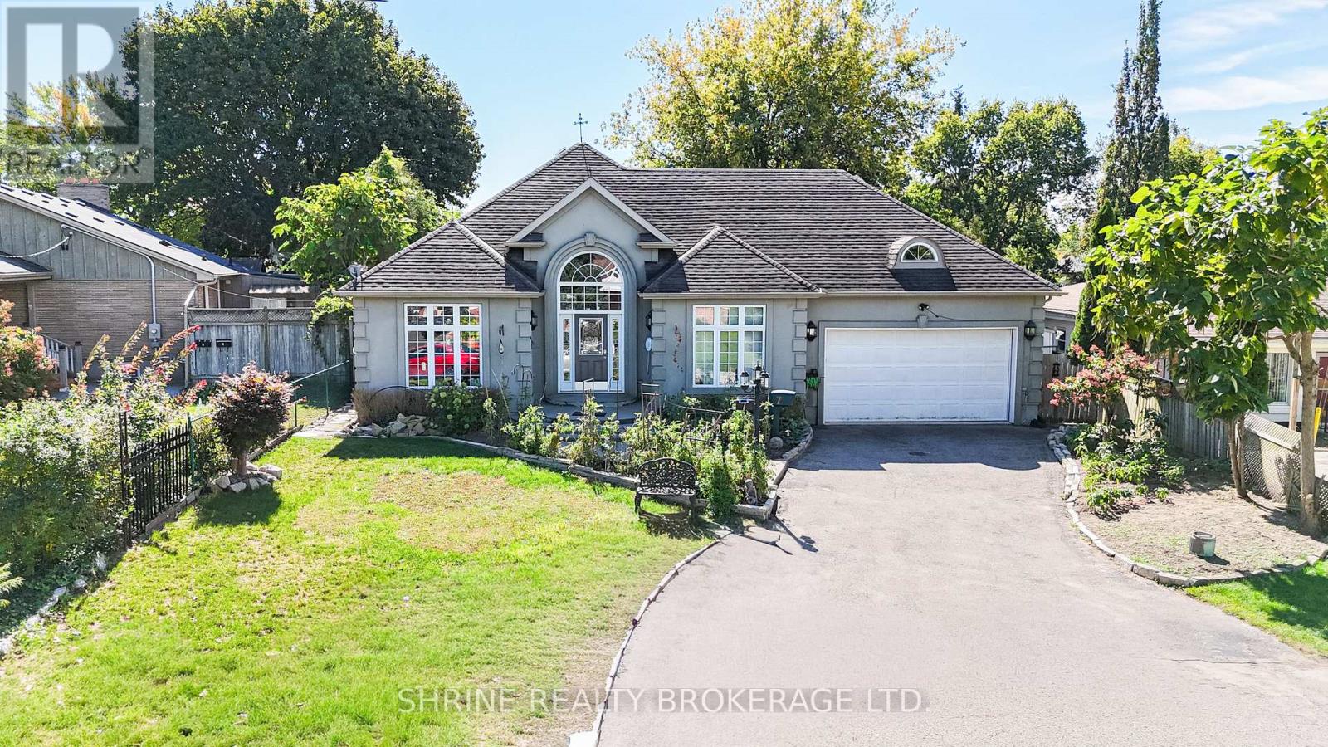
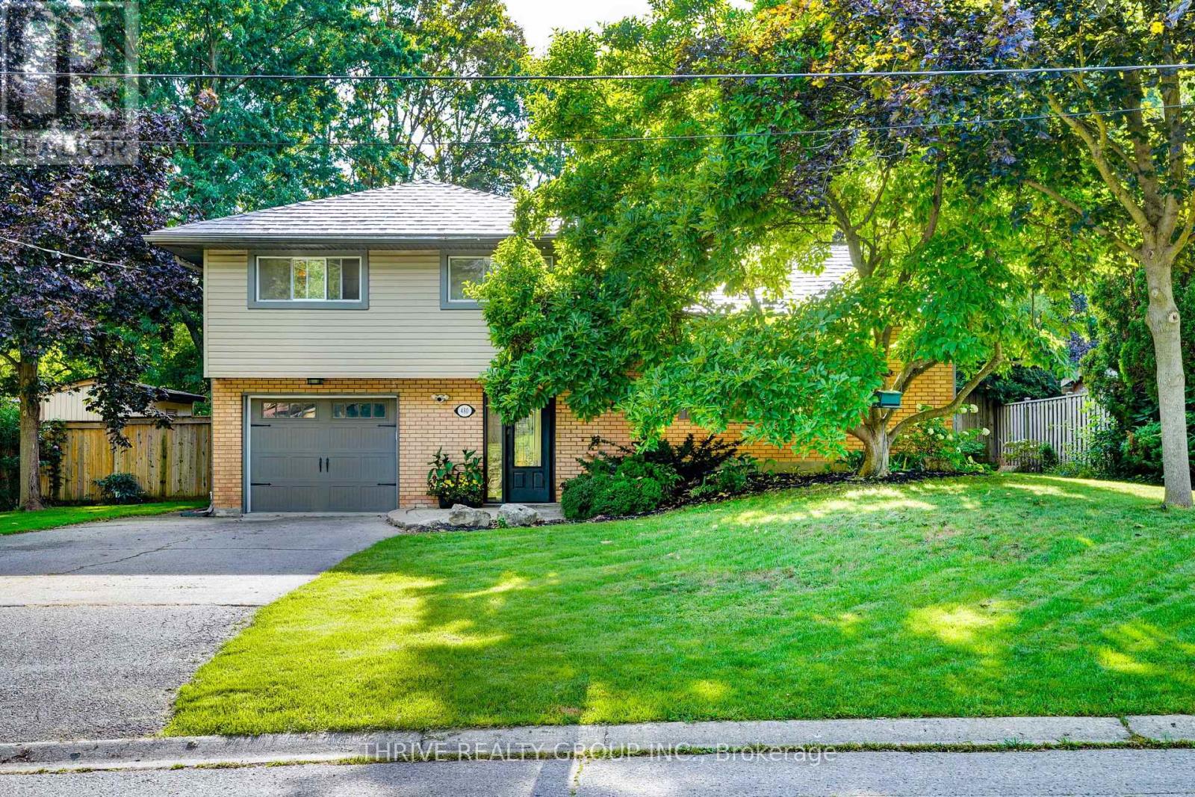
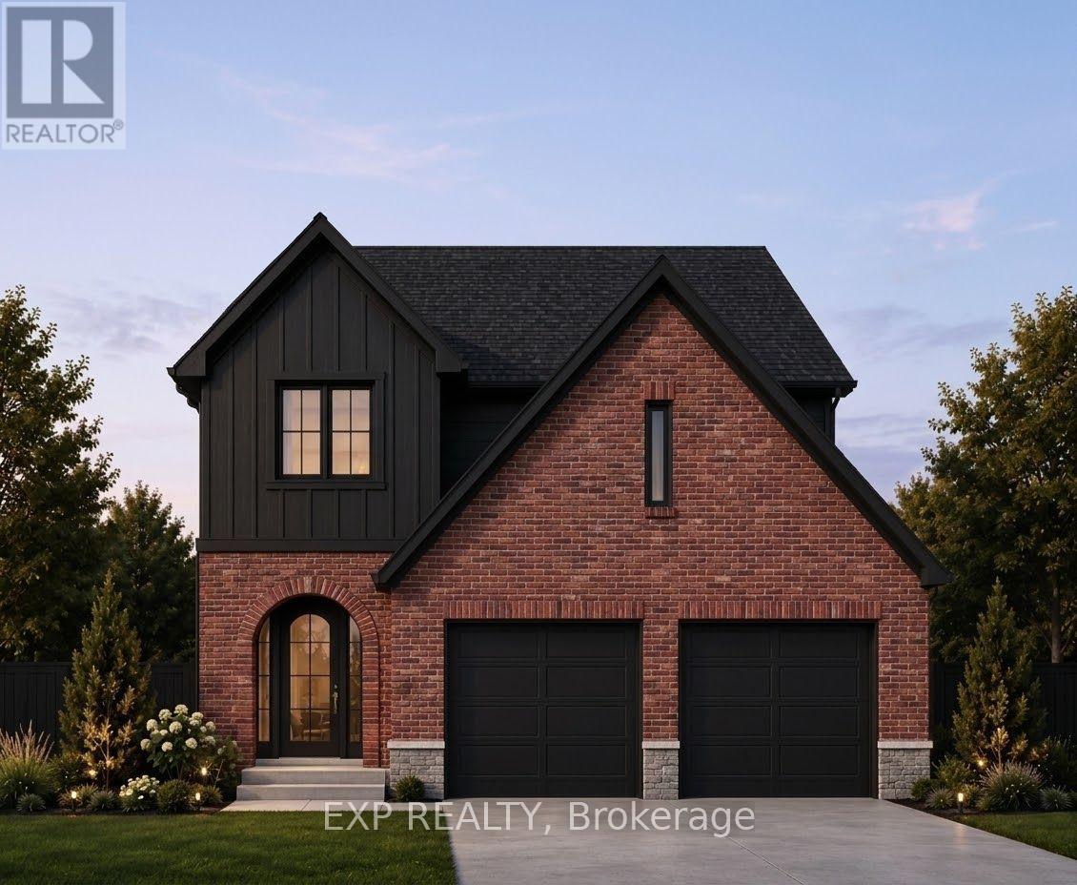
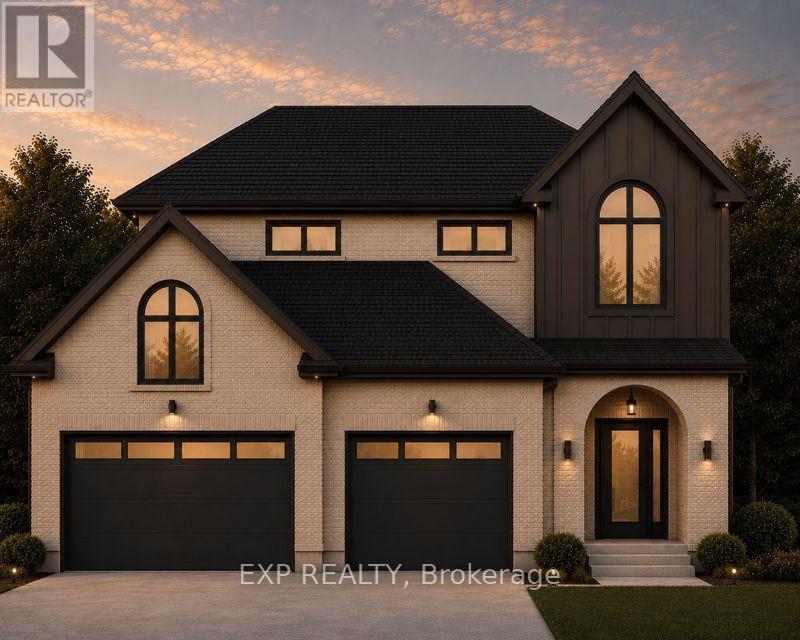
Welcome to this charming 1-storey home in the highly desirable Blackfriars neighbourhood. Offering a versatile layout with a beautifully finished upper-level granny suite, this property is well suited for multi-generational living, extended family, guests, or buyers seeking flexible living space. The upper level features its own private rear entrance, bright open-concept living area, and large windows that fill the space with natural light. The renovated main floor offers an open-concept kitchen and living area, a spacious primary bedroom with a wall-to-wall closet, and a 4-piece bathroom. An inviting front porch provides the perfect place to relax on warm summer evenings. The partially finished basement includes a shared laundry area and a separate locked storage room that can be used as a home gym, workshop, hobby room, or additional storage. Outside, enjoy a covered rear deck, private backyard, detached oversized garage, central air conditioning, and parking for up to four vehicles, including a convenient side-by-side parking area. Ideally located just steps from parks, scenic trails, local attractions, Western University, and everyday amenities, this move-in-ready home offers character, comfort, and exceptional flexibility in one of London's most sought-after historic neighbourhoods. Buyers are responsible for verifying all permitted uses, zoning, and municipal requirements. The seller makes no representation or warranty regarding future conversion or use. (id:15069)
Welcome to this custom-built home that is situated on a landscaped 1.3+ acre lot in Fergusonvale Estates, offering approximately 4,854 sq. ft. of finished living space. From the moment you arrive, you'll appreciate the pride of ownership and extensive upgrades throughout. This home features 4 bedrooms, 3.5 bathrooms, 2 home offices, a workout room, generous built-in storage, and parking for up to 13 vehicles. The open-concept main living area showcases vaulted ceilings, while the kitchen includes an induction stove with a gas line roughed in for future range. Additional features include a built-in wall unit in the dinette, a live-edge desk in the great room, a walk-in closet, and a customized mudroom. Fibre-to-the-home internet and multimedia wiring are roughed in throughout. Enjoy the 395 sq. ft. partially enclosed back porch with a gas fireplace, overlooking the landscaped yard with a 10-zone in-ground sprinkler system. Additional features include an HRV system, 200amp electrical system, triple-pane windows, spray foam basement insulation, an oversized heated garage, with a drive-thru third bay, and a separate entrance to the basement. A rare opportunity to own a meticulously upgraded country estate that perfectly combines luxury, comfort, and space, all within minutes of the amenities of Barrie and surrounding communities. (id:15069)
Welcome to this luxury two bedroom plus den fully renovated condo. Turn-key living in this ultra-quiet condo offers modern elegance and exceptional value. Step inside to find gorgeous, premium sound-absorbing luxury vinyl plank flooring running throughout an expansive layout. The chef's kitchen is a carefully designed masterpiece, fully equipped with high-end appliances including a side-by-side refrigerator, a premium induction cooktop, and a sleek, cabinet-hidden dishwasher. Custom multi-functional cabinetry provides plenty of storage and organization. The layout offers incredible space and flexibility. The massive master bedroom features a gorgeous ensuite and attached den ideal for a home office, secondary living space, or an easy conversion into a 3rd bedroom. Adjacent is a second bedroom and beautifully updated, modern bathroom. Storage is a plentiful here, featuring large closets, a convenient linen closet, and a rare, walk-in laundry room. Step outside onto your private balcony to enjoy spectacular, unobstructed sunset views. This unit utilizes a rental water heater and modern heat pump system in addition to a number of Incredible building perks including two underground parking spots, a private storage locker, and high-speed internet and TV. (id:15069)
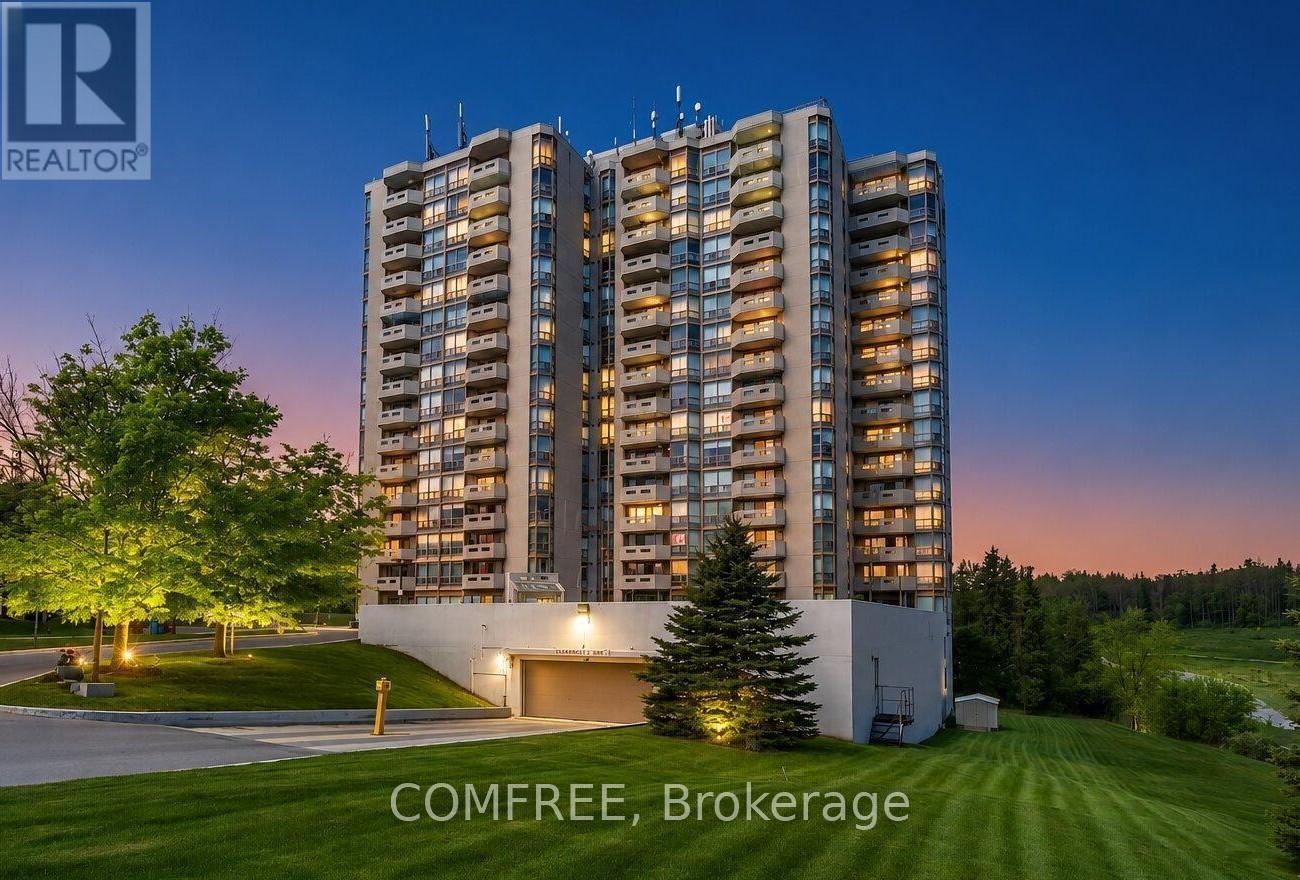
Welcome to Unit 412 in the vibrant community of Crescent Town, where convenience and lifestyle come together. Enjoy the ease of having everything you need within walking distance, including the subway, shopping, medical clinics, schools, daycare facilities, and numerous parks and trails. This bright and spacious suite features a desirable southwest exposure, filling the home with natural light and offering beautiful sunset views. Overlooking Taylor Creek Park, residents can enjoy direct access to an extensive network of walking and cycling trails that connect through the Don Valley greenbelt, extending westward and eastward toward Warden and St. Clair. The thoughtfully designed layout offers living space comparable to many downtown two-bedroom condominiums. Recent updates include modern laminate flooring throughout, newly tiled kitchen and bathroom surfaces, stylish new light fixtures, and fresh preparation throughout the entire unit. The whole suite has been professionally primed, creating a clean, move-in-ready canvas for a buyer's personal style and color palette. The kitchen and bathroom have been primed and painted with durable, washable interior paint, providing a fresh and updated look. Balcony upgrades have been completed throughout the building, with balconies either recently refreshed or scheduled for a fresh coat of paint. Residents of Crescent Town enjoy exceptional amenities, including a fully equipped fitness center, Olympic-sized indoor swimming pool, sauna, squash and racquetball courts, and a variety of organized recreational programs-all included in the community membership. An excellent opportunity to enjoy spacious living, outstanding amenities, and unmatched convenience in a well-established neighborhood. (id:15069)
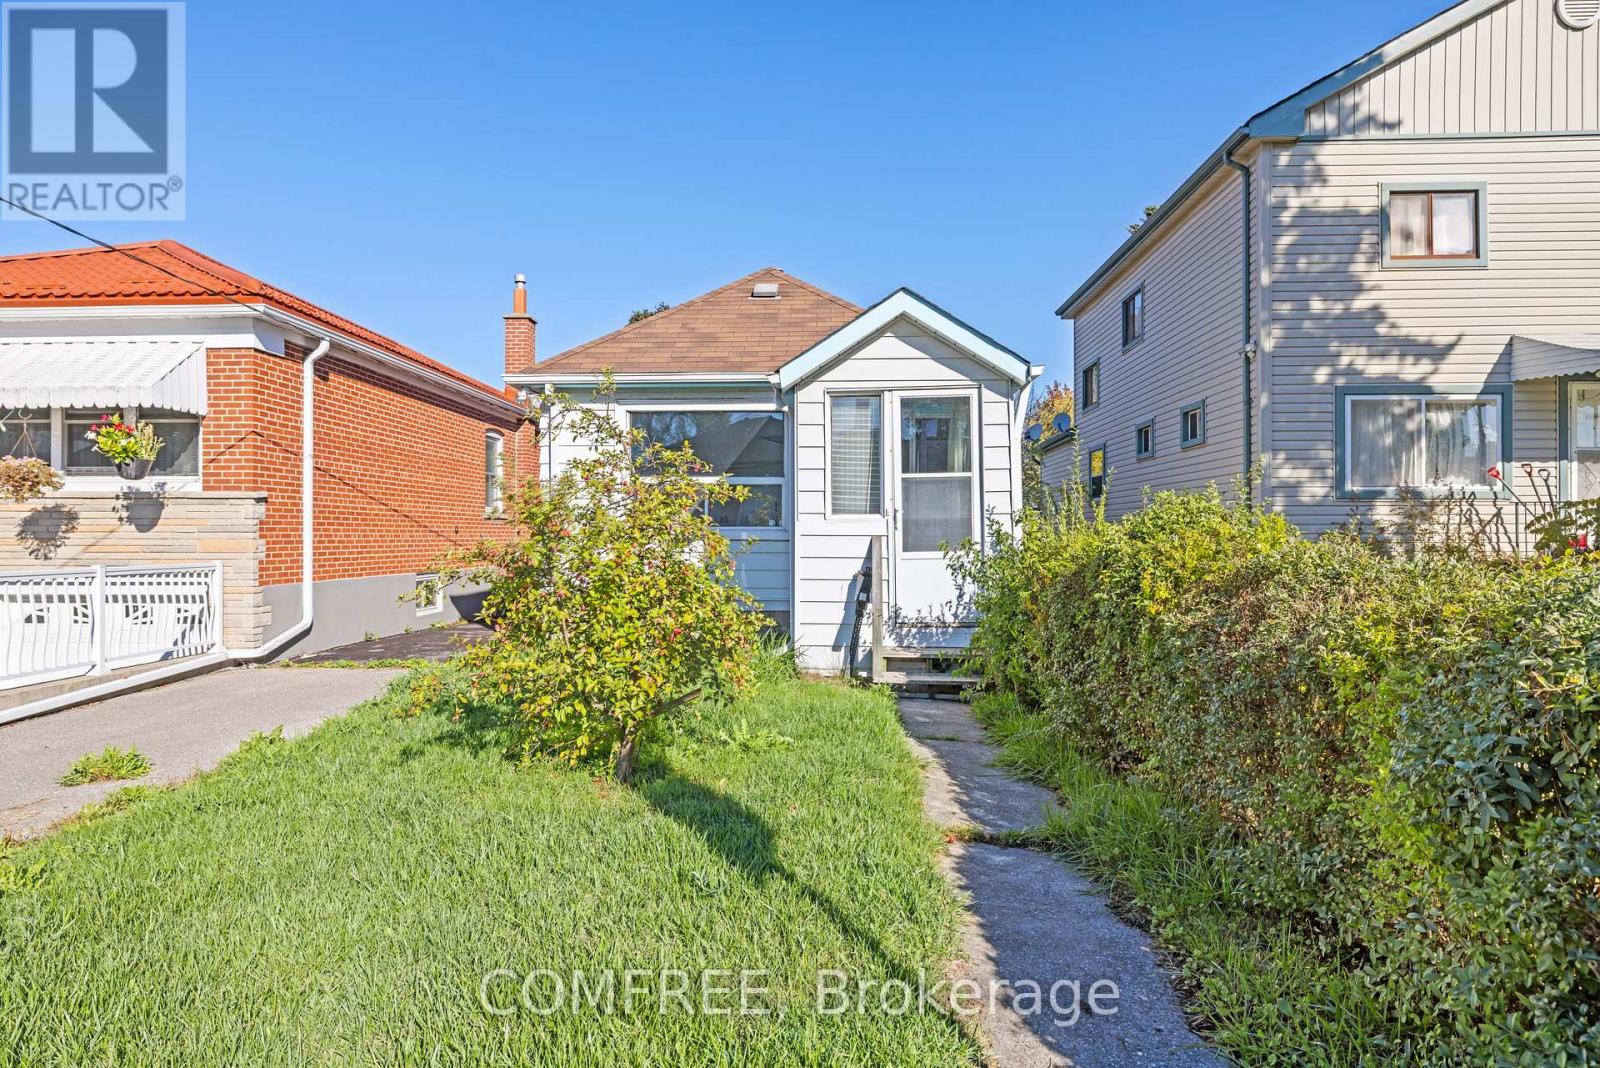
This 2-bedroom bungalow offers approximately 700 sq. ft. of living space with a fenced yard. Featuring a 4-piece bathroom, kitchen, and functional layout, the home is in need of extensive repair or rebuild, presenting an excellent chance for builders, renovators, or investors. Located on a quiet street surrounded by many newer homes, and within walking distance to transit, schools, and parks. Property is being sold in as is, where is condition. Interior walkthroughs are unavailable - Only exterior showings. (id:15069)
Welcome to this beautifully maintained 4-bedroom, 2-bathroom family home offering over 1,500 sq. ft. of comfortable living space on an impressive 9,440 sq. ft. lot. With a functional layout, generous room sizes, and exceptional outdoor living, this home is perfect for growing families.The main floor features a spacious primary bedroom complete with a private 3-piece ensuite featuring a relaxing soaker tub. You'll also appreciate the convenience of main-floor laundry and a brand-new 4-piece bathroom. The oversized kitchen offers an abundance of cabinetry and counter space and comes equipped with a stainless steel refrigerator and electric stove, making it the perfect space for everyday living and entertaining.Upstairs you'll find two generously sized bedrooms, while the home offers plenty of storage throughout. The unfinished basement provides endless possibilities to customize additional living space, a home gym, workshop, or extra storage to suit your needs.Step outside and fall in love with the backyard oasis. The large, newly resealed deck is ideal for entertaining or relaxing while overlooking the 26' above-ground pool. Beautiful, mature perennial gardens surround both the front and back yard, creating a private and picturesque setting you'll enjoy throughout the seasons. A detached garage/workshop offers excellent space for hobbies, projects, or additional storage, while the driveway comfortably accommodates up to four vehicles.Ideally situated just around the corner from an elementary school and within walking distance to shopping, restaurants, parks, and all everyday amenities, this location offers outstanding convenience while maintaining a welcoming neighbourhood feel.This move-in-ready home combines space, functionality, and exceptional outdoor living in a fantastic location. Don't miss your opportunity to make this wonderful property your next home! (id:15069)
Stunning Custom Bungalow | Prime Location & Extensive Upgrades! Welcome to this charming custom-built, one-floor home situated on a quiet, desirable street with quick, convenient access to major commuter highways. Designed for effortless everyday living, the spacious and welcoming foyer flows directly into an open-concept kitchen, dining, and living area highlighted by a cozy fireplace and garden doors opening to the patio. The main floor features updated stainless steel appliances in the kitchen, a very spacious primary bedroom, two additional well-sized bedrooms, and a pristine 4-piece main bathroom. Enjoy ultimate convenience with main-floor laundry, complete with luxurious heated flooring, plus direct interior access to the attached 1.5-car garage. The expansive lower level expands your living space with a massive family room measuring over 45 feet long, a dedicated office nook, a second 4-piece bathroom, ample storage, and convenient outside entry through the garage. Step outside to a beautifully landscaped backyard retreat complete with a charming gazebo and a practical tool shed. Peace of mind is guaranteed with major mechanical updates completed in March 2024, including a brand-new furnace, air conditioning unit, upgraded attic insulation, and a water softener system. A turnkey property offering comfort , efficiency, and fantastic space inside and out! *** pictures are virtually staged. (id:15069)
Welcome to this beautifully updated home in the heart of highly desirable Oakridge-offering the space, flexibility, and backyard families are looking for! From the moment you step inside, you'll appreciate the stylish renovations and thoughtful updates throughout. The main floor features a bright, modern kitchen designed for both everyday family life and entertaining. Durable vinyl plank flooring flows throughout the main level-stylish, practical, and ready to stand up to busy kids and even Fido! A main-floor bedroom and full bathroom provide fantastic flexibility and make an ideal teen retreat, guest space, or private home office. Upstairs, you'll find three nicely sized bedrooms and a 4-piece bathroom, providing plenty of room for a growing family. The lower level adds even more living space, with a comfortable family room perfect for movie nights, games, or simply relaxing together.The fully fenced, private backyard offers plenty of green space for kids and pets to play, summer barbecues, or quiet evenings outdoors. Best of all, enjoy your very own swim spa-perfect for year-round relaxation and fun without leaving home. This home offers the space and versatility today's families are looking for. Add in a sought-after Oakridge location and move-in-ready condition, and you have a home that checks all the boxes. (id:15069)
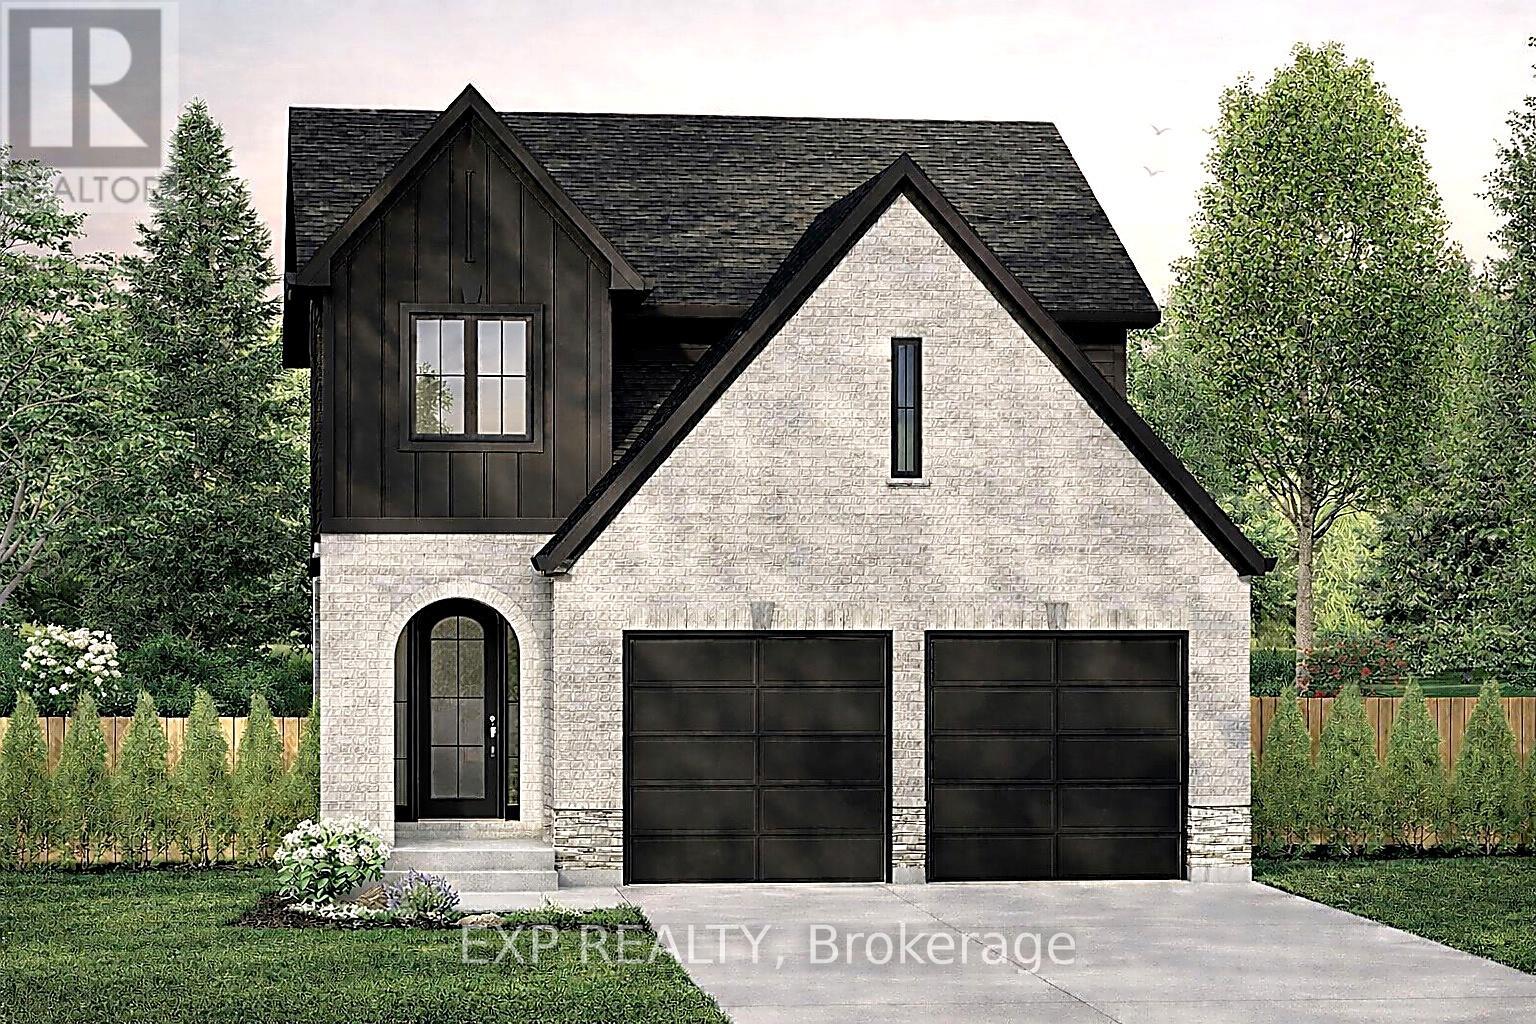
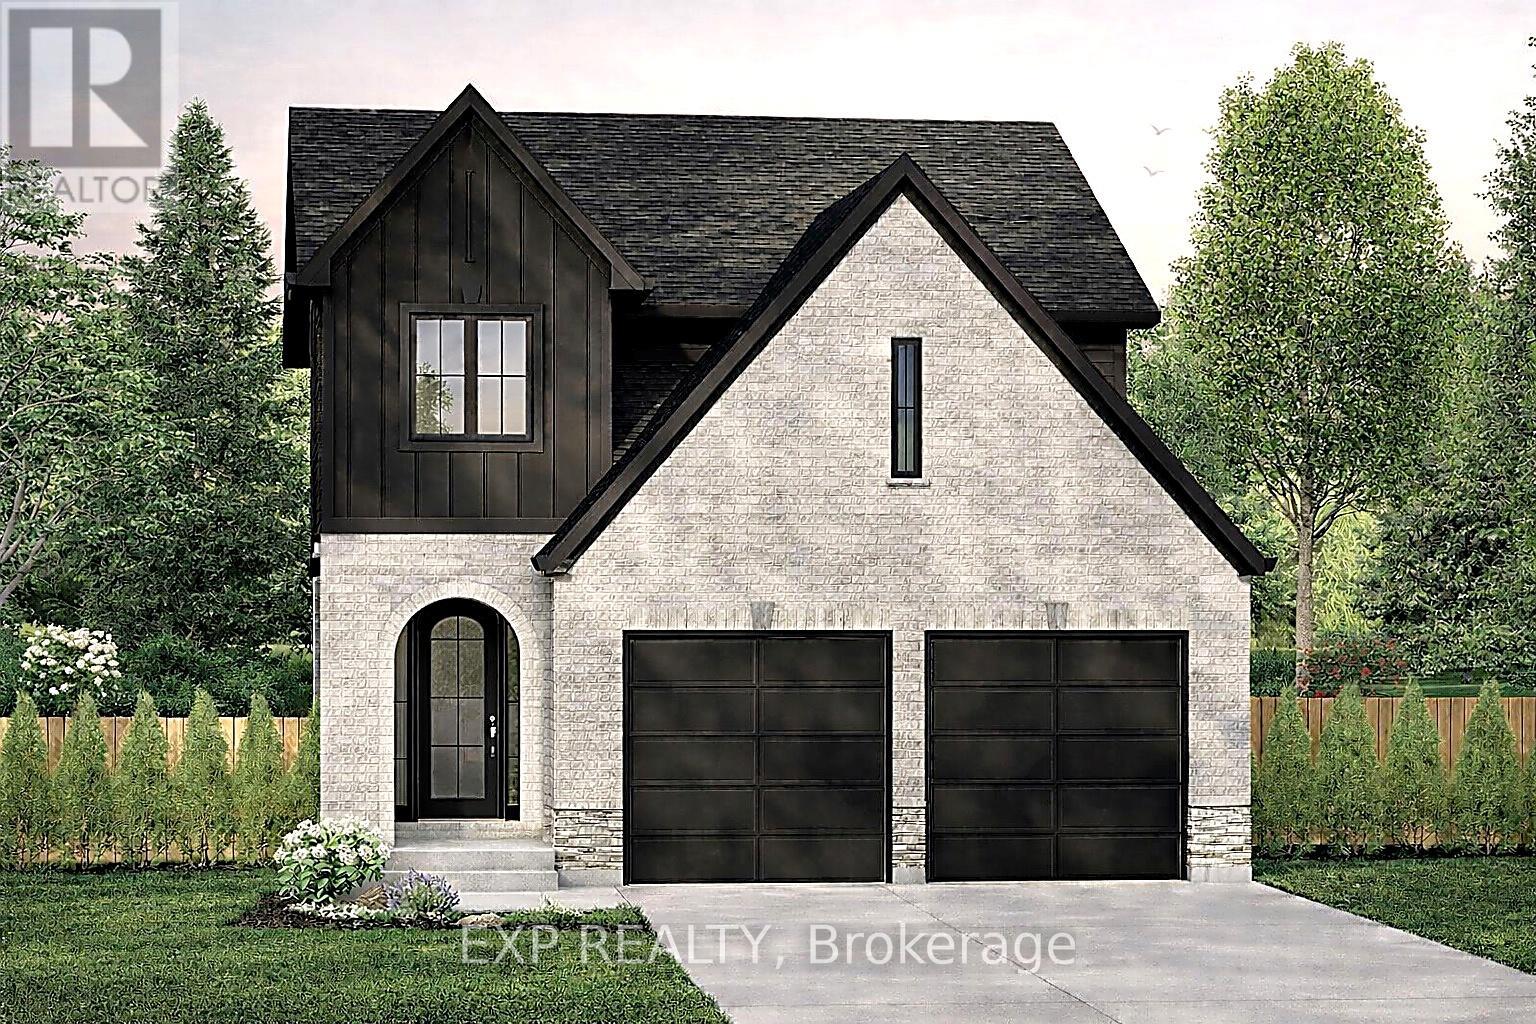
Calling all corner Lot enthusiasts! Carmo Building Group is now building in Cottonwoods, a growing community on the eastern outskirts of Aylmer. Offering 40' and 50' lots, this development features a variety of desirable settings including pond views, forested greenspace, and 1 corner Lot. Currently showcasing our model "The Eras" on Lot 44 Carmo is equally happy to build your custom home to the floor plan and design of your choice. Bring us your corner Lot ideas! The Eras model features a brick and vinyl exterior, offering 1,794 sq ft of finished living space in a thoughtfully designed two-storey layout with a double garage. Designed with both function and style in mind, the main level features a spacious mudroom, open-concept living, and a generous kitchen complete with quartz countertops and a pantry. Upstairs, you will find convenient second-floor laundry, a well-appointed primary suite with a walk-in closet and large 5-piece ensuite, and a Jack and Jill bathroom serving bedrooms two and three. Both secondary bedrooms enjoy pond views, as do the kitchen and living room. This home can be customized with upgrades to suit the buyer's preferences. Available finishes, workmanship, and upgrade options can be viewed at the Carmo Building Group model home on Lot 22. Price includes proposed 2026 HST rebates. Final rebate amount is subject to the passing of Provincial/Federal legislation and purchaser eligibility (Primary Residence/Qualifying Rental) as per government guidelines. (id:15069)
Discover The Eras by Carmo Building Group, a thoughtfully designed two-storey home in the sought-after Cottonwood community of Aylmer. Backing onto a tranquil pond and featuring a spacious three-car garage, this exceptional home offers 1,980 sq. ft. above grade plus a 650 sq. ft. finished basement. Designed for today's modern family, The Eras blends timeless style with everyday functionality. The home features engineered hardwood throughout the main and upper levels, quartz countertops throughout, and kitchen with ceiling-height cabinetry, a walk-in pantry, and premium finishes. A dedicated mudroom, convenient second-floor laundry, and a living room with gas fireplace. Additional upgrades include pot lights throughout, spray foam insulation for superior energy efficiency and comfort, and carefully selected fixtures and architectural details that reflect Carmo's commitment to quality craftsmanship and functional design. Final selections still available for buyers. Expected completion: November 2026. (id:15069)
Carmo Building Group is now offering homes in Glencoe, bringing its signature craftsmanship and thoughtful designs to this growing Southwest Middlesex community. Proposed for Lot 14 Marcus Avenue, the Eras model features a classic brick and vinyl exterior and offers 1,794 sq ft of above-grade finished living space in a thoughtfully designed two-storey layout with a built-in double garage, set on a 36' x 124' lot. Inside, the main level is centred around open-concept living, with the kitchen, dining area, and great room flowing together for easy everyday living and entertaining, along with a pantry and practical mudroom for added function. Upstairs, the layout includes convenient second-floor laundry, a spacious primary suite with a walk-in closet and 5-piece ensuite, and two additional bedrooms connected by a semi-ensuite Jack and Jill-style bathroom. An unfinished full basement with rough-in bath offers future potential for added living space, while buyers also have the opportunity to work with Carmo Building Group on custom home options, subject to lot fit and zoning requirements. (id:15069)
Carmo Building Group is now offering homes in Glencoe, bringing its signature craftsmanship and thoughtful designs to this growing Southwest Middlesex community. Proposed for Lot 41 Marcus Avenue, the Eras model features a classic brick and vinyl exterior and offers 1,794 sq ft of above-grade finished living space in a thoughtfully designed two-storey layout with a built-in double garage, set on a 37' x 124' lot. Inside, the main level is centred around open-concept living, with the kitchen, dining area, and great room flowing together for easy everyday living and entertaining, along with a pantry and practical mudroom for added function. Upstairs, the layout includes convenient second-floor laundry, a spacious primary suite with a walk-in closet and 5-piece ensuite, and two additional bedrooms connected by a semi-ensuite Jack and Jill-style bathroom. An unfinished full basement with rough-in bath offers future potential for added living space, while buyers also have the opportunity to work with Carmo Building Group on custom home options, subject to lot fit and zoning requirements. (id:15069)