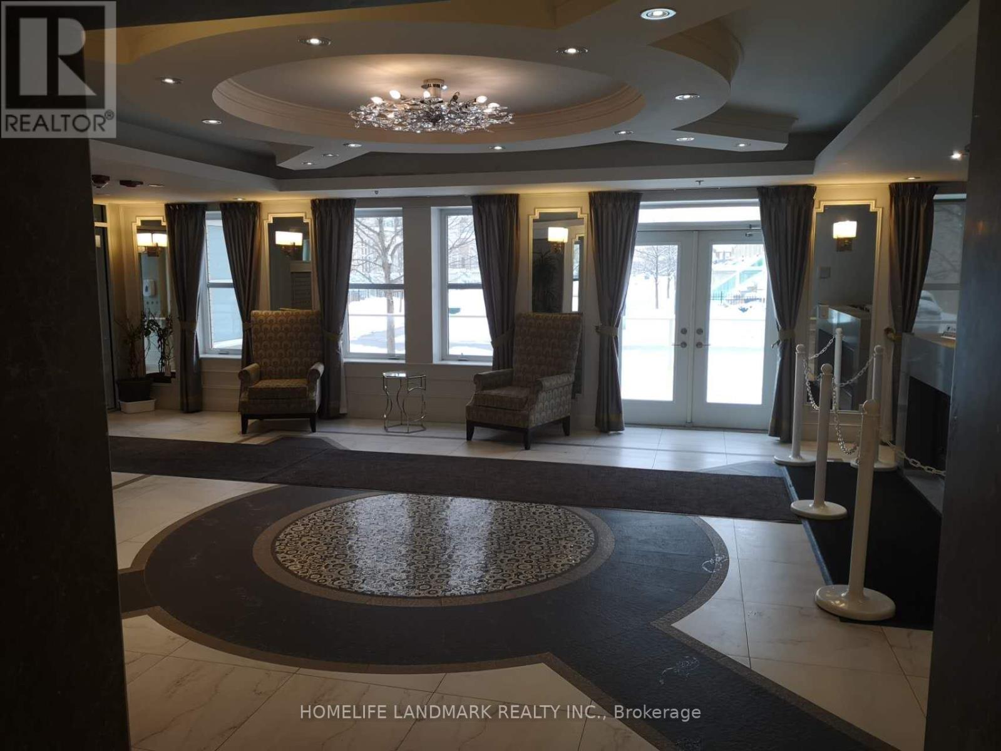
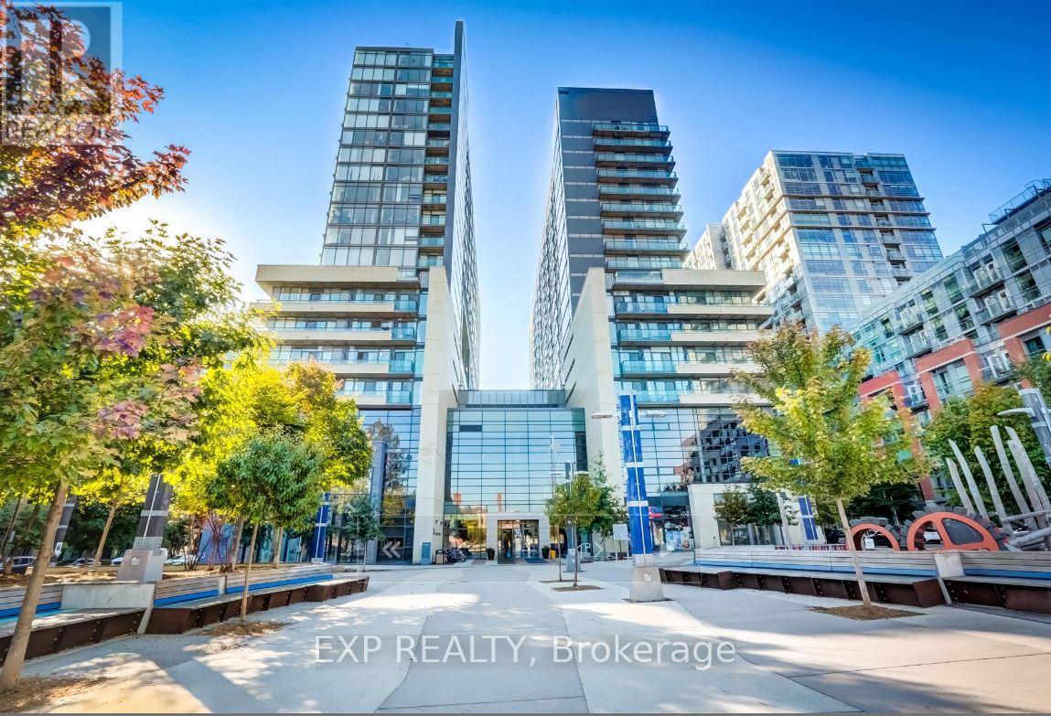
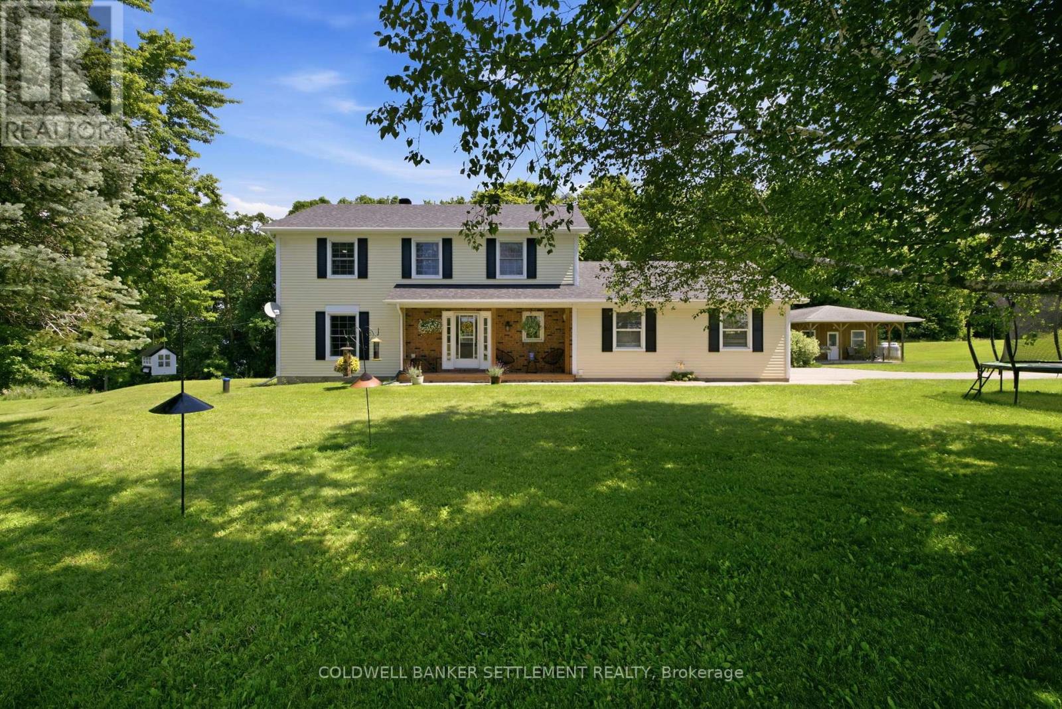
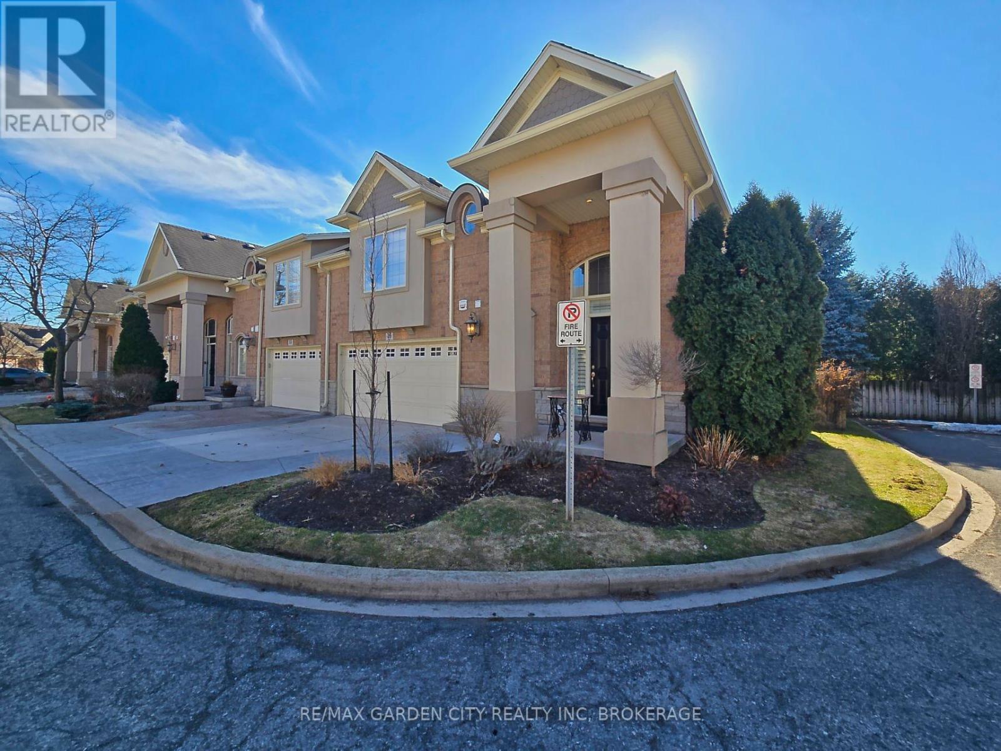
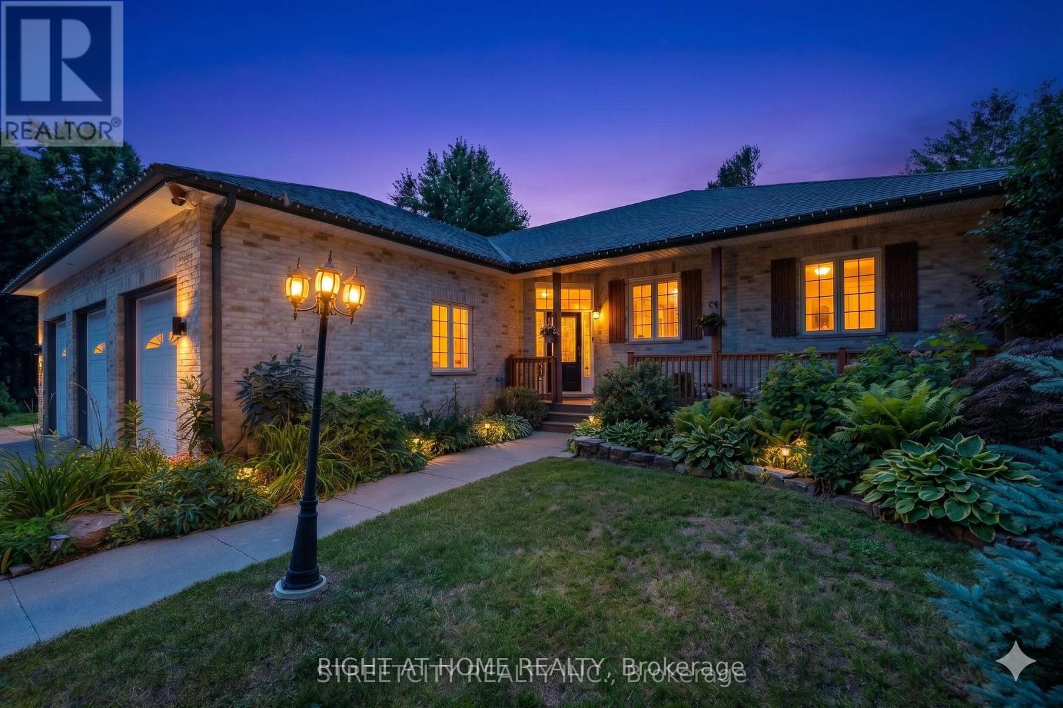
Luxary Condo Living By Monarch In High Demand Cathedraltown Community,Functional 1 + Den with South View, Open Concept Kitchen with Granite Countertop, Large Walk In Closet, 9' Ceiling @ Garden Court. Amenities including 24 hrs Concierge, Visitors Parking, Party Room, Car Wash & more. Close To Hwy 404/407, Parks, Shops & Schools.,Tenanted And Willing To Stay Or Can Leave With 60 Days Notice. Parking & Locker owned. (id:15069)
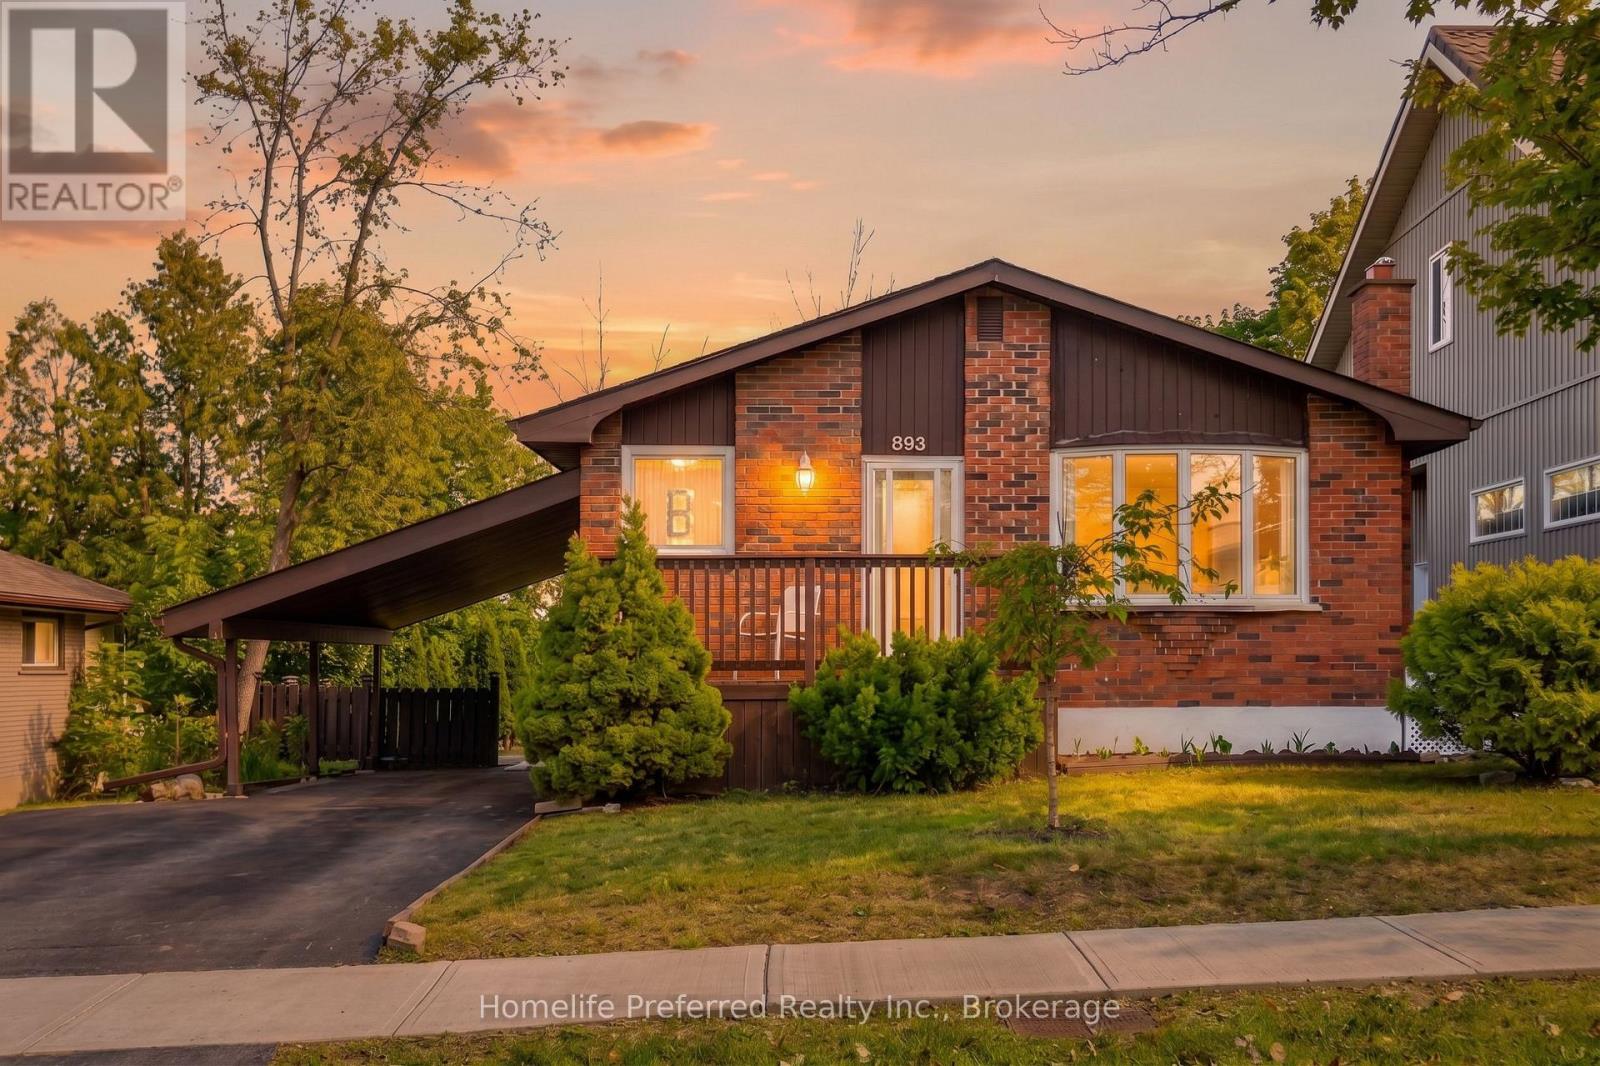
2+2 bedroom, 2 bath home close to Trent University, in the desirable North-end. Featuring a spacious eat-in kitchen, bright living room, formal dining area, 2 bedrooms and sunroom on the main floor. Side entrance offers potential of in-law suite. 2 bedrooms, 1 bath, rec room and comb laundry / galley kitchenette on teh lower level. Sunroom overlooks, deck and private backyard. Carport and paved drive. Close to all amenities. Pride of ownership is evident, this home is move in ready. (id:15069)
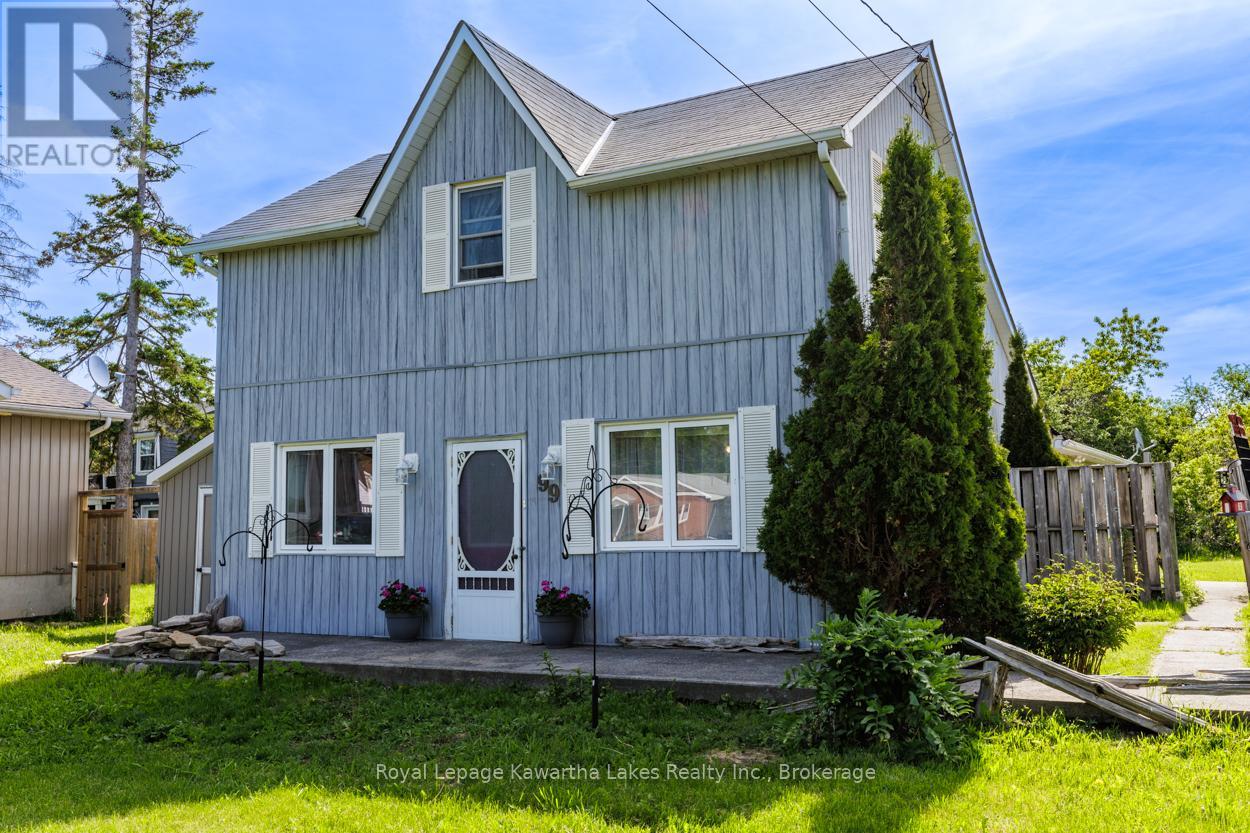
Enjoy the charm of small-town living in the heart of Fenelon Falls. This welcoming 4 bedroom, 2 bathroom home features a main floor bedroom, main floor laundry eat-in kitchen and separate dining , and a large oversized insulated garage with 240 vol panel & fire wall. Walk to downtown shops, restaurants, parks, beach, grocery and schools, with the Victoria Rail Trail close by for outdoor enjoyment. Comfort , convenience and community all wrapped up into one inviting place to call home. (id:15069)
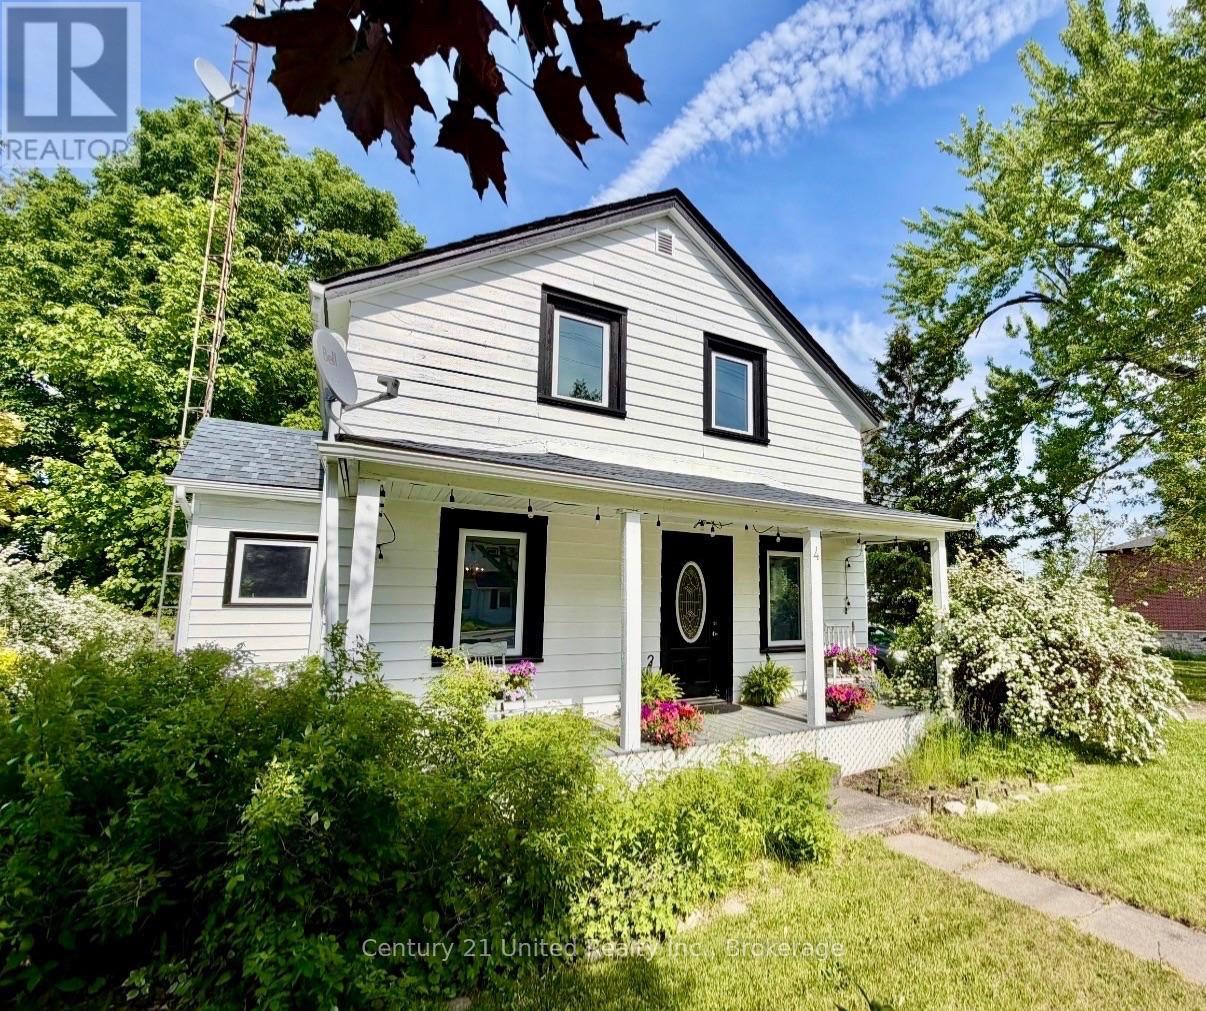
Full of timeless character and thoughtful updates, this charming 1.5-storey home blends classic appeal with modern comfort. Set on a generous 56' x 152' lot in the heart of Marmora, it offers municipal water and sewer, natural gas, and move-in-ready living. The welcoming front porch, and spacious yard create inviting outdoor spaces to relax or entertain. Inside, features a bright family room overlooking the backyard, a comfortable living room, separate dining room, large walk-in pantry, convenient main-floor bedroom, and mudroom with backyard access. Upstairs, you'll find three additional bedrooms, offering plenty of space for family, guests, or a home office. Recent improvements include interior and exterior painting, updated front and side decks, and a newly installed fence along one side of the yard. Additional highlights include vinyl windows, a newer roof, new fridge and stove (2024), a natural gas furnace (2021), central air (2022), and a concrete foundation. A pre-list home inspection is available for added peace of mind.Thoughtfully updated while preserving its charm, this is a wonderful place to call home. (id:15069)
Modern 2-Bedroom Condo for Sale in Prime Queen West LocationLive where the city comes alive! This bright and modern 2-bedroom unit is ideally located on Queen Street Westjust steps from the Drake Hotel, local galleries, top restaurants, and nightlife. TTC access is right outside your door, making commuting a breeze. Enjoy resort-style amenities, an open balcony for your morning coffee, and updated closets. This is a rare rental opportunity in one of Toronto's most dynamic neighborhoods. Ideal for professionals, creatives, or anyone craving the Queen West lifestyle. (id:15069)
Welcome to your private country retreat, where comfort, craftsmanship, and functionality come together on approximately 2.7 +/-acres of beautifully manicured grounds. This exceptional 4-bedroom, 3-bathroom home offers a thoughtfully designed layout with a dedicated main-floor office (or additional bedroom), ideal for working from home, and the convenience of main-floor laundry. Rich hardwood floors and ceramic tile flow throughout the main living areas, creating a warm and timeless feel.The heart of the home is a stunning gourmet kitchen featuring elegant quartz countertops, premium finishes, abundant cabinetry, and generous workspace-perfect for entertaining or everyday family living. Ideally located between Smiths Falls and Perth and right in the heart of Rideau Ferry. Step outside to enjoy the peaceful surroundings, from the back deck with a generous portion of the yard being fenced-ideal for children and animals alike. Or, take advantage of the impressive, detached workshop complete with an overhang and porch , providing ample space for hobbies, storage, or equipment.Surrounded by beautifully landscaped grounds with room to relax, garden, or simply enjoy the privacy of country living, this remarkable property offers the perfect balance of luxury, practicality, and natural beauty-all within a serene setting you'll be proud to call home. (id:15069)
Welcome to prestigious Cobblestone Gates, an upscale townhome community in the Martindale area, backing onto the Twelve Mile Creek corridor. This well maintained end unit has a double concrete driveway with attached double car garage and electric opener. Mature landscaping with private backyard area and side deck, lawn irrigation system. Grand pillars and covered entrance invite you to a spacious tiled foyer, 2-piece powder room and garage access. The bright open concept great room/kitchen, boasts soaring vaulted ceilings with cove molding and pot lights, built in cabinetry, gas fireplace, rich hardwood flooring, garden doors to deck, California shutters, dining area, custom dovetailed maple kitchen cabinets, blue granite countertops, island and counter lighting. The master bedroom has hardwood floors, 4-piece ensuite, separate shower and air tub, walk in closet plus a secondary closet with rough in for laundry. Laundry chute to lower level. Lower level has high ceilings plus 2 finished bedrooms and walk in closets, storage room, shelving, laundry room, 3-piece with sit down shower, sump pump, alarm system, FAG, CA, CV. Enjoy this carefree living with exterior maintenance handled for you. Surrounded by nature, walking trails, the Merritt Trail and only minutes to the city center, restaurants, new hospital, Performing Arts Center, QEW, 406 Hwy easy access and all amenities. (id:15069)
Tucked within a breathtaking, tree-lined sanctuary just minutes from Highway 401 and the airport, this exceptional estate delivers a rare fusion of convenience and seclusion - ideal for those who demand both privacy and accessibility. Surrounded by mature trees and lush, manicured grounds, the setting offers a truly secluded retreat that feels worlds away from the everyday. At the heart of this property is a showstopping three-car garage that redefines what a garage can be. Purpose-built for the automotive enthusiast or master craftsman, it features oversized doors, soaring ceilings engineered for a hoist, a mezzanine for serious storage, and a private staircase to the lower level - a rare, fully realized workspace that sets this property apart from anything else on the market. Equally impressive is the self-contained lower-level suite - a bright, beautifully finished space with in-floor heating, its own private entrance, and access from both the main level and the garage. Whether you envision multigenerational living, a long-term rental, or a guest retreat, this walk-out suite offers exceptional flexibility and income potential that few properties can match. The outdoor living experience is nothing short of extraordinary. The secluded, treed yard wraps the property in natural privacy, while lush landscaping, multiple decks, a sparkling pool, serene koi pond, and intimate patios combine to create a private oasis perfectly suited for both relaxed evenings and elevated entertaining. Inside, over 3,500 sq. ft. of refined living space showcases warm, elegant design throughout - custom wood beam fireplace mantels, stylish accent walls, and a barn-style door opening to a chef-inspired kitchen with premium appliances and generous workspace. The primary suite offers a luxurious escape complete with a cozy fireplace and a spacious, thoughtfully appointed layout. Three full bathrooms and a powder room ensure comfort and function for every member of the household. (id:15069)
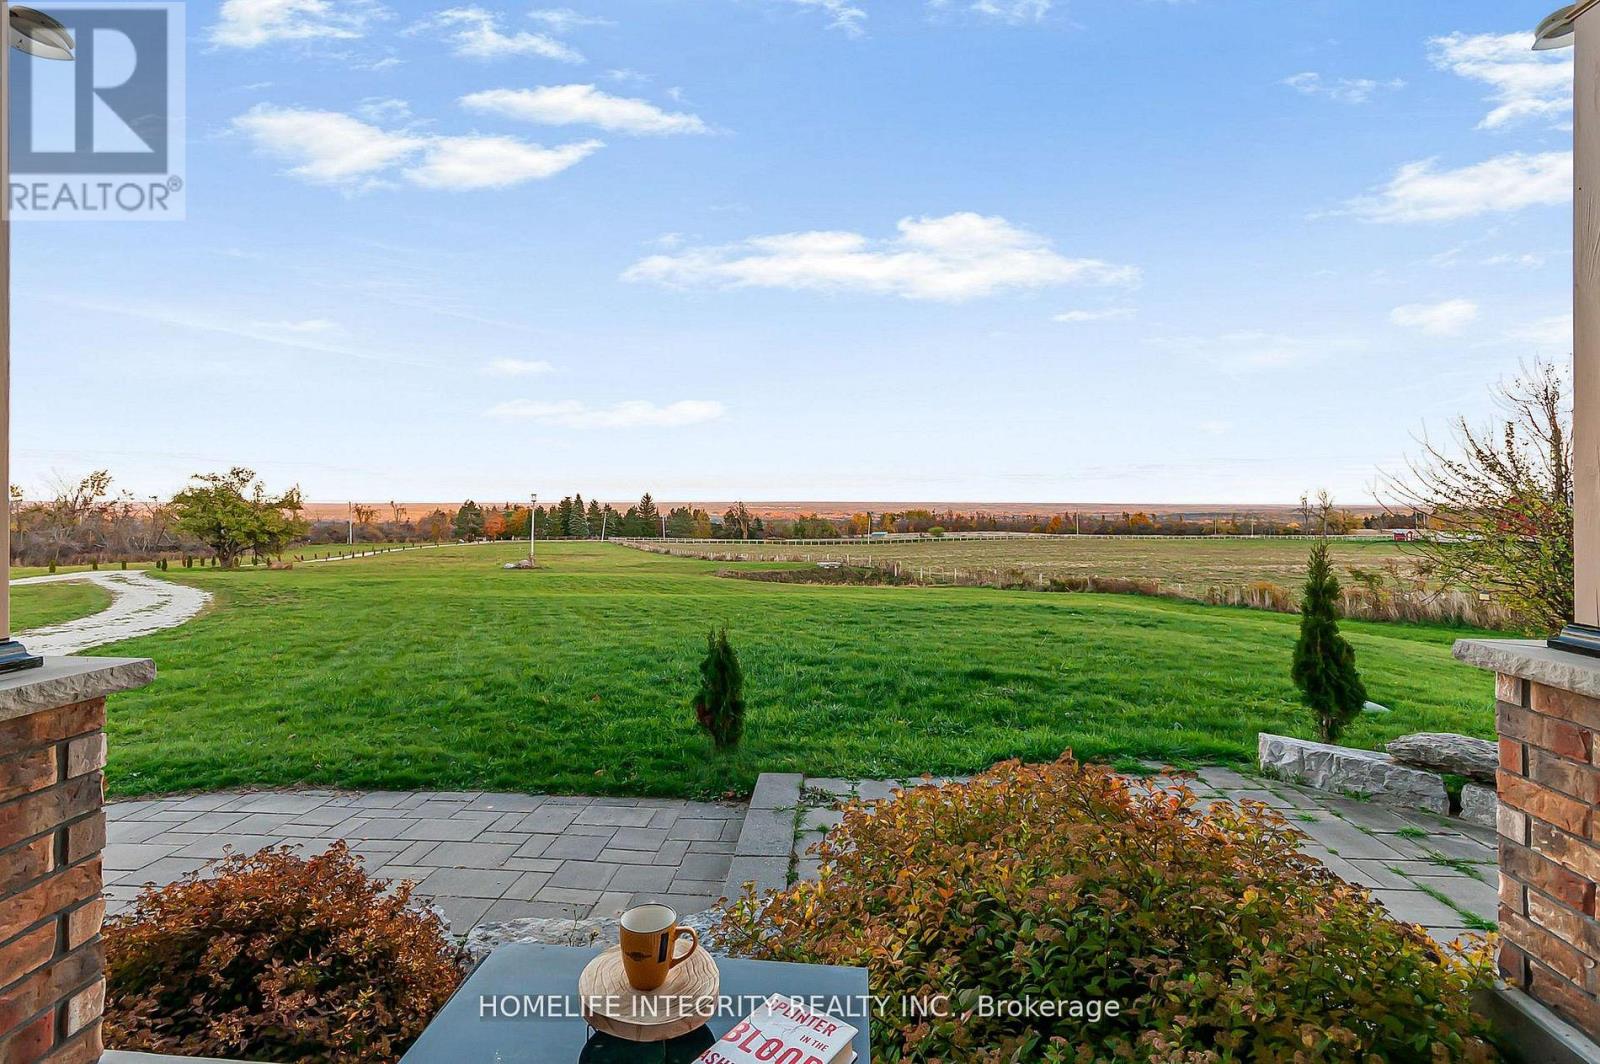
Spectacular views surround this custom-built 2015 home set on 13.38 acres in the rolling hills of Mulmur-just one hour from the GTA. Conveniently located an hour from GTA and approximately 30-40 minutes from Blue Mountain and Wasaga Beach. Minutes from Mansfield Outdoor center & Ski club. Lots of activities nearby. with local farmers' markets and restaurants just minutes away. This is truly a property that must be experienced in person to fully appreciate the breathtaking scenery. Enjoy peaceful mornings with coffee overlooking the easterly views, or entertain family and friends on the spacious side deck or back patio under the stars.The main level offers 3 bedrooms and 3 full bathrooms, soaring cathedral ceilings, beautiful hardwood floors, and a bright open-concept kitchen and living area centered around a large island-perfect for gathering and entertaining.The finished lower level features 2 additional bedrooms plus two versatile rooms, currently used as a theatre room and fitness room Tons of storage space. This level also includes heated flooring throughout, a walk-out to the backyard, and a convenient walk-up to the garage.With abundant living space and endless outdoor possibilities, this peaceful retreat blends modern comfort, privacy, and country charm. The home also includes an outdoor wood stoker, providing efficient and cozy heating throughout the colder months and enjoy about 7 Acres of wooded land beyond the Cabin at back. Explore with hidden trails, nature and star gaze at night in the infamous Mulmur Skies from the cabin, with cozy fire pit right next to it. (id:15069)
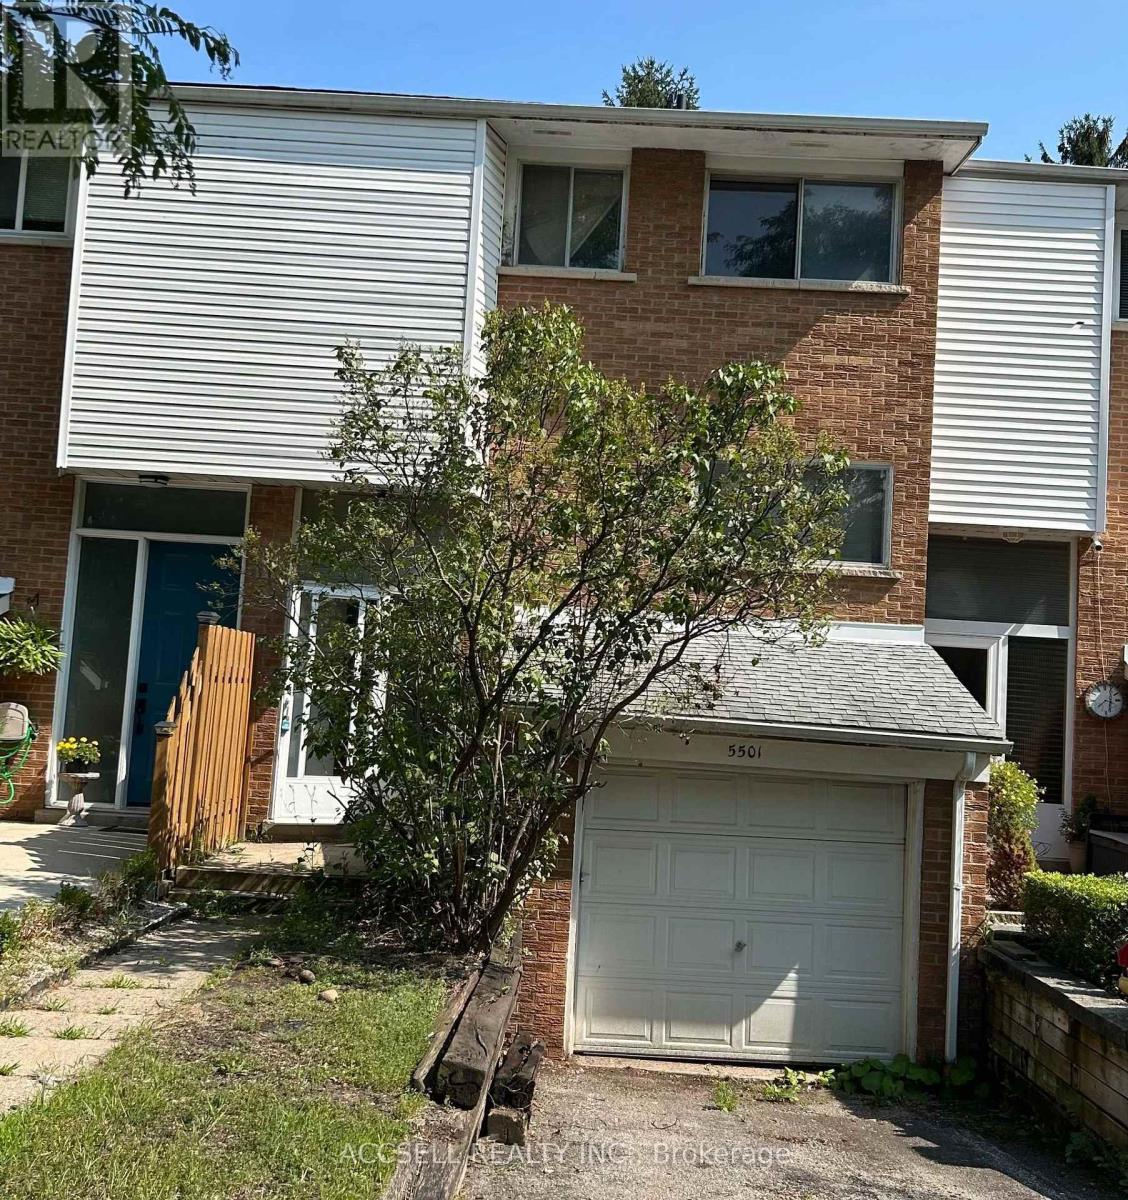
Great opportunity in desirable Elizabeth Gardens. This 4 bedroom row house in a fantastic location with easy access to the 403, the Go station for commuters, walking distance to the lake and nearby shopping, schools and parks. (id:15069)
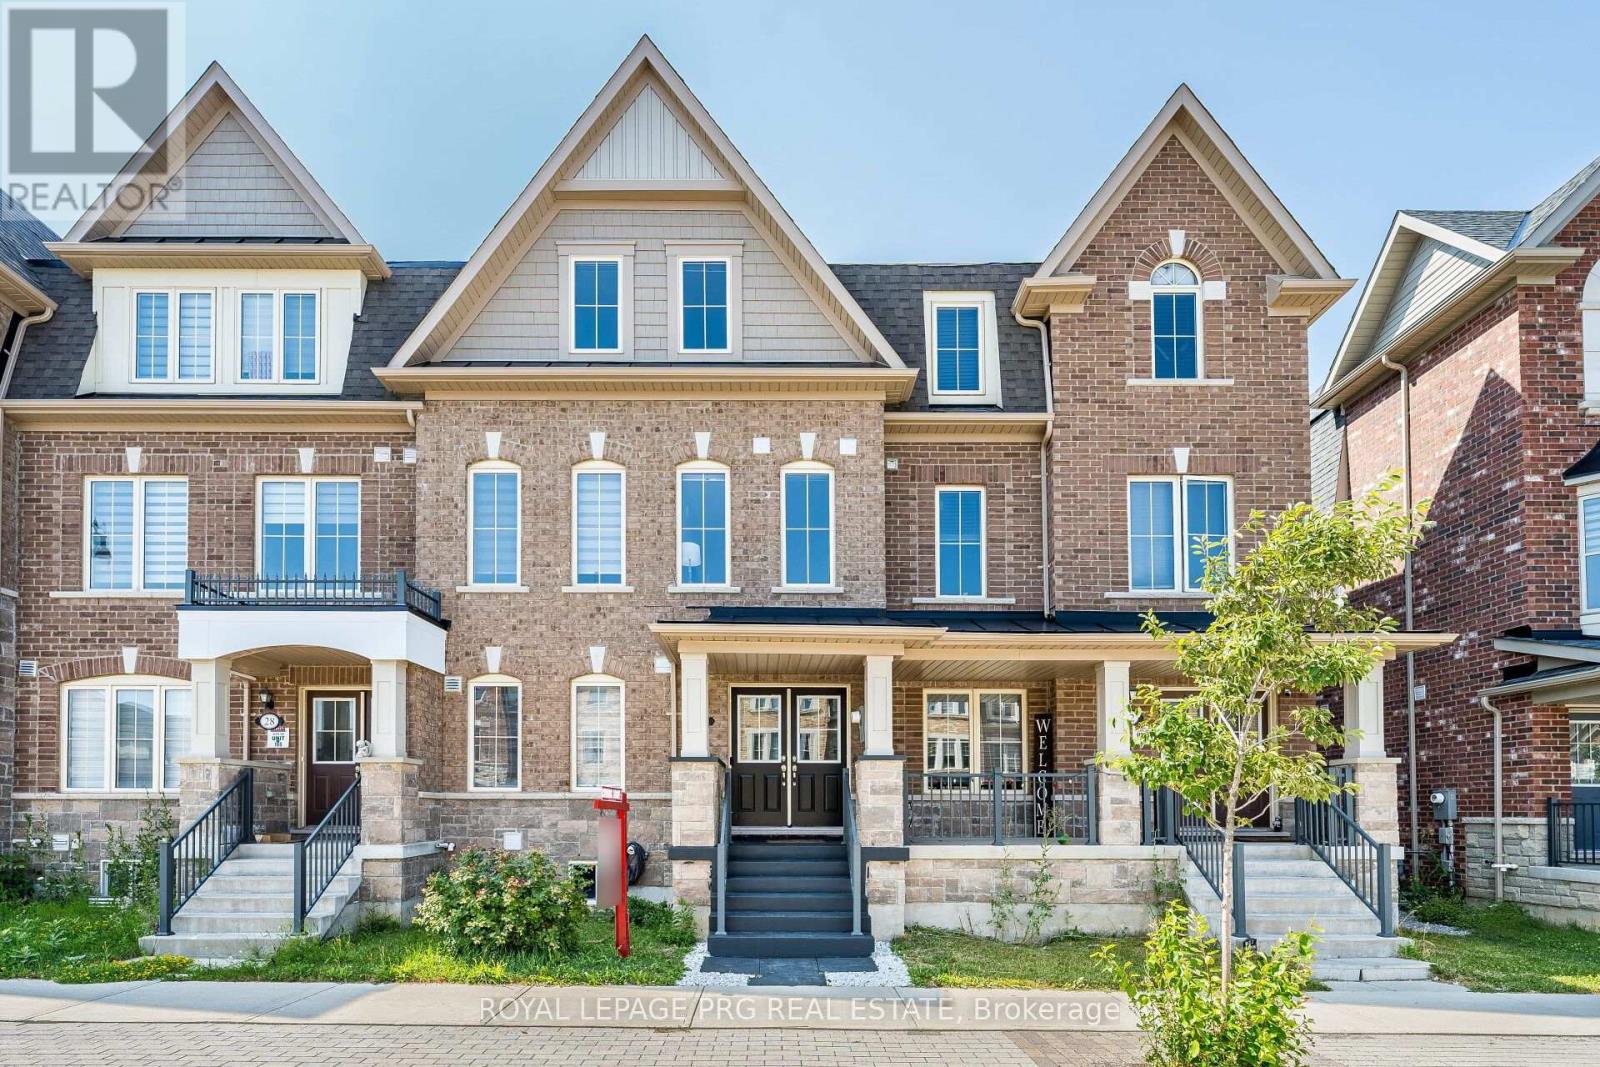
Tastefully decorated and impressive home. This rare find, nearly 2700sqft, 5 bedroom, 4 full washroom home is an absolute MUST SEE!! The grand double door entry leads to a wide long foyer. The large main room overlooks the front garden and is currently being used as a living room. The W/I closet and semi ensuite make it the ideal bedroom space while offering in-law suite potential and capability for a home based business(if city permits) The dark oak hardwood stairs lead to the welcoming upper level. The huge open concept family room is a wonderfully inviting space and the perfect place to entertain. It overlooks a large chef friendly kitchen on one side and an expansive maintenance free balcony retreat on the other. On the same floor you have the formal living room and a large bedroom which could be used as an office to work from home. The large master bedroom on the 2nd floor offers elegant space and features a 5pc ensuite and a walk in closet. Step out onto your bedroom balcony for morning tea or an evening tete-a-tete. Two further good sized bedrooms on this floor. Convenient 2nd floor laundry room. The unspoilt basement offers good income potential. The garage offers space to fit 4 cars and would be the perfect indoor place for car repair enthusiasts. Modern zebra blinds where fitted. This neighborhood is well connected, just a short stroll away from Finegan park, 10 minutes from Mount Pleasant GO station, a short drive away from the new pro driving range, a hop skip and a jump away from plazas, amenities and highways. Investors this could be a great income helper property. All spaces are functional and well proportioned, offering versatility of use. First time buyers FTB invite your guests for a sleepover and never worry about space again. Young couples you have all the room for your family to grow. Your search for the perfect multigenerational family home or potential work live capability home ends right here. (id:15069)
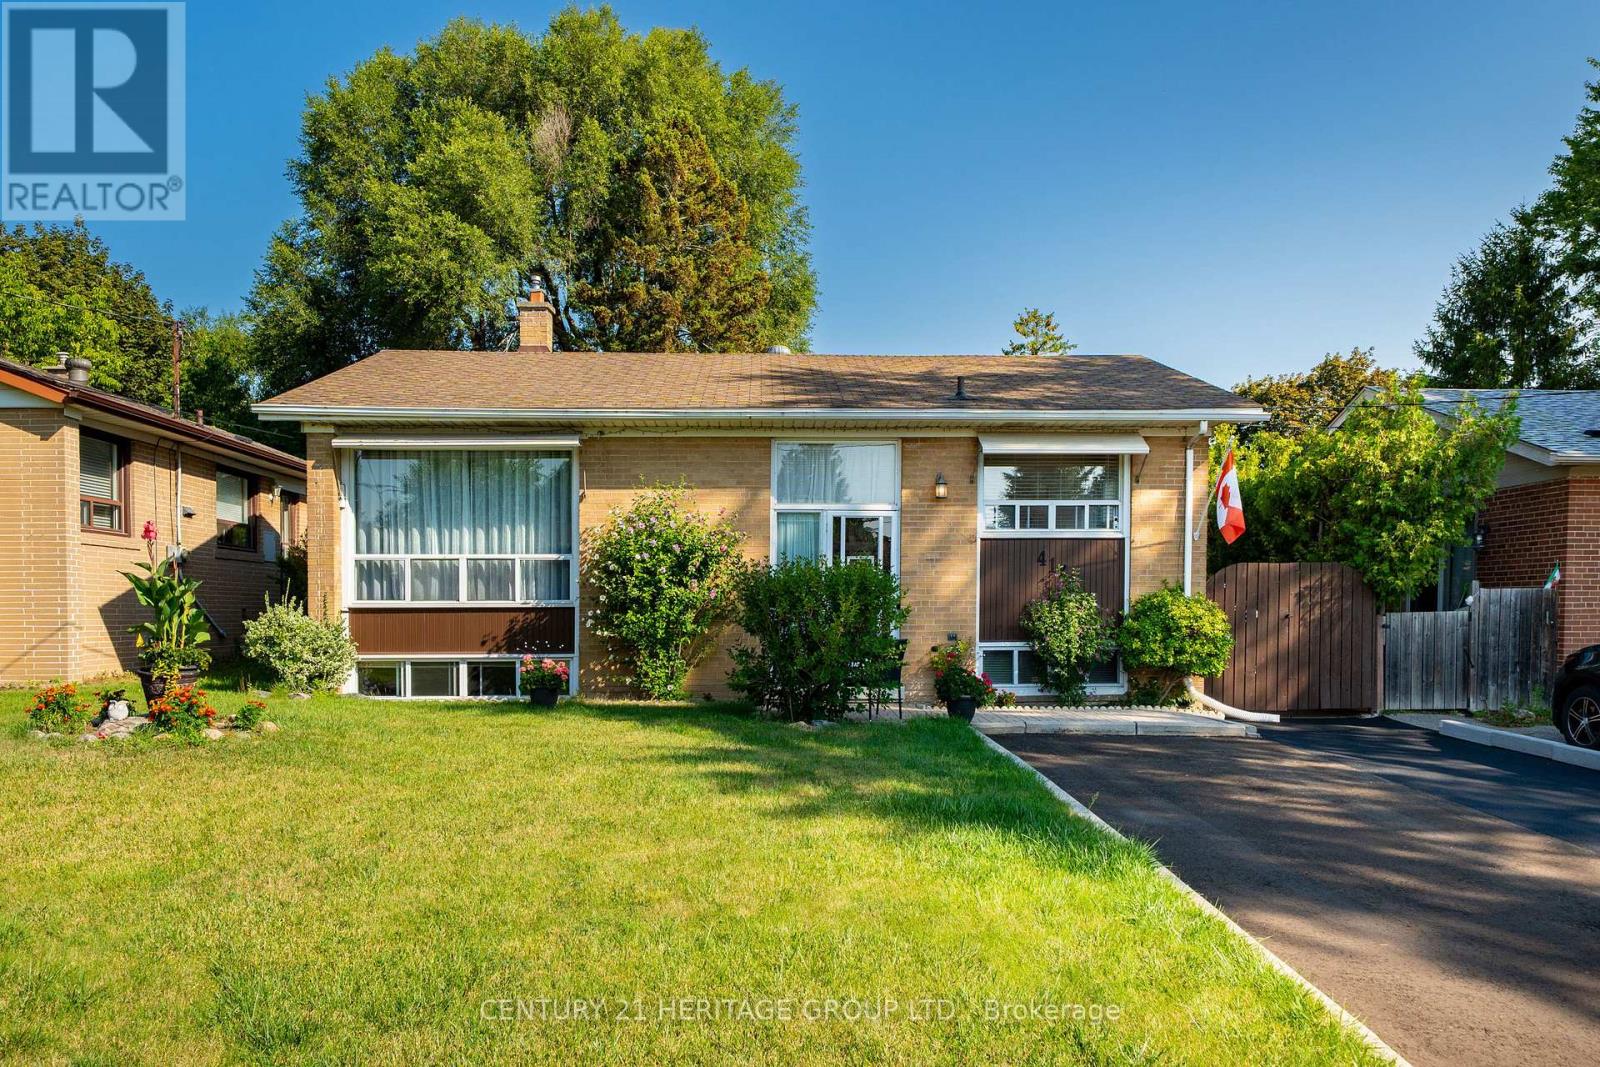
Welcome to This Charming, Bright & Spacious south facing Bungalow on a Quiet, Family-Friendly Street! A wonderful place to call home, ideally located just minutes from schools, parks, shopping, major roads and GO Transit. Filled with natural light, the inviting main floor features a comfortable living area with pot lights, a bright eat-in kitchen, fresh paint , a renovated full bathroom, and a generous deck overlooking the fully fenced backyard-perfect for summer gatherings, entertaining, or simply relaxing outdoors. The finished basement with a separate living area adds tremendous versatility, offering excellent potential for an in-law suite, extended family living with pot lights large bedrooms with large south facing windows. Numerous updates over the years, including newer appliances, washer & dryer, owned hot water tank 2024, furnace motor 2023, pot lighting and Furnace room ceiling sprinklers, add to the home's comfort and value. A fantastic opportunity for first-time buyers, growing or multi-generational families, and investors alike-offering space, flexibility in a convenient, established neighborhood. Come see the possibilities this wonderful home has to offer! (id:15069)