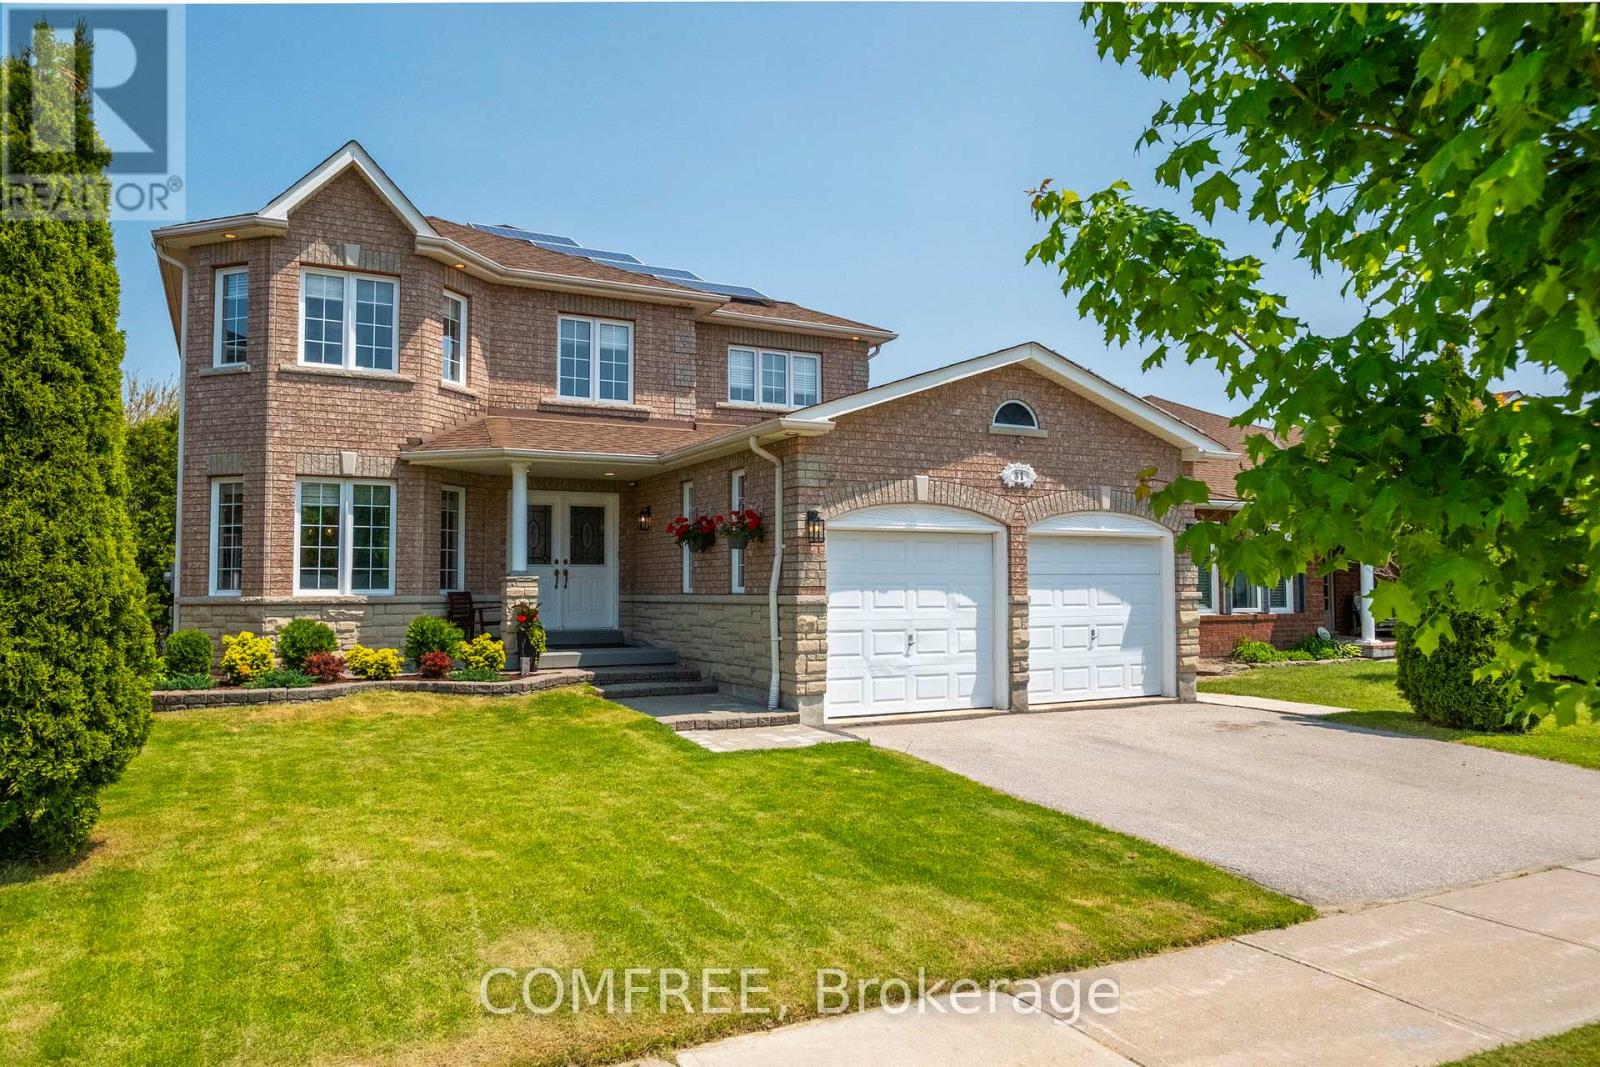
Welcome to 31 Metcalfe Dr. This bright & spacious 4+1 bedroom home with walkout basement apt & solar panels offers it all. Sun-filled, well-planned, elegant home is located in a quiet, family-friendly neighborhood with top-rated school and is close to shopping, GO Station, and just 5 minutes away from HWY 400. The main floor features hardwood flooring, a private office, a spacious living/dining room, and a bright family room that flows into the kitchen and walks out to a large deck, ideal for everyday living and entertaining. The kitchen offers generous storage and cabinetry, perfect for busy households. The second floor offers the master bedroom which includes a walk-in closet and large ensuite bath, with three additional bedrooms and a second full bathroom completing the level. And lastly, the bright walk-out one-bedroom basement includes a separate entrance, private laundry, full kitchen which is great for extended family. An added bonus: this home is equipped with solar panels. (id:15069)
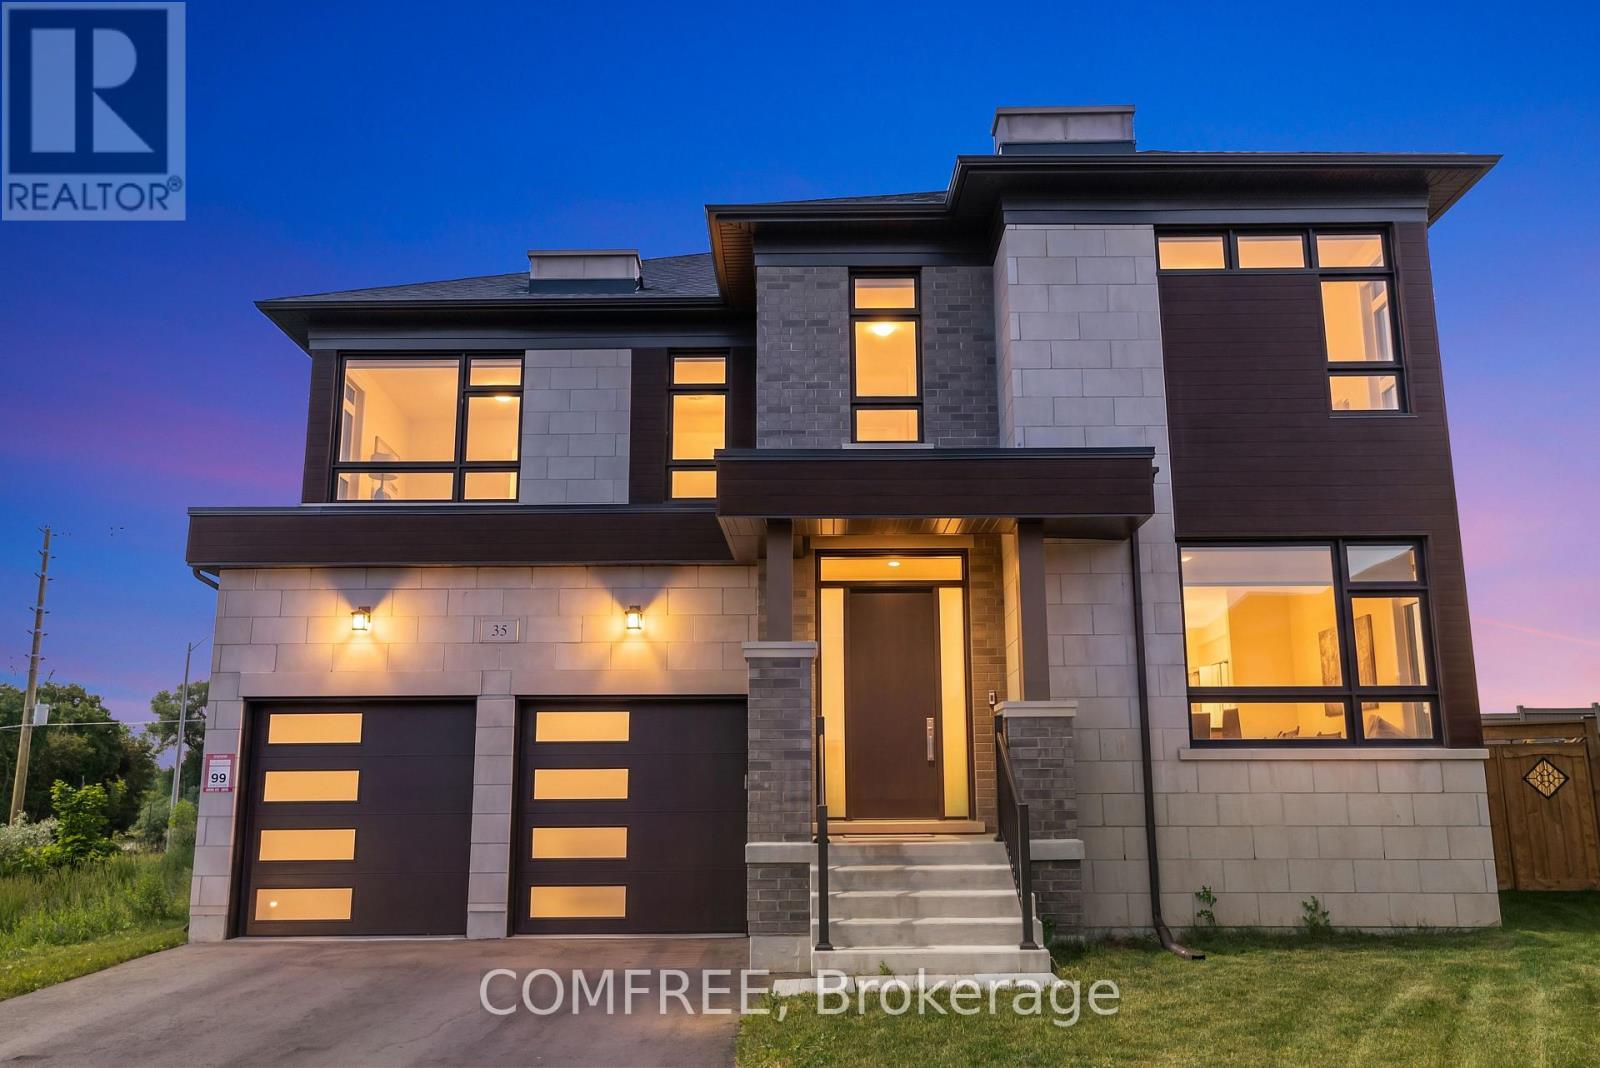
Welcome to 35 Ogilvie Street-where exceptional design, remarkable scale, and uncompromising craftsmanship come together to create a distinguished luxury residence. Completed in 2024 and gracefully positioned on a premium pie-shaped lot ~50 x 154 ft with no direct rear neighbors, delivering a sense of privacy and prestige. Complementing its impressive presence is an oversized driveway with the unique capacity to comfortably accommodate up to four full-size SUVs, in addition to the high ceiling spacious garage. Soaring 10-foot ceilings on the main level, 9-foot ceilings upstairs and basement, wide-plank hardwood flooring, bespoke millwork and expansive windows create interiors that are both sophisticated and inviting. At the heart of the home lies a stunning chef's kitchen with premium built-in appliances, butler's pantry and an oversized island. The seamless open-concept design flows effortlessly through the adjoining bar, creating an atmosphere equally suited for intimate evenings or grand celebrations. A private main-floor office offers executive convenience, while the spacious second-floor loft provides exceptional flexibility as a lounge/library/optional fifth bedroom. The primary suite offers an elegant retreat featuring a private fireplace, his-and-her dressing rooms, and 5-pc ensuite with heated floors. Spacious secondary bedrooms with walk-in-closet and beautifully appointed bathrooms continue the home's commitment to comfort, style and impeccable attention to detail. Outside, the expansive, sun-drenched backyard presents a canvas for exceptional outdoor living offering ample room for development. Ideally located moments from schools, parks, shopping, dining, transit, and Highways 400/407. (id:15069)
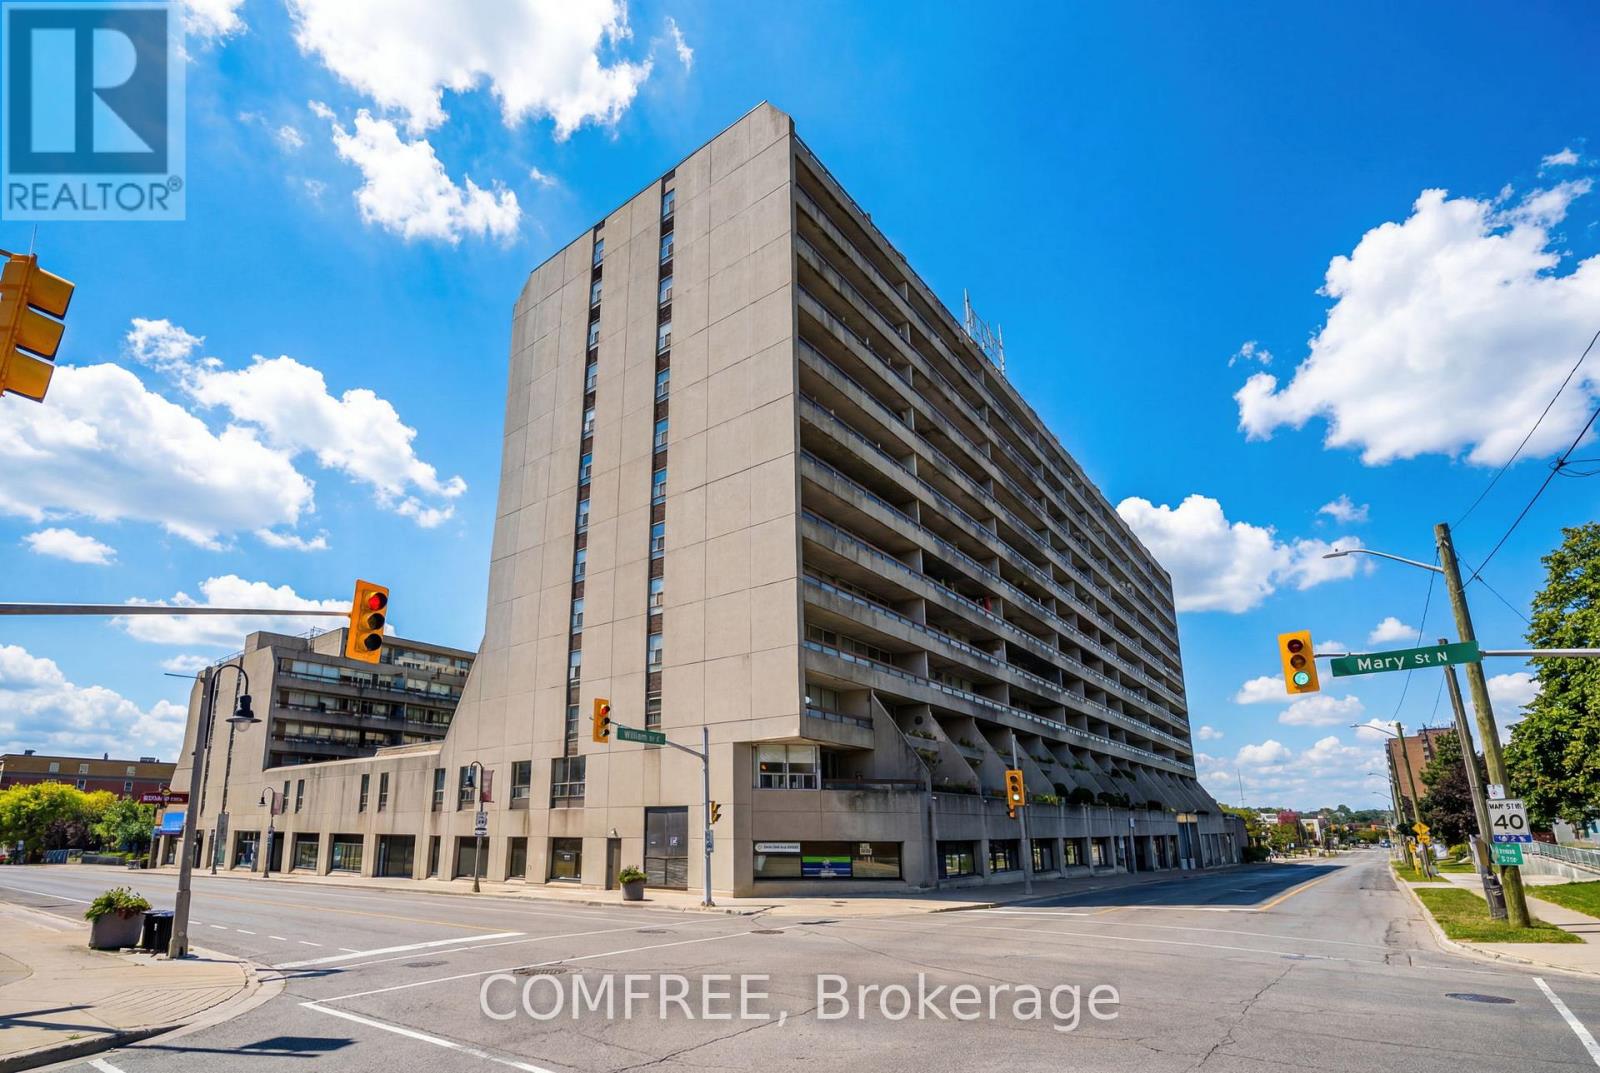
Welcome to this spacious and well-maintained 3-bedroom, 2-bathroom end-unit condo in a fantastic location close to shopping, restaurants, transit, and all amenities. This home features a newer heat pump (approximately 3 years old) for year-round comfort and efficiency. Enjoy the many building amenities including a heated indoor pool, parkade, library, car wash bay, and more. A great opportunity for comfortable, convenient condo living! (id:15069)
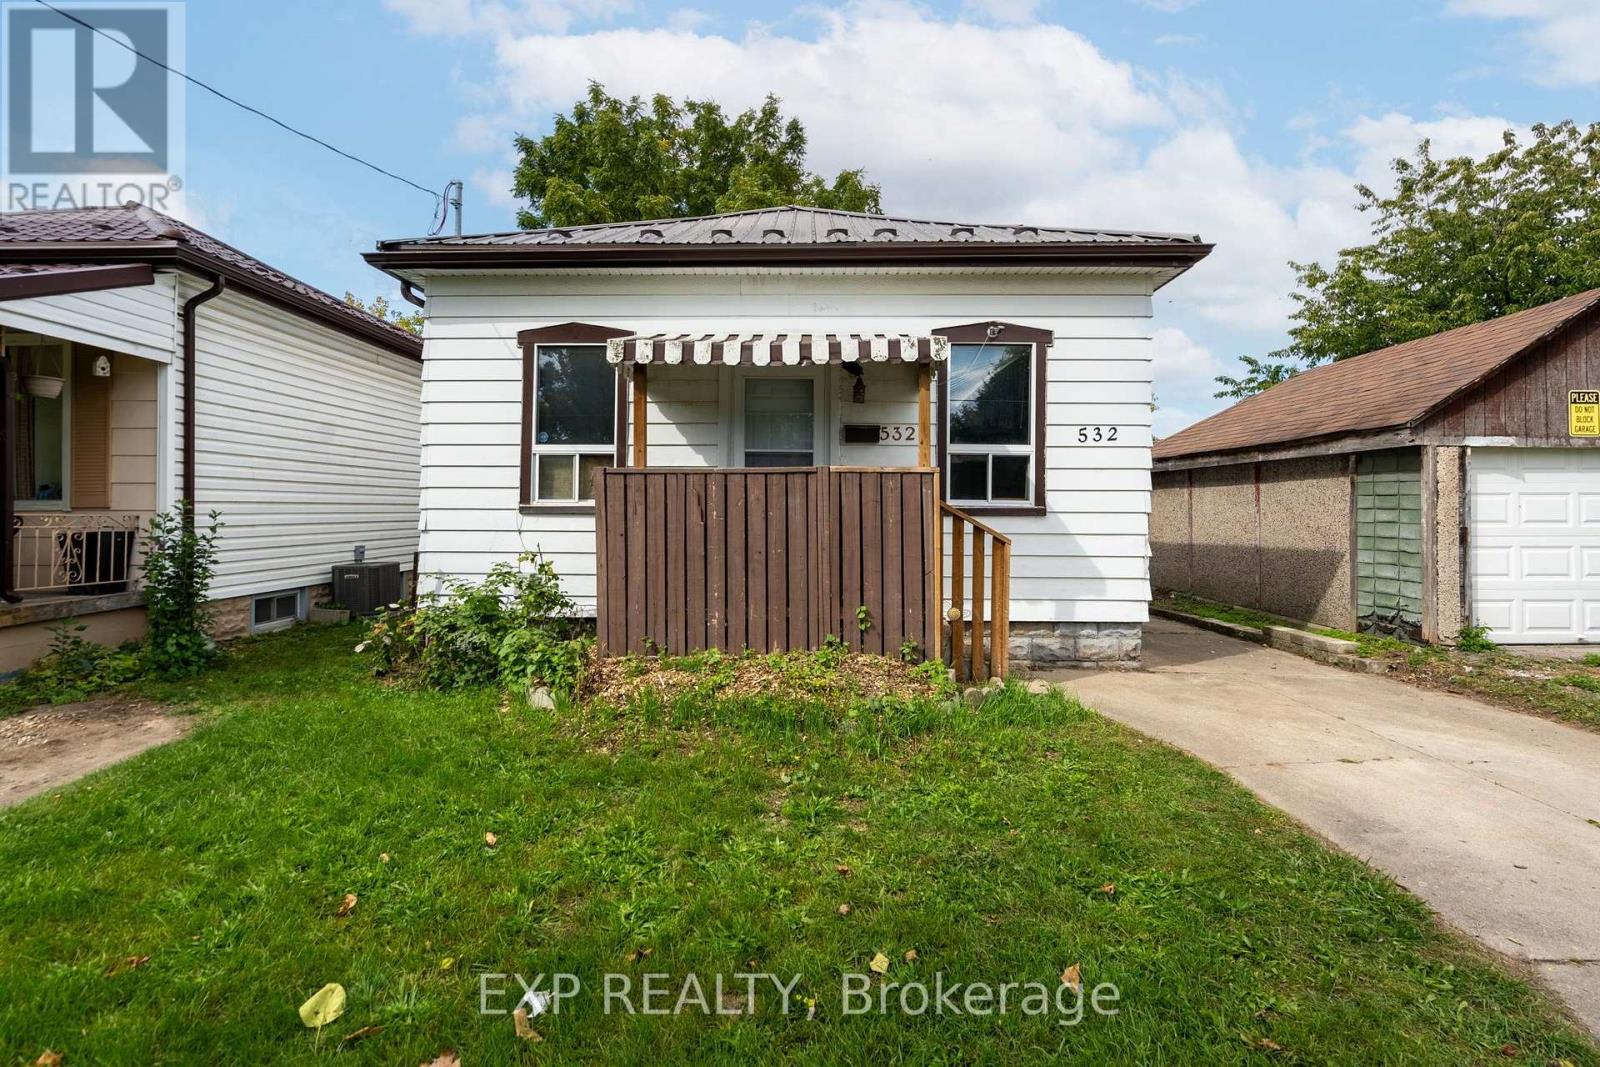
Project Home on large 32x196ft lot in SoHo.Rear Kitchen with deck overlooking large fenced yard. Bring your imagination and build some sweat equity. (id:15069)
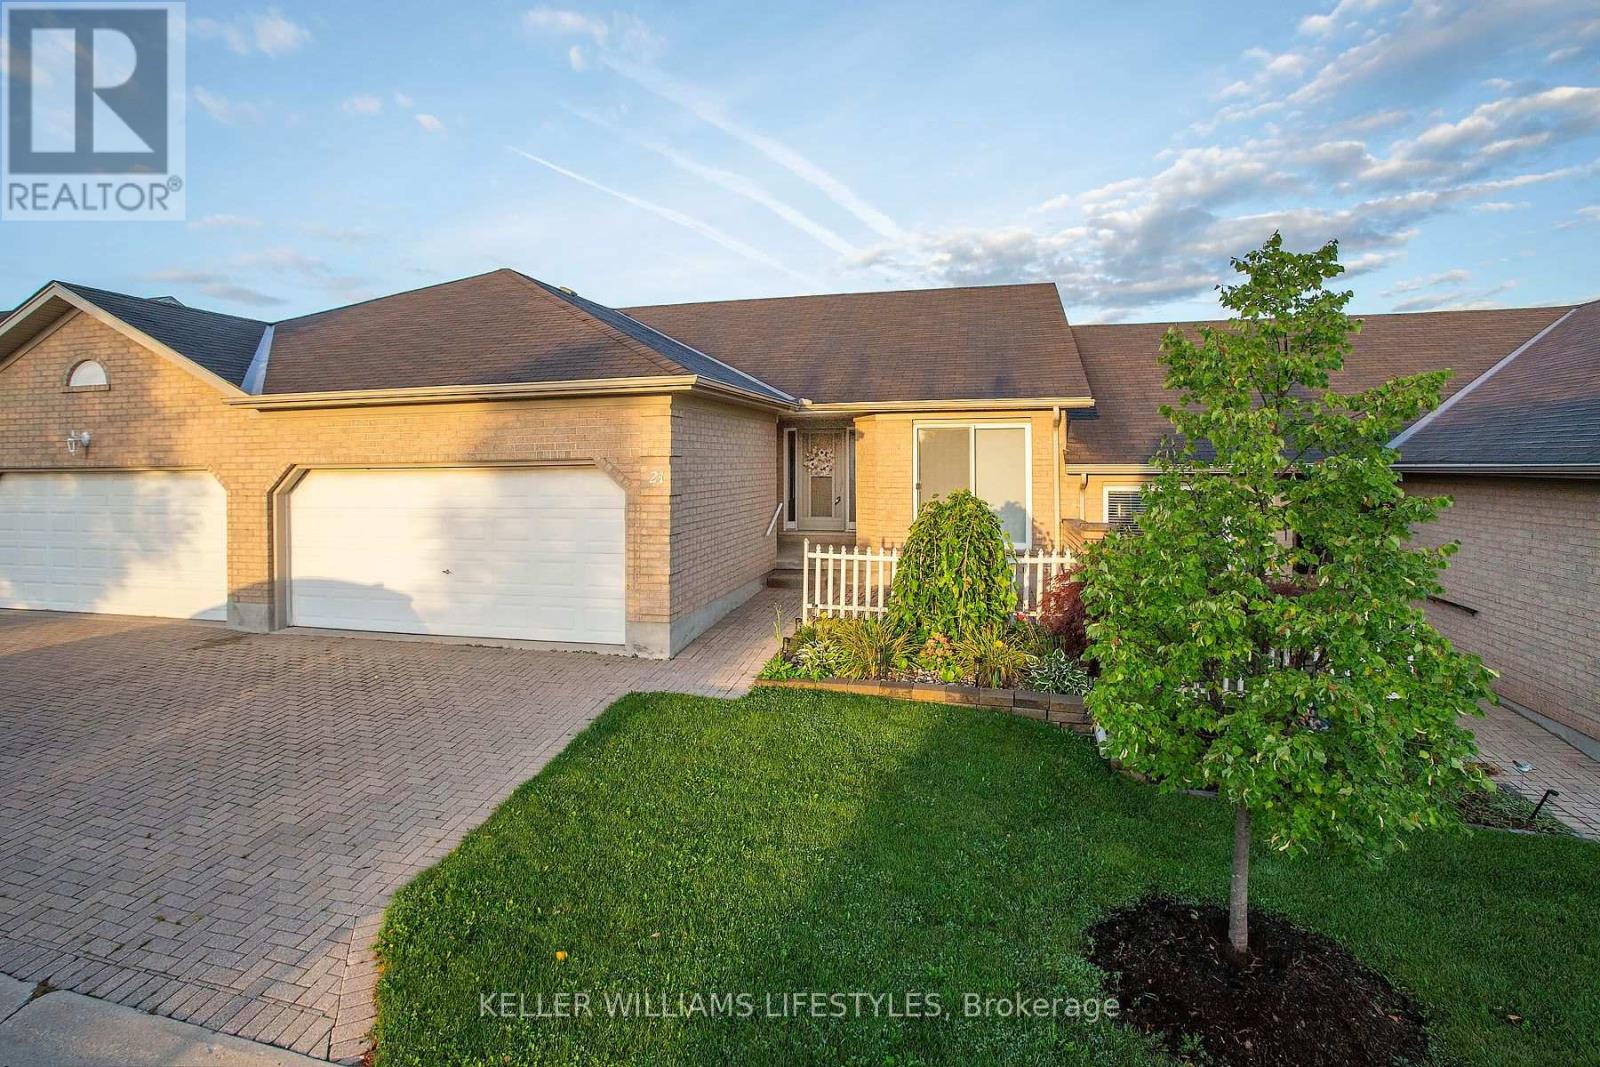
Welcome to South River Estates, a quiet complex located in Southeast London. This open concept layout features vaulted ceilings and a gas fireplace offering a unique and bright one floor living space. Your updated eat-in kitchen has plenty of counters and cupboards. The main floor features hardwood flooring and plush carpet in excellent condition. The fully finished lower level adds valuable living space with a spacious family room, a third full bathroom, and a flexible additional room suited to a den, office, or guest space. Your private deck includes a retractable awning and gas BBQ hookup. Parking for 4 vehicles including the double garage. Affordable condo fees ($383.52/month) and taxes ($3,571/2025) Priced to sell and ready for you to move in and enjoy! (id:15069)
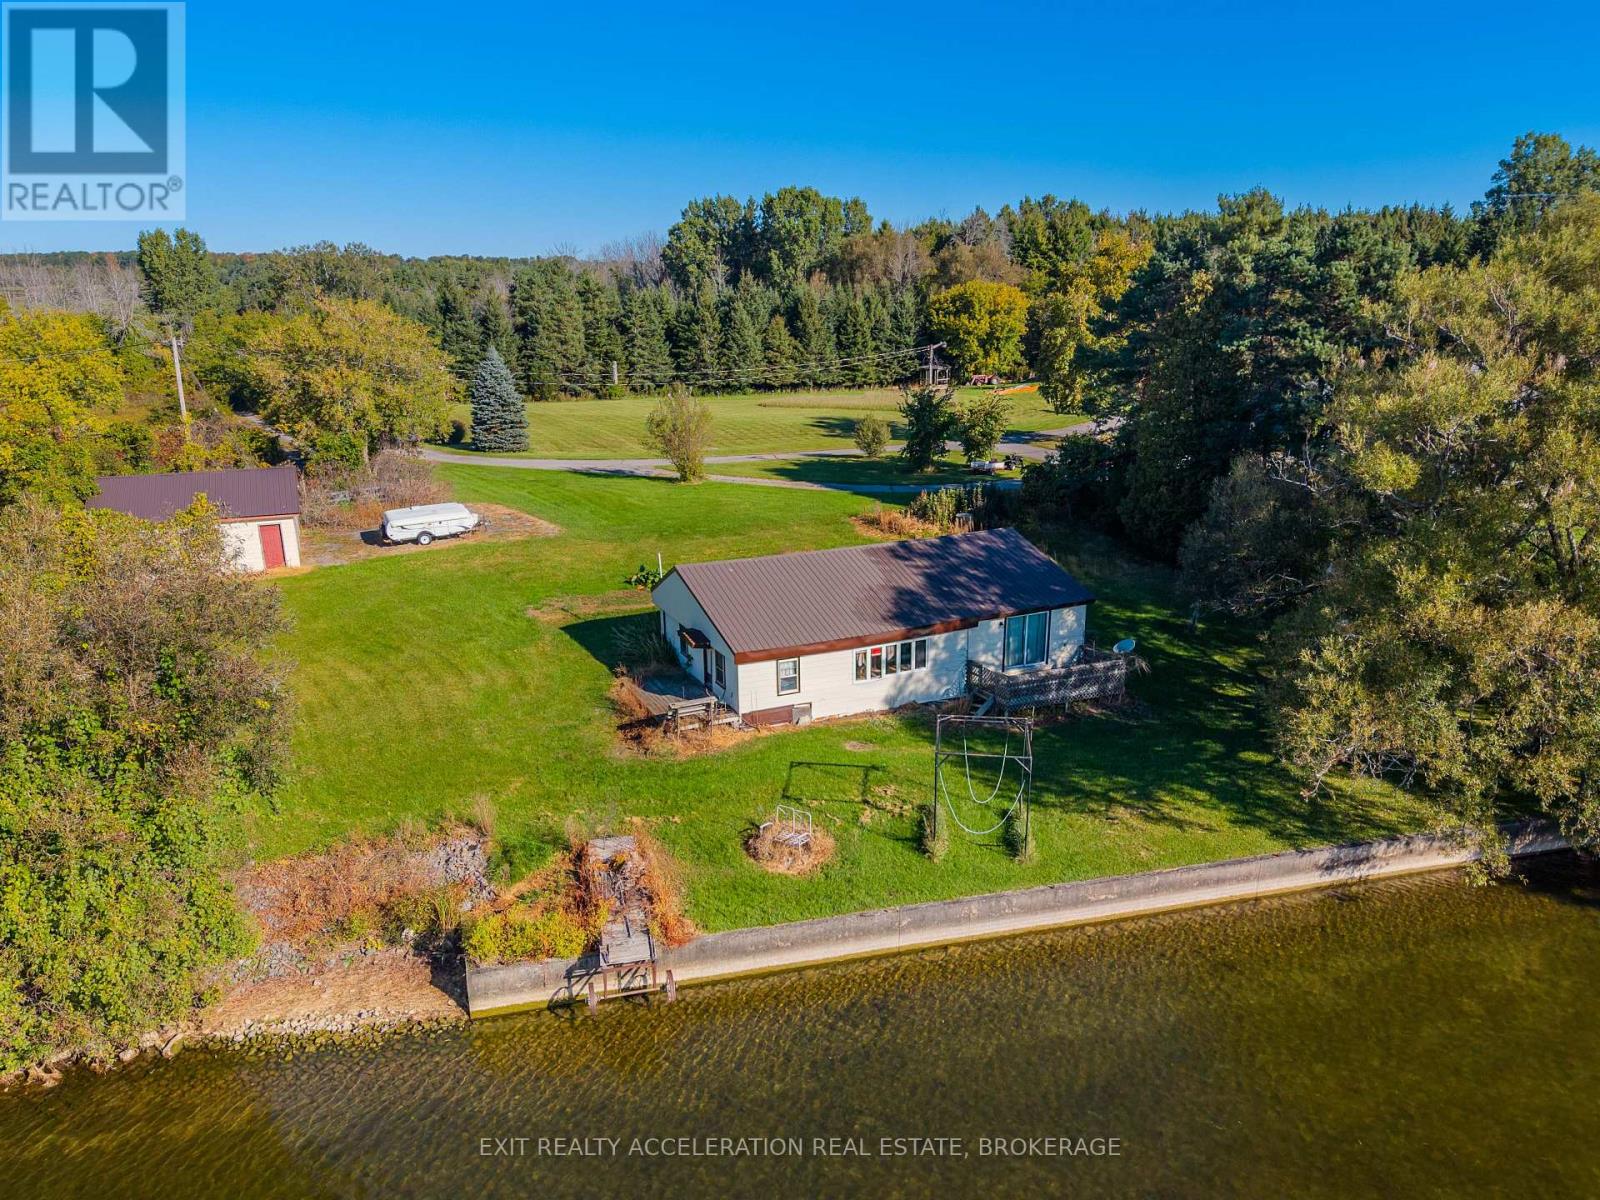
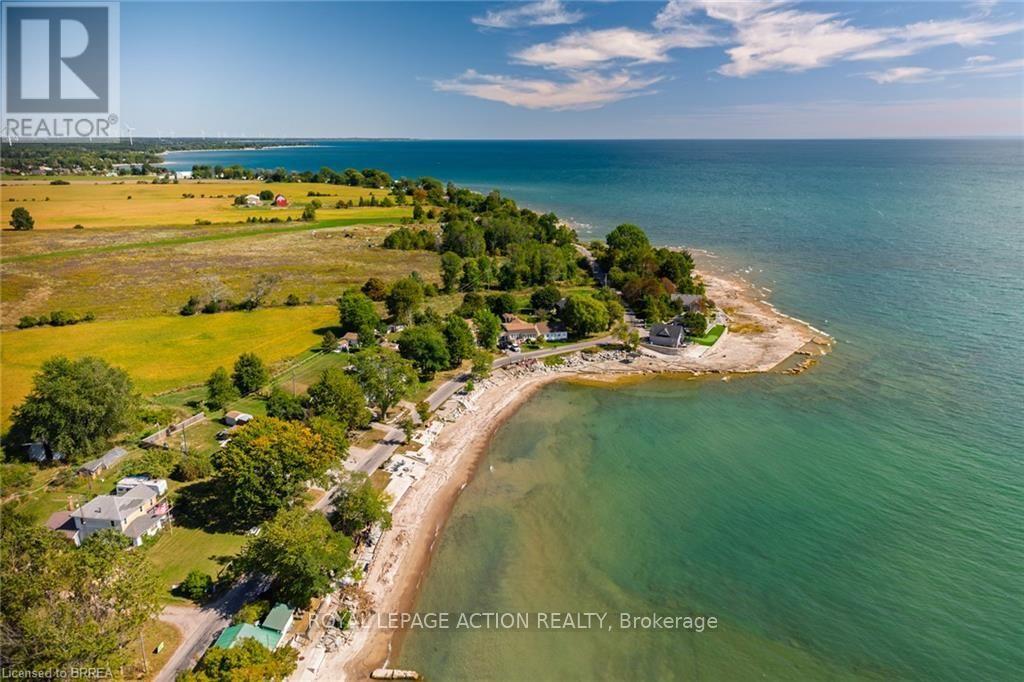
Set back at the end of a long lane, this property offers 150 feet of waterfront and a peaceful setting to enjoy the best of lakeside living. The home features two large bedrooms, a drilled well and septic system, along with a detached double-car garage for plenty of storage and workspace. With some TLC and a vision for the future, this property has the potential to become a wonderful waterfront retreat. Whether you're looking for a year-round home, weekend getaway or a place to create something of your own, this property offers an excellent opportunity to make the most of its waterfront setting. (id:15069)
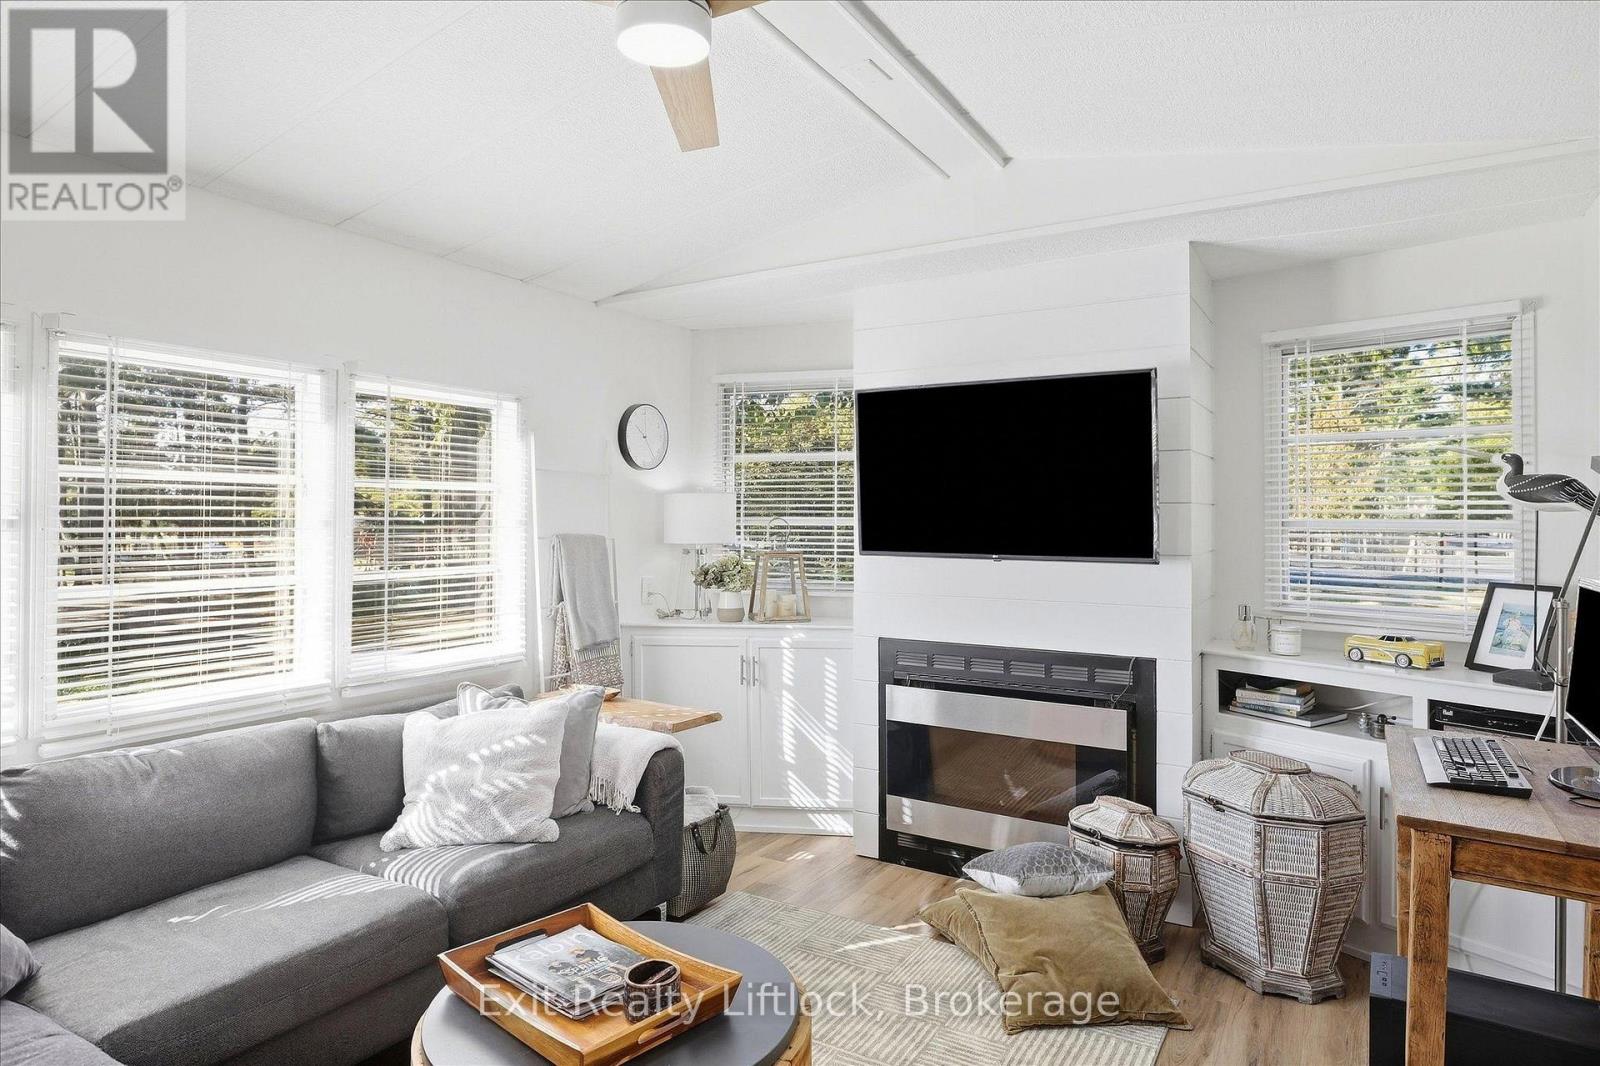
Unwind in your own thoughtfully designed summer haven on Whispering Pines. This fully renovated 1-bedroom park model sits in a premium area of Pioneer Point, with pickleball and swimming right outside your door and just a 5-minute walk down the path to the beach.Designed for easy seasonal living with no grass to mow, this light and airy retreat has been beautifully updated inside and out. Inside you'll find new premium wide plank vinyl flooring, tall baseboards, architectural doors and trim, and custom cabinetry throughout the kitchen, bathroom and bedroom. The bedroom features a bay window and custom birch plywood closets and drawers. The fully renovated bathroom offers a backlit mirror, built-in storage and even a skylight.The renovated kitchen features new stainless steel appliances and a concrete-skimmed countertop on the island. The living room has also been completely updated with a modern ceiling fan/light and new shiplap fireplace surround. Furnace and portable stand-up A/C included. Outside, enjoy the 10' x 38' deck with a new 2025 hardtop covering 28', plus a 5' overhang over the sliding doors. Other major 2025 improvements include a new architectural shingle roof and new 8' x 10' Lifestyle shed on a 2" x 6" plywood base. The landscaped firepit area, raised planters, perennials and front deck complete the outdoor space. Pioneer Point is open May 8-Oct. 25 and offers two heated pools, private sandy beach, pickleball, beach volleyball, kids club, weekly activities, visitor parking, rec hall and laundry. Optional dock rentals available. 2027 fees: $6,215 plus HST + $300 hydro deposit. Tim Hortons and a gas bar are just outside the park, and Peterborough is only 25 minutes away. (id:15069)
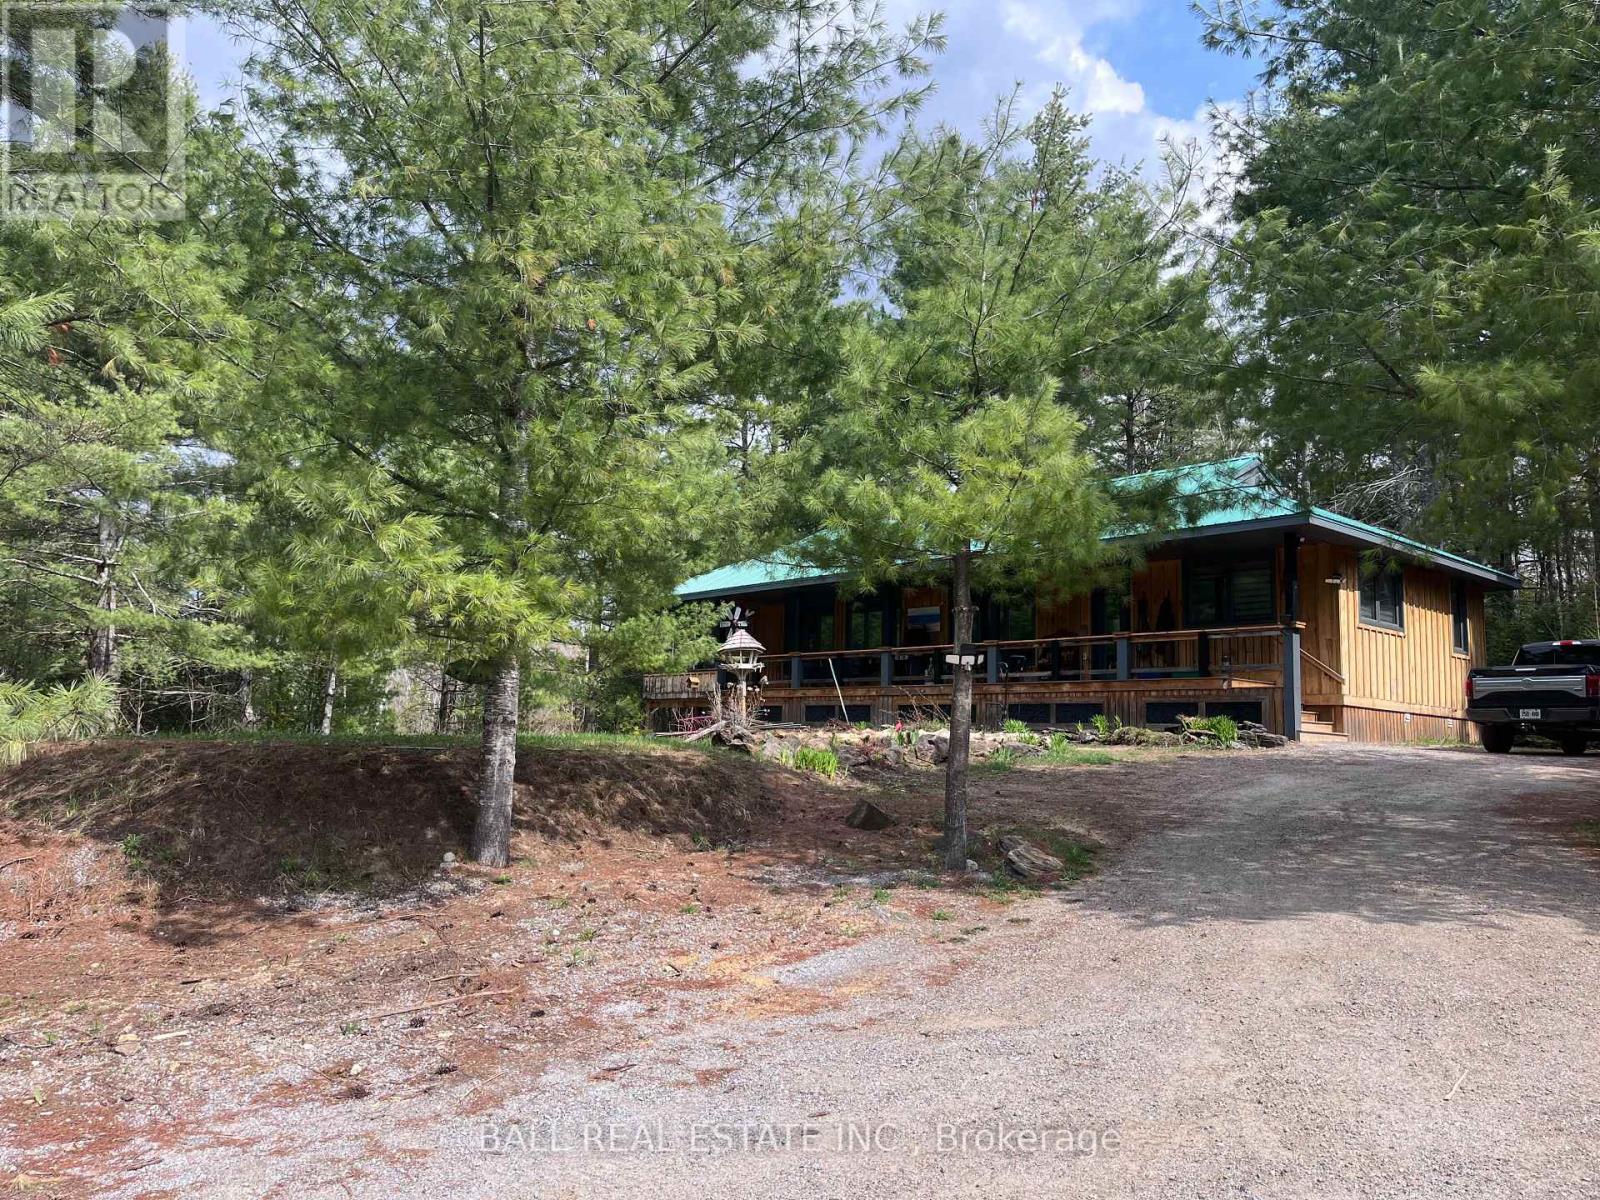
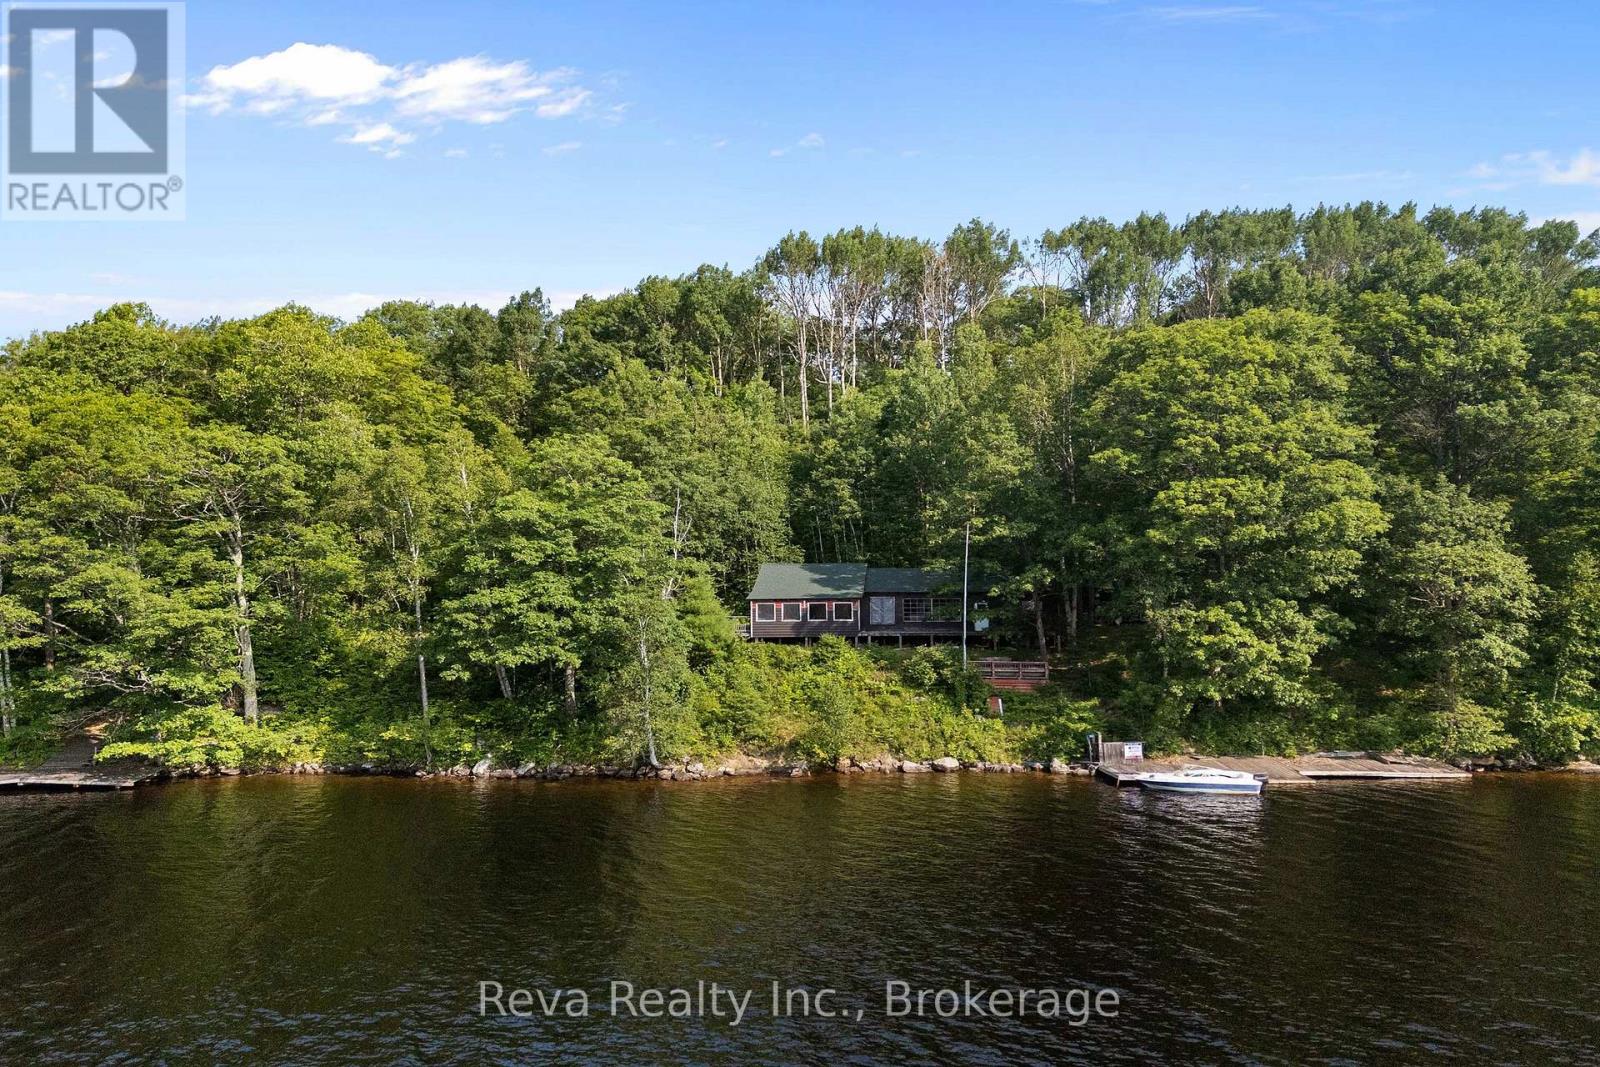
Tucked away on the pristine shores of Farm Lake in the sought-after Land O'Lakes region, this exceptional property offers the perfect blend of privacy, nature, and comfort. Boasting an impressive 818 feet of waterfront and 5.5 acres of beautifully treed land, this property is a rare opportunity to own a true northern escape. This charming 2-bedroom home is designed for relaxed lakeside living, featuring a spacious layout and a large screened-in porch ideal for enjoying peaceful mornings and breathtaking sunsets without the bugs. Adding incredible value is the expansive 50' x 30' heated garage/workshop with 220V, perfect for hobbyists, storage, or all your recreational equipment. A separate guest cabin provides additional space for family and friends, making it easy to host and create lasting memories. Surrounded by nature and offering unmatched waterfront, this off-grid haven is the ultimate retreat for those seeking serenity, space, and a connection to the outdoors. New in September 2026 EG4 Wall Mount indoor 14.3 KWH 280AH Lithium battery installed. ESA Approved! The glycol system makes it easy for 3 season or 4 use.... Don't miss your chance to experience the beauty and freedom of life on Farm Lake. (id:15069)
Peace, privacy and building wonderful family memories are in store for you at this water-access cottage bordering Crown land on beautiful Baptiste Lake. Enjoy 307 feet of clean waterfront with excellent swimming and access to miles of boating and fishing. The cottage offers three bedrooms, a sunroom, and an open-concept living space, ready for your finishing touches (building permit required). A shed behind the cottage offers storage and laundry facilities. The lot is treed and level at the cottage with a gentle slope down to the water with two south-facing docks. Just minutes to public access and close to the marina. The cottage is a work in progress, offering a fantastic opportunity to bring your own ideas to life! Septic system, lake water, toilet and washer hooked up. If you are ready to leave the noise of everyday living, this could be it! (id:15069)
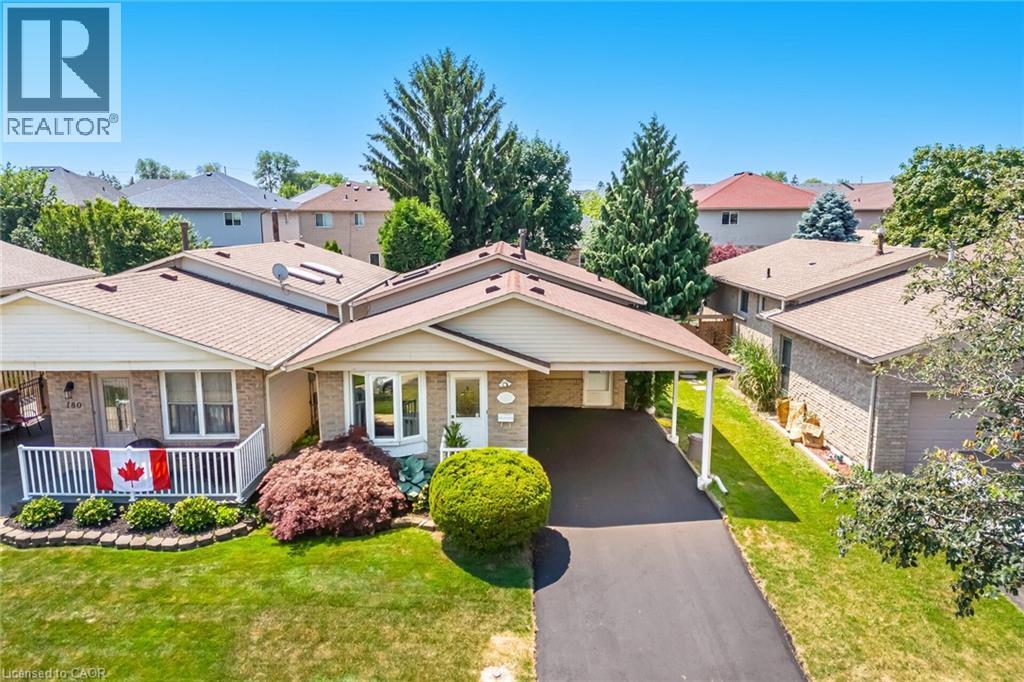
Welcome To An Incredible Opportunity In The Heart Of One Of Stoney Creek's Most Desirable And Prestigious Neighbourhoods. This Rarely Offered Detached (Link-Style) Home Sits On A Generous 36 X 110 Ft Lot, Surrounded By Mature Trees And Luxury Residences, Offering Nearly 2,300 Sq Ft Of Living Space Potential For The Right Buyer. Whether You're An End-User Looking To Personalize Your Dream Home Or An Investor Searching For Value In A Prime Location, This Property Has The Bones, Layout, And Setting To Support Your Vision. While It Could Benefit From Some TLC, It's Priced Accordingly And Loaded With Potential. The Home Features A Bright And Spacious Eat-In Kitchen With Skylights That Flood The Space With Natural Light - The Perfect Place For Morning Coffee Or Casual Family Meals. Step Out To A Walk-Out Deck Overlooking A Large, Fully Fenced Backyard, Ideal For Entertaining, Play, Pets, Or Peaceful Gardening. Upstairs, You'll Find Three Generously Sized Bedrooms, Each Offering Excellent Closet Space And Natural Light, Making This Home Ideal For A Growing Family. A Freshly Paved Driveway And Convenient Carport Add To The Curb Appeal And Functionality, Providing Ample Parking Year-Round. The Basement Includes A Separate Entrance, Offering Endless Flexibility - Create A Rental Suite, In-Law Setup, Or Extended Living Space For Guests Or Older Children. The Layout Easily Supports Multi-Generational Living Or Income-Generating Opportunities. Located Just Minutes From Everything - Only A 2-Minute Walk To Public Transit, A 7-Minute Walk To Local Elementary Schools, And 10 Minutes To The Future Confederation GO Station- This Home Offers Exceptional Convenience. You're Also Surrounded By Nature, With Countless Trails, Parks, And Scenic Waterfalls Just Minutes Away, Perfect For Weekend Hikes, Dog Walks, Or Exploring With The Kids. Shopping, Dining, Highway Access, And Community Amenities Are All Close At Hand, Making This The Ideal Blend Of Suburban Peace And Urban Accessibility. (id:15069)
Lake Views & Endless Potential! Located just steps from the lake, this second-row 3 bedroom and 1 bathroom property offers incredible lake views and a fantastic opportunity to create your ideal retreat or year-round home. The property requires some work and is being sold by way of power of sale, providing an opportunity for buyers looking to bring their vision and improvements to a property with great potential. Enjoy the peaceful setting, beautiful views, and proximity to the lake. Bring your ideas and explore the possibilities! (id:15069)
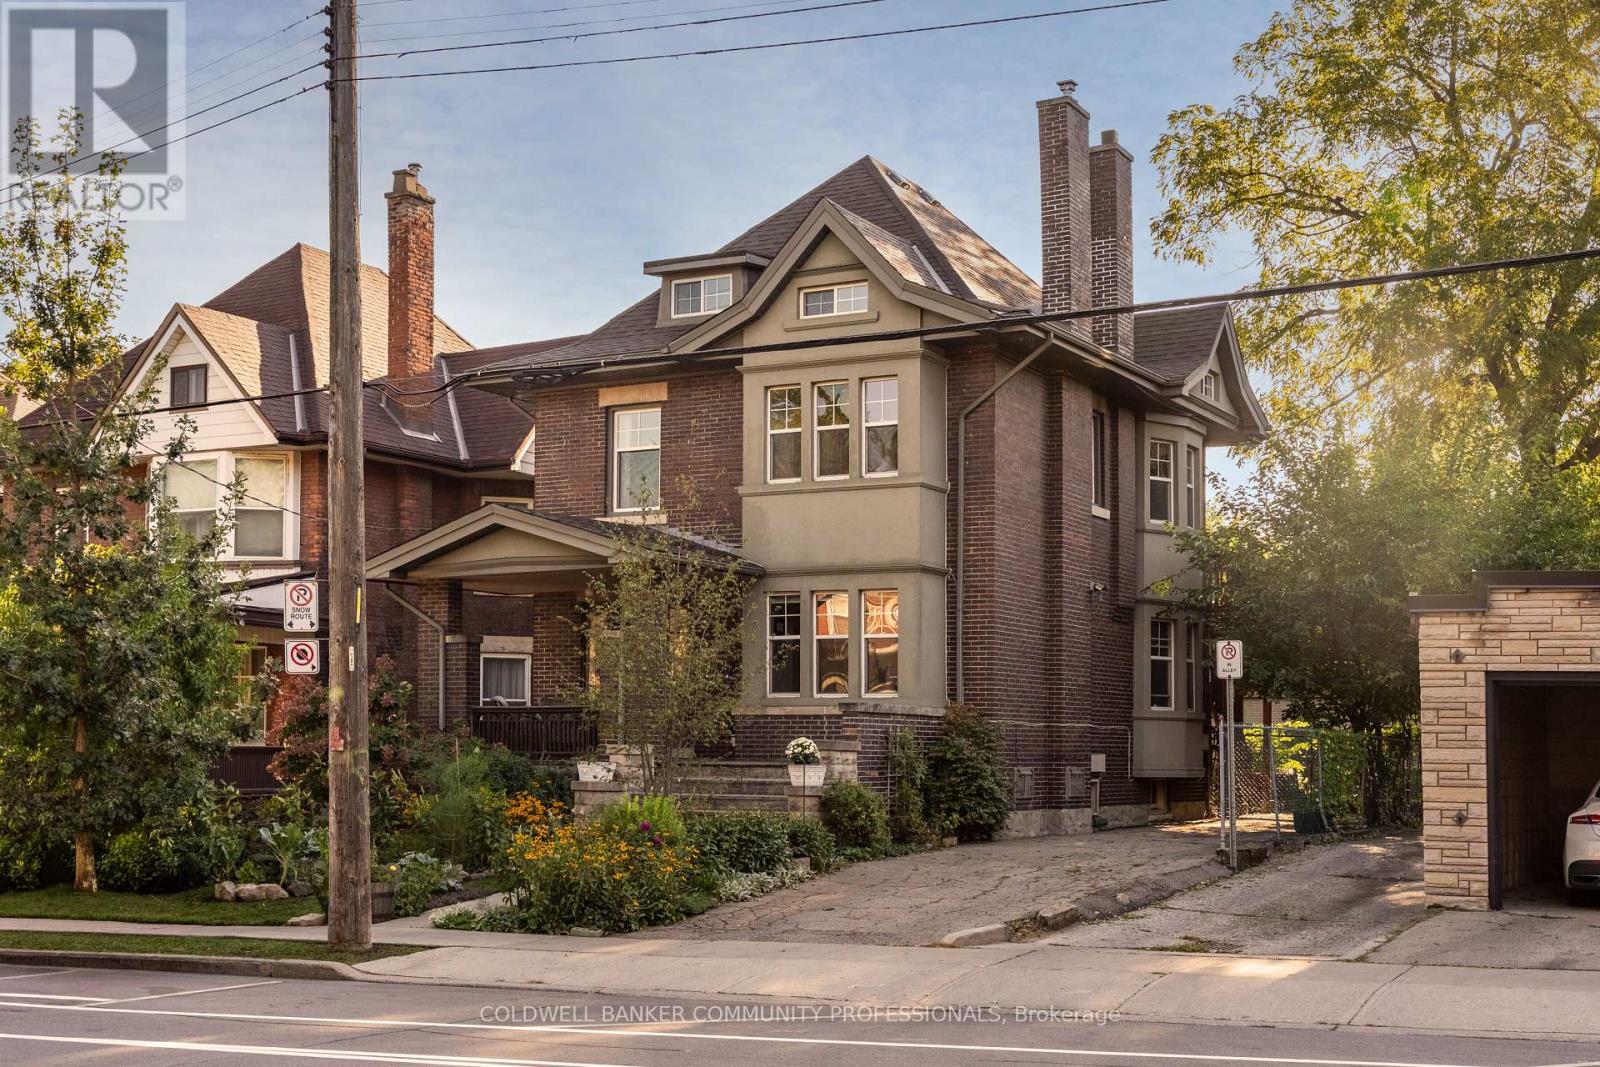
A beautiful example of Hamilton's early 20th-century architecture, this 1912 brick home offers the character, space and versatility of a thoughtfully laid-out duplex. The main floor features a generously sized one-bedroom apartment, while the second and third floors offer a spacious three-bedroom, two-bathroom residence with a separate kitchen walkout and beautiful original period details, including stained glass windows. Set on an exceptionally deep 150-foot lot, the property features landscaped gardens in both the front and back, plus a brick carriage house with its own electrical panel and alley access, offering potential for conversion into an ADU or artist's studio. With parking for four cars and a location within walking distance of Gage Park, Rooney's and Adelaide Hoodless Elementary School , this is a home that brings together historic character, flexibility and plenty of room to grow. (id:15069)