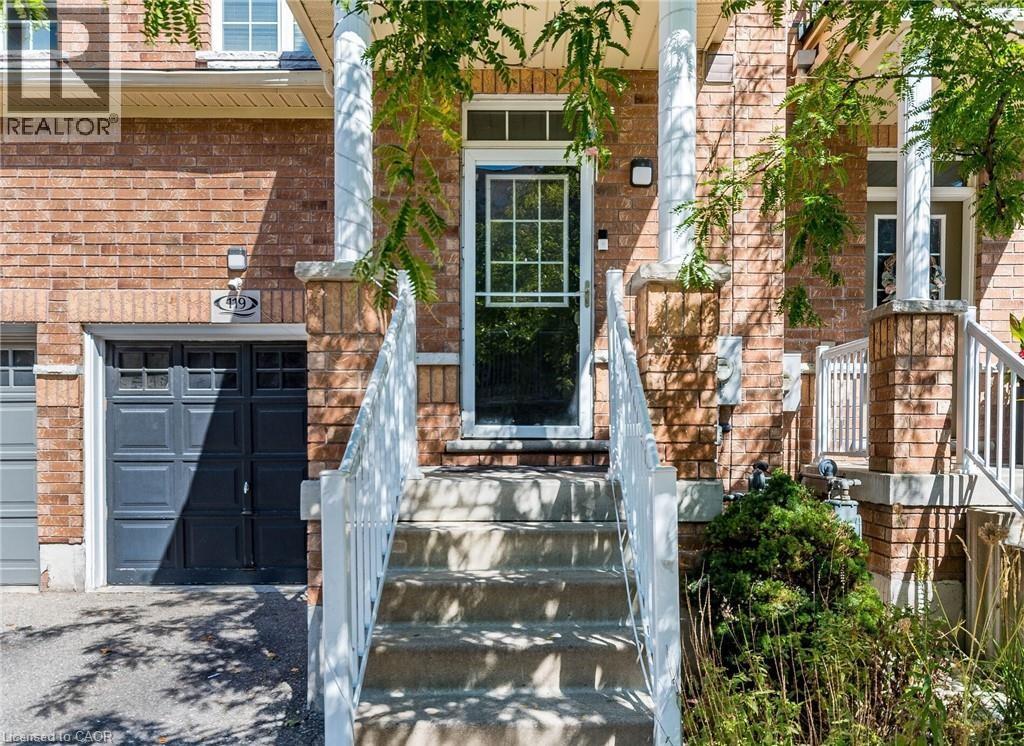
FREEHOLD townhouse in one of Kitchener’s most walkable neighbourhoods! Offering over 2000 sq ft (1,598 sq. ft. of professionally finished living space plus a finished basement of 450 Sq ft of recreational space). This beautifully maintained home features 3 spacious bedrooms, 3 bathrooms, and carpet free flooring throughout. The bright and airy main floor boasts 9-foot ceilings and an open-concept layout filled with natural light. The modern kitchen is designed for both style and functionality, complete with quartz countertops, a custom pantry, and a large breakfast bar with seating for four. The spacious living area opens onto a nicely built deck perfect for entertaining, summer BBQs, or simply relaxing outdoors. Upstairs, you’ll find a generous second-floor laundry room, three well-appointed bedrooms with closets, and two full bathrooms. The impressive primary suite features double-door entry, a walk-in closet, and a private 4-piece ensuite with shower and tub. The location is unbeatable! Walking distance to downtown Kitchener, steps from Woodside Park and Victoria Park, around the corner from St. Mary’s Hospital, backing onto the iron Horse Trail, and just minutes to the expressway for easy commuting. Additional highlights include parking for two vehicles, a single-car garage that accommodates a mid-sized SUV, and ample visitor parking for family and guests. Great investment opportunity for investors due to surrounding amenities and schools. A perfect blend of comfort, style, and convenience! (id:15069)
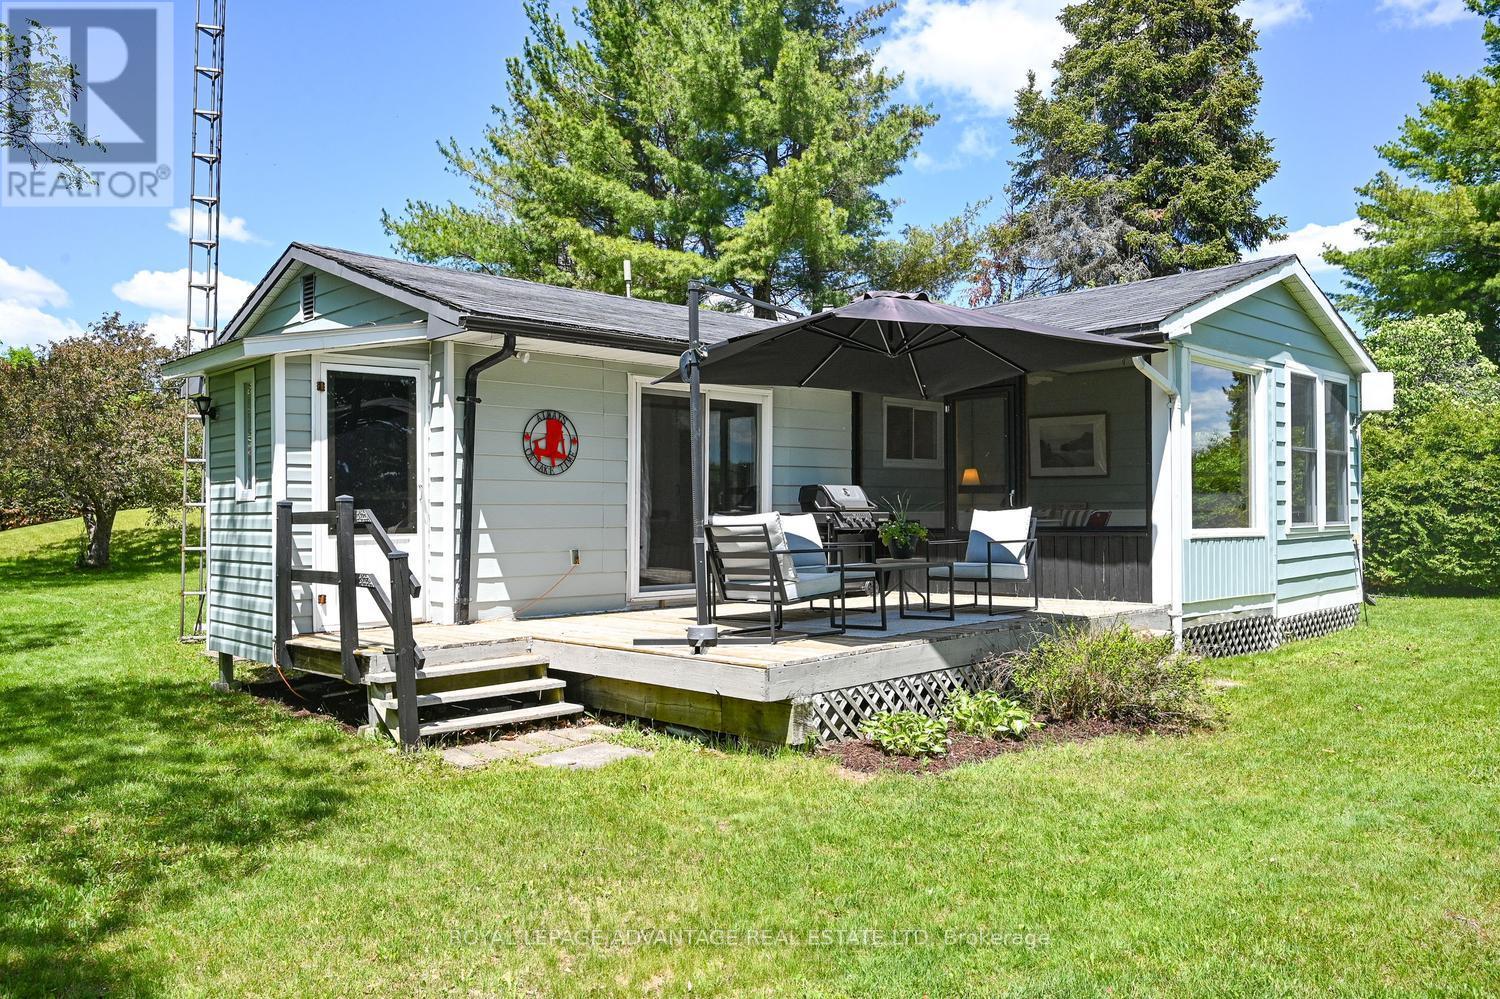
Welcome to your carefree summer getaway on the shores of Bass Lake. This beautifully updated, turnkey, fully furnished, cottage offers the perfect backdrop for creating lifelong waterfront memories, brilliantly situated on a highly desirable, level lot with 75 feet of pristine shoreline. Designed with effortless lakeside living in mind, the bright and open-concept living, dining, and kitchen area flows seamlessly onto an expansive deck that serves as an ideal hub for entertaining or quiet relaxation. Attached to the deck, is a fantastic screened-in porch to provide a comfortable, sheltered sanctuary to savour peaceful evening breezes. Inside, durable laminate flooring runs throughout the highly functional three-bedroom, one-bathroom layout. The primary bedroom acts as a private retreat, offering lovely water views to wake up to each morning, while a separate living room ensures the cottage provides plenty of extra space for everyone to spread out if weather keeps you indoors. Outdoors, the exceptionally level lot makes waterfront fun safe and accessible for all generations, complete with a play structure near the water's edge and a practical garden shed tucked away at the back for effortless toy and equipment storage. Located on a well-maintained, year-round road, this property offers hassle-free access in any season. Best of all, the interior comes completely furnished, making it entirely ready for you to move right in, unpack your bags, and start enjoying life by the lake immediately. (id:15069)
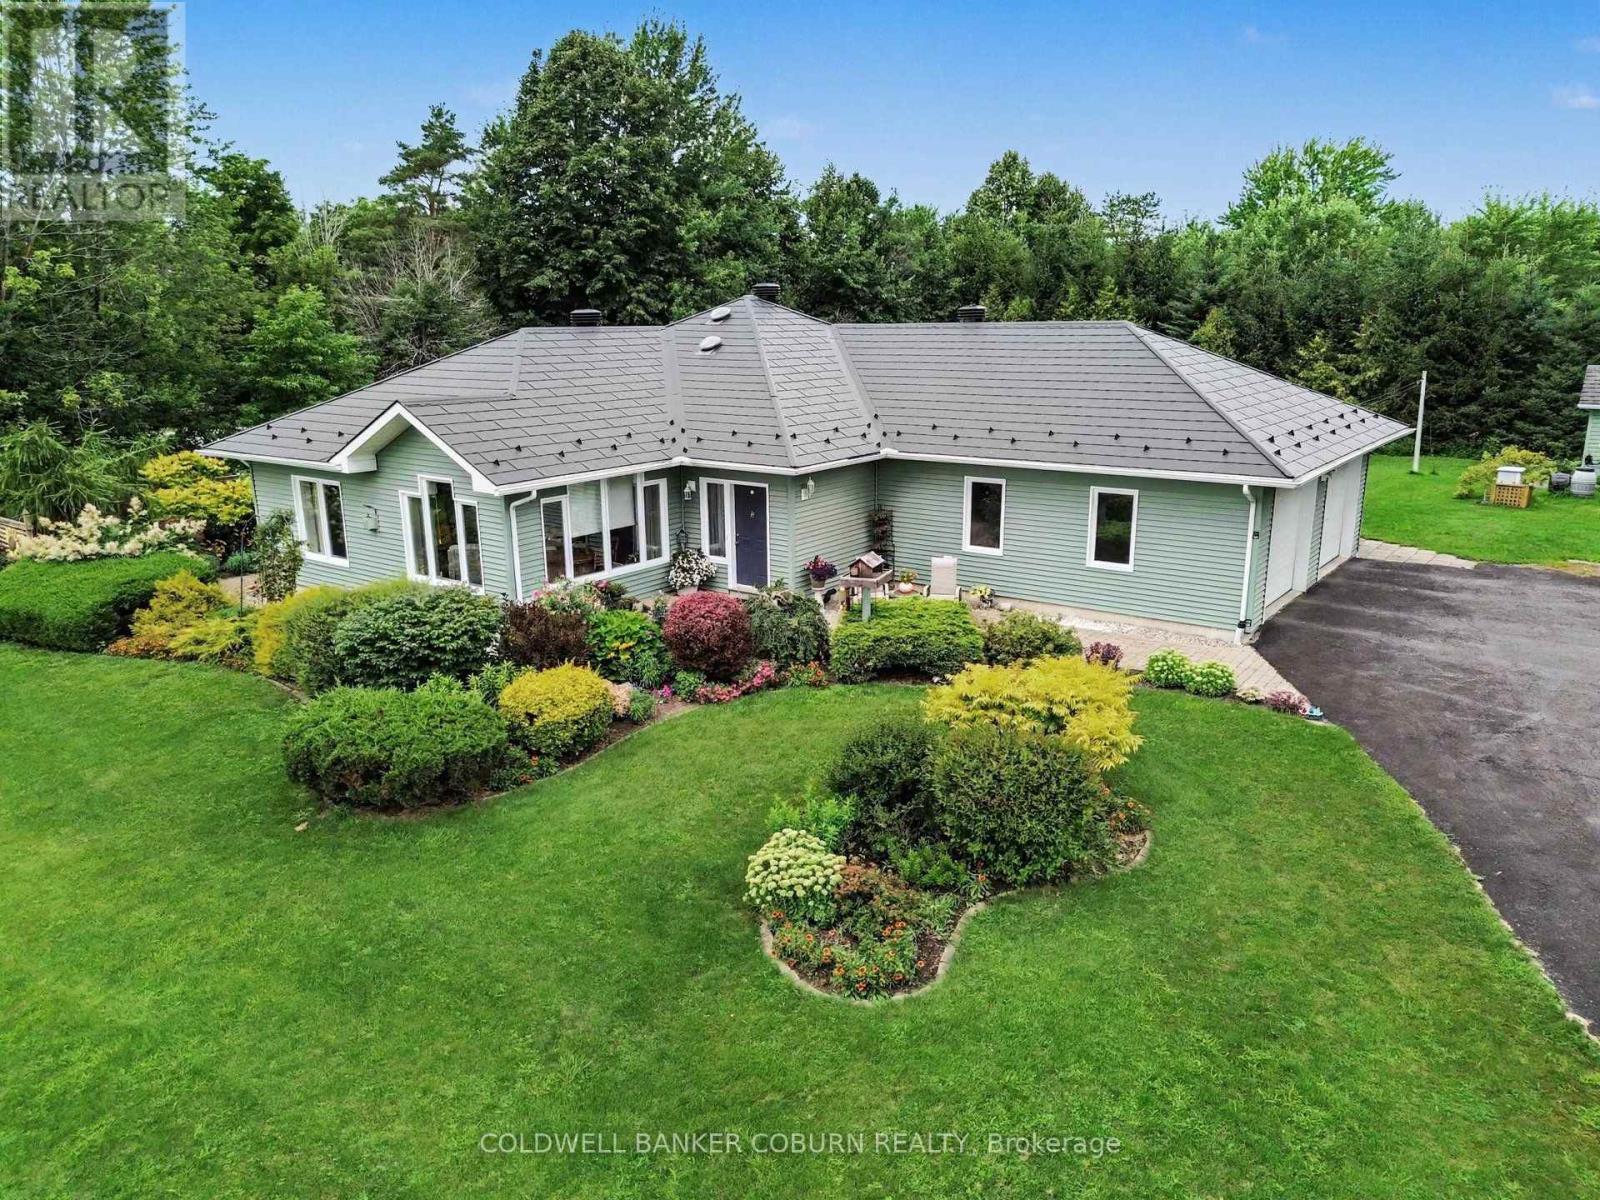
Welcome to this exceptionally well-built ICF home featuring steel-stud construction. Step inside the inviting foyer to the great room which offers plenty of room for family gatherings and everyday living, while numerous windows fill the home with natural light. The kitchen offers an abundance of cabinet space along with a bonus large pantry, perfect for storing small kitchen appliances and keeping countertops clutter-free. The main floor features 2 bedrooms, full bathroom, laundry and a convenient powder room. The finished basement offers a third bedroom, spacious family room, office area and another full bathroom. In-floor heating provides added comfort in the basement and also to both full bathrooms. The oversized double garage also includes access to the basement and workshop. Extremely easy to heat thanks to the ICF construction and design. The home also features an electric heat pump (2025), new hot water tank (2026), water softener and pressure tank (2023), propane furnace (2020), 2 sump pumps with back-up and alarm, cold storage and a fully automatic generator offering peace of mind for the next owner. Level entry from the garage and wide doors make this property accessible. Outside, the property is beautifully landscaped with gorgeous perennial gardens, raised vegetable gardens, and beautiful interlock patios. The shed has both power and water and is a wonderful bonus for gardeners. The designer metal roof was installed in 2023 and comes with a 50-year warranty. New eavestroughs with leaf guards add to the home's many thoughtful updates. A solid, energy-efficient home with excellent construction - truly a remarkable home. (id:15069)
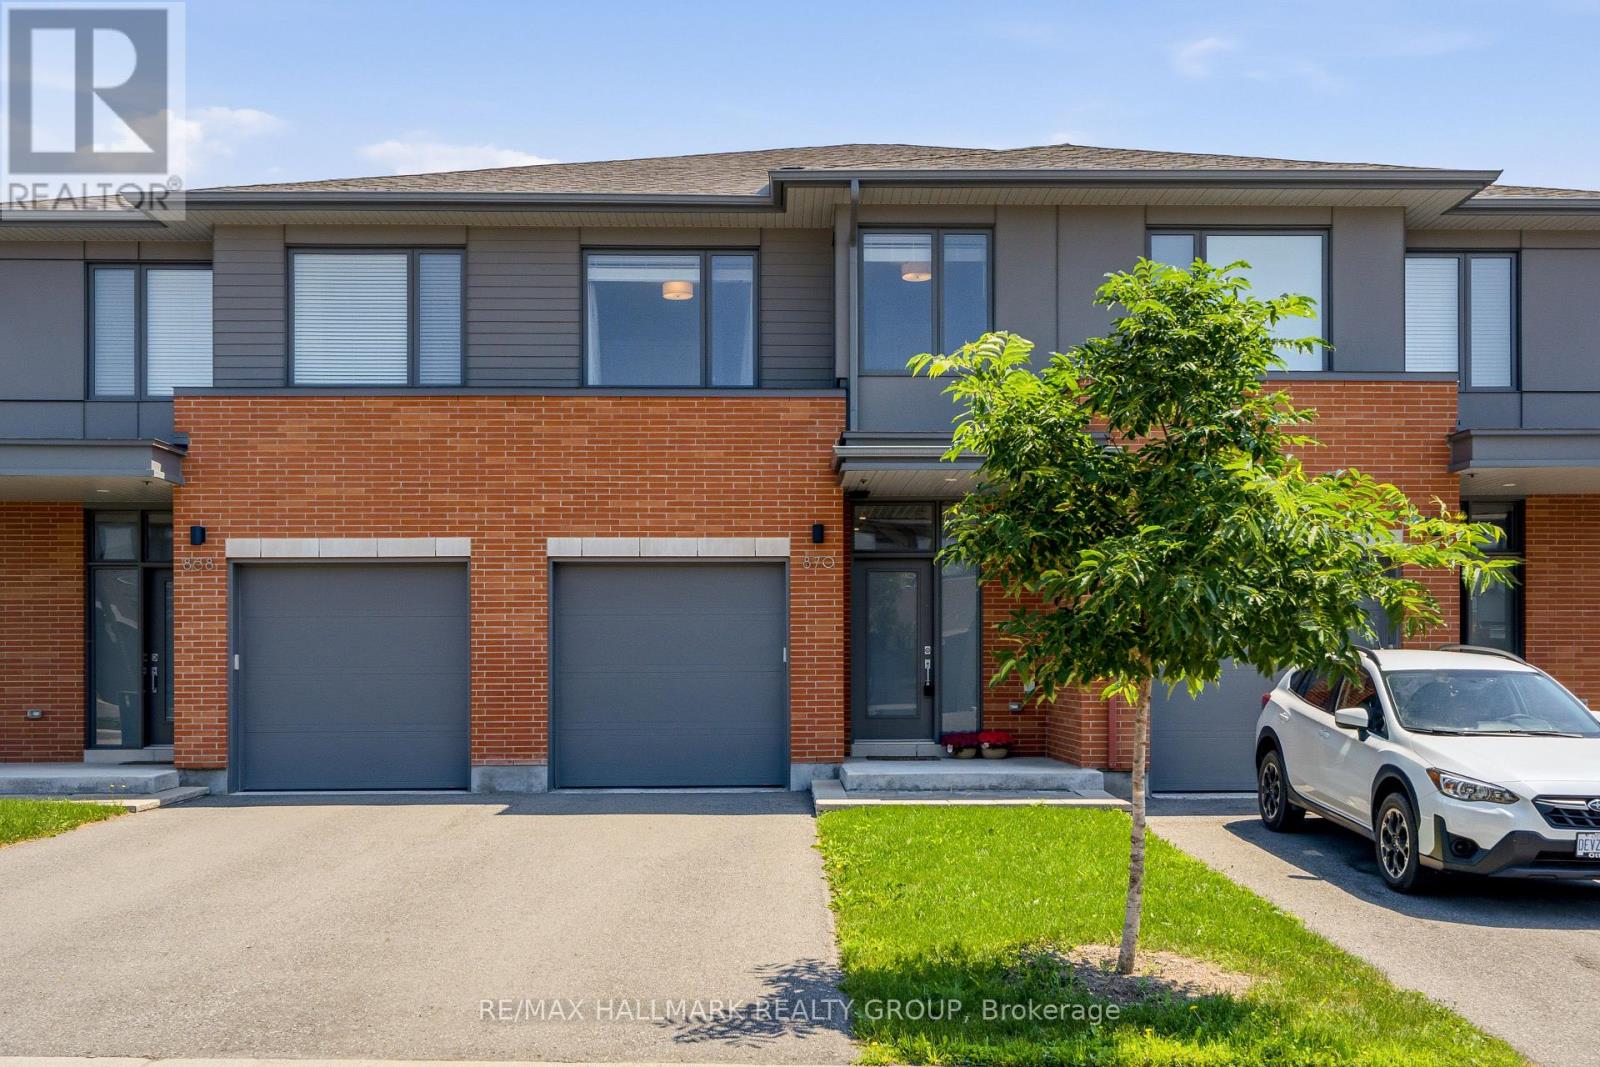
Welcome to 870 Moses Tennisco Street, a stunning executive townhome offering 3 bedrooms and 2,211 sq. ft. of beautifully finished living space in the highly sought-after, family-oriented community of Wateridge Village. Ideally located just steps from scenic walking trails, parks, public transit (2 bus stops w/2 routes in close proximity), shopping/groceries (Costco/Metro) and TD/BMO and only minutes from downtown, this home perfectly combines modern living with exceptional convenience. Built by the award-winning Uniform Developments, the sought-after Elmhurst model was thoughtfully designed by renowned architect Barry Hobin, and this unit showcases numerous premium builder upgrades (including high-end S/S appliances, hardwood flooring, tiles, kitchen cabinetery & railings). The spacious front foyer welcomes you into a spectacular open-concept main level, highlighted by a chef-inspired kitchen featuring a quartz island with double sink, abundant cabinetry & counter space, and high-end stainless steel appliances. The kitchen flows seamlessly into the bright living & dining areas, creating the perfect space for entertaining family and friends. Upgraded grey oak hardwood flooring extends throughout the main level and continues up the staircase to the second floor. On the 2nd level, the spacious primary retreat offers a walk-in closet and a luxurious 4-piece ensuite complete with an oversized glass shower & a separate soaker tub. Two additional generously sized bedrooms, a full 4-piece bathroom, and a convenient 2nd-floor laundry room complete this level. The professionally finished basement provides a spacious family room, ample storage, and a bathroom rough-in adjacent to the utility room, offering excellent potential for future customization. Step outside to enjoy the fully fenced (PVC), private backyard, offering plenty of space for a future hot tub, outdoor lounge, or patio dining area. This exceptional home combines quality craftsmanshipan & an unbeatable location! (id:15069)
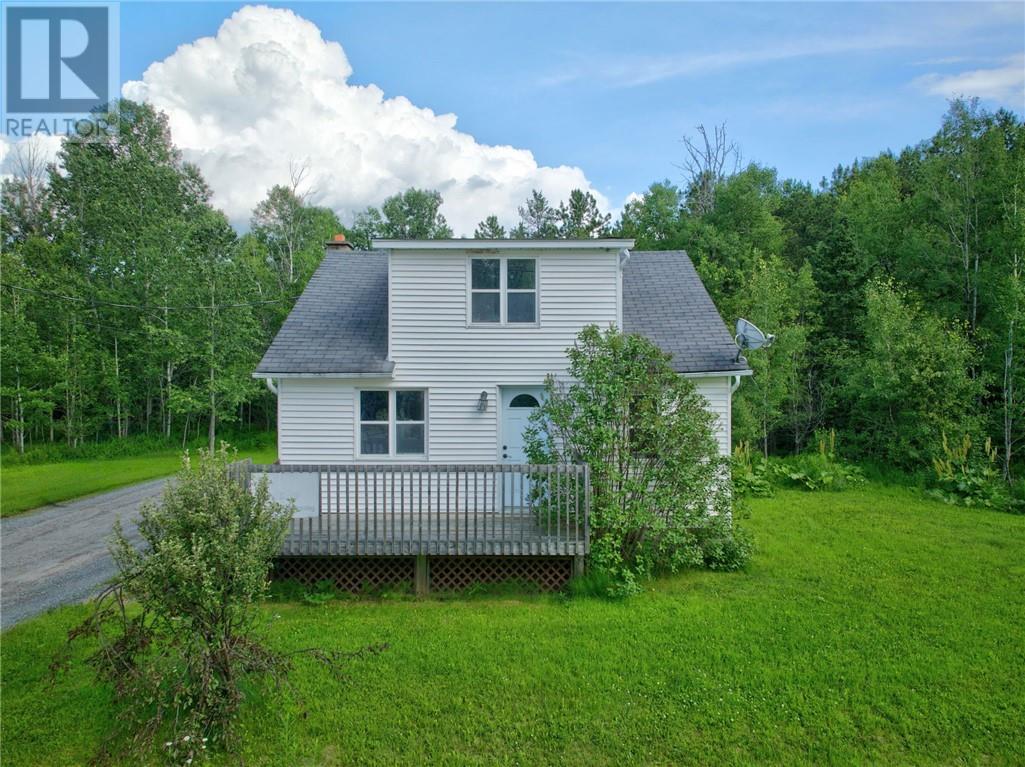
Discover the potential of 4050 Ristimaki Road, a unique rural property offering privacy, acreage, and endless possibilities. This 2+ bedroom home sits on an impressive parcel in a peaceful setting just outside the city. It is perfect for buyers seeking space, recreation, or a project with huge upside. The home does require work, making it an ideal opportunity for renovators, investors, or anyone looking to customize a country retreat to their own taste. With a functional layout, full basement, and plenty of room to reimagine the interior, this property is ready for someone with vision. Outside, the expansive land offers trails, natural beauty, and room for hobby farming, outdoor recreation, or future development potential. Properties of this size and location are rare. This one provides the chance to build equity while creating something truly special. (id:15069)
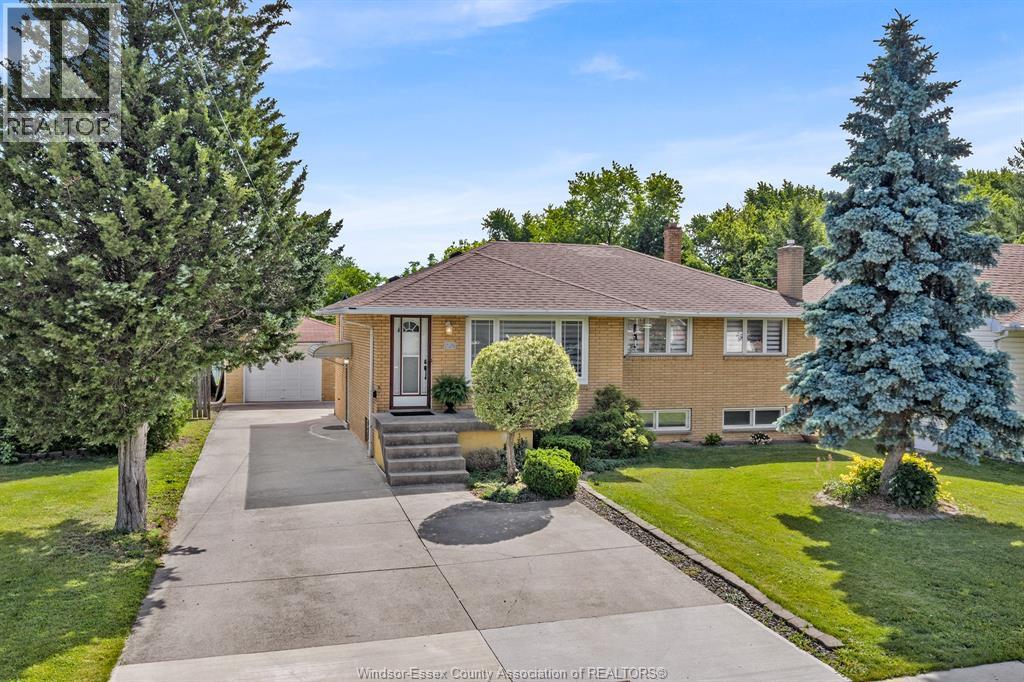
Discover the perfect blend of classic charm, modern conveniences, and incredible outdoor space in this well maintained all-brick ranch. Set on an exceptionally deep lot, this home offers a peaceful retreat with plenty of room to grow, entertain, and enjoy nature. Step inside to a welcoming main floor that features three comfortable bedrooms and a beautifully refreshed full bathroom (updated in 2018). The true heart of the main level is the gorgeous, fully modernized kitchen. Freshly updated in 2025, it provides a contemporary, turnkey space ready for your daily cooking and family gatherings. Whether you are looking for the ultimate entertainment zone or an ideal in-law suite setup, the basement delivers. This expansive lower level boasts a massive family room, a highly convenient second full kitchen, and the home's second bathroom. The absolute showstopper of this property is the rare 60 ft by 355 ft lot. Step out the back door into your own private oasis. The sprawling grounds feature mature fruit and nut trees, including three apple trees, two walnut trees, and a beautiful pear tree. With this much space, the possibilities for gardening, outdoor entertaining, and recreation are endless, not to mention the potential for an ADU (or 2!) A secure detached garage completes the property, offering excellent parking and storage solutions. (id:15069)
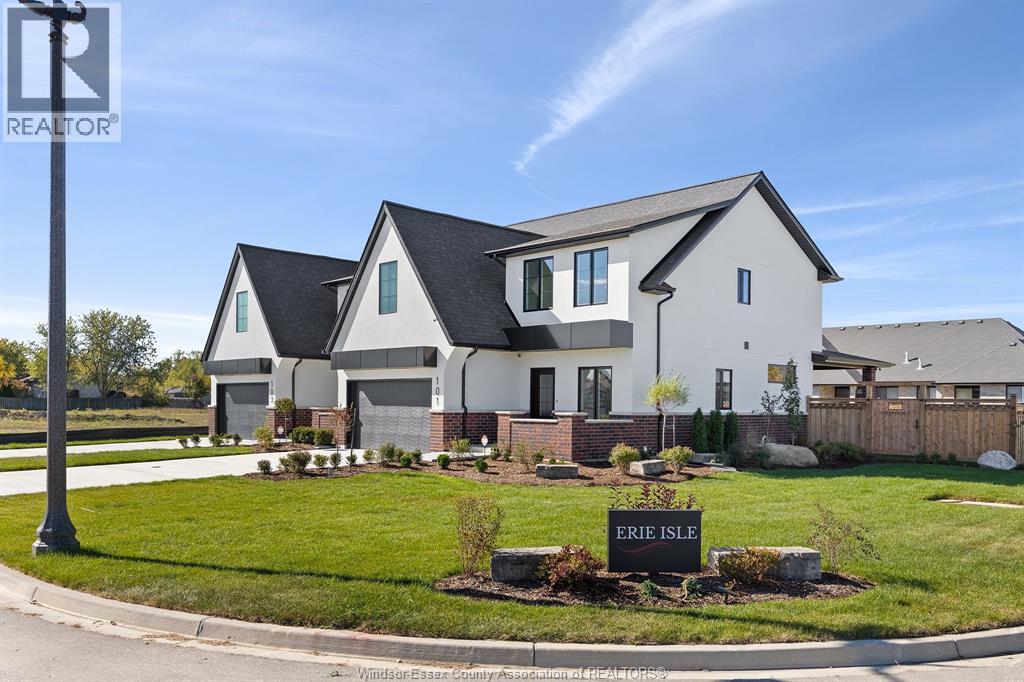
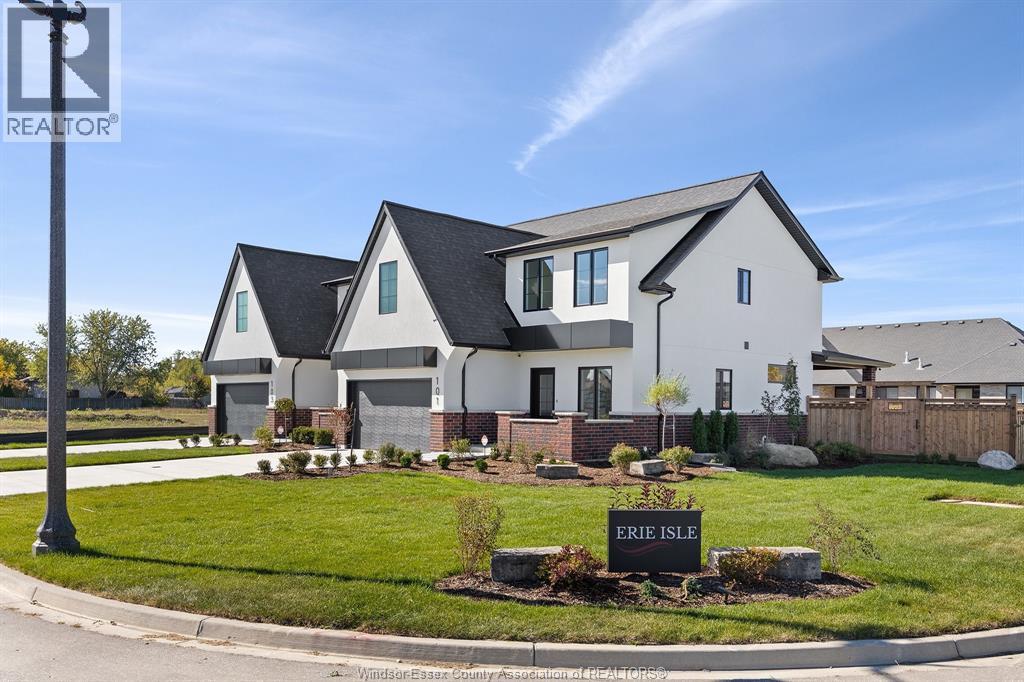
Welcome to 101 Erie Isle Court, a stunning 2, 278 sq. ft. semi-detached home built by Everjonge Homes, known for exceptional craftsmanship and modern design. Located in Kingsbridge, Amherstburg's fastest-growing community, this home offers luxury finishes, 9'ceilings, and an open-concept layout designed for today's lifestyle. The chef's kitchen features quartz countertops, stylish cabinetry, and an oversized island, flowing effortlessly into the great room, where large windows invite natural light. Upstairs, the primary suite boasts a spa-like ensuite and walk-in closet, while additional spacious bedrooms provide comfort and flexibility. This home comes fully equipped with a concrete driveway, landscape package, and privacy fence-ready for you to move in and enjoy. Set in a vibrant new development just minutes from parks, schools, and downtown, this home is perfect for families, professionals, or anyone seeking a blend of elegance and convenience. 4TH LISTING AGENT: JASON LAFRAMBOISE, RE/MAX CAPITAL DIAMOND REALTY. (id:15069)
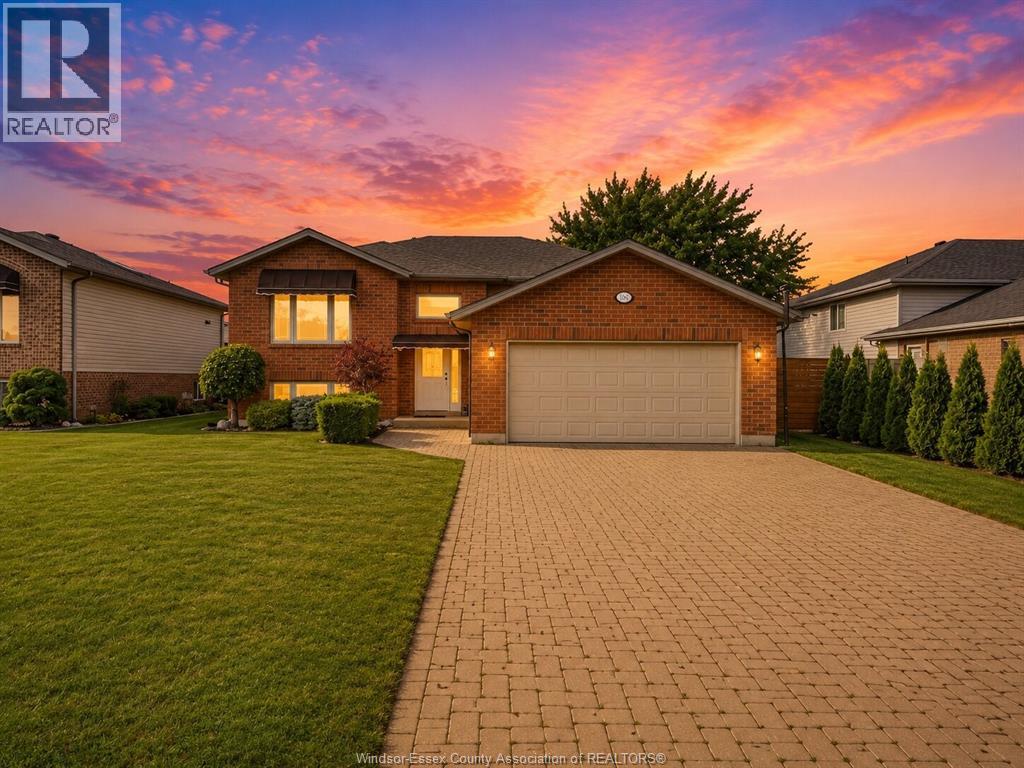
Step into this beautiful Raise Ranch house in one of Lakeshore’s most sought-after neighborhoods. This move-in-ready property features an open layout with generous living spaces, a skylight, and a warm, welcoming atmosphere. The main level offers 3 freshly painted bedrooms and 2 bathrooms. The fully finished lower level includes 1 bedroom, 1 bathroom, living area,2nd KITCHEN and a SEPARATE GRADE ENTRANCE—providing excellent rental income potential. Fully fenced backyard with a wooden deck, perfect for relaxing, gardening, or hosting gatherings. Tankless Water Heater (2021), AC & Furnace (2021), and Roof (2016). Located close to parks, shopping, and Lakeshore amenities and school zones for St. John the Baptist Catholic Elementary, Cardinal Carter Catholic Secondary, Belle River Public School, and Belle River District High School. (id:15069)
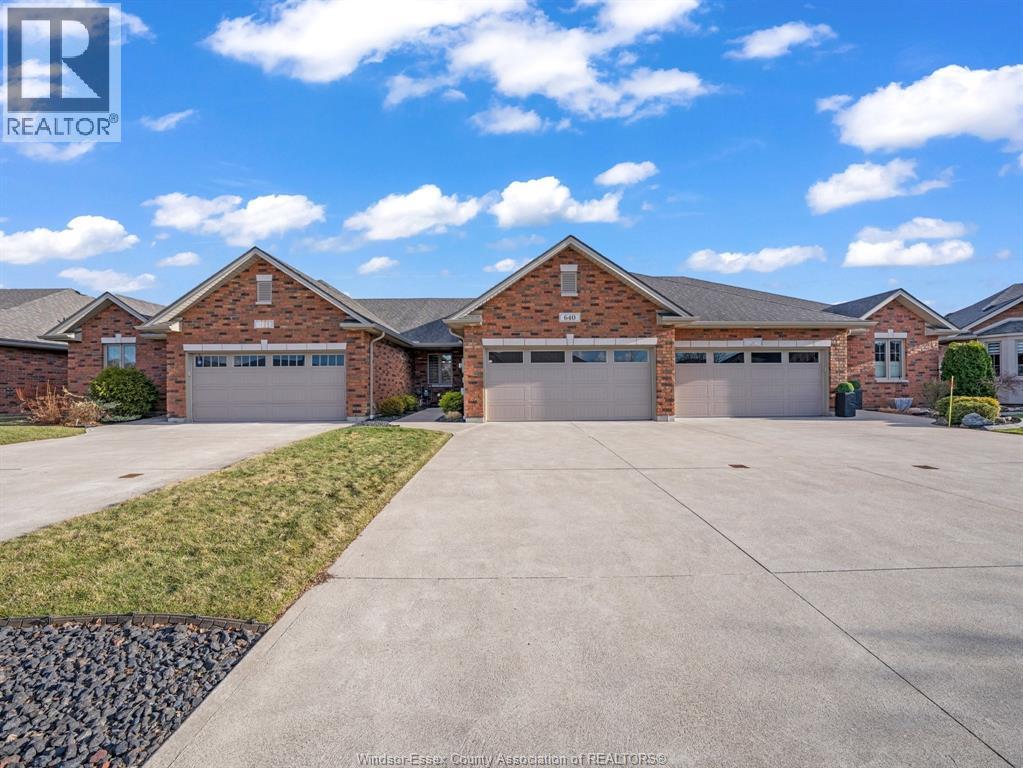
This beautiful freehold ranch townhouse is move-in ready! The main floor offers 2 bedrooms, 2 bathrooms, and a bright open-concept living space. The primary bedroom features a walk-in closet & private ensuite bathroom. The kitchen is equipped with granite countertops, ample cupboard space & a large island, all flowing seamlessly into the living room where a cozy gas fireplace awaits. Step outside to relax or entertain in the backyard under the covered patio. The full unfinished basement provides a blank canvas to customize to your needs. Additional highlights include central vacuum, an attached 2-car garage with 4-car driveway and an inground sprinkler system in front & backyard. No hassle about grass cutting or snow removal since the monthly maintenance fee of only $60.00 covers it all! Close to walking trails, parks, schools, Windsor Crossing Premium Outlets, and just a few minutes away from Hwy 401. Call to schedule your showing today! (id:15069)
Experience contemporary elegance at 103 Erie Isle Court, a meticulously crafted 2-storey semi-detached home by Everjonge Homes in the sought-after Kingsbridge community of Amherstburg. Spanning 2,190 sq. ft., this new build offers a spacious open-concept main floor with 9' ceilings, large windows, and premium finishes that exude modern sophistication. The designer kitchen boasts elegant cabinetry, quartz countertops, and a generous island, seamlessly flowing into the inviting great room-perfect for entertaining or relaxing. Upstairs, retreat to the luxurious primary suite, featuring a spa-inspired ensuite and walk-in closet, while additional bedrooms offer ample space for family or guests. Enjoy the convenience of a fully paved driveway, landscape package, and privacy fence-all included. Located in a thriving new development just minutes from parks, trails, and downtown Amherstburg, this home is an incredible opportunity. (id:15069)
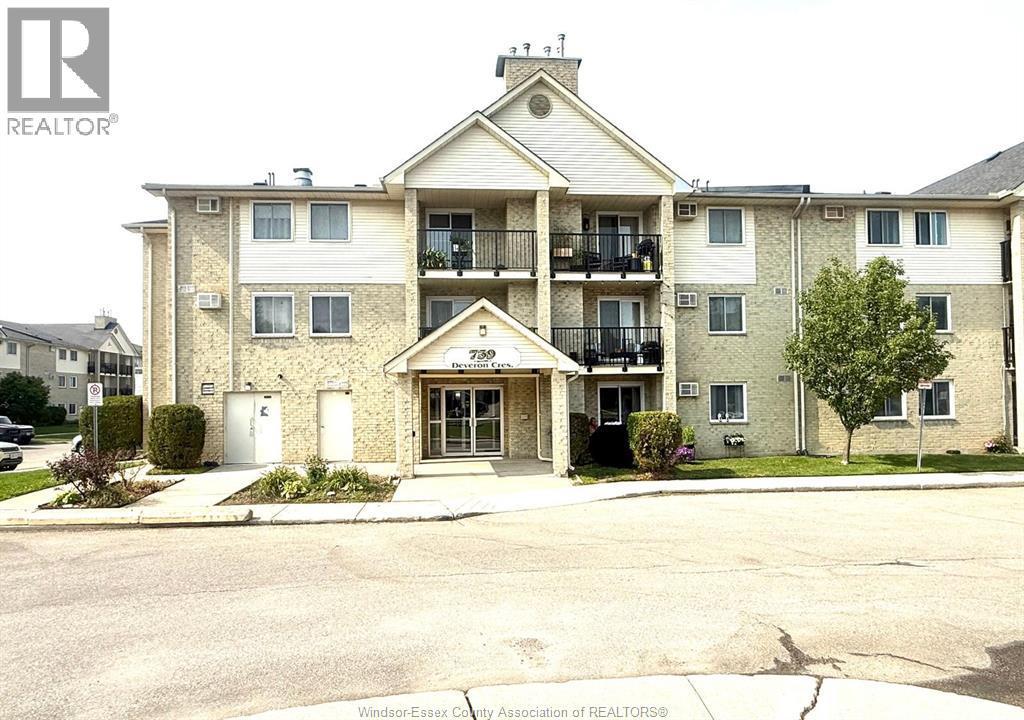
Great opportunity to own this spacious 2-bedroom condo in a prime London location! Featuring bright living areas, large patio doors leading to a private balcony, a cozy gas fireplace, and convenient in-suite laundry, this unit offers incredible potential and is ready for your personal touch to make it shine. Located in a well-maintained complex with an outdoor pool and quick access to Highway 401, London Health Sciences Centre, public transit, schools, shopping, and restaurants, this is an excellent opportunity for first-time buyers, downsizers, or investors. Great value in a fantastic location — don’t miss out! (id:15069)
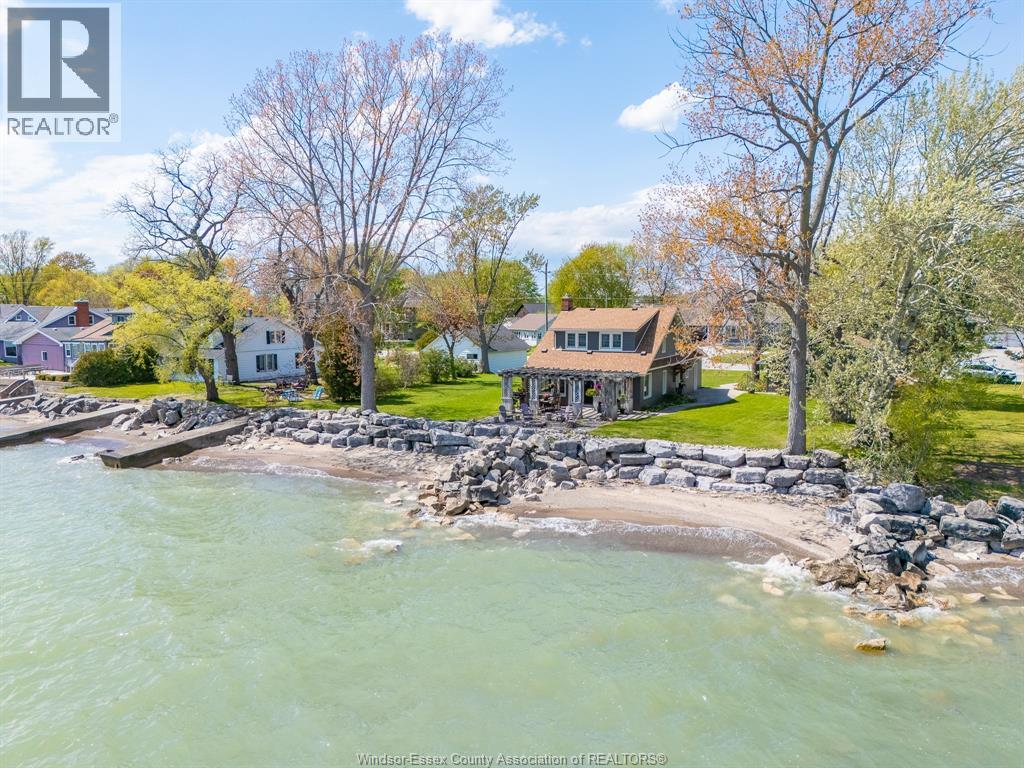
Welcome to your beach front, move in ready dream house. For an even more extraordinary opportunity, purchase together with MLS® # 26017596 to create an impressive 120 ft of total waterfront frontage, unlocking endless possibilities for a truly exceptional waterfront estate. A truly special waterfront retreat where timeless charm meets breathtaking lakeside living. This beautifully maintained 4-bedroom, 2-bath home is filled with warmth, character, and gorgeous natural sunlight pouring through nearly every room. Thoughtfully updated while preserving its inviting feel, the home offers stunning water views, cozy gathering spaces, elegant finishes, and a bright, airy atmosphere that instantly makes you feel at home. From peaceful mornings enjoying coffee in the sunroom to evenings spent by the fire with the sound of the waves nearby, every detail of this property is designed to embrace the waterfront lifestyle. Step outside to sandy beaches, beautifully maintained outdoor spaces, and a spacious patio and pergola perfect for entertaining, summer BBQs, or relaxing under the stars. Whether you're looking for a full-time residence or the perfect escape from the everyday, this one-of-a-kind property offers the kind of lifestyle people dream about. (id:15069)