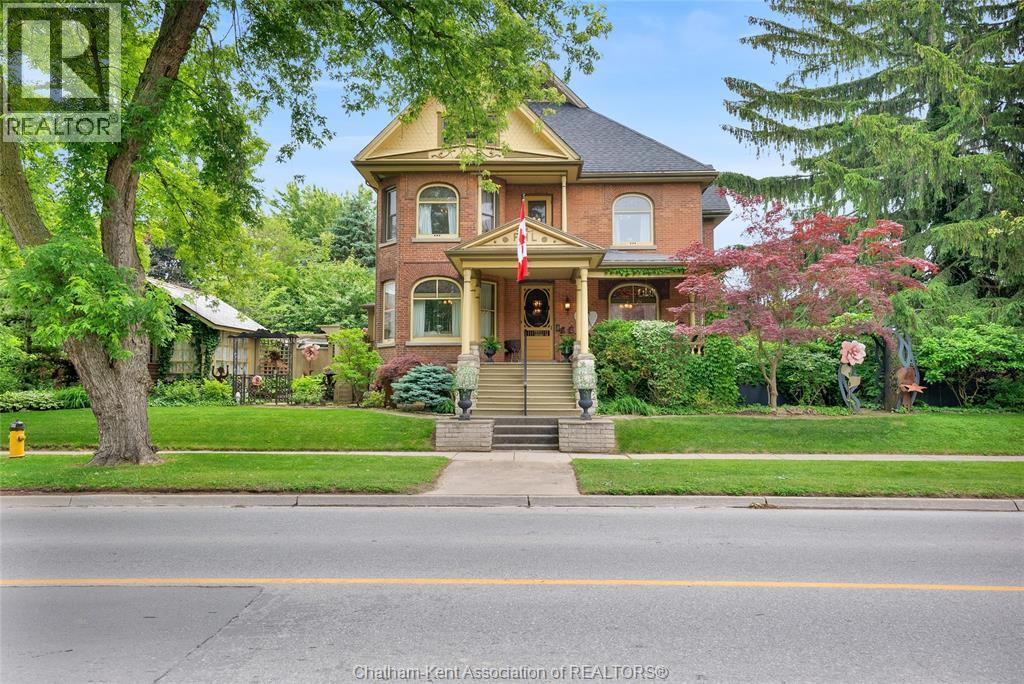
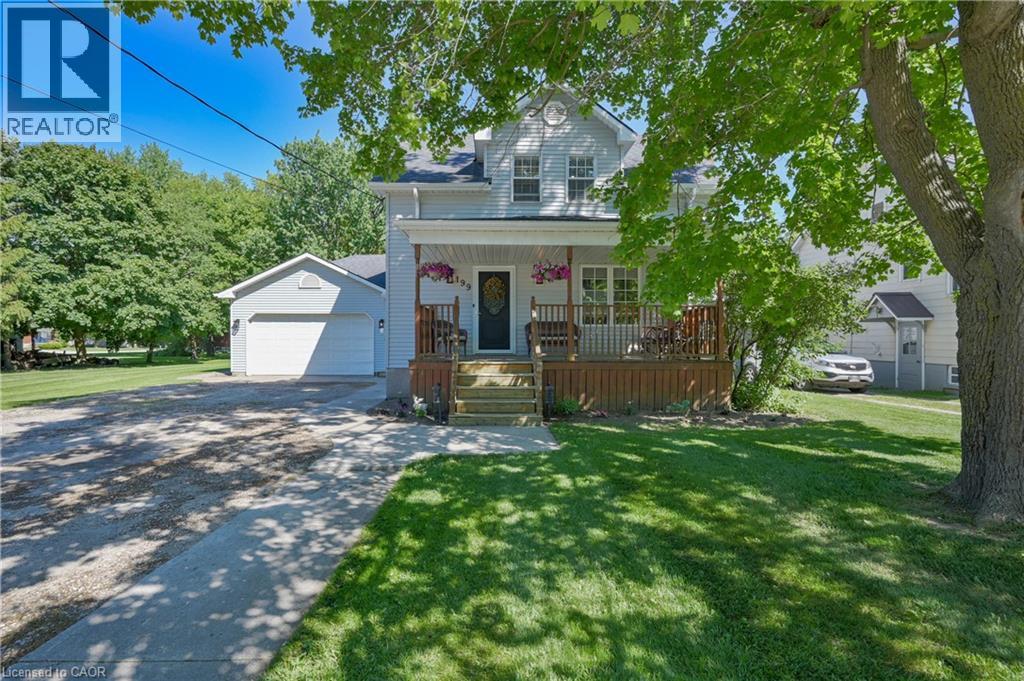
This iconic Victorian-style home stands proudly in the heart of Dresden, offering a rare blend of character, meticulous craftsmanship, charm, and is being offered for the first time in over 60 years. From the moment you arrive, you'll be captivated by the beautifully landscaped walkways, intricate woodwork, rich trim details, pocket doors, and the impressive scale of the home—truly unlike anything else on the market. Lovingly maintained and thoughtfully updated over the years, the home preserves its original charm while offering plenty of improvements. The main floor offers a large kitchen with ample cabinetry, joining a large dining room, providing a great space for entertaining. Two sitting rooms for potential office/dens and a 2pc bath complete the main floor. Upstairs, you’ll find 4 spacious bedrooms, including a generous primary suite complete with a large ensuite. Wide hallways and transom windows enhance the sense of space and elegance, with access to a balcony overlooking North Street. The third-floor attic presents even more potential—ideal for a home office, creative studio, or cozy retreat. Meanwhile, the fully finished basement includes a separate entrance, a large family room, additional bedroom, kitchenette, and an updated 3pc bathroom—perfect for multi generational living, guests or potential rental income. Step outside into a storybook setting: private and peaceful grounds featuring a pergola, winding garden paths, serene sitting areas, and a one-of-a-kind she shed complete with hydro—perfect for hobbies, relaxation, or creative pursuits. A concrete drive leads to the detached double-car garage, rounding out this extraordinary property. (id:15069)
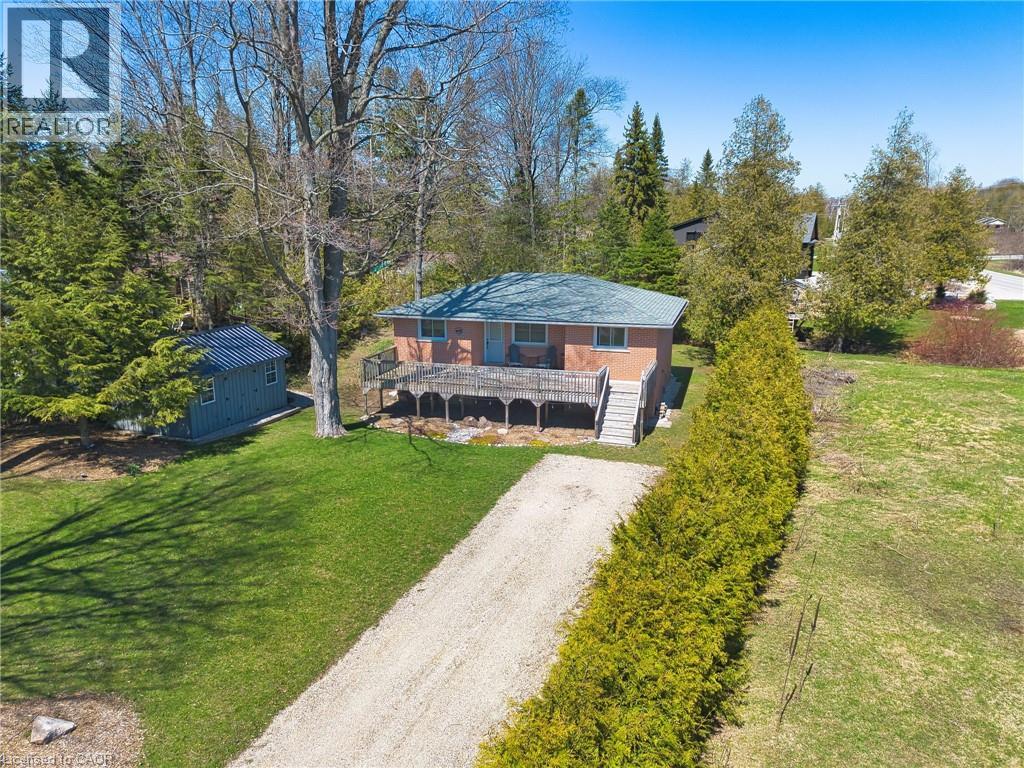
Welcome to 122 Hemlock St in the quiet community of Point Clark situated right on the shores of Beautiful Lake Huron. Just a 9 minute walk to the beach sits this charming year round Home/Cottage situated on a quiet dead end street. There is a large partially covered deck out the front overlooking the expansive front yard. Lots of room outside for entertaining family and friends or just enjoying time around the fire pit on those nice summer evenings. This fully renovated open concept Home/Cottage is set back in for added privacy and ready for you to start your memories. Once inside you will find all the maticulous updates starting with the kitchen and dining, followed by 2 large bedrooms and a good size 4 pc bathroom with Laundry. The bunkie /shed which has hydro and WiFi that reaches from the Cottage is the perfect spot for the kids to get away and enjoy as their own space or extra sleeping arrangements for your guests. Definately an added attraction to this already nice property. This Turn key little piece of paradise is selling as fully furnished and is Located just 25 minutes from Bruce Power. (id:15069)
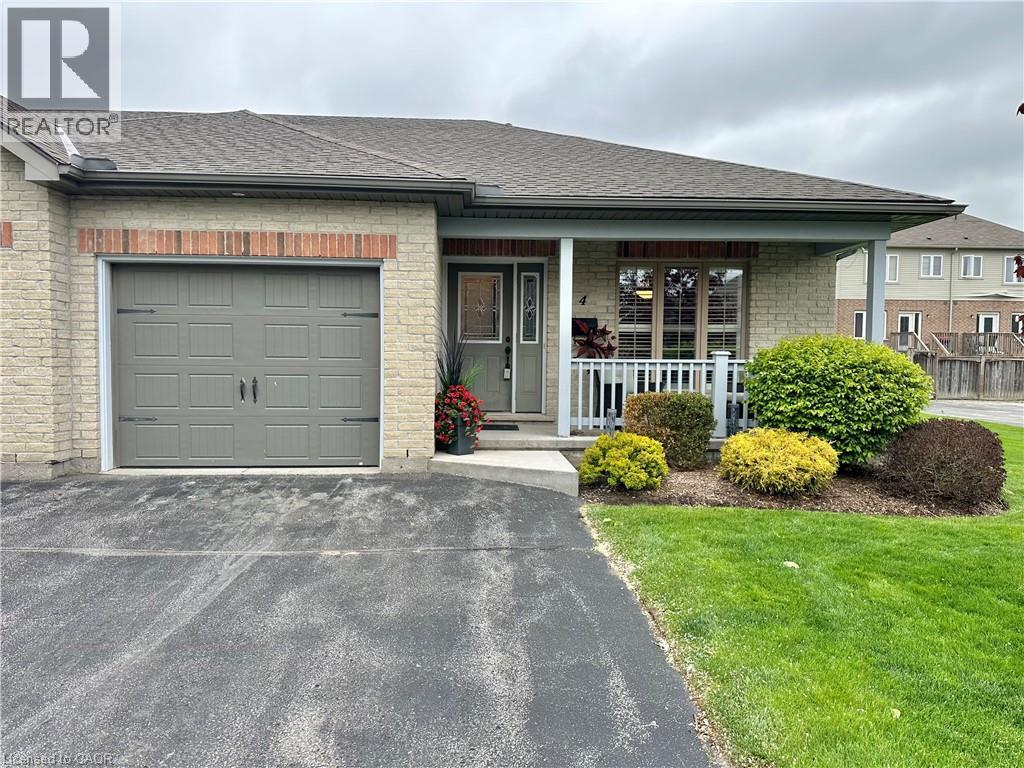
Discover this well-maintained 2-bedroom, 2-bathroom townhouse condo in vibrant Simcoe, listed at $499,900. Enjoy abundant natural sunlight, spacious rooms, and a private deck accessible via patio doors from the living room. Perfectly designed for comfort with all living on the main level, blending convenience and charm in a prime location. Move in ready, enjoy, and if you are heading south for the winter - lock your doors. (id:15069)
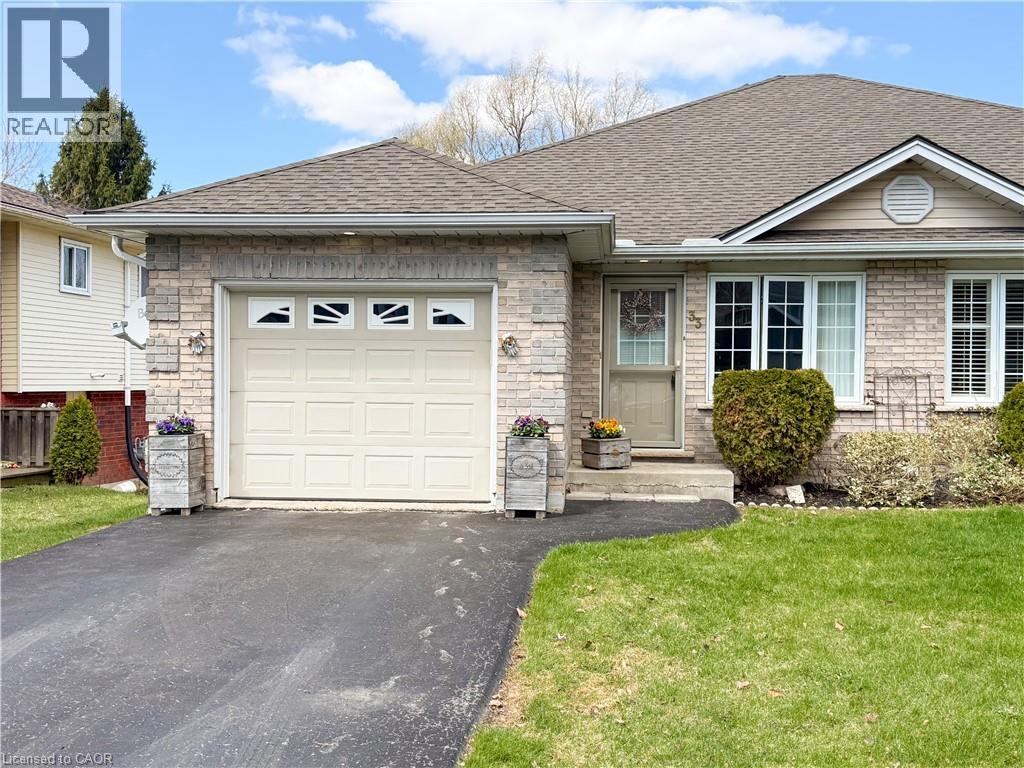
This well cared-for, semi-detached brick bungalow was built in 2003 and offers an open-concept design with a 1-car attached garage and a walk out basement to a private rear yard, a combination that won’t disappoint. The main floor spans approximately 1,085 square feet, providing ample space for entertaining family and friends in a bright, cheery setting bathed in natural light. It includes a spacious living room and an eat-in kitchen with a central island, plus two bedrooms overlooking the backyard. The primary bedroom offers ensuite access to the 4-piece bathroom, and a convenient main-floor laundry room adds daily convenience. Downstairs, you’ll first notice the peaceful rear view through patio doors that open to a deck and a manageable yard. The lower level features a comfortable recreation room with plenty of space for a sitting area and games, and a large 3rd bedroom. A 3-piece washroom and ample storage complete the space. With no rear neighbours and a compact yard that’s easy to maintain, this home is ideal for downsizing or for those starting out, while still offering ample room to relax or entertain without spending excessive time on yard chores. The location is welcoming for walkers, just steps from the trail, and Waterford itself offers charm and community with Pumpkinfest, live music, antique markets, Wishbone Brewery, and the Waterford Ponds. For your personal viewing, call today to arrange a tour. (id:15069)
GIVE ME SPACE! Located in the peaceful village of Monkton, this beautifully renovated 3 bedroom 3 bath home with a double garage is situated on a large lot with mature trees. Sip lemonade on the lovely front porch on warm summer evenings. The welcoming foyer leads you to the living room with antique French pocket doors, a brick accent wall and woodstove that was replaced in Dec 2024. Cooking will be a joy in the bright kitchen that features newer appliances with extended warranties, and the sunny dining room can host intimate meals for friends and family. The sizeable family room, complete with an attractive fireplace and built-in bookcases, offers space to relax and unwind. The main floor also features a full bath and laundry room. Upstairs you will find the primary bedroom suite with ample closet space and a luxurious spa bath. Two additional bedrooms, an updated bath and a den or office complete the second floor. 200 amp service and detached shed. CHARM AND SUNSHINE! New high efficiency CENTRAL AIR conditioner with 10 year warranty has been installed! (id:15069)
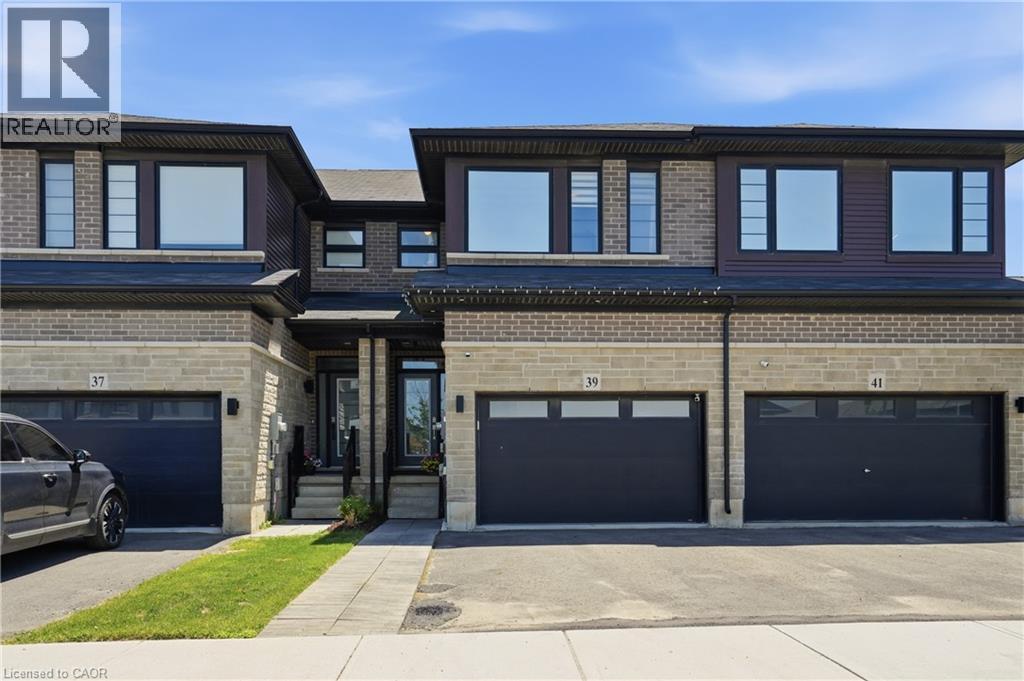
Welcome to 39 Bellhouse Road, a stunning freehold townhome offering exceptional designer finishes, a fully finished basement, and the added benefit of no condo fees. Thoughtfully upgraded from top to bottom, this home showcases a level of craftsmanship and attention to detail rarely found in the area. The bright open-concept main floor is designed for both everyday living and entertaining, featuring elegant, coffered ceilings, crown mouldings, rounded corner walls, a cozy gas fireplace, custom built-in bar area, and a beautifully appointed kitchen complete with upgraded cabinetry, stylish quartz backsplash, and a showstopping waterfall island. A convenient 2-piece powder room completes the level. Upstairs, the hardwood staircase leads to a versatile loft area that has been transformed into a sophisticated home office with custom built-in cabinetry. This level also offers three spacious bedrooms and two full bathrooms, including a luxurious primary retreat featuring a walk-in closet with custom organizers and a spa-inspired ensuite highlighted by contemporary gold accents. The professionally finished basement expands the living space with a generous recreation room, an additional 3-piece bathroom, custom wine area—perfect for entertaining guests or accommodating a growing family. Additional, the fully fenced in backyard features include a nice patio to entertain or enjoy your Favorite beverage on, a Stock tank pool & a gas BBQ hookup. This turnkey home combines style, function, and luxury in one exceptional package. Simply move in and enjoy. (id:15069)
The splash pad is literally your backyard. The park is your kids' playground. The school, the library, the grocery store are all a short walk away. And every bedroom your family needs is together on one floor, just the way it should be. Welcome to 91 Andrews Drive! A 2 storey home backing directly onto ABC Park, in a location that Drayton families dream about. Inside, the layout was made for real family life. All four bedrooms are together on the second floor, a rare find that keeps the whole family connected, bedrooms where they belong, and no one banished to the basement. The finished lower level is all bonus: a spacious rec room, two additional rooms, and a full bath — perfect for movie nights, a home office, guests, or the teenagers who eventually want their own space. Updates where it counts: a newer roof and a triple wide interlocking driveway that sets this home apart the moment you pull up. Step outside your front door and you're a short walk to all the elementary schools, the library, and everyday groceries. This is the kind of location families search years to find. Walkable, safe, and surrounded by community. Homes like this, in locations like this, don't wait.... Neither should you! (id:15069)
Gorgeous 4-level backsplit in the sought-after Sherwood Village neighbourhood! This beautifully updated home features a stunning kitchen completed in 2020, updated flooring and blinds, all windows replaced, plus a brand new furnace and central air installed in 2025. The spacious driveway accommodates two vehicles side by side, and the prime location is just minutes from schools, shopping, restaurants, parks, and everyday amenities. Nearby schools include Confederation Central Public School and Holy Trinity Catholic School for elementary, with high school options including Alexander Mackenzie Secondary School, Great Lakes Secondary School, and St. Patrick’s Catholic School. Located in a wonderful family-friendly neighbourhood with amazing neighbours, this move-in-ready home offers comfort, style, and convenience — just unpack and enjoy! (id:15069)
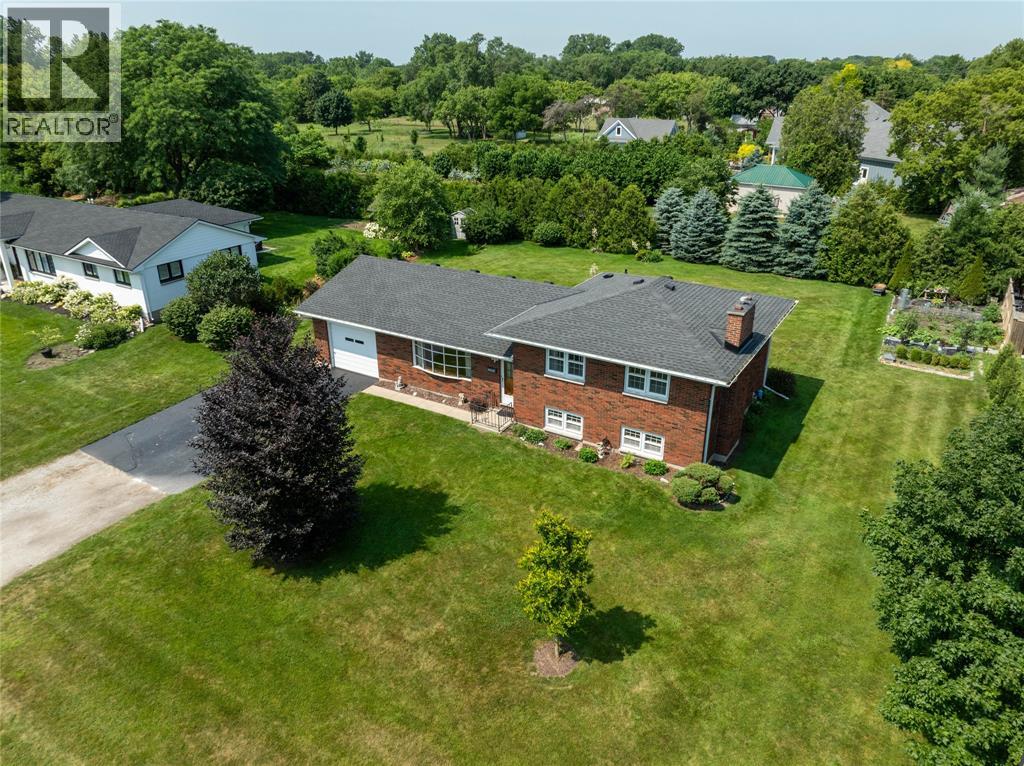
Only one family has ever called this home their own. It's time for the next one. Nestled on a quiet, tucked-away street just inside the city limits, this solid four-level side split sits on a rare nearly ½-acre lot, offering space, privacy and endless potential. Featuring 3+1 bedrooms, 1.5 bathrooms, 2 recrooms; this home gives you plenty of room to grow and gather, because this one is all about family. The mature cedar-lined backyard creates a private retreat with only one rear neighbour, while the expansive yard and established vegetable garden provide room to relax, play & grow. Just a short bike ride to trails, parks, pickleball courts, the beach & everyday amenities, this is a rare opportunity to put down roots in a location many people don't even know exists. Bring your vision and write the next chapter of this well-loved home. Sand-point well for watering. Updates: 2026 200Amp Panel to be installed; 2021 Roof, Soffits, Eaves (id:15069)
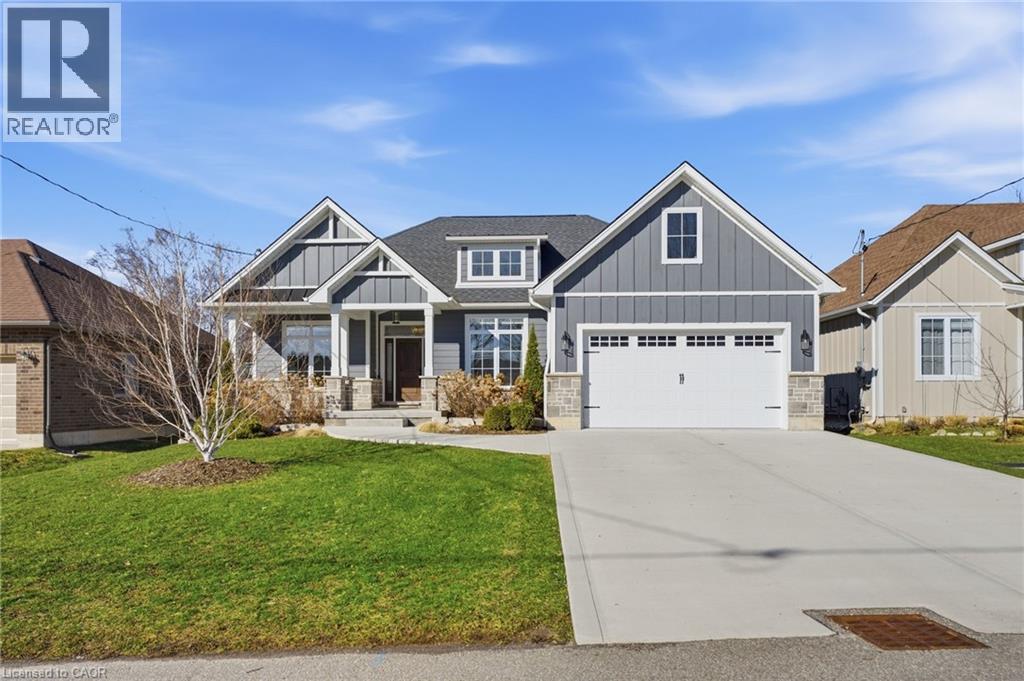
Welcome to 9 East N in charming Port Dover! Built in 2021, this stunning custom home offers nearly 1,900 sq ft of beautifully designed living space on the main level, plus a fully finished basement ideal for extended family or entertaining. The lower level features a second kitchen, additional bedroom, full bathroom, and spacious rec room. Inside, you’ll find hardwood floors throughout and a show-stopping custom kitchen with a massive island that flows into a breathtaking great room. The space is highlighted by a cathedral ceiling, decorative wood beams, and a dramatic floor-to-ceiling fireplace. The main level offers three generous bedrooms and two full bathrooms, including a beautiful principal suite with a spa-like ensuite and a large walk-in closet with built-ins. A spacious laundry/mudroom connects to the oversized garage for everyday convenience. Step outside to enjoy a multi-tier covered deck overlooking the backyard—perfect for relaxing or entertaining. Situated on a quiet street within walking distance to a Catholic elementary school and grocery shopping, this home combines comfort, style, and location. Finished with timeless stone and James Hardie siding, it’s truly beautiful inside and out. (id:15069)
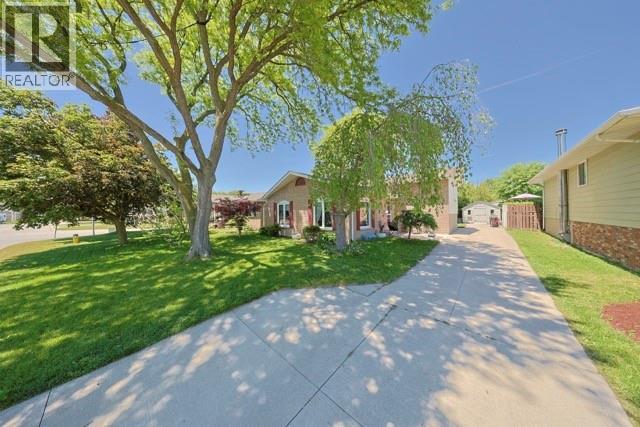
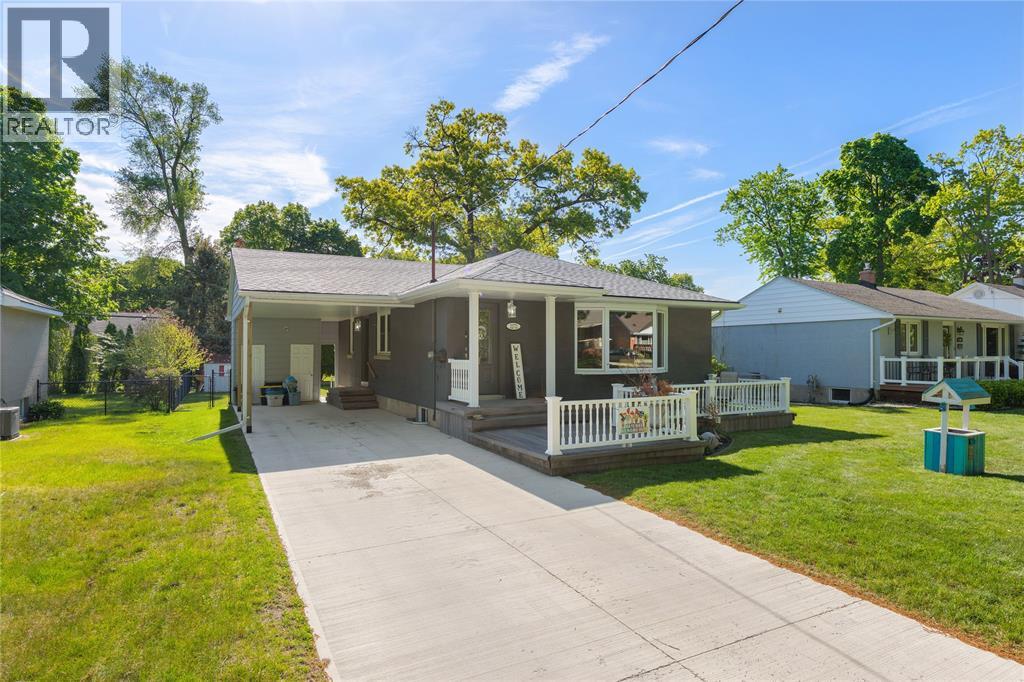
Set on a quiet, tree lined street in Sarnia's beloved north end, this well-maintained 2+1 bedroom, 1+1 bathroom bungalow has seen many thoughtful updates over the years; roof, furnace, AC, driveway, and gazebo all new in 2024. With three comfortable bedrooms on the main floor, plus a 4Th bedroom, rec room and bath downstairs, and a layout that works for every stage of life, there's space here for everyone. Best of all, you're just a short walk to Oak Acres Plaza for everyday errands, and minutes from the breathtaking shores of Lake Huron and the trails and beaches of Canatara Park — an unbeatable lifestyle right outside your door. Homes in neighbourhoods like this don't come up often. Don't miss your chance!! (id:15069)
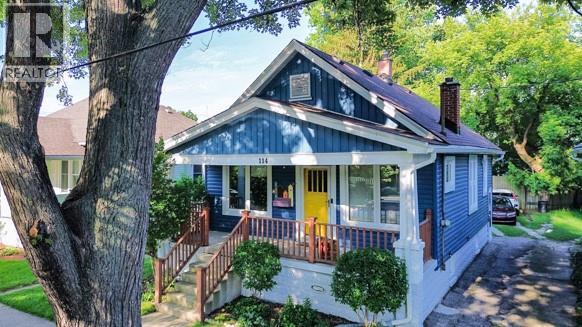
Charm meets move-in-ready in this beautifully restored 1920s bungalow. Soaring 9-ft ceilings and warm colours welcome you into a home where every original detail was restored. Hardwood floors, 10-inch baseboards, solid wood doors, and a cozy antique fireplace. The big-ticket items are done right: new triple-pane windows, vinyl siding/soffit/fascia with gutter guards, and a new roof with proper venting and flashing. The fully renovated kitchen delivers ceiling-height maple cabinetry, quartz counters, tiled backsplash, vinyl plank flooring, and an outside-vented hood fan, plus an exposed brick accent for character. Two spacious bedrooms with large closets complete the perfect one-floor layout. Step out to the deck and backyard for summer BBQs, or unwind on the covered front porch. The basement with side entrance offers bright, versatile space to grow — gym, office, family room, or guest retreat. A rare, turnkey find in a family-friendly neighbourhood. -foundation for garage is remaining in back yard- (id:15069)