>> 9 FT Ceiling. 2 Bedrooms + 2 Baths. Floor to Ceiling Windows, Lots Of Natural Light <<< Luxury Condo, shows 10+++, Very Functional Floor Plan, 778 sq.ft. (664 Sq.ft. + 114 sq.ft. Large Balcony), Large Modern Kitchen With Centre Island, Lots Of Kitchen Cabinet Space, Condo features Luxurious facilities, State-of-the-Art Fitness Centre, Indoor Pool & Steam Room, Children Play Area, Lounge & Dining Space with Full Kitchen for Entertaining. Great Outdoor Terrace with BBQ, 24 Hr Concierge. <<< Very Central Location, Close To All Amenities, Square One Shopping, Living Arts Centre, Park, Shop, Restaurant,. Banks & all Major Hwys and Future LRT. *** One parking & One locker included.***Must See! (id:15069)
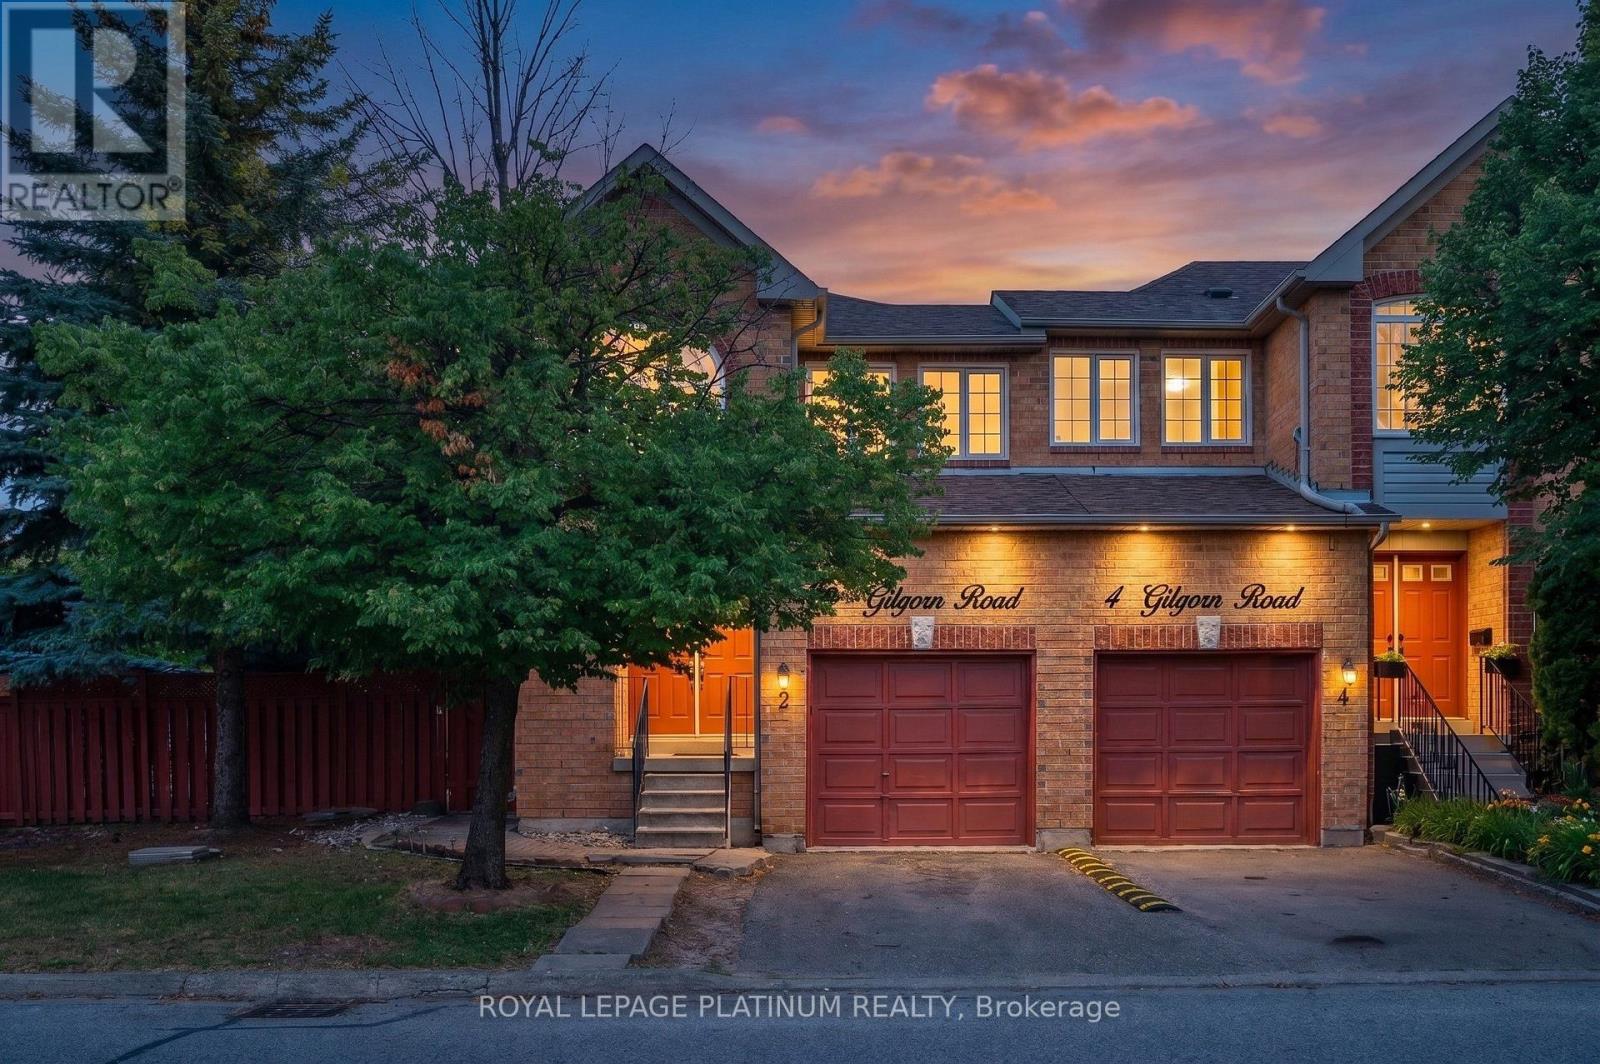
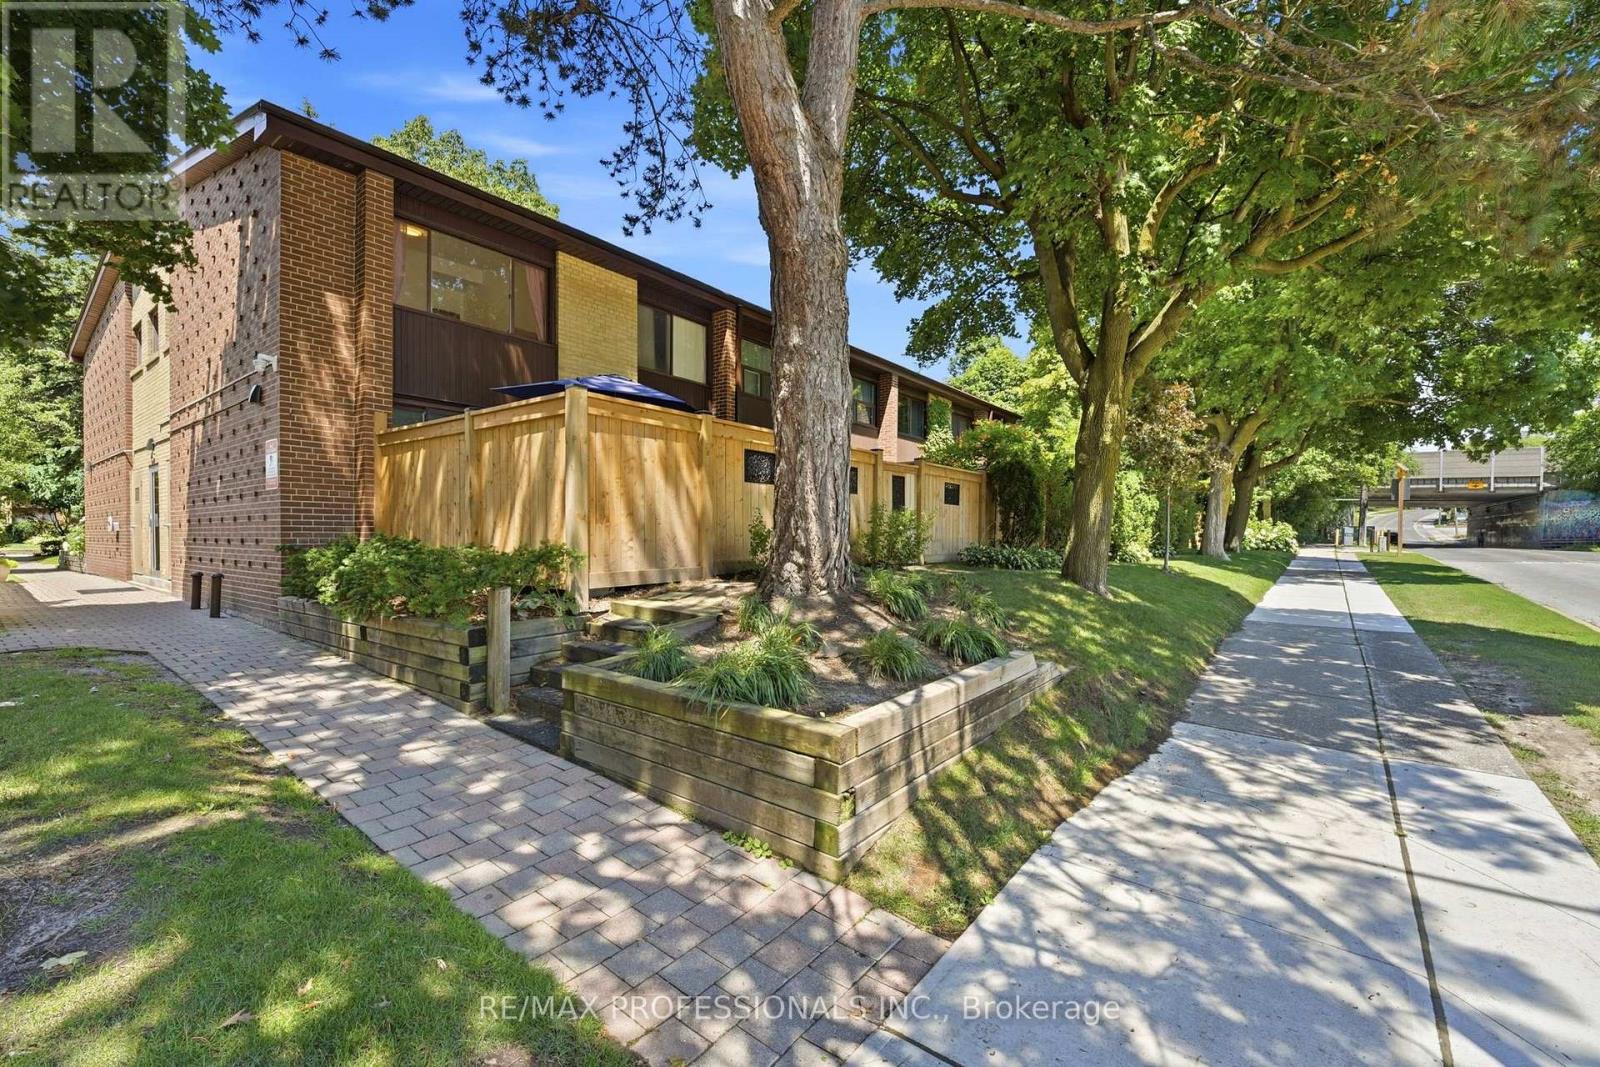
Welcome to Beautiful Two-Story 2 Gilgorm Rd, a spacious corner-unit townhome offering a rare combination of comfort, convenience, and value. Featuring a welcoming double-door entry and low condo fees, this home stands out with one of the largest fenced Private backyards in the community. The expansive outdoor space wraps around the side of the property, making it ideal for children, gardening, and entertaining. It easily accommodates large gatherings, BBQs, and celebrations.This well-maintained home offers 3 bedrooms, 2 full bathrooms, and 1 half bathroom on the main floor, providing a practical and functional layout for families and everyday living.Perfectly located for first-time buyers, the home is within the catchment of highly regarded schools including Secondary School. Commuting is simple with Brampton Transit and Züm bus stops just a one-minute walk away, and Brampton GO Station only 2.6 km from the property and All Amenities. (id:15069)
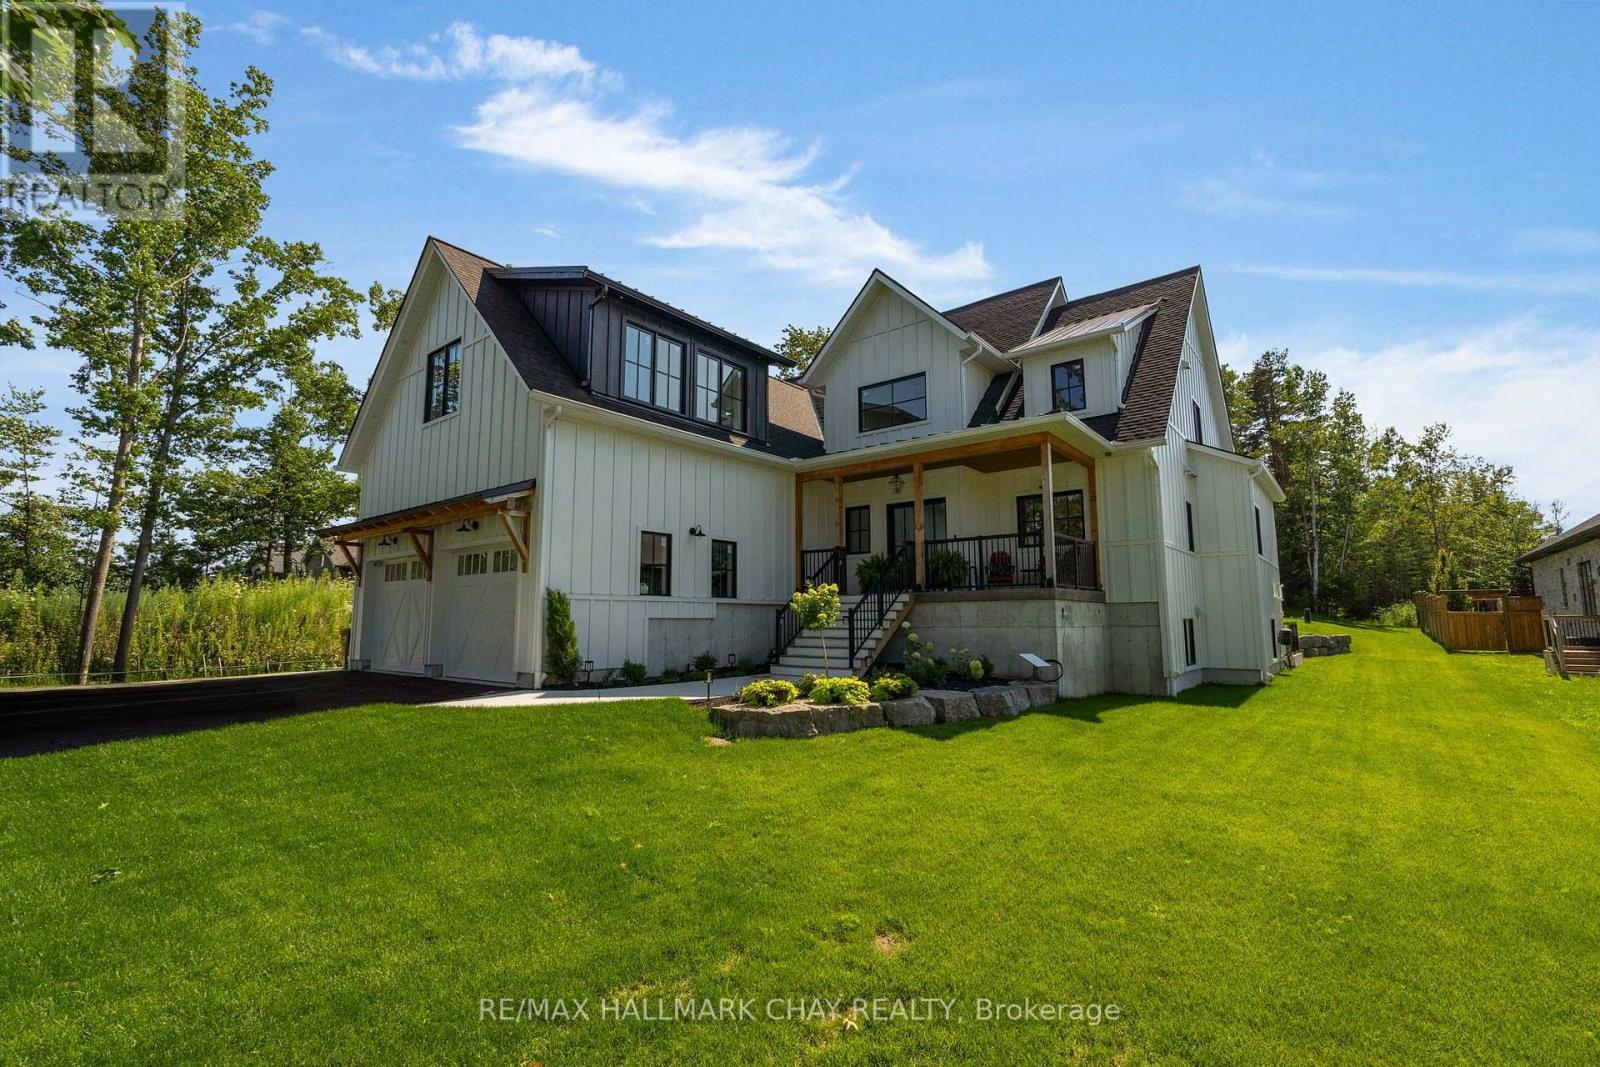
PRESENTING 25 Heatherwood Drive in Springwater's sought after Midhurst community - close to the city with country vibes! This +3300 sq.ft. executive detached bungaloft multi-generational home on a premium lot features a self-contained one bedroom executive suite. Custom designed with fresh neutral palette throughout. Stylish black framed windows, large and numerous, along with oversized sliding door to rear yard - all flood this home with natural light! Welcoming steps to front porch and double glass door entry. Spacious foyer leads to open concept living space featuring open staircase, engineered hardwood flooring, cathedral ceiling with skylights. Upper mezzanine overlooking living room with floor to ceiling stone fireplace (natural gas). Formal dining space surrounded by windows. Designer kitchen with fresh white cabinetry, quartz counters, farm-style sink inset into a large centre island, pot filler, plenty of counter space, storage. Hidden design element - walk through the cabinet door to the oversized pantry/prep kitchen. Main level primary bedroom with W/I closet, stunning ensuite with glass shower, stand alone soaker tub. Main level is completed with 2nd bedroom, another full bath, convenience of main floor laundry and inside access to the oversized double garage. Loft space is bright and airy providing two bedrooms, dynamic multi-purpose space, 2nd laundry zone and another 5pc bath. Main residence has finished lower level and self-contained in-law suite - room to entertain, enjoy family time - have guests/in-laws comfortable in their own private space. Extend your living space to the outdoors - massive oversized sliding doors lead from the main level living space to a large concrete covered patio. Exterior features extensive landscape design. Plenty of parking in the spacious attached oversized garage, and the private double driveway - room for family vehicles, guest cars, RVs and more! This home will exceed your expectations in so many ways! Welcome Home (id:15069)
Perfectly situated in one of Vaughan's most coveted enclaves, this 4+1 bedroom, 5-bathroom detached home delivers soaring ceilings, refined finishes, and approximately 4,100 sq ft of finished living space across three levels. Patterson is one of Vaughan's most desirable family communities, known for its abundance of parks and green space, well-ranked schools, and effortless access to Highways 400 and 407 - making it a magnet for growing families. This home welcomes you with tall ceilings and natural light, creating a bright, expansive feel throughout from the moment you step in. Cared for by its original owners, it feels brand new throughout, with hardwood floors on both levels. The kitchen features a gas stove, ample cabinetry, and a bright breakfast area overlooking a private backyard with interlock, ambient lighting, a concrete shed, front-and-rear sprinklers. The finished basement offers a spacious living area and a modern bar, ideal for hosting. (id:15069)
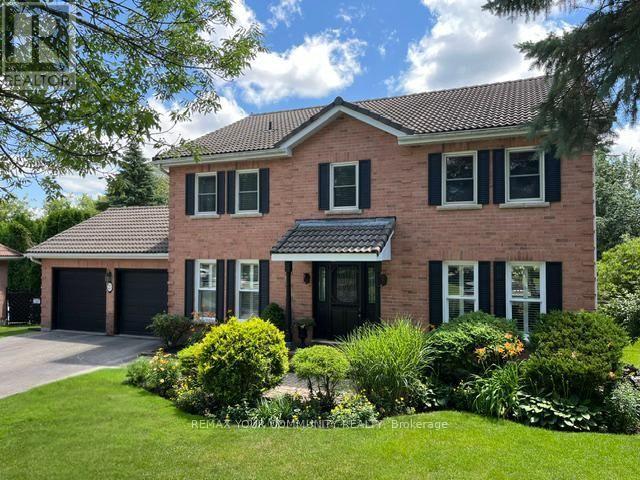
Welcome to 23 Cranberry Lane. This lovely 5 Bedroom home located in one of Auroras highly sought after neighborhoods. This home features spacious family room with picture window overlooking beautiful perennial gardens, hardwood floors ,fireplace. Enjoy your family gatherings in the elegant dining space. The sunken living room is ideal spot to entertain or just relax .It features hardwood floors, large bright windows .The well appointed kitchen features a separate island , SS appliances, lots of counter space, walk out to the deck and backyard, The principal bedroom boasts laminate floors, bright windows ,Walk in closet , 3 piece Ensuite. Additional bedrooms all have hardwood floors and bright windows . The lower level is an excellent space for an additional family room , in law suite .This area is a wide open space , fireplace ,pot lights, 3 piece bath , built in shelving and storage, storage room also in the basement .The backyard space features an interlock patio where you can enjoy the firepit , brand new fencing with a gate walking out to the expansive trail system. The mature trees enhance your privacy , enjoy the serene garden .This home is just waiting for the perfect buyer. A.B.Cairns built, Marley tile roof. No development behind, natural park land (id:15069)
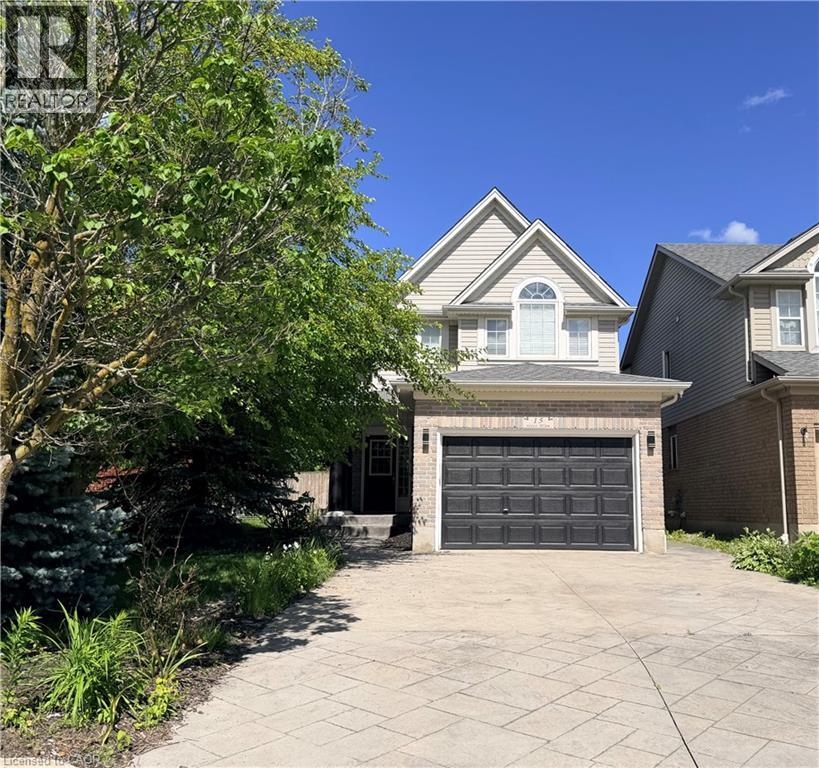
This beautifully designed multi-level home offers 3 spacious bedrooms and 3 bathrooms, blending comfort and functionality throughout. The inviting living room features a stunning cathedral ceiling, creating an open and airy atmosphere that flows seamlessly into the kitchen which overlooks the living space-perfect for everyday living and entertaining. The dining area includes a walkout to the backyard, extending your living space outdoors. A finished rec room provides additional space for family gatherings, a home office or entertainment. The finished basement is perfect for a games room, exercise room, play room, lots of potential! Convenient main floor laundry right off inside entry from garage. Outside, enjoy a good sized front porch ideal for relaxing, along with a beautifully landscaped backyard oasis with an above ground pool, stamped concrete patio and low maintenance composite deck-perfect for summer enjoyment. Furnace and Air conditioner were replaced 2025. The home features a 1.5 car garage and a stamped concrete driveway with parking for 4 vehicles offering ample parking in the driveway. This property is located in a desirable area in Hespeler, close to schools, Community Centre/skating rinks, and easy access to 401 (id:15069)
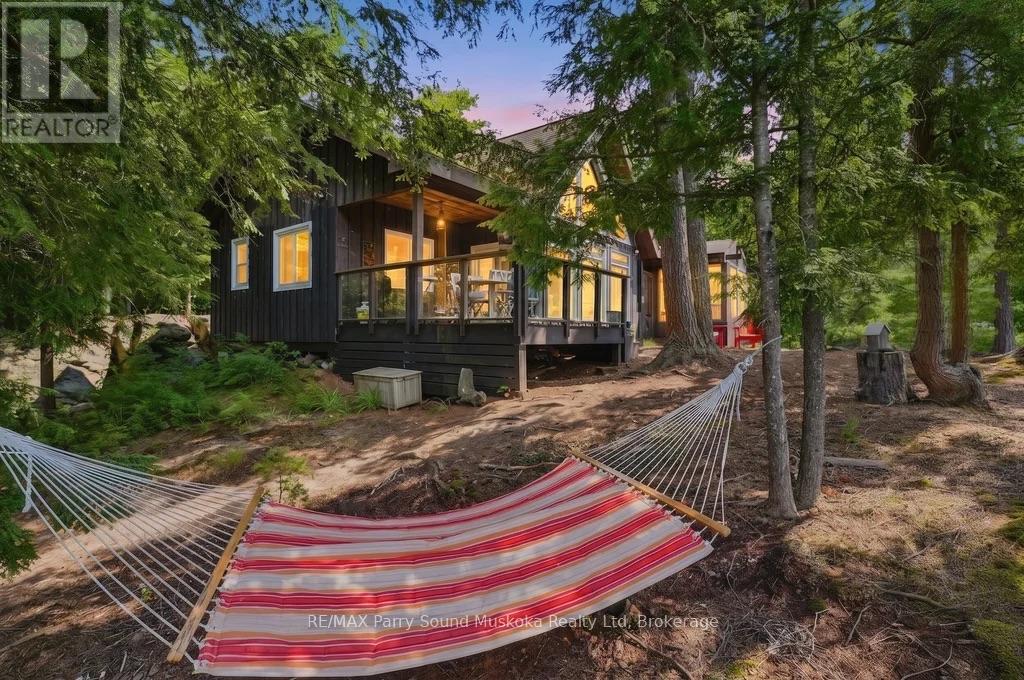
Welcome to 24 Arbor Vitae Island rare 1.5-acre island property on Desirable Wahwashkesh Lake, offering 452 feet of water frontage & a long, stunning view w/ multiple exposures. Coffee-side sunrises from the east & breathtaking southwest sunsets.Sun all day, shaded spots to cool off & drift asleep in a hammock to the whisper of the breeze.This cozy, meticulously maintained, turn-key 2-bed, 2-bath bungalow sits on a point of land, perched among tall pines above a smooth rock shoreline. Step inside & feel like you stepped into a magazine custom-built cottage & cabinetry, high-quality materials & finishes, pine ceilings & walls, quartz & laminate counters, a spacious screened porch, & floor-to-ceiling windows framing the lake. Uv filter.Heat trace line.Laundry room.Level areas & short trails make the exterior easy to explore on foot, w/ a gentle walk from dock to cottage. Rocky shoreline w/ 2 small beaches & 6' depth off the dock. Private mainland parking & dock at Taylor Bay/, 3 min by boat to the island. Boat to golf course & ice cream shops, canoe into neighbouring lakes or the Magnetawan River, & enjoy great fishing, deer sightings, loon calls, & starry skies, peaceful island living.One of the largest lakes in the area, Wahwashkesh is a playground for fishing, boating, kayaking, canoeing, & paddle-boarding spending the day exploring its granite outcroppings & fingers, crystal-clear water, & plentiful Crown land. Lake amenities include a marina & store, golf course, & float plane location, home to an upscale community of cottages.Nearby Dunchurch restaurant, nursing station, & grocery. Join the Lake Wahwashkesh Lake Association w/ a warm and welcoming Lake community.Perched on the Canadian Shield, avoiding fluctuating water levels.Family friendly for you and your loved ones can also be an investment property with short-term rentals permitted A turn key cottage move in ready, including the pontoon boat. Click on the media arrow for 3-D imaging, virtual tour and video. (id:15069)
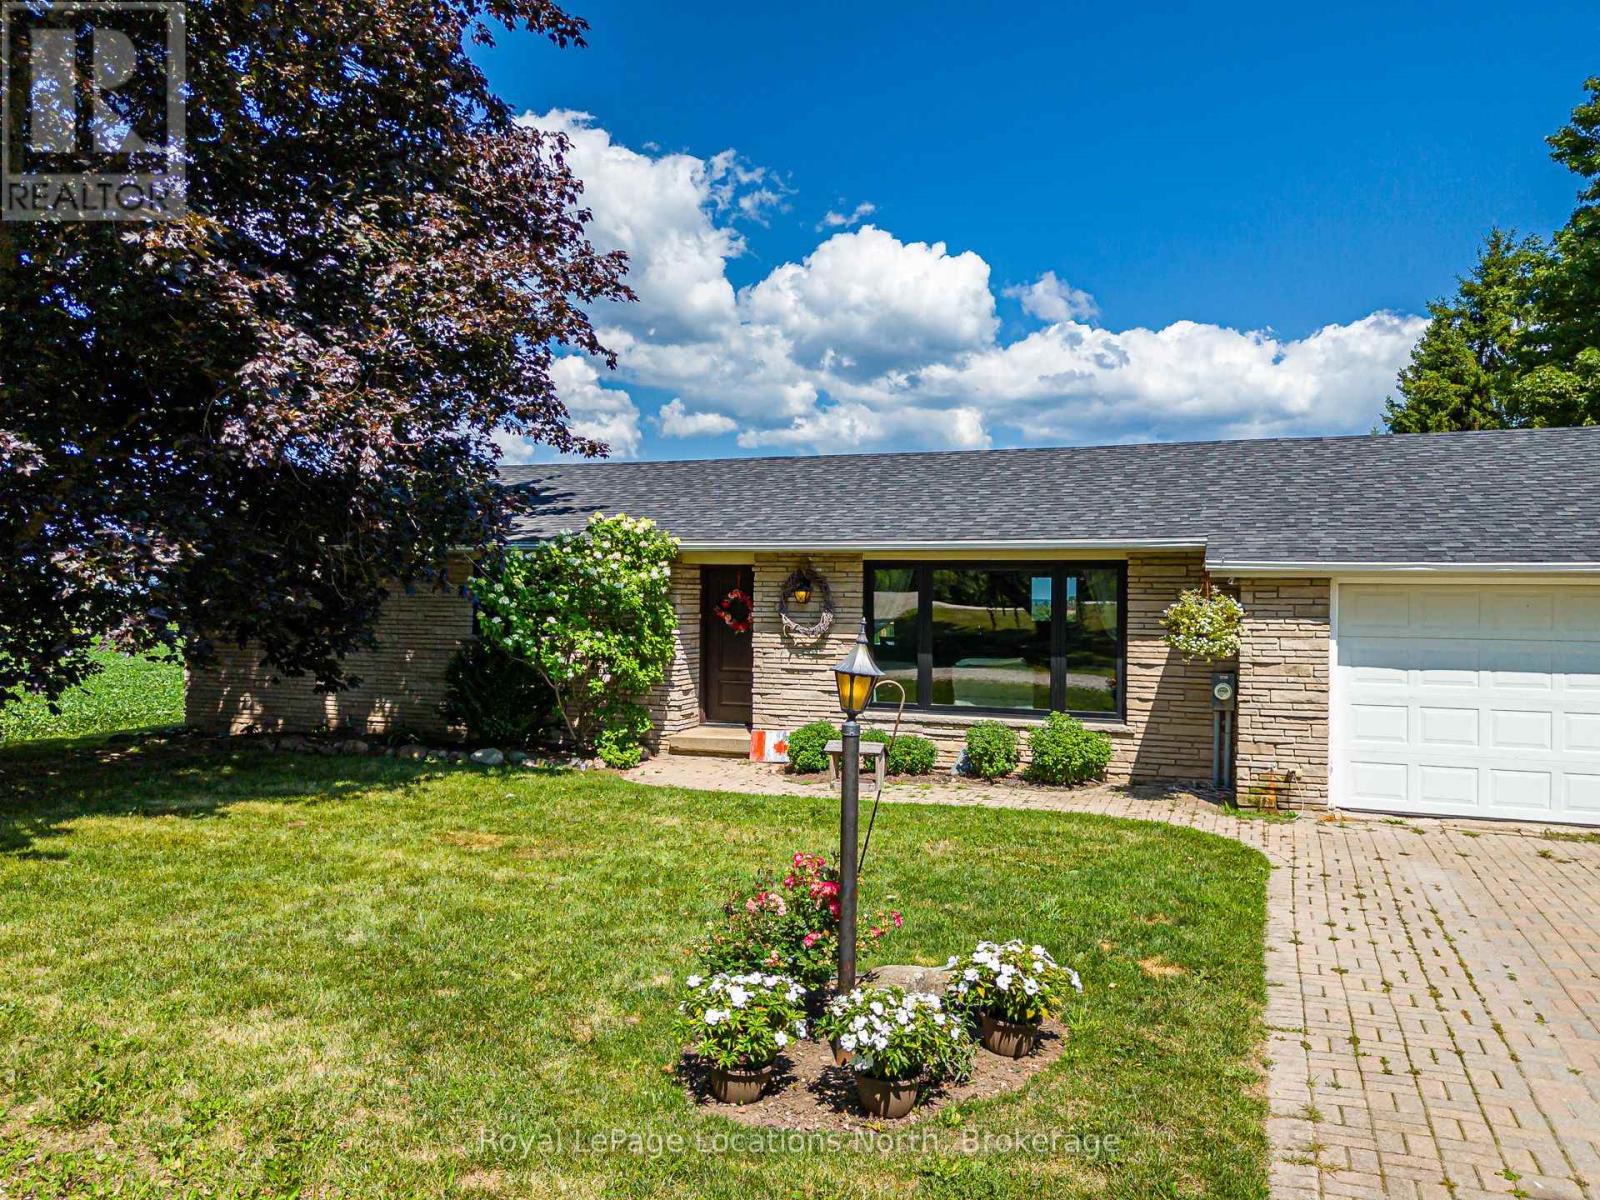
Enjoy the peace and privacy of country living in this immaculate bungalow, ideally situated in a quiet rural setting in The Blue Mountains, just minutes from Thornbury, Blue Mountain Village, Georgian Bay, golf courses, ski clubs, and an extensive network of hiking and cycling trails. Surrounded by picturesque countryside, the property offers outstanding panoramic rural views and an exceptional four-season lifestyle. Set on a generous 100' x 300' lot, this beautifully maintained home provides ample outdoor space for entertaining, gardening, or simply enjoying the natural surroundings. The bright, move-in-ready interior has been meticulously cared for and features numerous updates, including windows (2022), asphalt shingles (2019), central air conditioning (2023), and new basement flooring (2026). Direct access from the attached garage adds everyday convenience. The full basement offers outstanding potential to create additional living space tailored to your needs, whether you envision a spacious family room, home office, fitness area, guest accommodation, or workshop. Designed with practicality in mind, the property's water system includes two cisterns (2,000-gallon and 1,000-gallon) equipped with an automated timer and monitoring system to help ensure a reliable water supply. Municipal water is delivered to the property at an approximate annual cost of $1,500 for a family of three. Offering the perfect balance of rural tranquillity and convenient access to the area's renowned recreational amenities, this exceptional property is ideal for families, retirees, or anyone seeking a peaceful country lifestyle without sacrificing proximity to everything Southern Georgian Bay has to offer. (id:15069)
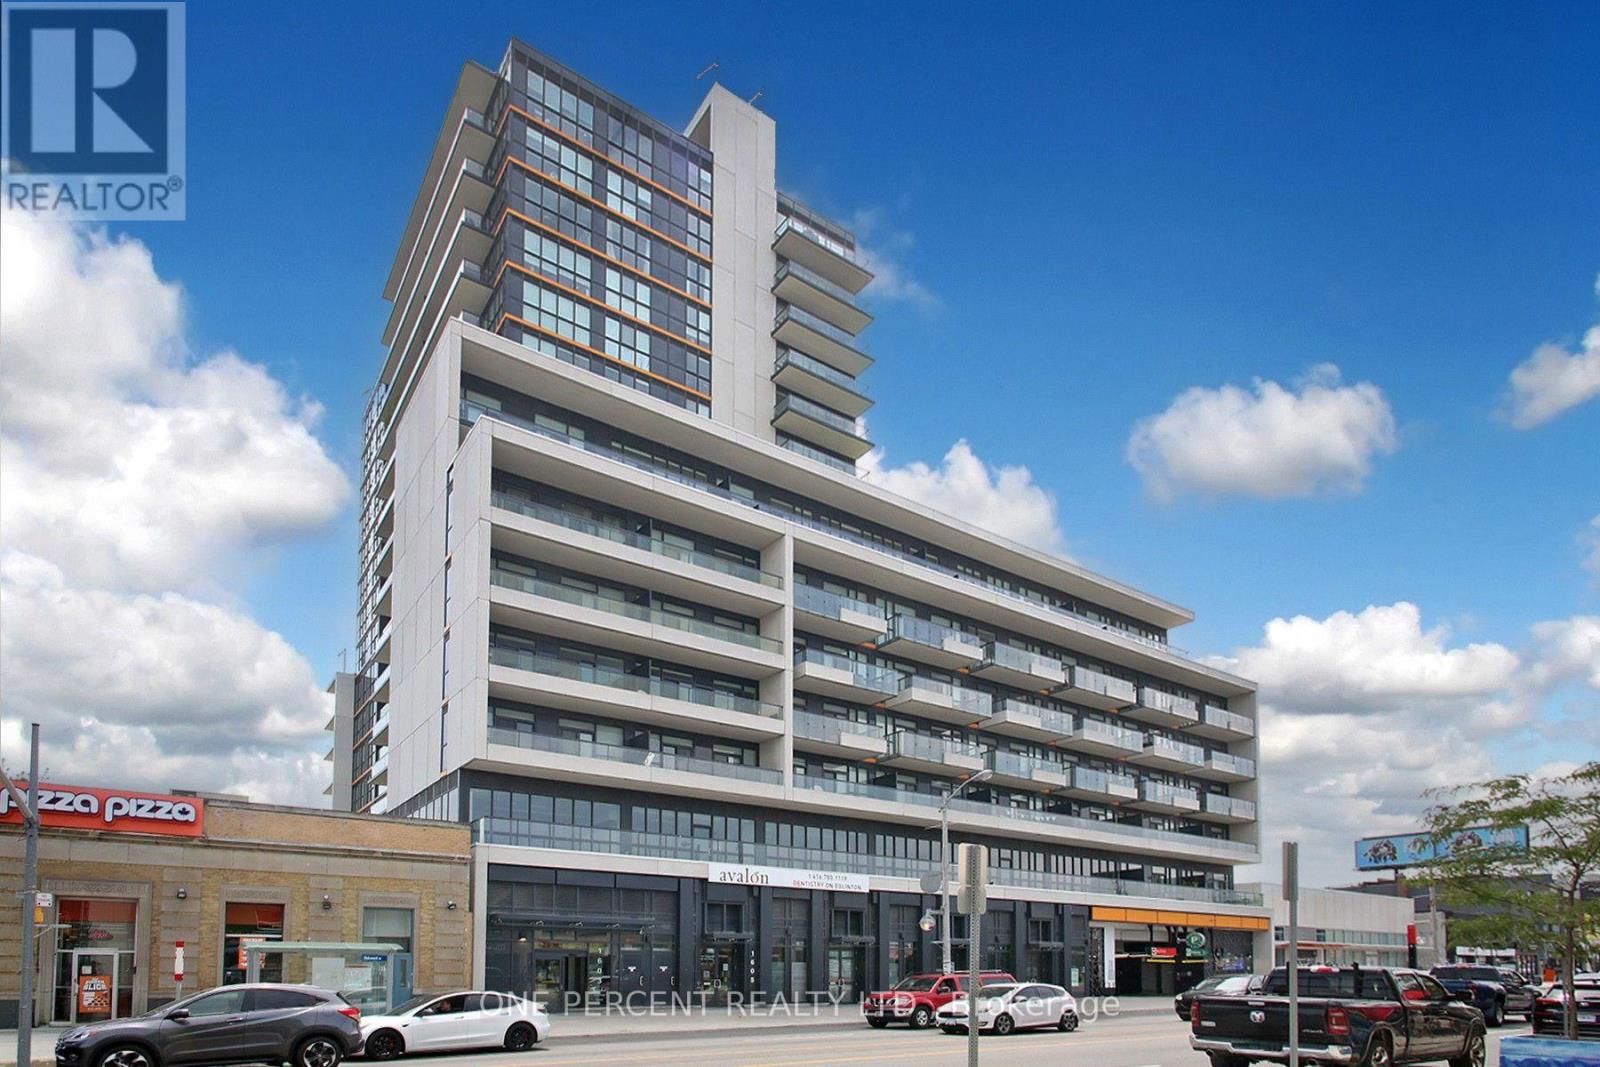
Bright south-facing 1+Den offering 589 sq. ft. of thoughtfully designed living space with peaceful courtyard views. Functional den is ideal for a home office or study. Features a modern kitchen, laminate flooring throughout, window blinds, private balcony, 1 underground parking space and locker. Empire Midtown offers outstanding amenities including a 24-hour concierge, fitness and yoga studios, party lounge, guest suites, rooftop terrace with BBQs, pet wash, bicycle storage and repair room, plus EV charging infrastructure. Oakwood LRT is at your doorstep, with Eglinton West Subway Station just a short walk away. Enjoy easy access to restaurants, cafés, parks, schools, shopping and everyday conveniences, along with quick access to Allen Road and Highway 401 for effortless commuting. An exceptional opportunity to own in one of Toronto's most vibrant and rapidly growing neighbourhoods. (id:15069)
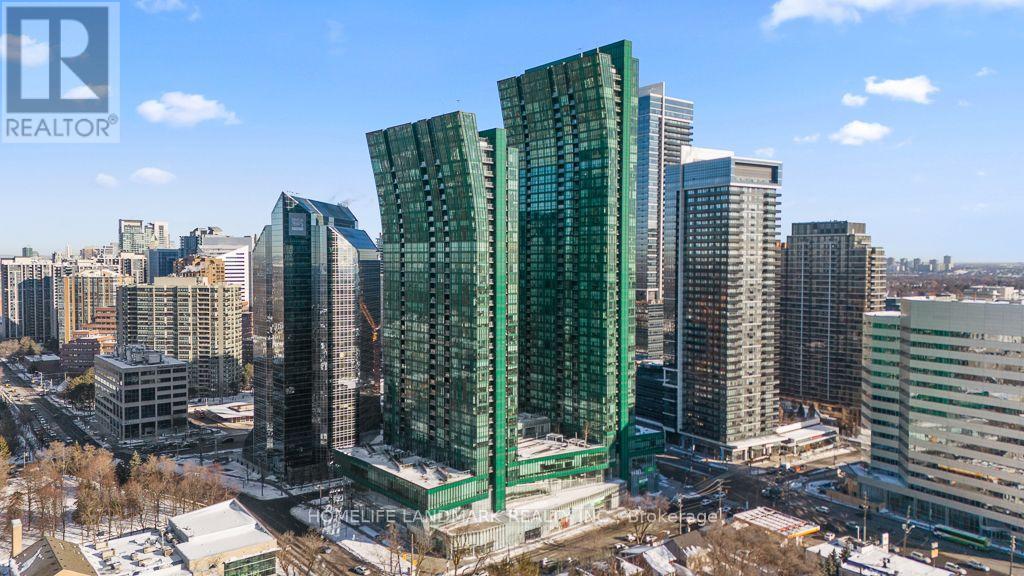
Welcome to luxury living at Emerald Park! This stunning 2-bedroom plus den suite is perched on the 37th floor and features soaring 9-foot ceilings, floor-to-ceiling windows, and breathtaking unobstructed views. The thoughtfully designed open-concept layout offers a modern kitchen equipped with premium integrated Miele appliances, sleek cabinetry, and elegant finishes throughout.Enjoy the ultimate convenience of direct indoor access to Sheppard-Yonge Subway Station, connecting you seamlessly to both Line 1 and Line 4. Located in the heart of North York, residents have immediate access to Food Basics, LCBO, Tim Hortons, restaurants, shops, and everyday essentials-all without stepping outside. Highway 401 is just minutes away, making commuting across the GTA effortless.Residents of Emerald Park enjoy exceptional resort-style amenities including a 24-hour concierge, indoor pool, fitness centre, sauna, guest suites, party room, rooftop terrace, and more.Experience vibrant urban living, unmatched convenience, and luxury at one of North York's most sought-after addresses. (id:15069)
Welcome to 12-48 Three Valleys Dr. This offers 3 big bedrooms, 2 bathrooms, finished basement with a bonus room. Electrical panel that has a lot of rooms, owned furnace, and AC. This property is sitting into a very great location close to Three Valleys Public School, TTC, parks, walking and biking trails, Donalda Golf & Country Club, and just minutes to the DVP, Highway 401, and downtown Toronto. Perfect for everyone seeking for convenience and comfort. (id:15069)
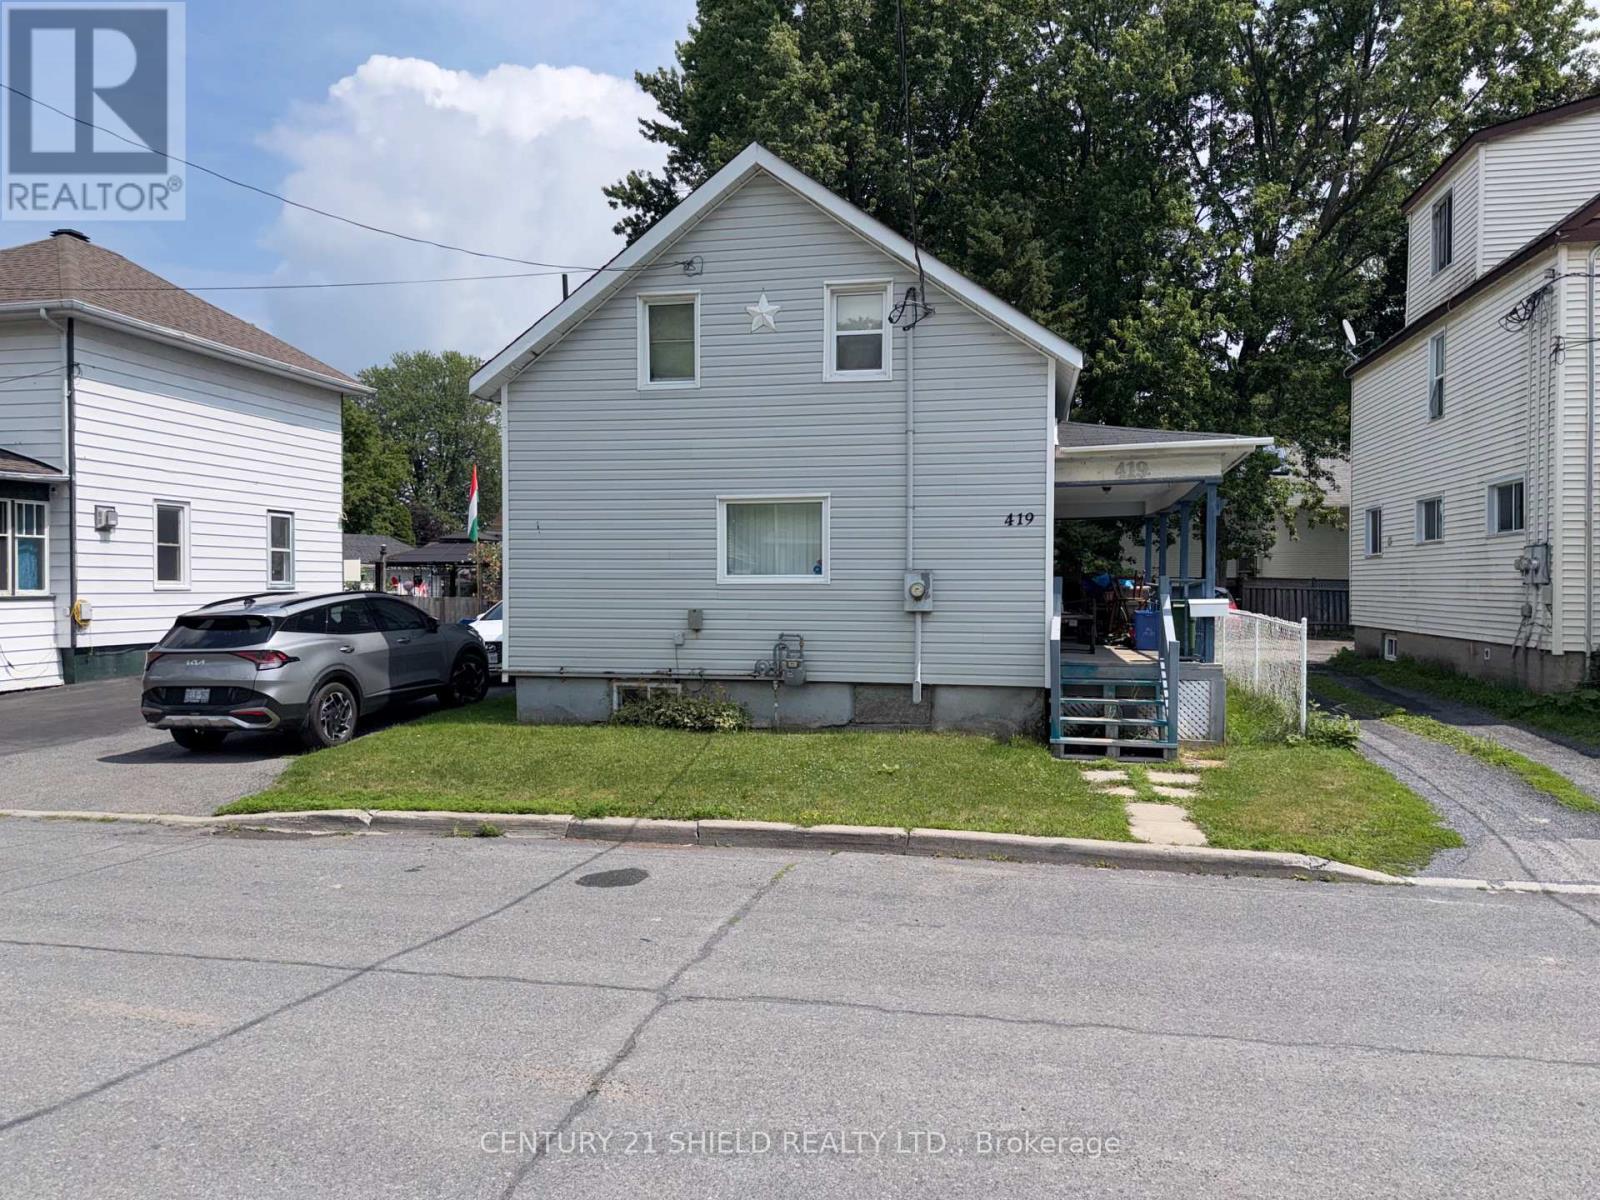
Starter home at a starter home price. The 3 bedroom home has had many improvements over the years such as siding and windows and most recently a new gas furnace and central air in 2025. The interior is dated and will require a fair amount of work but the bones of this home are solid and ready for a new owner to put their own touches on. Does have some other features such as enclosed porch with access to the back yard - A covered verandah providing access to the house from the sidewalk and as mentioned gas heat and central air conditioning. This home will appeal to both first time buyers and flippers and is priced to sell. (id:15069)