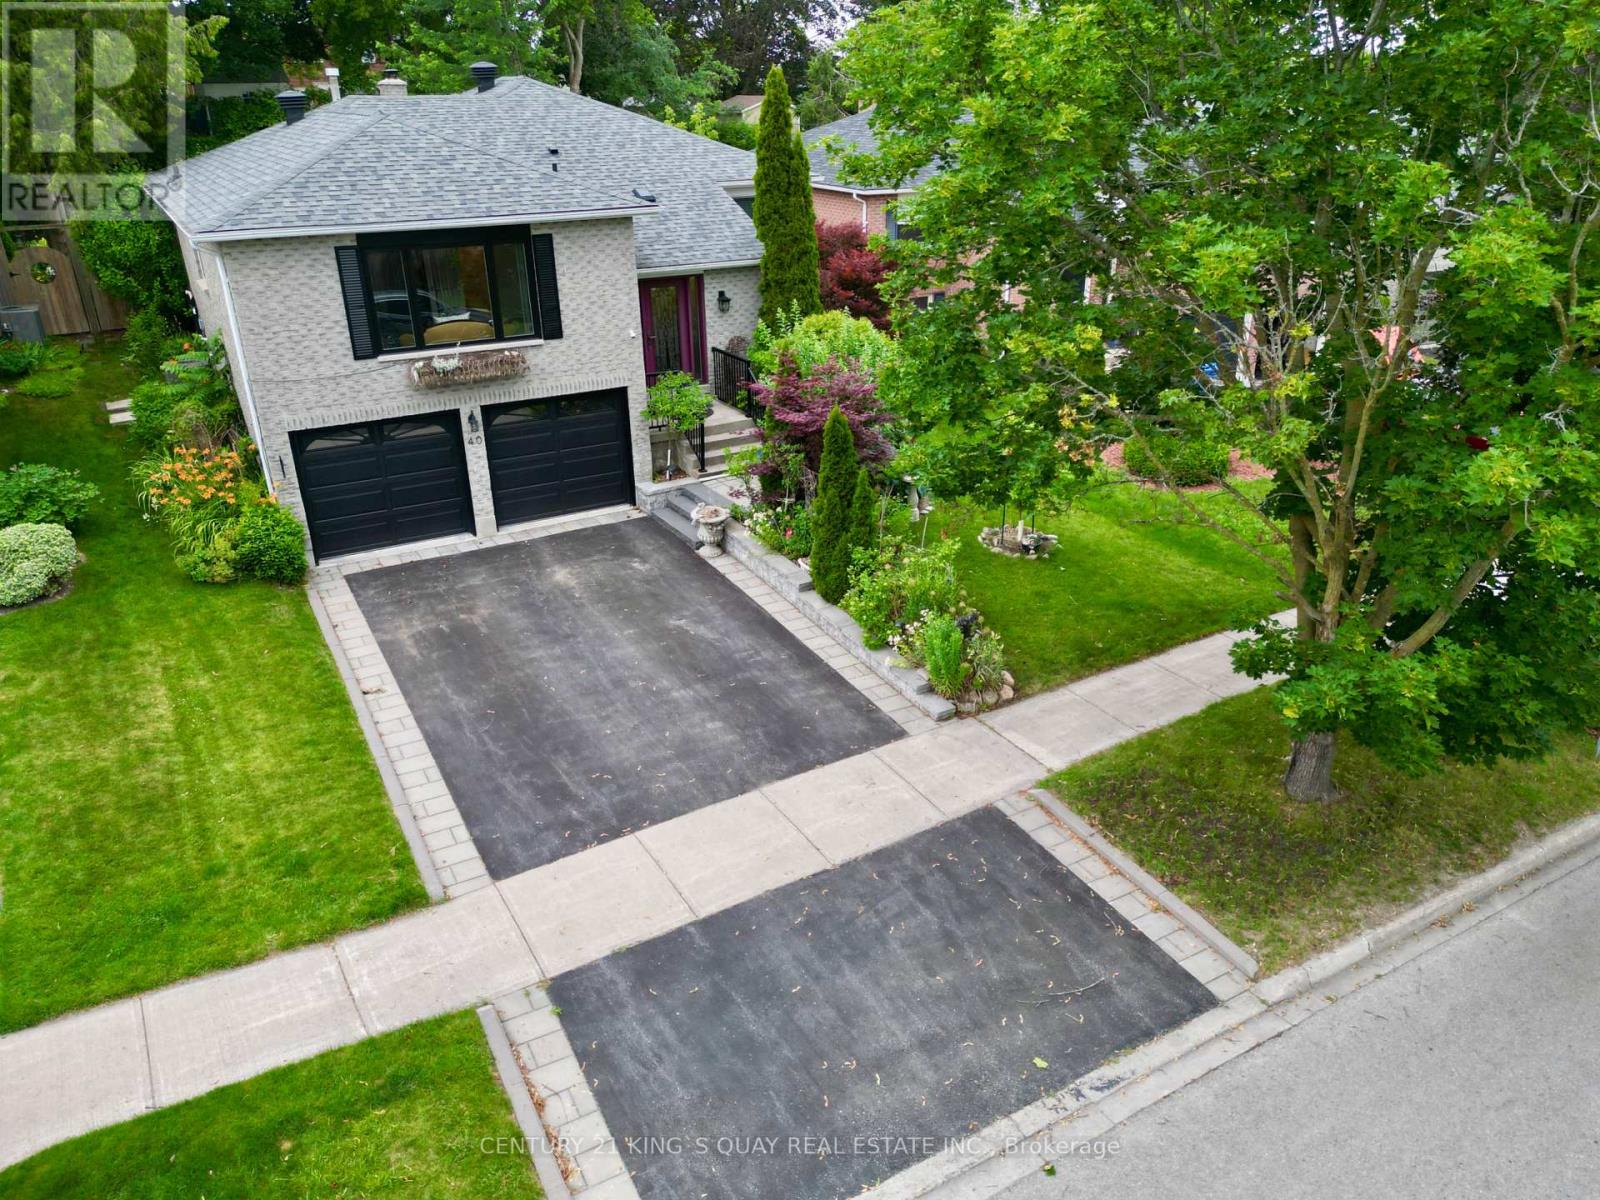
Discover the perfect blend of comfort and versatility at 40 Stonehill Blvd. Nestled in a wonderful East Gwillimbury neighbourhood, this beautiful raised bungalow boasts a double car garage and over 3,000 square feet of beautifully appointed living space across two levels.Step inside to a bright and expansive main floor offering over 1,600 sq ft of living space, seamlessly tied together by stunning Engineering hardwood floors. The layout features three generous bedrooms and two full 4-piece bathrooms, providing ample space for family living. The heart of the home includes a warm and inviting family room anchored by a classic wood-burning fireplace, overlooking the private yard. Enjoy your morning coffee in the sunlit breakfast area, which offers a direct walk-out to a beautifully landscaped backyard featuring two spacious decks-an entertainer's dream!The impressive lower level adds an additional 1,400 sq ft of finished space. Accessible though garage , this bright and airy basement features large windows and sleek laminate flooring throughout. It is perfectly designed for an income suite or extended family, complete with a massive recreation room, two additional bedrooms, and a 3-piece bathroom. (id:15069)
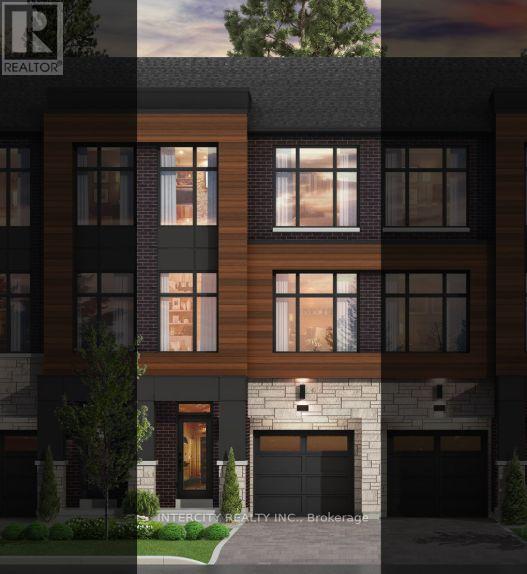
Rutherford Heights by Caliber Homes The Harris 2 Model. Discover The Harris 2, a stunning 2,080 sq. ft. executive townhome designed to impress. With soaring 9 ft ceilings on the first, second, and third floors, this sun-filled home is enhanced by massive windows that bathe every room in natural light. Featuring 3 spacious bedrooms and 3 modern bathrooms, the second level showcases hardwood floors (except in tiled areas) for a sophisticated touch. The gourmet kitchen boasts granite countertops, extended-height cabinets, and a large island with an extended breakfast bar-perfect for both casual meals and entertaining. Additional highlights include elegant 4 1/8" baseboards and the peace of mind of a 7-Year Tarion Warranty. The images have been virtually staged. Furnishings and decor have been digitally added and may not represent the actual property. ** Pictures are of a completed unit for reference only. Subject unit is unfinished and under construction.** Purchase Price is Net of H.S.T. Rebate ** (id:15069)
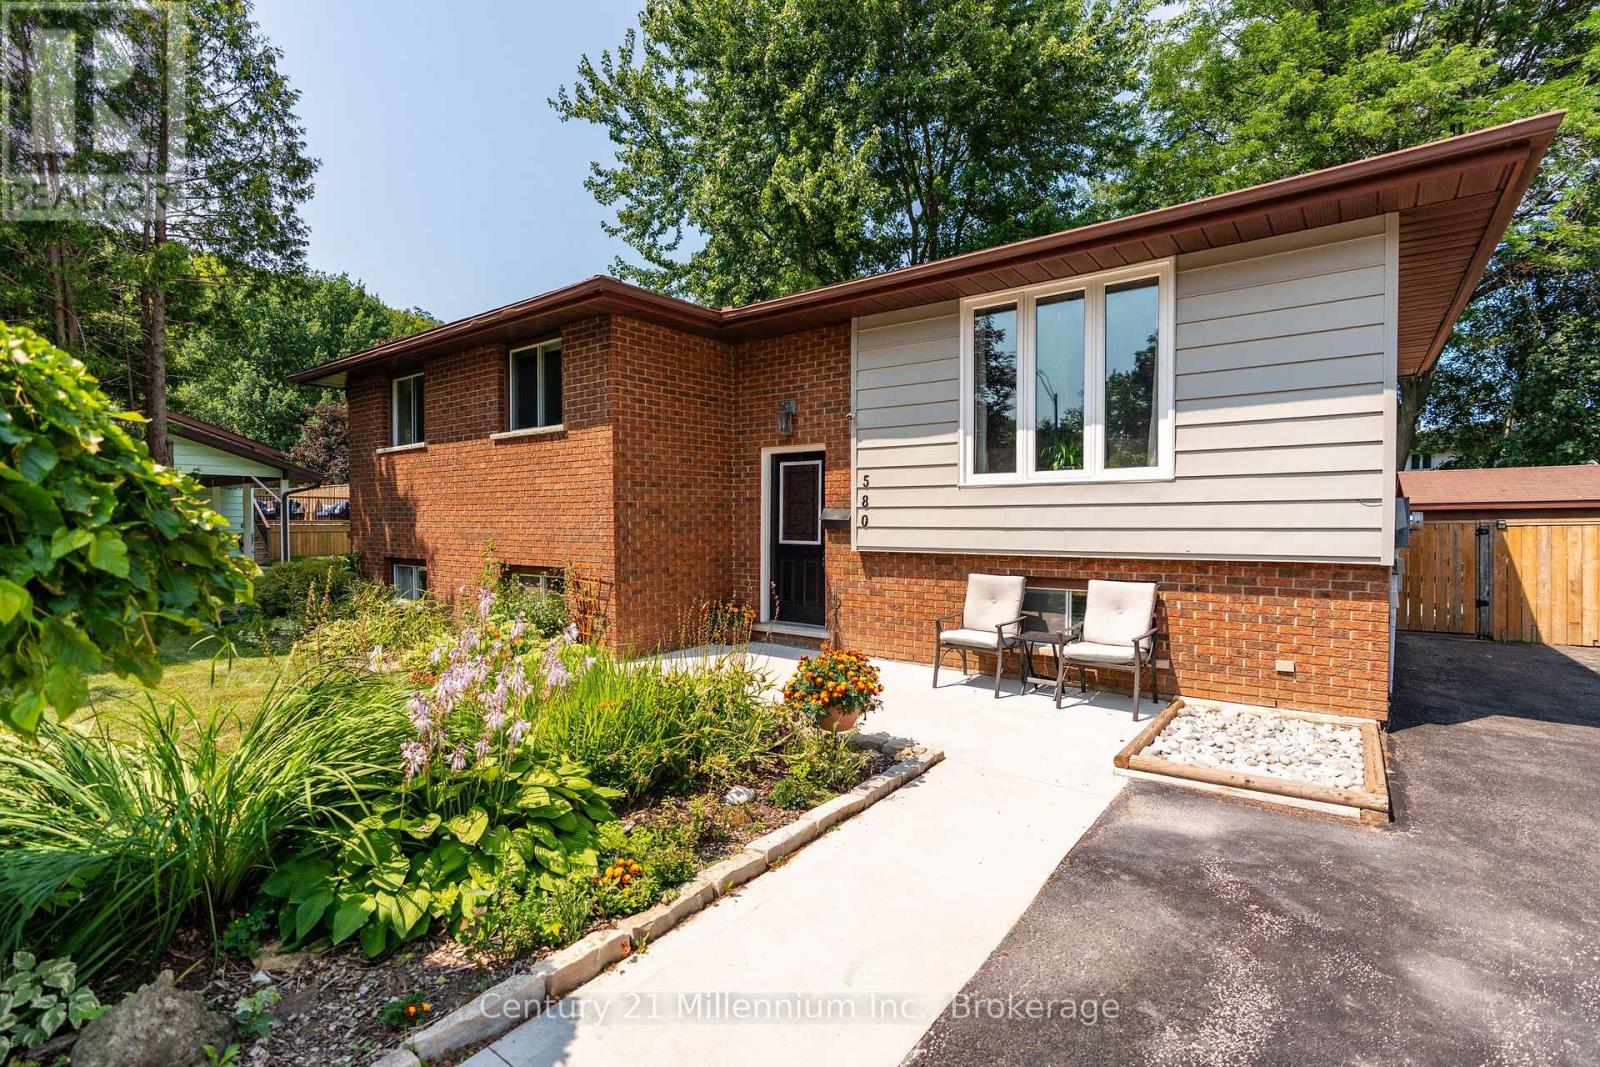
Welcome to 2nd Street A West, where you have a city park with a large field and kids' playground just four houses down from your front door. Add in mature trees throughout the neighbourhood, schools close by, and the Niagara Escarpment creating a beautiful backdrop as you drive home, and it's easy to see why this is such a great place to live.This well-maintained raised bungalow offers a practical and spacious layout with 3+1 bedrooms and two full bathrooms. The main level features a bright living space, three bedrooms, and a kitchen and dining area that connects directly to the back deck, making it easy to take everyday living outdoors.The finished lower level adds plenty of additional living space with a large rec room featuring a natural gas fireplace, a fourth bedroom and a three-piece bathroom - ideal for a growing family, guests, a home office or teenagers looking for a little extra space.Outside, the fully fenced backyard offers plenty of room for kids and pets, along with a BBQ deck, gazebo-covered hot tub and a large storage shed. Out front, the double-wide concrete driveway provides plenty of parking, while the generous side yard may offer potential for a future garage or carport.If your're looking for a home in a great neighbourhood, this is it! (id:15069)
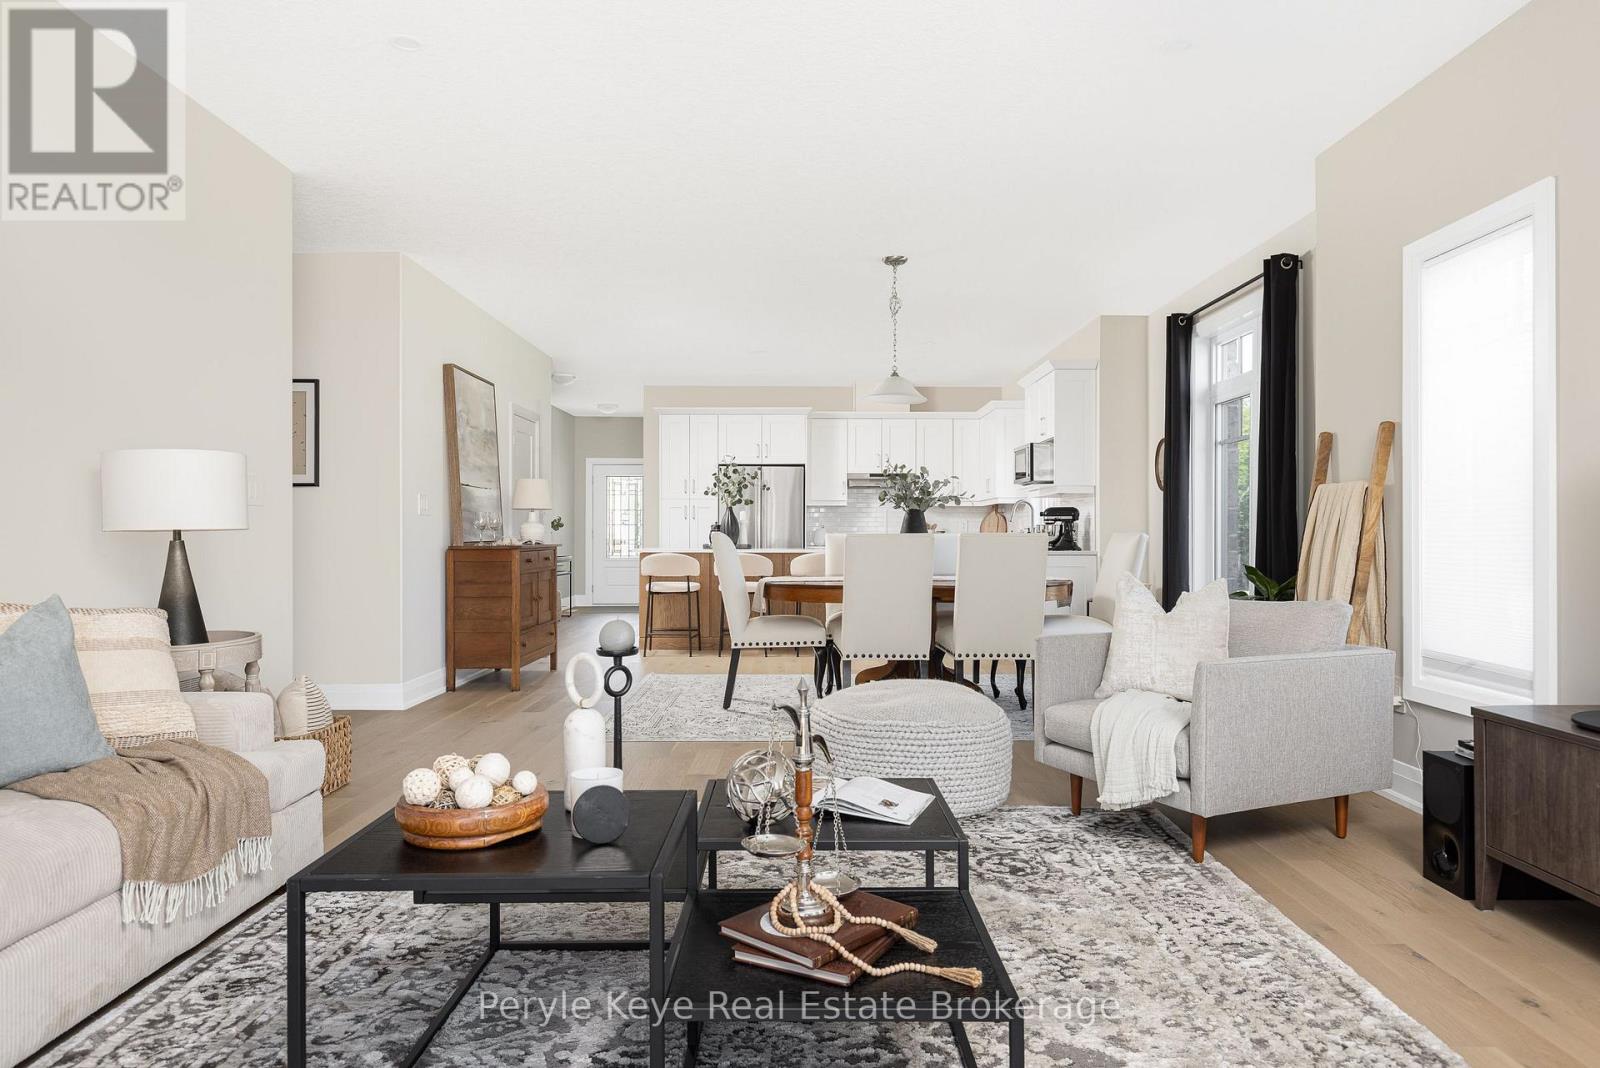
Set on a premium corner lot in an upscale new development, 14 Charles Morley Blvd blends the sought-after Muskoka floor plan, timeless curb appeal, & every upgrade you'd expect - hardwood floors, central air, quartz countertops, & a sun-filled layout that instantly feels like Home! The fully landscaped setting sets the tone, & the covered front porch elevates both style & function - a perfect place for morning coffee or relaxing evenings. Step through the front door & you'll immediately notice the abundance of natural light flooding the home from multiple exposures. Large windows, 9' ceilings, & a wide-open layout make every space feel bright, airy, & welcoming. At the heart of it all, the upgraded kitchen is as stylish as it is functional - featuring quartz countertops, extended cabinetry w/ crown molding, under-cabinet lighting, stainless steel appliances (all included), & an island w/ breakfast bar seating. The open concept layout seamlessly blends kitchen, dining, & living spaces, ideal for entertaining or simply enjoying daily life. The front of the home offers a versatile bonus room perfect as a sitting room, home office/private study - while the back hosts a spacious primary suite w/ a walk-in closet & spa-like ensuite including a soaker tub & upgraded vanity. A 2nd bedroom & full guest bath accommodate family/guests, while main floor laundry & direct access to the double car garage add everyday convenience.The unfinished lower level comes w/ an upgraded egress window & bathroom rough-in, offering endless potential - gym, media room, or extended living space. Outside, the brand-new deck (2025) brings your indoor lifestyle out - your go-to space for conversation, connection, and the kind of fresh air that resets everything. Central Air (2023) keeps things cool. Tarion Warranty provides peace of mind for years to come! This is more than a move - its a smart, stylish step forward. (id:15069)
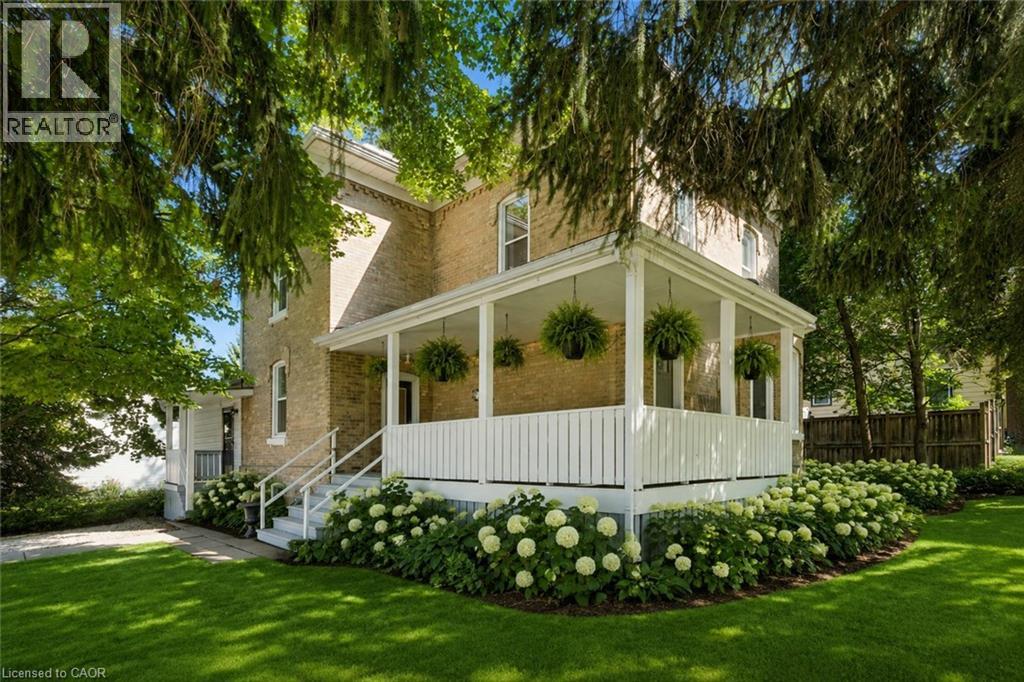
Some homes you see in photos. This one you MUST experience in person. Beautifully renovated, this turn-key, historic yellow brick home blends timeless character with modern peace of mind, featuring all-new wiring and plumbing, a new furnace and air conditioning, updated windows and doors, and a metal roof on both the house and the detached shop. And that's before you discover the impressive 1,400 sq. ft. detached shop with fully finished living quarters above. Whether you are looking for a mortgage helper, an in-law suite, guest accommodations, a home business, or rental income, it's a rare bonus that opens the door to endless possibilities. The main floor welcomes you with 9-foot ceilings and a warm, open feel, anchored by a large kitchen with a huge granite island and a spacious living room with a cozy gas fireplace made for gathering. A bonus room off the kitchen is ready for your vision: a mudroom, home office, gym, playroom, or even a main-floor primary bedroom with ensuite. A large front foyer and convenient powder room complete the level. Upstairs, soaring 10-foot ceilings add an unexpected sense of grandeur to all three bedrooms, while a beautifully renovated bathroom completes a layout designed for everyday living. Tucked beneath a canopy of mature trees on a beautifully treed lot, this home welcomes you with a classic wraparound porch, the perfect place for morning coffee, evening conversations, or simply watching the seasons change. Across the street, the park stretches along the river, offering a front-row seat to nature in every season. This is Wellesley, where neighbours become friends, kids still play road hockey in the street, and community isn't just a buzzword, it's a way of life. Book your private showing today and experience for yourself why this home simply can't be appreciated through photos alone. Cover photo virtually staged with landscaping. (id:15069)
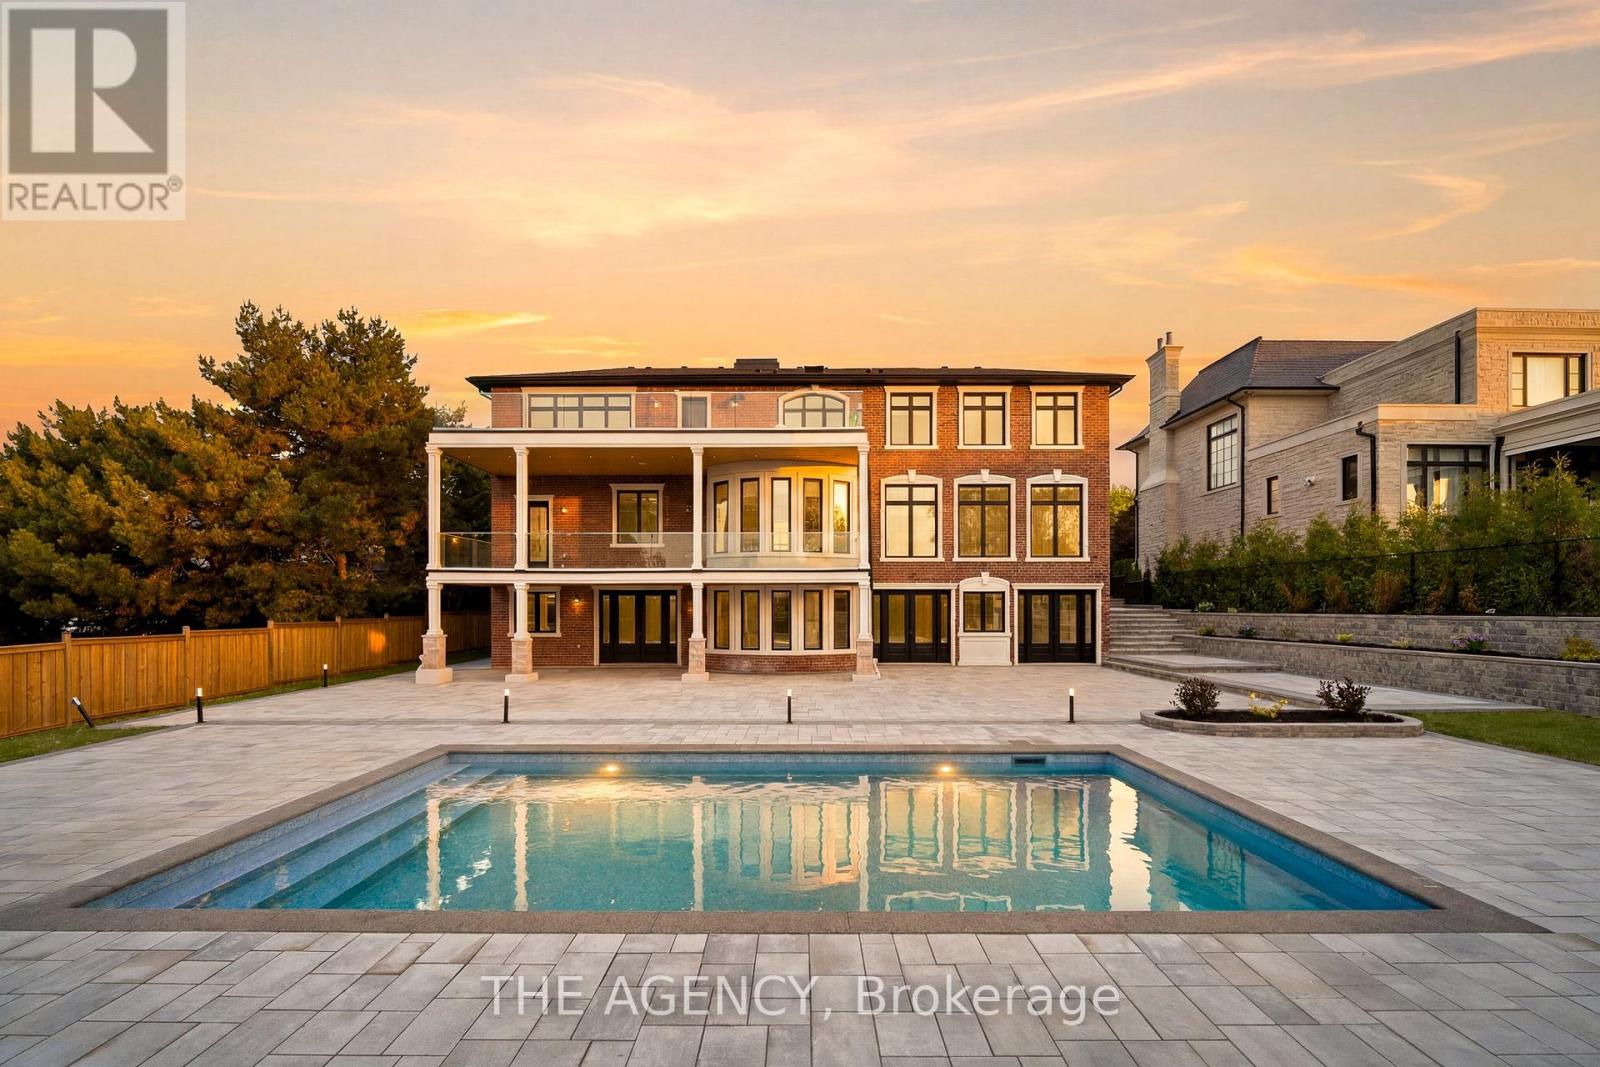
Set in the heart of King City, this refined 5+2 bedroom smart home offers a thoughtfully designed layout with premium finishes throughout. The residence is equipped with a private elevator, home theatre, dedicated gym, sauna, oversized mudroom, and a heated driveway for added year-round convenience. Each bedroom features custom built-in closets and a private ensuite. The chef's kitchen is appointed with premium Wolf appliances and is well suited for both everyday living and entertaining. An above-ground walk-out basement enhances natural light and provides flexible space for extended living or guests. Situated on a 100 x 217.80 ft lot, the property offers a private backyard complete with a pool. Ideally located just minutes from the GO Station, acclaimed dining, and prestigious private schools. (id:15069)
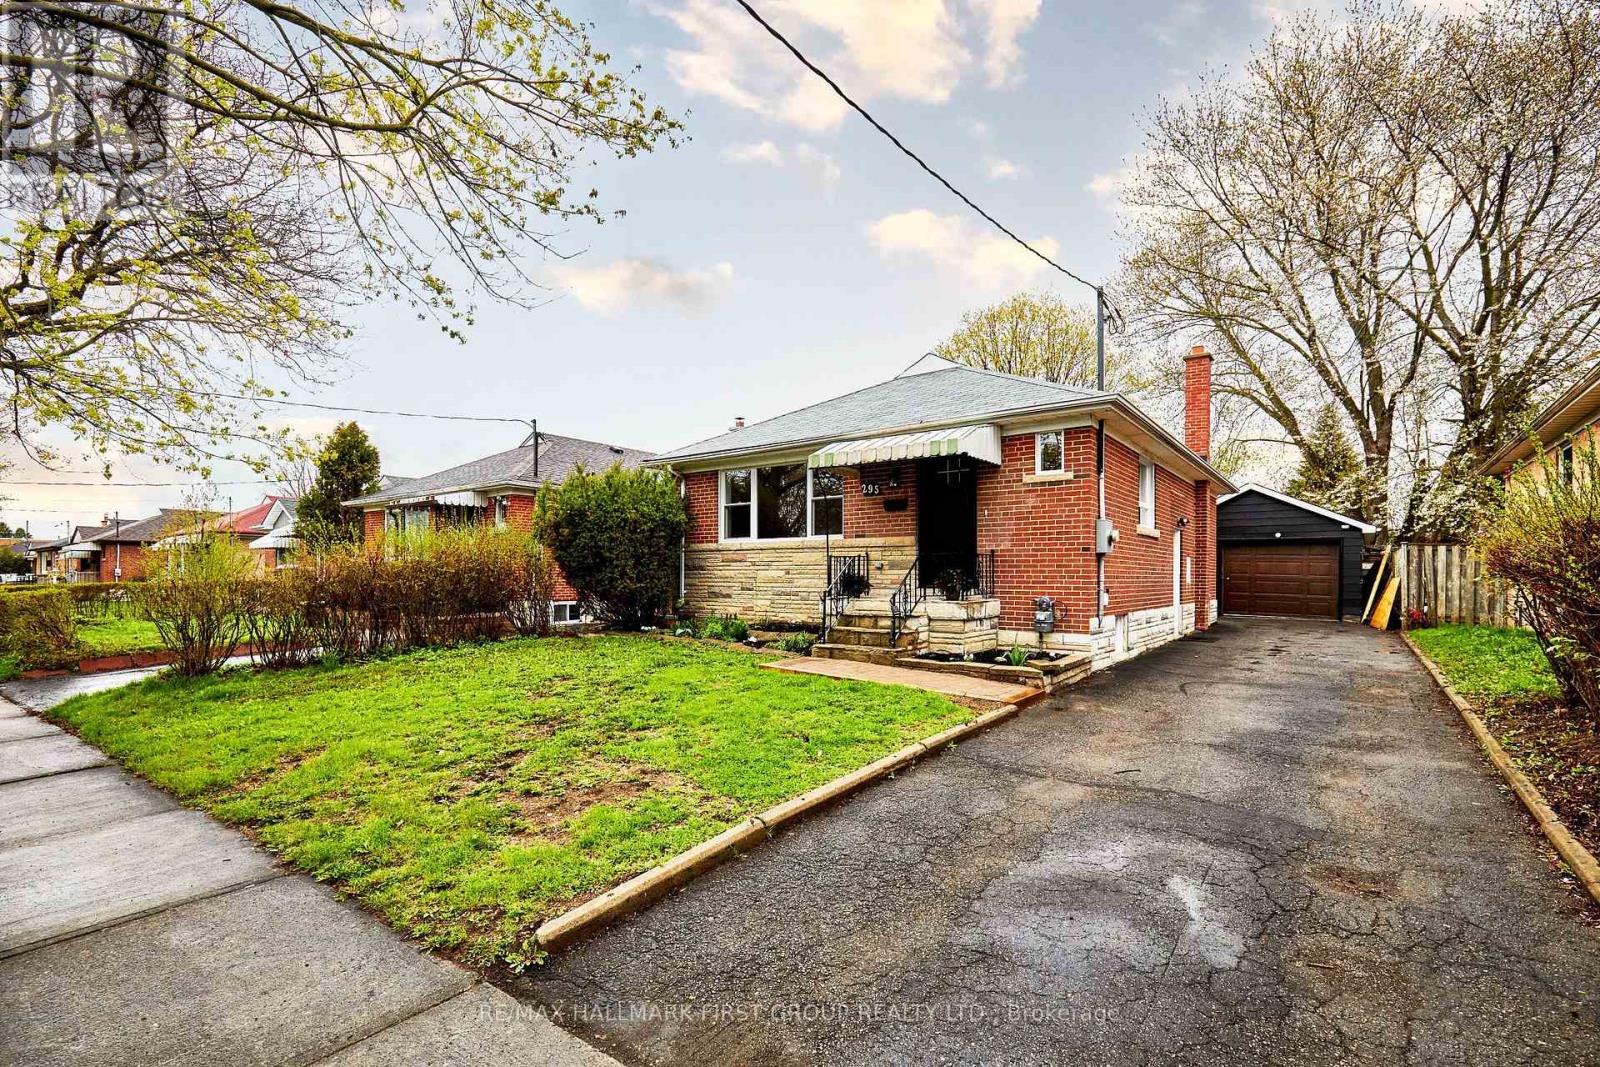
This Fully Reimagined 3+1 Bedroom Bungalow Offers A Level Of Finish & Flexibility That's Rarely Found In This Price Range. Taken Back To The Studs And Rebuilt With Intention, Every Detail has Been Thoughtfully Upgraded, From The New Furnace A/C, Roof & Windows To The Clean Modern Kitchen With All New Appliances. Large Windows Fill The Main Floor With Natural Light, Complementing The Warmth Of Engineered Hardwood Floors, While The Fully Finished Lower Level, With A Separate Side Entrance Opens The Door To In-Law Potential Or Multi Generational Living. The Layout Is Both Practical And Inviting, With 2 Bathrooms And A 200 AMP Service Already In Place, The Home Is Well Equipped For Modern Living. There Is Also A Detached Garage For Added Storage And Convenience. For Buyers Who Understand The Difference Between A Cosmetic Update And A True Top To Bottom Renovation, This is A Home That Delivers .... Offering Not Just A Place To Live, But Flexibility For How You Live...."Welcome Home" (id:15069)
ATTENTION ALL BUILDERS, 51 X 180 Foot Lot /Welcome to 1986 Guild Rd - Prime Pickering location with endless possibilities for builders, investors and first-time buyers. Situated on an oversized lot surrounded by custom-built homes, this property offers incredible potential in a highly desirable neighborhood. This 2-bedroom bungalow features an open concept living/dining area, spacious eat-in kitchen, partially finished basement with separate entrance and a sunroom with a walk-out to large backyard. Detached garage, covered carport, and multi-car driveway provide ample parking and storage. Conveniently located within walking distance to Glen grove Public School and just minutes to Pickering Town Centre, GO Transit, parks, restaurants, and all amenities. A rare opportunity in an established and growing community. (id:15069)
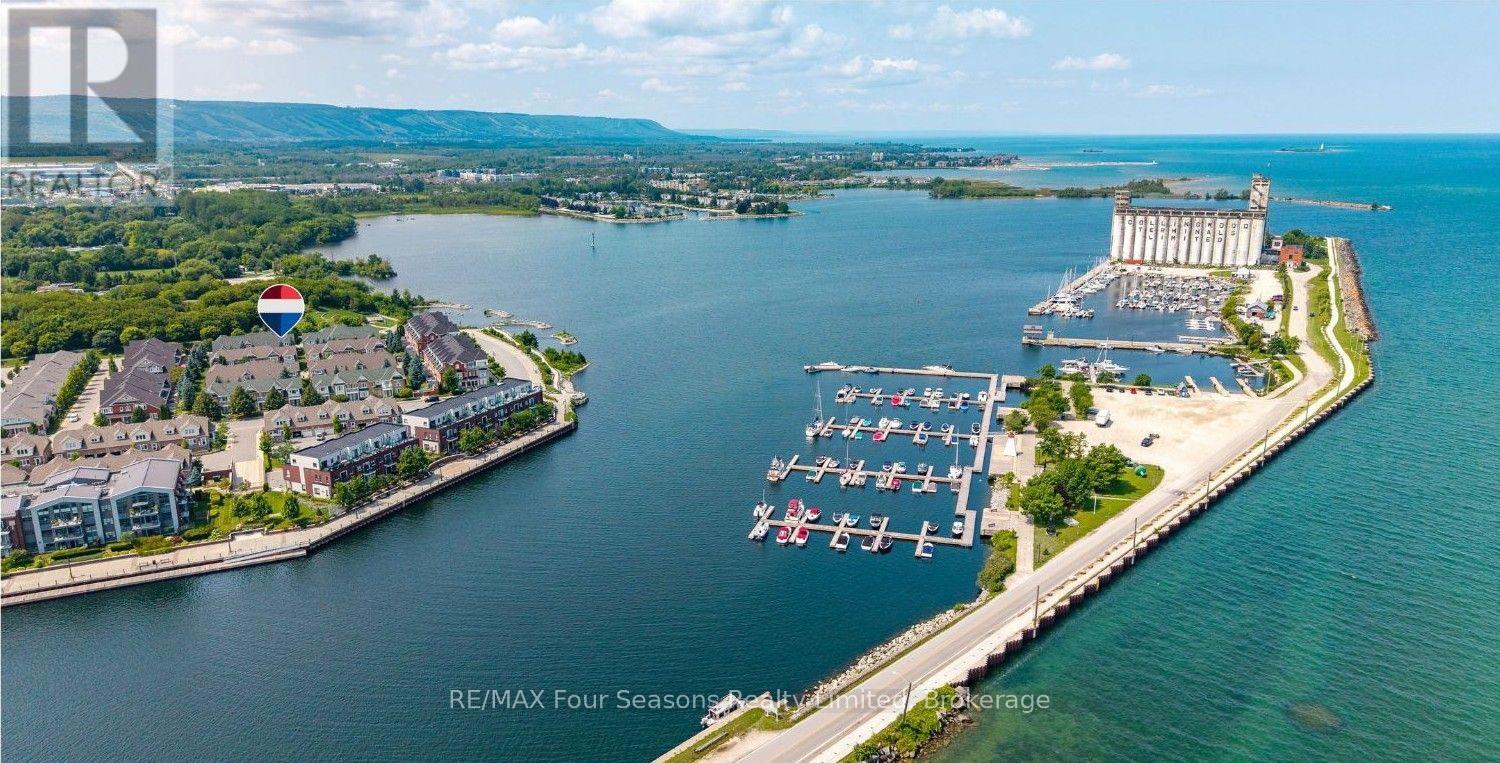
Experience refined waterfront living in the prestigious Shipyards community. This exceptional 2480 sq. ft. (total living space 3118 sq. ft) brick end-unit residence with exquisite enhancements, showcasing panoramic views of Georgian Bay and the Niagara Escarpment, with 3 bedrooms, 3 full baths,1 half bath, and dedicated space for future ELEVATOR. The sophisticated open-concept main level is filled with natural light and features a luxurious primary suite with 5-piece ensuite, chef inspired kitchen and elegant living and dining areas, family room with gas fireplace, main floor laundry, walk out to expansive private patio and captivating evening views of spectacular sunsets. A stunning second-floor loft offers exceptional flexibility as a library, office or retreat, complemented by two spacious guest bedrooms and a 3-piece bath with a glass shower. Additional finished space provides versatile storage or office options, with provisions for a future elevator. The finished lower level features a generous recreation room, 4 piece bathroom, workshop/den and direct interior access to a private underground private 3-car garage (30 ft X 19.11 ft) with abundant storage and ample underground visitor parking. Enjoy an effortless, maintenance-free lifestyle just steps from Georgian Bay and Collingwood Marina, with swimming, paddleboarding, kayaking and boating at your doorstep. Downtown Collingwood is a 3-minute stroll away, offering the farmers' market, boutique shopping, galleries, culinary delights, theatre and entertainment. Ideally located to enjoy the very best of the area's four-season lifestyle- Blue Mountain Resort, private ski clubs, championship golf courses, hiking, biking~ all on the sparkling blue waters of Georgian Bay. An exceptional offering for those seeking sophisticated waterfront living in the heart of Collingwood. (id:15069)
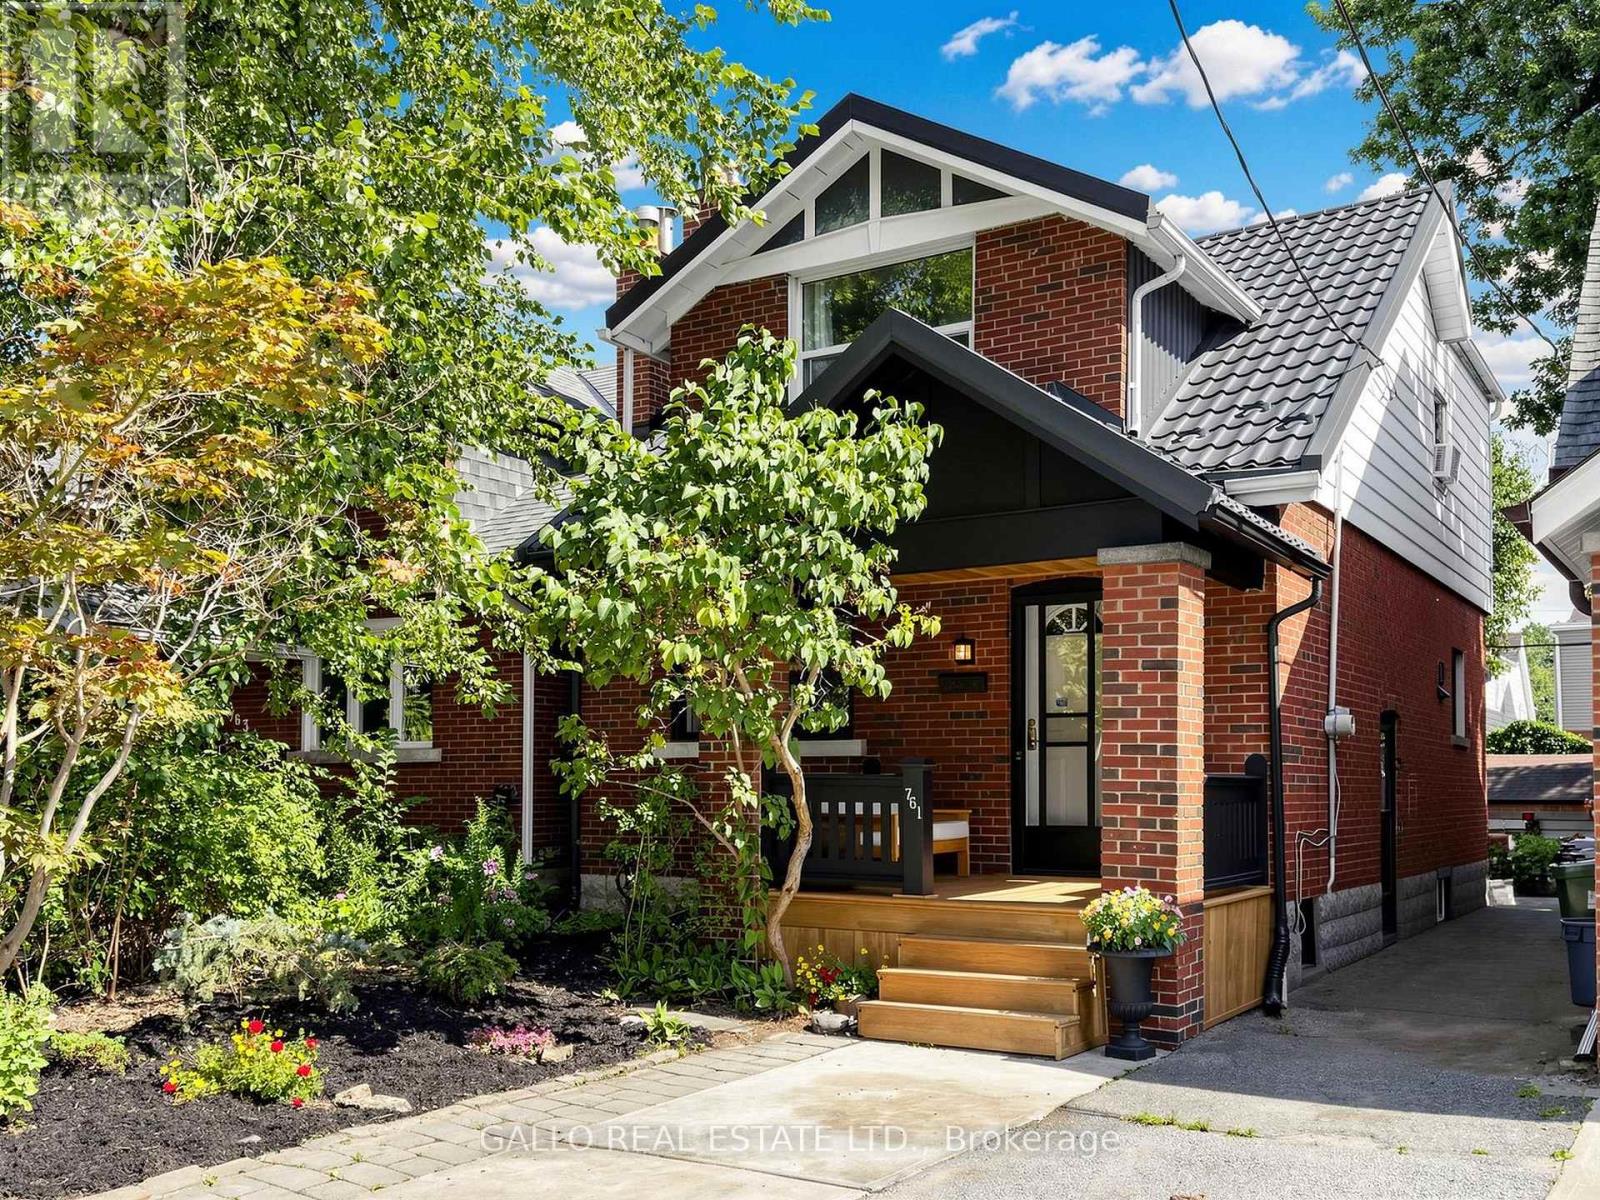
Welcome to this charming Detached Home in the sought after Danforth Village! A welcoming front porch sets the stage for this warm and inviting home, featuring an updated Kitchen that is perfect for everyday living and entertaining, complete with an island and back door to a rear porch and backyard, creating seamless indoor/outdoor living. This Family sized kitchen is truly the heart of the home! The inviting Living room offers timeless character with an elegant french door, a cozy wood-burning fireplace with insert, and a classic wood mantle. Upstairs you will find 3 generous bedrooms and a 4- piece family bathroom. The unfinished basement with a Separate Entrance and existing bathroom has great potential for an in-law suite or income generating apartment! Outside enjoy a backyard with a Garden Shed for family gatherings, gardening or just relaxing! The convenient front pad parking provides valuable off-street parking! Close to all amenities that this desirable neighbourhood has to offer!! A wonderful opportunity to move to one of Toronto's most popular east-end communities! Move in and Enjoy!!! (id:15069)
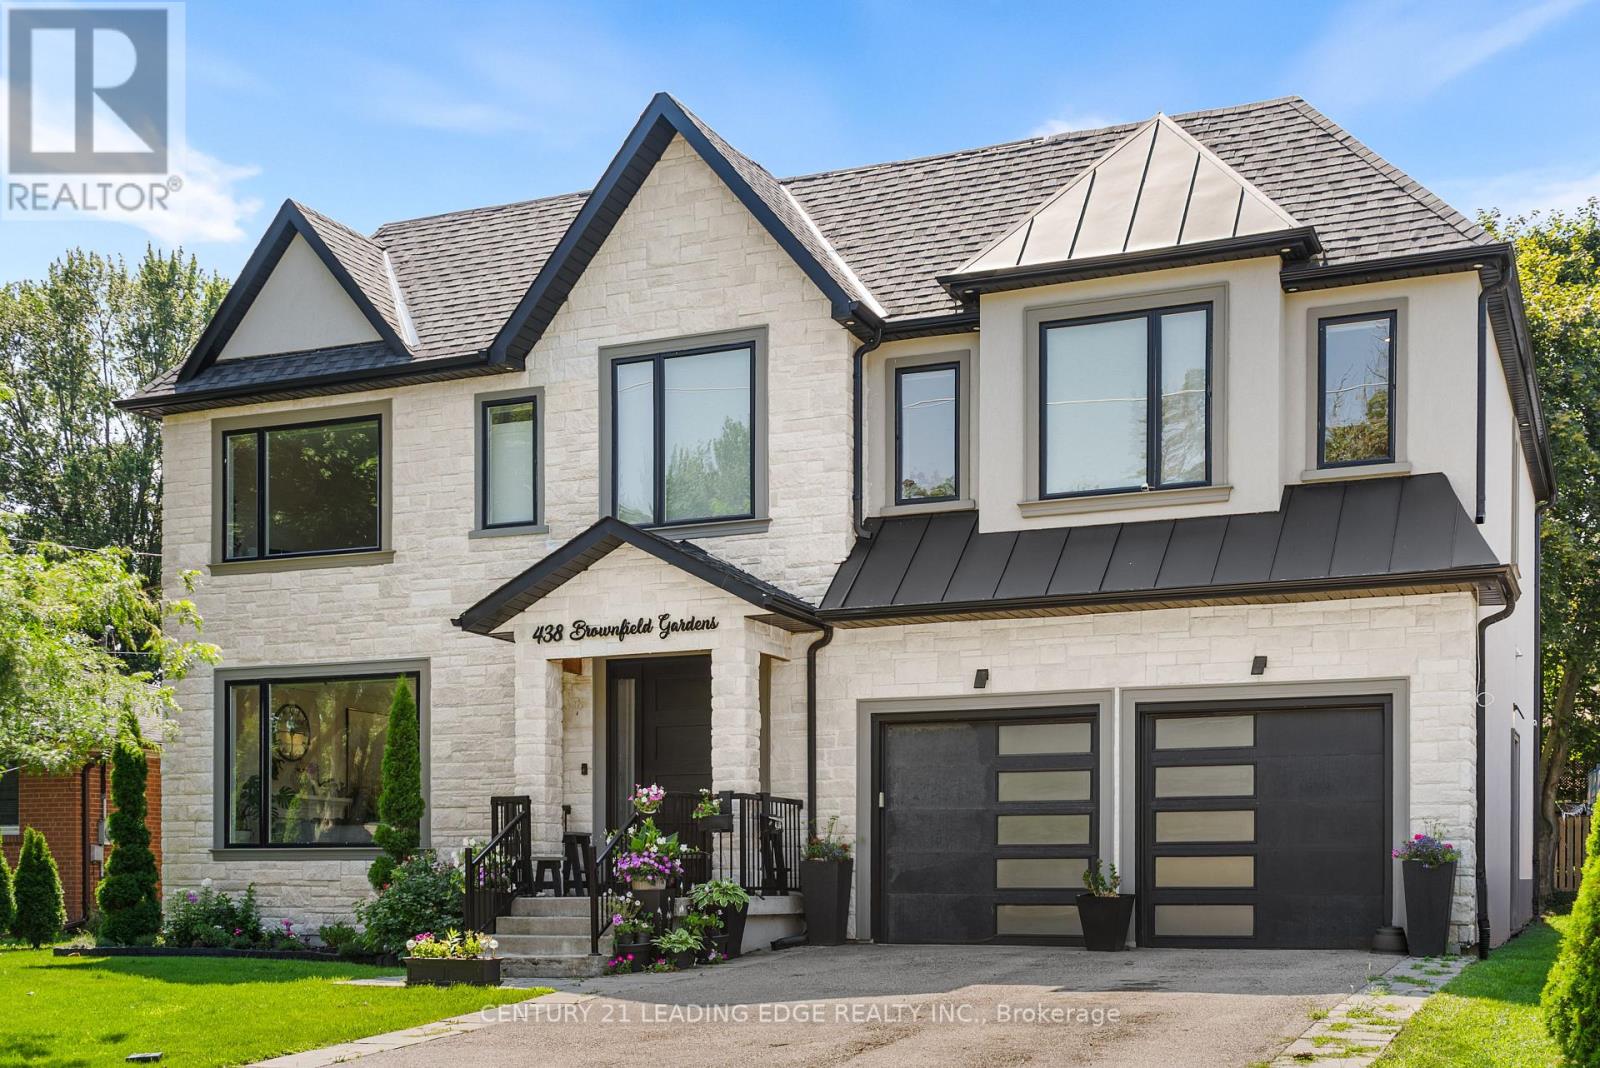
LOCATED ON A DEAD IN STREET IN ONE TO TORONTO'S PREMIERE NEIGHBOURHOODS SITS 438 BROWNFIELD GARDES. ADORNED WITH THE FNIEST FINISHES INCLUDING WOLF RANGE, SUB ZERO FRIDGE AND BOSCH OVENS. THIS PALACE IS BATHED IN NATURAL LIGHT AND A STUNNING 40 FOOT TALL FEATURE WALL STRETCHING FROM THE BASEMENT TO THE SKYLIGHTS. WIRED FOR CONVENIENCE INLUDING AUTOMATIC BLINDS, PLUS 200 AMP SERVICE INCLUDING AN EV CHARGER. ONE OF THE VERY FEW HOUSES IN THE AREA WITH 2 GARAGE SPOTS. THIS ONE HAS IT ALL (id:15069)
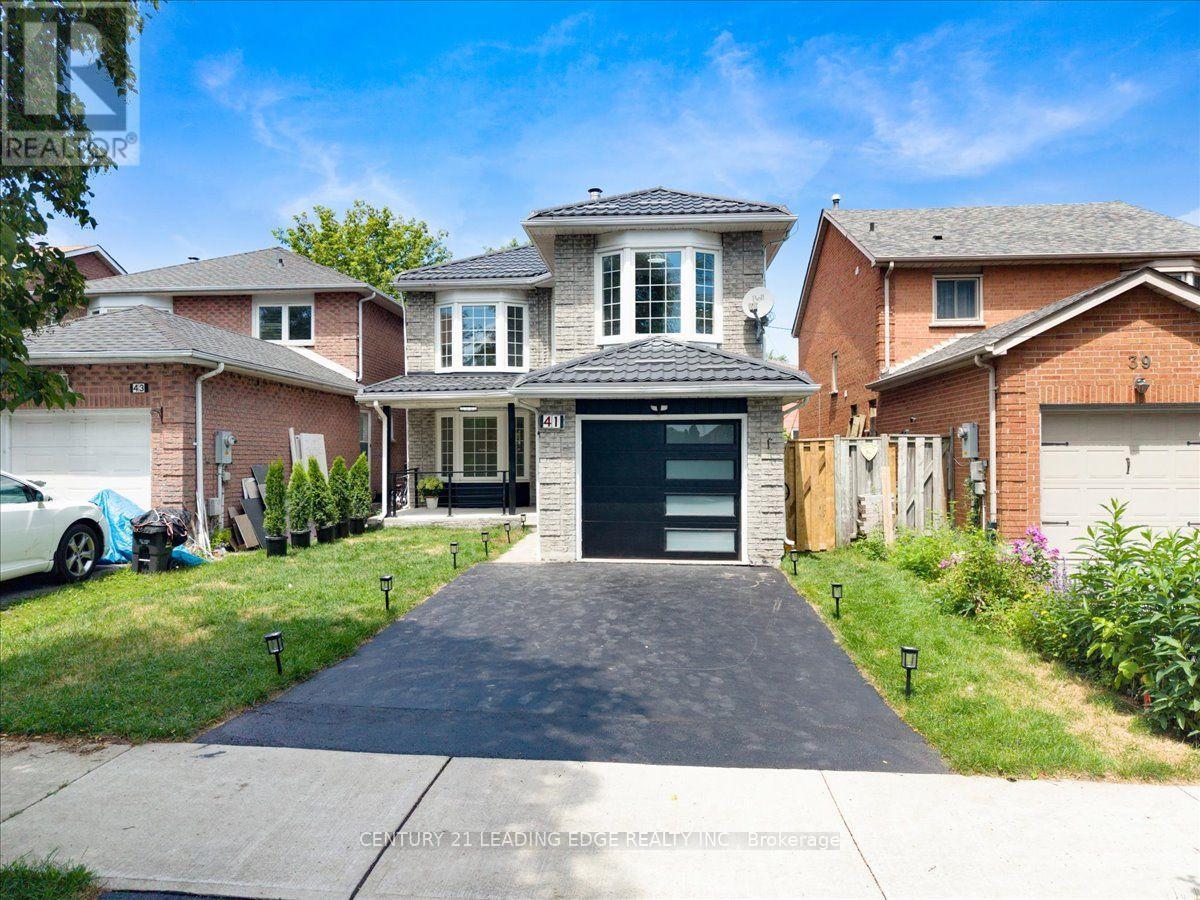
Welcome to this Beautiful and Fully Renovated 4 + 2 bedroom home in the sought-after Highland Creek community. Featuring stunning tile flooring throughout the entire main floor, Harwood Flooring throughout the entire second floor and Vinyl flooring throughout the basement level. Elegant and a bright eat-in kitchen with stainless steel appliances, quartz counters, and walk-out to the backyard. The inviting dining and living room offers unique bay windows. The second floor welcomes you with glass stairs, Four spacious bedrooms and Two full bathrooms upstairs. The finished basement apartment, luxury living for your future tenant, Two spacious bedrooms, One full bathroom, Its Own Separate Laundry, this is great rental income. A fantastic opportunity to own a fully renovated home, from top to bottom in a well situated area. Close to UOFT, Centennial College parks, shopping, transit, and major highways. These homes do not come often, come see it before its gone! (id:15069)