
580 2nd A Street W Owen Sound, Ontario N4K 6H4

4 Bedroom
2 Bathroom
700 - 1,100 sqft
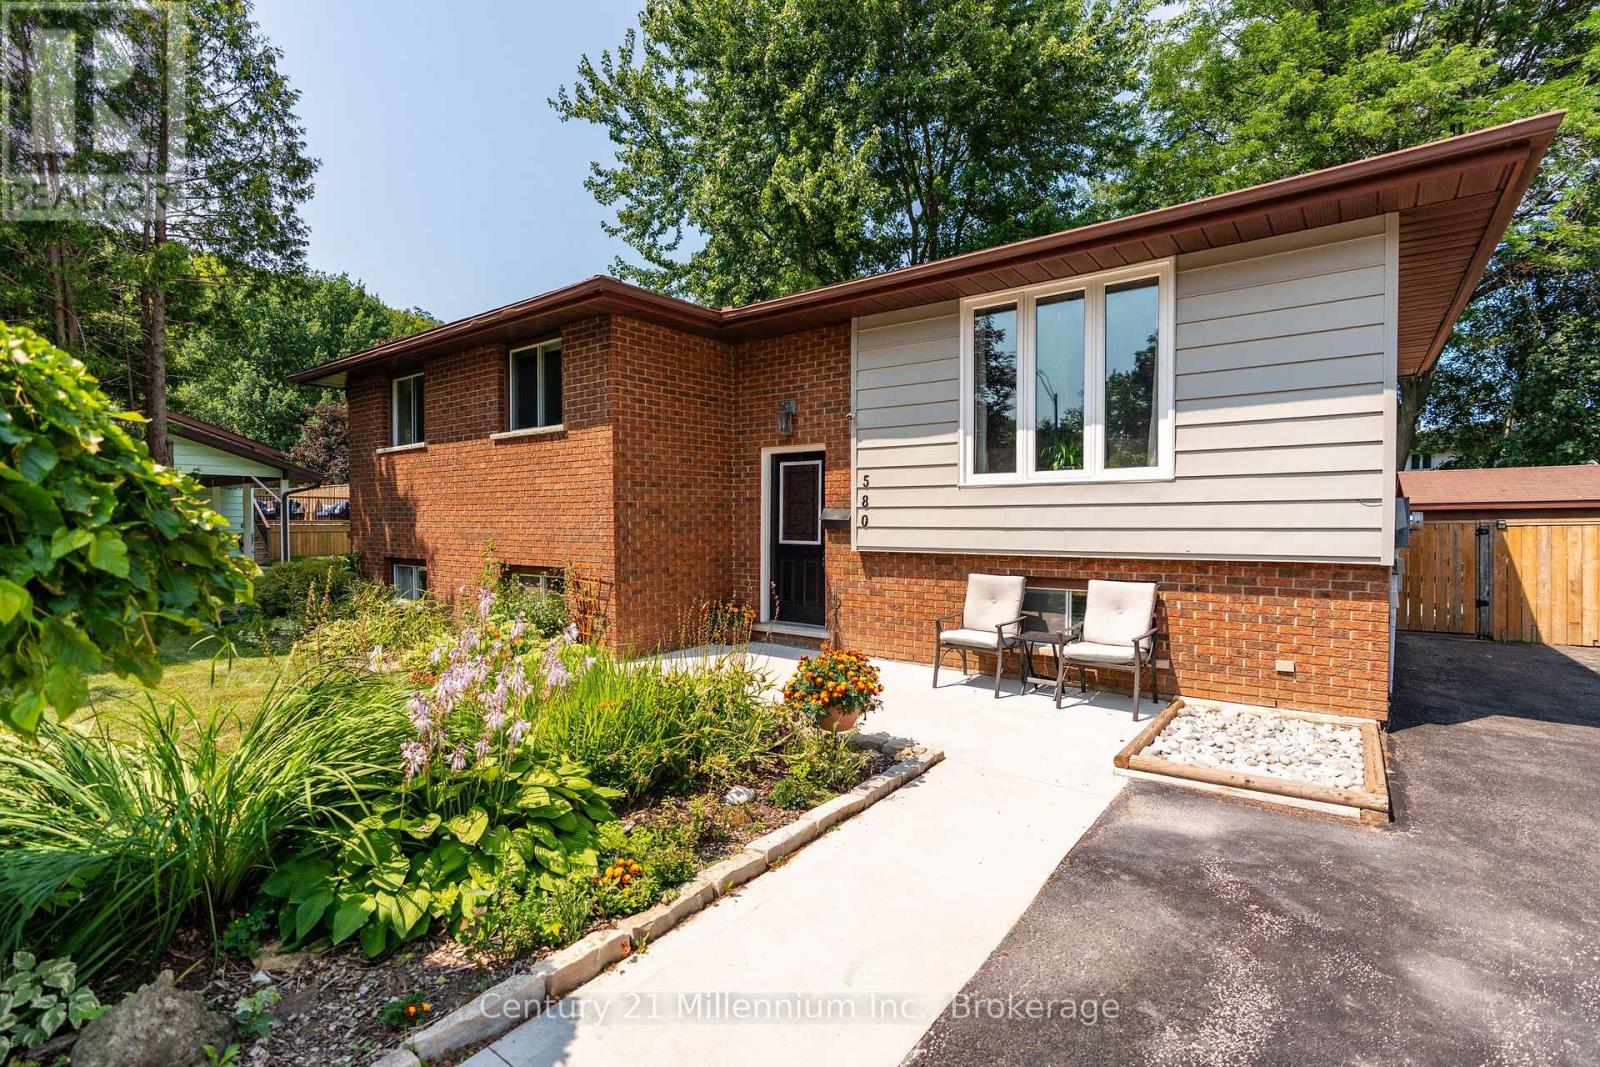
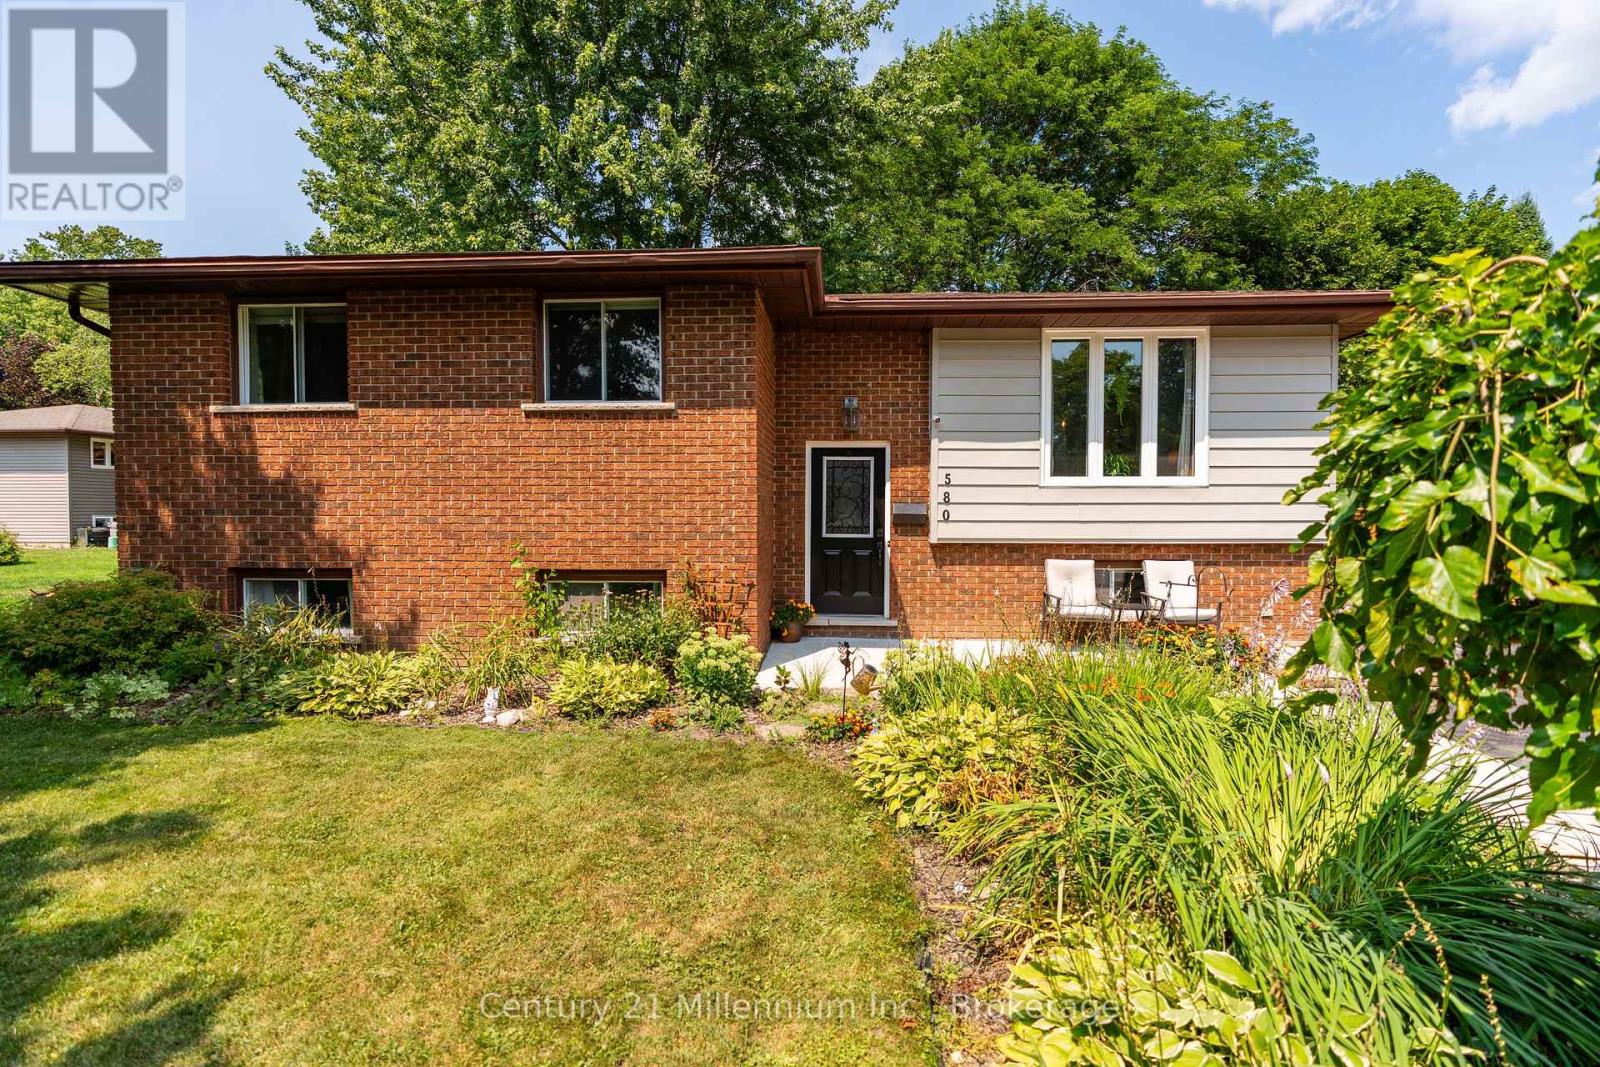
Raised Bungalow
Fireplace
Central Air Conditioning
Forced Air
$569,000
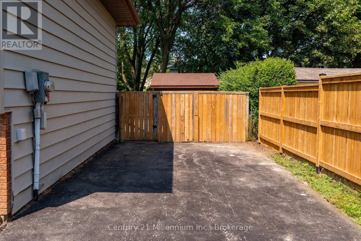
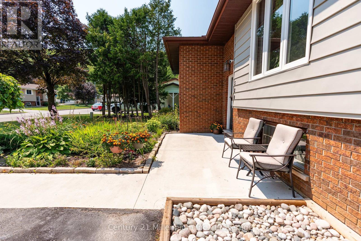
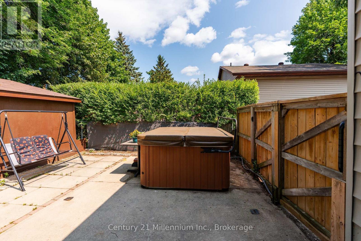
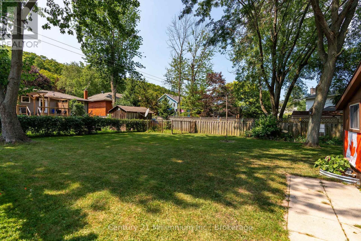
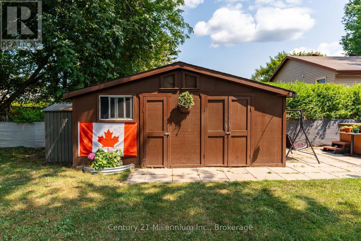
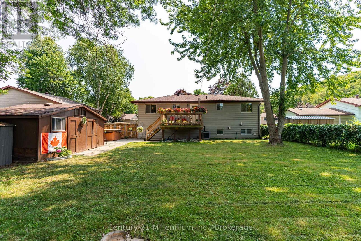
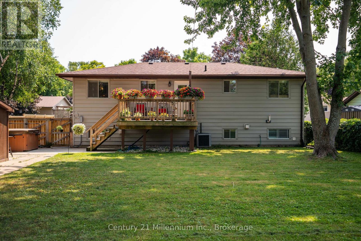
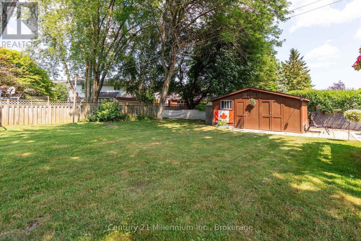
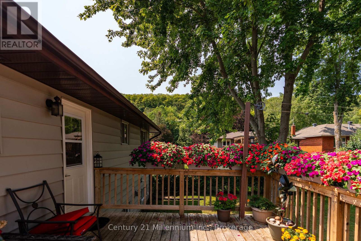
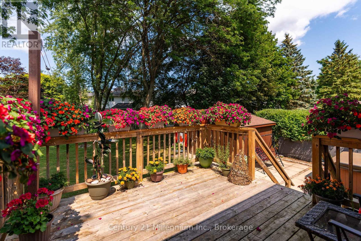
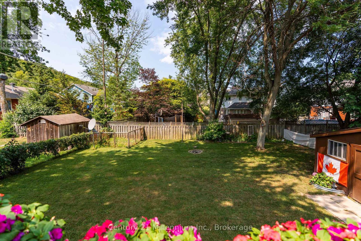
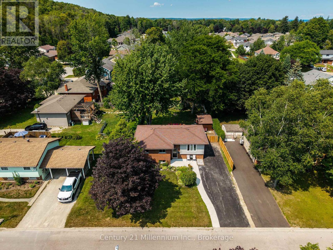
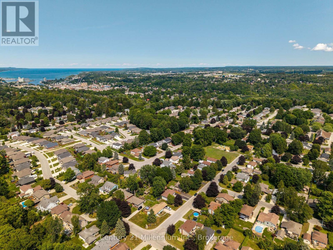
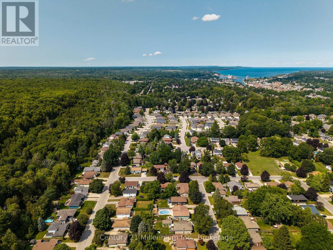
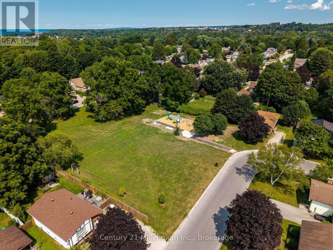
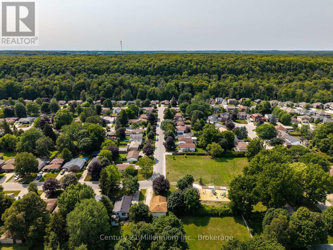
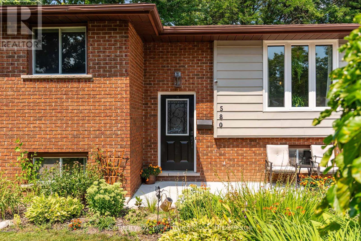
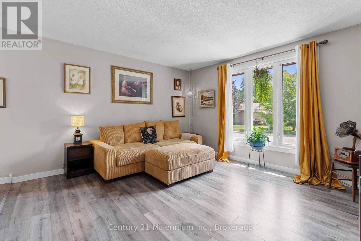
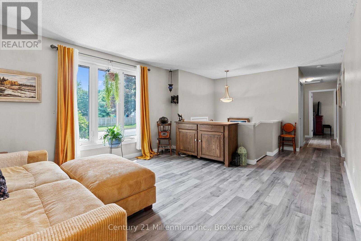
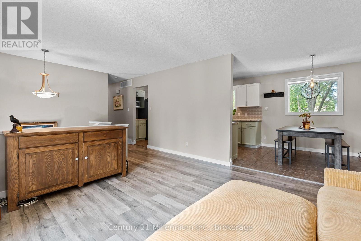
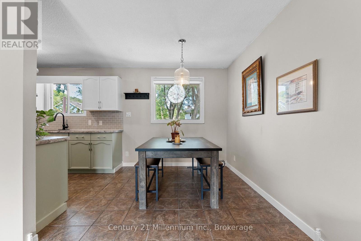
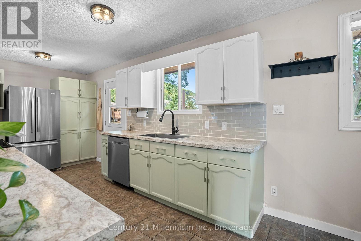
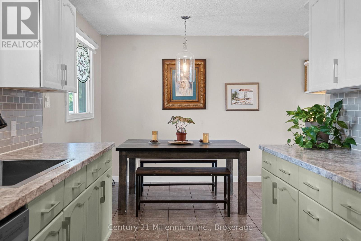
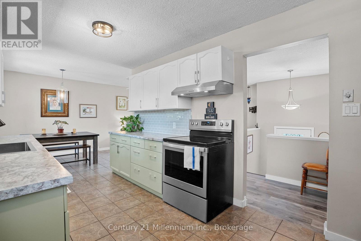
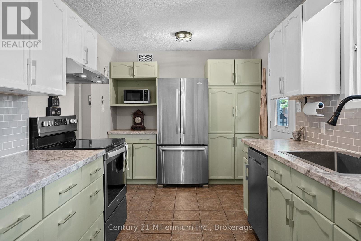
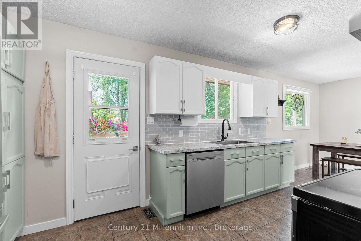
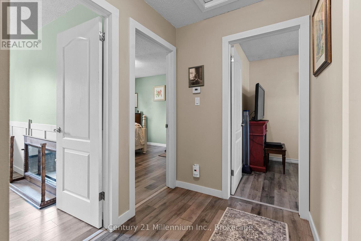
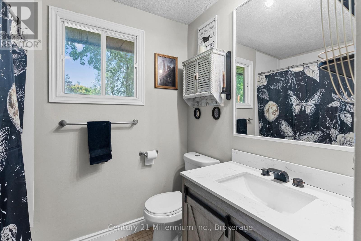
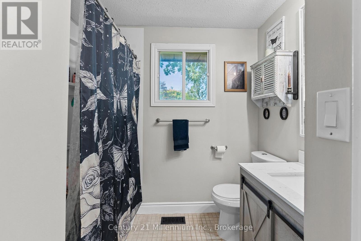
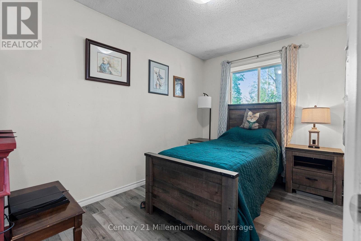
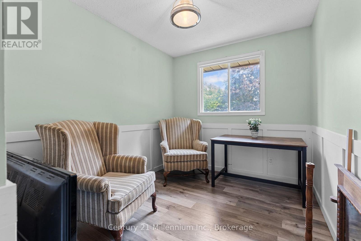
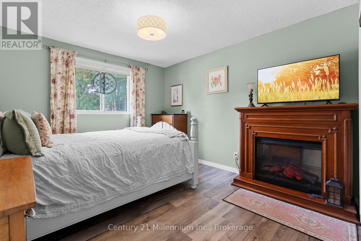
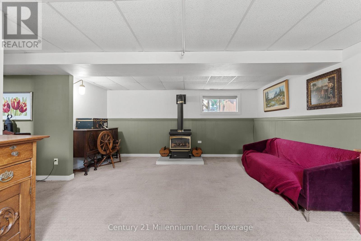
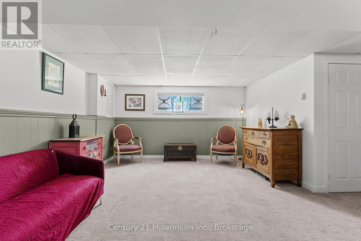
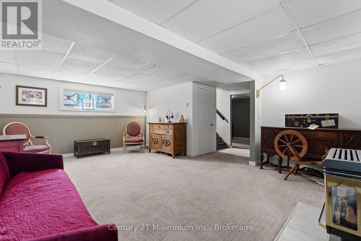
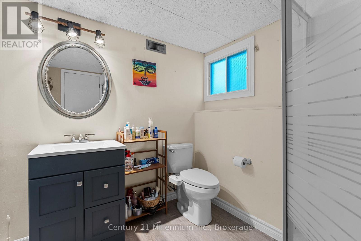
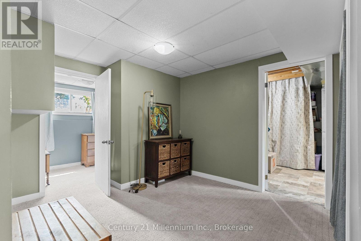
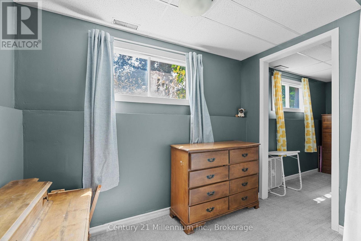
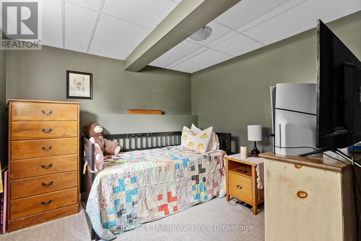
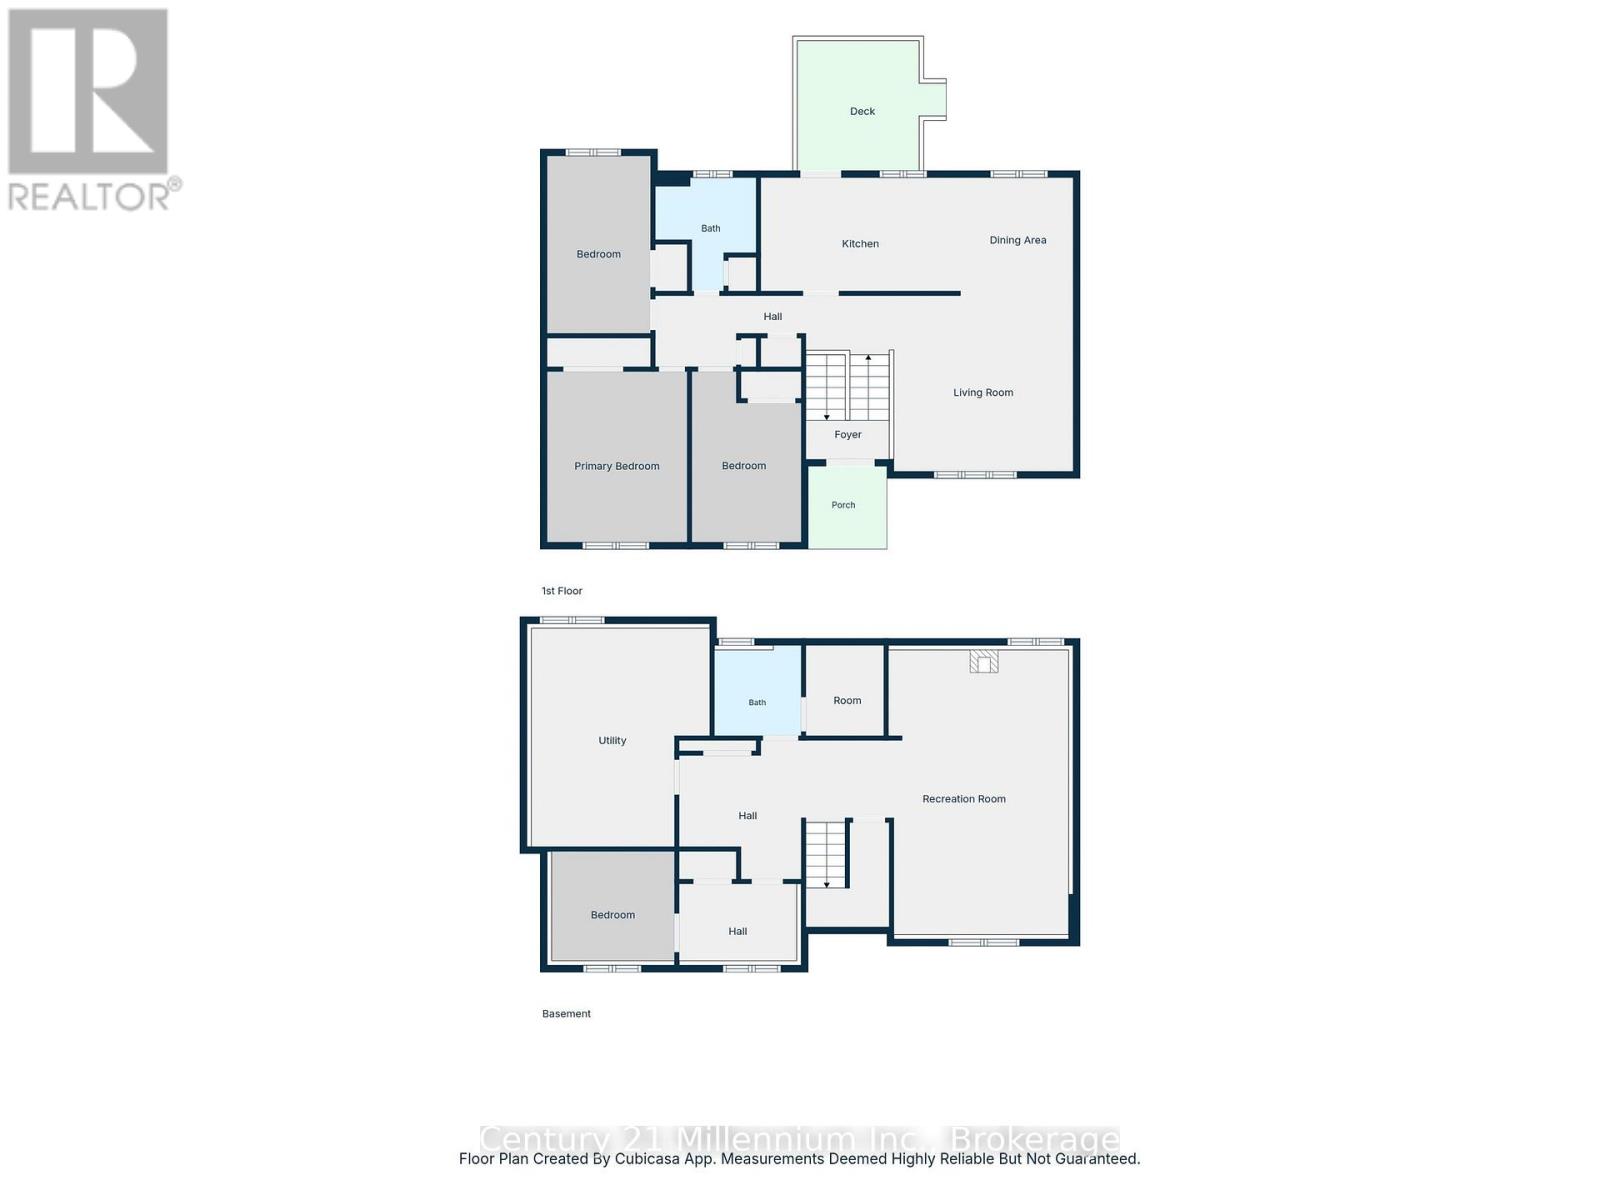
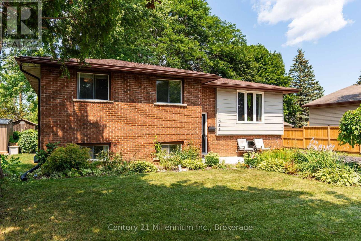
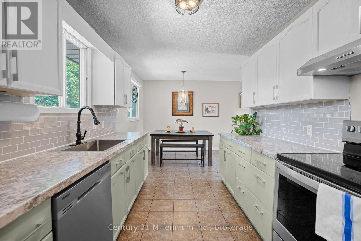
Welcome to 2nd Street A West, where you have a city park with a large field and kids' playground just four houses down from your front door. Add in mature trees throughout the neighbourhood, schools close by, and the Niagara Escarpment creating a beautiful backdrop as you drive home, and it's easy to see why this is such a great place to live.This well-maintained raised bungalow offers a practical and spacious layout with 3+1 bedrooms and two full bathrooms. The main level features a bright living space, three bedrooms, and a kitchen and dining area that connects directly to the back deck, making it easy to take everyday living outdoors.The finished lower level adds plenty of additional living space with a large rec room featuring a natural gas fireplace, a fourth bedroom and a three-piece bathroom - ideal for a growing family, guests, a home office or teenagers looking for a little extra space.Outside, the fully fenced backyard offers plenty of room for kids and pets, along with a BBQ deck, gazebo-covered hot tub and a large storage shed. Out front, the double-wide concrete driveway provides plenty of parking, while the generous side yard may offer potential for a future garage or carport.If your're looking for a home in a great neighbourhood, this is it! (id:15069)
Property Details
| MLS® Number | X13678054 |
| Property Type | Single Family |
| Community Name | Owen Sound |
| Parking Space Total | 4 |
| Structure | Shed |
Building
| Bathroom Total | 2 |
| Bedrooms Above Ground | 3 |
| Bedrooms Below Ground | 1 |
| Bedrooms Total | 4 |
| Amenities | Fireplace(s) |
| Appliances | Water Meter, Dishwasher, Dryer, Stove, Washer, Refrigerator |
| Architectural Style | Raised Bungalow |
| Basement Development | Finished |
| Basement Type | N/a (finished) |
| Construction Style Attachment | Detached |
| Cooling Type | Central Air Conditioning |
| Exterior Finish | Brick, Vinyl Siding |
| Fireplace Present | Yes |
| Foundation Type | Poured Concrete |
| Heating Fuel | Natural Gas |
| Heating Type | Forced Air |
| Stories Total | 1 |
| Size Interior | 700 - 1,100 Sqft |
| Type | House |
| Utility Water | Municipal Water |
Parking
| No Garage |
Land
| Acreage | No |
| Fence Type | Fully Fenced |
| Sewer | Sanitary Sewer |
| Size Depth | 123 Ft ,7 In |
| Size Frontage | 59 Ft ,9 In |
| Size Irregular | 59.8 X 123.6 Ft |
| Size Total Text | 59.8 X 123.6 Ft |
| Zoning Description | R1 |
Rooms
| Level | Type | Length | Width | Dimensions |
|---|---|---|---|---|

| Lower Level | Utility Room | 5.07 m | 3.41 m | 5.07 m x 3.41 m |
| Lower Level | Living Room | 6.3 m | 4.12 m | 6.3 m x 4.12 m |
| Lower Level | Bathroom | 2.35 m | 2.25 m | 2.35 m x 2.25 m |
| Lower Level | Bedroom | 3.04 m | 2.98 m | 3.04 m x 2.98 m |
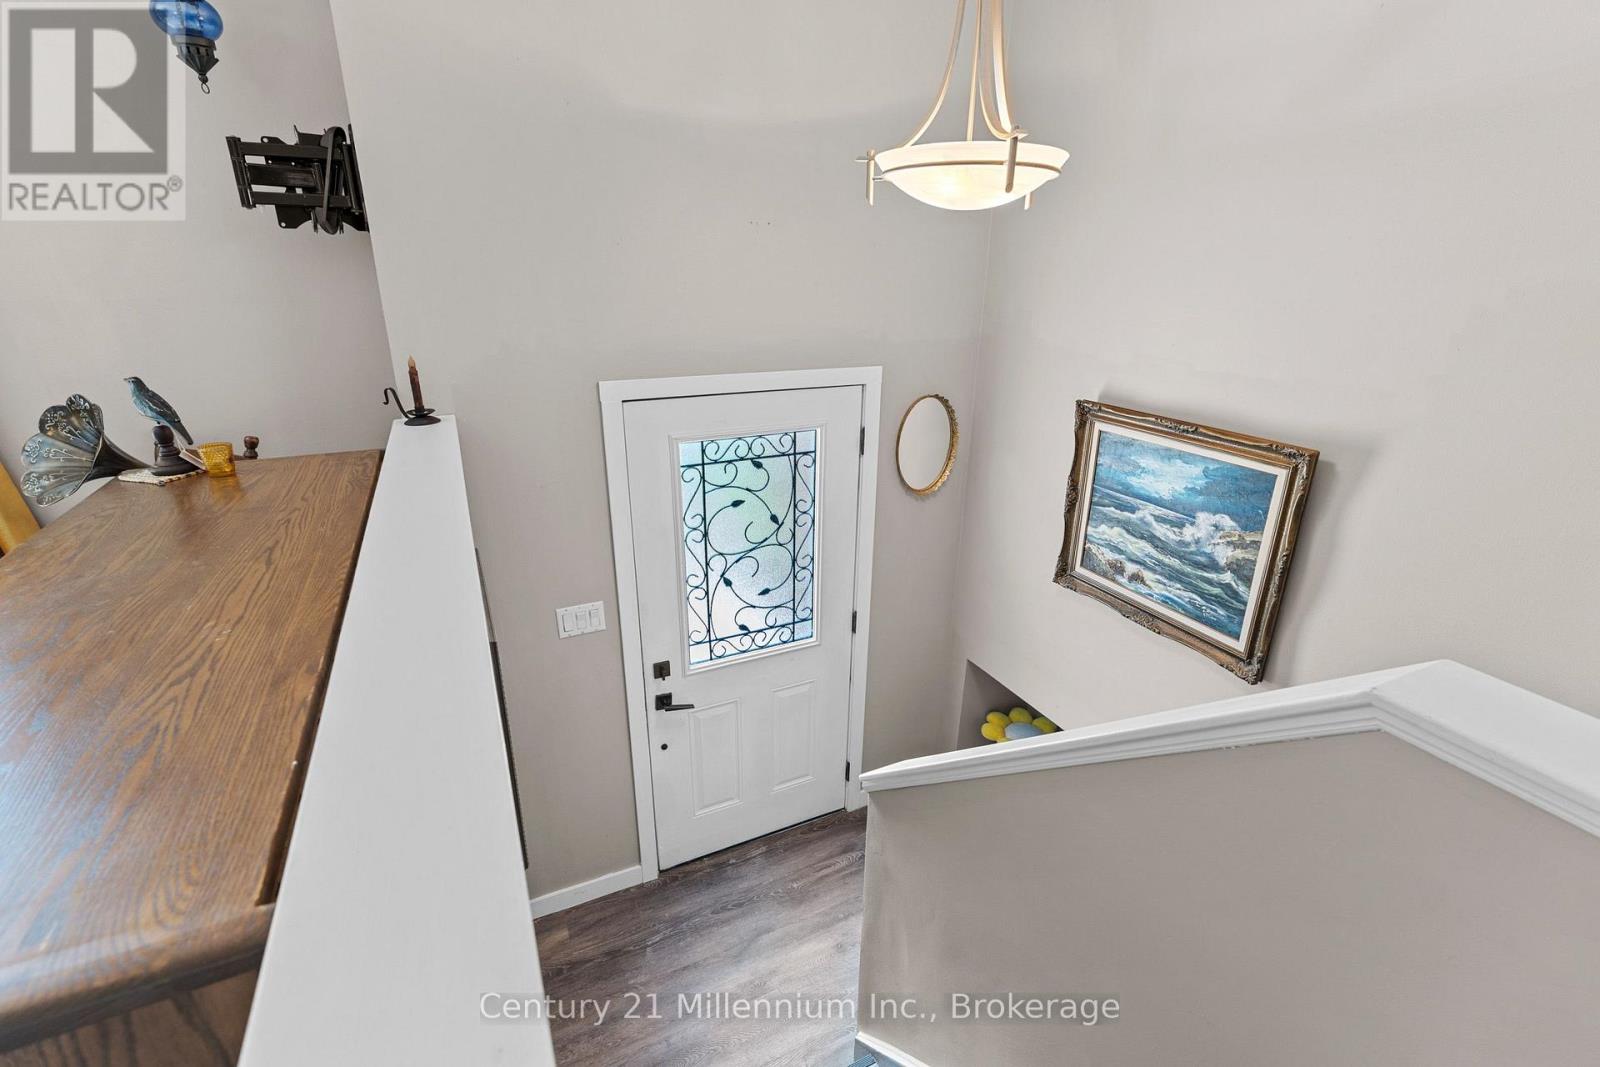
| Main Level | Foyer | 2.19 m | 1.98 m | 2.19 m x 1.98 m |
| Main Level | Living Room | 4.18 m | 4 m | 4.18 m x 4 m |
| Main Level | Dining Room | 2.6 m | 2.52 m | 2.6 m x 2.52 m |
| Main Level | Kitchen | 4.69 m | 2.6 m | 4.69 m x 2.6 m |
| Main Level | Bedroom | 3.76 m | 3.3 m | 3.76 m x 3.3 m |
| Main Level | Bedroom | 3.76 m | 2.5 m | 3.76 m x 2.5 m |
| Main Level | Bathroom | 2.58 m | 2.36 m | 2.58 m x 2.36 m |
https://www.realtor.ca/real-estate/30158857/580-2nd-a-street-w-owen-sound-owen-sound
Contact Us
Contact us for more information

This REALTOR.ca listing content is owned and licensed by REALTOR® members of The Canadian Real Estate Association
The trademarks REALTOR®, REALTORS®, and the REALTOR® logo are controlled by The Canadian Real Estate Association (CREA) and identify real estate professionals who are members of CREA. The trademarks MLS®, Multiple Listing Service® and the associated logos are owned by The Canadian Real Estate Association (CREA) and identify the quality of services provided by real estate professionals who are members of CREA. The trademark DDF® is owned by The Canadian Real Estate Association (CREA) and identifies CREA's Data Distribution Facility (DDF®)
August 14 2026 09:30:48
The Lakelands Association of REALTORS®
Century 21 Millennium Inc.