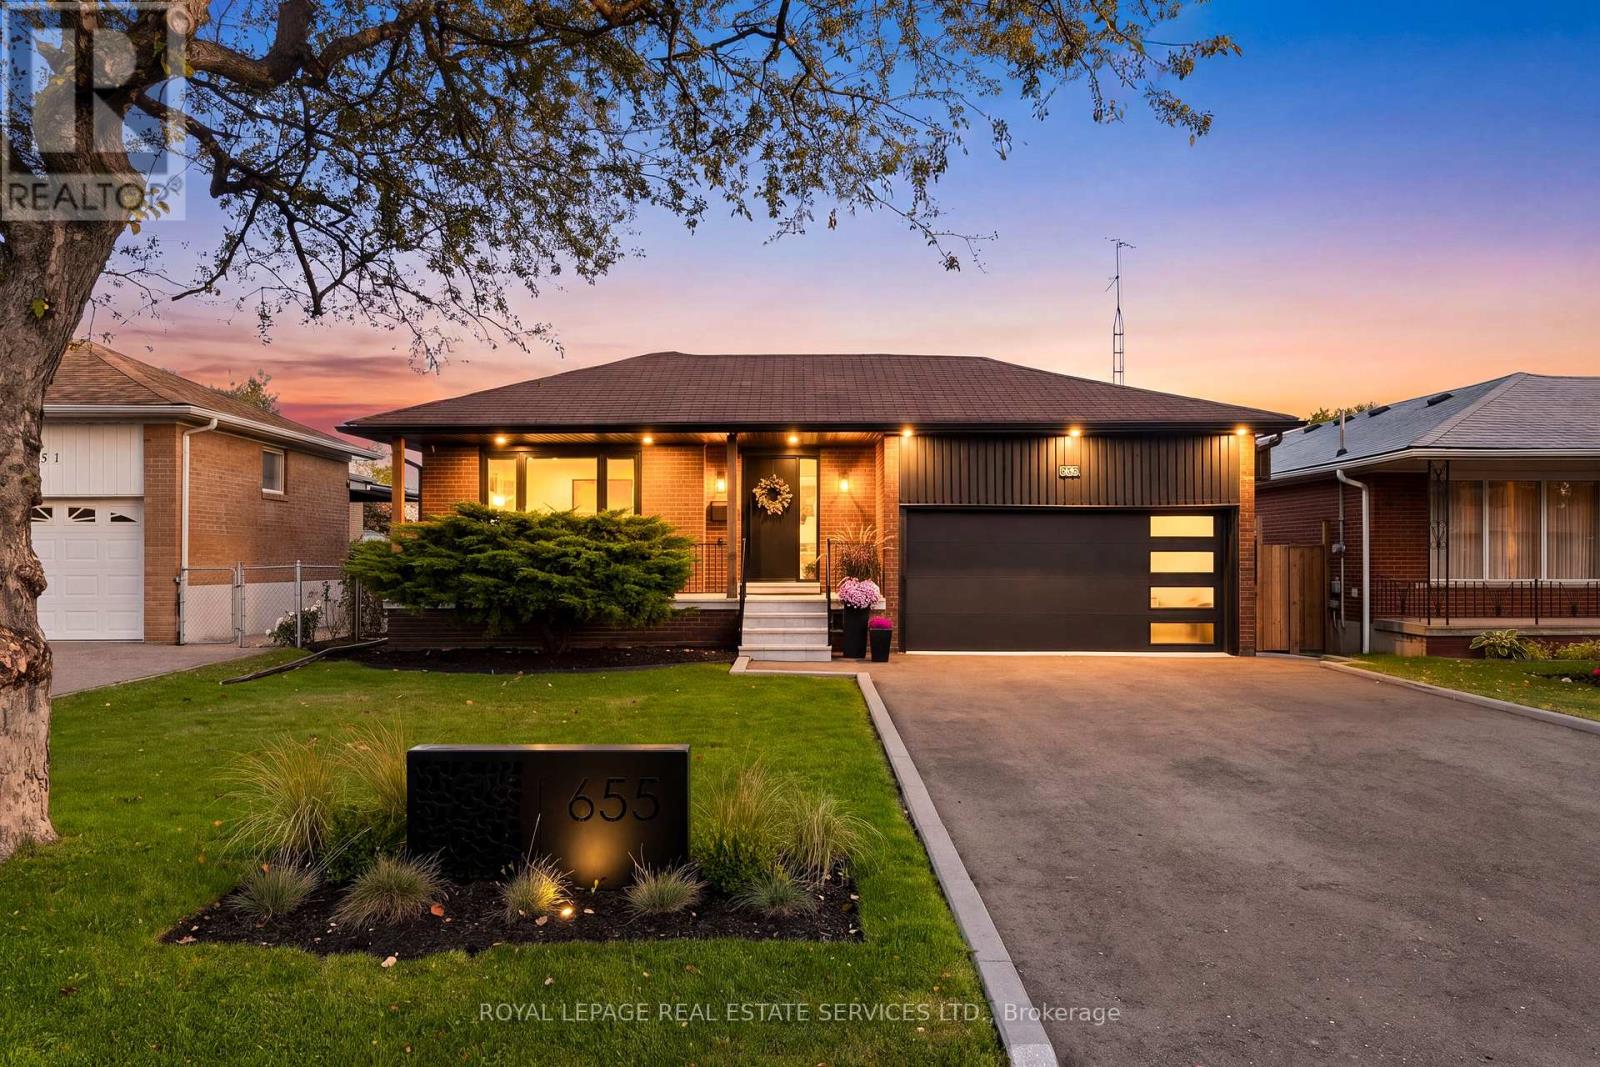
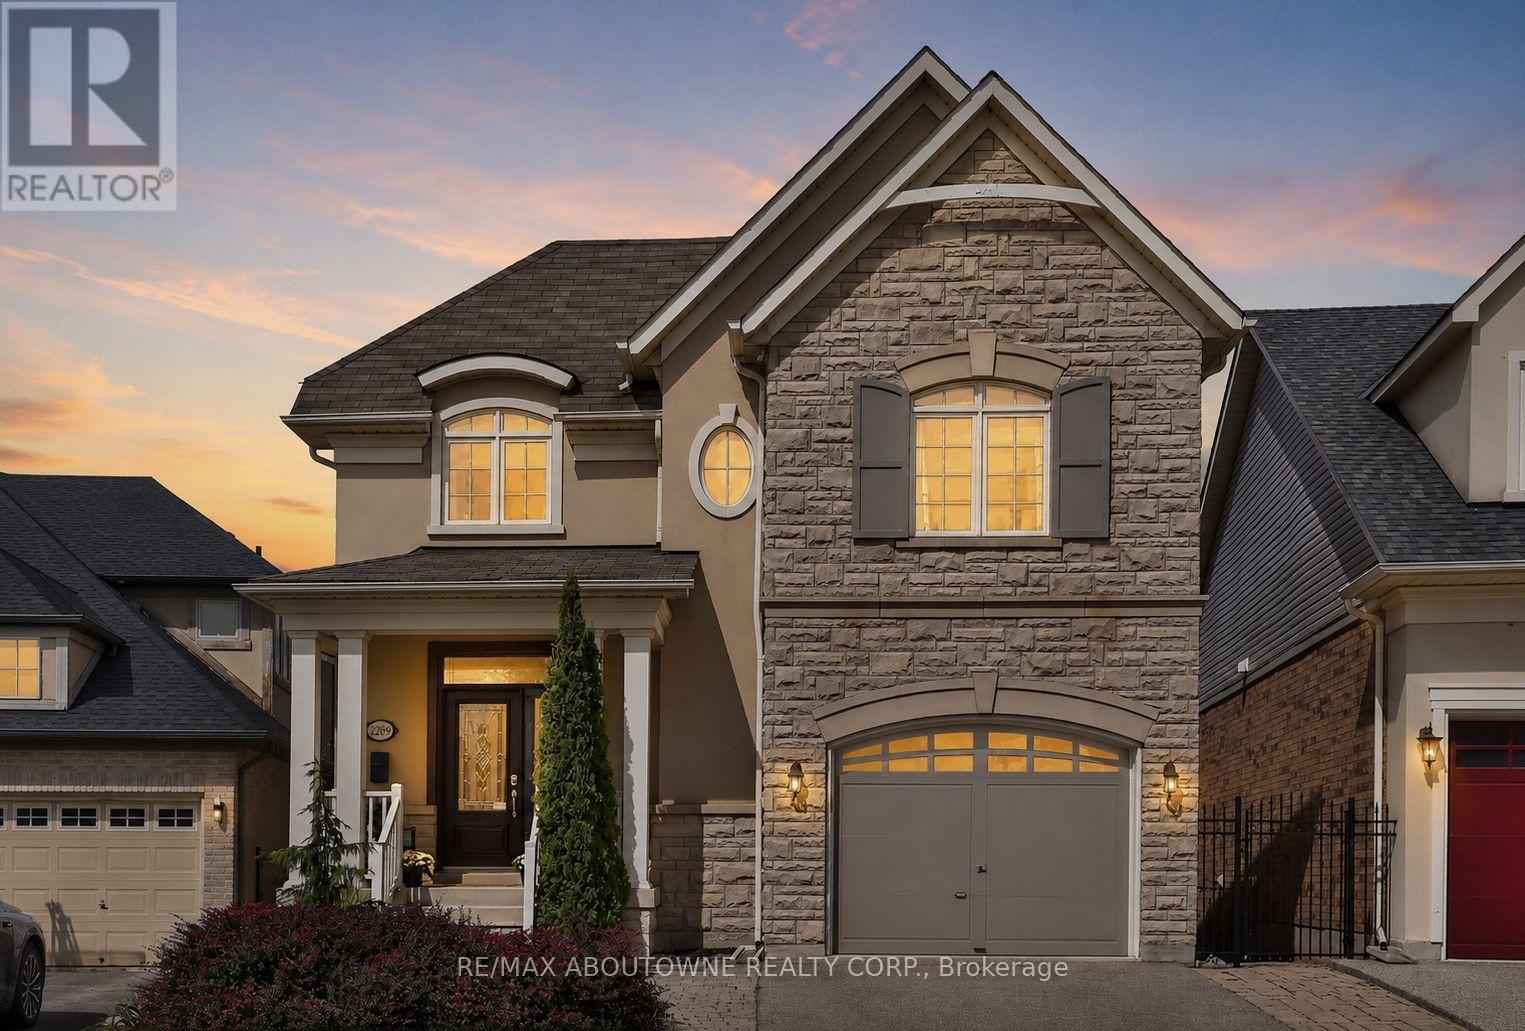
This is luxury redefined. Welcome to a home that changes the way everyday living feels. From the moment you walk through the door, every detail has been considered to create a home that feels effortless, inviting and entirely your own. Warm engineered hardwood oak flooring, custom millwork and thoughtfully connected spaces set the tone, while the custom-designed kitchen takes centre stage with a stunning 10' quartz waterfall island, breakfast bar, pot filler and built-in stainless steel appliances. The open-concept home flow seamlessly to the backyard, creating an effortless setting for everyday life and entertaining. A custom media centre with linear gas fireplace and integrated Yamaha & Polk Audio sound add to the experience, while the private bedroom wing offers three spacious bedrooms, including a primary suite with floor-to-ceiling custom closets and custom vanity. The luxurious 5-piece bathroom features heated floors and light-up, fog-p;roof mirrors. The lower level expands the possibilities with an open-concept recreation and bar area with seating, and wood-burning fireplace, alongside a private in-law suite with full kitchen, concealed laundry, Murphy-bed bedroom and additional flexible space currently used as a gym. Above-grade windows, 8' ceilings and water-resistant laminate flooring complete this versatile level. Outside, approximately 900 sq. ft. of covered living space transforms the backyard into a true four-season retreat. Enjoy a custom outdoor bar, 36" natural gas BBQ, leathered granite countertops, outdoor fireplace, integrated Denon & Focal audio, infrared heaters and generous dining and lounge areas. The private wellness retreat features a hot tub, sauna and ice bath, while the landscaped yard offers space for kids, pets and gardening. An oversized two-car garage with NewAge cabinetry, dedicated 100-amp service, AC/heat pump is complemented by a custom storage loft with material lift. A home designed to entertain, recharge, grow & make memories (id:15069)
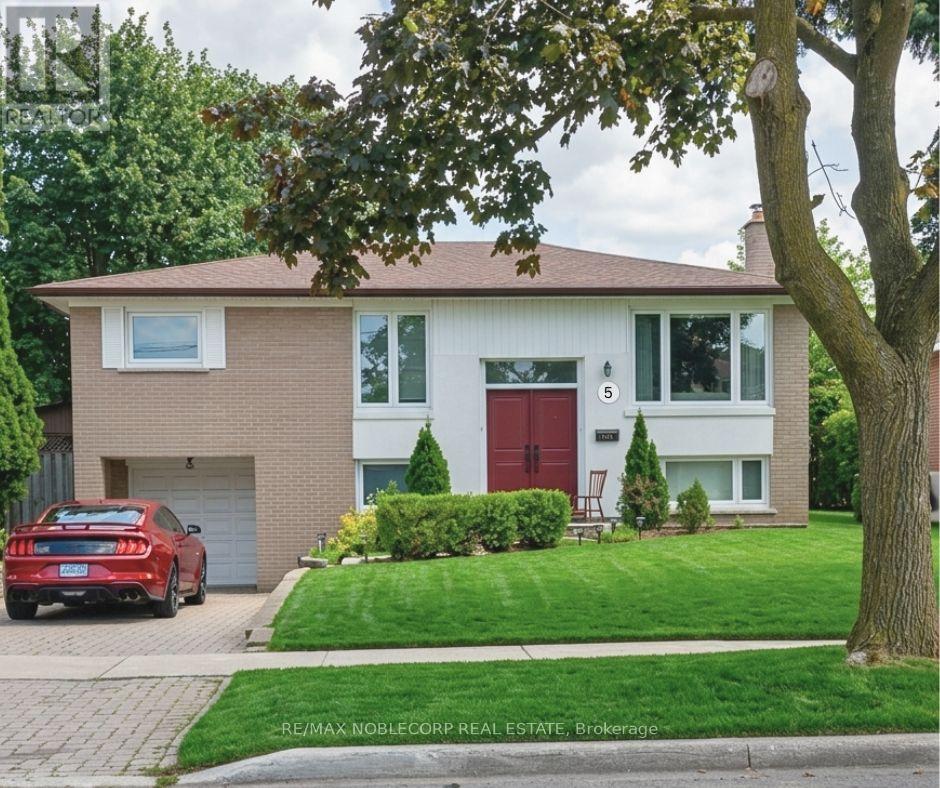
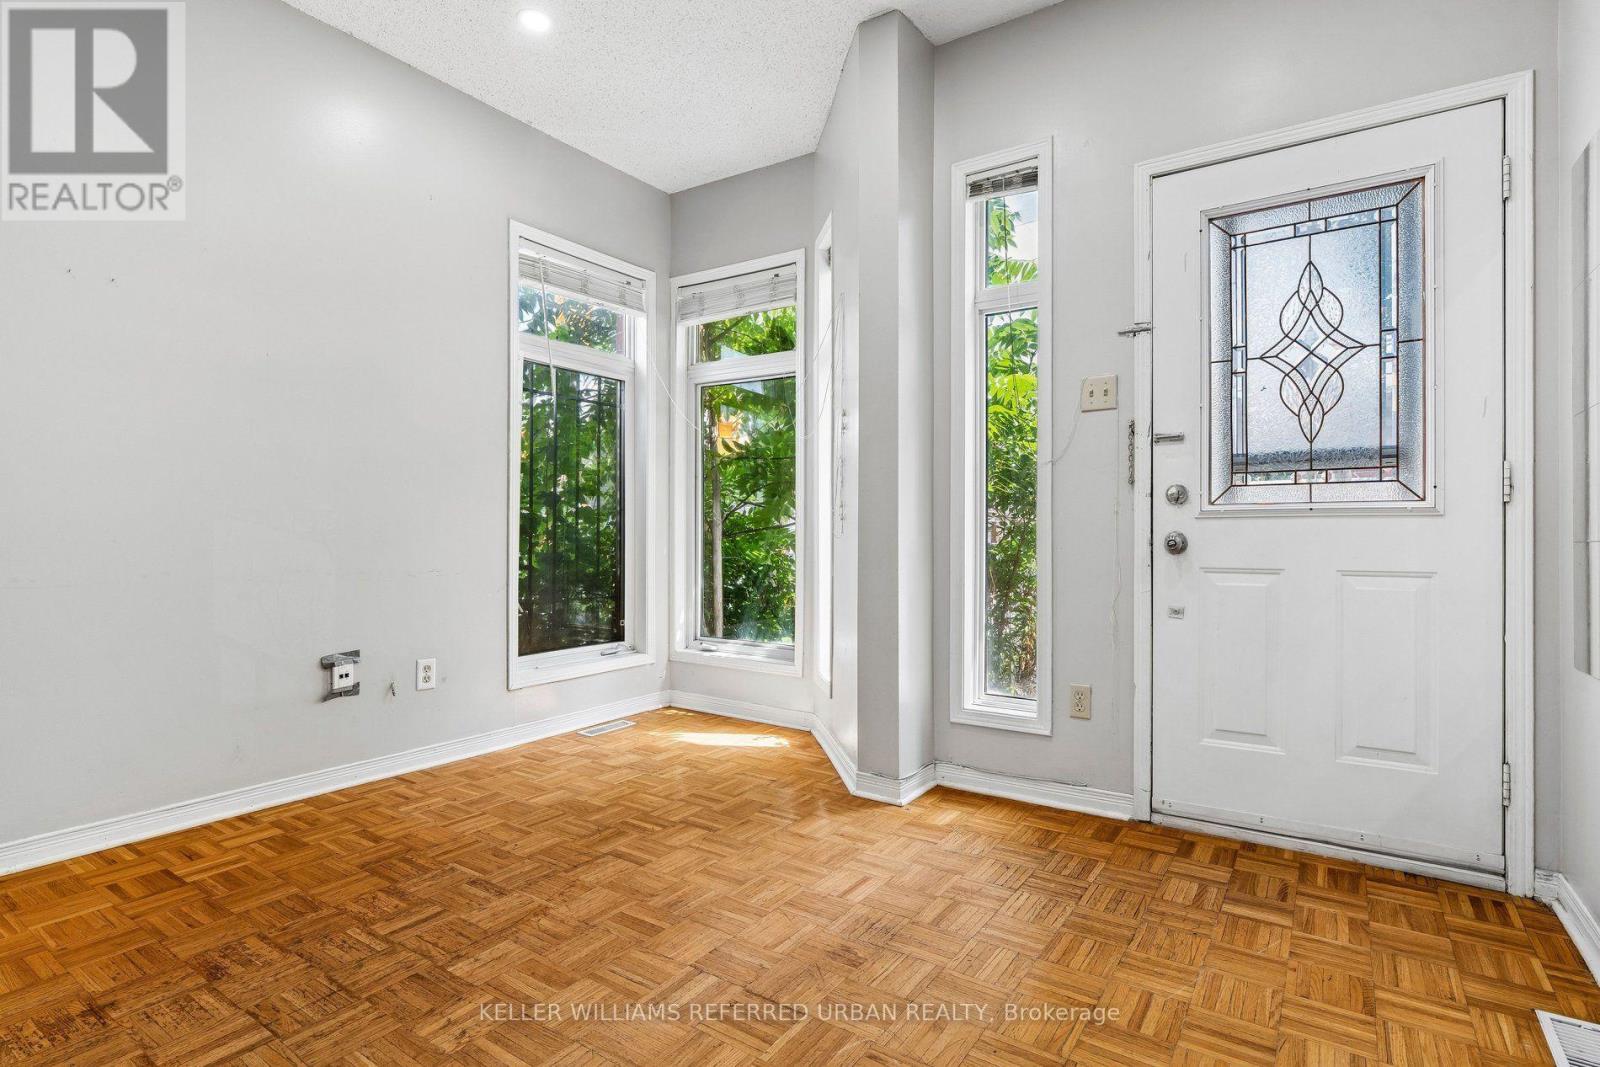
Welcome to 5 Conamore Cres. This detached raised bungalow presents a fantastic opportunity for buyers, renovators, and investors looking to update and make a home their own. Featuring an spacious and functional layout with generous principal rooms, an eat-in kitchen, and a bright sunroom extension that adds character and an abundance of natural light. A separate entrance provides excellent potential for a future rental suite or additional living space. Situated on a mature lot with a private backyard in an established North York neighbourhood, conveniently located close to schools, parks, shopping, hospital, transit, major highways, and everyday amenities. A great opportunity to create your dream home in a desirable and well-connected location. (id:15069)
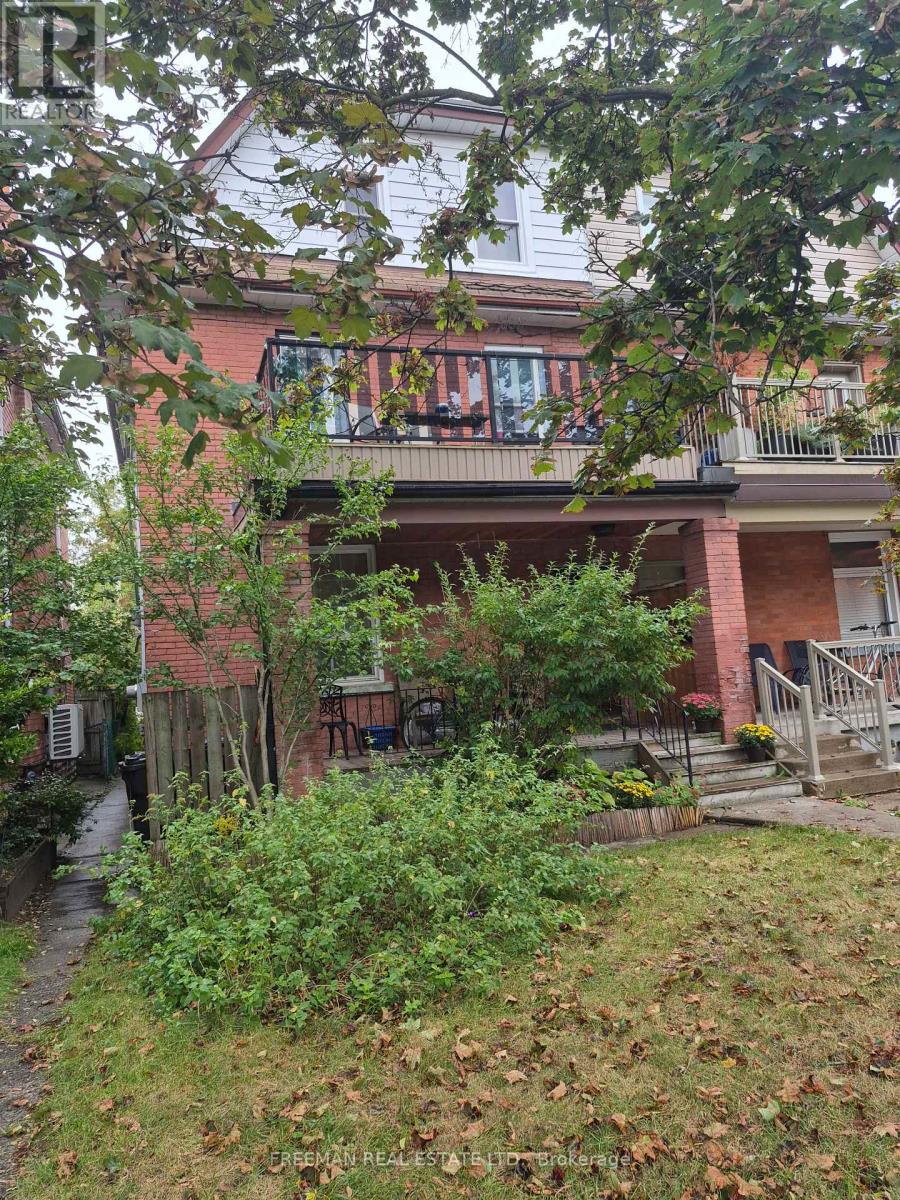
Located on a quiet, tree-lined street in Toronto's highly desirable west end Junction, this well-maintained, 2.5 storey semi-detached home, features four self contained apartments. The spacious main floor apartment, over 900 sq ft, boasts high ceilings, ensuite laundry and a walkout to a back deck and garden. The second floor apartment, equally spacious, offers a cozy gas fireplace, ensuite laundry and a western facing walk-out deck. The third floor apartment looks out onto it's own deck overlooking the tranquil backyard. The basement apartment with ceiling height of over 6'10", has it's own private entrance. The property has laneway access to a large, detached, 2 car concrete block garage. There is exciting potential to build a laneway home in accordance with Toronto city by-laws for additional income. Lanescape Property Report is attached. The property is conveniently located to public transit, desirable schools and trendy Junction shops and restaurants. For avid walkers, cyclists and nature lovers, High Park is a short walk away. With exceptional tenants and immediate cash flow, this property is a great opportunity for investors or an Owner-Operator Landlord. The third floor can be left empty upon closing for the new owner to reside. Financial information is attached. Tenants pay their own hydro. New roof 2014. (id:15069)
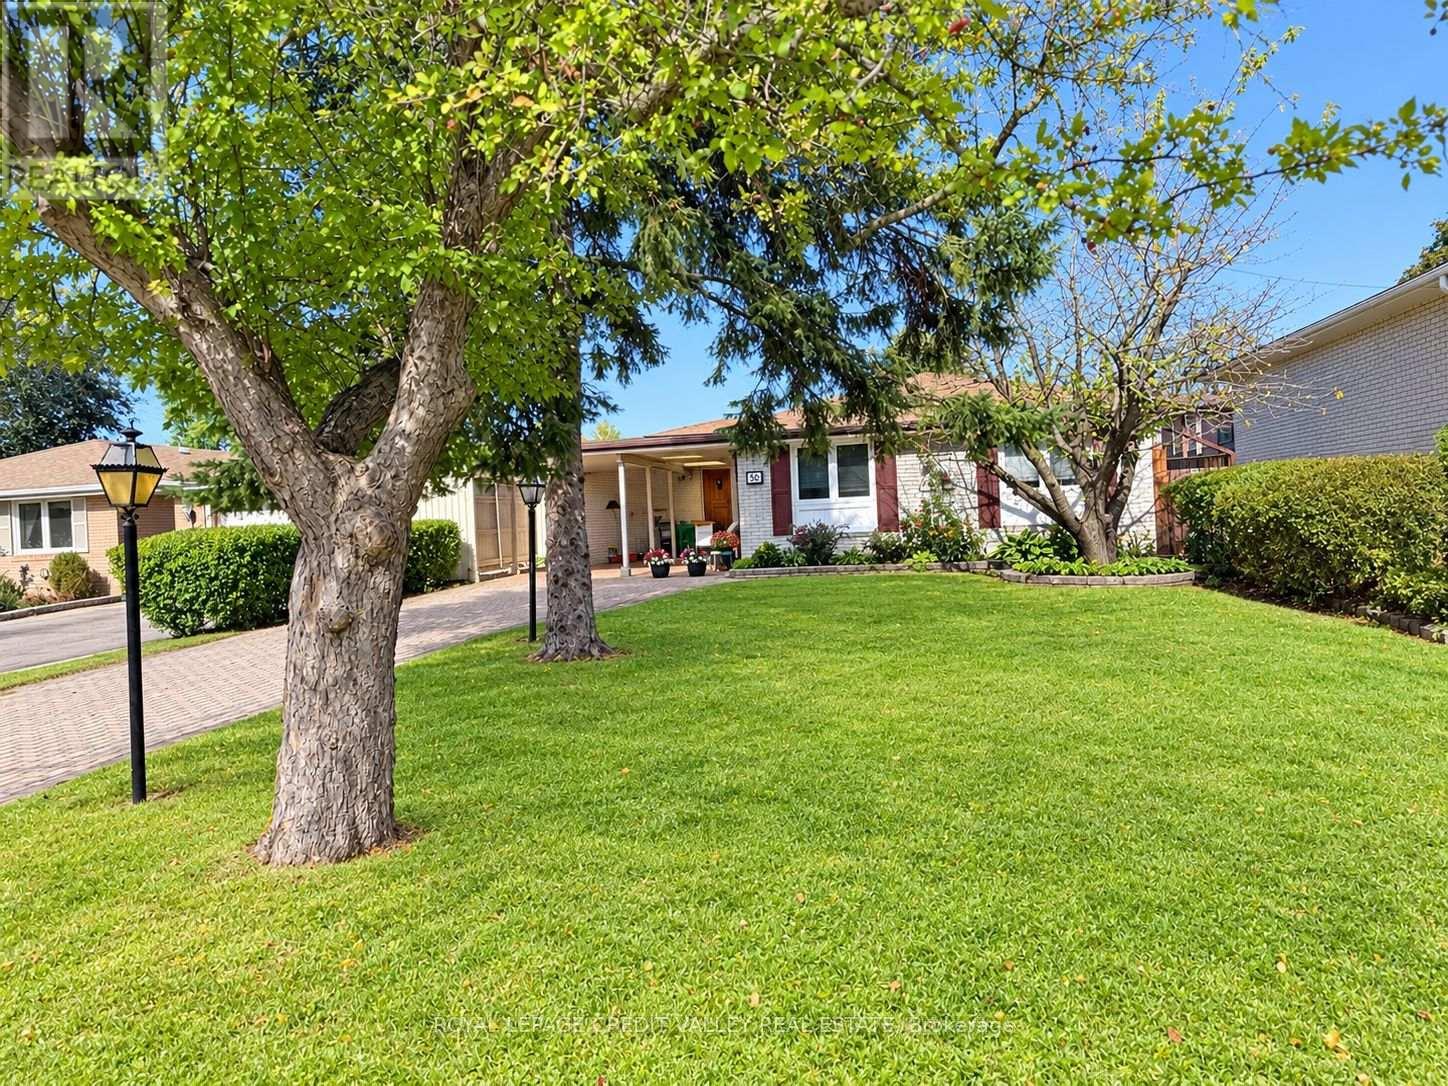
Welcome to 30 Palgrave Crescent - a wonderful opportunity in the highly desirable Peel Village neighbourhood of Brampton! Located on one of the most sought-after streets in the subdivision, this spacious and bright 3+1 bedroom bungalow offers almost 2,500 square feet of total living space and plenty of potential to make it your own. The main level features a bright, open lay out with hardwood flooring beneath the existing carpeting, providing an opportunity to showcase the original floors. The home offers two bathrooms and a comfortable floor plan ideal for family living. The full finished basement provides valuable additional living space, including an oversized recreation room and a fourth bedroom - perfect for a growing family, guests, a home office or additional living arrangements. Step outside to enjoy the beautifully landscaped backyard, featuring a large wood deck overlooking an inground swimming pool and gorgeous stone patio. The property also backs directly onto Peel Village Park, offering a wonderful setting with green space right beyond your backyard. Additional features include a Unilock driveway, carport and parking for up to seven vehicles, along with excellent curb appeal. Situated in a welcoming family neighbourhood close to parks, schools, shopping and everyday amenities, this home offers an exceptional opportunity for a first-time buyer, investor, growing family or someone looking to downsize. 30 Palgrave Crescent is a home with great bones, tremendous potential and an outstanding Peel Village location - come see the possibilities! (id:15069)
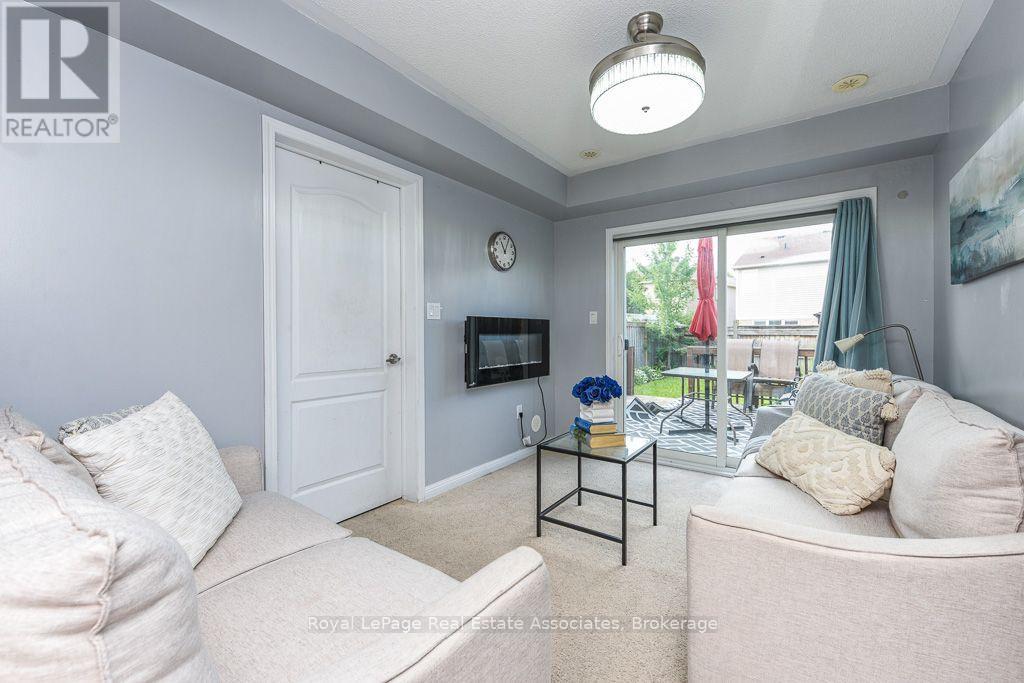
Welcome to this Mattamy-built freehold townhome in the family-friendly community of Fletcher's West, offering original-owner pride of ownership and 12 years of thoughtful upkeep. Ideally located within walking distance to schools and close to Queen St & Chinguacousy Rd, Hwy 410, GO Transit, shopping, and parks. The main level offers a comfortable lounge space complemented by a cozy fireplace, with a walkout to a large backyard and deck, perfect for summer enjoyment. Upstairs, hardwood floors throughout the living room, a combined dining/kitchen with granite counters and large windows that fill the space with natural light. Zebra blinds complete the living room and dining area. The home offers 3 bedrooms, including a primary ensuite. A single-car garage provides direct entrance into the main floor, along with 2 additional driveway parking spaces. A great opportunity in a sought-after community! (id:15069)
Freehold living. Step outside your front door to vibrant coffee shops, top-rated restaurants, TTC transit and Dundas West Station just minutes away. This spacious home features has solid bones generous room sizes, and timeless hardwood floors across the main and upper levels - offering the perfect canvas to add to your personal style. Highlights include a fully finished basement featuring a separate 3-piece bath (ideal as a 3rd bedroom or family room) and 2 dedicated parking spots directly at your back door. Vacant, move-in ready, and located near excellent schools-this is urban living at its finest! (id:15069)
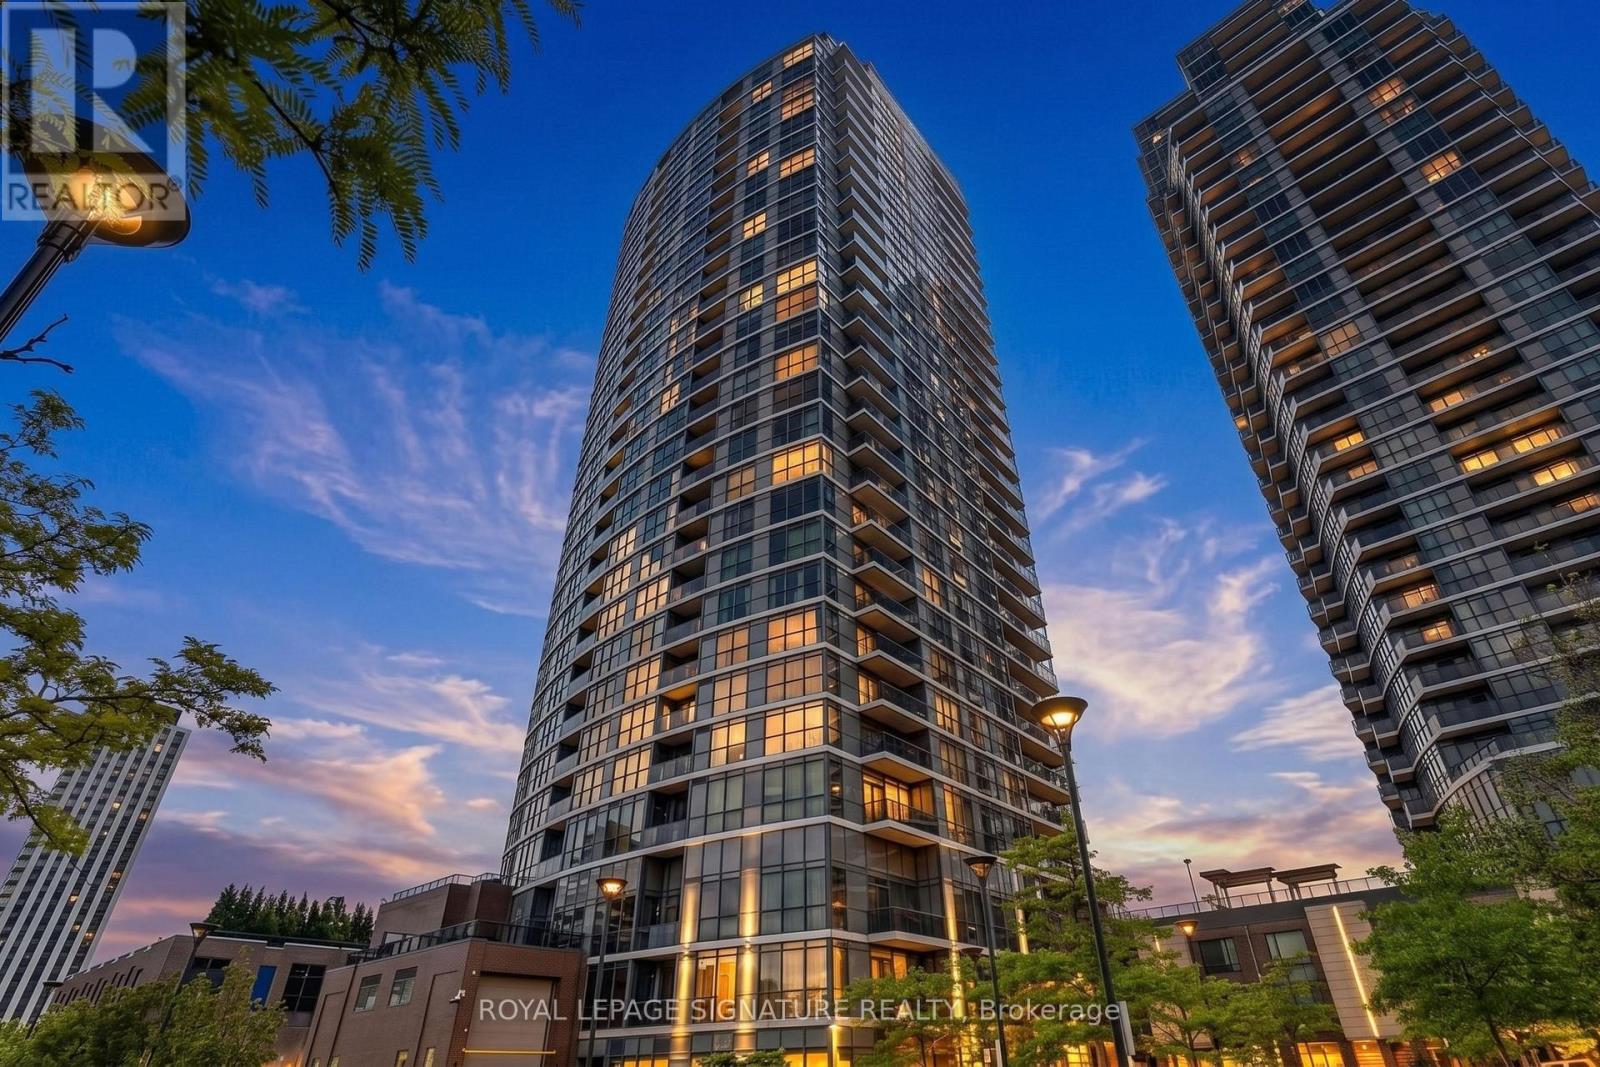
Step into modern living in Suite 709 at 9 Valhalla Inn Road. This bright and spacious 1 bedroom condo features soaring floor to ceiling windows that flood the space with natural light, a stylish kitchen equipped with sleek granite countertops, and 1 included parking space. Enjoy an elevated lifestyle with resort style amenities, including a state of the art fitness center with a sauna, an indoor pool, a games room, and a party lounge. Living is effortless with 24/7 concierge service and seamless access to major highways and public transit. Located just minutes from Toronto Pearson Airport, Sherway Gardens, and daily conveniences, this home delivers the perfect blend of comfort, luxury, and unbeatable accessibility. Move in ready. Don't miss out! (id:15069)
Welcome to this stunning family home in the prestigious Bronte Creek community of Oakville. Perfectly positioned on a premium ravine lot, this exceptional Legend built home offers over 4,100 sq. ft. of fully finished living space on three levels incl a walk out and provides the ultimate blend of comfort and functionality. A striking exterior with timeless curb appeal sets the tone for elegance within. Step through the freshly painted soaring 18' foyer to discover a bright, flowing open-concept layout with 9' ceilings, ceramic tile and hardwood flooring, designer lighting and custom decorative niches that elevate the main living space. The updated gourmet chef's kitchen is a true showpiece featuring custom maple cabinetry, stainless steel premium appliances, granite counters, a large island and a breakfast area with a walk out to a charming new deck. The adjoining spacious family room with new windows and a gas fireplace provides a perfect spot for entertaining or relaxed living. The formal dining and living rooms exude sophistication, ideal for hosting special gatherings. The upper-level features a luxurious primary suite providing a serene escape with a spa-inspired 5 pc. ensuite and a large walk-in closet. Three additional spacious bedrooms, a large 5-piece bath and laundry room complete the upper level. The bright fully finished lower level adds exceptional versatility with a walk out to the rear gardens, a rec room with gas fireplace and wet bar, an updated 3-piece bath and ample storage ideal for growing families. Backing onto a ravine, your own private backyard oasis is an entertainer's dream. The fully fenced lot showcases professionally landscaped gardens featuring mature trees and a large stone patio offering outdoor enjoyment in every season. Located just steps to Bronte Prov. Park and nature trails, and minutes to highways, top-rated schools, shopping and the hospital...this Bronte Creek gem is a rare opportunity not to be missed. (id:15069)
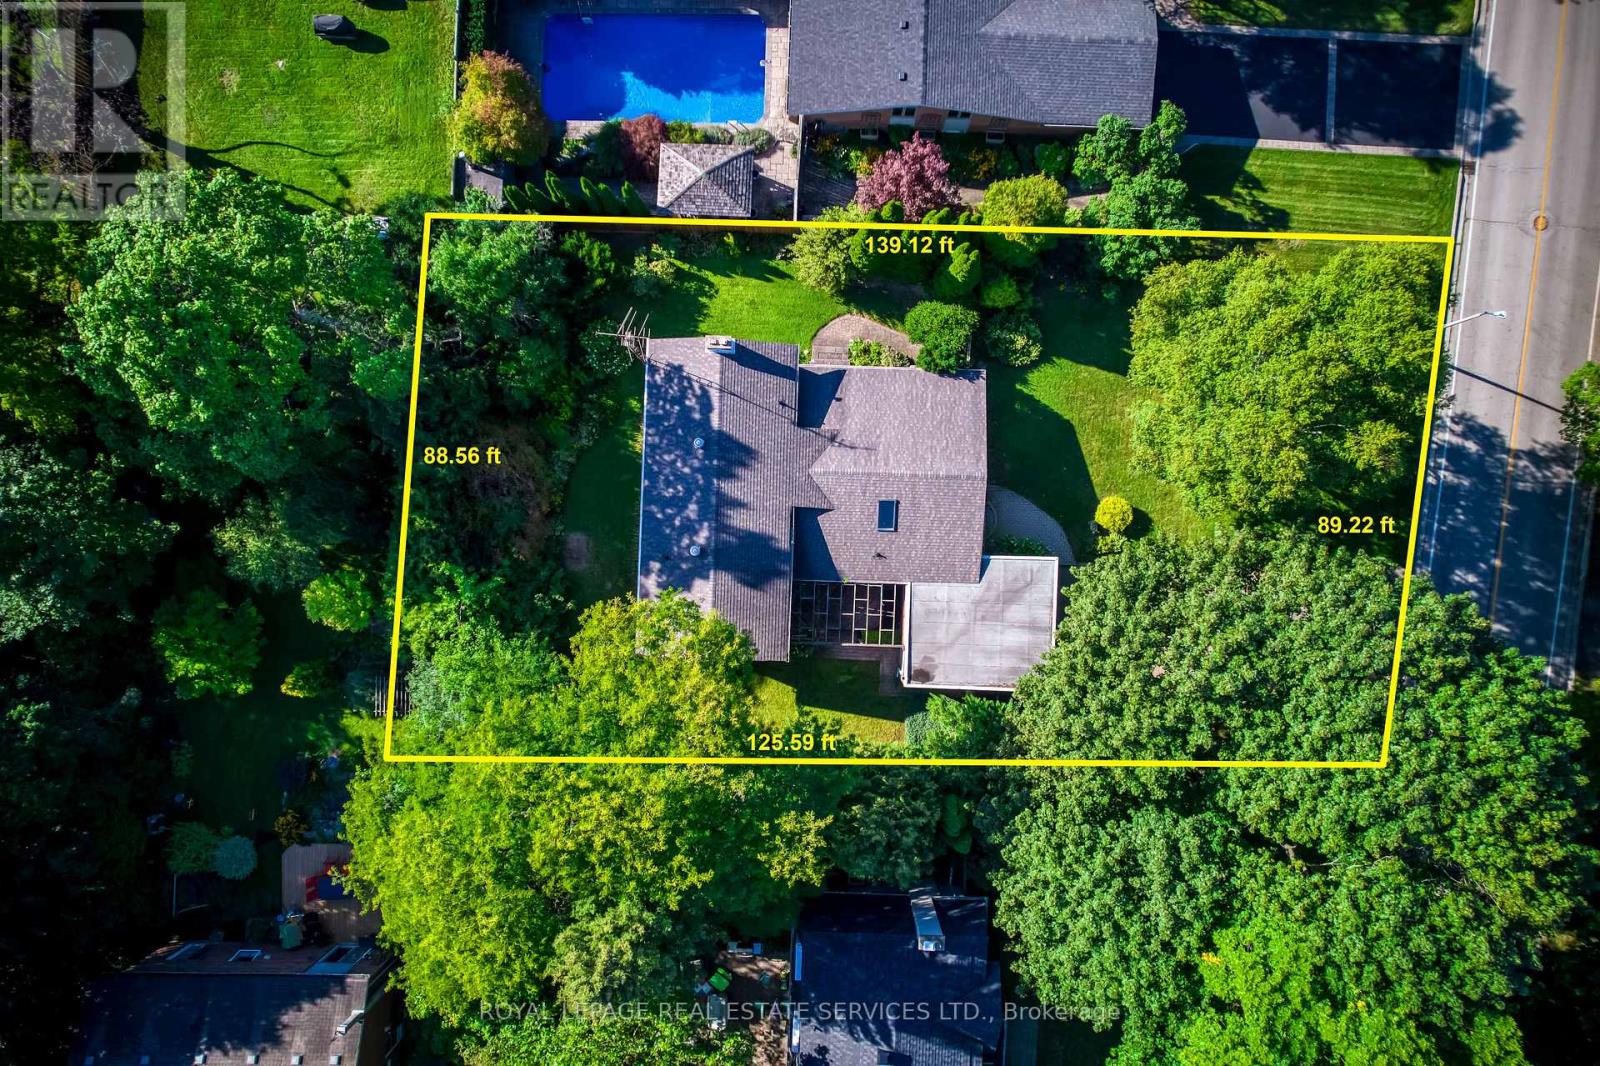
Attention Builders, Renovators & End Users! An exceptional opportunity just steps from Lake Ontario, surrounded by prestigious multi-million-dollar custom homes in one of Oakville's most sought-after lakeside communities. Situated on a premium 90 x 125 ft lot with no direct rear neighbours, this property offers outstanding privacy and endless potential. The spacious 4-level backsplit features 2,182 sq. ft. (as per MPAC) and is nestled against a mature backdrop of trees, creating a peaceful setting for family living. The well-designed layout includes 3+1 bedrooms, 2.5 bathrooms, a double attached garage with inside entry, and generous principal rooms including separate living, dining, and family rooms-offering plenty of space for growing families or those looking to renovate and personalize. Whether you're planning to build a luxury custom home, undertake a major renovation, or move in and enjoy while designing your future vision, this is a rare opportunity in a neighbourhood where exceptional homes continue to redefine the streetscape. Just minutes to the lake, top-rated schools, parks, shopping, and all the amenities that make Southwest Oakville one of the GTA's premier addresses. (id:15069)
Welcome to 2330 Valleyridge Drive, an exceptional move-in ready family home offering 4 bedrooms, 5 bathrooms, and 3,937 sf of finished living space in one of Oakville's most sought-after communities. Deceptively spacious & much larger than it appears, this impressive property backs onto a private ravine and features a saltwater inground pool, professionally landscaped grounds, and a backyard retreat surrounded by mature cedar trees. A 1.5-car garage with inside entry and parking for 4 cars completes the property. Ideally located close to top-rated schools, parks, walking trails, shopping & everyday amenities. Hardwood flooring extends throughout the principal rooms. The living room features 9' ceilings, a gas fireplace, and built-in surround sound. The family room flows seamlessly into the breakfast area and eat-in kitchen featuring granite countertops, custom cabinetry with soft-close drawers, pot and pan drawers, under-cabinet lighting, stainless steel appliances, pot lights, and a walkout to the backyard. A 2pc powder room completes the main level. The upper level offers four generous bedrooms, including a private primary retreat with a walk-in closet and 5pc ensuite featuring double sinks, a freestanding soaker tub, glass-enclosed shower, and separate water closet. Two additional 4pc bathrooms and upper-level laundry complete this floor. The finished lower level adds exceptional living space with a large recreation room, 3pc bathroom, and abundant storage. Outside, the private backyard showcases a saltwater pool, new deck (2025), mature cedar trees, and a peaceful ravine setting, creating an exceptional space for outdoor entertaining and relaxation. Combining generous living space, a functional family layout, move-in ready (newer roof, furnace, pool heater & pump) convenience, and an exceptional ravine setting, this Oakville home presents an outstanding opportunity in a highly sought-after neighbourhood. (id:15069)
Ready for Quick Possession! 2 PARKING SPACES, DOUBLE SIZED LOCKER, CORNER SUITE, views of green space and located off the busy roads. This unit is flooded with natural light and offers a spacious floor plan with room for your imagination. Ask about the estimate and renderings for proposed kitchen renovation if you are looking for options. One of the most serene and quiet locations in beautiful Oaklands Green. Enjoy all that Aldershot has to offer and come home to your calm retreat. With over 1,300 sq. ft., it feels open without being overwhelming. Excellent for entertaining! Large windows bring in plenty of natural light, and the living and dining areas flow easily together, great for everyday living or having people over without feeling tight on space. Or use the common area with large screen TV, kitchen, lounge and meeting space. This unit's kitchen is practical and bright, with granite countertops, good storage, and a pass-through that keeps things connected without being fully open. Or easy enough to renovate to suit your needs. The primary bedroom has what you actually want..enough room to unwind, a walk-in closet, and its own ensuite. The second bedroom and full bathroom give you flexibility for guests, an office, or both.The balcony faces southeast, so you get good light and a comfortable outdoor spot to use regularly, not just look at. A few details that make a difference: in-suite laundry, two parking spaces (including one right at the front door for quick in-and-out), and a double-sized storage locker. Fresh paint and new carpet mean you can move in and settle quickly.Make it your own with your added touches. This one is ready to move in. You're close to everything - LaSalle Park and marina, trails, shopping, highways, and the GO Train so getting around is easy. Simple, spacious, and low-maintenance living in a location that works. (id:15069)
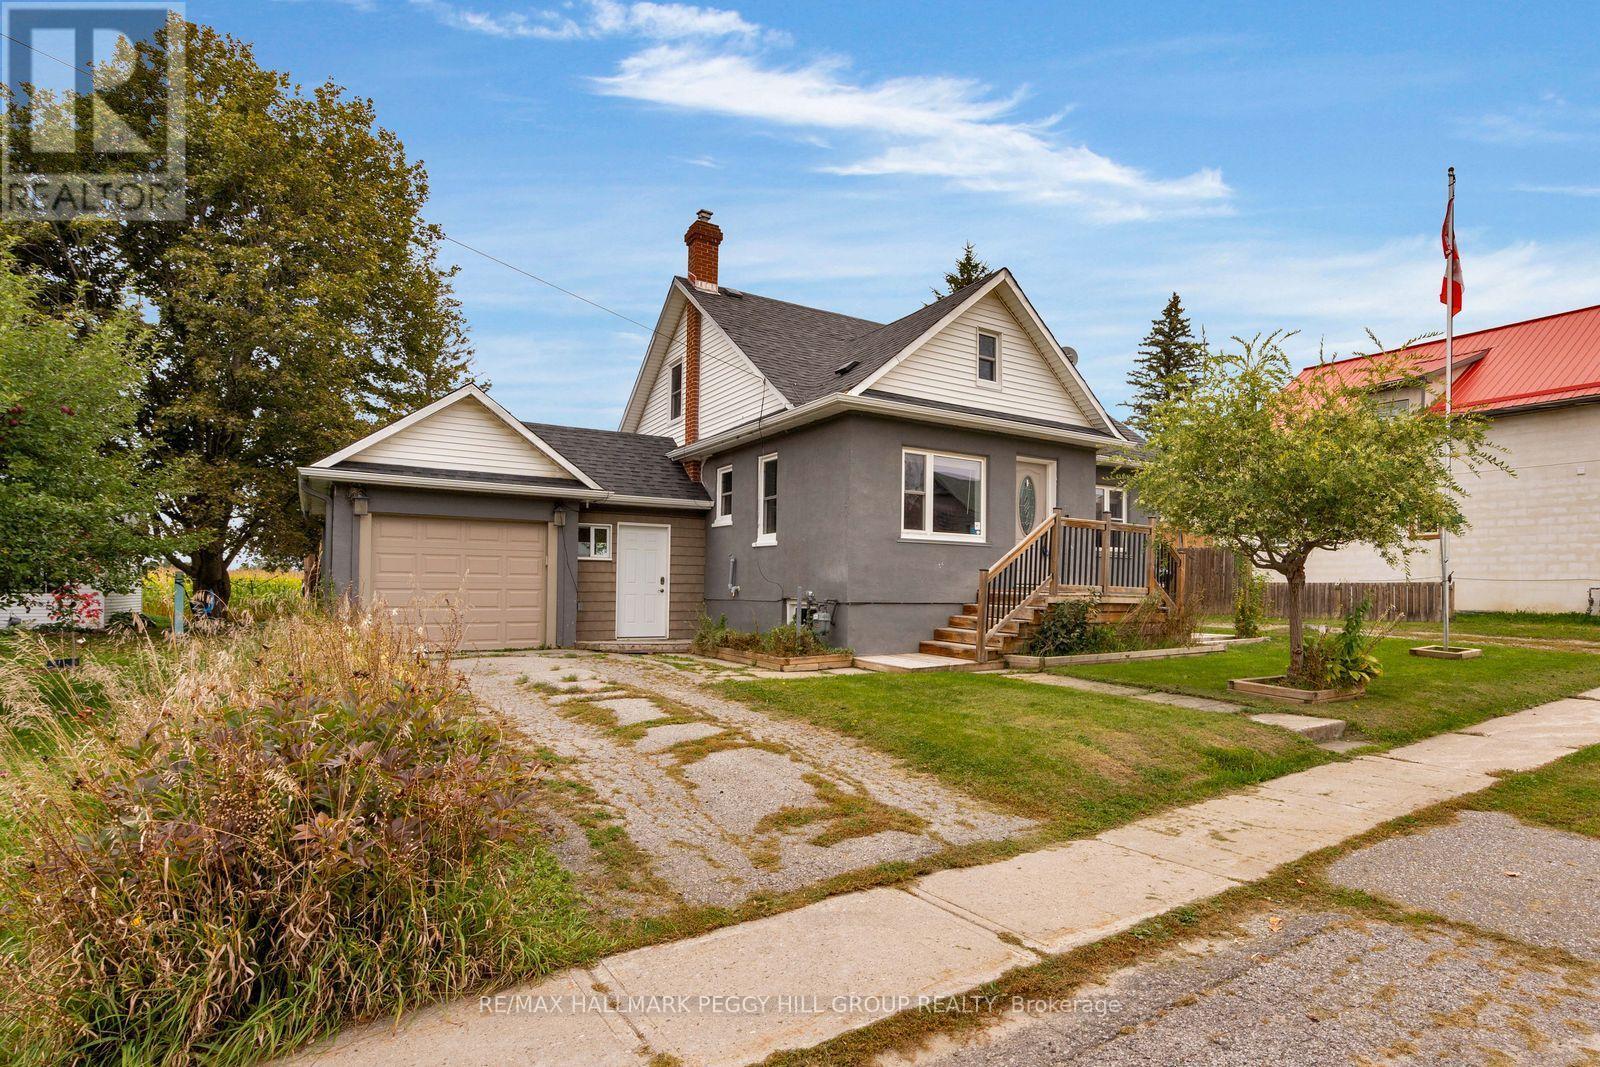
UPDATED HOME WITH A RENOVATED KITCHEN, ATTACHED GARAGE & AN EXPANSIVE FENCED BACKYARD! Set on a 66 x 132 ft lot with no homes directly behind, this home offers a generous backyard with a large deck, hard-top gazebo, shed and lots of space for summer dinners, backyard games and gardens. An attached one-car garage and driveway parking for four add useful storage and parking, while a long list of improvements includes newer windows, patio door, an efficient hot-water boiler heating system, updated plumbing, washer and dryer, basement framing and insulation, a sump pump with battery backup, basement sink, updated shower fixtures and toilet, plus updated paint, walls and trim in the living room. Hardwood flooring runs through the main living areas, and the renovated kitchen features white cabinetry, subway tile backsplash and stainless steel appliances, including a newer stove and over-the-range microwave. The main floor includes the primary bedroom plus another bedroom, while the second level adds another two bedrooms and a nook at the top of the stairs that works beautifully as a home office, homework spot or reading corner. The unfinished basement is already framed and insulated, giving you a head start on a future rec room, gym, workshop or additional living space. Living in Phelpston means more yard, quieter surroundings and easy access to Elmvale for shopping, schools and recreation, with Snow Valley, Springwater Provincial Park and Wasaga Beach nearby for ski days, trail walks and summer afternoons by the water. (id:15069)