
130 Solingate Drive Oakville, Ontario L6L 3S7

4 Bedroom
3 Bathroom
2,000 - 2,500 sqft
Fireplace
Central Air Conditioning
Forced Air
$1,598,000
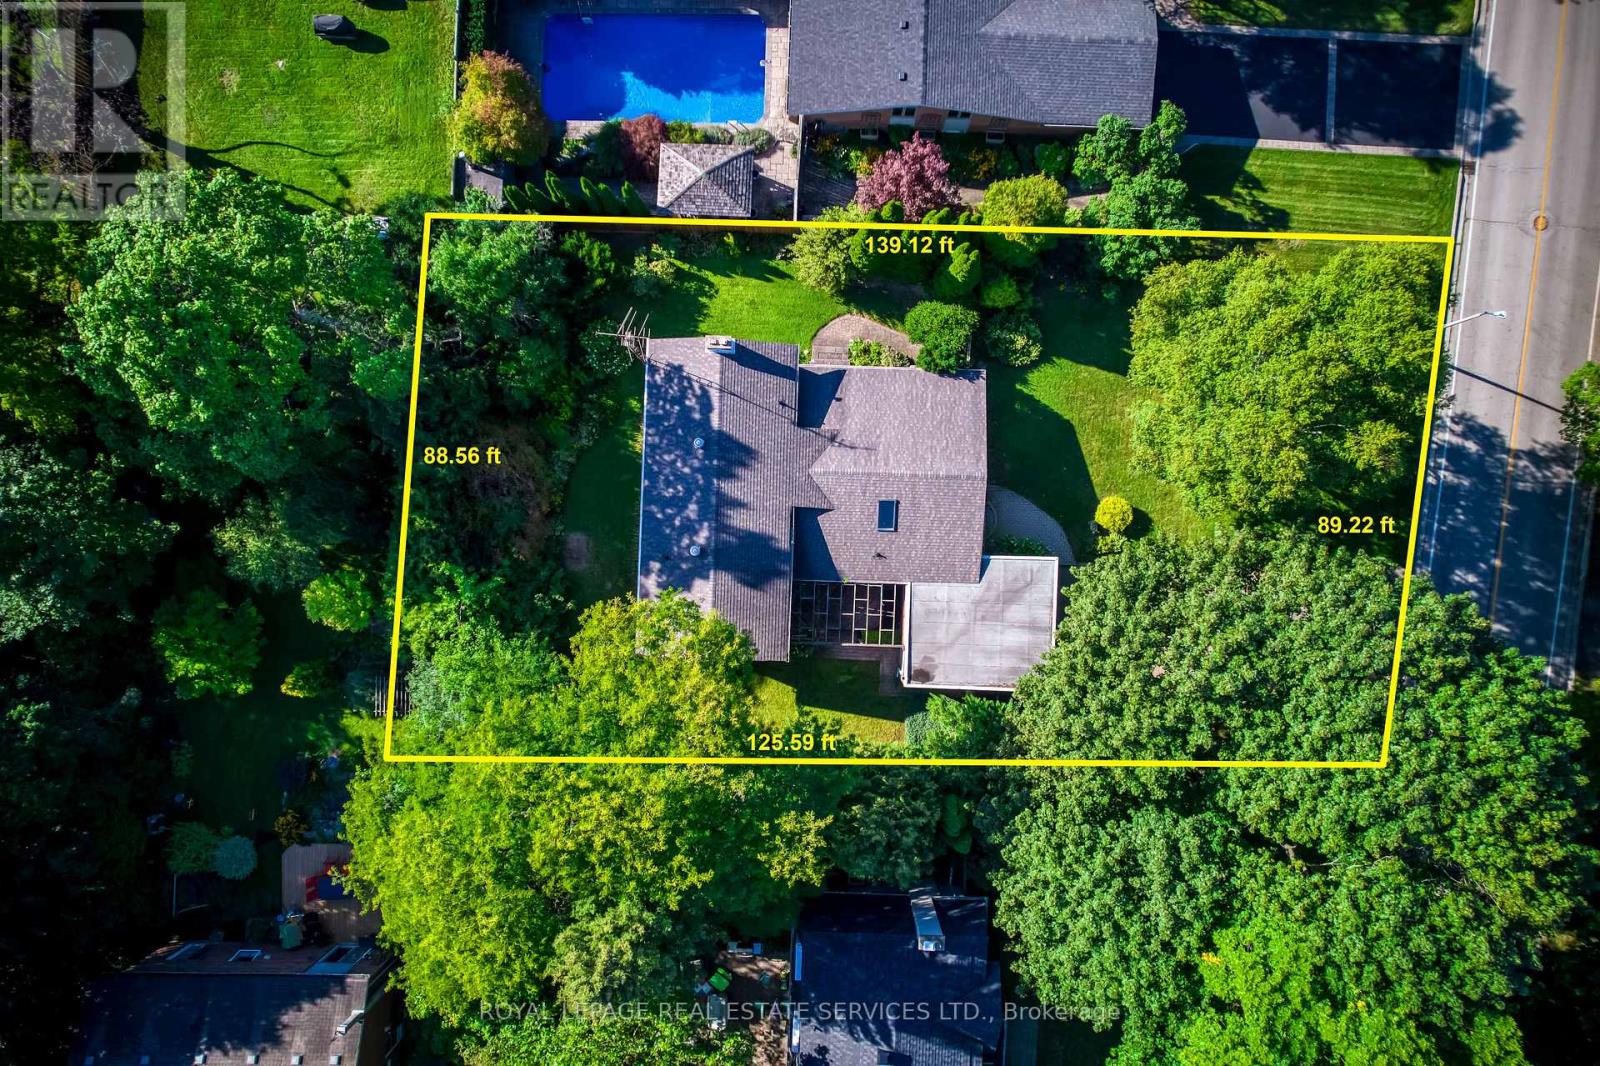
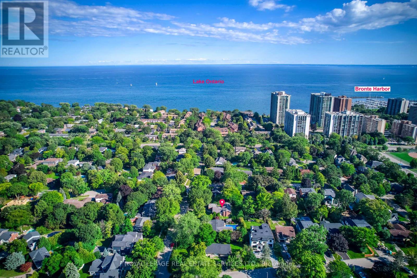
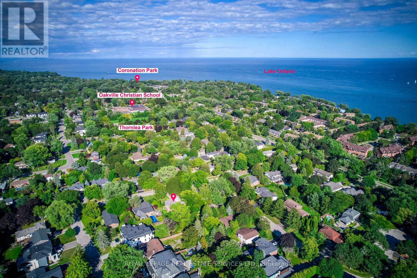
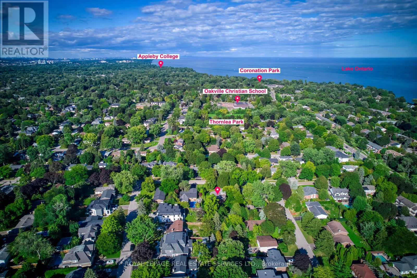
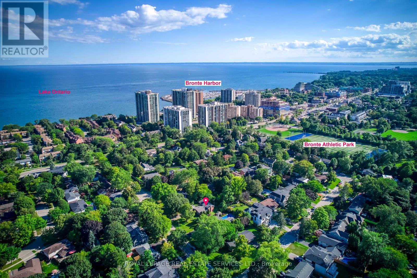
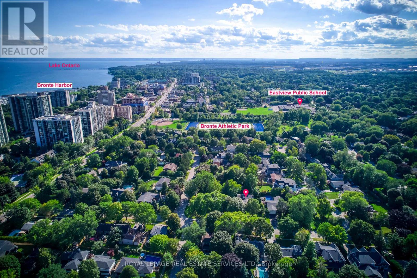
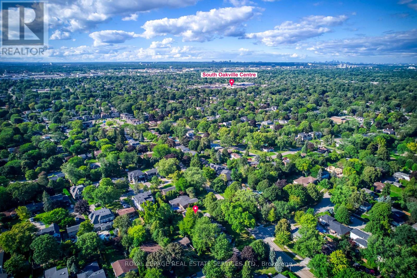
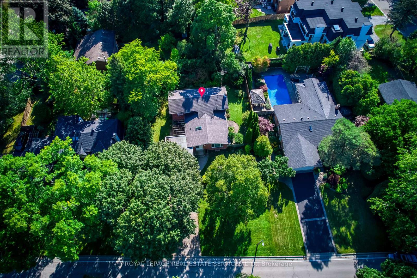
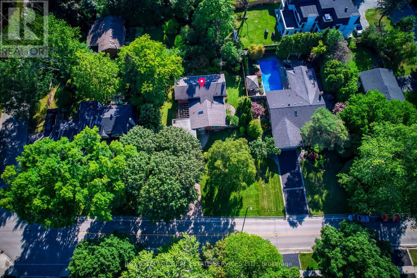
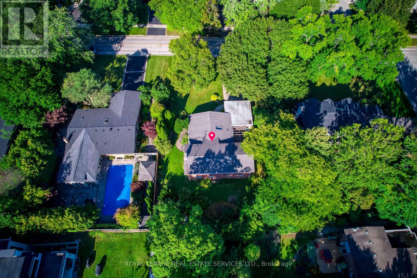
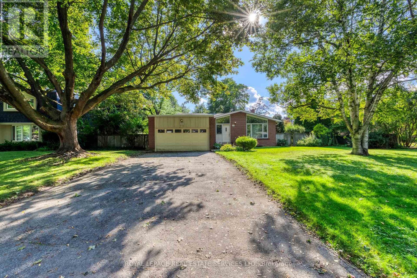
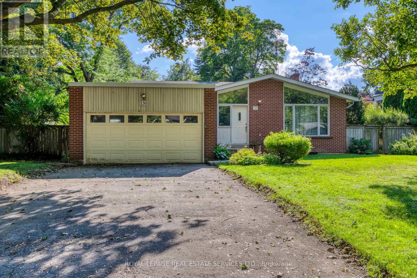
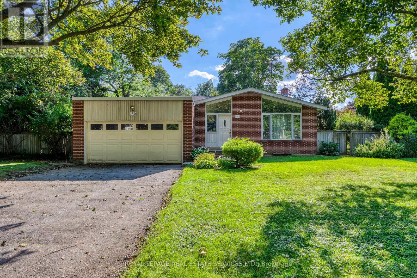
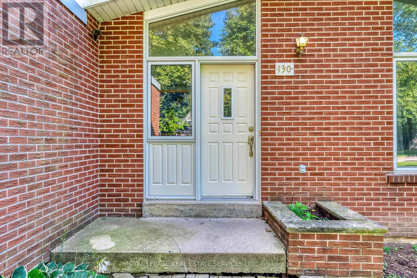
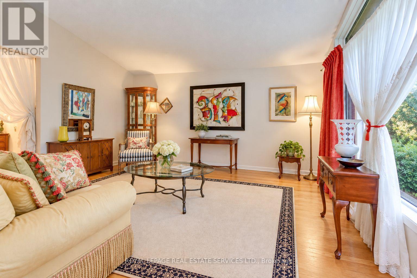
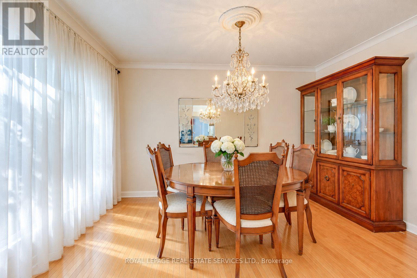
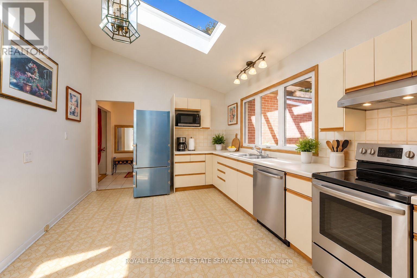
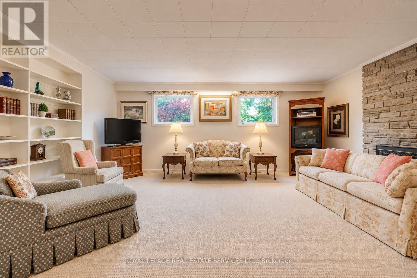
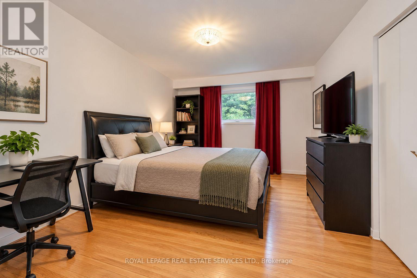
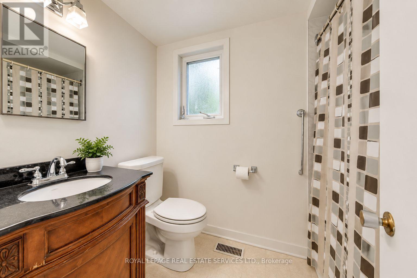
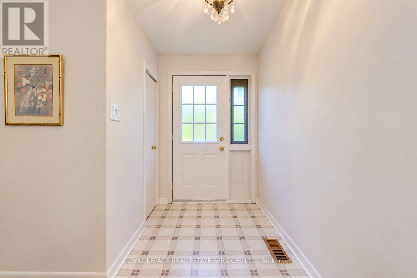
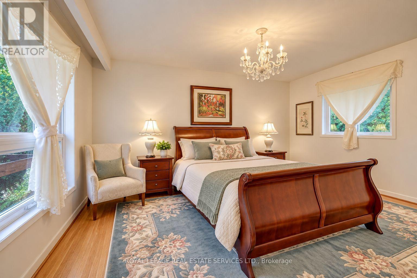
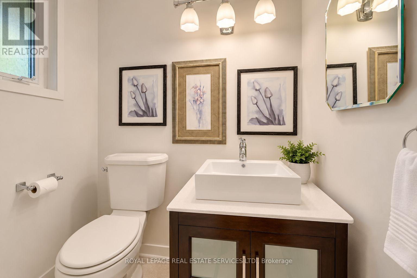
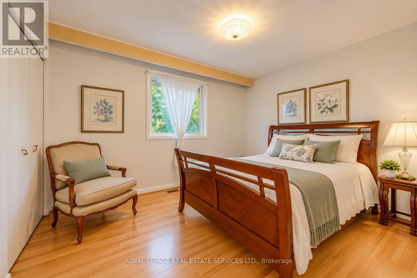
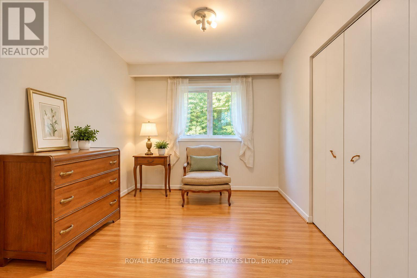
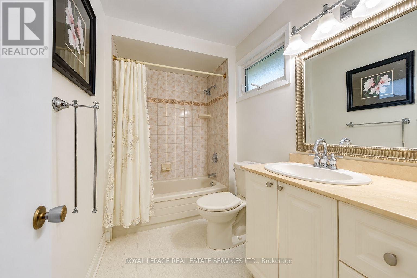
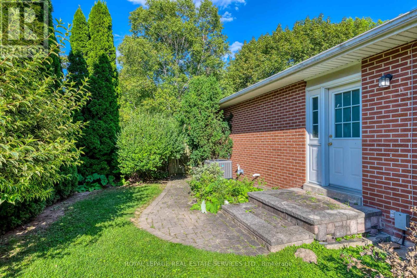
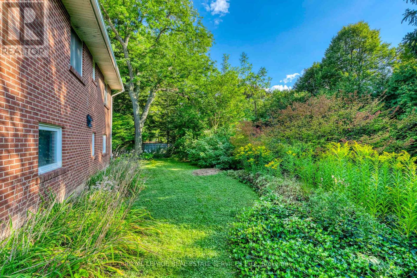
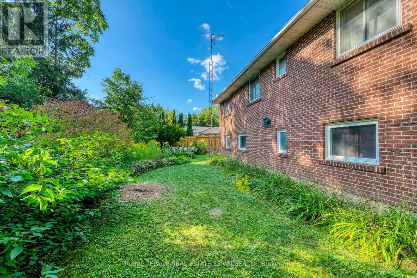
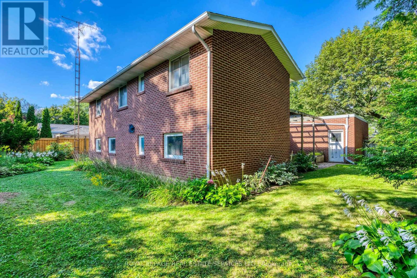
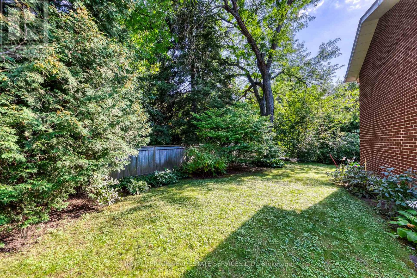
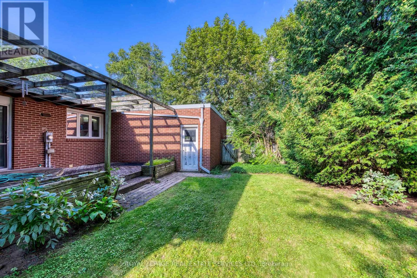
Attention Builders, Renovators & End Users! An exceptional opportunity just steps from Lake Ontario, surrounded by prestigious multi-million-dollar custom homes in one of Oakville's most sought-after lakeside communities. Situated on a premium 90 x 125 ft lot with no direct rear neighbours, this property offers outstanding privacy and endless potential. The spacious 4-level backsplit features 2,182 sq. ft. (as per MPAC) and is nestled against a mature backdrop of trees, creating a peaceful setting for family living. The well-designed layout includes 3+1 bedrooms, 2.5 bathrooms, a double attached garage with inside entry, and generous principal rooms including separate living, dining, and family rooms-offering plenty of space for growing families or those looking to renovate and personalize. Whether you're planning to build a luxury custom home, undertake a major renovation, or move in and enjoy while designing your future vision, this is a rare opportunity in a neighbourhood where exceptional homes continue to redefine the streetscape. Just minutes to the lake, top-rated schools, parks, shopping, and all the amenities that make Southwest Oakville one of the GTA's premier addresses. (id:15069)
Property Details
| MLS® Number | W13751866 |
| Property Type | Single Family |
| Community Name | 1001 - BR Bronte |
| Easement | Right Of Way |
| Equipment Type | Air Conditioner, Water Heater, Furnace |
| Parking Space Total | 8 |
| Rental Equipment Type | Air Conditioner, Water Heater, Furnace |
Building
| Bathroom Total | 3 |
| Bedrooms Above Ground | 3 |
| Bedrooms Below Ground | 1 |
| Bedrooms Total | 4 |
| Age | 31 To 50 Years |
| Amenities | Fireplace(s) |
| Appliances | Water Heater, Dishwasher, Dryer, Gas Stove(s), Washer, Refrigerator |
| Basement Development | Partially Finished |
| Basement Type | Crawl Space (partially Finished) |
| Construction Style Attachment | Detached |
| Cooling Type | Central Air Conditioning |
| Exterior Finish | Brick |
| Fireplace Present | Yes |
| Fireplace Total | 1 |
| Foundation Type | Block |
| Half Bath Total | 1 |
| Heating Fuel | Natural Gas |
| Heating Type | Forced Air |
| Size Interior | 2,000 - 2,500 Sqft |
| Type | House |
| Utility Water | Municipal Water |
Parking
| Attached Garage | |
| Garage | |
| Inside Entry |
Land
| Acreage | No |
| Sewer | Sanitary Sewer |
| Size Depth | 125 Ft ,3 In |
| Size Frontage | 89 Ft ,4 In |
| Size Irregular | 89.4 X 125.3 Ft ; 89.36' X 125.28' .27ac |
| Size Total Text | 89.4 X 125.3 Ft ; 89.36' X 125.28' .27ac|under 1/2 Acre |
| Zoning Description | Rl2-0 |
Rooms
| Level | Type | Length | Width | Dimensions |
|---|---|---|---|---|
| Second Level | Living Room | 5.43 m | 3.93 m | 5.43 m x 3.93 m |
| Second Level | Dining Room | 2.81 m | 3.88 m | 2.81 m x 3.88 m |
| Second Level | Kitchen | 3.65 m | 3.37 m | 3.65 m x 3.37 m |
| Third Level | Primary Bedroom | 4.69 m | 3.5 m | 4.69 m x 3.5 m |
| Third Level | Bedroom | 3.75 m | 2.71 m | 3.75 m x 2.71 m |
| Third Level | Bedroom | 3.04 m | 3.81 m | 3.04 m x 3.81 m |
| Basement | Laundry Room | 8.4 m | 3.37 m | 8.4 m x 3.37 m |
| Basement | Other | 8.4 m | 3.93 m | 8.4 m x 3.93 m |
| Main Level | Bedroom | 4.74 m | 3.47 m | 4.74 m x 3.47 m |
| Main Level | Family Room | 4.74 m | 6.09 m | 4.74 m x 6.09 m |
https://www.realtor.ca/real-estate/30243263/130-solingate-drive-oakville-br-bronte-1001-br-bronte
Contact Us
Contact us for more information

This REALTOR.ca listing content is owned and licensed by REALTOR® members of The Canadian Real Estate Association
The trademarks REALTOR®, REALTORS®, and the REALTOR® logo are controlled by The Canadian Real Estate Association (CREA) and identify real estate professionals who are members of CREA. The trademarks MLS®, Multiple Listing Service® and the associated logos are owned by The Canadian Real Estate Association (CREA) and identify the quality of services provided by real estate professionals who are members of CREA. The trademark DDF® is owned by The Canadian Real Estate Association (CREA) and identifies CREA's Data Distribution Facility (DDF®)
October 04 2026 04:38:02
Toronto Regional Real Estate Board
Royal LePage Real Estate Services Ltd.