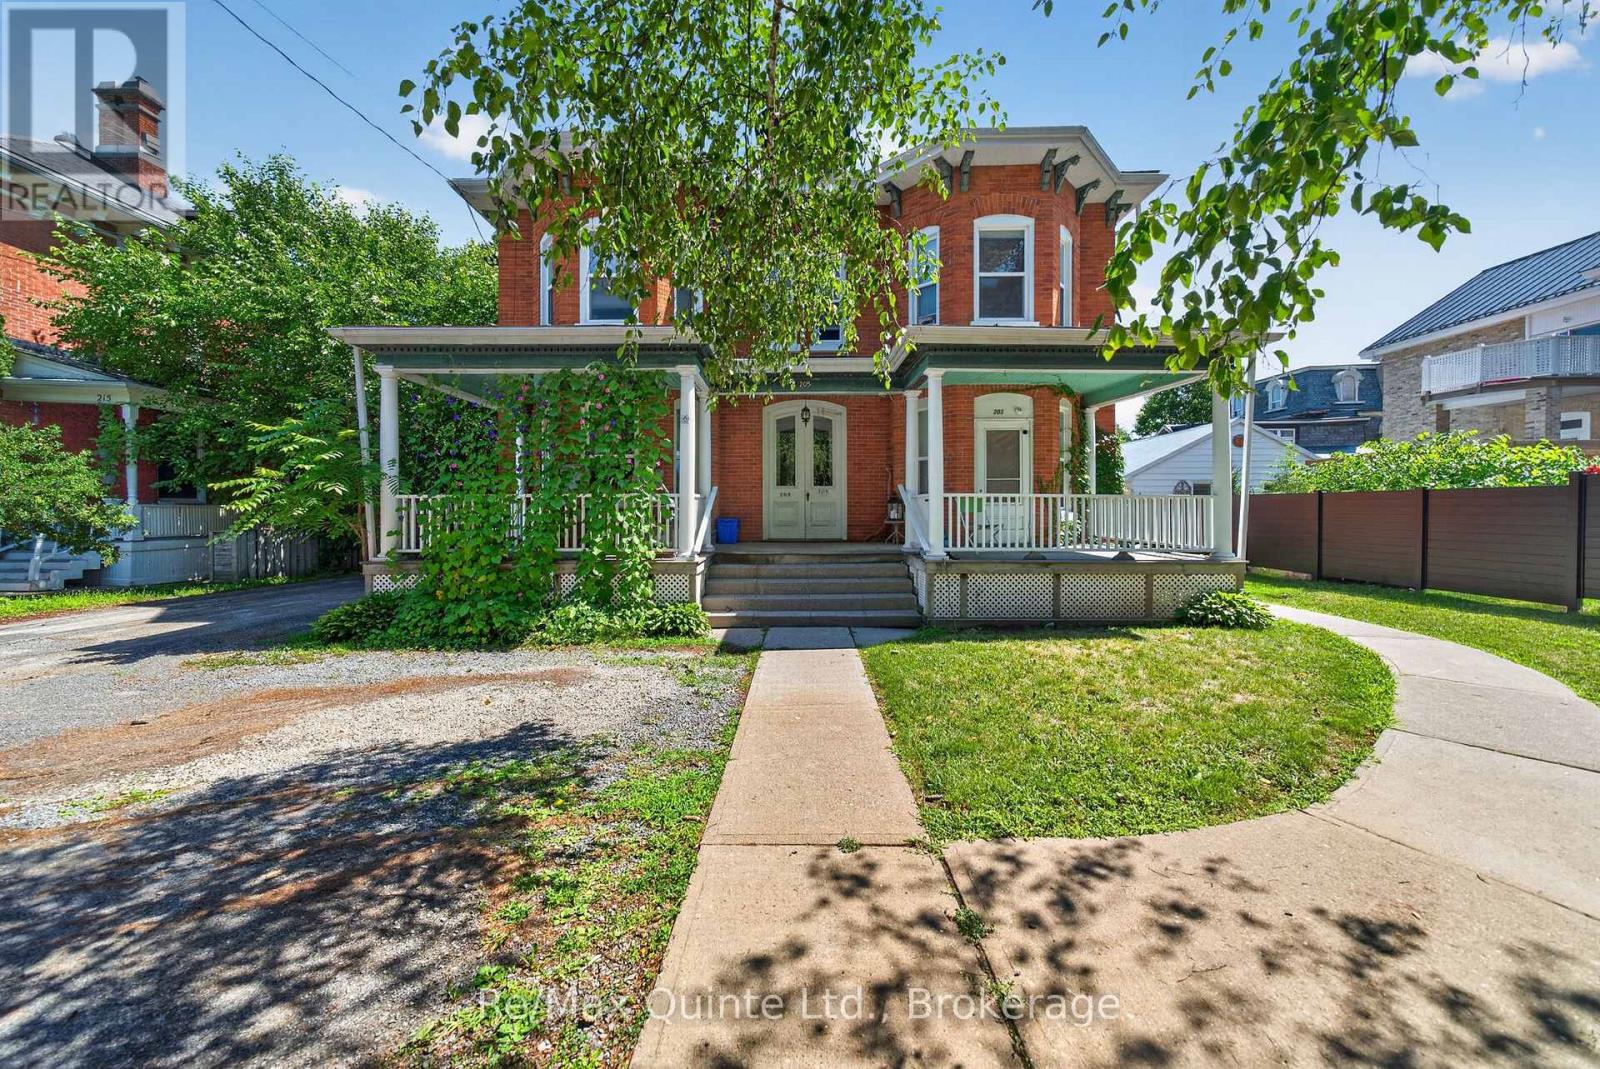
ATTENTION INVESTORS - 5-PLEX IN BELLEVILLE'S OLD EAST HILL! A unique investment opportunity awaits on historic Charles Street in Belleville's sought-after Old East Hill neighbourhood. This fully tenanted 5-plex consists of a fully renovated two-storey, semi-detached 2-bedroom + den unit, renovated approximately five years ago, along with four 1-bedroom apartments. With over $60,000 in recent improvements, this meticulously cared-for property offers an attractive combination of character, functionality, and established rental income.Steeped in history, the property showcases the architectural charm of a century home while incorporating modern conveniences. With five residential units and coin-operated laundry on-site, the property provides practical amenities for tenants and a compelling opportunity for investors.Located in the heart of Old East Hill, residents are surrounded by mature streetscapes, established neighbourhoods, local amenities, and the character that makes this part of Belleville so desirable.Whether you're an experienced investor looking to expand your portfolio or exploring your first multi-residential acquisition, 205 Charles Street offers the opportunity to own a piece of Belleville history while investing in a well-maintained, fully tenanted 5-unit property. (id:15069)
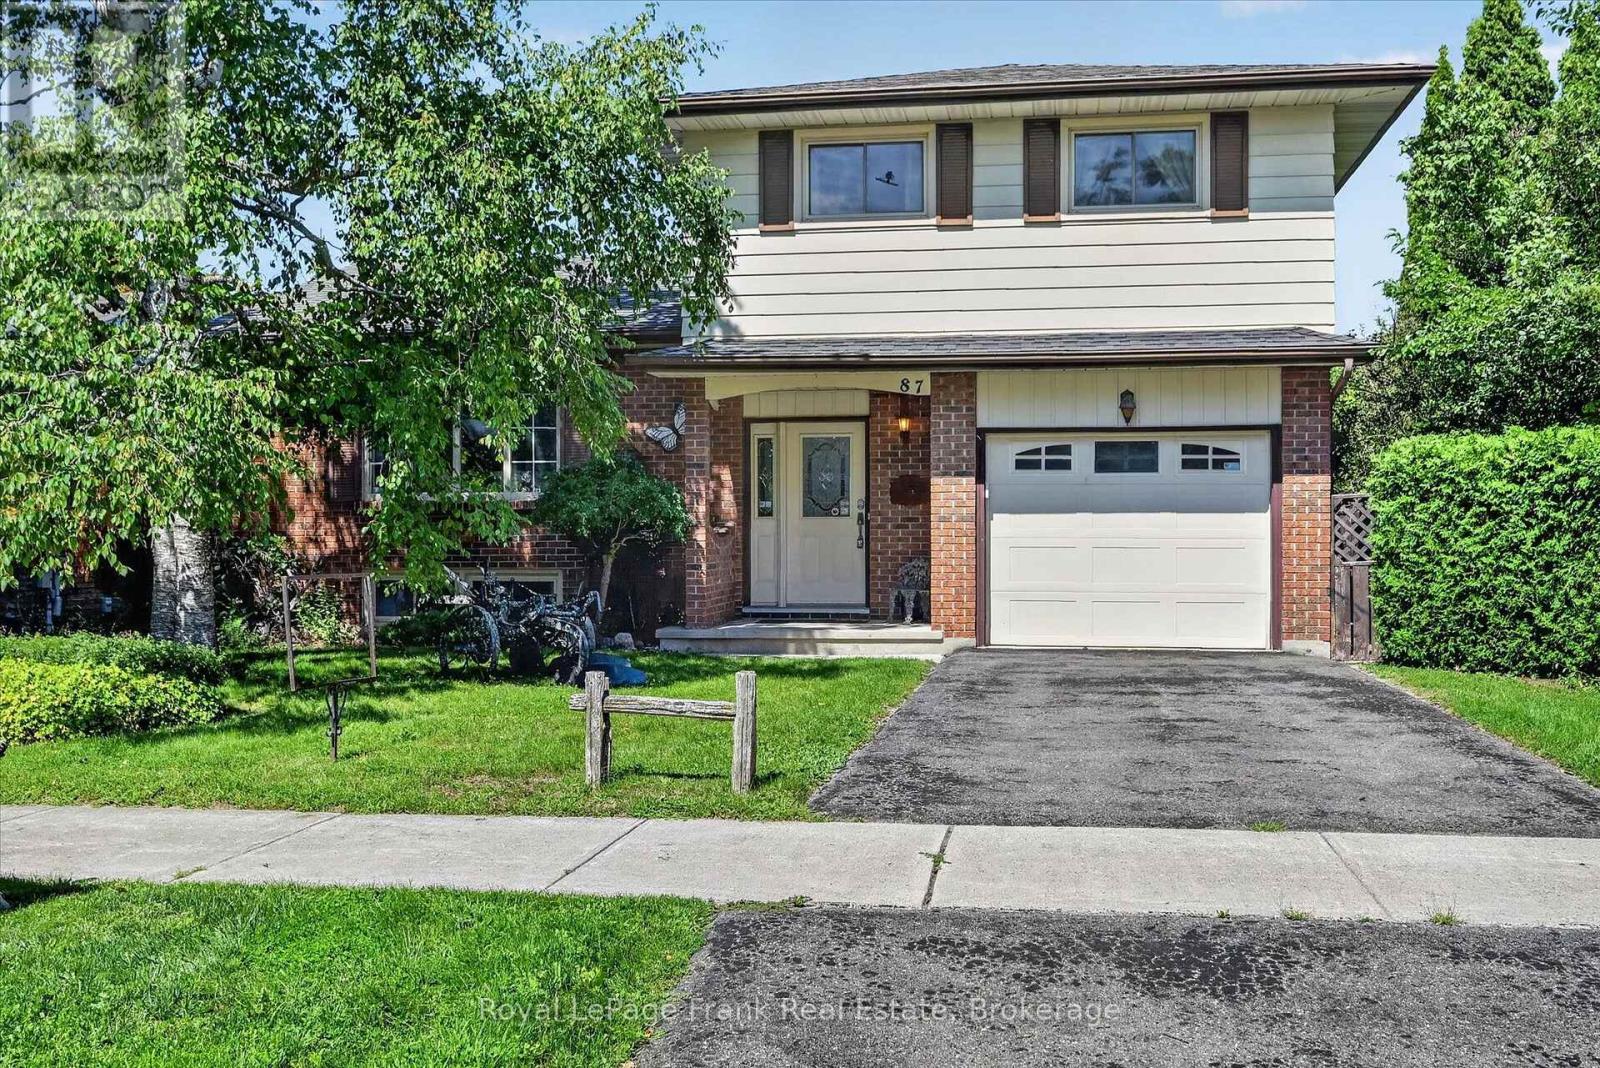
This 4 level side-split detached freehold home is located in the desirable Kawartha Heights' neighbourhood. First time on market. Beautiful treed lot on a quiet street. Custom built - 2" x 6" construction. Close to schools, park, hospital, public transit, golf, major shopping district and Fleming College. Entrance foyer with large entry closet and two piece powder room. Large formal living room / dining room with bay window. Eat-in kitchen overlooking family room. French door walkout to backyard patio. Fireplace w/ electric insert. Upper level offers a very large primary bedroom with large double closets, two additional spacious bedrooms, large linen closet and 4-piece washroom. Finished basement with additional family room / den. French door walkout to backyard patio. Large finished utility room with corner shower. Has potential to be partitioned for use as a guest room. Large extra height crawl space storage areas. Large single car garage with direct entry to house. Oversized paved single car driveway. Large landscaped property with fully fenced private rear yard. Upper and lower back patio areas with pergola covered upper patio. Generally well maintained but requires some updating. (id:15069)
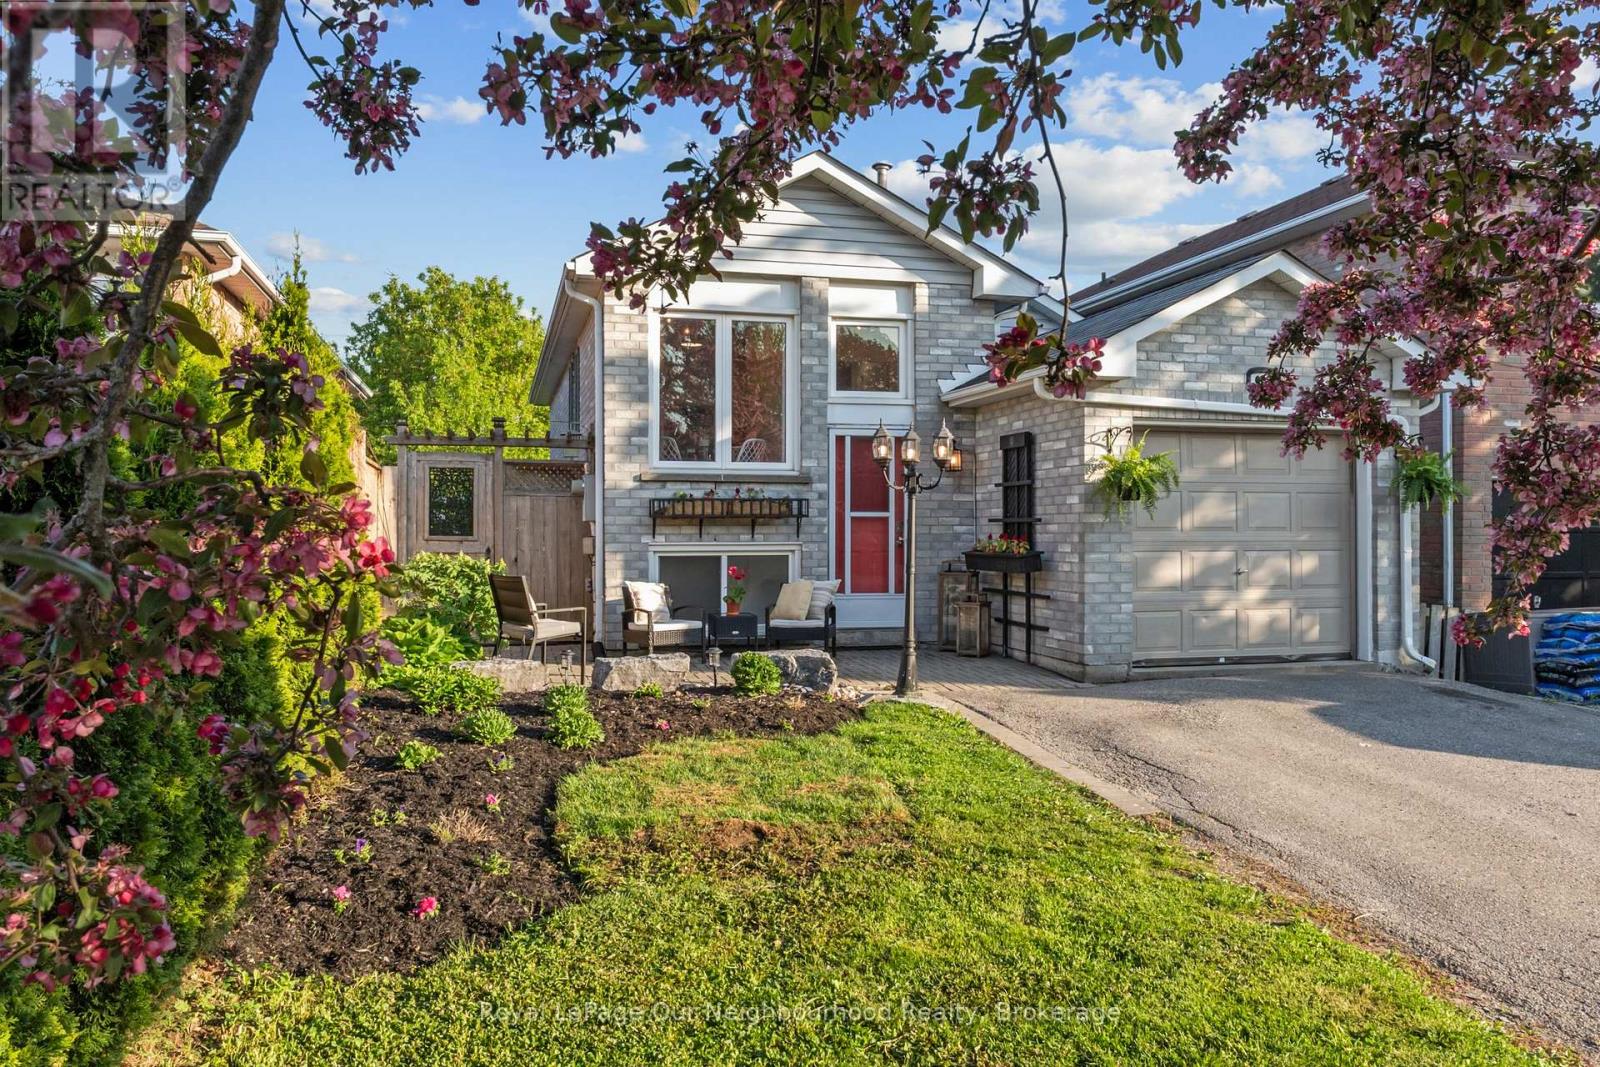
LEGAL DUPLEX or MULTI-GENERATIONAL HOME with walk out basement and above grade windows! Income potential meets stylish modern living in this beautifully updated legal duplex - a rare opportunity for investors, multigenerational families, or first-time buyers looking to offset their mortgage with rental income. Thoughtfully upgraded and move-in ready, this home offers comfort, versatility, and exceptional value inside and out. The upper level features a spacious 1-bedroom, 1-bathroom layout and a stunning 2025-2026 renovated kitchen complete with trendy checkered porcelain tile. Enjoy your morning coffee in the bright breakfast area overlooking the beautifully landscaped front garden with 2025 armour stone, river rock detailing, and vibrant perennial gardens that create incredible curb appeal. The fully repainted lower-level unit offers 2 bedrooms, 1 bathroom, a full kitchen, and a bright living area with walk-out access to the backyard - an ideal setup for extended family, tenants, or additional living space. With separate living areas, tasteful updates, and excellent income-generating potential, this is a property you don't want to miss. ** This is a linked property.** (id:15069)
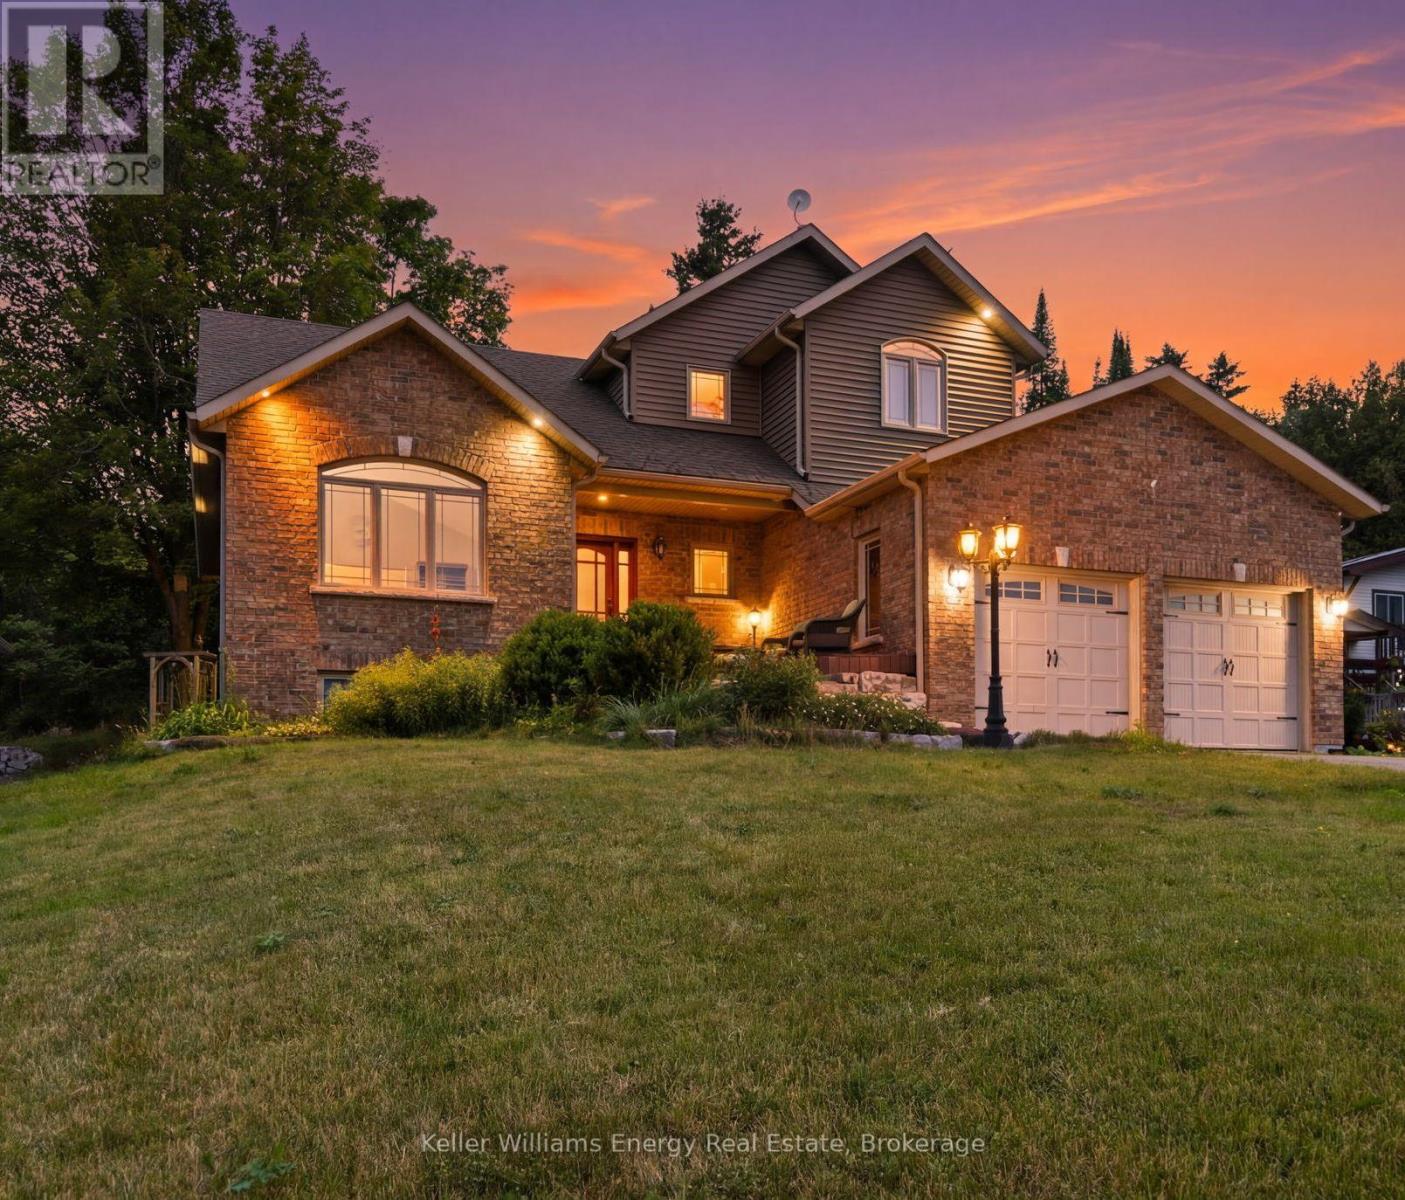
Experience the perfect blend of comfort, nature, and refined design on Scugog Island. Set on an expansive 72' x 200' East-facing lot, this thoughtfully designed 2010 bungaloft offers approximately 2,560 sq. ft. of total living space and a lifestyle that feels both peaceful and connected. Inside, the main level welcomes you with 9-foot ceilings and an airy, open layout. A vaulted living room frames tranquil sightlines toward Scugog Lake, while the kitchen impresses with a walk-in pantry and seamless flow for entertaining. The main-floor primary suite offers everyday luxury with a spacious 5-piece ensuite including heated floors, complemented by convenient main-floor laundry and mudroom/ garage access. The finished basement expands your living options with two generous recreation rooms, ideal for hosting, relaxing, or creating flexible family spaces. With 3+1 bedrooms and 4 washrooms, this home adapts beautifully to growing families or guests. Outside, enjoy a brick-front exterior with stone landscaping, a large garage with overhead storage for canoes and kayaks, and future-ready EV charger rough-in. The private backyard is designed for entertaining and unwinding, featuring a hot tub, deck, shed on concrete pad, and fire-pit. Across the road is Lake Scugog and scenic walking trails-perfect for sledding and tobogganing in the winter months, and near public access to the lake. Just 30 minutes from the 407, this property offers lakeside charm without sacrificing convenience. (id:15069)
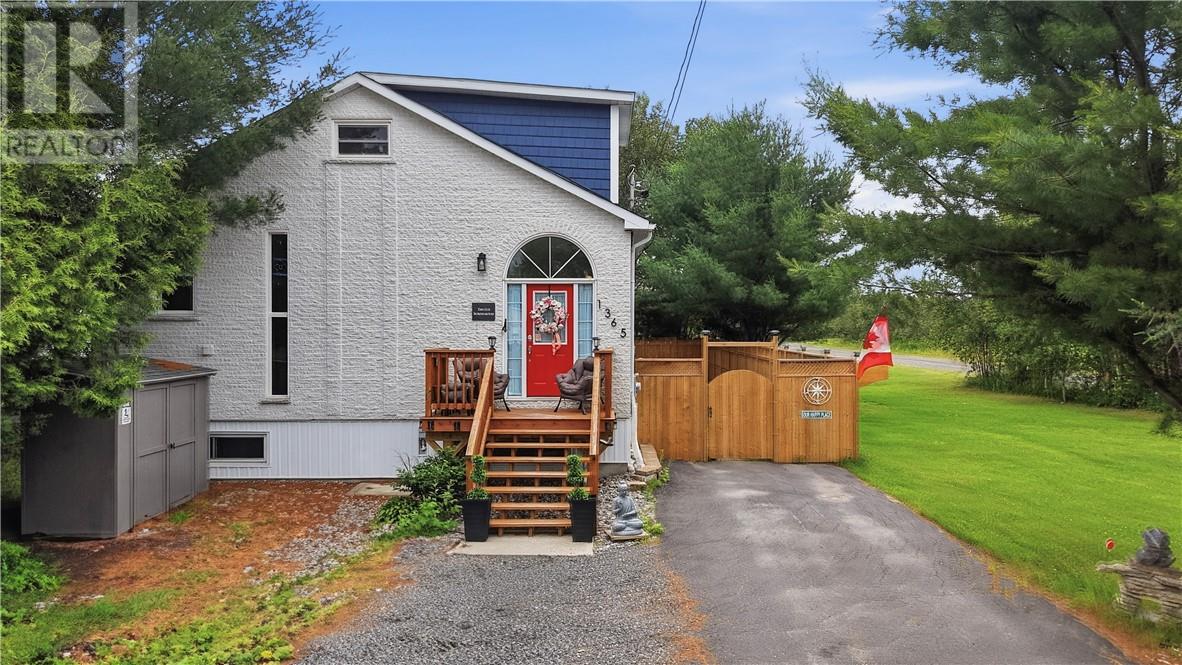
Imagine owning a piece of history! This former schoolhouse has been transformed into a one-of-a-kind home that perfectly blends timeless character with modern living. Starting from the grand entrance, this home just invites you in. The open space, high ceilings, and amazing architecture is what sets it apart from the rest. Main floor living at its finest with a large eat-in kitchen, huge separate living room with french doors, fireplace, and walk-out to the rear deck. A huge master bedroom and a main floor 3pc bathroom with a shower that will knock your socks off, literally. A feature that is especially unique with this home is that there are two staircases to the 2nd floor, each leading to a bedroom. No fighting on the stairs in this house, the kids can take their own! In the basement you will find that it really doesn't feel like a basement at all. A large rec room, 2 additional bedrooms, a full 4pc with laundry and tons of storage; adding a ton of space to the home. Recent upgrades include a complete fenced in yard, new furnace, central AC, new siding, just to name a few. This home is super clean, very well maintained and is move-in ready for a new family. This isn't a school anymore, but you will definitely want to stay after the bell. Call to see it today! (id:15069)
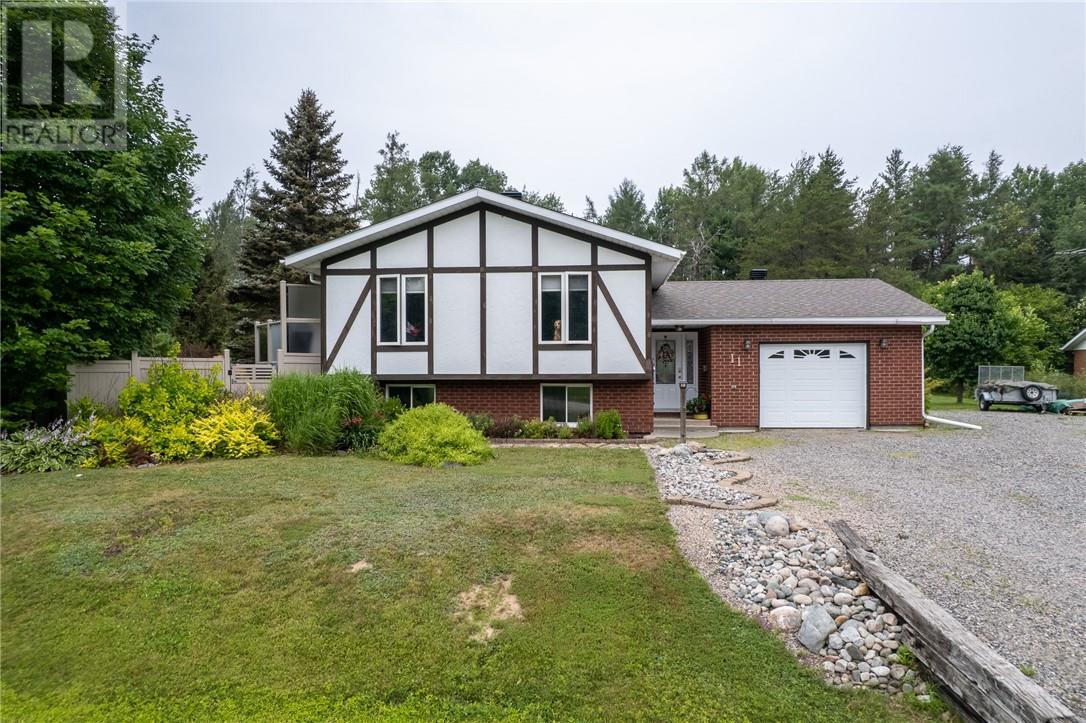
Welcome to 11 Jarbeau Street in McKerrow, a beautifully maintained home nestled on a quiet street and situated on a spacious double lot. Pride of ownership is evident throughout, both inside and out! The thoughtfully designed layout offers a large foyer with access to both the garage and back yard, generously sized rooms with plenty of natural light, a kitchen meant for a chef, dining area with garden doors to the back deck; all creating a comfortable and inviting space to call home. Outside, the beautifully landscaped yard provides a fenced area for pets to play, exceptional privacy, featuring a charming patio and pond, and a forested area with park like ambiance. This home has been meticulously cared for and offers numerous quality updates, including windows and doors (2010), French doors and deck (2013), pellet stove (2012), central air conditioning (2021), propane furnace (2021), shingles (2021), and updated flooring (2024). Move-in ready and located in a peaceful neighbourhood, this property offers the perfect combination of comfort, privacy, and quality updates! (id:15069)
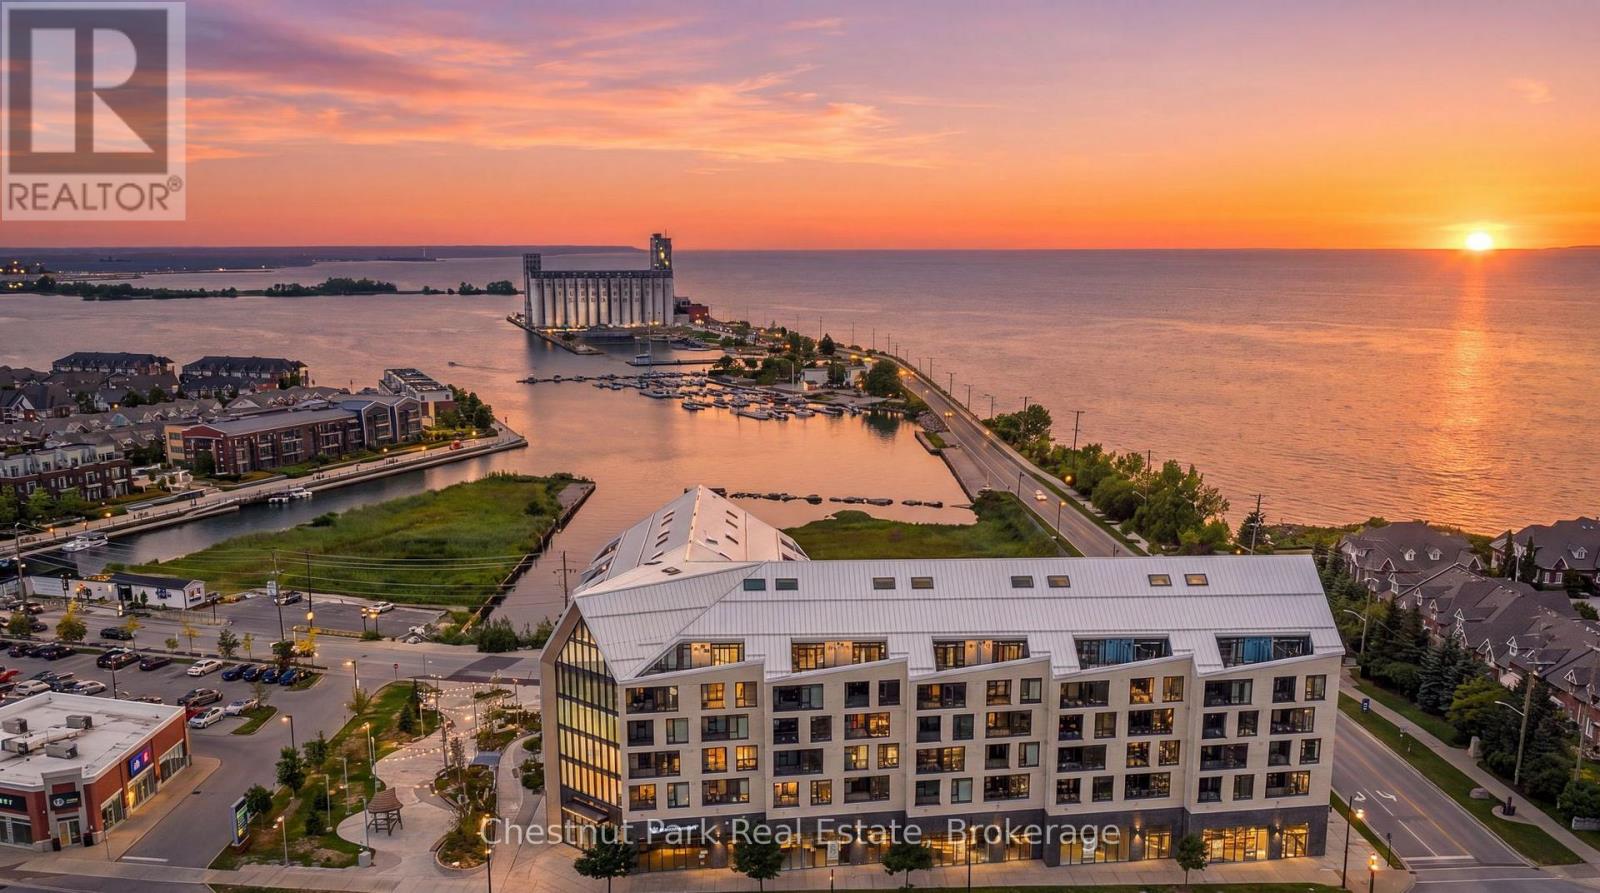
Welcome to Penthouse 618 at Harbour House, Collingwood's premier waterfront condominium in the heart of downtown. Completed in 2025, this luxury residence offers an exceptional lifestyle where Georgian Bay, the harbour, restaurants, boutiques, galleries, trails, and the marina are all just steps from your door. This spectacular 2-bedroom, 2-bathroom penthouse offers 1,160 sq. ft. of thoughtfully designed living space, including a 150 sq. ft. private terrace with breathtaking, unobstructed views of both the Niagara Escarpment and Georgian Bay. Watch unforgettable sunsets from one of the building's most desirable outdoor spaces. The main level features soaring 20-foot ceilings, upgraded engineered hardwood flooring, designer lighting with dimmers throughout, a guest bedroom, full bath, dedicated workstation, and an impressive custom feature wall with a 5-foot electric fireplace and included 75" TV. The stunning 15-foot chef's kitchen is loaded with upgrades incl. Frigidaire Gallery appliances, a 36" counter-depth refrigerator with water & ice, integrated dishwasher, extended cabinetry, matching quartz backsplash, an 8-foot waterfall island seating five, and a custom coffee bar complete with wine fridge. Exclusive to the sixth floor, natural gas allows for a gas range and direct gas BBQ hookup, with a Napoleon BBQ included. The upper-level primary retreat spans approximately 320 sq. ft. with over 11-foot ceilings, laundry, generous closet space, and a luxurious 6-piece ensuite featuring heated floors, double vanity, soaker tub, separate shower, and private water closet. Additional features include ultra-rare 2 underground parking spaces (one with EV charging), a storage locker, and secure resident parking. Harbour House offers great amenities incl. a fitness centre, social lounge, guest suites, pet spa, and an incredible rooftop terrace & party room with panoramic harbour views. (id:15069)
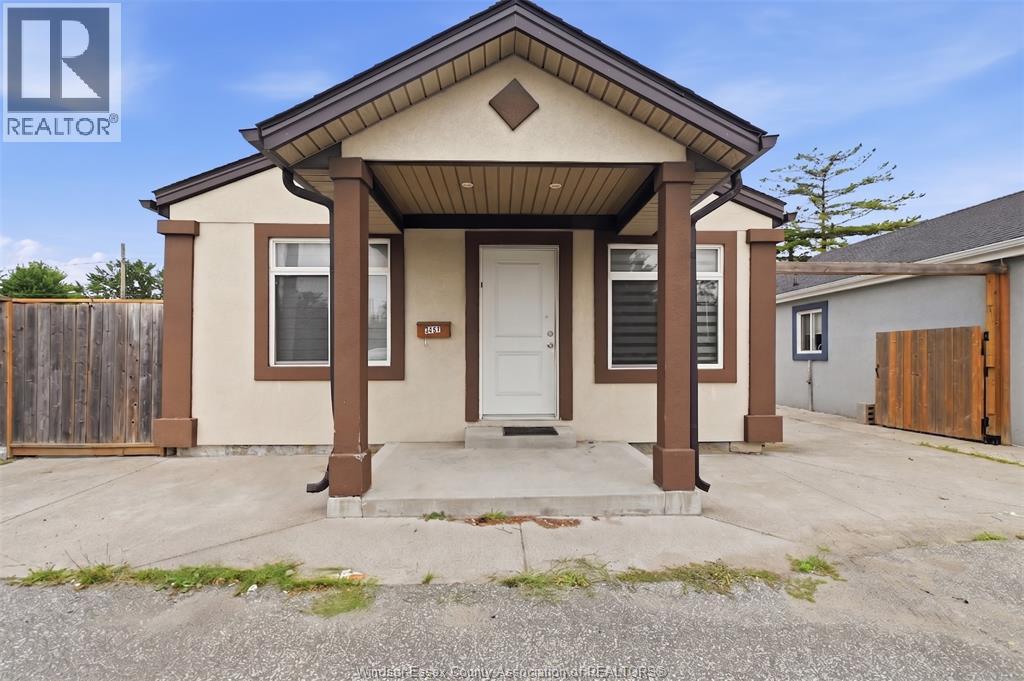
WELCOME TO 3457 WALKER RD, A FULLY RENOVATED PROPERTY OFFERING AN EXCELLENT OPPORTUNITY FOR BOTH RESIDENTIAL LIVING AND INVESTMENT. THIS 3-BEDROOM, 1-BATHROOM HOME IS IDEALLY SITUATED ON A HIGH VISIBILITY ROAD AND FEATURES CPMMERCIAL ZONING, PROVIDING FLEXIBILTY AND POTENTIAL FOR A VARIETY OF FUTURE USES. THE PROPERTY HAS BEEN THOUGHTFULLY UPDATED WITH MODERN FINISHES AND FIXTURES THROUGHOUT, CREATING A COMFORTABLE, MOVE IN READY SPACE. ITS STRATEGIC LOCATION OFFERS EXCELLENT EXPOSURE, STRONG VISIBILITY, AND CONVENIENT ACCESS TO SURROUNDING AMENITIES. WHETHER YOU'RE LOOKING FOR A RESIDENTIAL PROPERTY WITH INCOME POTENTIL OR AN OPPORTUNITY TO EXPLORE COMMERCIAL POSSIBILITIES, THIS VERATILE PROPERTY IS WORTH CONSIDERING. BOOK YOUR SHOWING TODAY. (id:15069)
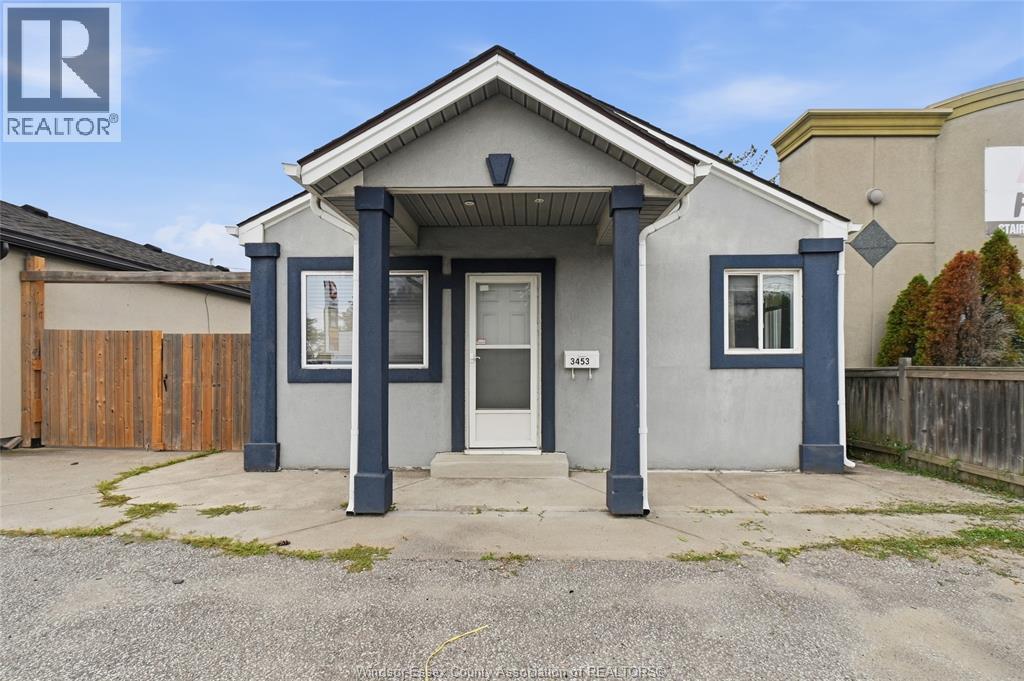
WELCOME TO 3453 WALKER RD, A FULLY RENOVATED PROPERTY OFFERING AN EXCELLENT OPPORTUNITY FOR BOTH RESIDENTIAL LIVING AND INVESTMENT. THIS 2-BEDROOM, 1-BATHROOM HOME IS IDEALLY SITUATED ON A HIGH VISIBILITY ROAD AND FEATURES CPMMERCIAL ZONING, PROVIDING FLEXIBILTY AND POTENTIAL FOR A VARIETY OF FUTURE USES. THE PROPERTY HAS BEEN THOUGHTFULLY UPDATED WITH MODERN FINISHES AND FIXTURES THROUGHOUT, CREATING A COMFORTABLE, MOVE IN READY SPACE. ITS STRATEGIC LOCATION OFFERS EXCELLENT EXPOSURE, STRONG VISIBILITY, AND CONVENIENT ACCESS TO SURROUNDING AMENITIES. WHETHER YOU'RE LOOKING FOR A RESIDENTIAL PROPERTY WITH INCOME POTENTIL OR AN OPPORTUNITY TO EXPLORE COMMERCIAL POSSIBILITIES, THIS VERATILE PROPERTY IS WORTH CONSIDERING. BOOK YOUR SHOWING TODAY. (id:15069)
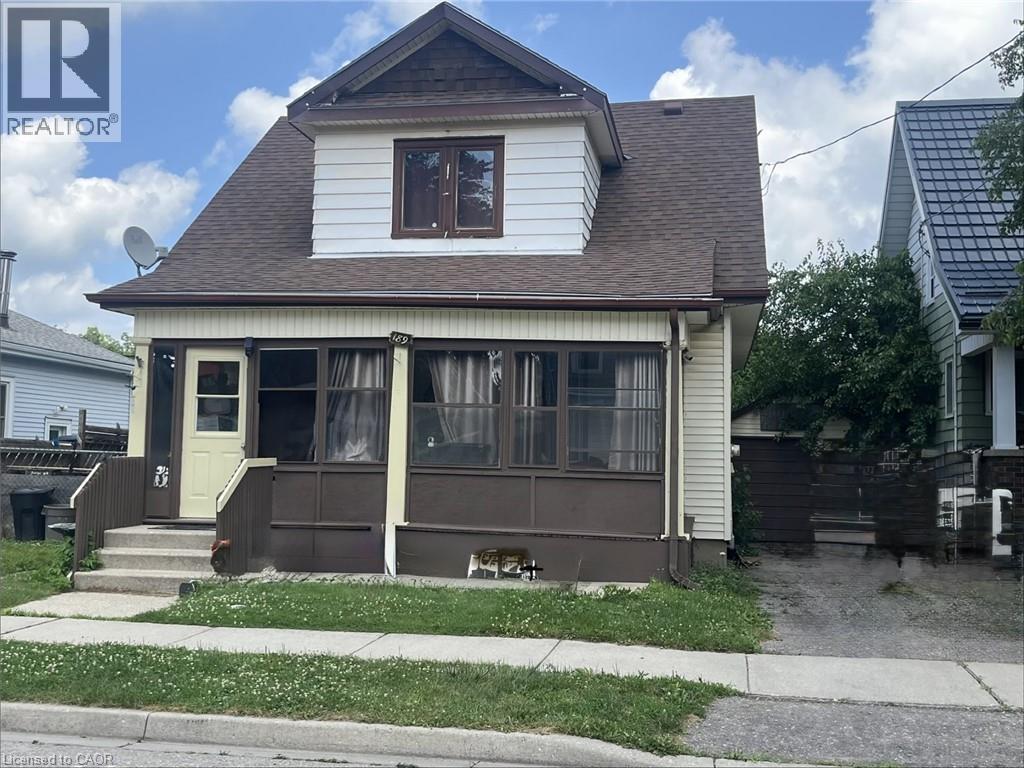
Very spacious home for your family! Large principle rooms and tons of natural light in this century home. Great location close to all amenities. Enclosed front porch offers extra room for a 3 season hang out. Original hardwood floors in the living and dining room give you a cozy farm house feeling. The kitchen has plenty of oak cupboards and large windows bring in the warm sunlight. Note: appliances are not included. Upstairs has 3 generous sized bedrooms with great closet space. This home has tons of potential and awaits your personal touch. The basement is dry and spacious. Hydro panel recently upgraded to breakers. The tenants are moving out in September. Central Air was installed by the tenant and runs, however the owner cannot warrant it's condition. (id:15069)
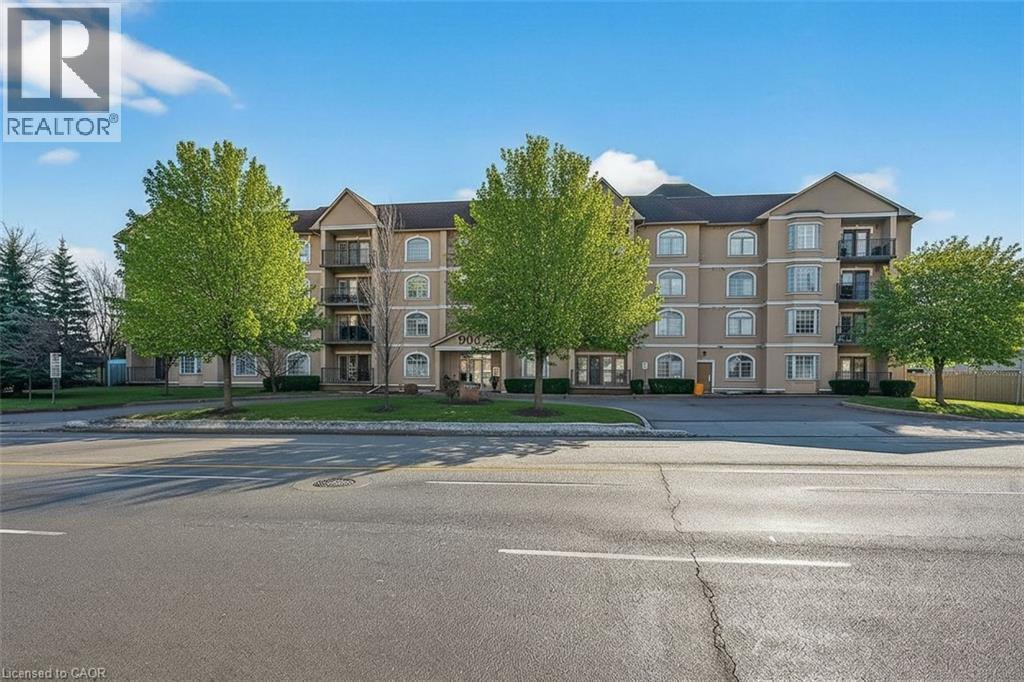
Condo living in a desirable East Hamilton Mountain neighbourhood, perfectly positioned near local recreation, nature, and everyday conveniences. This spacious two-bedroom, two-bathroom condominium offers approximately 1,362 sq ft of well-planned living space. The kitchen features warm wood cabinetry, a pantry, ample counter space, and a peninsula with breakfast bar ideal for casual meals or entertaining. The generous dining room flows seamlessly into the bright living room, with walk-out access to a covered balcony for year-round enjoyment. The thoughtful layout includes a main 3-piece bathroom with a tiled shower with glass door, while the large primary bedroom boasts a walk-through closet and a private ensuite bathroom. A second well-sized bedroom provides flexibility for guests, a home office, or hobbies. Enjoy the convenience of one underground parking space, an extra large storage unit, and building amenities that include a small gym with a washroom on the lower level. The building offers accessible features throughout the common areas, along with visitor parking located on the west side. Ideally located close to Bernie Arbour Memorial Stadium, Liuna 4 Ice Centre, scenic trails along the mountain brow, and the natural beauty of Albion Falls. Close to public transit, shopping and a public library. This home is a fantastic opportunity to enjoy comfortable, low-maintenance living in a vibrant community. Some photos are virtually staged. (id:15069)
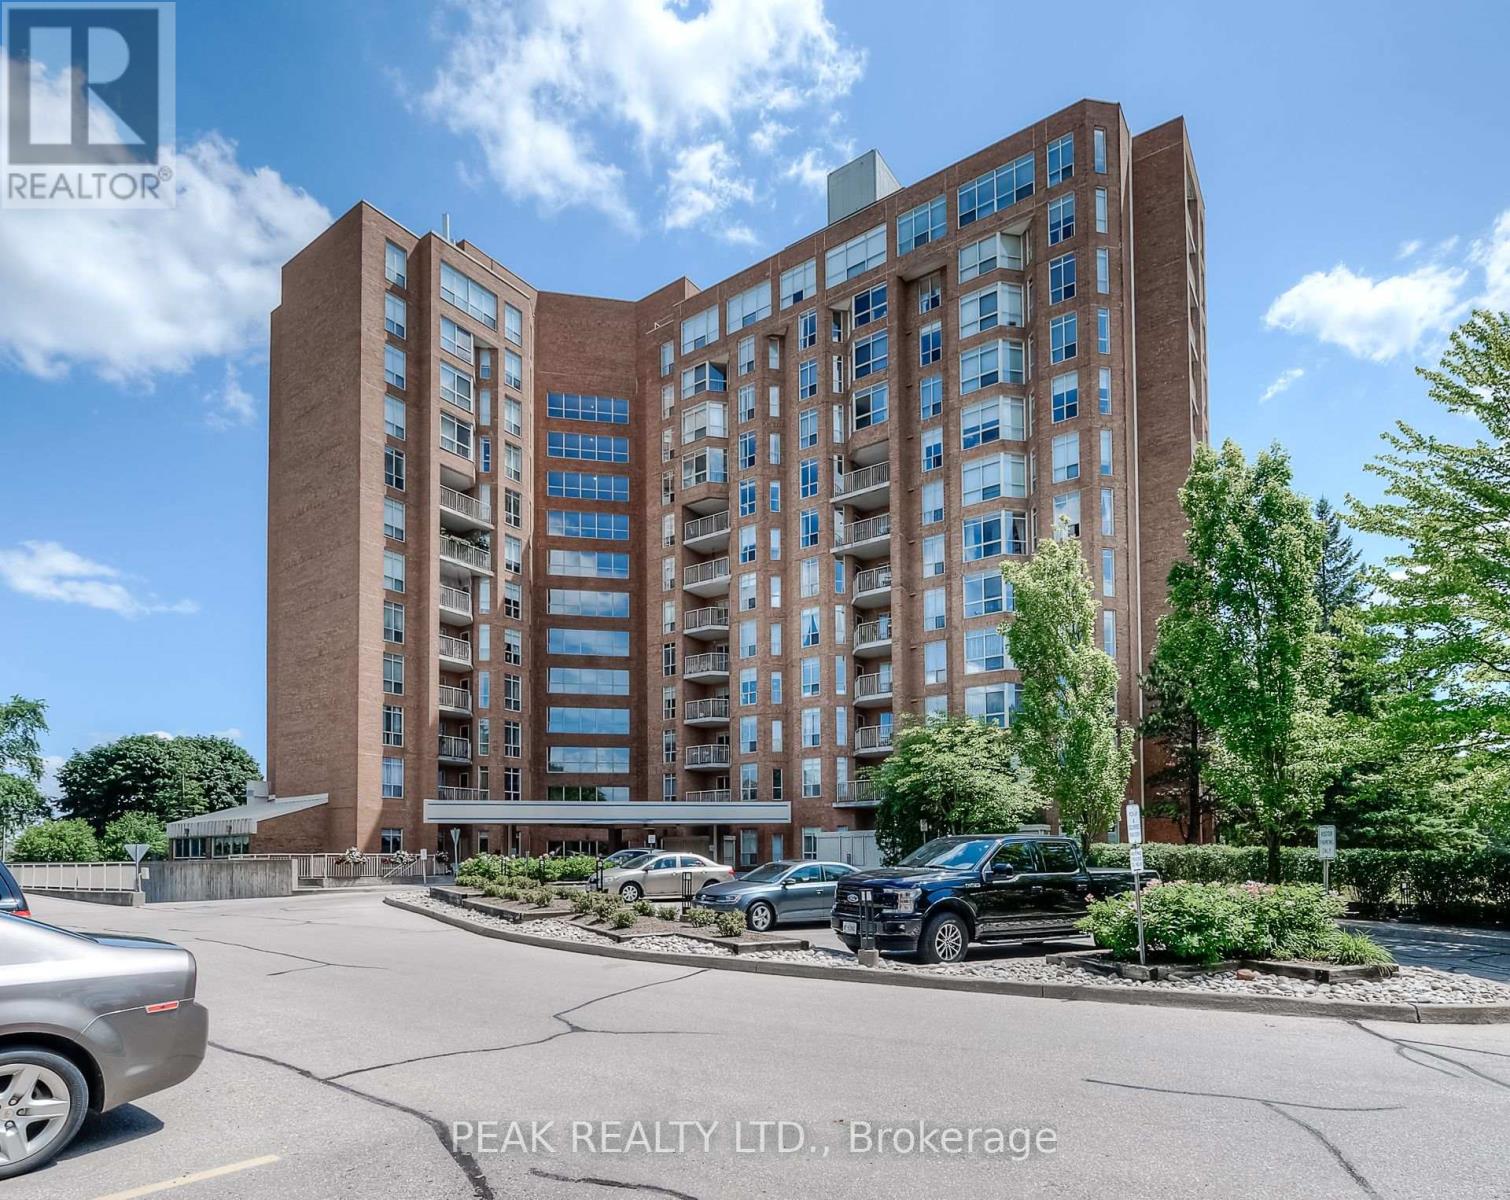
Welcome to 804-1414 King Street East at Eastwood Community Condos, a well-managed, non-smoking condominium community offering exceptional value and an impressive range of amenities. The unit is well maintained, large (1,150 sq ft), Bright, carpet-free, and filled with natural light, offering plenty of room for comfortable everyday living & entertaining. The versatile layout features two bedrooms, two separate living areas, in-suite laundry and an abundance of living space. Parking is convenient with one assigned underground parking space, plus additional unassigned surface parking available for residents and guests. A private storage locker is located on the same eighth floor as the unit, making extra storage especially convenient. Condo fees include heat, electricity, air conditioning, water, lawn care, snow removal, garbage and recycling, along with access to an outstanding selection of recreational and social amenities. Residents can enjoy a bowling alley, shuffleboard, darts, billiards, fitness room, party room, games room, dining room, quilting/craft room, boardroom, library, BBQ area and woodworking room. The location is appealing. Close to downtown Kitchener, The Aud, shopping, restaurants, coffee shops and everyday amenities, with quick access to the expressway and Highway 401. Rockway Gardens and Rockway Golf Course are also nearby, offering recreation and green space just minutes from home. With generous living space, extensive amenities and so much included in the condo fees, 804-1414 King Street East offers exceptional value for buyers looking for an affordable condominium lifestyle without sacrificing space or convenience. (id:15069)