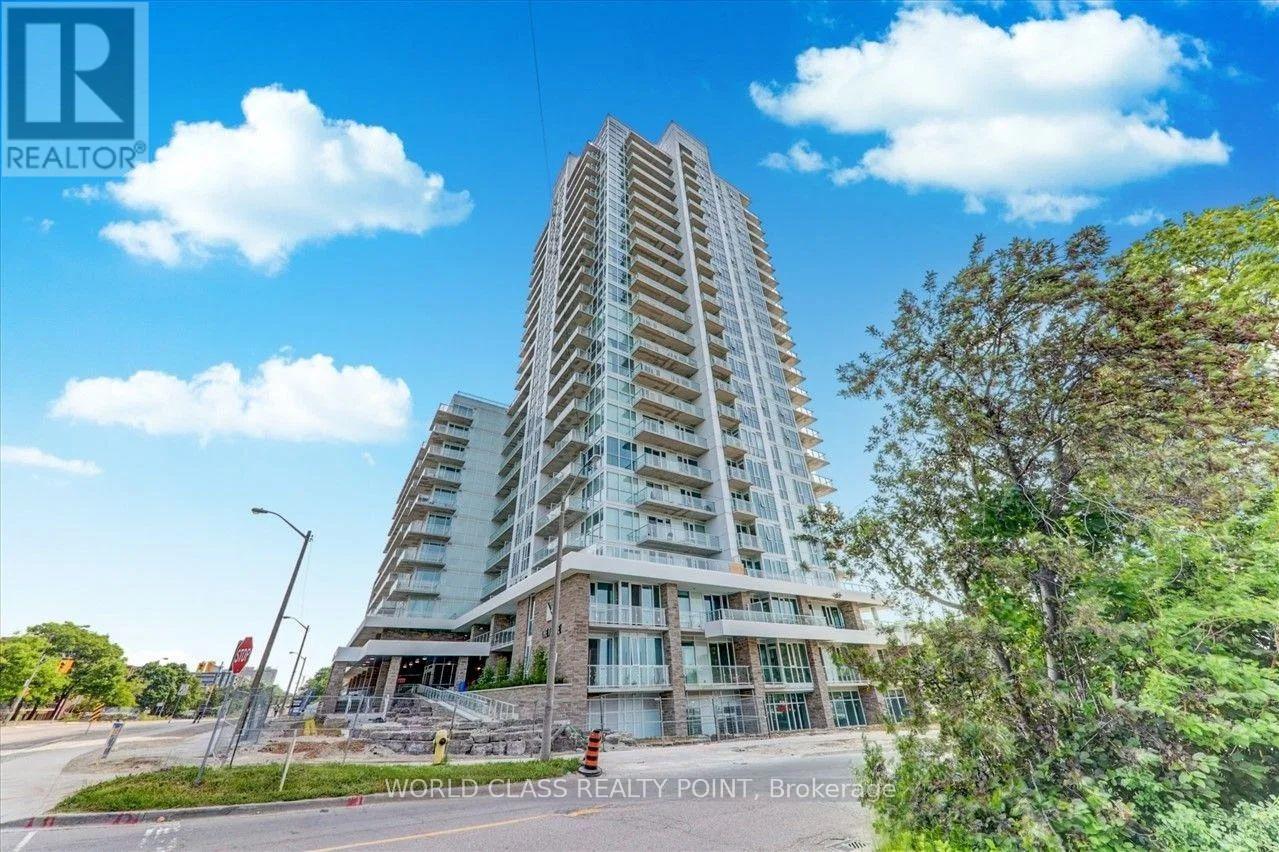
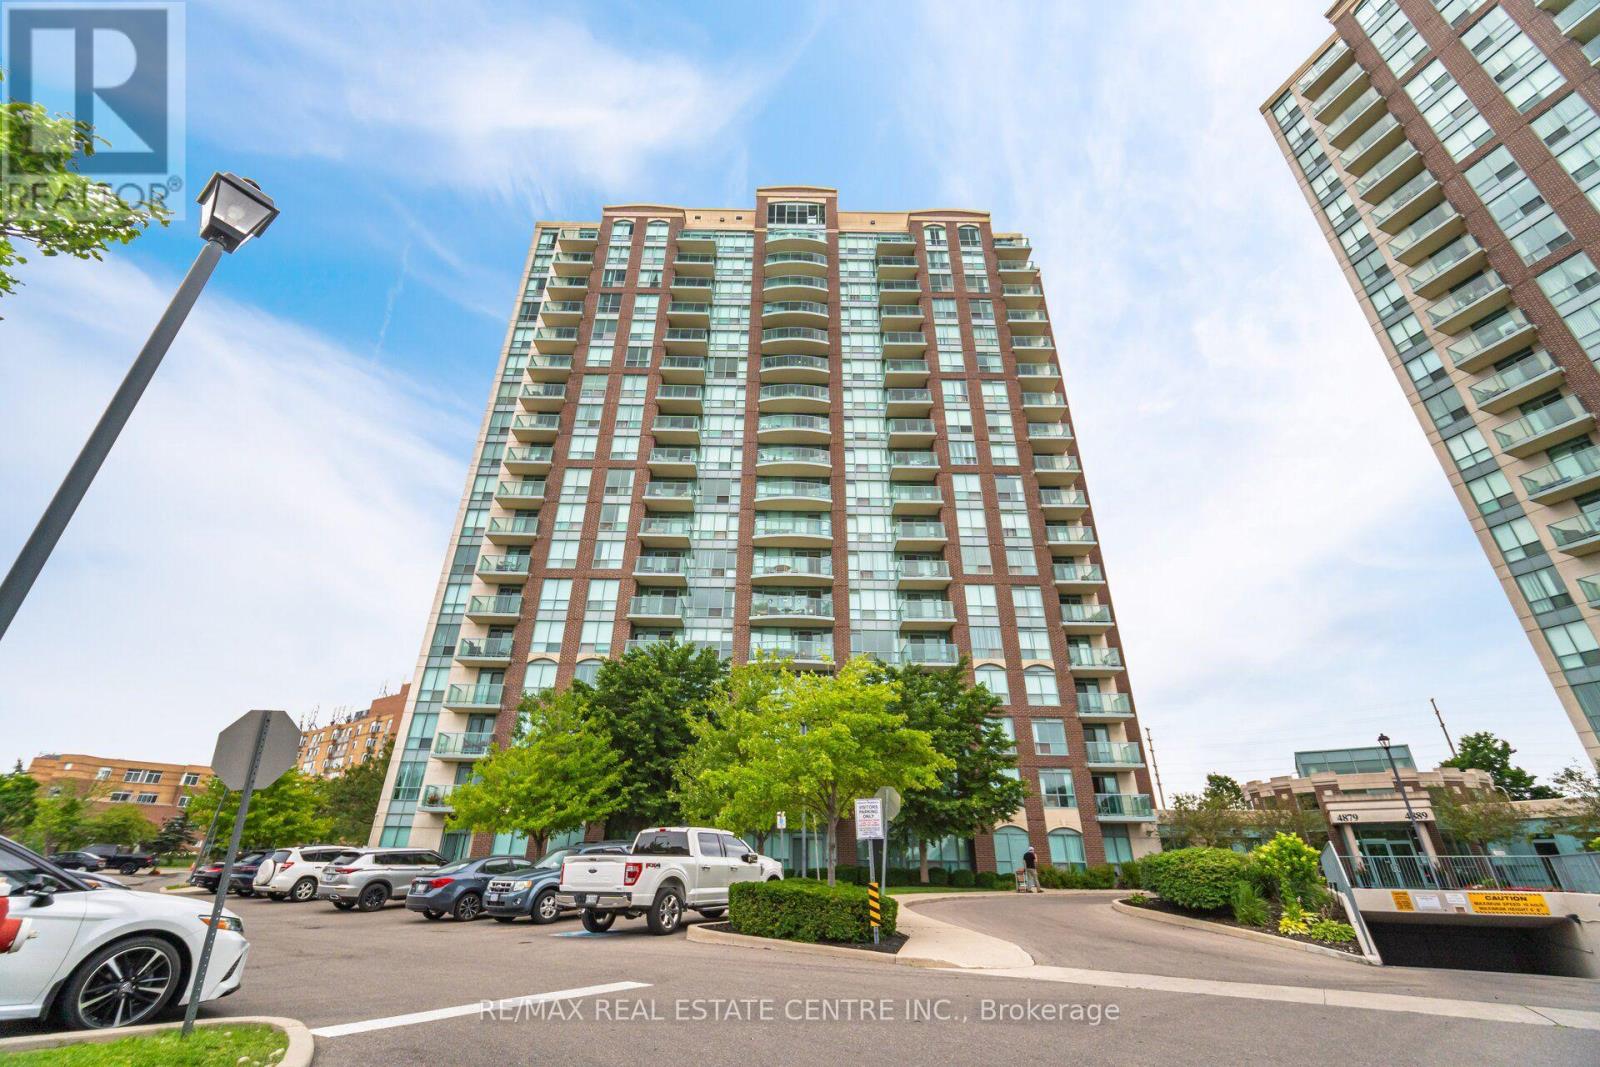
South-Facing Skyline, Tree & Park Views.Welcome to this Well-designed One Bedroom + Den suite offering two full washrooms, one parking space, and one locker. Enjoy beautiful southern exposure overlooking the skyline, trees, and park.Extras include Upgraded roller shades bedroom black outs. Framed mirrored closet doors.Additional Upper Row of kitchen cabinets.The parking space is conveniently located on P1, close to the elevator. Residents enjoy an impressive range of amenities, including a dog wash, gym, concierge, party room, BBQ area, and 13th-floor patio. Visitor parking is also available.Excellent location TTC stops are right in front of the building, with direct access to the DVP/404. Enjoy nearby walking trails, grocery stores, Shoppers Drug Mart, and Tim Hortons, all within walking distance.A great opportunity for those seeking comfort, convenience, and an exceptional location. PICTURES ARE VIRTUALLY STAGED. (id:15069)
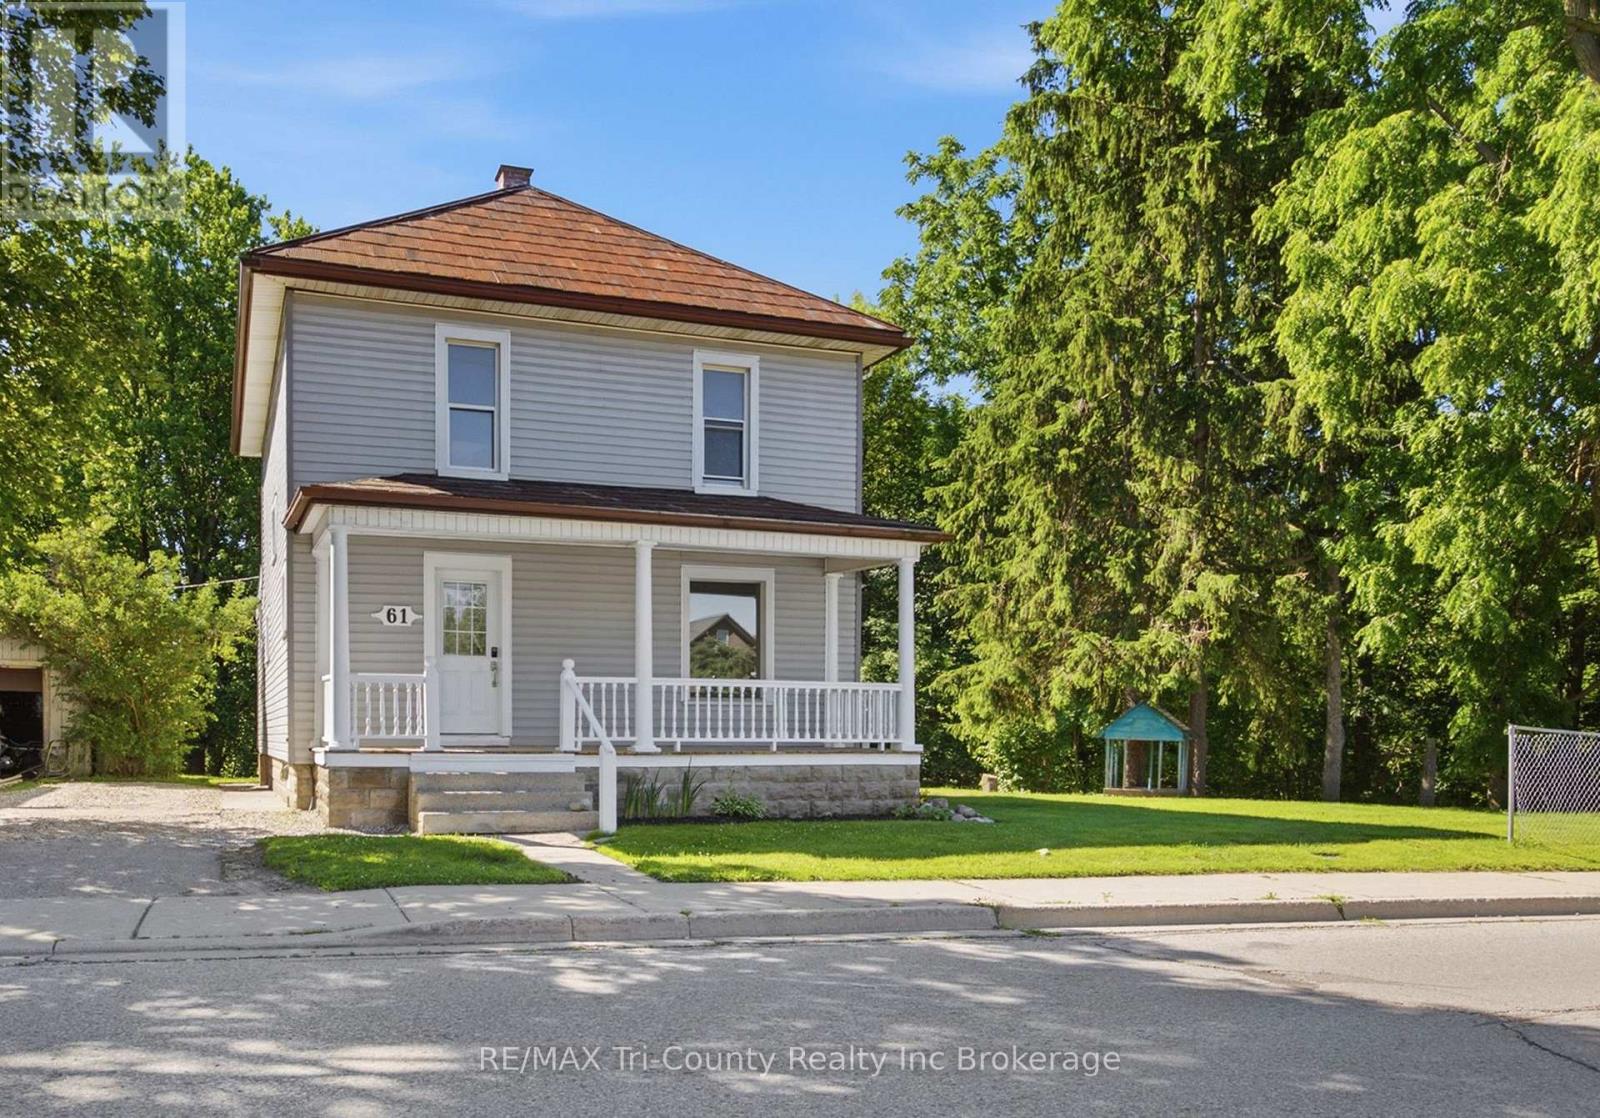
Bright 3-bedroom, 2-bathroom home ideally located close to the downtown core with convenient access to major routes and everyday amenities. Backing onto a ravine with neighbours on only one side, the property offers a private natural setting. Inside, the functional layout is filled with natural light and features a versatile main-floor office/den, ideal for working from home, a playroom, or additional living space. With plenty of opportunity for updates and value-add potential, this property represents an excellent opportunity for investors or first-time buyers looking for an affordable entry point in a well-located area. $5000.00 Buyer credit on closing. (id:15069)
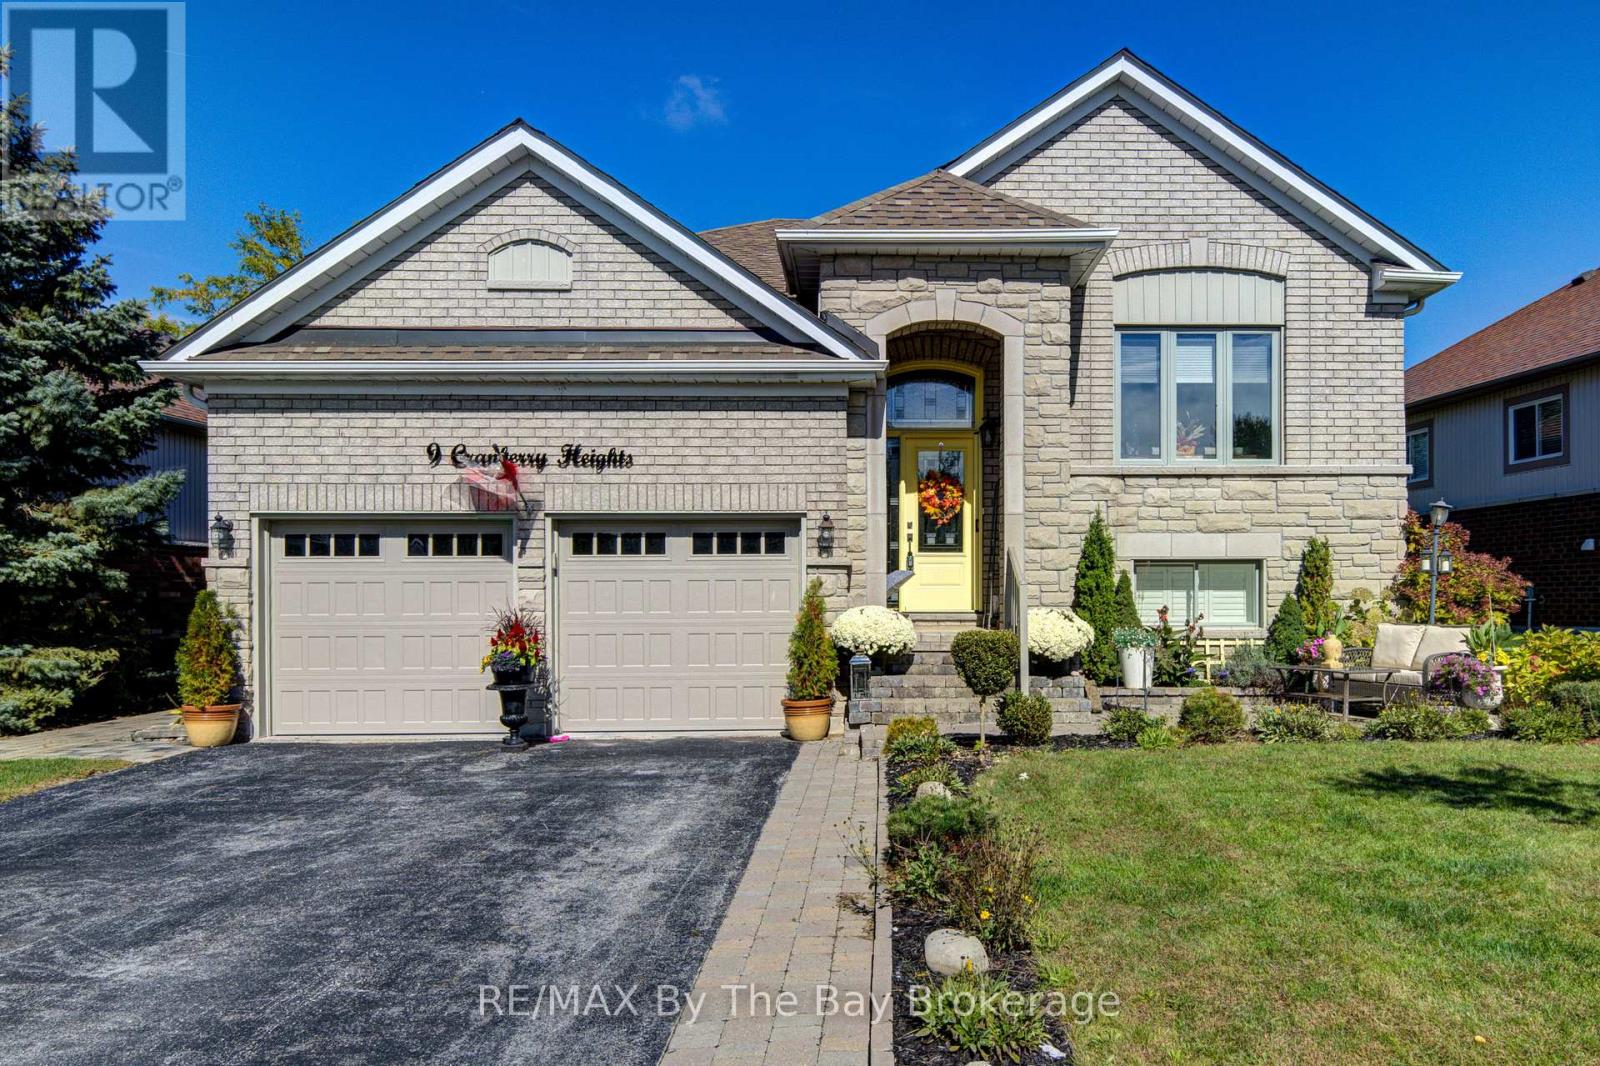
Welcome to this beautifully maintained 4-bedroom, 3-bathroom home offering the perfect blend of comfortable family living and fantastic outdoor space. Featuring 2 bedrooms upstairs and 2 bedrooms downstairs, this home has been thoughtfully updated with newer hardwood flooring, all new windows on the main level and convenient main floor laundry. The chef's kiss kitchen is sure to impress, while the stunning primary ensuite features beautiful tile and glass finishes for a spa-like touch. The lower level offers a cozy recreation room with a woodstove and dry bar, creating the perfect space for relaxing or entertaining. Outside, enjoy an impressive 65' x 146' fully fenced and beautifully landscaped lot complete with a greenhouse, large shed, interlock patio, retaining wall and a large deck (16x20) with oversized gazebo, designed for entertaining family and friends. A double attached garage adds convenience and storage. Located on a well-established street surrounded by beautiful homes and close to scenic walking trails, this is a wonderful opportunity to enjoy a beautifully updated home in a welcoming neighbourhood. (id:15069)
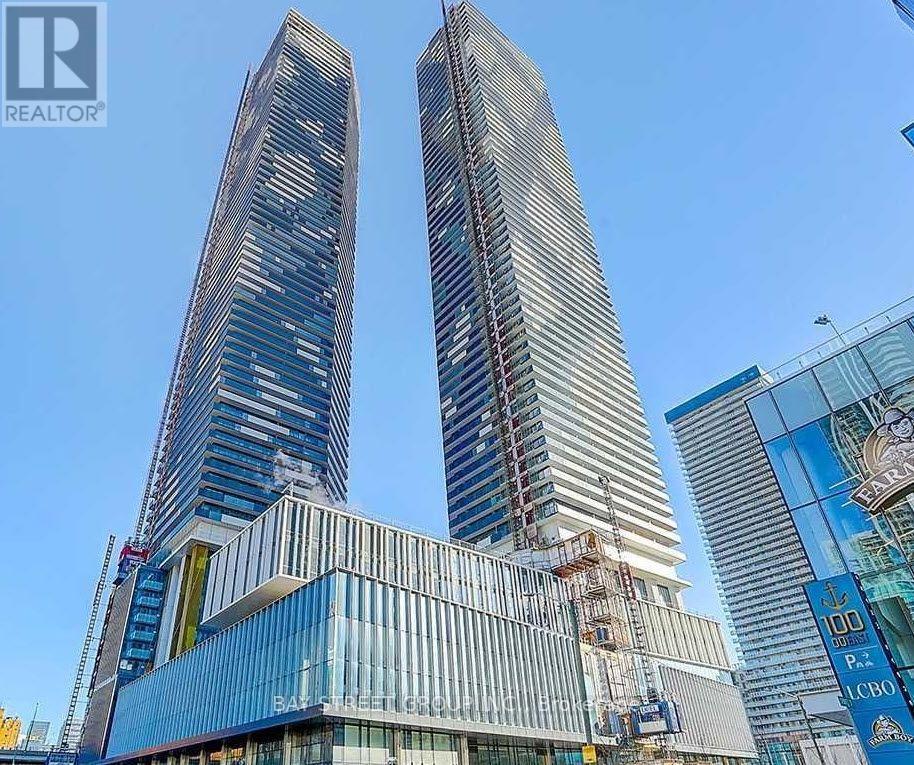
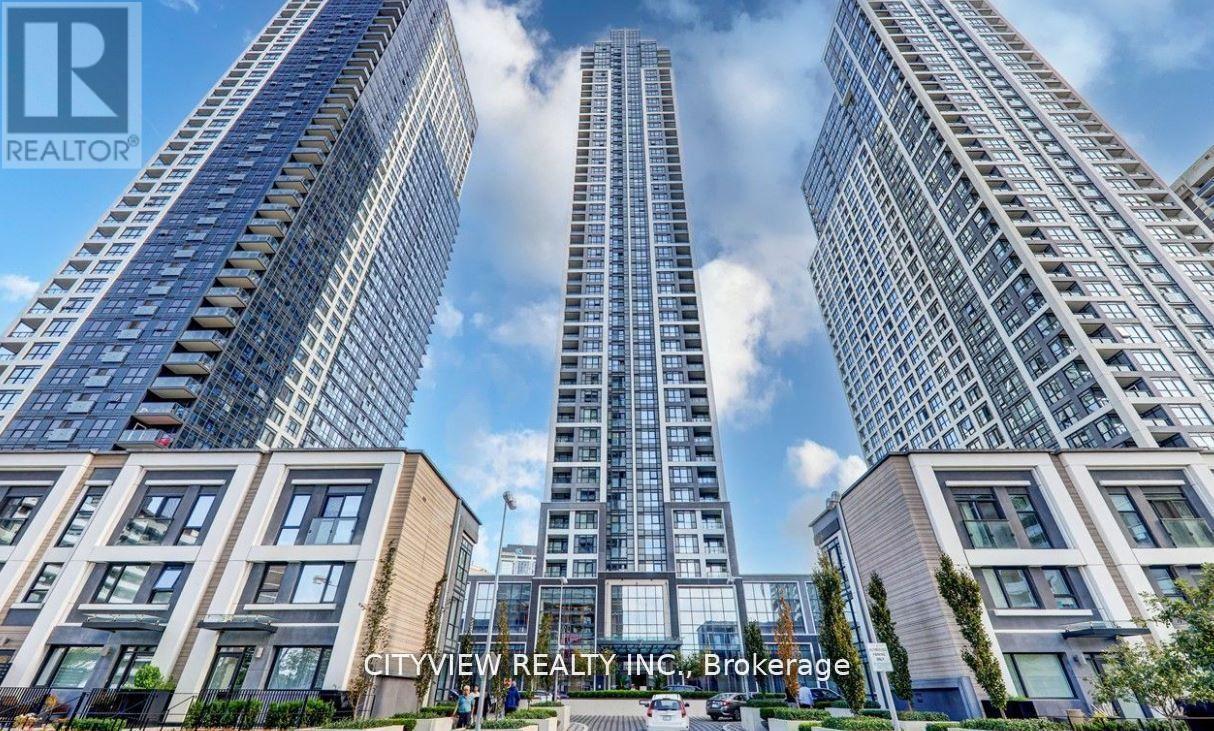
Sugar Wharf, by Menkes, is a luxury condo in Waterfront Community. This 700 sq ft 1 bedroom plus spacious den with 2 full baths and you can enjoy a relax northly view in 110 sq ft unobstructed balcony, inside and outside facilities. Building is located with easy access to downtown offices, entertainment and easy access to QEW and minutes to Don Valley Parkway. Unit is freshly painted and professionally cleaned with move in condition. A locker is included in purchase price at P2 # 52. Steps from Transit, Supermarkets, Shopping and great walk at waterfront Sugar Beach area. (id:15069)
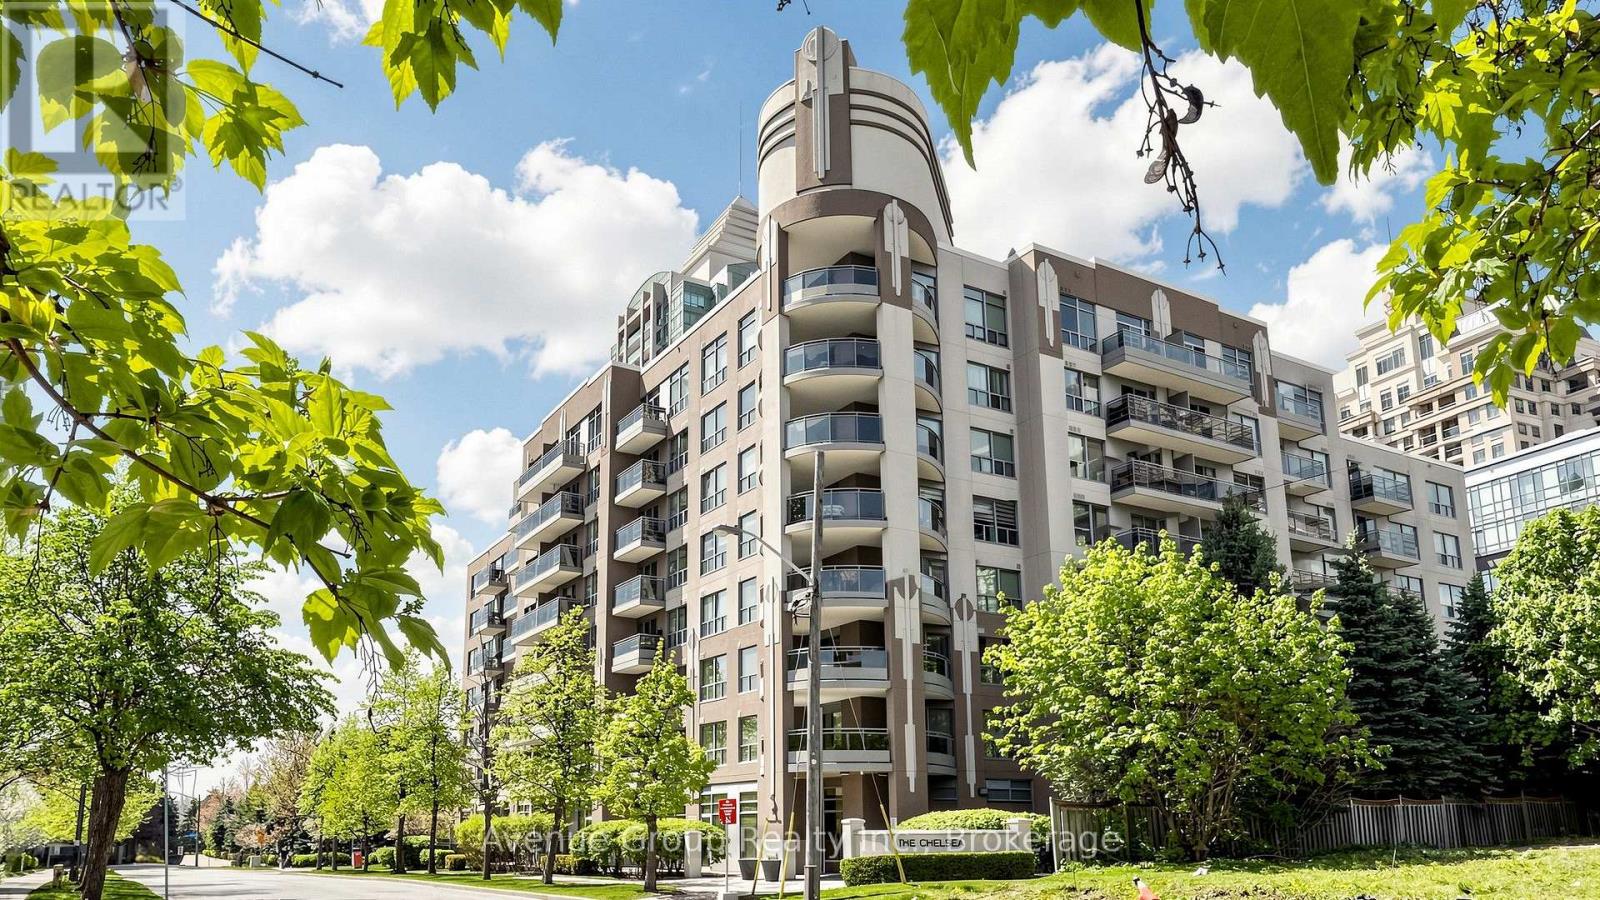
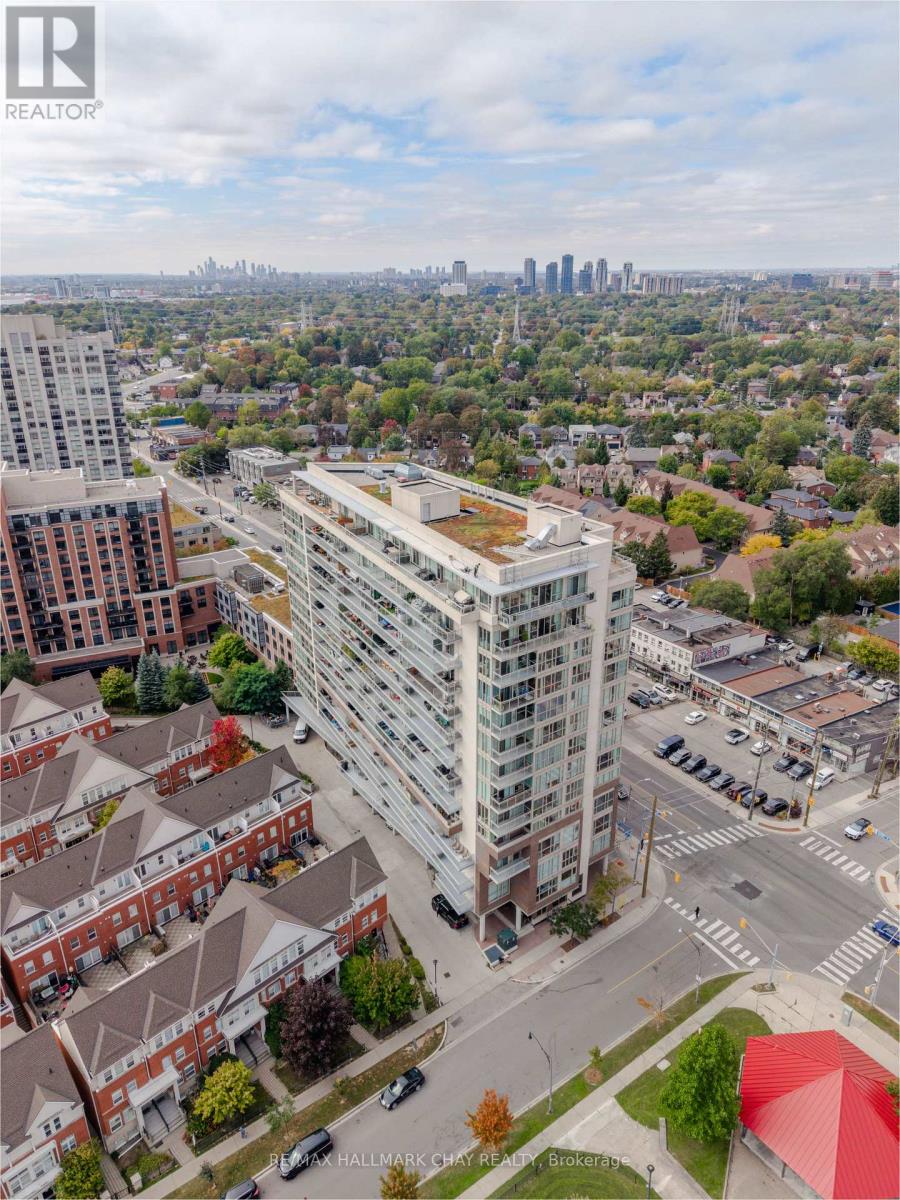
Welcome To The Chelsea! This Bright And Beautifully Updated 1-Bedroom Suite Offers A Comfortable, Move-In Ready Home In A Convenient And Vibrant Location. The Open-Concept Layout Features Large Windows, An East-Facing Exposure And A Private Balcony-Perfect For Enjoying Your Morning Coffee And Sunrise.Thoughtfully Updated With Modern Finishes, Stainless Steel Appliances And A Stylish Breakfast Bar, The Efficient Layout Makes Excellent Use Of Every Square Foot. Bright, Functional And Easy To Maintain, This Home Is Ready To Enjoy From Day One.Enjoy The Convenience Of Being Close To Public Transit, Shopping, Restaurants, Cafés, Parks And Everyday Essentials. An Excellent Opportunity For First-Time Buyers, Young Professionals Or Investors Looking For A Well-Maintained Home In A Connected Neighbourhood.The Building Is Also Undergoing Planned Updates To The Hallways And Common Areas This Fall, With Improvements Expected To Be Completed By Christmas.A Bright, Stylish And Convenient Home In A Great Location-Come See What The Chelsea Has To Offer! (id:15069)
Experience Ultra-Luxury Living At Bisha Residences, Perfectly Situated In The Heart Of Toronto's Vibrant Entertainment District. This Stunning Suite Features A Gourmet Kitchen With Granite Countertops And A Matching Backsplash, Sleek Built-In Appliances, And Soaring 9-Ft Ceilings. The Spa-Inspired Bathroom Showcases Marble Flooring And A Marble-Tiled Shower. Ideal For Couples, This Residence Offers Unparalleled Access To World-Class Restaurants, Rooftop Lounges, Bars, Shopping, And Endless Lifestyle Amenities-All Just Steps From Your Door. Bisha Residences In The Heart Of Toronto's Entertainment District. 9-Ft Ceilings. Gourmet Kitchen With Granite Countertops, Matching Backsplash, And Built-In Appliances. Spa-Inspired Bathroom With Marble Floors And Marble-Tiled Shower. Ideal For Couples Or End Users Seeking A Premium Downtown Lifestyle. Steps To TTC, Restaurants, Nightlife, Shopping, And Financial District. No Lock Box. Go Direct. (id:15069)
Welcome to Tridel at The Well, one of the largest mixed-use communities in the heart of Downtown Toronto. This stunning 2-bedroom, 2-bathroom suite features a bright open-concept layout, 9-foot ceilings, floor-to-ceiling windows, and breathtaking CN Tower and city views. The entire unit has been freshly painted and is move-in ready. Enjoy the best of King West with unparalleled access to premier dining, shopping, fitness clubs, spas, entertainment, and everyday conveniences. Residents have access to exceptional amenities including an outdoor pool, rooftop terrace, fully equipped gym, upscale party rooms, and more. Move in and experience the vibrant downtown lifestyle at The Well. (id:15069)
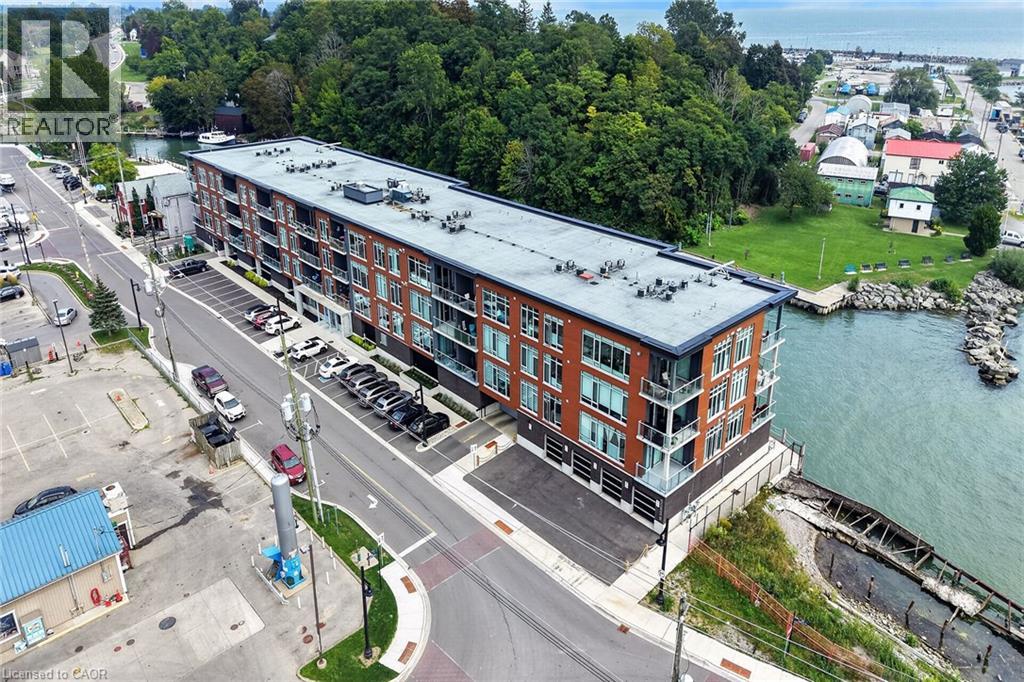
Waterfront living at its finest! Welcome to Suite 707 "The Pier" at South Port Condos, a beautifully appointed 1,366 sq. ft. waterfront residence offering 3 bedrooms, 2 full bathrooms, 2 private balconies, and spectacular east-facing views overlooking the Welland Canal. Designed for both comfort and convenience, this modern condo features a common living area, main bathroom, and first bedroom with enhanced accessibility, including wider doorways to better accommodate mobility needs. Additional features include TV connections in every room, USB-equipped electrical outlets throughout, and the unit is fully pre-wired for the future installation of motorized blinds. The custom white kitchen has been thoughtfully upgraded with quartz countertops, stainless steel appliances, under-cabinet lighting, an island with seating, and additional cabinetry beside the refrigerator for even more storage. The spacious primary suite includes a walk-in closet and private 4-piece ensuite that includes a walk in shower with a rain shower head, while the enclosed laundry room offers added storage and functionality. Complete with two EV-ready parking spaces and a main-floor storage locker, residents also enjoy premium building amenities including a fitness centre, party room, social lounge, outdoor BBQ area, bicycle storage, and convenient access to ground-floor commercial spaces. Ideally located just steps from the marina, waterfront trails, shopping, restaurants, and so much more! This is maintenance-free waterfront living in the heart of charming Port Colborne. (id:15069)
A rare opportunity to own in Strathcona Place, one of Ottawa's most exclusive boutique condominium residences. Tucked away on a quiet cul-de-sac with just 17 suites, this exceptional top-floor residence offers 1,818 square feet of thoughtfully designed living space with two bedrooms, two bathrooms and breathtaking easterly views over the Rideau River. Hardwood flooring flows throughout the main living areas, where spacious principal rooms are designed for both comfortable everyday living and elegant entertaining. Walls of windows and patio doors frame the ever-changing waterfront scenery, while the expansive main balcony provides the perfect vantage point to relax and take in the spectacular river views. The well-appointed kitchen opens seamlessly to the living and dining areas, while the generous primary suite offers a private retreat with its own ensuite bath and a second, more intimate balcony, ideal for enjoying a quiet morning coffee. A second bedroom and full bathroom provide flexibility for guests or a home office. An extraordinary feature rarely found in condominium living, this residence includes tandem underground parking for two vehicles and a storage locker. Residents enjoy access to a fitness room, sauna, party room/guest suite, all within a meticulously maintained building where opportunities to purchase are exceptionally rare. Residents enjoy an active and welcoming community, with regular social gatherings including popular Friday evening cinq à septs. Enjoy an exceptional Sandy Hill lifestyle, just steps from the University of Ottawa, the Rideau Centre, Strathcona Park, the ByWard Market, the Rideau Canal, walking/biking paths and public transit, all while enjoying the peace and privacy of one of Ottawa's most coveted boutique condominium communities. Note: Condominium fees include water and the building's water-source heat pump heating and cooling system. Supplemental baseboard heat, if used, is paid by the owner. (id:15069)
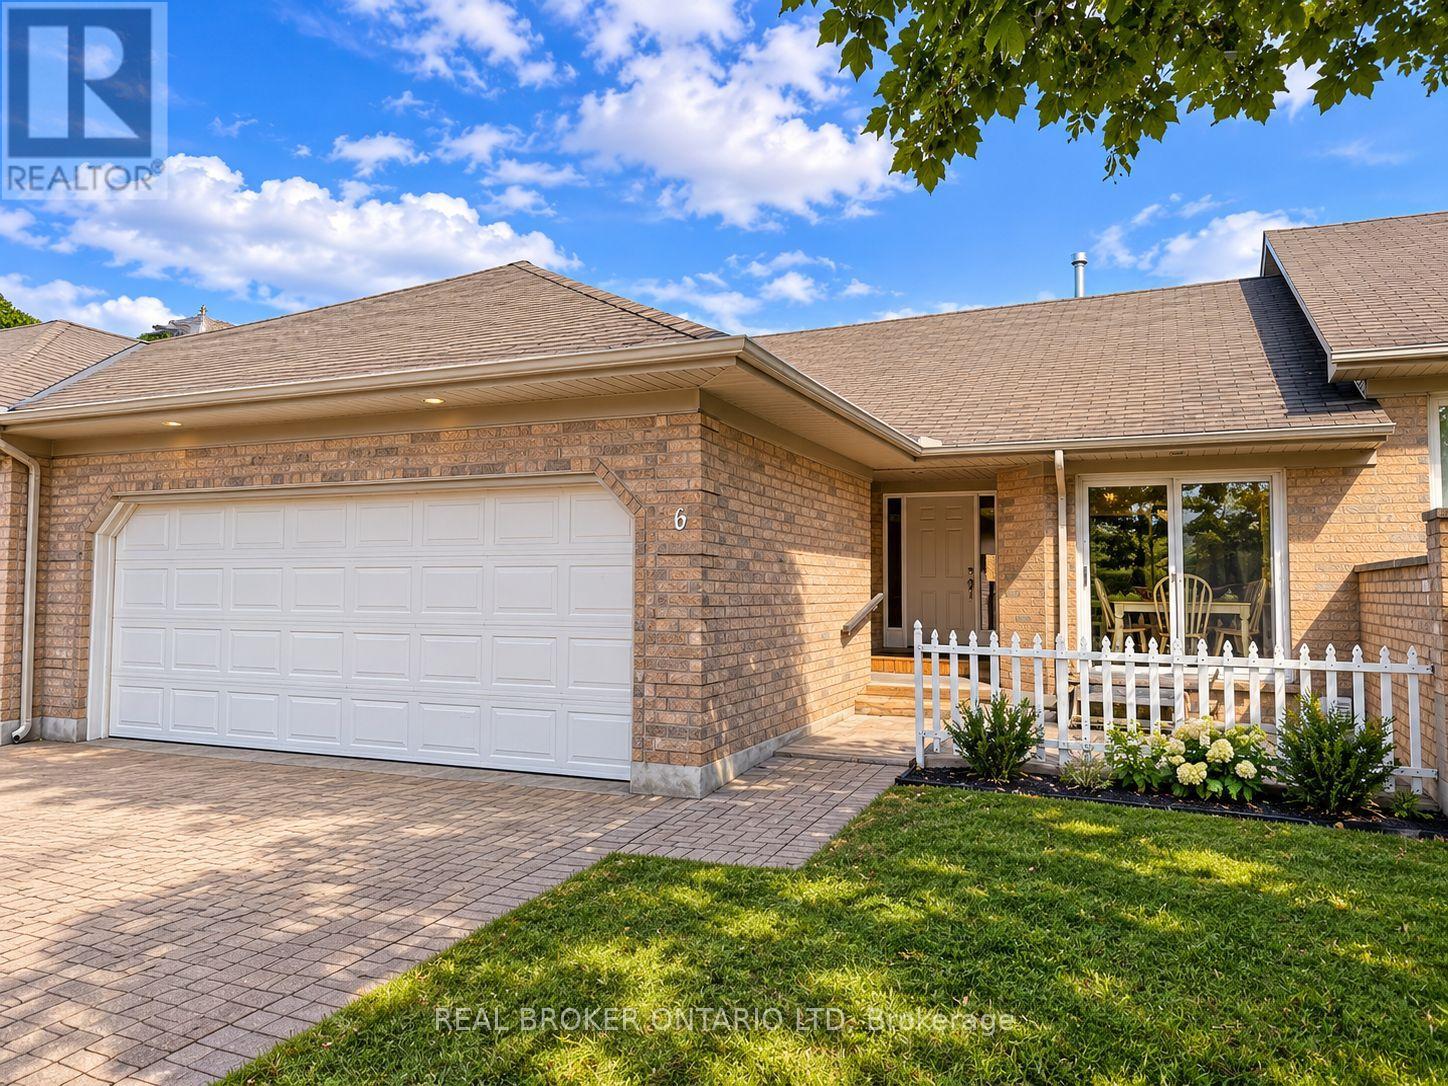
Rare find in sought after South River Estates! This beautifully maintained 2-bedroom, 3-bathroom bungalow townhome offers stylish, low maintenance living with the added bonus of a fully finished walkout lower level with patio doors a hard to find feature in the complex.A private courtyard welcomes you into a bright, spacious interior featuring soaring cathedral ceilings, beautiful hardwood flooring less than 2 years old and valued at over $15,000, and a cozy gas fireplace. The generous primary bedroom easily accommodates a king size bed and offers dual closets and a private ensuite. The main bathroom was tastefully updated in 2025 with new tile and flooring and newer Bathfitters tub surround and convenient main-floor laundry makes everyday living effortless. The fully finished walkout lower level provides exceptional additional living space with a huge family room, second gas fireplace, new vinyl flooring, oversized den/office, third full bathroom, ample storage, and patio doors leading directly outside. An ideal layout for entertaining, overnight guests, a home office, or extended family. Additional features include a double-car garage, interlocking brick driveway, and low condo fees covering exterior maintenance, lawn care, and snow removal. Recent improvements include newer roofs and eavestroughs, with bricked driveway. Enjoy the upper deck, great for entertaining. Offering comfort, space, and carefree living in a desirable South London community, this exceptional bungalow townhome is a rare opportunity especially with its sought after walkout lower level. (id:15069)
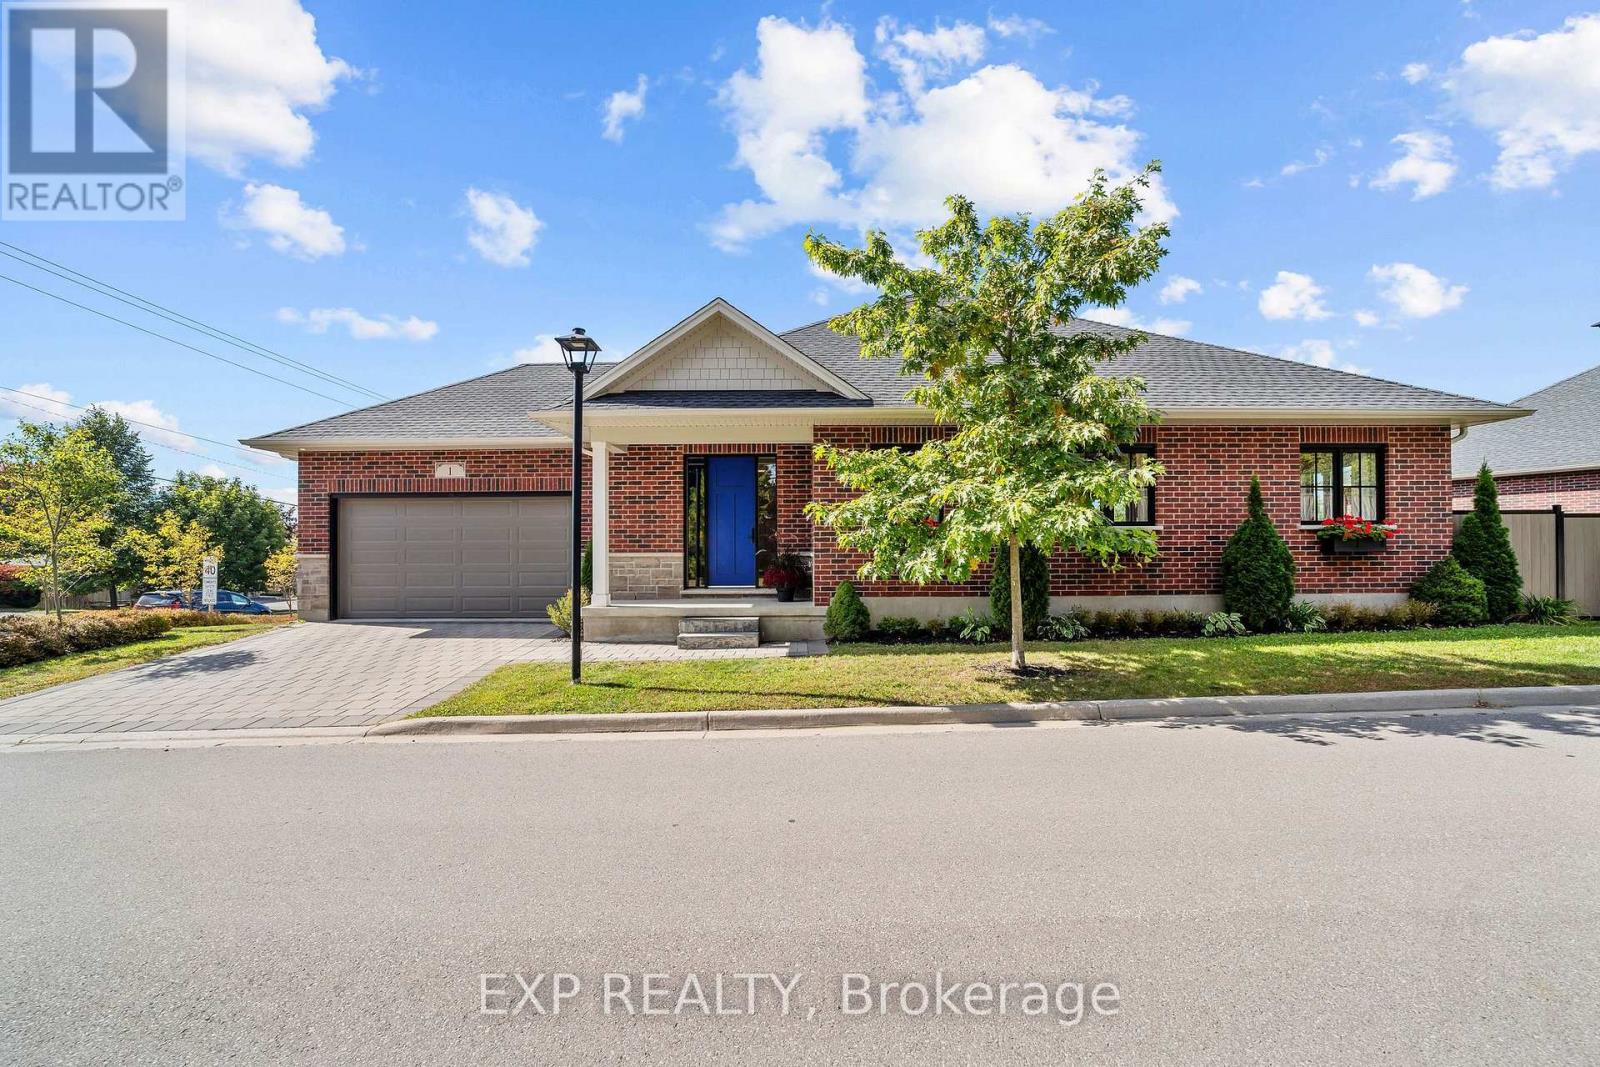
Light is the first thing you notice in this 2021 brick bungalow, where oversized windows fill every room throughout the day and frame views of mature trees and greenery from nearly every angle. The main level flows beautifully with engineered hardwood, a gas fireplace, and a crisp white kitchen made for everyday breakfasts and big family dinners alike. A bright home office looks out toward Parkview school, and because the school sits between this home and the play yard, you enjoy the peace of a quiet street with the assurance that nothing will ever be built behind you. Step out to the covered back porch for evening sunsets, fire up the barbecue on the dedicated outdoor gas line, and relax in a generous backyard enclosed in 2024 with low-maintenance vinyl and aluminum fencing. The full basement is a standout, with large above-grade windows that keep it bright, a bedroom, a bathroom, and plenty of space to create a guest retreat or explore in-law potential. A double attached garage with app-controlled opener plus a two-car driveway provide parking for four. Life in Komoka is the real reward here: walk to a local park with tennis courts, a community memory garden, and a trail that feels like a stroll in the country, then pick up essentials at the nearby grocery store and pharmacy or browse the Saturday market at the Komoka recreation centre. Neighbours look out for one another, the nights are wonderfully still, and you're still just minutes to the highway and about 12 minutes to London and every amenity it offers. (id:15069)
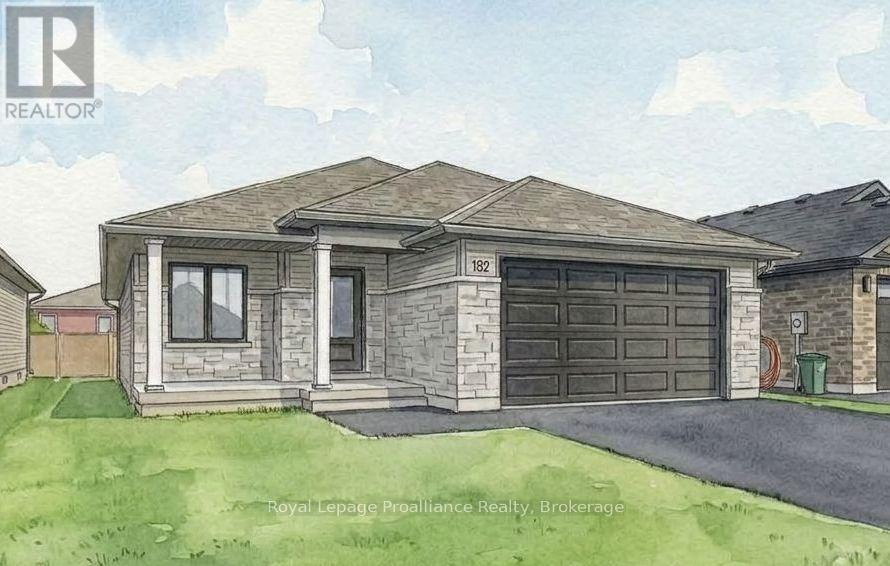
Welcome to your dream home, this completely finished 'Charleston' is a stunning 1,550sf bungalow located in one of Belleville's most loved neighbourhoods. Duvanco Homes has thoughtfully designed this three-bedroom, two-bathroom home features a spacious great room with soaring vaulted ceilings that enhance the open airy feel of this well designed floor plan finished in soft earthy neutrals. The sleek, modern galley-style kitchen with two tone cabinetry boasts a large island perfect for gathering and entertaining, while the generous dining space is beautifully illuminated by plenty of natural light. The primary bedroom offers a full ensuite and walk in closet. Enjoy the convenience of main floor laundry and a double car garage. Need just a bit more room? Ask about having another 910sf of living space finished in the basement. Every Duvanco home undergoes a rigorous Holmes Approved three-stage inspection, giving you peace of mind with certification and detailed reporting. Outside, enjoy the fully sodded yard, professional landscaping, and double-wide driveway. The neighbourhood shines with walking paths, pickle ball courts, Potter's Creek Playground, and proximity to Loyalist College and Potters Creek Conservation area. (id:15069)
*Great In-Law Potential* Set back at the end of a long winding driveway atop a scenic hill sits this expansive family home w incredible views on 1.2 private acres backing onto farmland w non-deeded water access to Pigeon Lake & park ($25/yr). Boasting over 3000sf of finished living space above grade as well as full basement w 2 separate entrances. Step inside the welcoming foyer and immediately appreciate the warm, inviting atmosphere created by a home that has been lovingly maintained by the same family for 28 years. The main floor offers a bright front living room that opens to a formal dining space just off of the eat-in kitchen w bonus produce sink & breakfast nook. Family room w soaring cathedral ceilings, gas fireplace & walk-out to 23'x14' deck. This level also offers office space, mudroom w garage access as well as a 2pc powder room. Spacious upstairs w primary retreat w walk-in closet, newly renovated modern 3pc ensuite & large private balcony where you can enjoy your morning coffee watching the sunrise over the rolling fields. A second primary-sized bedroom w vaulted ceilings, new flooring, w att'd laundry room offers ensuite potential. 3 additional bedrooms & a 5pc bathroom complete the upper floor. The partially-finished basement boasts high ceilings and great in-law potential w 2 separate entrances - walkout to yard and walkup to garage, 3pc bath, rec room area, spacious exercise room, large cold room, storage/workshop and utility room. All that's needed to complete this space is some flooring, ceiling finishes and your creative touch. The large garage offers ample storage and hobby space. Enjoy sunrises on the back deck & sunsets from the full-length covered front veranda. This tree-lined property on quiet cul-de-sac offers an abundance of private outdoor space for gardening, recreation & relaxation. Nature enthusiasts will love the local wildlife including the majestic sounds of loons. Incredible lifestyle for whole family! (id:15069)
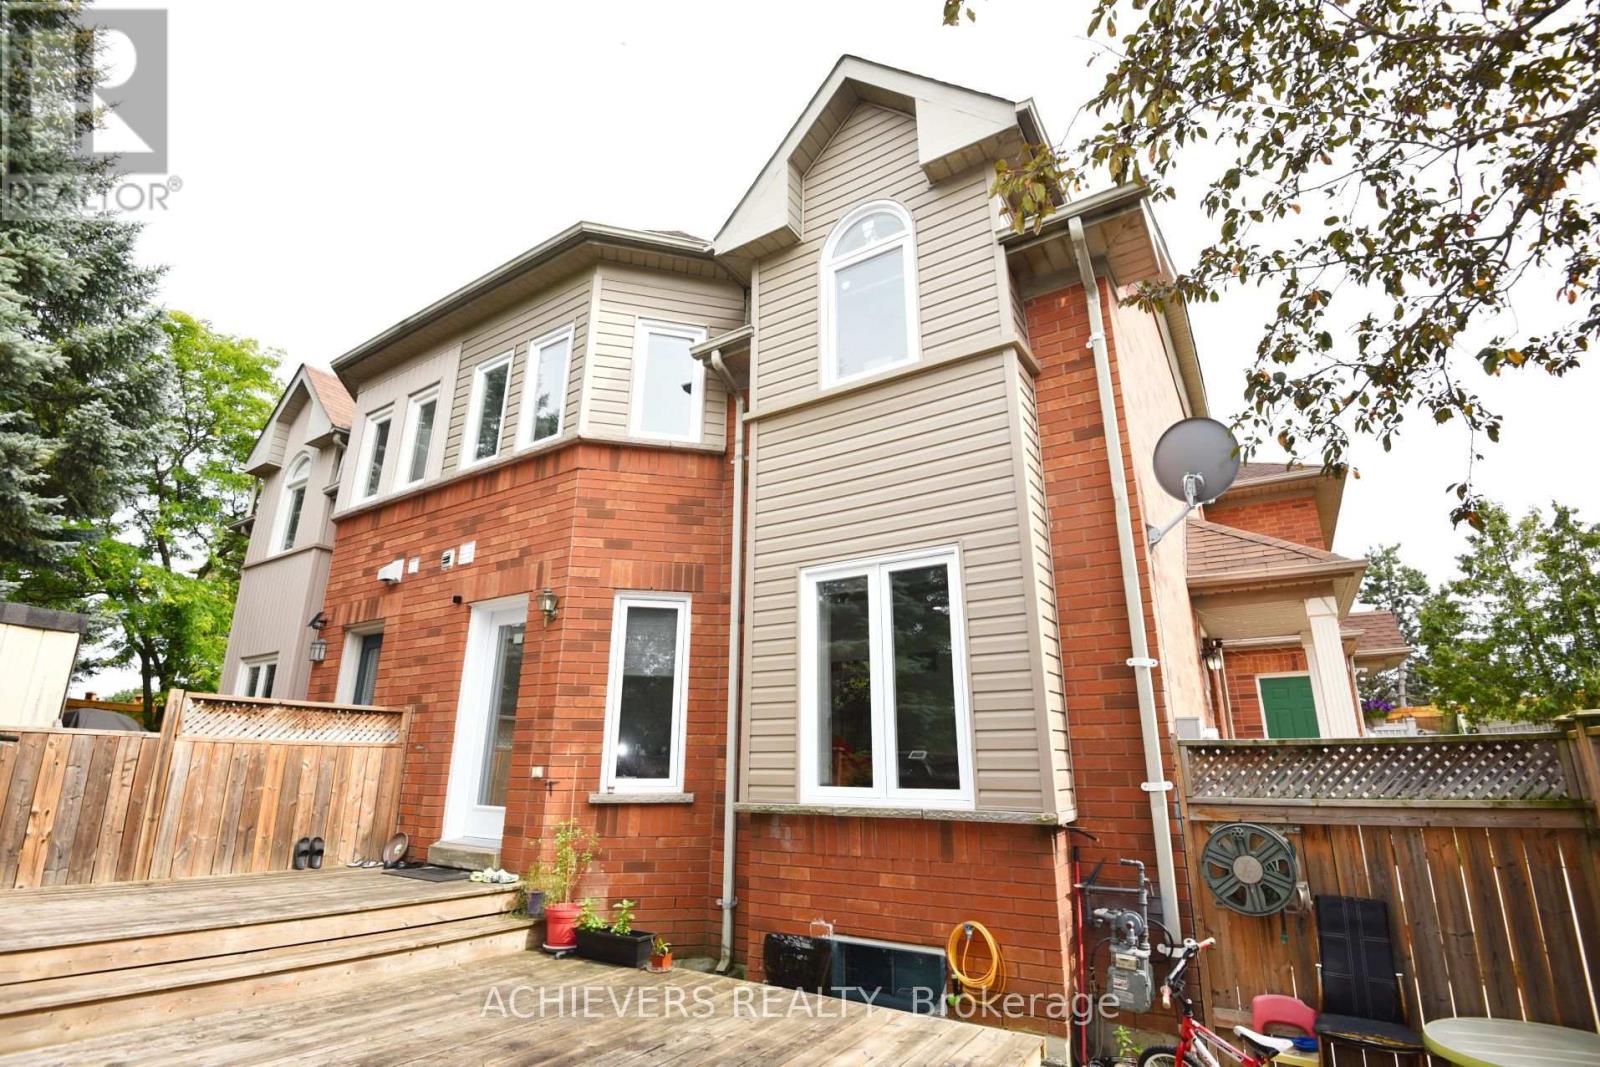
Welcome to this bright and spacious end unit townhouse. Bright kitchen with center island and breakfast bar, stainless steel appliances, quartz counter top and functional layout with open concept living and dining area. This house features many extras throughout the house including high ceilings. Offers 3 bedroom and 3 bathrooms with 2 walking closets in the master suite. Fully landscape front and backyard paved with exposed concrete stone with glow in the dark stones, leading to an oasis custom back yard perfect for outdoor entertainment, and a hot tub available all year for relaxation. This house is a must see. Located minutes away to parks, schools, shopping and close to the major roads and highway. A rare opportunity offering the perfect blend of luxury and comfort. (id:15069)
Welcome to 3274 Liah Lane, a beautifully renovated ranch bungalow with a separate guest house! This stunning property is situated on a private, estate lot of 2.35 acres in one of Innisfil's most sought-after locations. The separate one-bed guest house provides flexibility as an in-law suite, home office, or income-generating rental unit. With over 5000 square feet of living space, this home is nestled just minutes from the shores of Lake Simcoe. This exceptional property offers the perfect balance of privacy, recreation, and convenience. Enjoy being moments from the renowned Friday Harbour Resort, The Nest and Allandale Golf course, beaches, walking trails, and all the amenities of Barrie and Innisfil, while still enjoying the peace and tranquillity of country living. Surrounded by mature trees and backing onto a picturesque ravine, this thoughtfully updated home offers spacious principal rooms, expansive windows and doors, and a versatile floor plan designed for both everyday living and entertaining. The outdoor setting is exceptional, featuring an in-ground saltwater pool, hot tub, irrigation system, invisible dog fence, and beautiful mature maple trees. The oversized double-car garage and expansive driveway provide parking for more than ten vehicles, making the property ideal for hosting family and friends with ample places to park your boat, RV, trailer or recreational vehicles Additional features include a newly renovated mudroom with in-floor radiant heating, electric sauna, synthetic skateable hockey room, central vacuum, water softener, owned hot water heater, sump pump, new Mitsubishi electric heat pump, built-in cabinetry, two garage door openers, dual staircases providing convenient access from both ends of the home, and upgraded 200-amp and 60-amp electrical panels. This rare offering combines estate-style living, privacy, and recreational amenities with an unbeatable location. A truly unique property that must be experienced to be fully appreciated. (id:15069)
Built in 2021 by Belmar, this beautifully maintained semi-detached home offers exceptional single-level living and is an ideal choice for downsizers, first-time homebuyers, or investors. Located in a welcoming, family-friendly neighbourhood and offering the benefit of a transferable Tarion warranty, this home provides both comfort and peace of mind for years to come. The paved, double-wide driveway leads to an attached, heated garage with convenient interior access. Inside, the bright and spacious open-concept layout features numerous upgrades throughout, including a modern white kitchen with quartz countertops, newer appliances, and a generous centre island. French doors open into the oversized primary bedroom, complete with a private ensuite and a custom sauna. Sliding doors provide direct access to the backyard, where you’ll find a spacious deck, gazebo, and shed, creating a wonderful outdoor space to relax and enjoy. The property also backs onto a large green space, offering added privacy with no rear neighbours. A second bedroom and full bathroom provide additional flexibility for guests, family members, or a home office. The unfinished full crawl space offers abundant storage, while bright windows, high ceilings, and convenient main-floor laundry add to the home's functionality and appeal. With its thoughtful layout, extensive upgrades, private backyard setting, and low-maintenance single-floor living, this home truly has so much to offer. Come see all that this exceptional property has to offer. (id:15069)
IT’S ALL ABOUT LIFESTYLE…Carefree Living in the Lakeside Town of Port Dover. Do what you want. When you want. Lock the door and away you go. No worries as the building is secure from the front entrance to the heated indoor parking, storage units and the waterfront patio barbecue area. Sip your morning coffee on your balcony while you watch the town wake up or take it to the dockside patio and enjoy the peaceful calm of Black Creek. Open Concept living with 9 ft ceilings and walls of windows from top to bottom. The kitchen features upgraded cabinetry, pot drawers, a garbage pullout, over the counter lighting and an 8 ft. island with granite counter & seating for three. The living room/dinette overlooks the town and leads to the balcony. Spacious bathroom (granite counter). Stackable washer & dryer. Just a short walk to the pier, beach, shops, café, restaurants & theatre. Every Saturday morning you will want to go to the Silver Lake Market. The marina is over the lift bridge. Golf courses & walking/biking trails are nearby. Are you ready for a lifestyle change? Call for your private viewing. (id:15069)
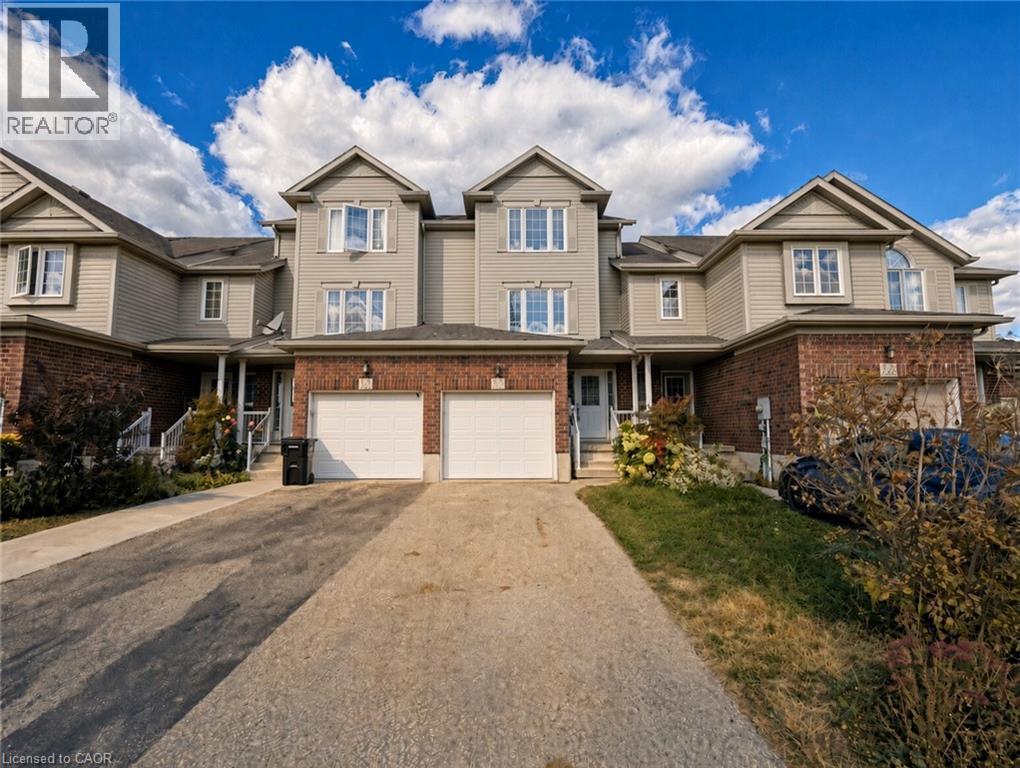
Welcome to 250 Parkvale Drive, a three bedroom townhouse in Kitchener's Huron South community, presented in like new condition. Freshly painted and carpet free, with beautiful light oak style flooring throughout, this home is bright, clean, and ready for you to move in. The open concept main floor connects the living room, dining area, and kitchen, making everyday living and hosting easy. Step outside to a wooden deck and a deep, fully fenced backyard in exceptional condition, a rare find in townhouse living. Huron South is in south Kitchener, minutes from Jean Steckle Public School, Huron Heights Secondary School, RBJ Schlegel Park, and the trails of Huron Natural Area. Sunrise Centre shopping, Conestoga College, and Highways 401 and 7/8 are a short drive away. Book your showing today. (id:15069)
Welcome to 40 Dominion Gardens, an updated freehold townhome with no condo fees, backing directly onto Dominion Gardens Park and pond with no homes behind! Truly move-in condition! Offering 1,373 sq. ft. above grade plus approximately 451 sq. ft. of finished lower-level living space, this stylish home delivers 1,824 sq. ft. of finished space. The bright main level features crown moulding, LED pot lights, upgraded fixtures and trim, neutral décor and easy-care flooring. The spacious kitchen offers stone counters, undermount sink, tiled backsplash, under-counter lighting and stainless steel appliances. Walk out from the living room to a newer 12' x 12' deck and quality 10' x 10' metal-top gazebo with curtains and screens, overlooking the landscaped, fenced backyard and peaceful greenspace beyond. Upstairs are 2 oversized primary-style bedrooms, both with his-and-hers closets, plus 2 updated full bathrooms; the original builder design offers potential to convert to 3 bedrooms. The home also features 4 bathrooms in total, including a convenient main-floor powder room, a 3-pc ensuite, an updated 4-pc main bath, and a lower-level 3-pc bath. The flat 18' x 100' lot makes great use of both indoor and outdoor space. The finished walkout basement adds a large family room, den/3rd bedroom, updated 3-pc bath and laundry, creating excellent flexibility for guests, teens or in-law capability. Enjoy an 11' x 16' rear interlock patio, newer fencing and direct access to the backyard. Additional highlights include inside garage entry, hardwood stairs with iron pickets, updated door hardware, newer garage door/opener (2023), furnace (2021), central air, Nest thermostat and 2-car parking. Fantastic Georgetown location within walking distance of schools, parks, splash pad, shopping and the GO Train, with golf, hospital and everyday amenities nearby. A turn-key, beautifully updated home in a family-friendly setting with the rare bonus of park and pond views right outside your backyard! (id:15069)
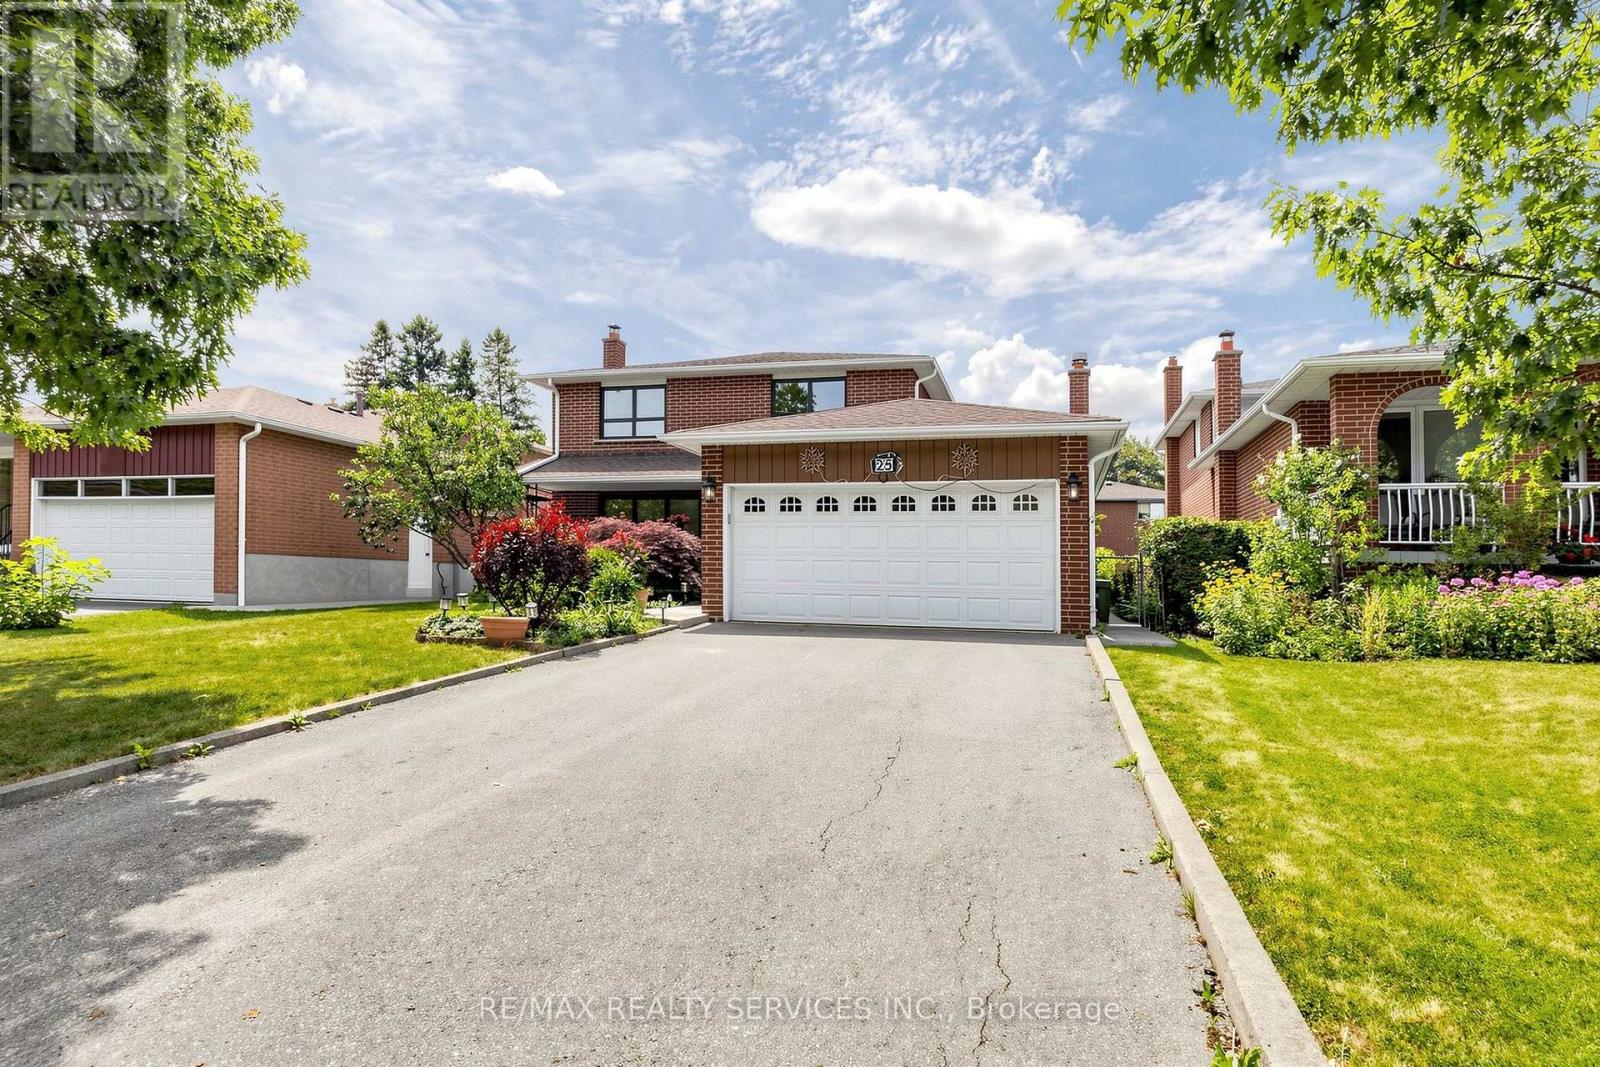
Amazing Value- Welcome to 25 Malcolm Cres- Offering 1,776 Sq. ft. plus a finished basement, this is a spacious family home on a generous 50 x 120 ft. mature lot in Brampton's sought-after M Section of the Central Park community. Solid all-brick construction with a double garage, parking for up to six vehicles on the driveway, and no sidewalk. The covered front porch looks out over a quiet, low-traffic street lined with mature trees. Out back, a fully fenced yard with a private patio area ideal for entertaining or relaxing. Freshly painted, clean and move-in ready. The main level offers open-concept living and formal dining with French doors, a family room with a gas fireplace, a spacious eat-in kitchen with stainless steel appliances, and a two-piece powder room. Walkouts to the patio from both the family room and kitchen. Upstairs, three generous bedrooms and two bathrooms. Originally a four-bedroom layout converted to three, creating an exceptionally large primary suite with dual closets and a two-piece ensuite. The finished basement adds considerable living space - a large open-concept recreation and family room with a wood-burning fireplace, a full bathroom, a separate unfinished area ready for your vision, and a laundry area with double sink and dedicated storage. Mature trees, green space, and a peaceful setting make this a great pocket for families, with every convenience close at hand and an excellent selection of public, Catholic and private schools nearby, including Khalsa Community School. An outstanding opportunity to call the M Section home. (id:15069)
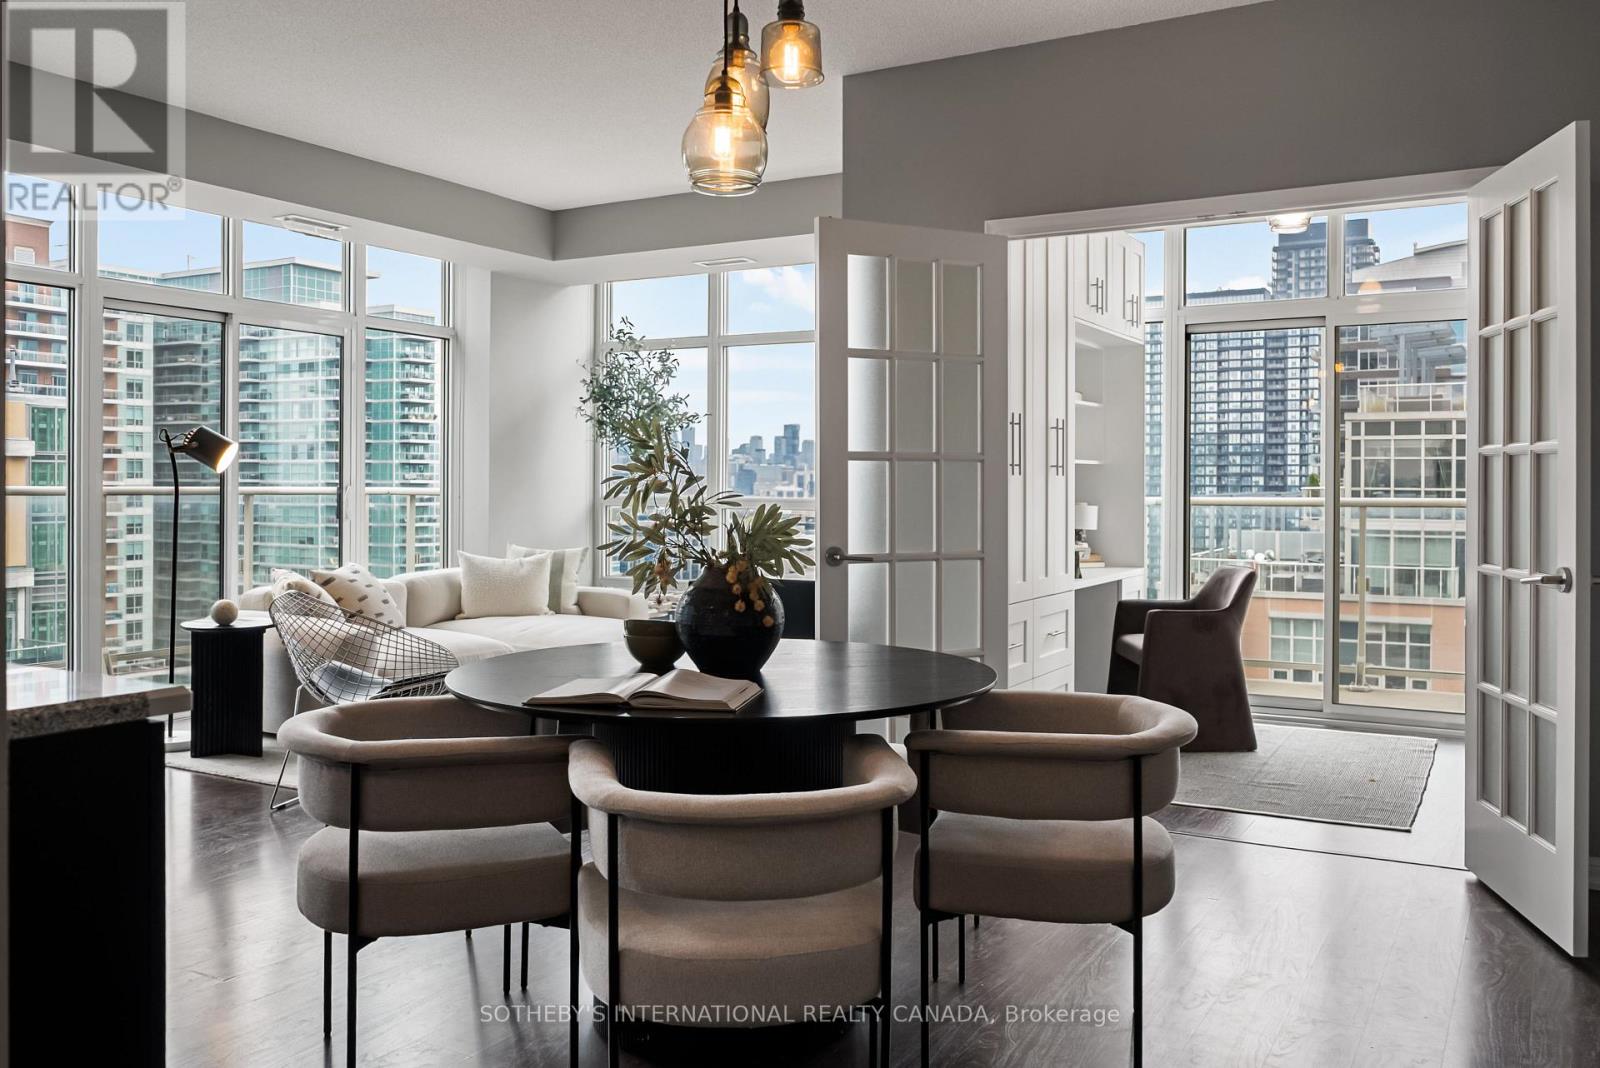
Rare downtown scale meets resort-style living. At 1,255 square feet, this Liberty Village home offers the kind of space rarely found in condo living - perfect whether you're upsizing or downsizing. A full scale kitchen featuring Cambria quartz counters, deep cabinetry, and an oversized island opens seamlessly into a massive living and dining layout framed by two private balconies. Behind French doors, a flexible den features a built-in workstation, custom cabinetry, and a hidden Murphy bed perfect for your guests. The primary suite feels like a true sanctuary, featuring a large walk-in closet, and a double-vanity ensuite while the second bedroom enjoys its own balcony walkout with lake and airport views. Enjoy access to 20,000 sq. ft. of top-tier amenities: rooftop terrace, golf simulator, indoor pool, hot tub, gym, and private theatre, all steps from cafés, dining, TTC, Exhibition GO, restaurants and grocery stores, and the upcoming Ontario Line. Includes year-round climate control, parking, and an oversized locker. (id:15069)
There is something special about the south end of Paris. The mature trees, quiet streets, and welcoming sense of community create the kind of neighbourhood where memories are made and traditions begin. Nestled in this sought-after pocket of town this charming brick bungalow offering the quintessential Paris lifestyle with the opportunity to make it entirely your own. Inside, you'll find 3 bedrooms, 1 bathroom, and a warm, inviting layout ready for your personal touch. Thoughtfully maintained with meaningful updates, the home features new laminate flooring (2026), new furnace (2025), new basement windows (2024), an updated sliding patio door with a new back porch (2024), new water softener system, and a new dishwasher (2026). The detached garage was re shingled in 2025, and the lean-to adjoining the screened porch has been reinforced with new support posts, reflecting the care that's been invested throughout the property. Step outside onto the deck overlooking a large, fully fenced backyard framed by mature trees, creating a private retreat for summer barbecues, children and pets at play, gardening, or simply enjoying a quiet evening outdoors. The separate side entrance adds flexibility for future possibilities, while the timeless appeal of bungalow living offers comfort, convenience, and accessibility. Life here extends far beyond your property. Just a short walk away, Bean Park invites you to embrace everything that makes Paris so beloved, from access to the Grand River and the public canoe launch to peaceful mornings spent fishing, riverside picnics with family, and scenic walking trails that wind through one of the town's most beautiful riverfront settings. Stroll into downtown to enjoy local cafe's, boutiques, and restaurants, then return home to the quiet charm of one of Paris' most established and cherished neighbourhoods. This is more than a home, it's a place to put down roots, create lasting memories, and experience the timeless beauty of life in Paris. (id:15069)
Private Country Living on 10+ Acres with room to grow and explore. Welcome to your own private country retreat! Set well back from the road on just over 10 acres, this spacious 4-bedroom, 2-bathroom home offers the perfect combination of privacy, natural surroundings and comfortable living. With an impressive 289+ feet of road frontage, the property features a mix of hardwood and softwood forest, providing a beautiful backdrop and plenty of room to enjoy the outdoors. A gravel driveway leads to the home with an abundance of parking for family, friends and recreational vehicles. Inside, the home has seen numerous recent updates, including new electric baseboard heating, recently replaced windows with a 20-year warranty, updated bathrooms with spa-style shower heads, and new laminate flooring in the living and dining rooms. The modern galley-style kitchen features quartz countertops, large-format ceramic tile flooring and a walkout to a generous rear deck, overlooking the peaceful wooded surroundings. The lower level adds even more living space with a bright recreation room featuring large windows that bring in plenty of natural light. A combined laundry and utility room provides convenient additional storage and workspace. The property also includes a detached single-car garage plus a separate approximately 760 sq. ft. auxiliary building, offering excellent potential for additional living space, a guest area, home office, hobby space or other permitted uses. The home is serviced by a drilled well, water softener and septic system, making this an ideal opportunity for those looking to enjoy the freedom and privacy of country living. Conveniently located approximately 10 minutes east of Kirkfield, 5 minutes from Balsam Lake Provincial Park and 10 minutes from Coboconk for everyday shopping and amenities. Enjoy nearby lakes, parks, trails and recreational opportunities while still having convenient access to local communities. (id:15069)
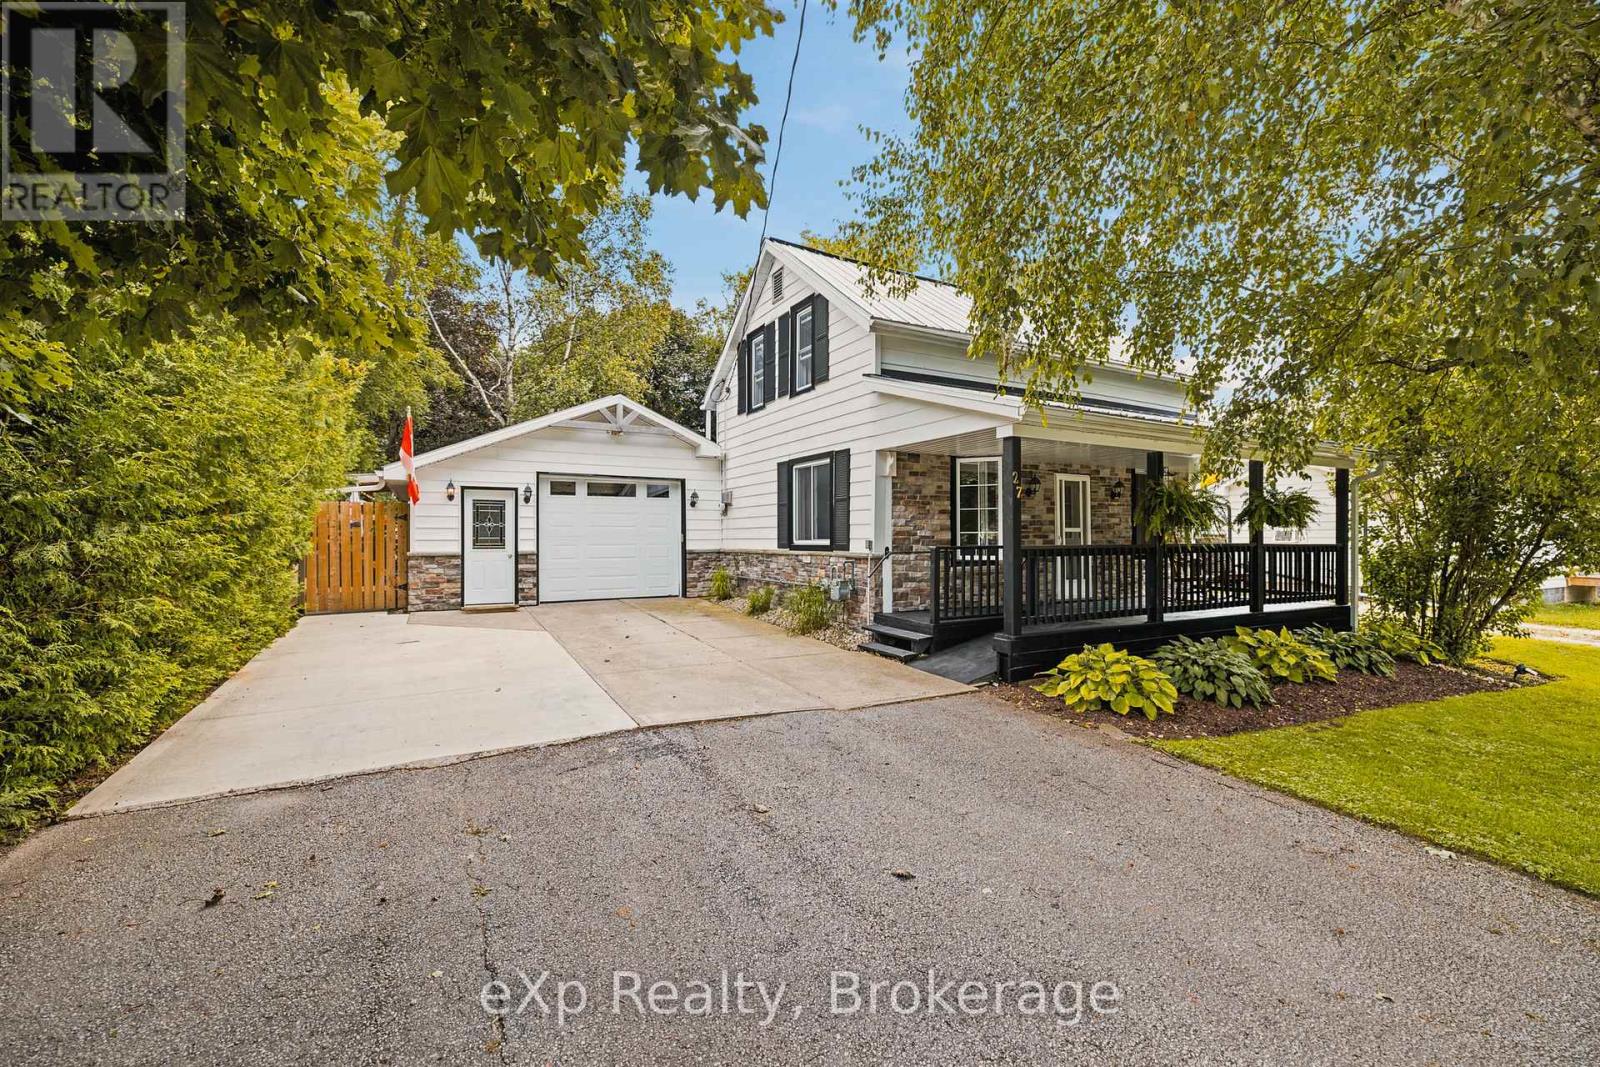
Welcome to 27 Gilkison St, a beautifully renovated (2024) 2-storey semi-detached home in Old West Brantford. This move-in-ready home offers 3 bedrooms and 2 full bathrooms, with a bright updated kitchen featuring modern cabinetry, backsplash, pot lights and stainless-steel appliances. The main floor includes a bedroom, full bathroom and convenient laundry, ideal for downsizers, guests or main-floor living. Upstairs features 2 additional bedrooms, a full bathroom and generous storage. Enjoy a fully fenced private backyard and tandem parking for up to 2 compact vehicles. Conveniently located near Grand River trails, parks, schools, shopping, transit, post-secondary campuses and Highway 403. Recent updates include electrical and plumbing (2024), windows (2013), roof (2016) and furnace (2010). (id:15069)
Welcome to this beautifully maintained and recently upgraded freehold townhome, built by Carson Reid in 2018. Located in the desirable Grange neighbourhood in Guelph's east end, this move-in-ready home is close to schools, parks, trails, shopping, and public transit.Recent upgrades include fresh paint and new flooring throughout, hardwood stairs, a new kitchen backsplash, and new LED lighting throughout the home. The open-concept kitchen features granite countertops and a breakfast bar, flowing seamlessly into the living and dining areas overlooking a backyard with a deck and patio-ideal for relaxing and entertaining.Upstairs offers three generously sized bedrooms and two full bathrooms, including a primary suite with a private ensuite and walk-in closet. A convenient main-floor powder room and an additional full bathroom in the finished basement offer comfort on every level. The spacious basement recreation room provides versatile space for family enjoyment, a home office, or guests. Added shelving in the closets and garage maximizes storage.Beautifully cared for and thoughtfully updated, this home offers comfortable living with true freehold ownership and no additional monthly maintenance fees! This home is ready for you to move in and enjoy (id:15069)
Don't wait to take advantage because time is limited for this HST credit incentive! These 2 storey semi's with beautiful curb appeal combine successful design elements from previous models to achieve a configuration that fits the corner lot; 4 bedroom option also available! Modern farmhouse taken even further to enhance the entrances of the units and maintain privacy. Large windows and 9 ceilings combine perfectly to provide a bright open space. Beautiful kitchen quality with custom colour finishes, soft close mechanisms, practical centre island, walk in pantry, and quartz countertops. Durable and trendy LVP flooring throughout the main level, with an open concept family room, dining room and kitchen making for the perfect entertaining area which extends outdoors to the covered backyard porch. The second floor features 3 bedrooms and a work space niche, laundry, and 2 full bathrooms. The main bathroom is a 4 piece and the primary suite has a walk in closet with a four piece ensuite featuring an oversized 7 x 4 shower. The idea of a separate basement living space has already been built on with a side door entry to the landing, leading down for ease of future conversion. Surrounding the North Thames river, with a historic downtown, rich in heritage, architecture and amenities, and an 18 hole golf course. Its no wonder so many families have chosen to live in Mitchell; make it your home! Price reflects full HST rebate, buyer to qualify. Listing photos are of previous home now sold, home to be built with similar style and finishes! (id:15069)
Welcome to 31 Fairleigh Crescent, a beautifully appointed home located in Hamilton's highly desirable St. Clair neighbourhood. Set on a quiet, tree-lined street surrounded by character homes and mature landscaping, this property offers the perfect blend of timeless charm, modern updates, and exceptional space for today's family. Inside, you'll find 5 bedrooms and 4 bathrooms, with a layout designed to offer both comfort and flexibility. The home showcases a warm mix of original character and thoughtful updates throughout, creating inviting living spaces that are ideal for both everyday living and entertaining. The fully finished basement with a separate side entrance adds even more versatility, providing excellent space for a recreation room, home office, extended family, or additional living needs. Outside, the home continues to impress with its attractive brick exterior, attached garage, interlock driveway, and welcoming front entrance. Located just minutes from the Niagara Escarpment, Gage Park, Ottawa Street, trails, schools, transit, shopping, and downtown Hamilton, this is a rare opportunity to enjoy the charm of an established neighbourhood without sacrificing convenience. (id:15069)
Discover a once-in-a-lifetime opportunity! This formerly exclusive, beautifully appointed Top-Floor Luxury 2-bedroom, 2-bathroom condominium is now available, offering a prime waterfront position with spectacular, unobstructed views of the St. Lawrence River and the Thousand Islands. Experience a refined and comfortable lifestyle where the beauty of the water is a constant, breathtaking companion. This residence stands out with its exceptional, enhanced layout. The open-concept common spaces create a sense of spaciousness and flow, perfect for modern living. A significant upgrade to the second bedroom provides the ultimate in comfort and convenience, featuring a desirable walk-in closet and a beautifully renovated bathroom - essentially offering two luxurious master suites. Other features include 10 ft ceilings and 8 ft doors, natural gas to both the kitchen stove and outdoor balcony and Duradek balcony flooring. Easy access to all the building amenities: Exercise Room, Party room, Marina with designated swim area and of course the heated underground garage. The building, a testament to contemporary design and quality, was newly constructed in 2022, utilizing premium materials and expert craftsmanship. Enjoy the peace of mind that comes with a modern, well-built residence. Nestled in a coveted waterfront location, you'll also benefit from convenient access to Gananoque's charming downtown shops, diverse amenities, and vibrant community life. This is more than just a condominium; it's an invitation to embrace a relaxed, elegant, and truly picturesque riverside pace of life. Don't miss this rare chance to own a piece of waterfront paradise. (id:15069)
Downsize without sacrificing the water. 2 bedroom 2 bathroom Condominium available with flexible possession. Imagine spending the summer by the river with marina access and within walking distance of everything you need to enjoy the beauty and charm of this unique area. Your condo features hardwood and ceramic floors, a chef's dream kitchen with an extended island and added cupboard space, in-suite laundry, an ensuite bathroom with heated floors and most importantly, a panoramic view of the St. Lawrence River with a wraparound balcony to fully enjoy it. Click through the photos or take the tour to see how the outdoors pours into all the bright, airy spaces. Temporary rain keeping you indoors? Slip downstairs to the common room for a game of pool or some social interaction, hit the high-end gym/workout space or simply watch the clouds roll by from your floor to ceiling windows. Walk to the Thousand Islands Playhouse, restaurants and all the cultural panache Gananoque has to offer. Your storage locker is just down the hall for easy access. The perfect setup for years of enjoyment is waiting for you. (id:15069)
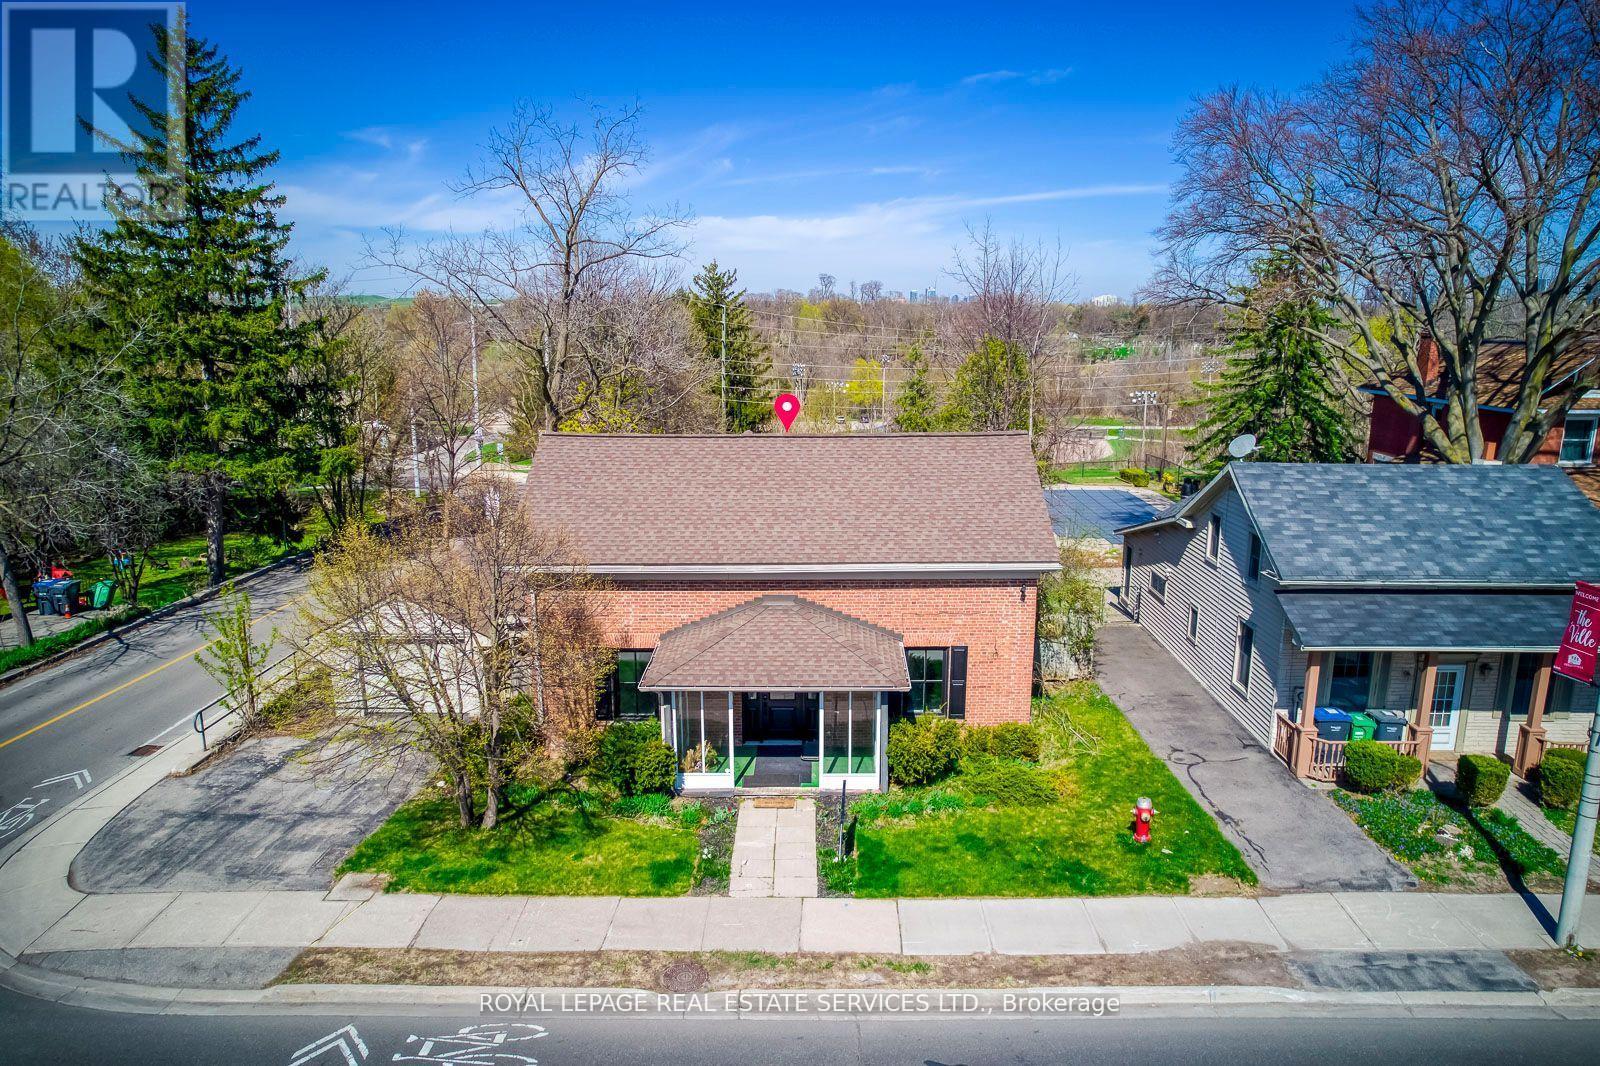
Great PROPERTY, located at the comer of Queen St S & Church St in Famous Destination Olde Village of Streetsville. 4bedroom Residence, Classic Georgian Centre Hall Style, DesignatedHeritage property. Newly renovated interior, generous sizeprincipal rooms, 2238 sq ft ofliving space. Backs onto green space and the Credit River ravine, gentle slope withpanoramicview, carpet free. Updated furnace & owned hot water tank in 2017. Washer & Dryer. New gasfireplace in living Room (id:15069)
Welcome home to this beautifully designed 2-storey residence, offering the perfect blend of comfortable family living and outdoor entertaining. Inside, you'll find 4 generously sized bedrooms and 4 full bathrooms spread across two thoughtfully laid-out levels, ideal for growing families or those who love having extra space for guests, a home office, or a private retreat. The main floor offers bright, open living areas perfect for everyday life and entertaining alike. The tiled floors are heated to provide comfort and luxury to your everyday chores. The kitchen provides plenty of space for cooking and storage, combined marvelous stainless steel appliances to match. The upper level provides 4 quiet, private bedroom spaces, including a spacious primary suite with its own ensuite bath as well as walk in closets. The basement is finished that's capable of entertaining and housing guests or having in-laws! Step outside to your own backyard oasis, a sparkling private pool next to a well-appointed pool house, creating the ultimate space for summer gatherings, weekend relaxation, or simply unwinding after a long day. It's the kind of outdoor setup that turns every season into vacation season. Practical features round out the package, including a built-in 2-car garage offering secure parking and additional storage, a beautiful newly installed interlocking driveway. This home checks every box: room to grow, space to entertain, and a backyard built for making memories. Don't miss your chance to make it yours! (id:15069)
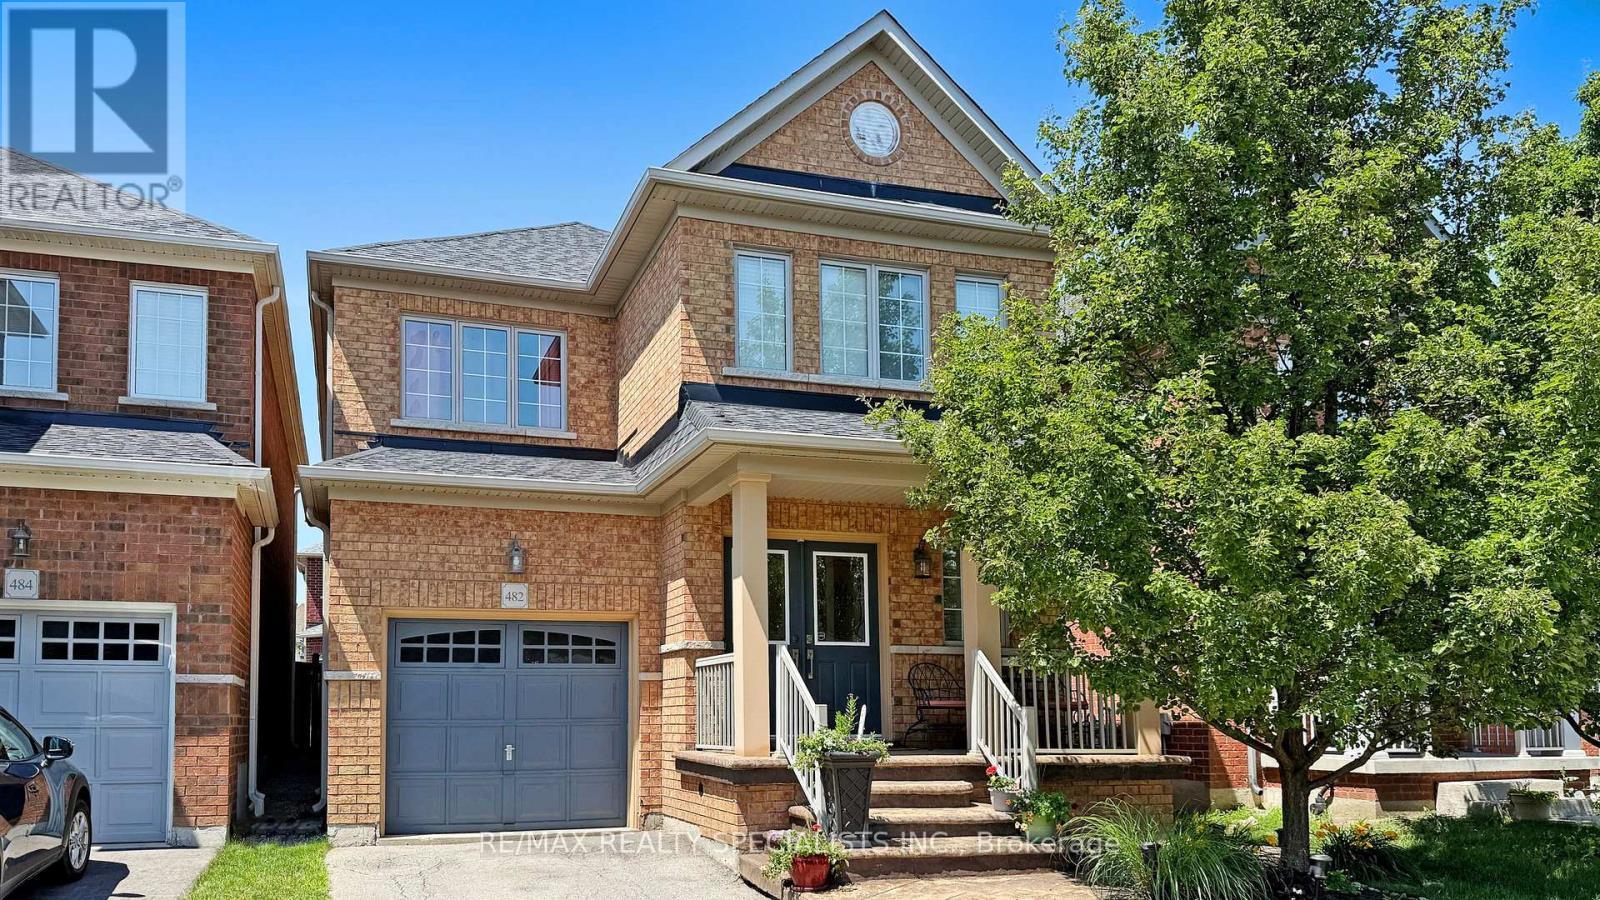
Beautiful 4-Bedroom Home in Family-Friendly Milton Steps to Parks! Welcome to 482 Grant Way a lovingly maintained4-bedroom 2,090Sqft home ideally located in one of Milton's most desirable, family-oriented neighbourhoods. Just steps to local parks and green space, this charming property blends comfort, upgrades, and convenience. Step inside to find fresh paint and gleaming hardwood floors on the main level. The open-concept layout is anchored by a cozy gas fireplace and a spacious living/dining area perfect for entertaining or relaxing. The kitchen features granite countertops, ample cabinetry, and a brand new dishwasher (2024), making it a true culinary hub. Upstairs, you'll find 4 generously sized bedrooms including a primary retreat with a walk-in closet and a spa-inspired ensuite featuring a soaker tub. The convenience continues with laundry on the main floor and a practical layout for everyday living. Enjoy low-maintenance outdoor living with stamped concrete front and back, creating the perfect setting for evening gatherings or weekend BBQs. The roof and water heater (rental) were both replaced in 2024, New Fridge(2026) offering peace of mind for years to come. ** This is a linked property.** (id:15069)
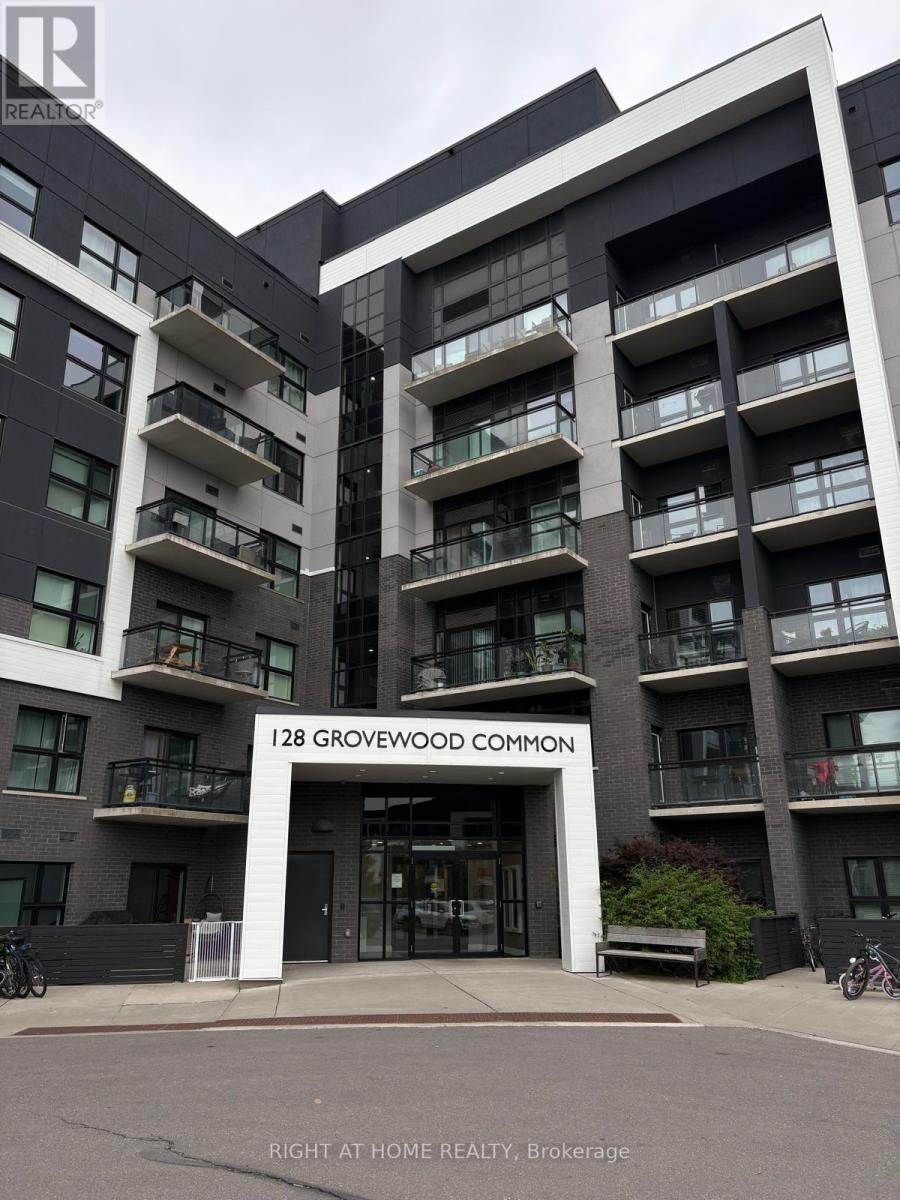
Rare opportunity! This bright, airy, and modern open-concept condo delivers incredible value at an unbeatable price of $539,000. Boasting low maintenance fees and low utility costs, this move-in-ready home is as affordable as it is stylish. The heart of the condo features a large, modern kitchen that seamlessly flows into the living space, perfect for entertaining. Step through the kitchen onto your own private, covered patio-a quiet oasis to enjoy your morning coffee or evening unwind. You are greeted by an impressively large foyer that creates an immediate sense of grand scale, while the in-suite laundry adds ultimate everyday convenience. Need flexibility? The generous den serves beautifully as a dedicated home office, an extended living area, or an additional bedroom to suit your lifestyle.Nestled in a highly sought-after location, you are just steps away from vibrant local shops, top-tier restaurants, and convenient big-box stores, making errands and dining out a breeze. The building itself is packed with premium amenities, including a fully equipped gym, a stylish party room, and dedicated visitor rooms available to rent for hosting overnight guests. Don't miss out on this perfect combination of space, savings, and location! (id:15069)
Motivated Seller! Welcome to Islington Terrace by TRIDEL a Luxury Building At Bloor And Islington!! Steps Away From Islington Station!! Modern 2 Bedroom + Den. Approx 809 S.F. Features Laminate Flooring Throughout. Open Concept Living/Dining Walk Out To Large Balcony W/ Toronto Skyline And Water Views. Conveniently Located In The Heart Of Islington City Centre. Close To Qew And Hwy 427. A Short Walk To Islington Village's Charming Shops! Amenities include: indoor pool, whirlpool, sauna and steam room, gym, yoga and spin studios, indoor basketball court, theatre room, games lounge, children's play zone, and stylish party suites. Outdoors, enjoy the rooftop terrace, BBQ and dining areas, sun deck, lounge spaces, and children's splash pool. (id:15069)
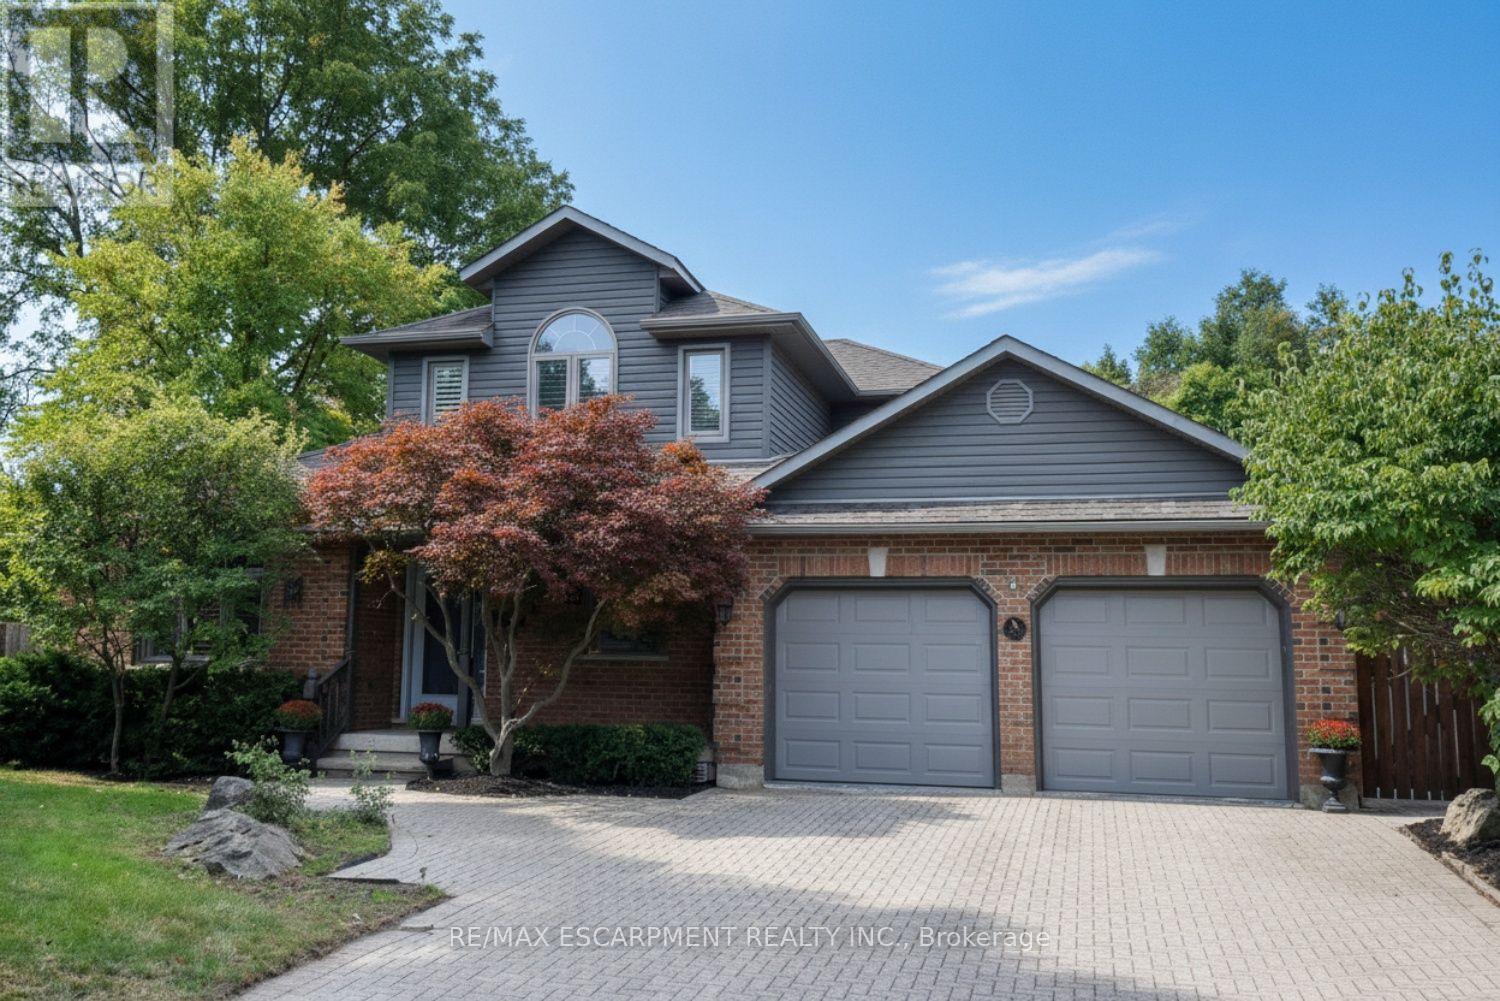
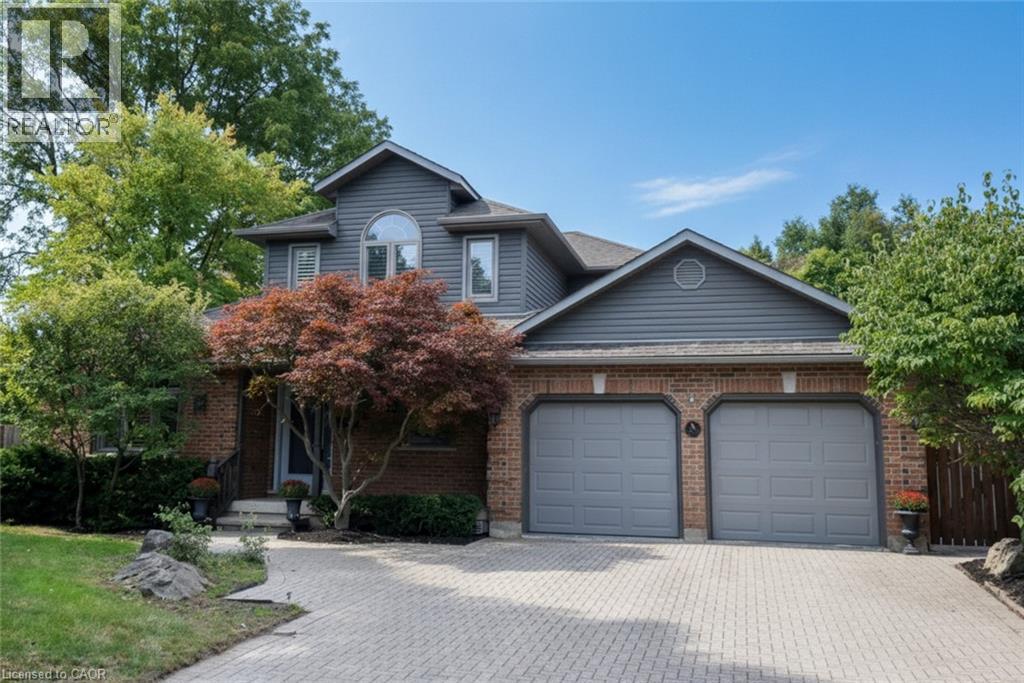
Quality custom built home, in Aldershot. Elegance and beauty best describe this home on a quiet court. The bedroom on the main level has a 3 pc ensuite. It could easily be used as an office or den, California shutters, retractable outdoor awnings, Hardwood and ceramic on much of the main floor, 3 season sun-room. Luxurious (and huge) master ensuite on the second floor, including a jetted tub and walk in shower. The third bedroom is in the basement and has ensuite privilege. Extra outdoor storage is under the sun-room. Roof shingles, furnace, A/C replaced in 2015. 2020 updates: siding, fascia, eavestroughs, windows, front and living room patio doors. Located close to Burlington's downtown. Easy access to hwys 403.407 and QEW. This home is perfectly suited for a professional couple, or someone looking to downsize from their larger home and property. (id:15069)
Beautiful Freehold - Fully Renovated with 3+2 Bedroom Finished Basement in a Prime Location! Welcome to this stunning freehold 3-bedroom home, perfectly situated in one of the area's most desirable locations. Beautifully maintained and tastefully renovated, this home features a spacious finished basement ,All Doors And windows (2021), Kitchen Back Splash (2025) , . offering excellent additional living space for extended family, guests, or recreation. The bright and inviting main floor boasts new pot lights, elegant laminate flooring, an attractive oak staircase, and a spacious living and dining area with a gorgeous walk-out to the backyard. The large eat-in kitchen features durable ceramic flooring and plenty of room for family gatherings. Step outside to enjoy a beautiful wooden deck and installed wooden fence, creating the perfect setting for relaxing or entertaining. Conveniently located at the front of Clover Bloom Road and next to a bus stop, this exceptional home is within walking distance to grocery stores, shopping plazas, schools, parks, and all essential amenities. This move-in-ready property offers the perfect combination of comfort, style, and convenience-an incredible opportunity for families, first-time buyers, or investors alike. Brokerage Remarks (id:15069)
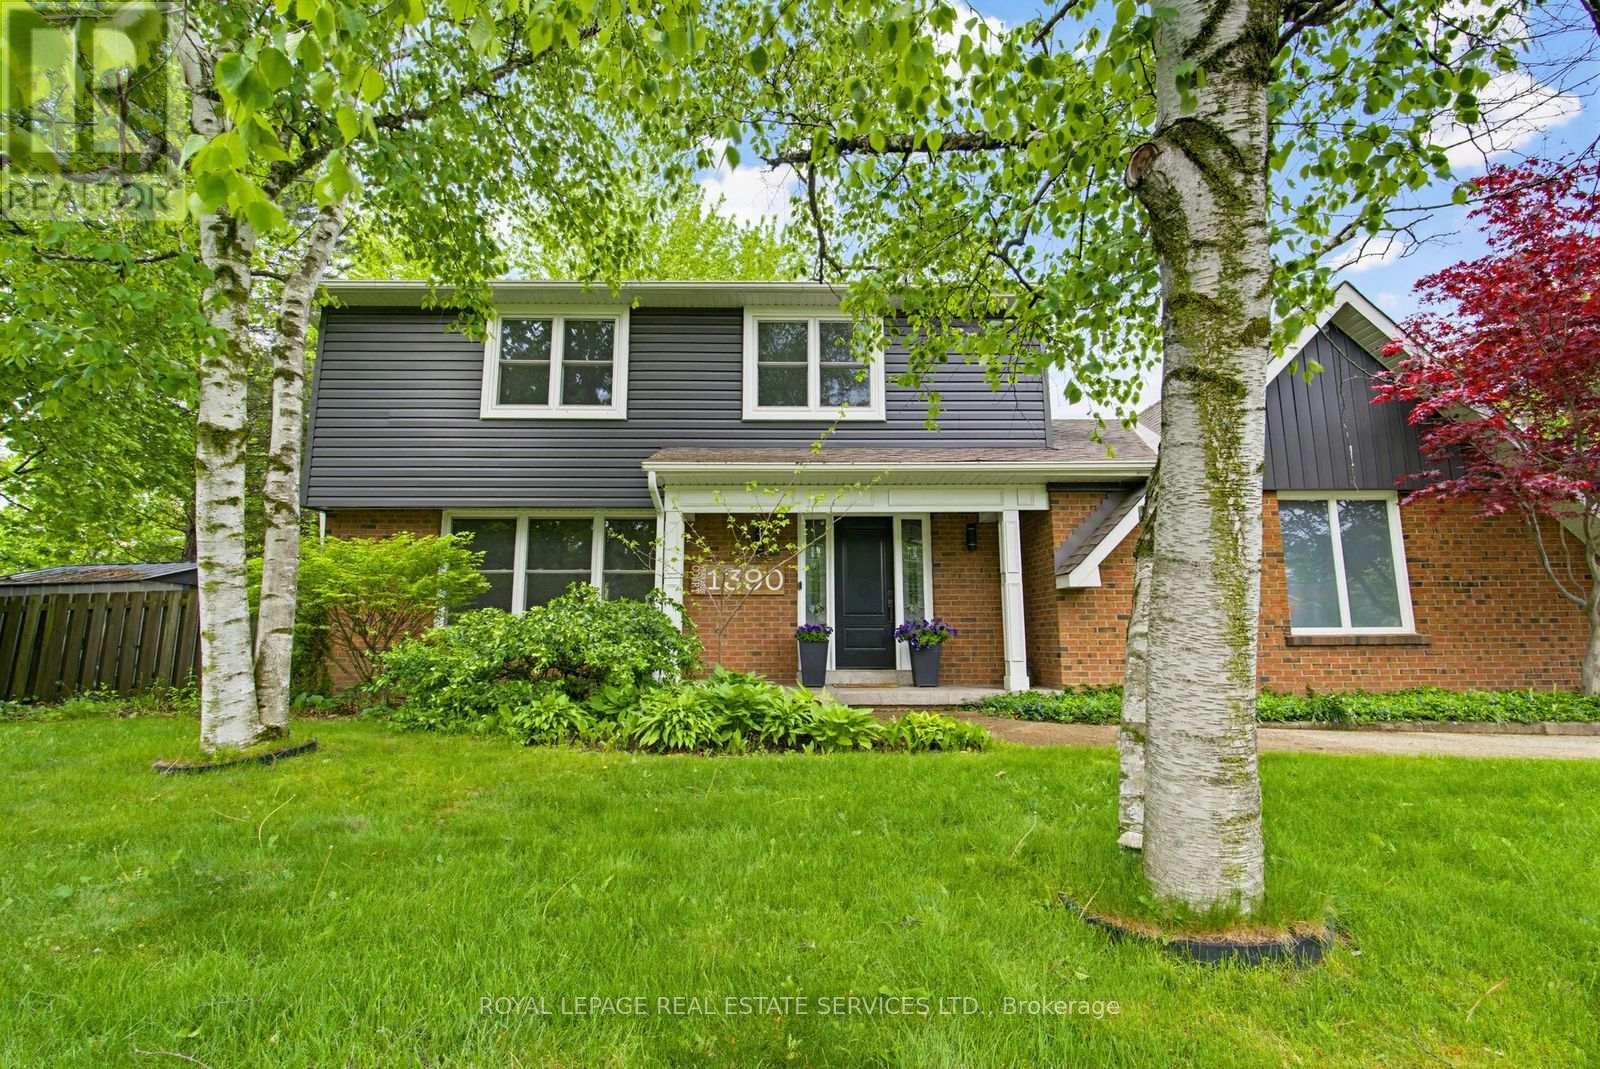
From the moment you pull up the grand driveway of 1390 Peerless Court, you'll know you've arrived somewhere special.Framed by mature trees and vibrant perennial gardens, this charming 4-bedroom, 4-bathroom 2-storey home offers a warm,welcoming energy from the inside out. The main floor is designed for both elegant entertaining and cozy family nights,featuring rich hardwood floors and crown moulding. At the heart of the home is a beautiful white kitchen equipped withsoft-close cabinetry, under-cabinet lighting, and a premium Bertazzoni stove for the home chef. Just steps away, the invitingfamily room invites you to unwind by the gas log fireplace. Upstairs, the primary bedroom serves as a peaceful sanctuary withits own 3-piece ensuite, accompanied by three additional bedrooms and a full bath. The real magic happens out back. Imaginespending your afternoons basking in the sun in your own private oasis, complete with a massive composite deck, a refreshing32'x16' in-ground pool, and a spacious 21'x18' concrete pad ready for your outdoor layout ideas. With a fully finished,multi-purpose basement rounding out the property, this home leaves absolutely nothing left to be desired. Welcome home. (id:15069)
Quality custom built home, in Aldershot, Elegance and beauty best describe this home on a quiet court. The bedroom on the main level, has a 3 pc ensuite It could easily be used as an office or den California shutters. Retractable outdoor awnings, Hardwood and ceramic on much of the main floor, 3 season sun-room, Luxurious (and huge) master ensuite on the second floor, including a jetted tub and walk in shower, The third bedroom is in the basement and has an ensuite privileged. Extra outdoor storage is under the sun-room. Roof shingles, Furnace. A/C replaced in 2015. 2020 UPDATES: Siding, Fascia, Eavestroughs, Windows, Front and living room patio doors Located close to Burlington's downtown. Easy access to hwys 403. 407 and QEW, This home is perfectly suited for a professional couple, or someone looking to downsize from their larger home and property (id:15069)
Well-maintained and freshly painted 2-bedroom, 2-bathroom condo in Mattamy's Bower Condos, ideally located in Oakville's Uptown Core. This 848 sq. ft. suite offers a functional open-concept layout with 9-foot ceilings and quality finishes throughout. The modern kitchen features quartz countertops, breakfast bar, stainless steel appliances, including a new dishwasher, and opens to the living and dining area with walk-out to a private balcony. The primary bedroom offers a walk-in closet and 4-piece ensuite, while the second bedroom is conveniently located next to a full bathroom. Additional features include in-suite laundry, one underground parking space, and one locker. Residents have access to a fitness centre and visitor parking. Enjoy a highly walkable location just steps from shopping, grocery stores, restaurants, parks, transit, and everyday amenities, with easy access to major highways. (id:15069)
Welcome to 2357 Bruce Road 40, where space, comfort, and country living come together on nearly 2 acres in beautiful Saugeen Shores. Offering over 2,000 sq. ft. of finished living space, this beautifully maintained home provides plenty of room for the entire family, both inside and out. The home features an impressive four bedrooms on the upper level plus an additional bedroom downstairs, offering excellent flexibility for a growing family, guests, a home office, or hobby space. A full 4-piece bathroom and additional 2-piece powder room provide a practical layout for busy family life. Pride of ownership is evident throughout, with thoughtful updates that include newly redone floors and paint, redone baseboards and two ductless split systems, adding both comfort and efficiency to the home. Step outside and discover one of the property's true highlights-a beautifully created backyard oasis. The spacious back deck provides the perfect setting for summer barbecues, entertaining family and friends, or simply relaxing and enjoying the privacy and peaceful surroundings of your nearly 2-acre property. With plenty of outdoor space for kids, pets, gardens, and recreation, this is a property designed to be enjoyed year-round. 2357 Bruce Road 40 delivers the space and lifestyle of country living while keeping you conveniently connected to everything Saugeen Shores has to offer. If you've been looking for more room to live, entertain, and enjoy the outdoors, this is a property you'll want to experience for yourself. (id:15069)
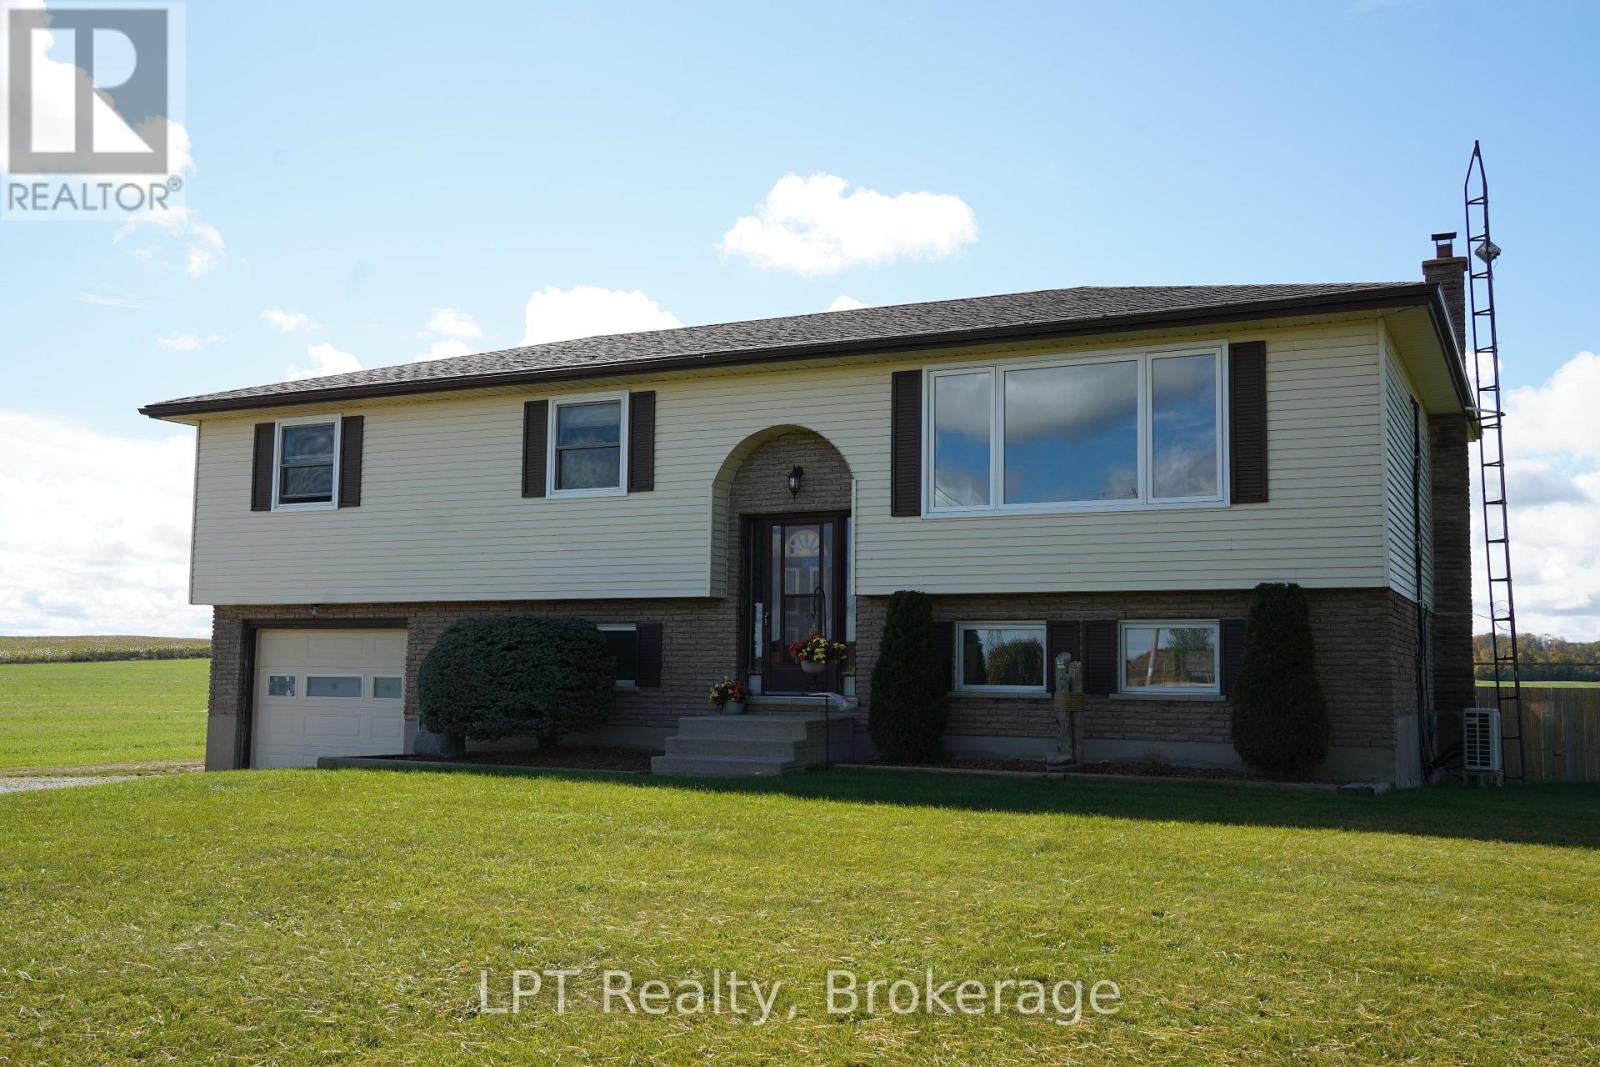
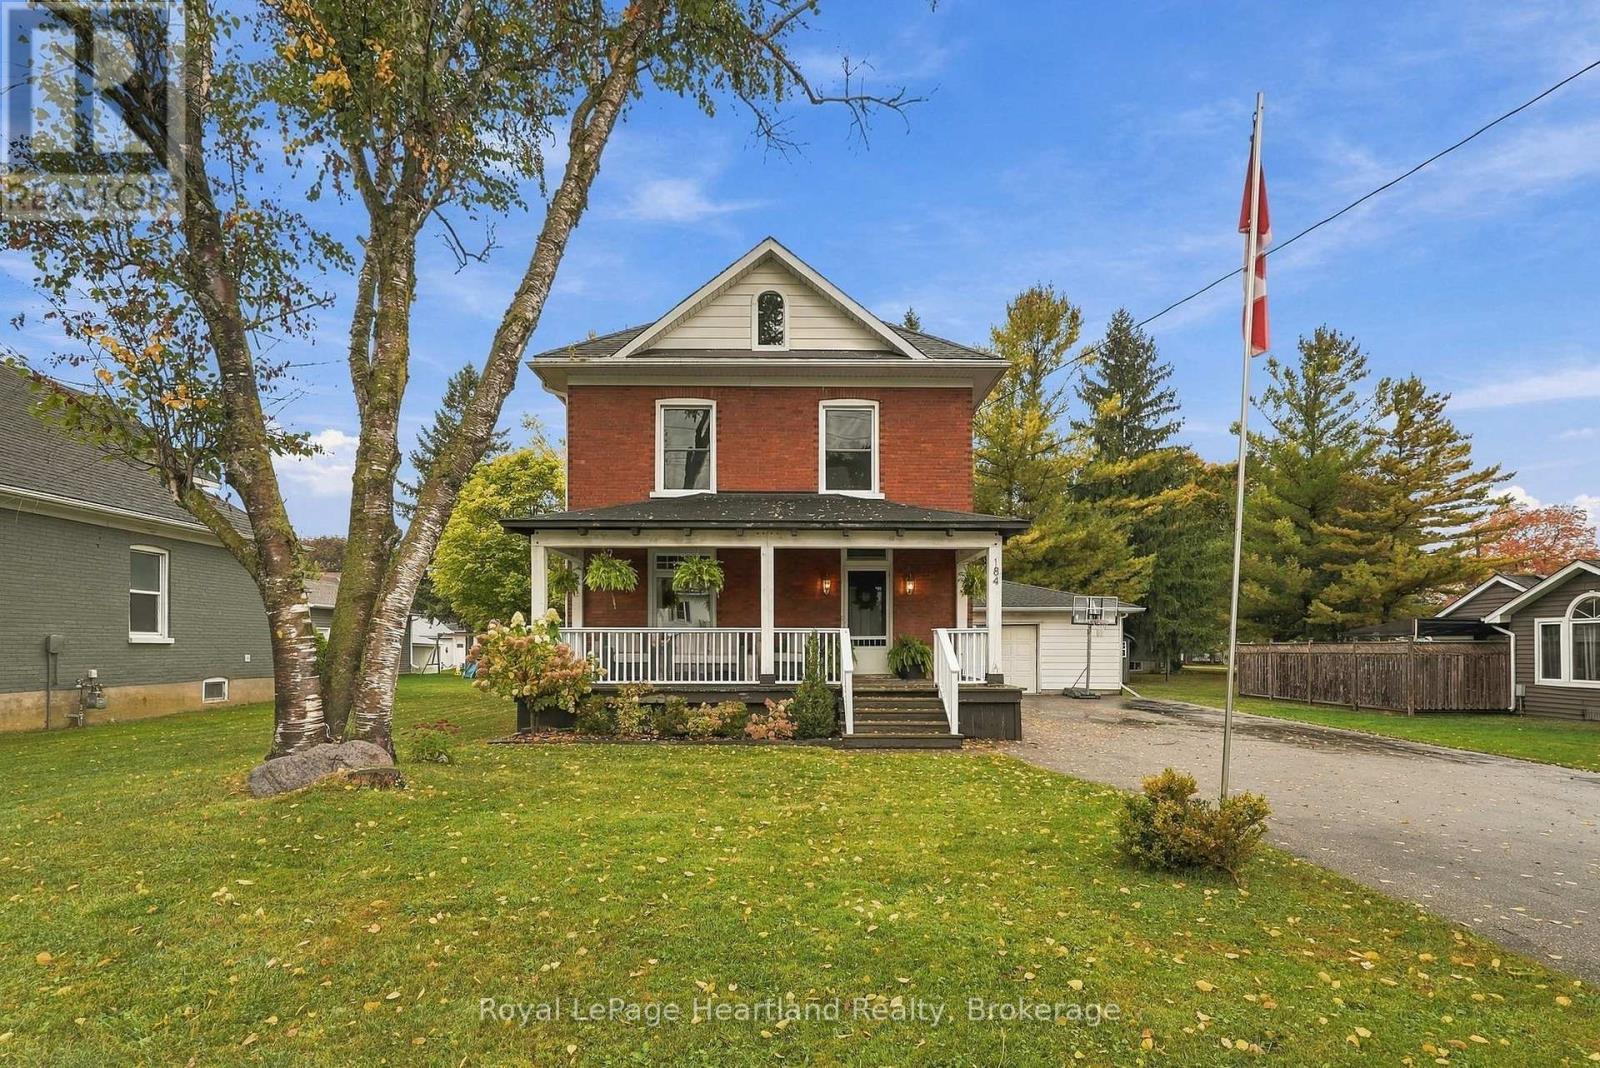
Welcome Home to This 4 bedroom, 2 full bath, 2 story home boasting with character and charm that is tastefully complemented with modern updates including a beautifully renovated family room featuring gorgeous built-ins encompassing a welcoming gas fireplace and massive glass sliders leading you out to your spacious back deck & yard - allowing for the perfect blended space for making memories with family & friends. Between the attached 1 1/2 car garage and double wide driveway with parking for 6+ vehicles - you'll find endless space to play road hockey, basketball, or simply park your cars or tinker on projects. Everyone will immediately feel at home as they enter through one of two large foyers leading you to either of 2 family rooms, a well designed kitchen that is pulled together with a formal dining room. You will find 4 well-sized bedrooms all pouring with natural light & an updated 4 pc bath on the second floor. While storage and a little extra space for relaxing, kids toys or a home gym or office can be taken advantage of in the unfinished basement. It's time to start making memories on your very own covered front porch while soaking in the beautiful ambiance and atmosphere this home and property envelope you in. Call Your REALTOR Today To Get You Moving To 184 Main St, Atwood. (id:15069)
Room to gather. Room to retreat. Room to grow. That’s what sets 469 Westvale Drive apart. Set on a generous .23-acre corner lot in Westvale, this 4-bedroom, 2.5-bath home delivers something buyers are always asking for: more usable space, in more of the right places. Instead of one main living area trying to do everything, you get distinct spaces for different parts of life — a bright living room, a separate dining room, a comfortable family room and a finished rec room downstairs. Hardwood runs through the living, dining and family rooms, while ceramic tile adds durability in the entry, kitchen and laundry. The kitchen connects easily to the rest of the main floor, and the beautiful deck gives you even more room to live outdoors when the weather cooperates. Upstairs, the large primary bedroom includes its own ensuite, with three additional bedrooms offering plenty of flexibility for family, guests or work-from-home needs. Downstairs, the L-shaped finished rec room creates yet another place to unwind, while a bonus room gives you options for an office, gym, hobby room, playroom or whatever fits your life best. Add in a double-car garage, a generous lot and a layout that gives everyone a little breathing room, and you have a home that simply works. Because sometimes the best feature isn’t one dramatic room. It’s having enough room for all the different parts of your life. (id:15069)
This charming multi-level home offers exceptional space and flexibility, making it ideal for both a large family or a potential duplex conversion. The main level boasts High ceilings while the property spans three floors, with ample room for living, dining. The two units can be opened to be one entire home or the doors separate the two units. The main floor unit features a well-sized 3pc bath, two bedrooms, a spacious kitchen with stainless steel appliances, quartz countertops, smart stoves, dishwasher, soft-close cabinets, under-mount lighting, and upgraded finishes, along with a cozy living room. Upstairs, you'll find 2 additional bedrooms, another 3pc bath, a family room perfect for entertainment, and a second kitchen with similar high-end features. The third floor boasts a large primary bedroom with a private ensuite, creating a peaceful retreat. The home has undergone extensive upgrades, including a new roof, new electrical panels, new plumbing, new windows and new flooring ensuring modern comfort and peace of mind. The addition of a security system, central air conditioning, and a smart thermostat (ECOBEE) adds to the home's convenience and efficiency. Separate entrances provide potential for multi-generational living or rental opportunities. The basement, while unfinished, offers even more potential for customization, while the property itself sits on a generous 24ft x 130ft lot, with rear alley access and proximity to downtown, the hospital, and local amenities. Whether you're looking for a large single-family home or the perfect location for a duplex, this property offers endless possibilities in a sought-after area. **EXTRAS** Both units are separately metered and have separate laundry. (id:15069)
Experience Refined Condominium Living In This LUXURY RENOVATED, Move-In-Ready CORNER Suite, Ideally Situated In The Prestigious Central Erin Mills Community. Bathed In Natural Light, This Bright And Spacious Residence Features An Elegant Open-Concept Living And Dining Area, Luxury Vinyl Flooring, Expansive Windows, And Breathtaking Unobstructed Views. The Designer-Inspired Kitchen Is Beautifully Appointed With Sleek Custom Cabinetry, Quartz Countertops, Stainless-Steel Appliances, Porcelain Flooring, A Built-In Pantry, And Exceptional Storage Space. The Generously Sized Primary Retreat Features A Striking Accent Wall, Walk-In And Built-In Closets, And A Tastefully Renovated 3pc Ensuite. Step Onto The Private Balcony And Enjoy A Peaceful Setting With Impressive Panoramic Views. Designed For Effortless, Low-Maintenance Living, The Suite Includes In-Suite Laundry, A Private Parking Space With Convenient Elevator Access, A Storage Locker, And All Utilities Included. Residents Enjoy An Exceptional Collection Of Resort-Inspired Amenities, Including A 24-Hour Concierge, Indoor Pool, Hot Tub, Sauna, Fitness Centre, Games And Party Rooms. Perfectly Located Within Walking Distance Of Erin Mills Town Centre, Credit Valley Hospital, Top-Rated Schools, Parks, Public Transit, Restaurants, And Everyday Conveniences, With Easy Access To Highways 403, 401, And 407. An Exceptional Opportunity For Discerning First-Time Buyers, Downsizers, Or Investors. Simply Move In And Enjoy An Elevated Lifestyle. (id:15069)
Cute as a button and packed with charm, this beautifully maintained home sits on an expansive 55' x 129' fully fenced lot in the heart of Flesherton. Located on a quiet street, the home welcomes you with an inviting front porch and offers an incredible amount of indoor and outdoor space for everyday living and entertaining. The backyard is truly a standout, offering plenty of room to gather with family and friends. Recent improvements include the addition of a beautiful covered outdoor bar, a new deck with privacy wall, a widened driveway and tons of landscaping. The attached garage has also been used as additional entertaining space, complete with its own bar and a charcoal BBQ concept with overhead fan for cooking all year round. Inside, you'll find a number of thoughtful cosmetic updates, including new flooring in the living area, a warm pine ceiling with coordinating window trim, and pot lights in the living room. In-floor heating adds extra comfort in the kitchen/dining area and bathroom, while the roof was replaced in 2011. The home offers 4 bedrooms, with 3 located on the upper level and 1 conveniently situated on the main floor - ideal as a bedroom, home office, or flexible living space. Accessibility has been thoughtfully incorporated throughout the property, with wheelchair ramps, wider doorways, and a spacious walk-in shower, making the home fully wheelchair accessible. With its charming character, generous lot, fantastic entertaining spaces, and convenient Flesherton location, this is a home with so much to offer. Enjoy easy access to the GTA via Highway 10, along with unique local dining, cafés, shops, and everyday amenities nearby. A wonderful opportunity to enjoy small-town living with plenty of space to make your own! (id:15069)
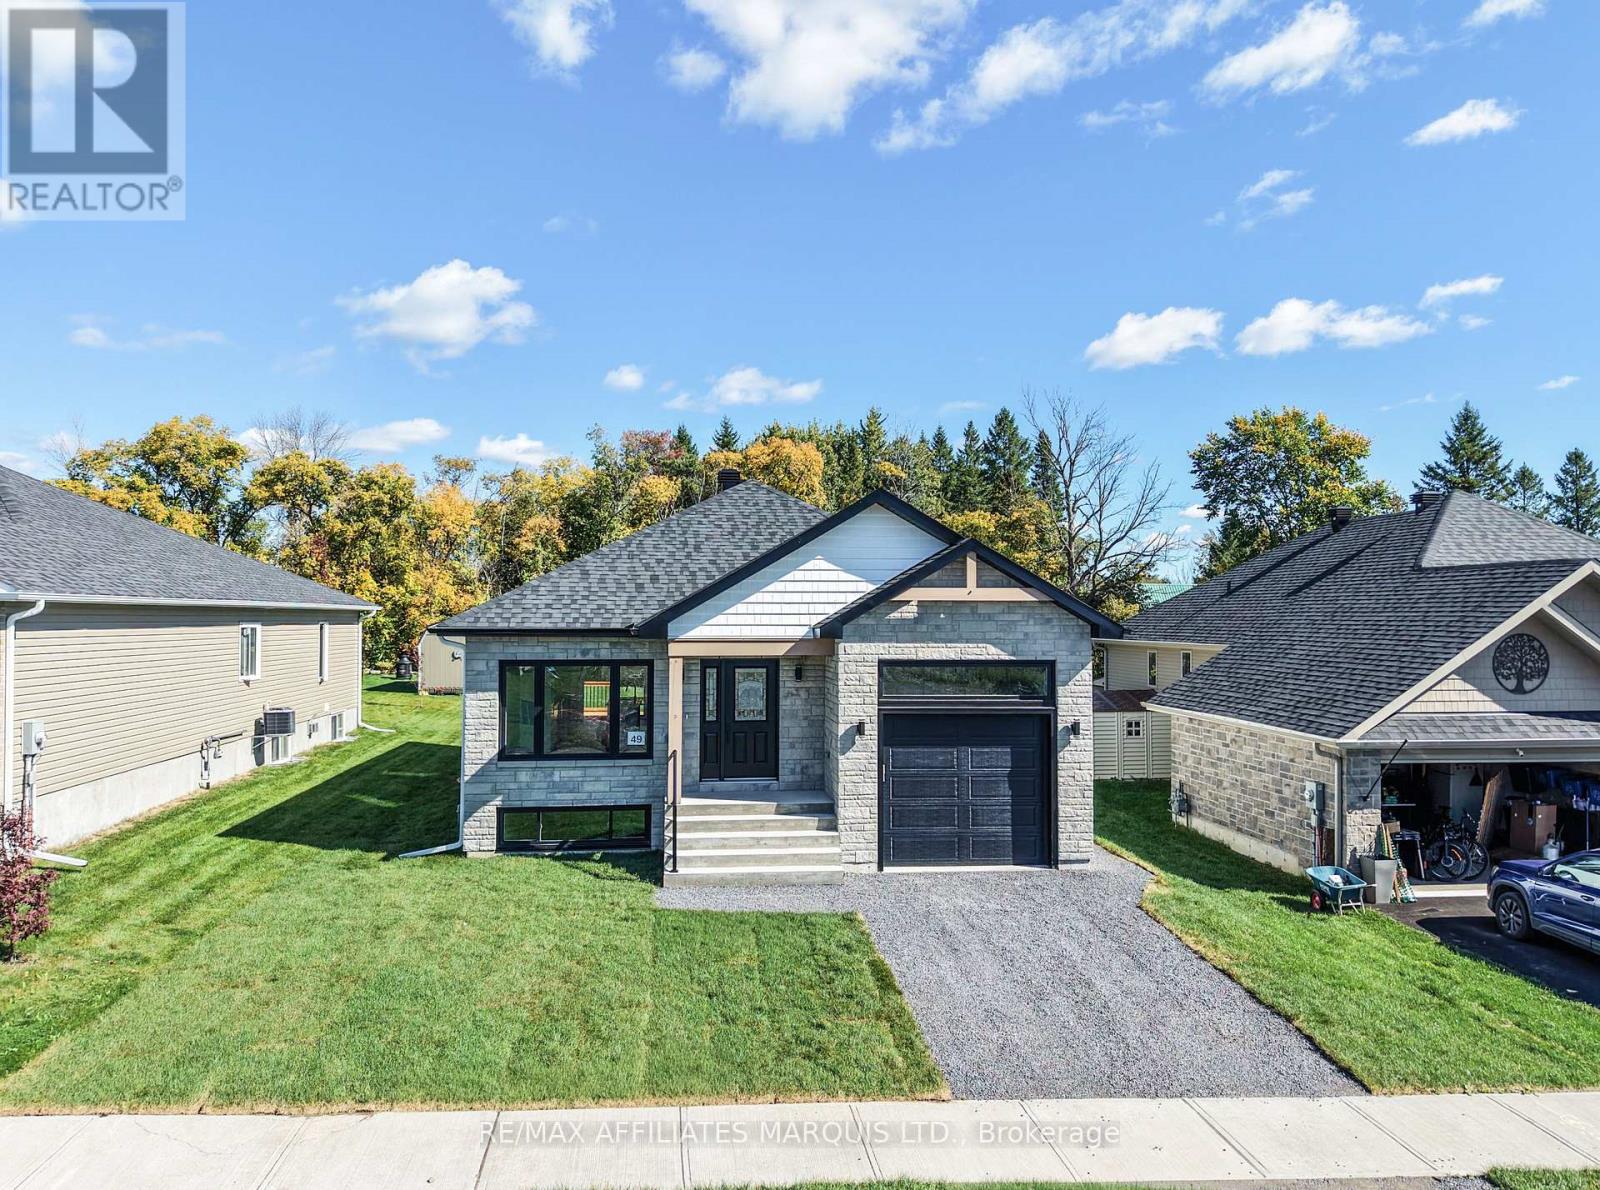
*** Ready to move in. *** Beautifully crafted by Grant Marion Construction, this stunning bungalow offers approximately 1,200 sq. ft. of thoughtfully designed living space in the desirable Long Sault community. From its exceptional curb appeal to its high-quality finishes and fully sodded yard, this home is sure to impress from the moment you arrive. The bright open-concept layout is perfectly suited to modern living and features a stylish kitchen with quartz countertops, a large island, and seamless flow into the spacious living and dining areas. The home offers two bedrooms, including a primary suite with a walk-in closet, a well-appointed family bathroom, convenient main-floor laundry, and elegant hardwood and ceramic flooring throughout. Enjoy outdoor living on the 12' x 12' rear deck, while the unfinished basement includes a rough-in for a future three-piece bathroom, offering excellent potential for additional living space. Covered by the Tarion Warranty for added peace of mind, this home is ideally located in a quiet neighbourhood just a short walk from the St. Lawrence River, waterfront bike path, and small town amenities. Easy access to both Ottawa and Montreal in approximately one hour. (id:15069)
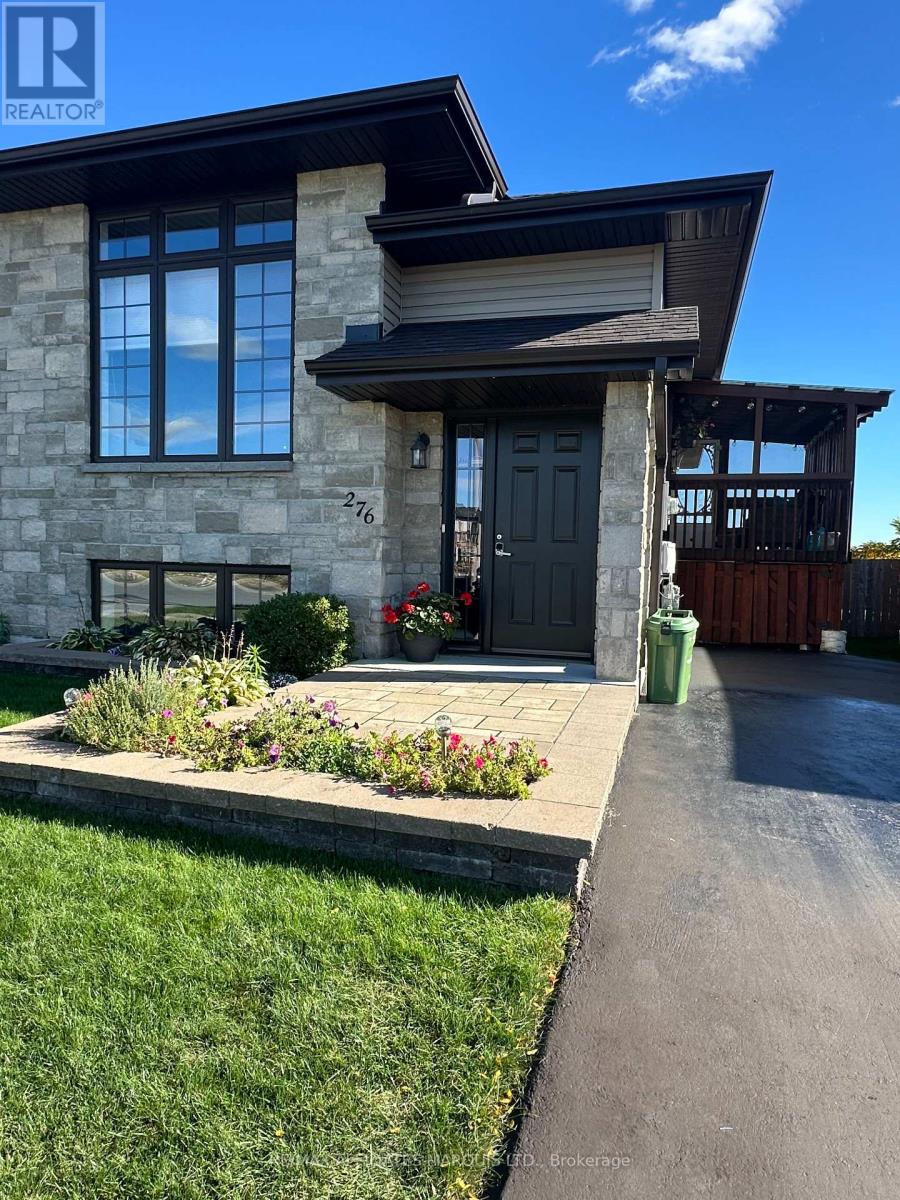
Beautifully Enhanced - Move-In Ready - Desirable North End!Welcome to this exceptionally well-maintained two-bedroom semi-detached raised bungalow, where thoughtful upgrades, stylish finishes & comfortable living come together beautifully. Ideally located in a sought-after North End with easy access to both Highway 138 & 401.Step inside a bright & welcoming main floor featuring a spacious living room with large window, high ceilings & pot lights, creating an airy & inviting atmosphere. The open-concept kitchen is both beautiful & functional, offering full-height cabinetry, custom stone countertops, a stylish backsplash, pantry storage & a convenient eat-in area. The adjoining dining space provides direct access through patio doors to the private side-yard deck & screened-in room - a wonderful extension of the home's living space & the perfect spot to relax or entertain.Two generously sized bedrooms complete the main level, including a spacious primary bedroom with exceptional closet space. A beautifully appointed three-piece bathroom adds to the home's comfortable & functional layout.Professionally finished lower level offers a welcoming recreation room, along with a two-piece bathroom with "R/I" for a future shower. The unfinished portion provides plenty of potential for additional living space, with room to create a 3rd bedroom, office or whatever best suits your needs, with plenty of storage area.Outside, the fully fenced, private lot has been beautifully landscaped & boasts southern exposure. The paved drive, attractive entry landscaping & inviting outdoor spaces add to the home's impressive curb appeal.The home is in mint, move-in-ready condition & offers an appealing combination of modern finishes, practical living space & an outstanding location.A wonderful opportunity for a beautifully enhanced home in a convenient North End setting - with a park practically at your doorstep!Monthly- Tankless H/W $41 Electricity $79 Gas $60 (id:15069)
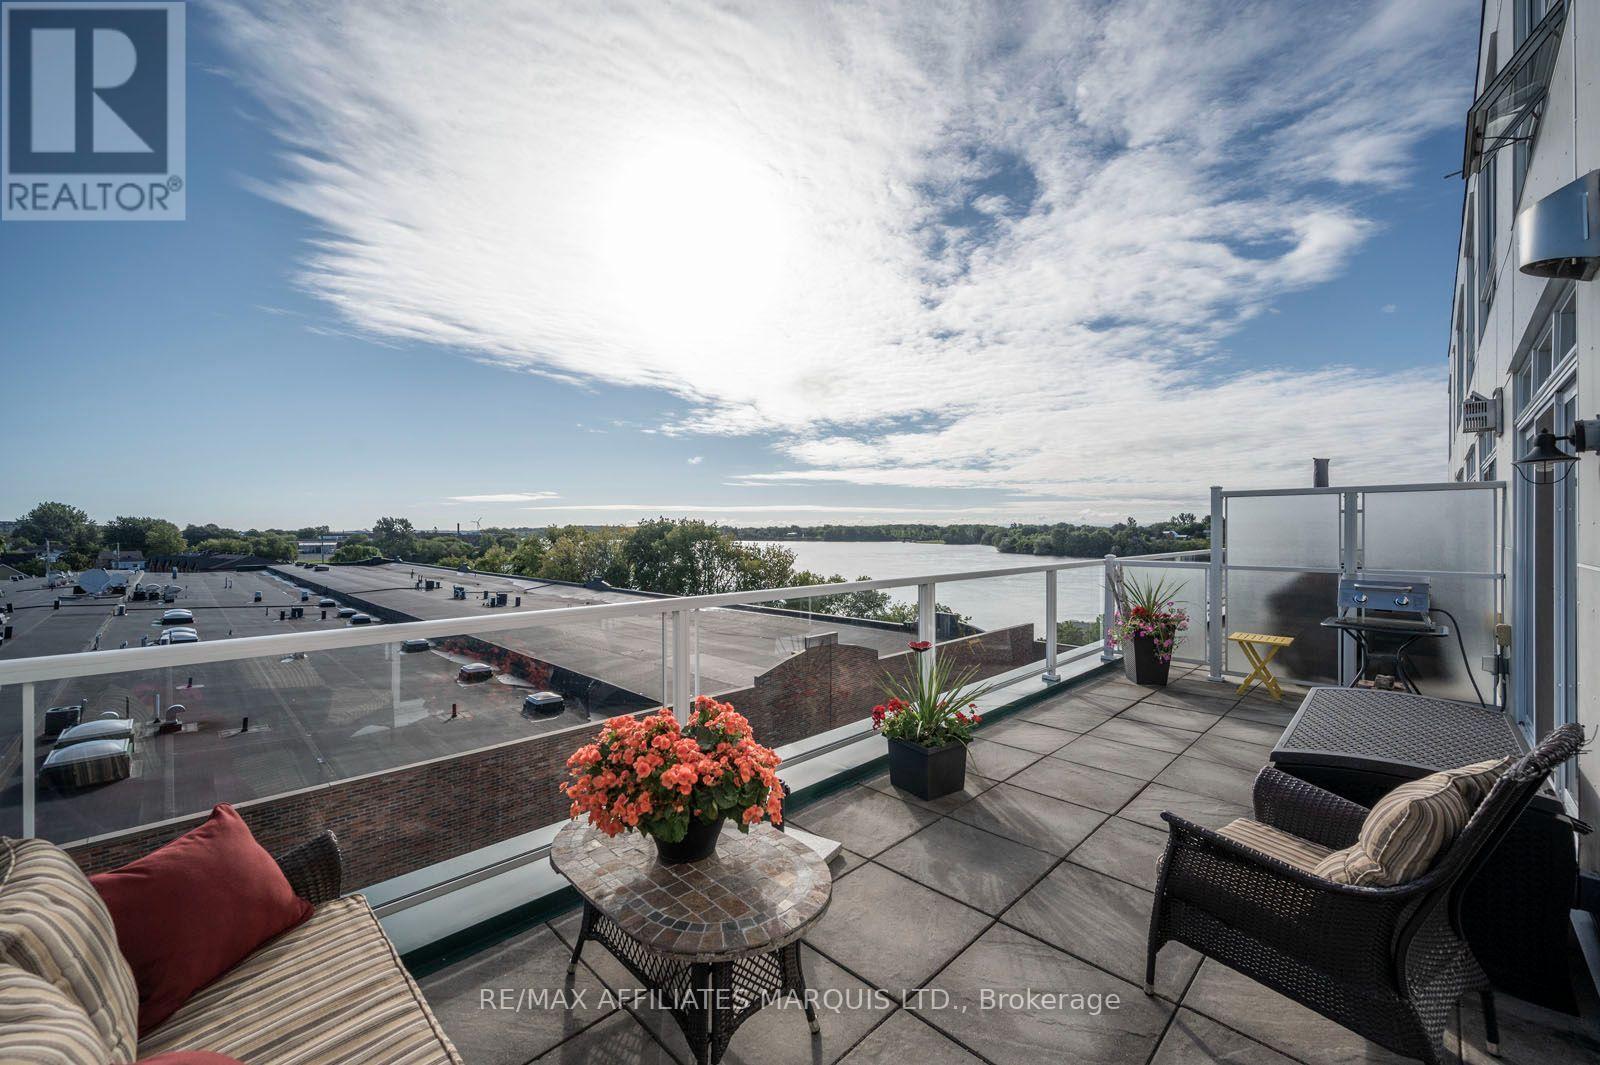
Welcome to Unit 307 at Cornwall's iconic Edison Building at 703 Cotton Mill Street, where historic character meets exceptional waterfront living. Set along the St. Lawrence River, this impressive 1,435 sq. ft. condominium offers two bedrooms, three bathrooms, generous living spaces and beautiful river views in a secure building within one of Cornwall's most distinctive communities. The showpiece is the expansive east-facing balcony (10x25) overlooking the St. Lawrence River. Wake to spectacular sunrises, enjoy your morning coffee by the water, entertain friends outdoors, or simply relax and watch the river change with the seasons. Inside, oversized windows fill the home with natural light and showcase the waterfront setting. The spacious kitchen offers plenty of room for cooking, gathering and entertaining, while the inviting living area is anchored by a natural gas fireplace-perfect for cozy evenings at home. Two well-appointed bedrooms and three bathrooms provide an exceptional level of space, comfort and privacy. Indoor parking and a private storage locker are included, adding everyday convenience, security and peace of mind to this easy, low-maintenance lifestyle. Step outside and enjoy everything the growing Cotton Mill community has to offer. Waterfront walking and cycling trails and the marina are nearby, while an expanding collection of on-site amenities includes yoga and wellness services, dental care, physiotherapy, chiropractic and massage therapy, financial and professional services, plus a new coffee shop coming soon. With approximately 1,435 sq. ft. of living space, three bathrooms, a natural gas fireplace, indoor parking and an outstanding private balcony (10x25) overlooking the St. Lawrence River, Unit 307 is far from ordinary condo living. It's an opportunity to enjoy space, character, security, convenience and spectacular waterfront views in one of Cornwall's most unique residential settings. (id:15069)