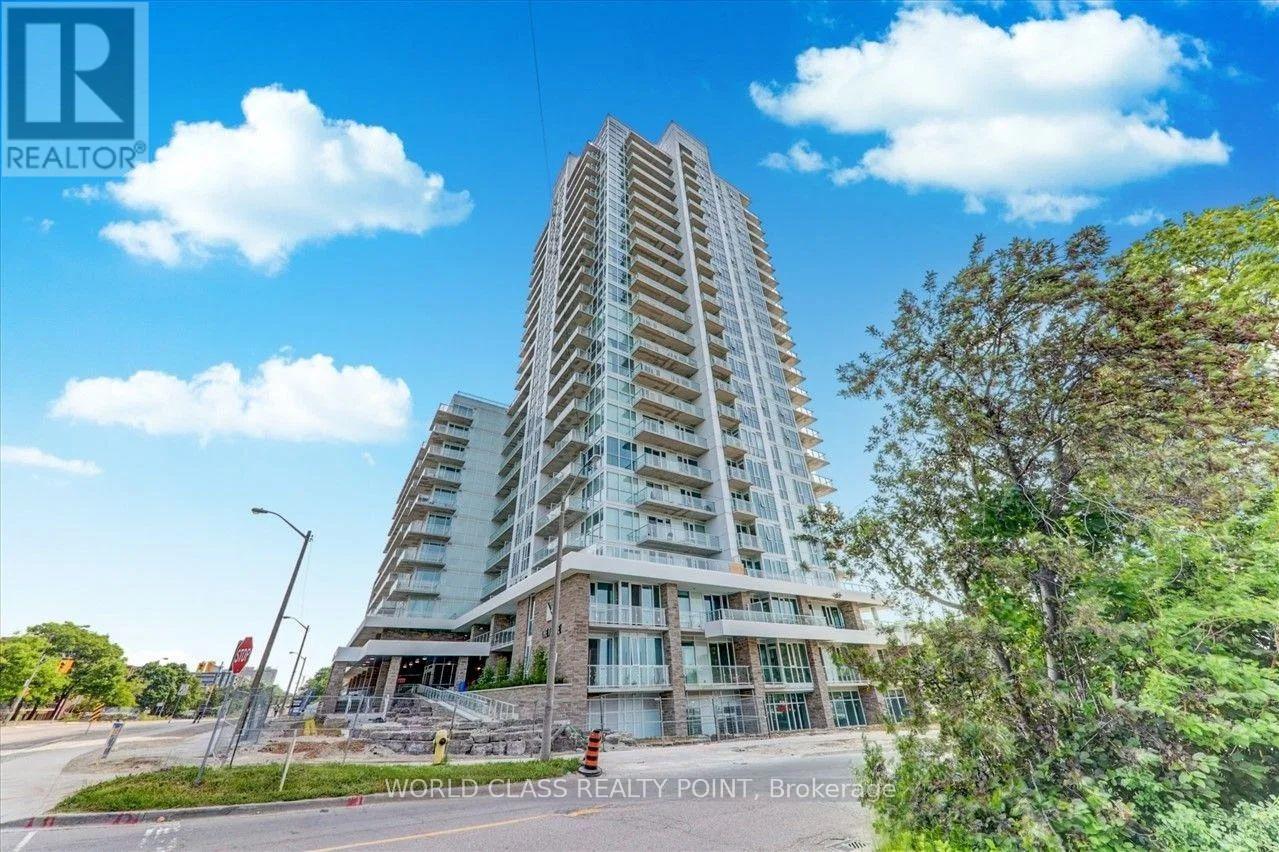
South-Facing Skyline, Tree & Park Views.Welcome to this Well-designed One Bedroom + Den suite offering two full washrooms, one parking space, and one locker. Enjoy beautiful southern exposure overlooking the skyline, trees, and park.Extras include Upgraded roller shades bedroom black outs. Framed mirrored closet doors.Additional Upper Row of kitchen cabinets.The parking space is conveniently located on P1, close to the elevator. Residents enjoy an impressive range of amenities, including a dog wash, gym, concierge, party room, BBQ area, and 13th-floor patio. Visitor parking is also available.Excellent location TTC stops are right in front of the building, with direct access to the DVP/404. Enjoy nearby walking trails, grocery stores, Shoppers Drug Mart, and Tim Hortons, all within walking distance.A great opportunity for those seeking comfort, convenience, and an exceptional location. PICTURES ARE VIRTUALLY STAGED. (id:15069)
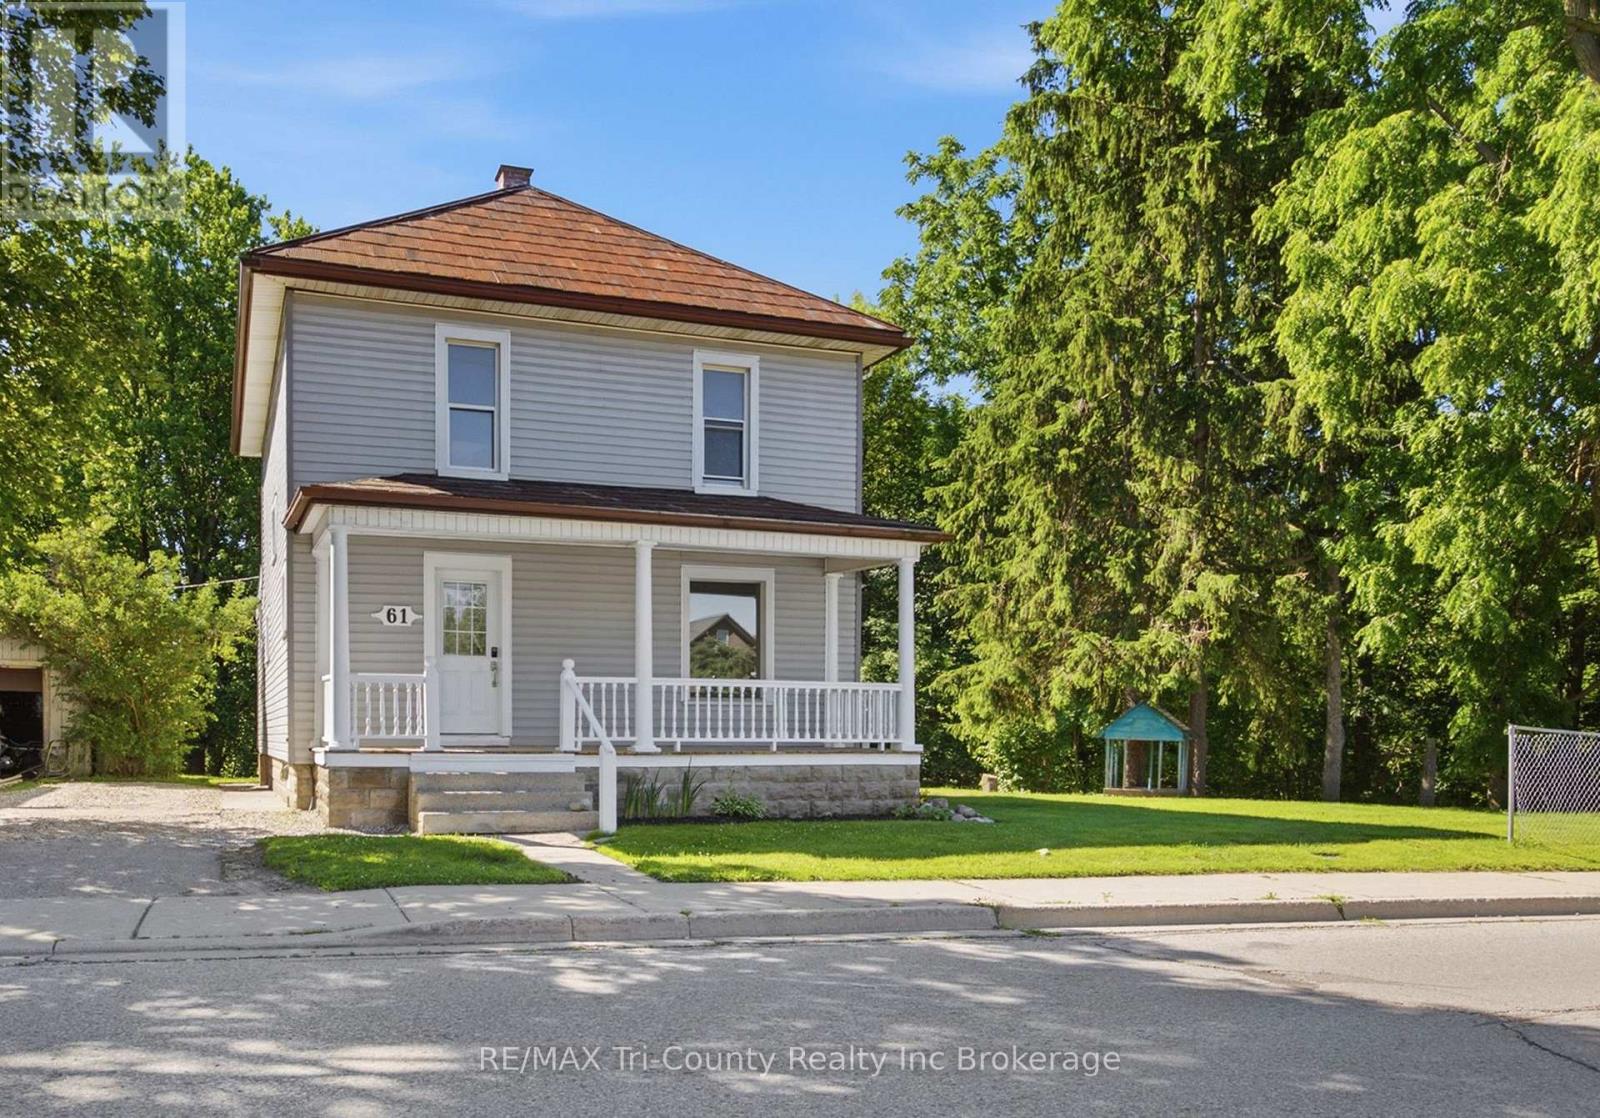
Bright 3-bedroom, 2-bathroom home ideally located close to the downtown core with convenient access to major routes and everyday amenities. Backing onto a ravine with neighbours on only one side, the property offers a private natural setting. Inside, the functional layout is filled with natural light and features a versatile main-floor office/den, ideal for working from home, a playroom, or additional living space. With plenty of opportunity for updates and value-add potential, this property represents an excellent opportunity for investors or first-time buyers looking for an affordable entry point in a well-located area. $5000.00 Buyer credit on closing. (id:15069)
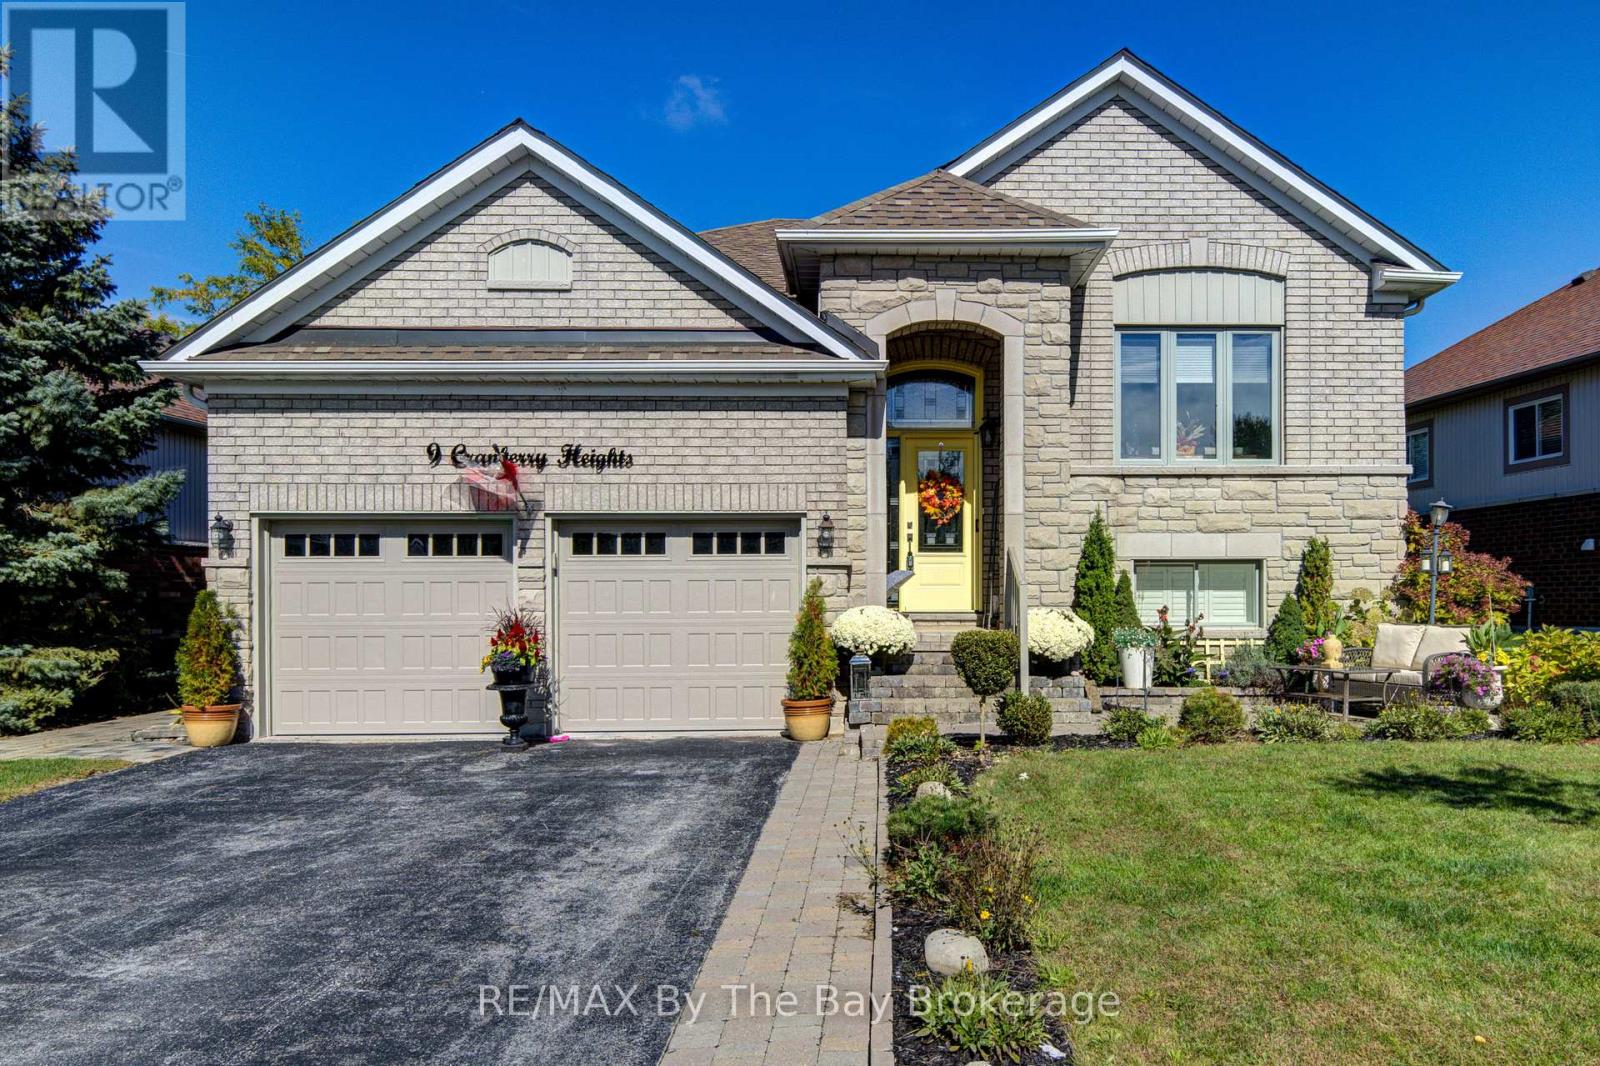
Welcome to this beautifully maintained 4-bedroom, 3-bathroom home offering the perfect blend of comfortable family living and fantastic outdoor space. Featuring 2 bedrooms upstairs and 2 bedrooms downstairs, this home has been thoughtfully updated with newer hardwood flooring, all new windows on the main level and convenient main floor laundry. The chef's kiss kitchen is sure to impress, while the stunning primary ensuite features beautiful tile and glass finishes for a spa-like touch. The lower level offers a cozy recreation room with a woodstove and dry bar, creating the perfect space for relaxing or entertaining. Outside, enjoy an impressive 65' x 146' fully fenced and beautifully landscaped lot complete with a greenhouse, large shed, interlock patio, retaining wall and a large deck (16x20) with oversized gazebo, designed for entertaining family and friends. A double attached garage adds convenience and storage. Located on a well-established street surrounded by beautiful homes and close to scenic walking trails, this is a wonderful opportunity to enjoy a beautifully updated home in a welcoming neighbourhood. (id:15069)
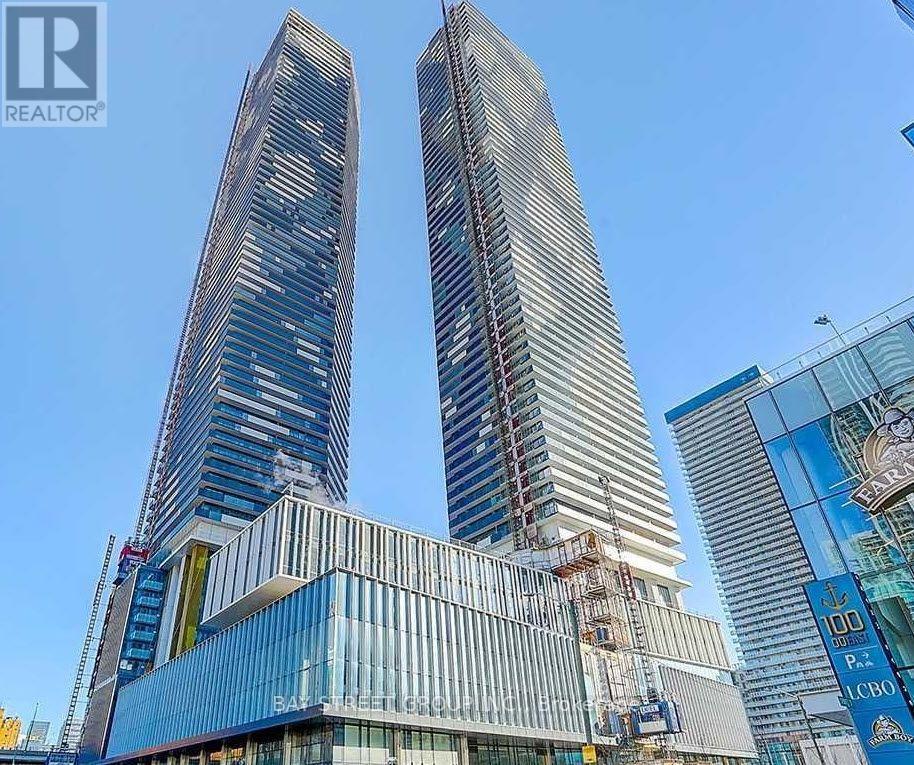
Sugar Wharf, by Menkes, is a luxury condo in Waterfront Community. This 700 sq ft 1 bedroom plus spacious den with 2 full baths and you can enjoy a relax northly view in 110 sq ft unobstructed balcony, inside and outside facilities. Building is located with easy access to downtown offices, entertainment and easy access to QEW and minutes to Don Valley Parkway. Unit is freshly painted and professionally cleaned with move in condition. A locker is included in purchase price at P2 # 52. Steps from Transit, Supermarkets, Shopping and great walk at waterfront Sugar Beach area. (id:15069)
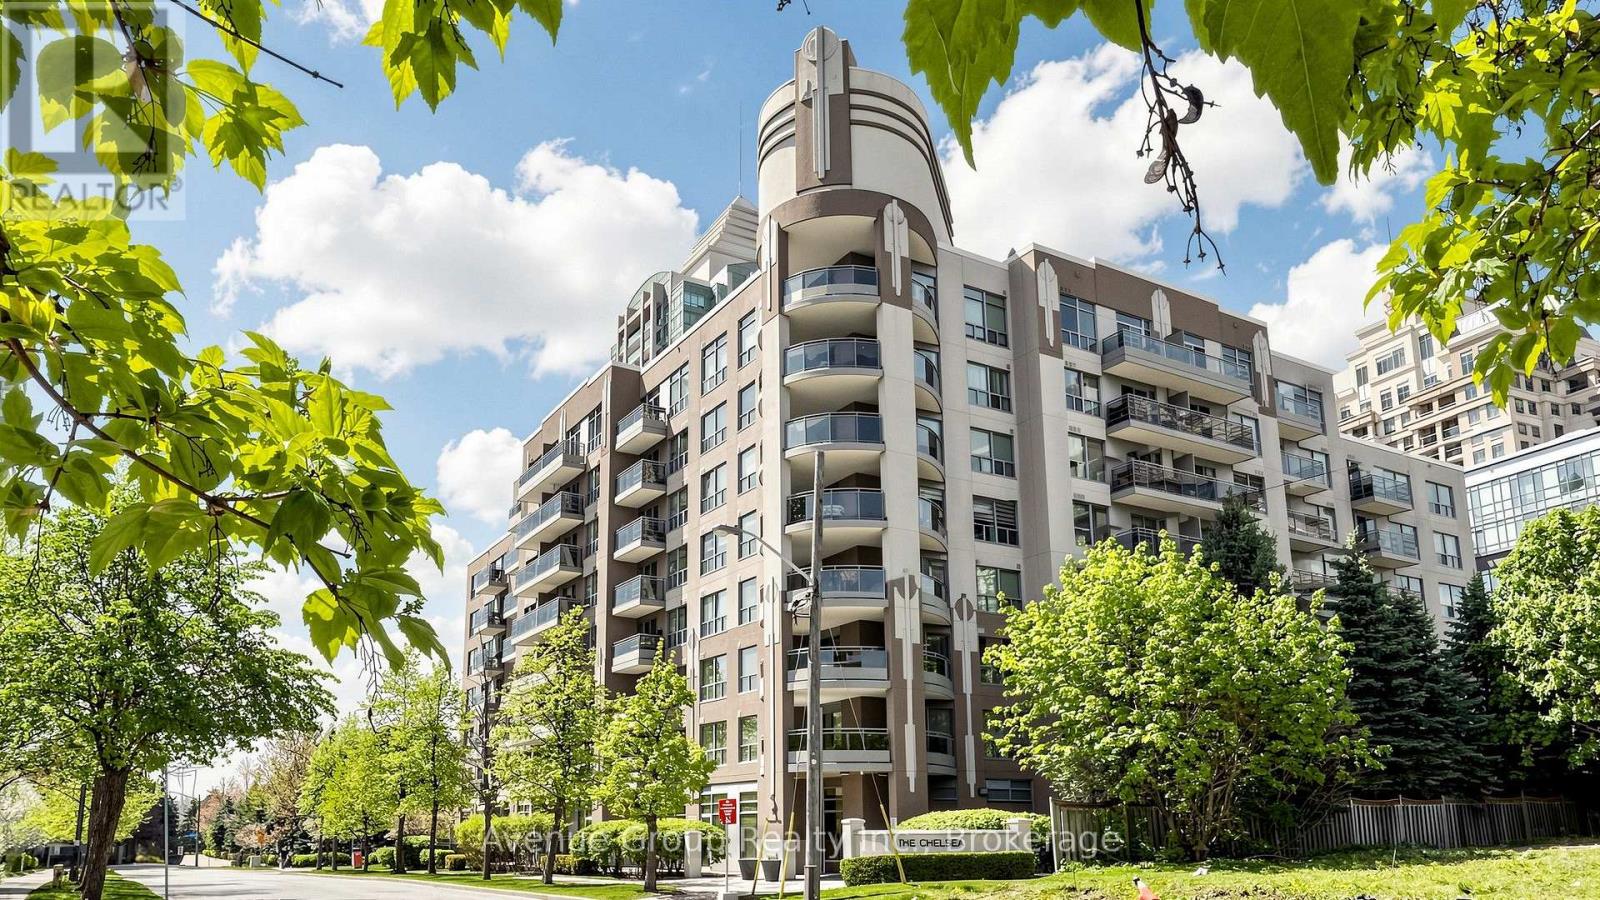
Welcome To The Chelsea! This Bright And Beautifully Updated 1-Bedroom Suite Offers A Comfortable, Move-In Ready Home In A Convenient And Vibrant Location. The Open-Concept Layout Features Large Windows, An East-Facing Exposure And A Private Balcony-Perfect For Enjoying Your Morning Coffee And Sunrise.Thoughtfully Updated With Modern Finishes, Stainless Steel Appliances And A Stylish Breakfast Bar, The Efficient Layout Makes Excellent Use Of Every Square Foot. Bright, Functional And Easy To Maintain, This Home Is Ready To Enjoy From Day One.Enjoy The Convenience Of Being Close To Public Transit, Shopping, Restaurants, Cafés, Parks And Everyday Essentials. An Excellent Opportunity For First-Time Buyers, Young Professionals Or Investors Looking For A Well-Maintained Home In A Connected Neighbourhood.The Building Is Also Undergoing Planned Updates To The Hallways And Common Areas This Fall, With Improvements Expected To Be Completed By Christmas.A Bright, Stylish And Convenient Home In A Great Location-Come See What The Chelsea Has To Offer! (id:15069)
Experience Ultra-Luxury Living At Bisha Residences, Perfectly Situated In The Heart Of Toronto's Vibrant Entertainment District. This Stunning Suite Features A Gourmet Kitchen With Granite Countertops And A Matching Backsplash, Sleek Built-In Appliances, And Soaring 9-Ft Ceilings. The Spa-Inspired Bathroom Showcases Marble Flooring And A Marble-Tiled Shower. Ideal For Couples, This Residence Offers Unparalleled Access To World-Class Restaurants, Rooftop Lounges, Bars, Shopping, And Endless Lifestyle Amenities-All Just Steps From Your Door. Bisha Residences In The Heart Of Toronto's Entertainment District. 9-Ft Ceilings. Gourmet Kitchen With Granite Countertops, Matching Backsplash, And Built-In Appliances. Spa-Inspired Bathroom With Marble Floors And Marble-Tiled Shower. Ideal For Couples Or End Users Seeking A Premium Downtown Lifestyle. Steps To TTC, Restaurants, Nightlife, Shopping, And Financial District. No Lock Box. Go Direct. (id:15069)
Welcome to Tridel at The Well, one of the largest mixed-use communities in the heart of Downtown Toronto. This stunning 2-bedroom, 2-bathroom suite features a bright open-concept layout, 9-foot ceilings, floor-to-ceiling windows, and breathtaking CN Tower and city views. The entire unit has been freshly painted and is move-in ready. Enjoy the best of King West with unparalleled access to premier dining, shopping, fitness clubs, spas, entertainment, and everyday conveniences. Residents have access to exceptional amenities including an outdoor pool, rooftop terrace, fully equipped gym, upscale party rooms, and more. Move in and experience the vibrant downtown lifestyle at The Well. (id:15069)
Waterfront living at its finest! Welcome to Suite 707 "The Pier" at South Port Condos, a beautifully appointed 1,366 sq. ft. waterfront residence offering 3 bedrooms, 2 full bathrooms, 2 private balconies, and spectacular east-facing views overlooking the Welland Canal. Designed for both comfort and convenience, this modern condo features a common living area, main bathroom, and first bedroom with enhanced accessibility, including wider doorways to better accommodate mobility needs. Additional features include TV connections in every room, USB-equipped electrical outlets throughout, and the unit is fully pre-wired for the future installation of motorized blinds. The custom white kitchen has been thoughtfully upgraded with quartz countertops, stainless steel appliances, under-cabinet lighting, an island with seating, and additional cabinetry beside the refrigerator for even more storage. The spacious primary suite includes a walk-in closet and private 4-piece ensuite that includes a walk in shower with a rain shower head, while the enclosed laundry room offers added storage and functionality. Complete with two EV-ready parking spaces and a main-floor storage locker, residents also enjoy premium building amenities including a fitness centre, party room, social lounge, outdoor BBQ area, bicycle storage, and convenient access to ground-floor commercial spaces. Ideally located just steps from the marina, waterfront trails, shopping, restaurants, and so much more! This is maintenance-free waterfront living in the heart of charming Port Colborne. (id:15069)
A rare opportunity to own in Strathcona Place, one of Ottawa's most exclusive boutique condominium residences. Tucked away on a quiet cul-de-sac with just 17 suites, this exceptional top-floor residence offers 1,818 square feet of thoughtfully designed living space with two bedrooms, two bathrooms and breathtaking easterly views over the Rideau River. Hardwood flooring flows throughout the main living areas, where spacious principal rooms are designed for both comfortable everyday living and elegant entertaining. Walls of windows and patio doors frame the ever-changing waterfront scenery, while the expansive main balcony provides the perfect vantage point to relax and take in the spectacular river views. The well-appointed kitchen opens seamlessly to the living and dining areas, while the generous primary suite offers a private retreat with its own ensuite bath and a second, more intimate balcony, ideal for enjoying a quiet morning coffee. A second bedroom and full bathroom provide flexibility for guests or a home office. An extraordinary feature rarely found in condominium living, this residence includes tandem underground parking for two vehicles and a storage locker. Residents enjoy access to a fitness room, sauna, party room/guest suite, all within a meticulously maintained building where opportunities to purchase are exceptionally rare. Residents enjoy an active and welcoming community, with regular social gatherings including popular Friday evening cinq à septs. Enjoy an exceptional Sandy Hill lifestyle, just steps from the University of Ottawa, the Rideau Centre, Strathcona Park, the ByWard Market, the Rideau Canal, walking/biking paths and public transit, all while enjoying the peace and privacy of one of Ottawa's most coveted boutique condominium communities. Note: Condominium fees include water and the building's water-source heat pump heating and cooling system. Supplemental baseboard heat, if used, is paid by the owner. (id:15069)
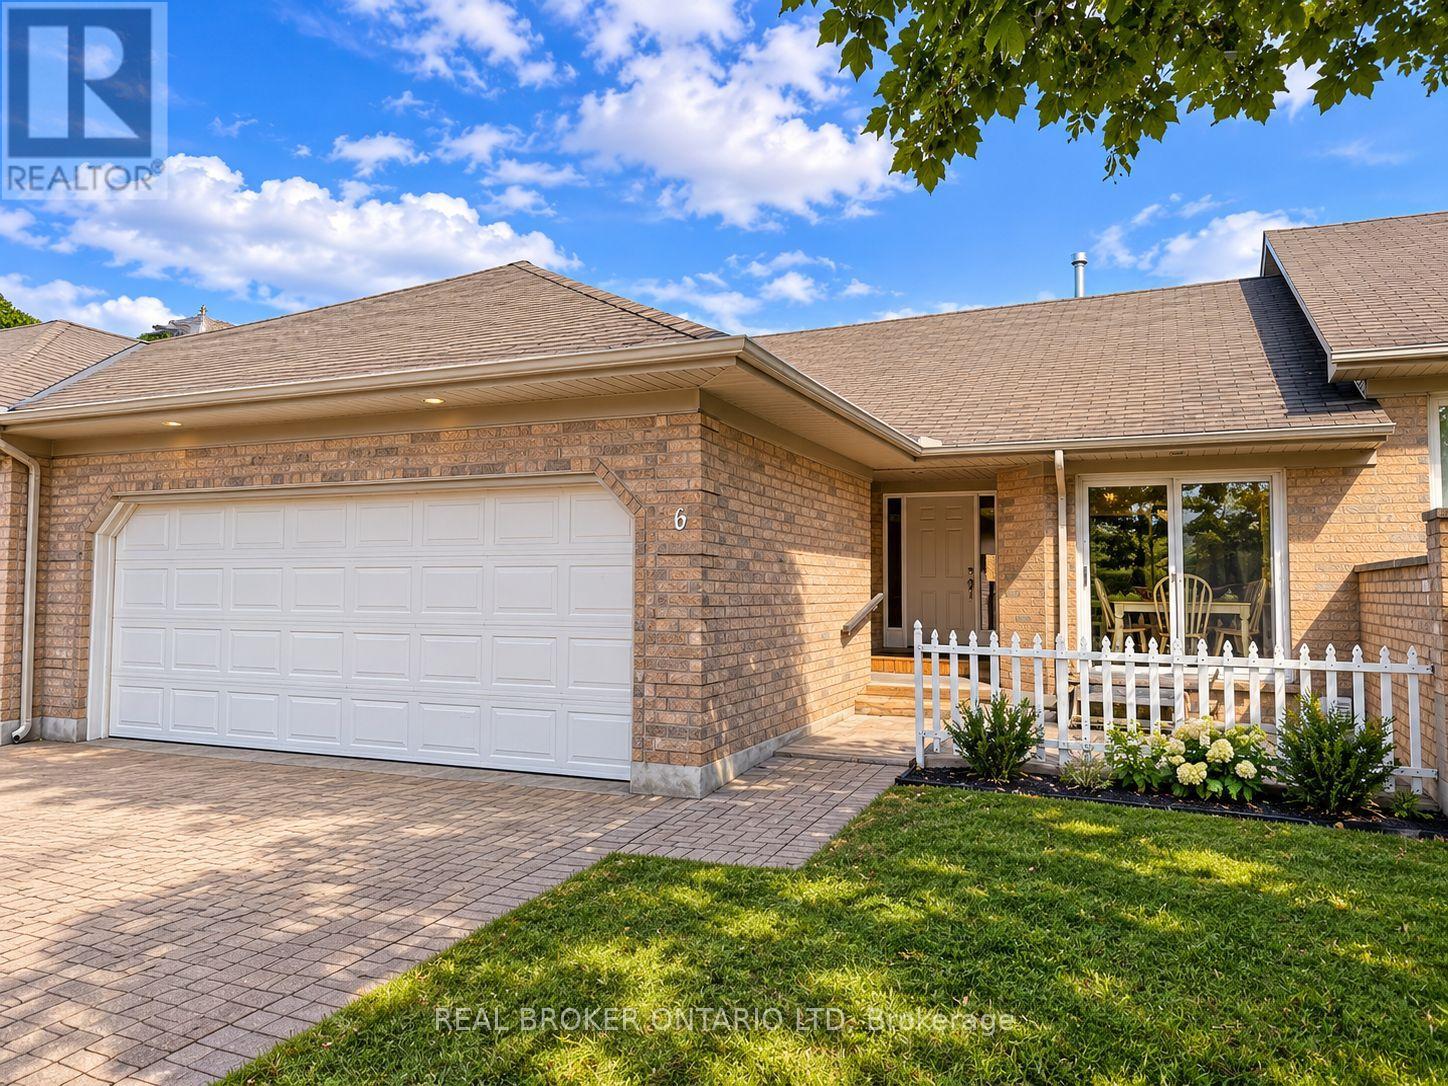
Rare find in sought after South River Estates! This beautifully maintained 2-bedroom, 3-bathroom bungalow townhome offers stylish, low maintenance living with the added bonus of a fully finished walkout lower level with patio doors a hard to find feature in the complex.A private courtyard welcomes you into a bright, spacious interior featuring soaring cathedral ceilings, beautiful hardwood flooring less than 2 years old and valued at over $15,000, and a cozy gas fireplace. The generous primary bedroom easily accommodates a king size bed and offers dual closets and a private ensuite. The main bathroom was tastefully updated in 2025 with new tile and flooring and newer Bathfitters tub surround and convenient main-floor laundry makes everyday living effortless. The fully finished walkout lower level provides exceptional additional living space with a huge family room, second gas fireplace, new vinyl flooring, oversized den/office, third full bathroom, ample storage, and patio doors leading directly outside. An ideal layout for entertaining, overnight guests, a home office, or extended family. Additional features include a double-car garage, interlocking brick driveway, and low condo fees covering exterior maintenance, lawn care, and snow removal. Recent improvements include newer roofs and eavestroughs, with bricked driveway. Enjoy the upper deck, great for entertaining. Offering comfort, space, and carefree living in a desirable South London community, this exceptional bungalow townhome is a rare opportunity especially with its sought after walkout lower level. (id:15069)
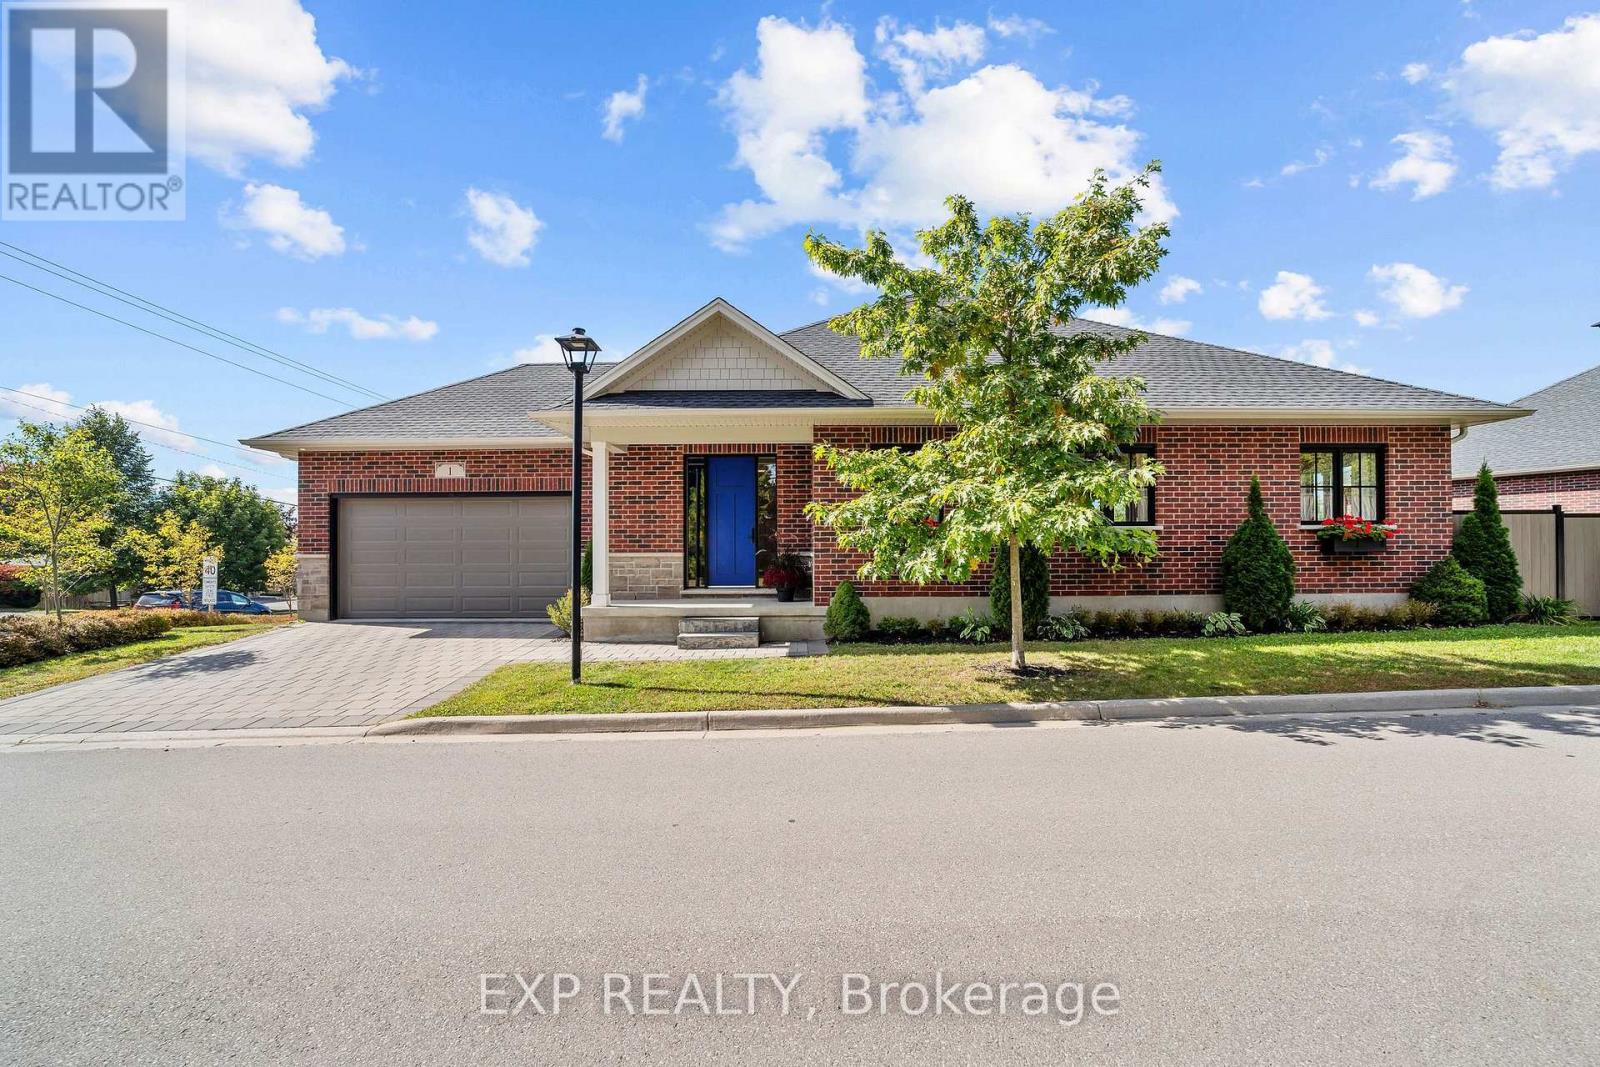
Light is the first thing you notice in this 2021 brick bungalow, where oversized windows fill every room throughout the day and frame views of mature trees and greenery from nearly every angle. The main level flows beautifully with engineered hardwood, a gas fireplace, and a crisp white kitchen made for everyday breakfasts and big family dinners alike. A bright home office looks out toward Parkview school, and because the school sits between this home and the play yard, you enjoy the peace of a quiet street with the assurance that nothing will ever be built behind you. Step out to the covered back porch for evening sunsets, fire up the barbecue on the dedicated outdoor gas line, and relax in a generous backyard enclosed in 2024 with low-maintenance vinyl and aluminum fencing. The full basement is a standout, with large above-grade windows that keep it bright, a bedroom, a bathroom, and plenty of space to create a guest retreat or explore in-law potential. A double attached garage with app-controlled opener plus a two-car driveway provide parking for four. Life in Komoka is the real reward here: walk to a local park with tennis courts, a community memory garden, and a trail that feels like a stroll in the country, then pick up essentials at the nearby grocery store and pharmacy or browse the Saturday market at the Komoka recreation centre. Neighbours look out for one another, the nights are wonderfully still, and you're still just minutes to the highway and about 12 minutes to London and every amenity it offers. (id:15069)
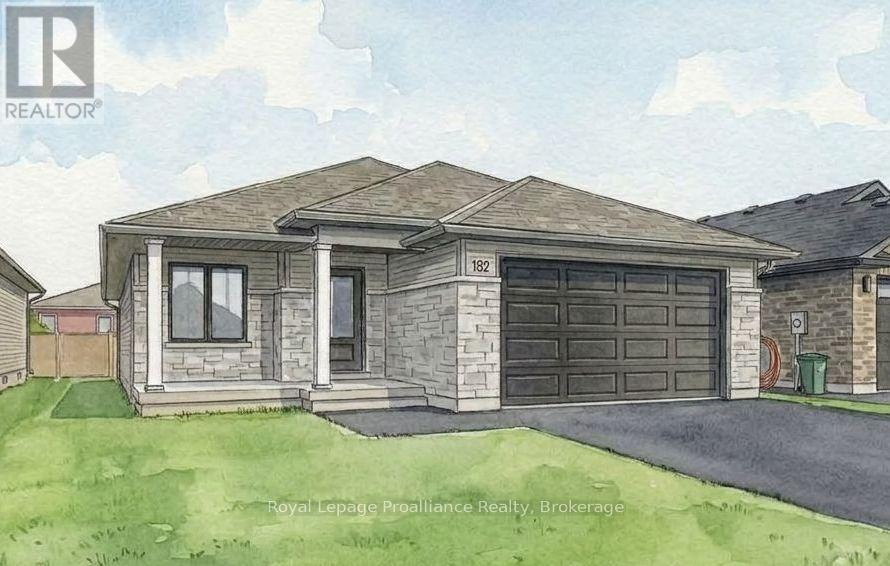
Welcome to your dream home, this completely finished 'Charleston' is a stunning 1,550sf bungalow located in one of Belleville's most loved neighbourhoods. Duvanco Homes has thoughtfully designed this three-bedroom, two-bathroom home features a spacious great room with soaring vaulted ceilings that enhance the open airy feel of this well designed floor plan finished in soft earthy neutrals. The sleek, modern galley-style kitchen with two tone cabinetry boasts a large island perfect for gathering and entertaining, while the generous dining space is beautifully illuminated by plenty of natural light. The primary bedroom offers a full ensuite and walk in closet. Enjoy the convenience of main floor laundry and a double car garage. Need just a bit more room? Ask about having another 910sf of living space finished in the basement. Every Duvanco home undergoes a rigorous Holmes Approved three-stage inspection, giving you peace of mind with certification and detailed reporting. Outside, enjoy the fully sodded yard, professional landscaping, and double-wide driveway. The neighbourhood shines with walking paths, pickle ball courts, Potter's Creek Playground, and proximity to Loyalist College and Potters Creek Conservation area. (id:15069)