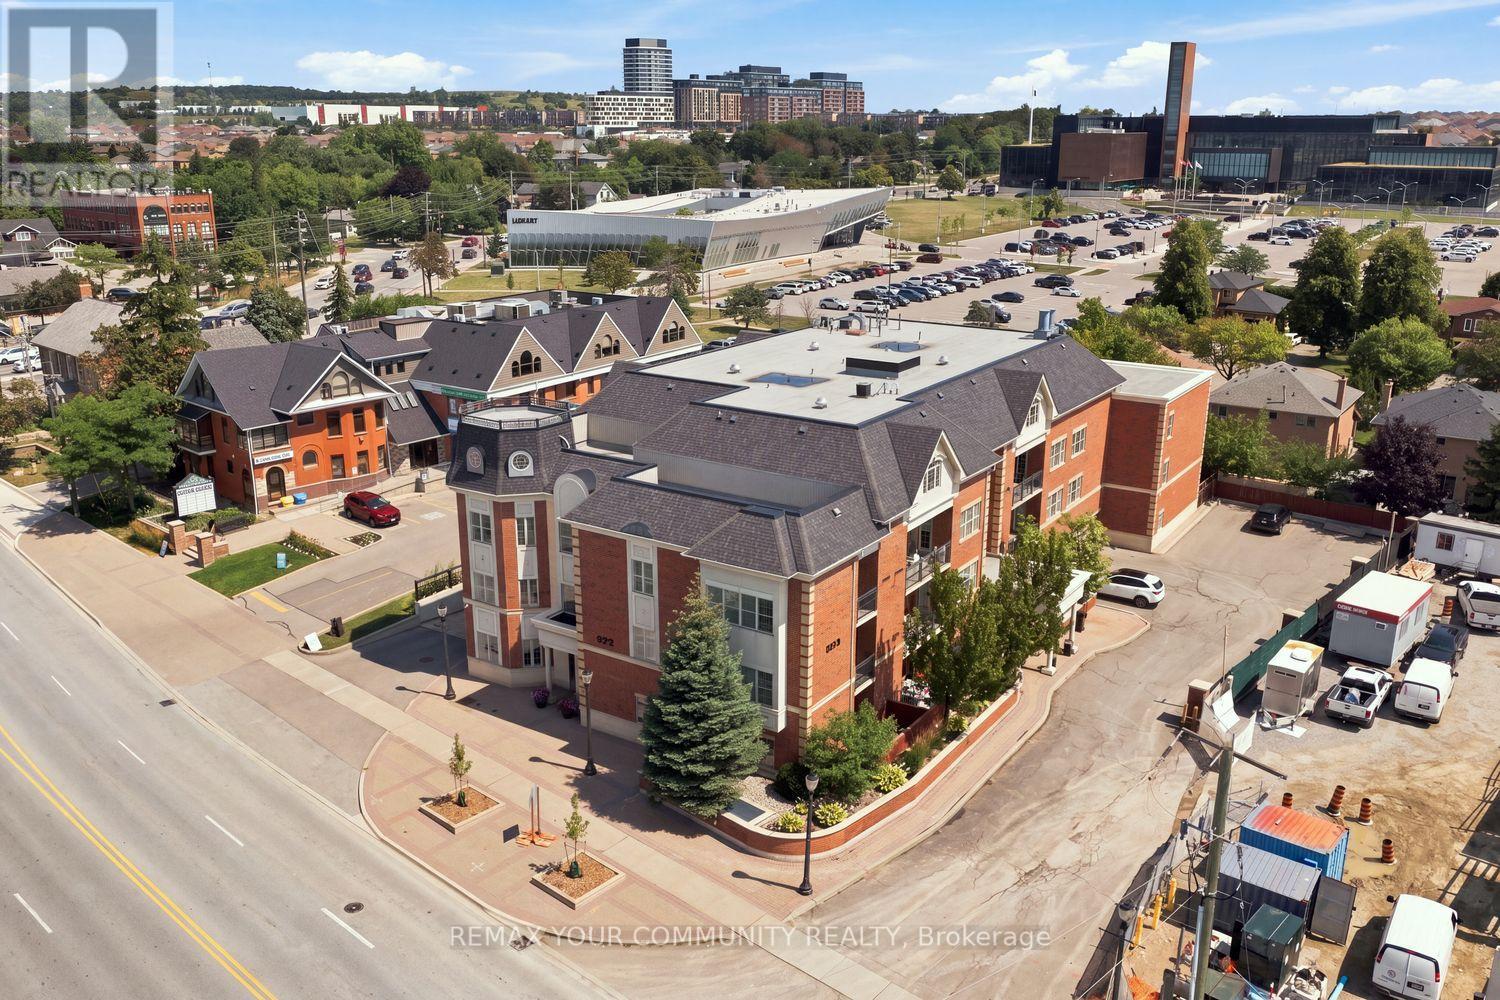
Welcome To 9973 Keele Street, Suite 210 - A Fully Renovated 1+1Bedroom Residence In The Heart Of Maple Offering Style, Function& A Boutique Condo Lifestyle. Thoughtfully Upgraded Throughout, This Turnkey Suite Features A Modern Kitchen With Quartz Countertops, Marble Flooring, Stylish Backsplash & Stainless Steel Appliances. The Open-Concept Living & Dining Area Is Finished With Crown Moulding, An Accent Wall & Upgraded Lighting, Creating A Polished Space Perfect For Everyday Living & Entertaining. The Spacious Primary Bedroom Features A Custom Tray Ceiling With Pot Lights & Accent Wall, While The Versatile Den Is Ideal For A Home Office, Guest Space Or Additional Living Area. The Fully Renovated Bathroom Completes The Interior. Step Outside To Your Private Balcony With The Added Bonus Of A Separate Storage/Furnace Room. Set Within An Intimate Boutique Building In One Of Maple's Most Convenient Locations, Just Minutes To Maple GO, Transit, Cortellucci Vaughan Hospital, Schools, Parks, Shopping, Restaurants & Major Highways. A Rare Opportunity To Own A Completely Upgraded, Move-In-Ready Suite In The Heart Of Vaughan. (id:15069)
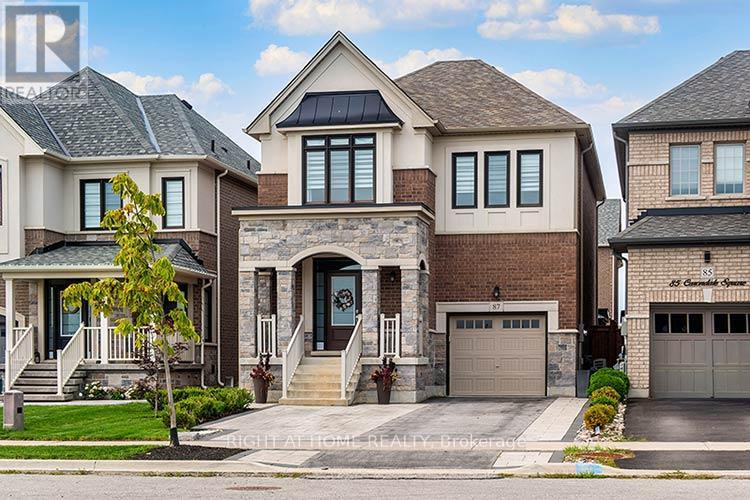
Upgrades Galore! This lovely 4 Bedrooom is finished from Top to Bottom. A functional layout includes an Upgraded Custom Kitchen, Upgraded hardwood on the main floor, Smooth Ceilings , Pot lights, Feature Walls, One Gas Fireplaces, One Electric Fireplace, Finished basement with an extra room you can utilize for a play room, future office or bedroom, Laminate flooring, RI Kitchenette and RI Bath, you can finish with your own touch. Backyard is fully fenced includes Interlock and a Large Professionally built Shed. Meticulously maintained and ready for a new family to enjoy this well kept home in the heart of Sharon. Book your appointment today, you won't be disappointed! (id:15069)
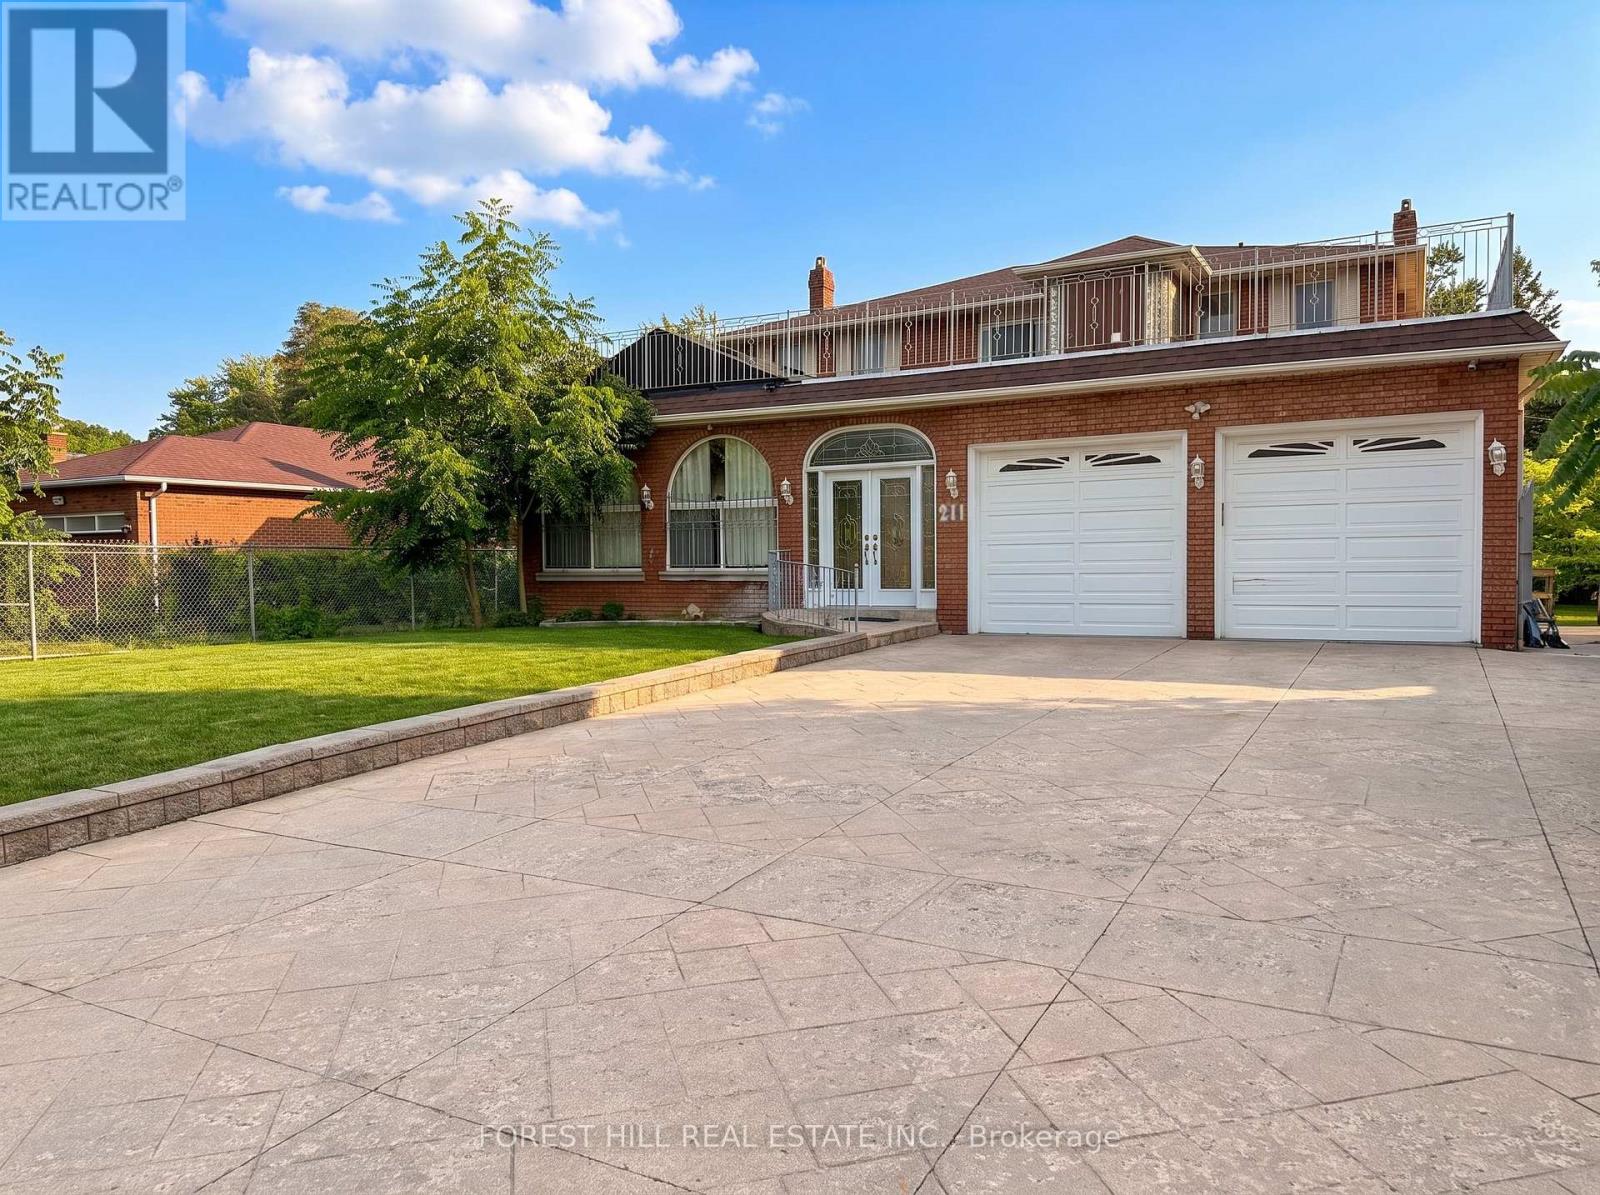
Exceptional development opportunity in Richmond Hill. 211 Carrville Road offers approximately 65feet of frontage on Carrville Road and is subject to an advanced development application.Significant planning, traffic, engineering and supporting technical work has already beencompleted in connection with the approval process. The sale will be conditional upon the Sellerobtaining site plan approval. The existing detached dwelling provides additional underlyingasset and holding value while approvals are finalized. An exceptional opportunity fordevelopers, builders and investors in one of Richmond Hill's active redevelopment corridors. (id:15069)
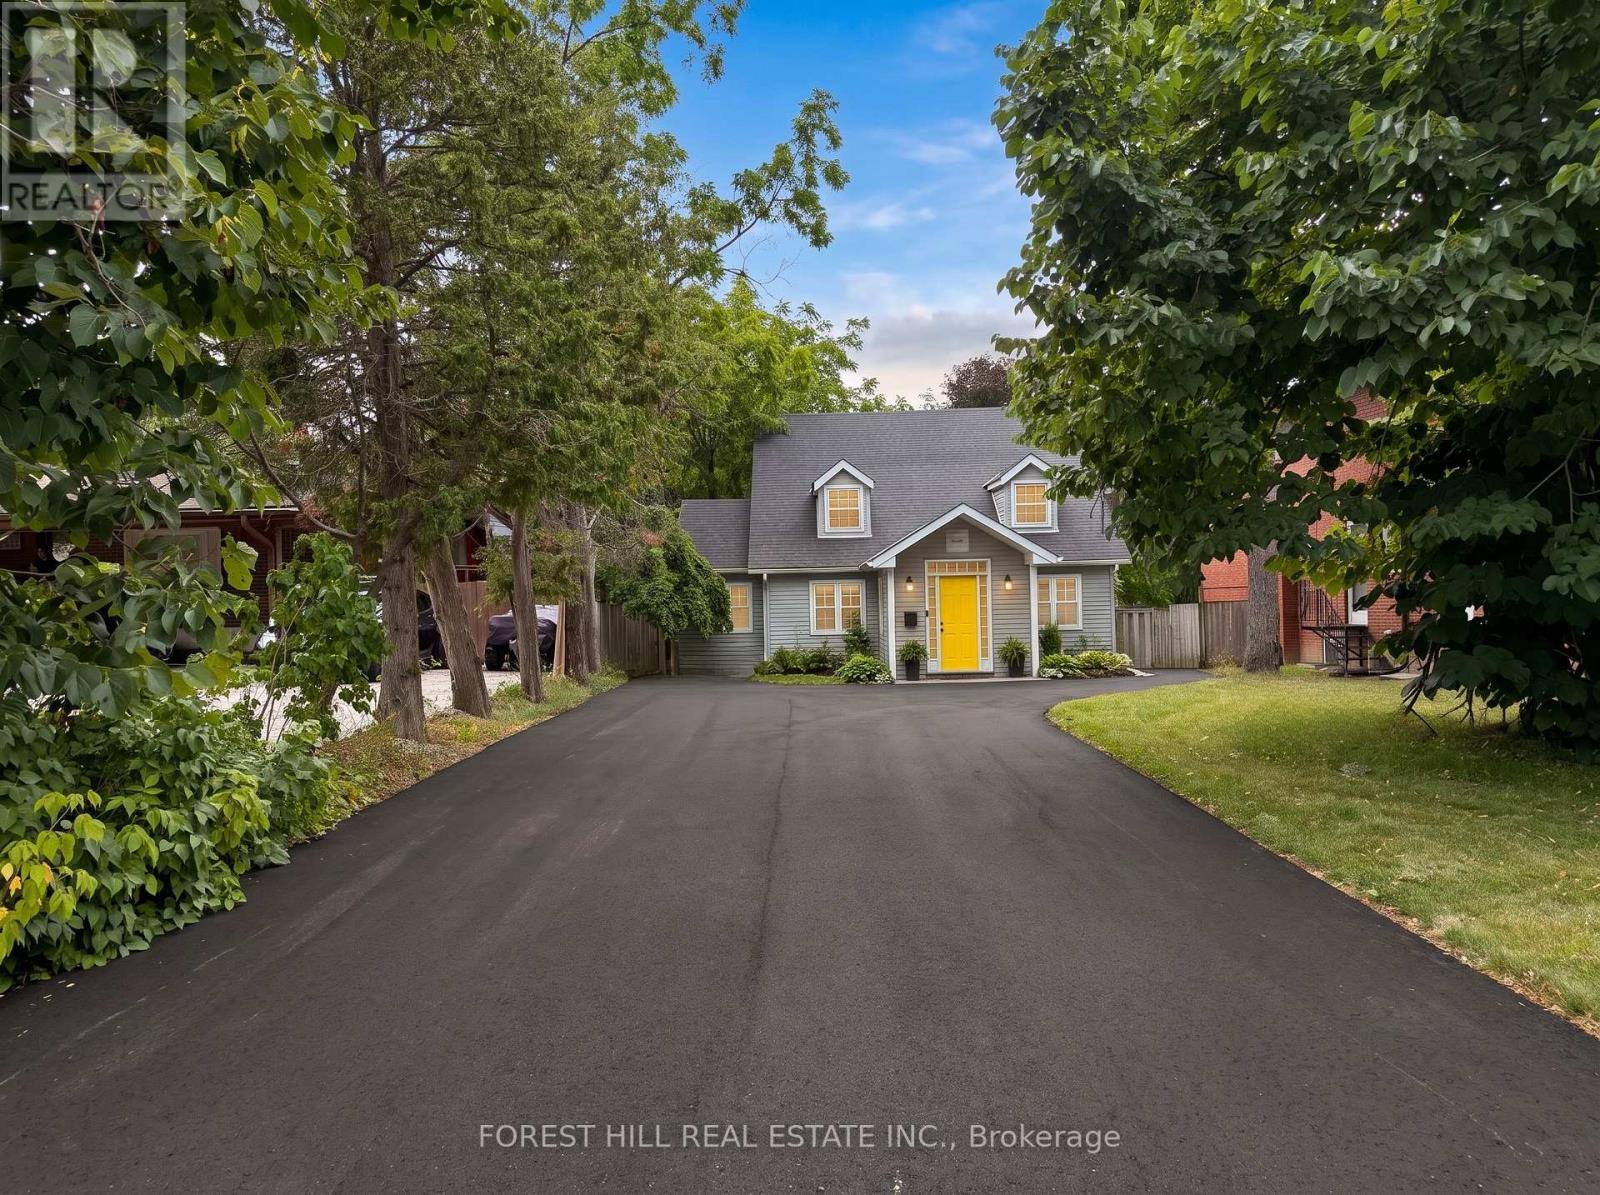
Rare development opportunity in Richmond Hill. 231 Carrville Road offers approximately 45 feetof frontage on Carrville Road and is subject to an advanced development application. Significantplanning, traffic, engineering and supporting technical work has already been completed inconnection with the approval process. The sale will be conditional upon the Seller obtainingsite plan approval. The existing detached dwelling provides valuable underlying asset andholding value while approvals are finalized. An exceptional opportunity for developers, buildersand investors in one of Richmond Hill's desirable redevelopment corridors. Please note: One ofthe Listing Salespersons has an ownership interest in the property. (id:15069)
Rare development opportunity in the heart of Richmond Hill. 225 Carrville Road boastsapproximately 90 feet of frontage on Carrville Road and is subject to an advanced developmentapplication. Extensive planning, traffic, engineering and supporting technical work has alreadybeen completed in connection with the approval process. The sale will be conditional upon theSeller obtaining site plan approval. The existing detached dwelling provides valuable underlyingasset and holding value while approvals are finalized. An exceptional opportunity fordevelopers, builders and investors in one of Richmond Hill's most active redevelopment corridors. (id:15069)
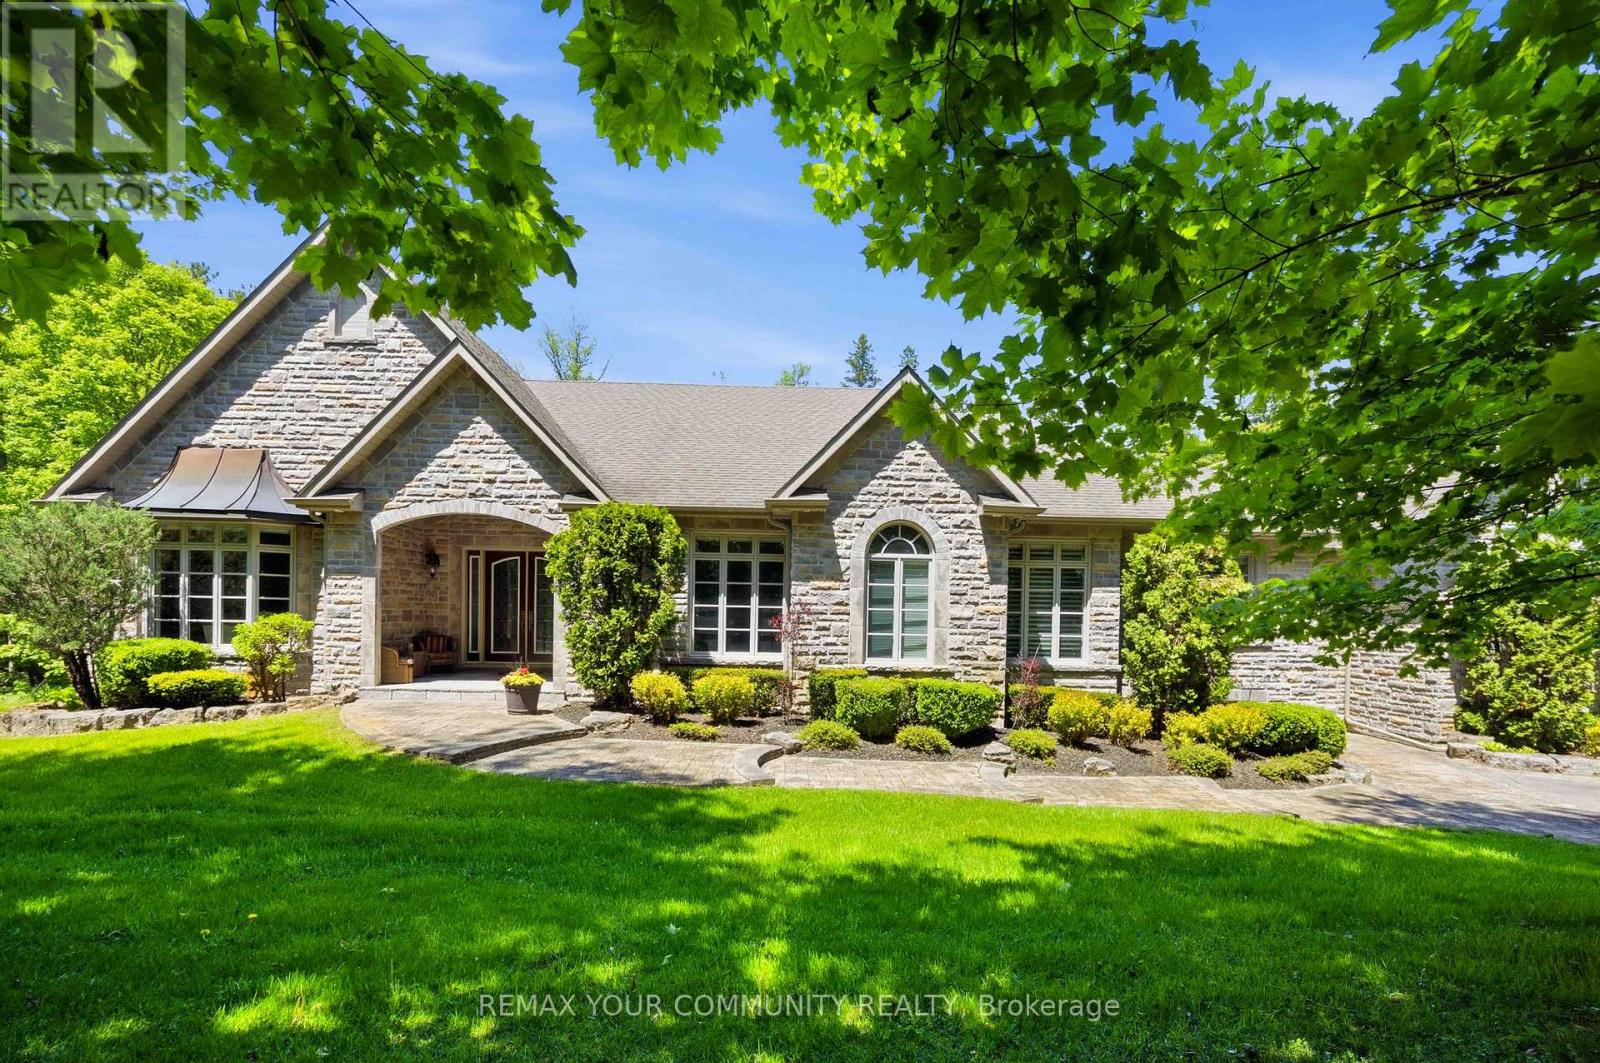
Elegant classic stone masterpiece mansion surrounded by beautiful thick private forest in the enchanted Woodlands of Camelot with private wooded trails owned by the community. This massive bungaloft with over 5,000sqft above grade has 4 generously sized bedrooms plus office on main floor & one-bedroom apartment with volume ceilings and gas fireplace in the loft plus 4000+sqft walkout basement. Voluminous ceilings, tall baseboards, plaster crown moldings & multiple fireplaces. Kitchen masterpiece by Bloomsberry with gorgeous stone counters, high-end appliances with access to deck oasis & yard. Amazing 4-car garage with dog shower! Back-up whole-home gas-powered generator! The location is great with an easy drive to the 404, 407, towns of Stouffville, Uxbridge & Aurora. As per the Town of Stouffville a planned new Ballantrae Multi-Sport complex to be built in the not too distance future just few KMs away. The primary bedroom is a special retreat with soaring ceilings, private views, gas fireplace, walk-in closet built-out by artisans & luxury 6-pc primary bath with access to the rear extensive deck. The massive walk-out basement with over 4000sqft of bright & light open space & light open space & 9' ceilings & beautiful views - this w/o basement has potential to be better than most main floors. Extensive rear deck with multiple access points from the homes main level (6 to be exact), 2-stairs on each side to access the yard and a large woodburning fireplace in the center makes this deck a perfect gathering place for friends & family. (id:15069)
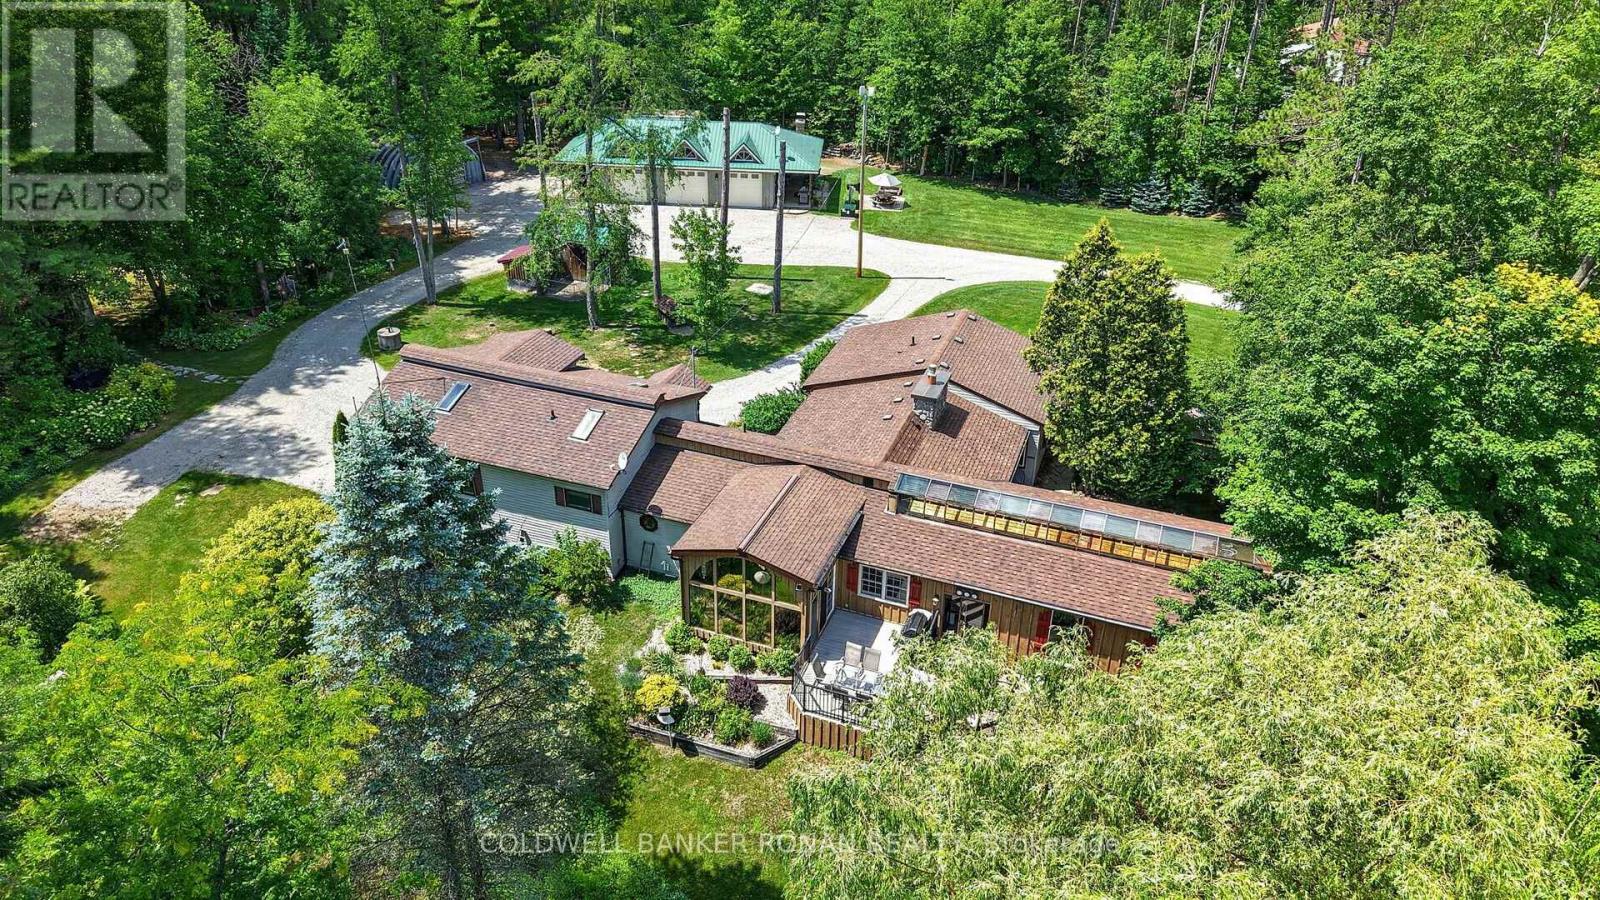
Set on a beautifully treed 1+ acre lot, this meticulously maintained property offers the perfect balance of privacy, comfort, and functionality. The sprawling bungalow showcases warm post-and-beam accents, rich hardwood flooring (including cherry wood and hemlock), and a large kitchen with an expansive island, gas stove and walk in pantry. Other attractive features include main floor laundry, a fully finished basement, and a thoughtfully designed layout that includes a separate main-floor in-law suite-ideal for multi-generational living or extended family. Unwind year-round in the incredible indoor heated pool and hot tub, bringing the luxury of a private retreat right into your home. Step outside to the composite deck and flagstone walkways to discover meticulously maintained lawns and gardens surrounded by mature trees, creating a peaceful setting that's as beautiful as it is functional. A detached three-bay workshop with a covered porch and outdoor fireplace provides the perfect space for hobbyists, contractors, and entertaining. The property also includes a Quonset hut for additional storage, garden shed, chicken coop and wood storage. A picturesque stream and pond add to the tranquil setting, creating the ultimate country retreat. Bonus: The home is heated by natural gas and could easily be converted back to a single family home. Just a short drive to Baxter, Angus, Alliston, Barrie, and surrounding communities. (id:15069)
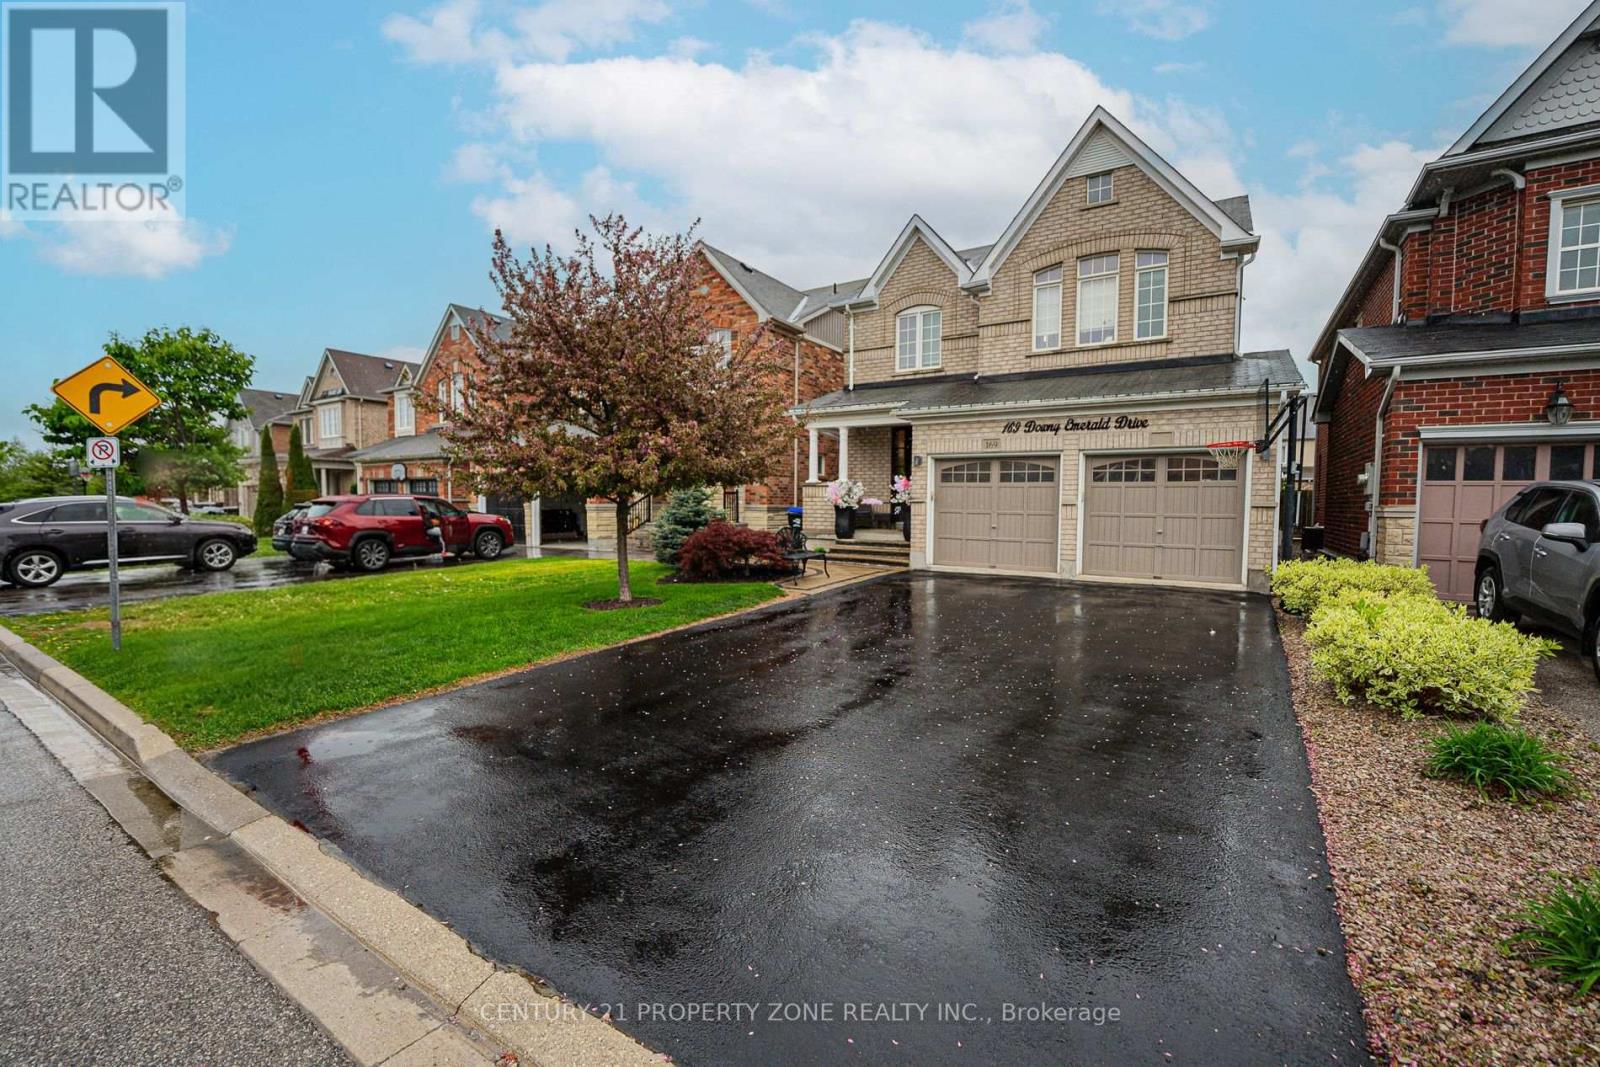
Welcome to 169 Downy Emerald Dr Bradford, a beautifully maintained 4 +1 -bedroom, 4-bathroom detached home offering Over 3500 Sq feet of living space a perfect blend of space, comfort, and modern convenience. Nestled in a highly desirable, family-friendly neighborhood, this home is designed for both everyday living and entertaining. Step inside to a bright and airy open-concept layout, featuring 9 feet Smooth ceilings on Main floor , large windows, and elegant finishes throughout. The spacious living and dining area provide the perfect setting for both relaxation and hosting guests, with a seamless flow that enhances the home's inviting atmosphere. Open Concept & Bright. Large Eat-In Kitchen, Granite Countertop, Breakfast Bar and New Appliances . New Hardwood Floor Throughout. Large Master Bedroom with Office or Exercise area, His & Hers Walk In Closets with 4 Pc Ensuite. Fully Finished Basement W/ 3 Pc Bathroom, Bedroom & Rec Room/Kitchen, Theatre . Basement has capability of In Law Suite or either offset your mortgage through a long-term rental/short-term rental or for multi generational living. .Step out to your own private backyard oasis with Hot Tub , perfectly designed for summer entertaining. No Sidewalk. 4 Car Driveway. Close to All schools and all the Amenities . Don't Miss this Beauty. (id:15069)
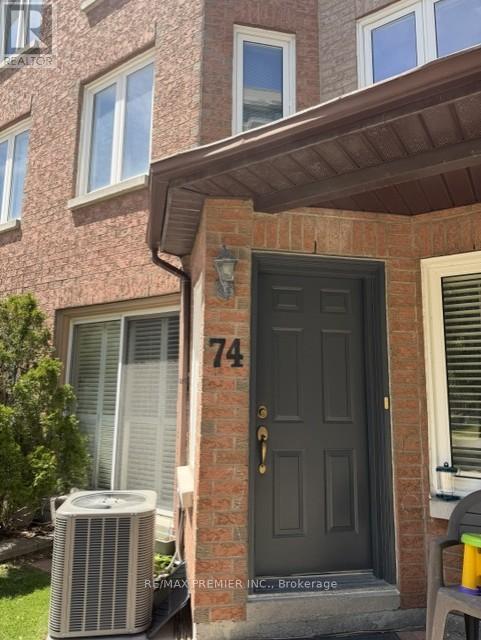
Welcome To best priced Townhome In The Heart Of Thornhill! Sun-Filled Unit With 1,185 Sq. Ft. Of Living Space. The Bright And Airy Layout Features Three Generous Bedrooms And An Expansive Main Floor Designed For Both Entertaining And Everyday Comfort. The Oversized Primary Suite Serves As A True Retreat, Featuring A Large Wall to wall Closet, And A 4-Piece Ensuite bath. A Versatile Finished Basement Offers The Perfect Footprint For A Family Room, Home Gym Or Office. Unique To This Home Is The Rare Convenience Of Direct Access To Two Side-By-Side Underground Parking Spots. Exceptional Value Is Found In The Maintenance Fees, Which Include High-Speed Internet, Cable IV, And Water. Located Just Steps From The Promenade Mall, Top-Rated Schools, Transit Bubs, Parks, And Grocery Stores- And Location, A Must See! Furnace, AC (2026) on contract. (id:15069)
Prime West Rouge Lakeside Community! This beautifully maintained detached two-storey family home is tucked away on a quiet, child-friendly court and sits on a premium, deep, south-facing lot. The bright walkout basement offers endless possibilities, while the renovated kitchen is perfect for everyday living and entertaining. Enjoy the warmth of the main floor family room with a cozy fireplace, and step outside to the spacious sundeck, ideal for summer BBQs and gatherings. Conveniently located just steps from a walkway leading to the school and close to excellent schools, parks, TTC, GO Transit, Rouge Beach, the lake, popular dining, and quick access to Highway 401. Pride of ownership is evident throughout this exceptional home. (id:15069)
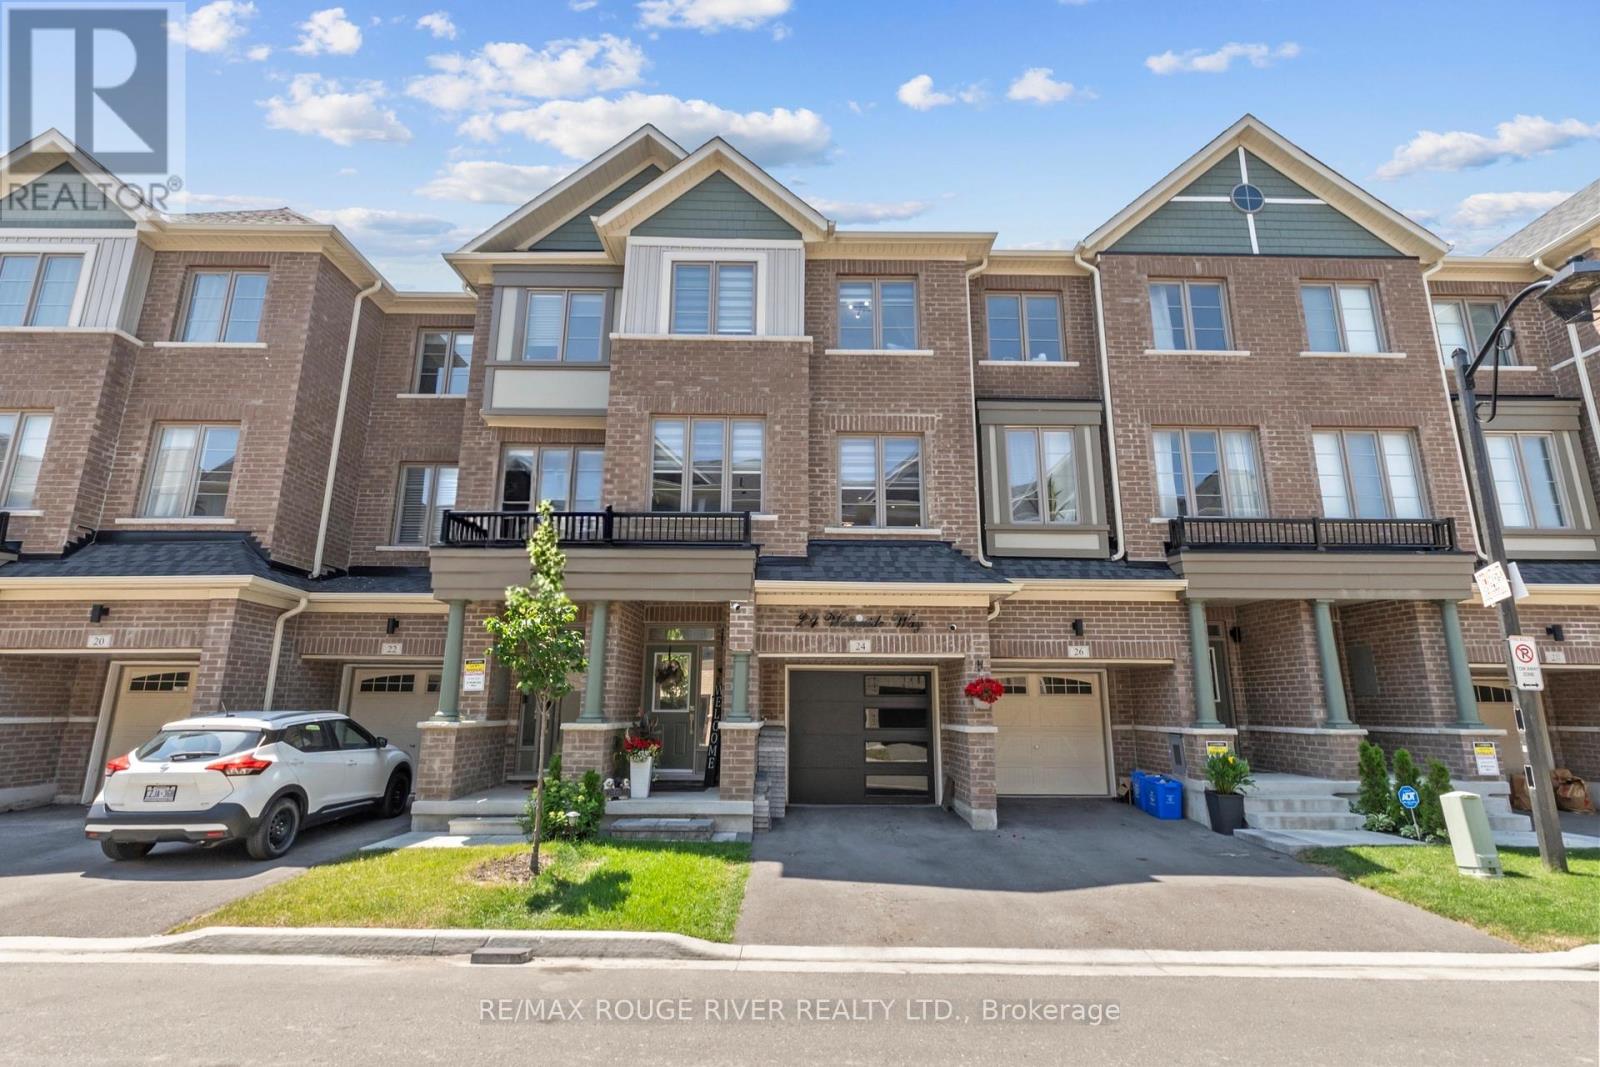
Only 3 years old! Welcome to this beautifully finished home offering over 2,000 sq. ft. of stylish and functional living space in a sought-after Whitby neighbourhood. Featuring modern finishes, a functional open-concept layout, and a new smooth-finish insulated garage door, this home perfectly blends style and everyday comfort. Thoughtfully positioned with desirable east and west exposures, this home is filled with natural light from sunrise to sunset. Modern zebra shades, pot lights, and upgraded light fixtures add a contemporary touch throughout. The stylish kitchen is designed for entertaining and everyday living, featuring a large centre island, spacious eat-in dining area, and a walkout to the deck for effortless BBQing. A convenient butler's pantry provides additional storage and prep space, flowing seamlessly into the open-concept dining and living areas. Finished with hardwood floors and a striking media wall, this inviting space is perfect for hosting or relaxing. Upstairs, the spacious primary suite features a walk-in closet, private balcony, and modern ensuite bath, while two additional generously sized bedrooms and a full bathroom provide plenty of space for family or guests. The laundry room is conveniently located just outside the bedrooms. Bonus! The main floor offers a versatile additional living space, ideal as a second family room, home office, or playroom, with a walkout to the backyard. Enjoy the convenience of interior garage access with automatic opener. Location is everything. Just a 2-minute drive to Highway 401, the GO Station, and the Durham bus terminal, plus shopping, restaurants, and everyday amenities. Minutes from the Abilities Centre, Iroquois Sports Centre, Victoria Fields, Whitby Harbour, Rotary Sunrise Lake Park, and Port Whitby Marina. A move-in ready home offering style, function, and an exceptional lifestyle opportunity. (id:15069)
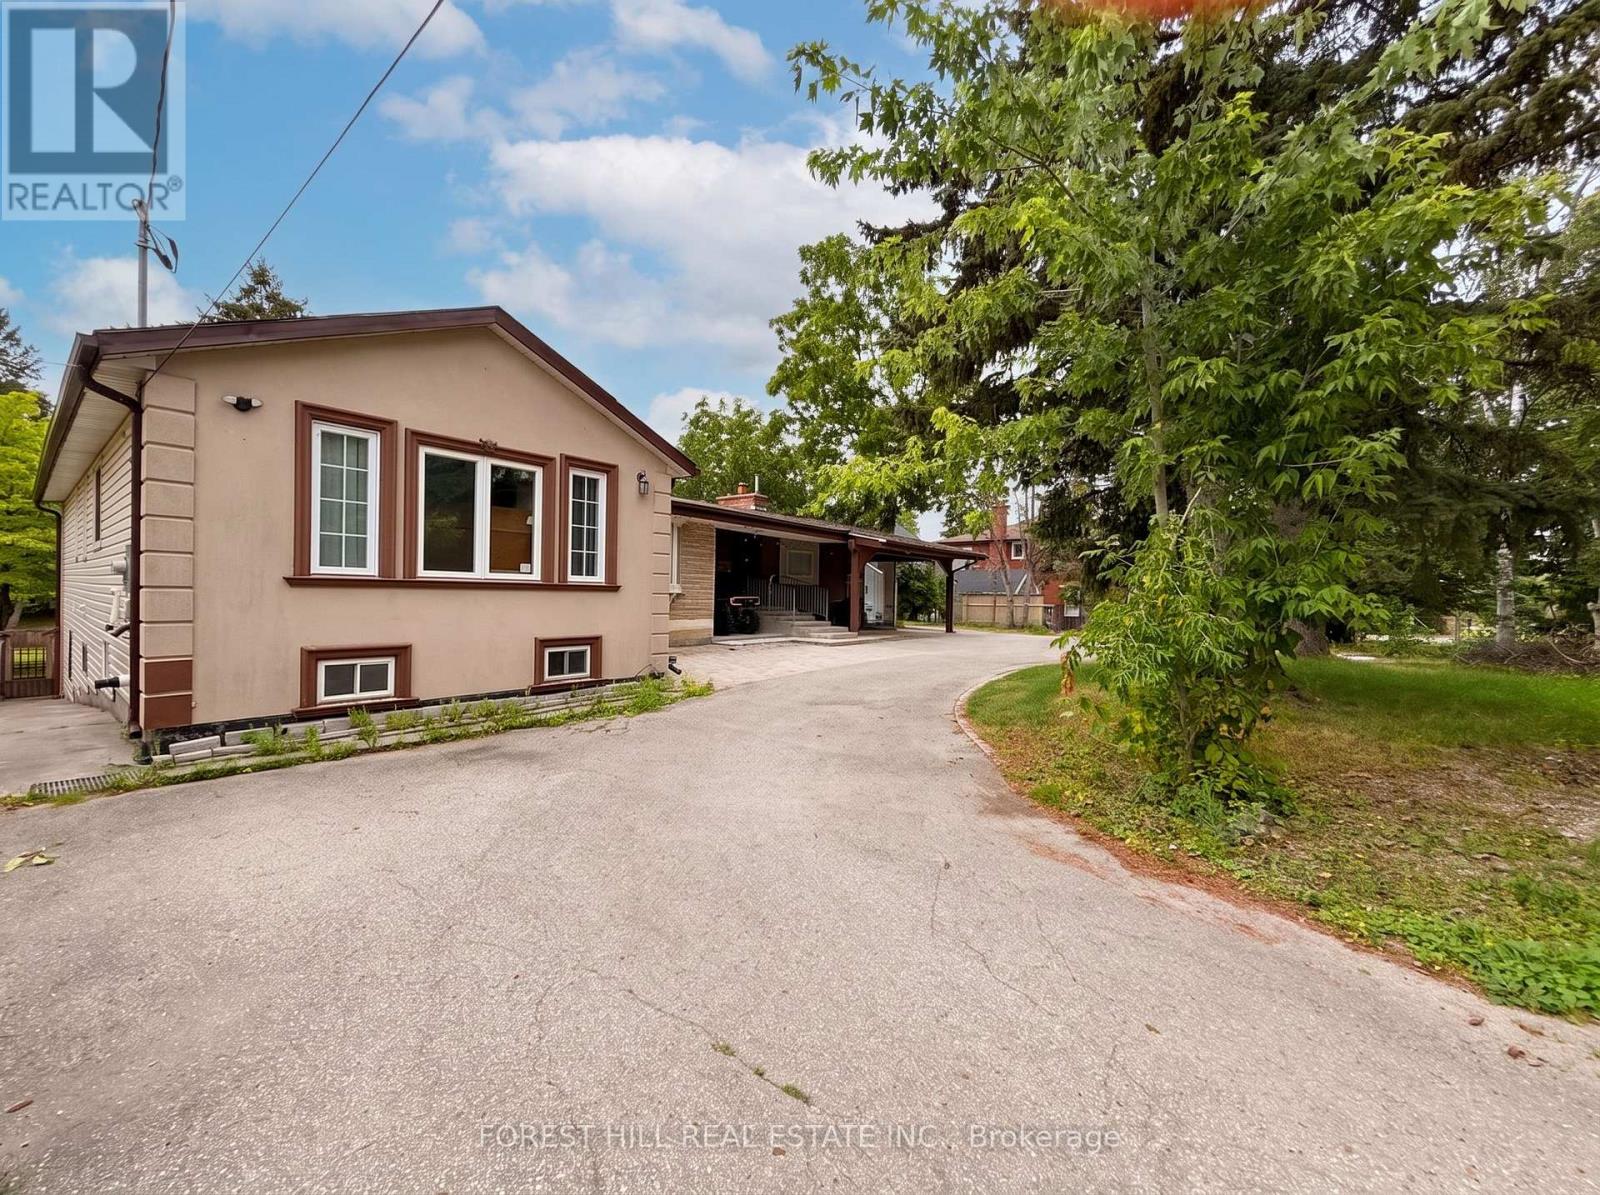
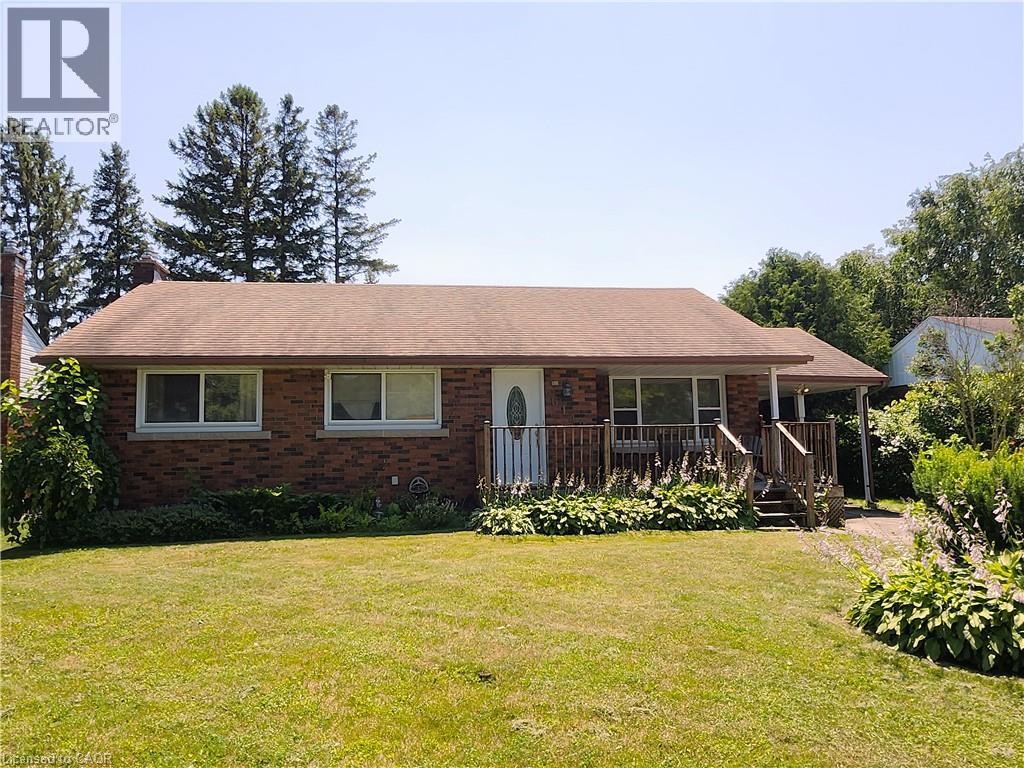
No floods here! Dry Basement, Solid, all brick, 3 bedroom, 2 bathroom bungalow in a desirable family friendly neighborhood! This home feature a newer furnace and central air unit, updated windows, updated roof and original hardwood! The main floor showcases a spacious living room and a very Bright eat in kitchen! 3 good sized bedrooms and a 4 piece bath complete the main floor! The basement features a cozy gas fireplace, 3 piece bathroom and has been partially insulated and framed for finishing! The large private fully fenced back yard offers a patio, mature trees and is the perfect spot for gathering with friends and family or just some peaceful relaxation! (id:15069)