
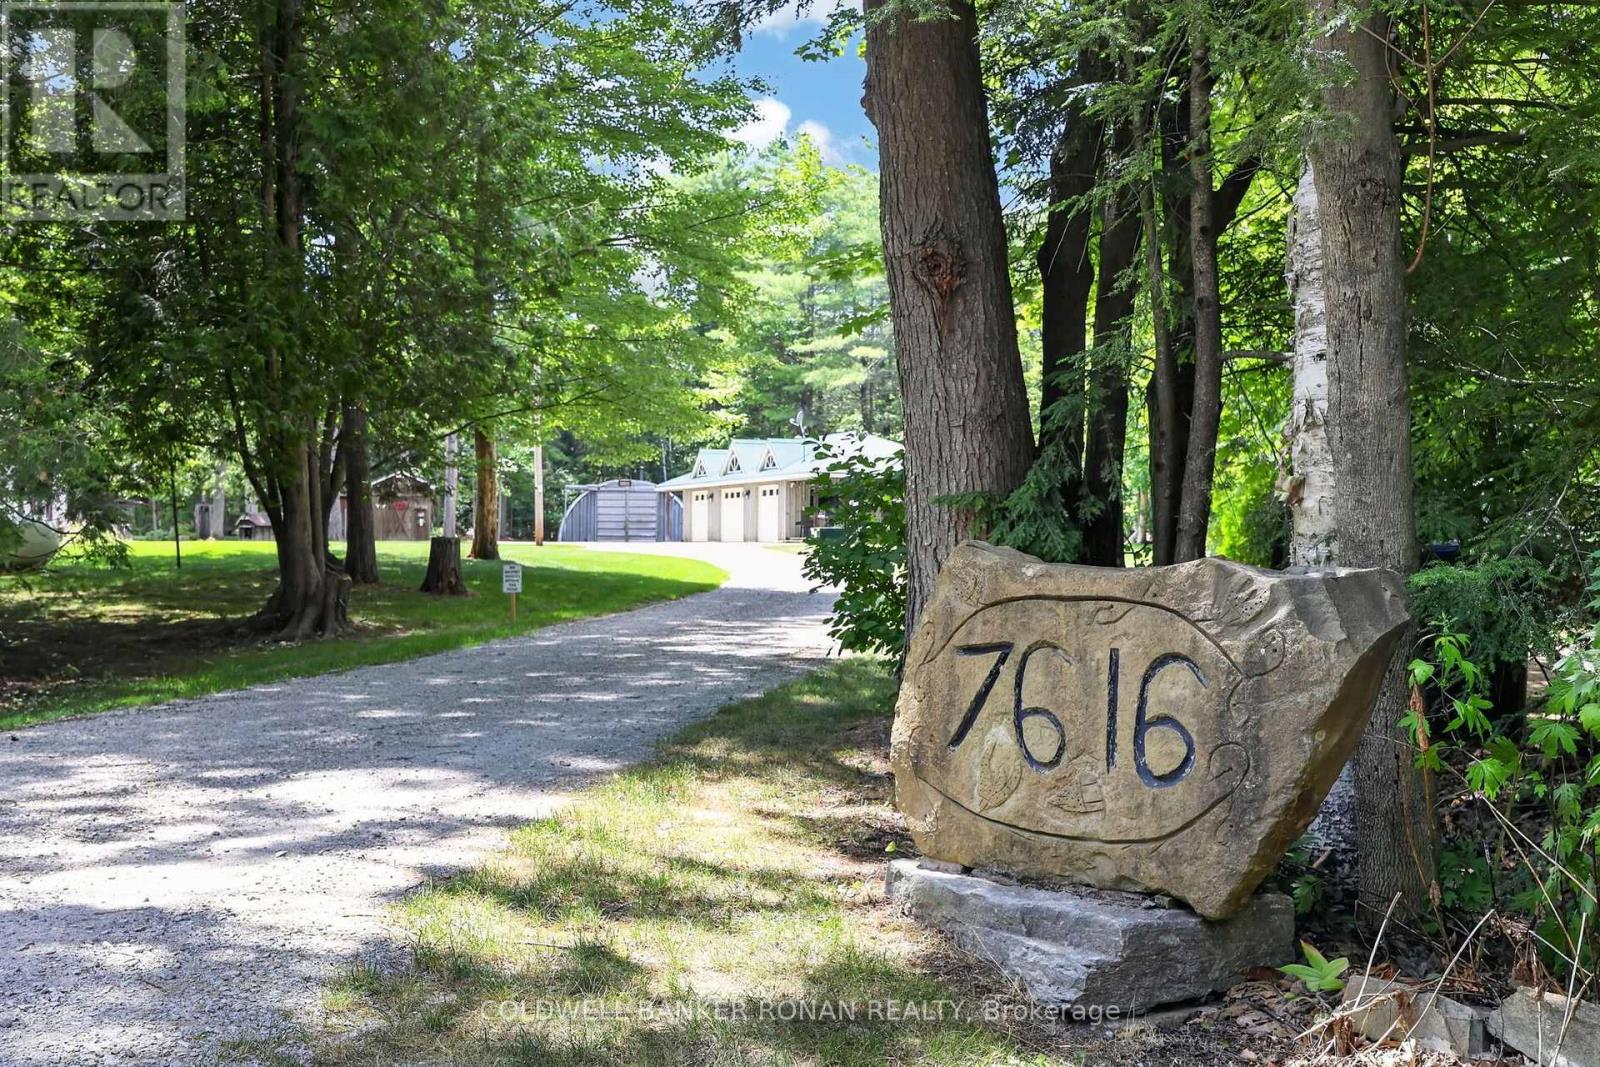
7616 5th Line Essa, Ontario L3W 0S8

3 Bedroom
3 Bathroom
2,000 - 2,500 sqft
Bungalow
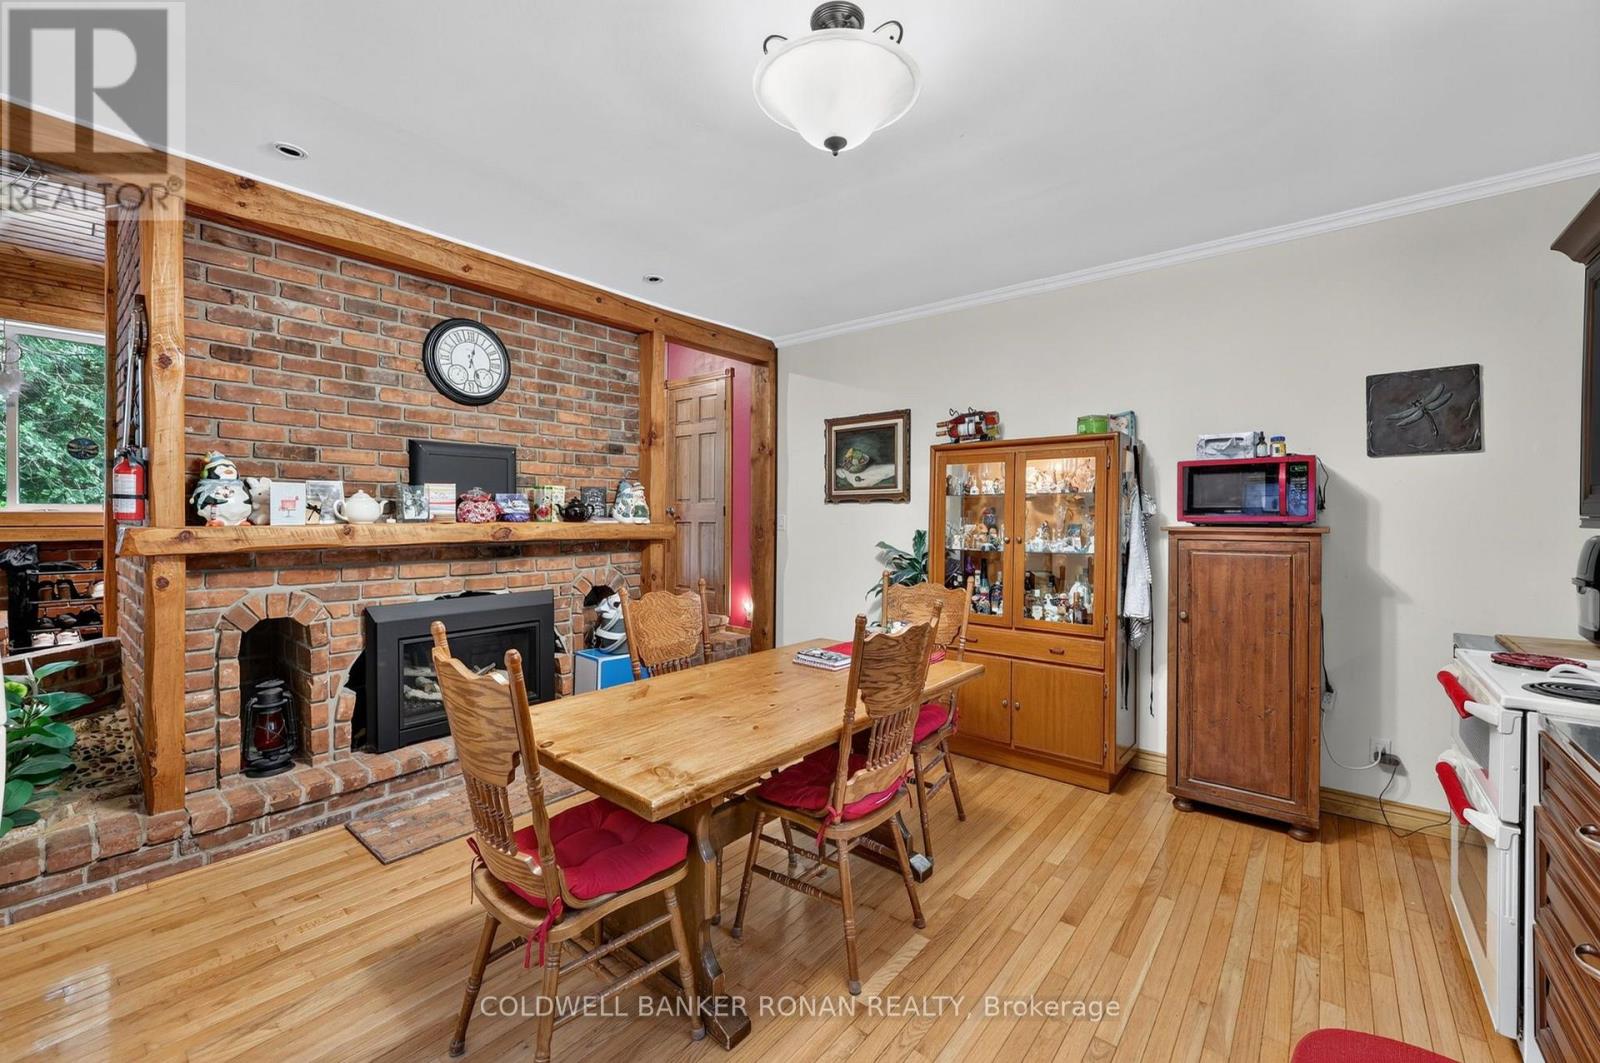
Fireplace
Indoor Pool
Central Air Conditioning
Forced Air
$1,340,000
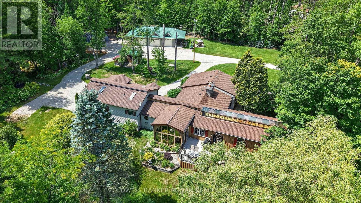
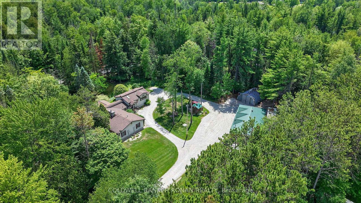
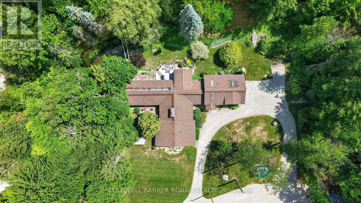
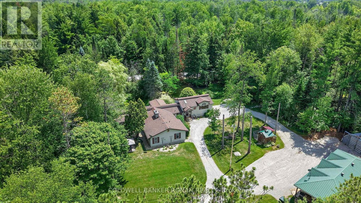
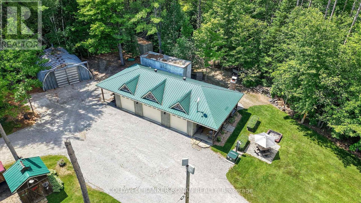
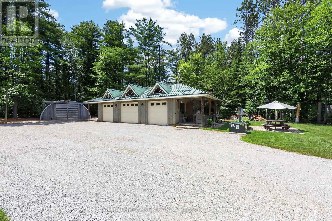
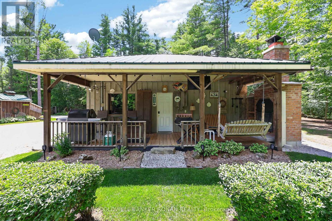
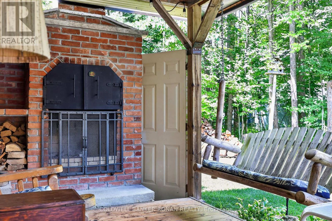
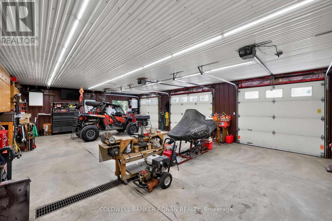
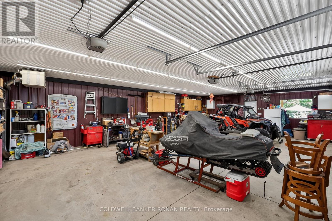
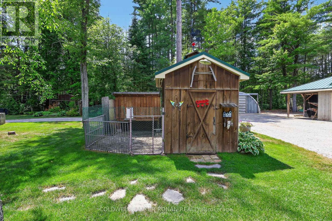
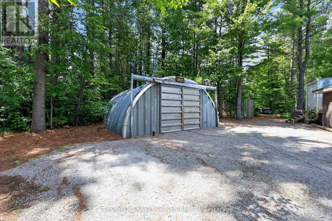
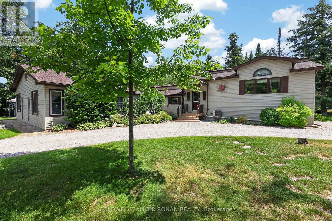
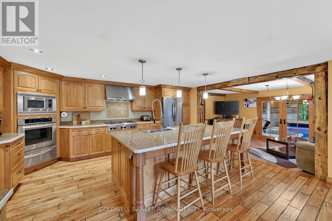
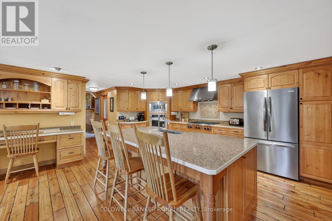
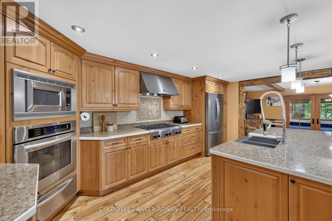
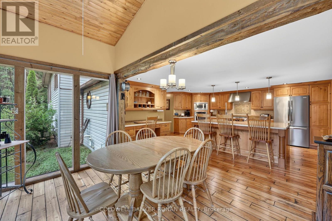
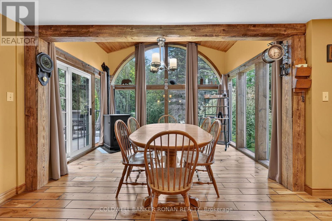
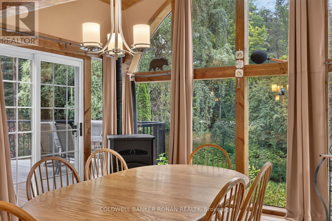
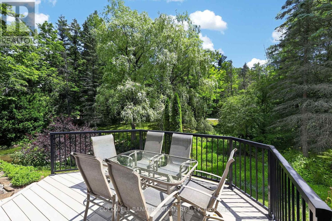
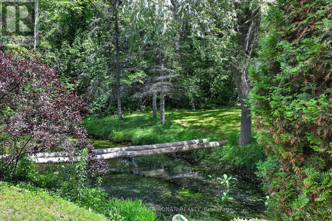
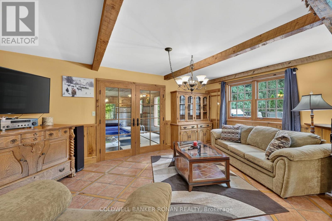
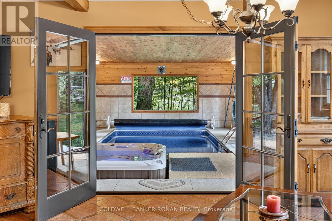
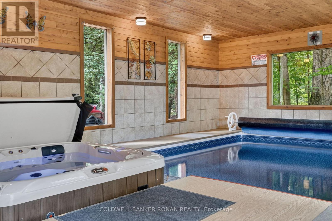
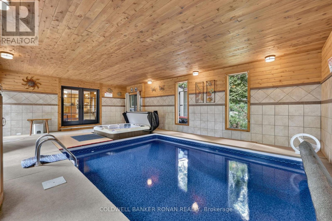
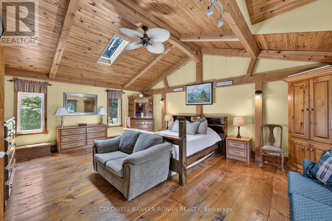
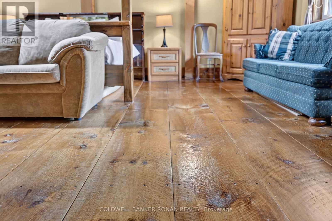
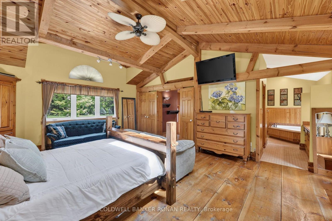
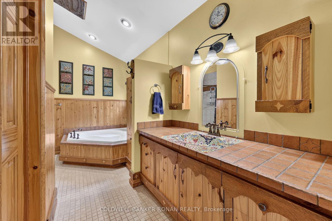
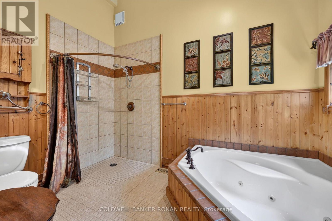
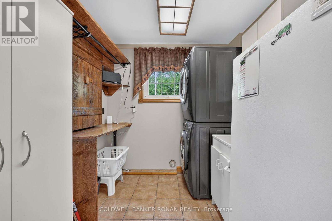
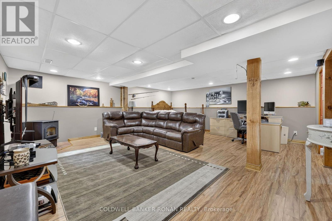
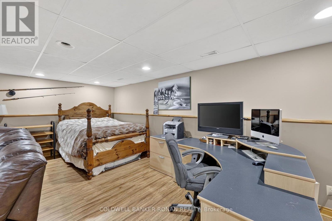
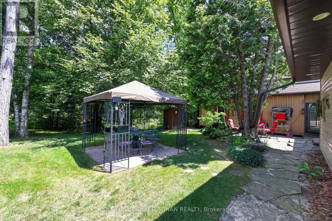
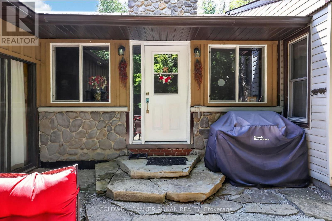
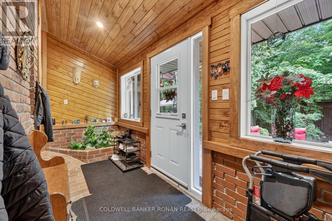
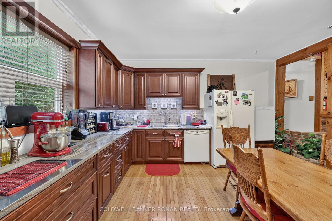
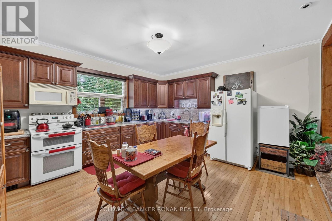
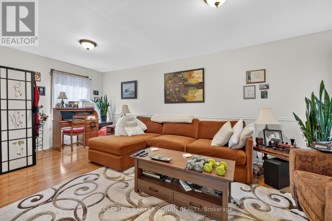
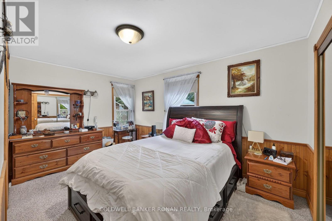
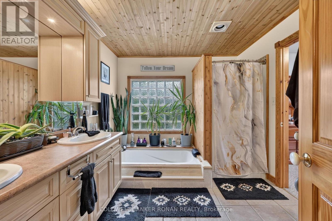
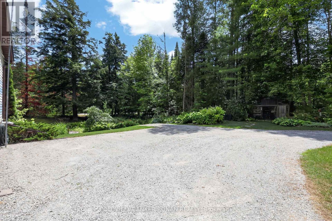
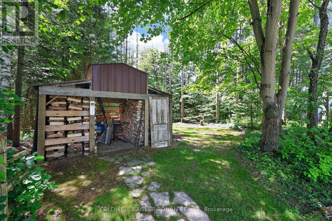
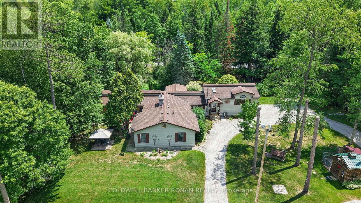
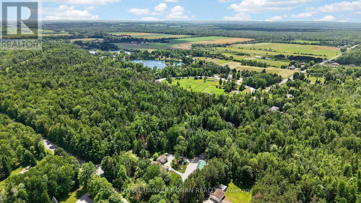
Set on a beautifully treed 1+ acre lot, this meticulously maintained property offers the perfect balance of privacy, comfort, and functionality. The sprawling bungalow showcases warm post-and-beam accents, rich hardwood flooring (including cherry wood and hemlock), and a large kitchen with an expansive island, gas stove and walk in pantry. Other attractive features include main floor laundry, a fully finished basement, and a thoughtfully designed layout that includes a separate main-floor in-law suite-ideal for multi-generational living or extended family. Unwind year-round in the incredible indoor heated pool and hot tub, bringing the luxury of a private retreat right into your home. Step outside to the composite deck and flagstone walkways to discover meticulously maintained lawns and gardens surrounded by mature trees, creating a peaceful setting that's as beautiful as it is functional. A detached three-bay workshop with a covered porch and outdoor fireplace provides the perfect space for hobbyists, contractors, and entertaining. The property also includes a Quonset hut for additional storage, garden shed, chicken coop and wood storage. A picturesque stream and pond add to the tranquil setting, creating the ultimate country retreat. Bonus: The home is heated by natural gas and could easily be converted back to a single family home. Just a short drive to Baxter, Angus, Alliston, Barrie, and surrounding communities. (id:15069)
Property Details
| MLS® Number | N13550264 |
| Property Type | Single Family |
| Community Name | Angus |
| Community Features | School Bus |
| Equipment Type | Propane Tank |
| Features | Wooded Area, Conservation/green Belt, Sump Pump, In-law Suite |
| Parking Space Total | 15 |
| Pool Type | Indoor Pool |
| Rental Equipment Type | Propane Tank |
Building
| Bathroom Total | 3 |
| Bedrooms Above Ground | 3 |
| Bedrooms Total | 3 |
| Amenities | Fireplace(s) |
| Appliances | Central Vacuum, Water Heater, Water Treatment, Dishwasher, Dryer, Garage Door Opener, Oven, Gas Stove(s), Washer, Window Coverings, Refrigerator |
| Architectural Style | Bungalow |
| Basement Type | Crawl Space, Partial |
| Construction Style Attachment | Detached |
| Cooling Type | Central Air Conditioning |
| Exterior Finish | Wood, Vinyl Siding |
| Fireplace Present | Yes |
| Fireplace Total | 2 |
| Foundation Type | Block |
| Half Bath Total | 1 |
| Heating Fuel | Natural Gas, Propane |
| Heating Type | Forced Air |
| Stories Total | 1 |
| Size Interior | 2,000 - 2,500 Sqft |
| Type | House |
| Utility Water | Dug Well |
Parking
| Detached Garage | |
| Garage | |
| R V |
Land
| Acreage | No |
| Sewer | Septic System |
| Size Depth | 283 Ft ,2 In |
| Size Frontage | 294 Ft ,8 In |
| Size Irregular | 294.7 X 283.2 Ft ; 1.15 Acres As Per Mpac Property Line |
| Size Total Text | 294.7 X 283.2 Ft ; 1.15 Acres As Per Mpac Property Line|1/2 - 1.99 Acres |
| Surface Water | River/stream |
| Zoning Description | A2, Osc |
Rooms
| Level | Type | Length | Width | Dimensions |
|---|---|---|---|---|
| Basement | Utility Room | 3.37 m | 3.11 m | 3.37 m x 3.11 m |
| Basement | Recreational, Games Room | 5.99 m | 6.4 m | 5.99 m x 6.4 m |
| Basement | Workshop | 3.37 m | 3.41 m | 3.37 m x 3.41 m |
| Main Level | Kitchen | 5.47 m | 3.35 m | 5.47 m x 3.35 m |
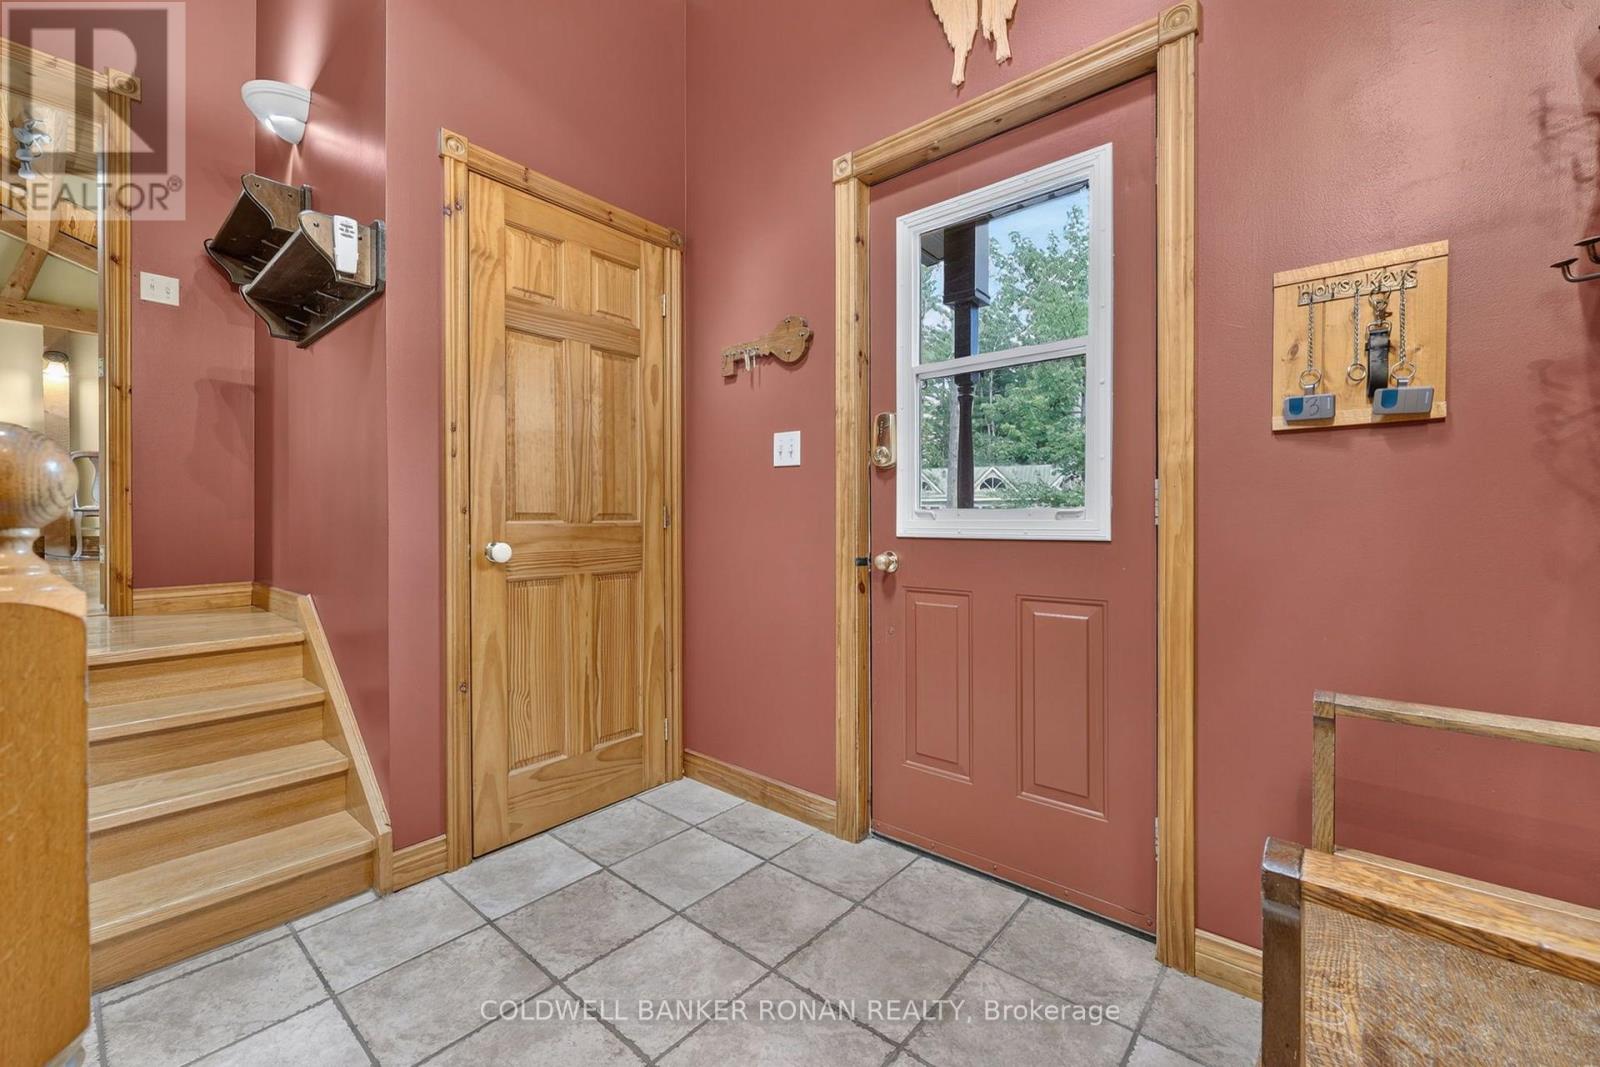
| Main Level | Foyer | 2.87 m | 4.65 m | 2.87 m x 4.65 m |
| Main Level | Kitchen | 4.68 m | 4.65 m | 4.68 m x 4.65 m |
| Main Level | Bedroom | 3.78 m | 5.88 m | 3.78 m x 5.88 m |
| Main Level | Bedroom | 4.41 m | 2.97 m | 4.41 m x 2.97 m |
| Main Level | Bathroom | 3.09 m | 2.81 m | 3.09 m x 2.81 m |
| Main Level | Pantry | 1.47 m | 2.3 m | 1.47 m x 2.3 m |
| Main Level | Dining Room | 4.92 m | 4.98 m | 4.92 m x 4.98 m |
| Main Level | Family Room | 3.31 m | 5.74 m | 3.31 m x 5.74 m |
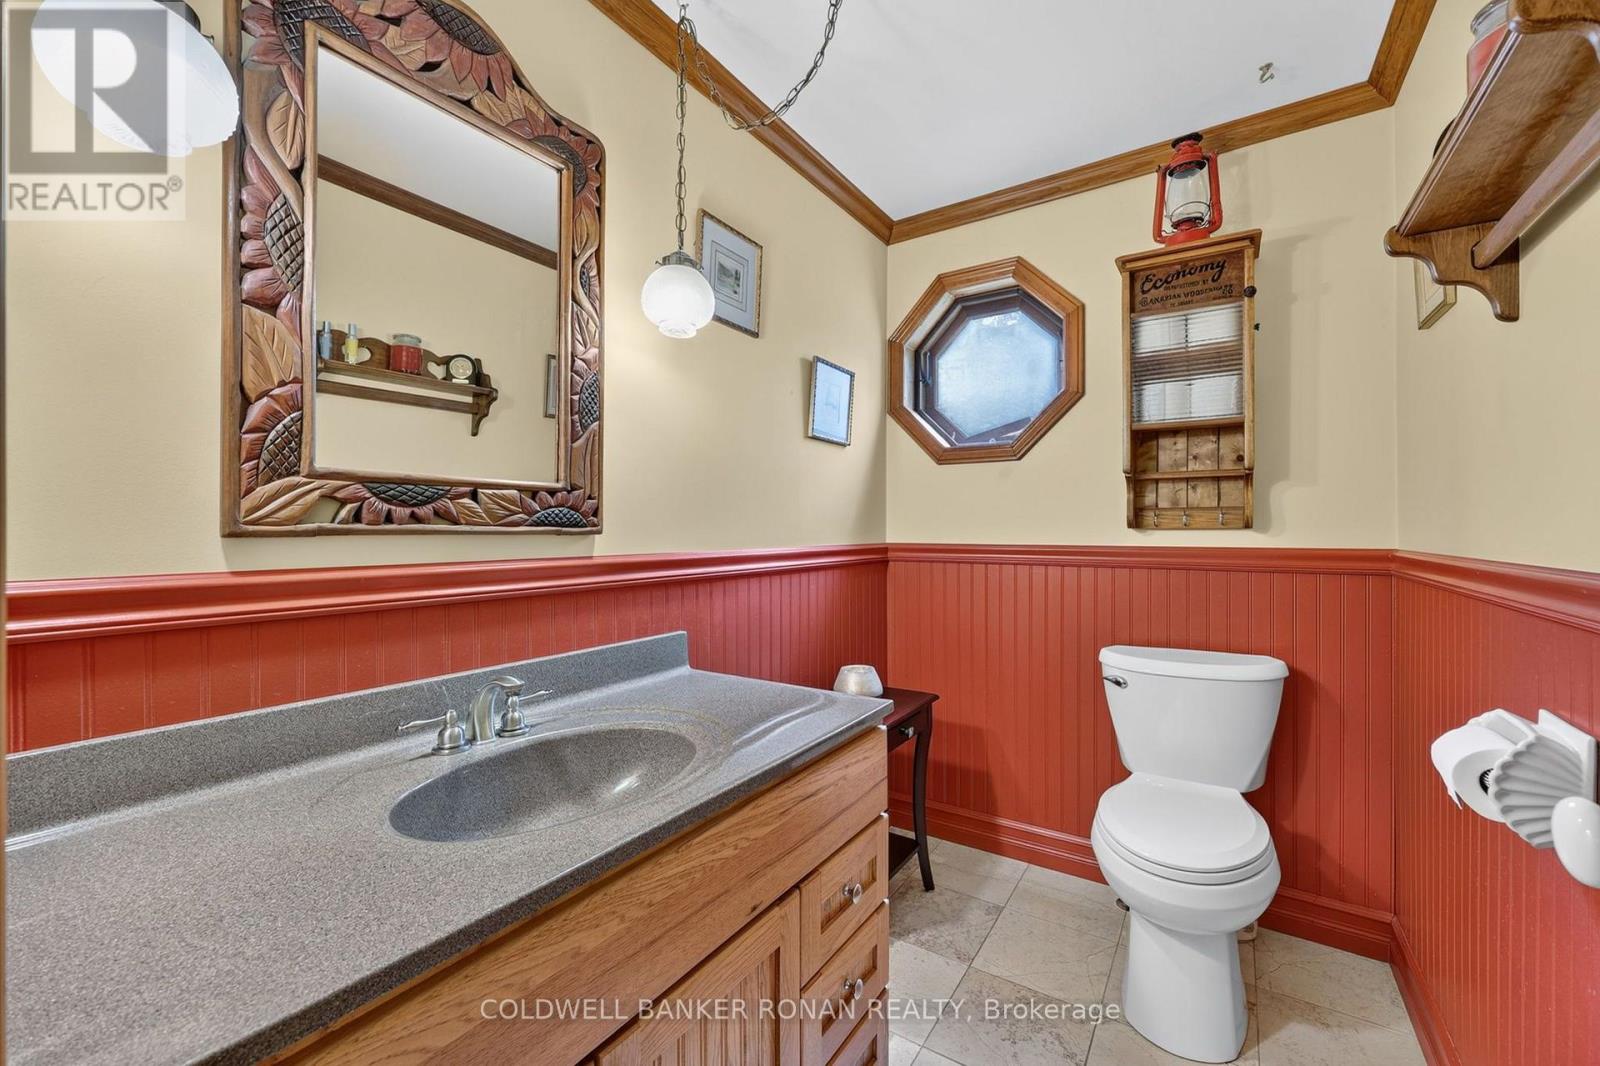
| Main Level | Partial Bathroom | 1.47 m | 2.3 m | 1.47 m x 2.3 m |
| Main Level | Laundry Room | 2.28 m | 2.18 m | 2.28 m x 2.18 m |
| Main Level | Bedroom | 4.74 m | 6.62 m | 4.74 m x 6.62 m |
| Main Level | Bathroom | 4.5 m | 3.41 m | 4.5 m x 3.41 m |
Utilities
| Electricity | Installed |
https://www.realtor.ca/real-estate/30019008/7616-5th-line-essa-angus-angus
Contact Us
Contact us for more information

This REALTOR.ca listing content is owned and licensed by REALTOR® members of The Canadian Real Estate Association
The trademarks REALTOR®, REALTORS®, and the REALTOR® logo are controlled by The Canadian Real Estate Association (CREA) and identify real estate professionals who are members of CREA. The trademarks MLS®, Multiple Listing Service® and the associated logos are owned by The Canadian Real Estate Association (CREA) and identify the quality of services provided by real estate professionals who are members of CREA. The trademark DDF® is owned by The Canadian Real Estate Association (CREA) and identifies CREA's Data Distribution Facility (DDF®)
July 10 2026 11:57:36
Toronto Regional Real Estate Board
Coldwell Banker Ronan Realty