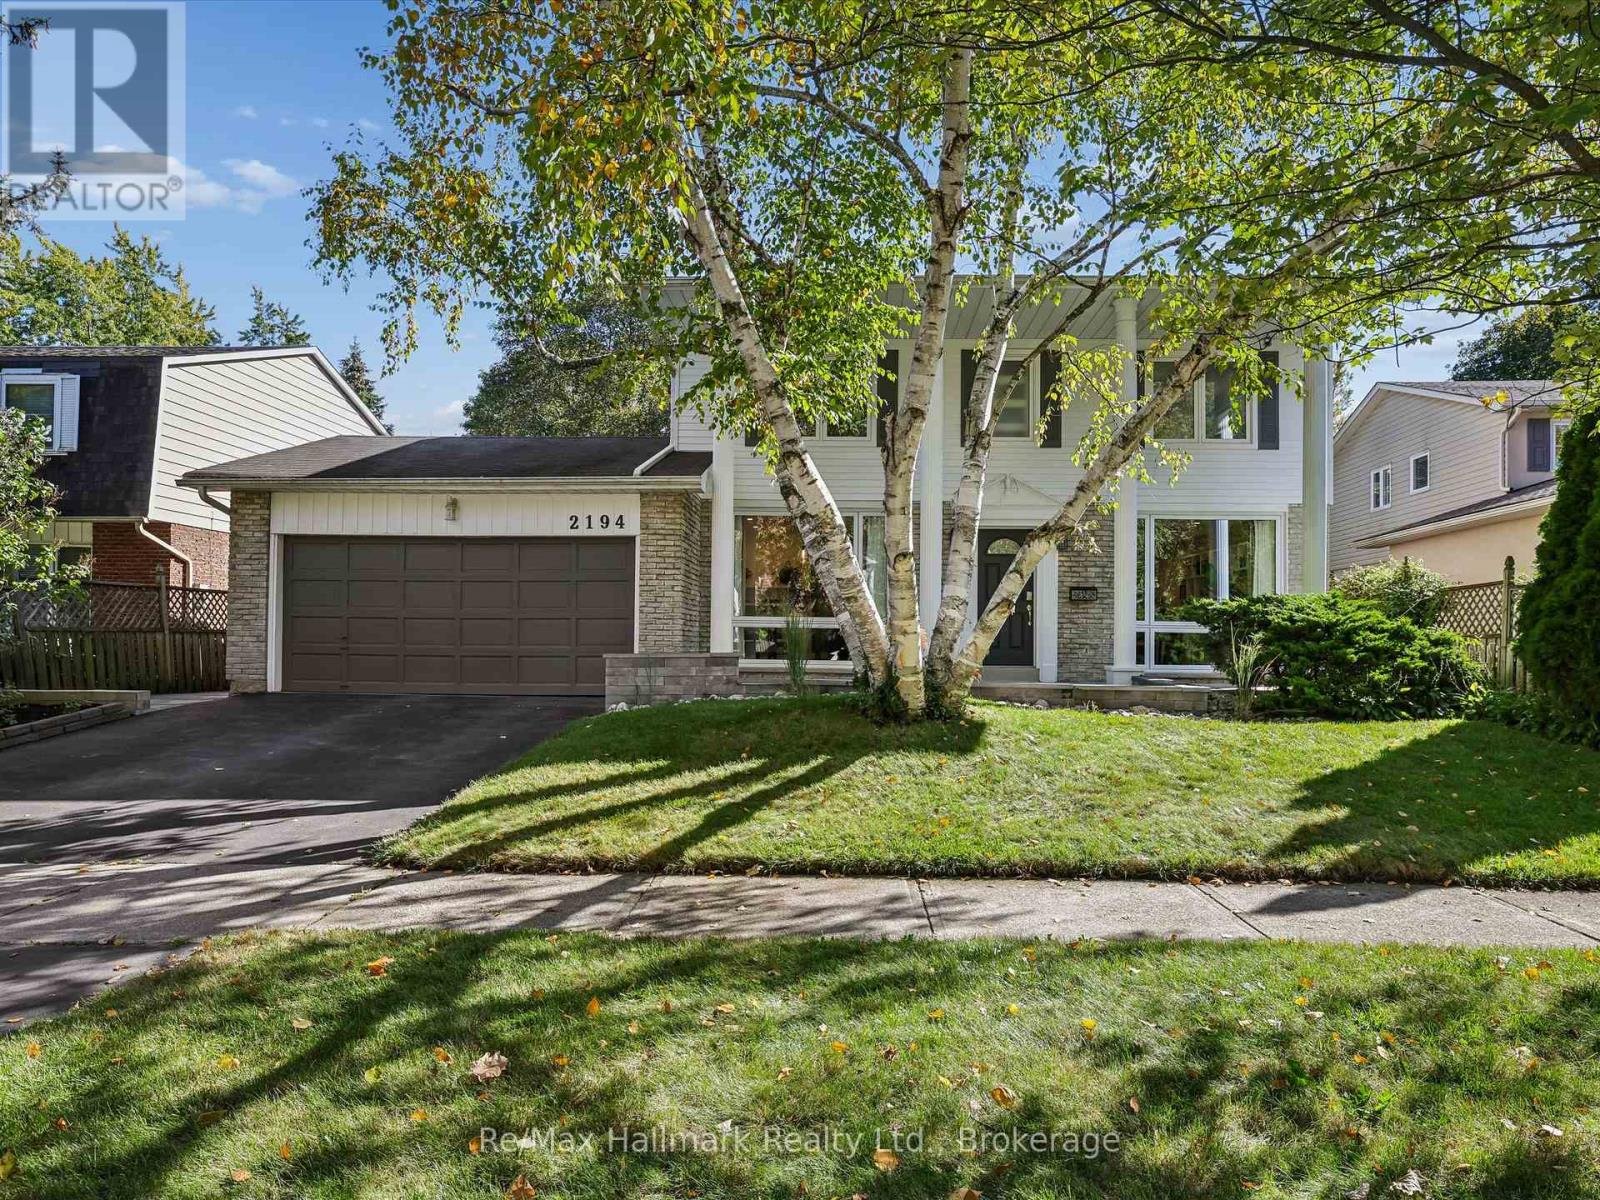
Welcome to this beautifully renovated detached residence on a premium 60 x 110 ft lot backing directly onto the Joshua Creek Ravine in prestigious South East Oakville. Surrounded by mature trees and lush greenery, the private backyard enjoys a peaceful natural backdrop rarely found in the city. Located in a highly regarded school district, this exceptional family home combines an established ravine setting with extensive modern renovations and a thoughtfully redesigned interior.Extensively renovated in 2017, the main level was reconfigured to create a brighter, more open and functional layout. The kitchen and bathrooms were relocated and completely rebuilt, while enlarged windows and widened glass patio doors bring abundant natural light into the home and create a seamless connection to the backyard. The upgraded kitchen features Bosch appliances and KitchenAid refrigerator, complemented by premium finishes. Bathrooms showcase marble detailing and quality Grohe fixtures, while significant plumbing and drainage improvements were also completed.Upstairs, four spacious bedrooms provide excellent accommodation for a growing family, with beautifully updated bathrooms adding contemporary comfort and style. Fully finished basement adds substantial additional living space with a custom home theatre featuring concealed wiring and enhanced soundproofing, fitness area, bedroom and bathroom. The mechanical layout was thoughtfully reconfigured, including relocation of the furnace and installation of a new owned hot water heater.Outdoor improvements completed in 2021 include new stone/paver surfaces and landscaped garden beds, further enhancing the private ravine setting.Enjoy a sun-filled south-facing home, mature landscaping and exceptional privacy, all within one of South East Oakville's most desirable family neighbourhoods. A rare opportunity to own a substantially renovated ravine residence combining natural beauty, modern comfort and an outstanding Oakville location. (id:15069)
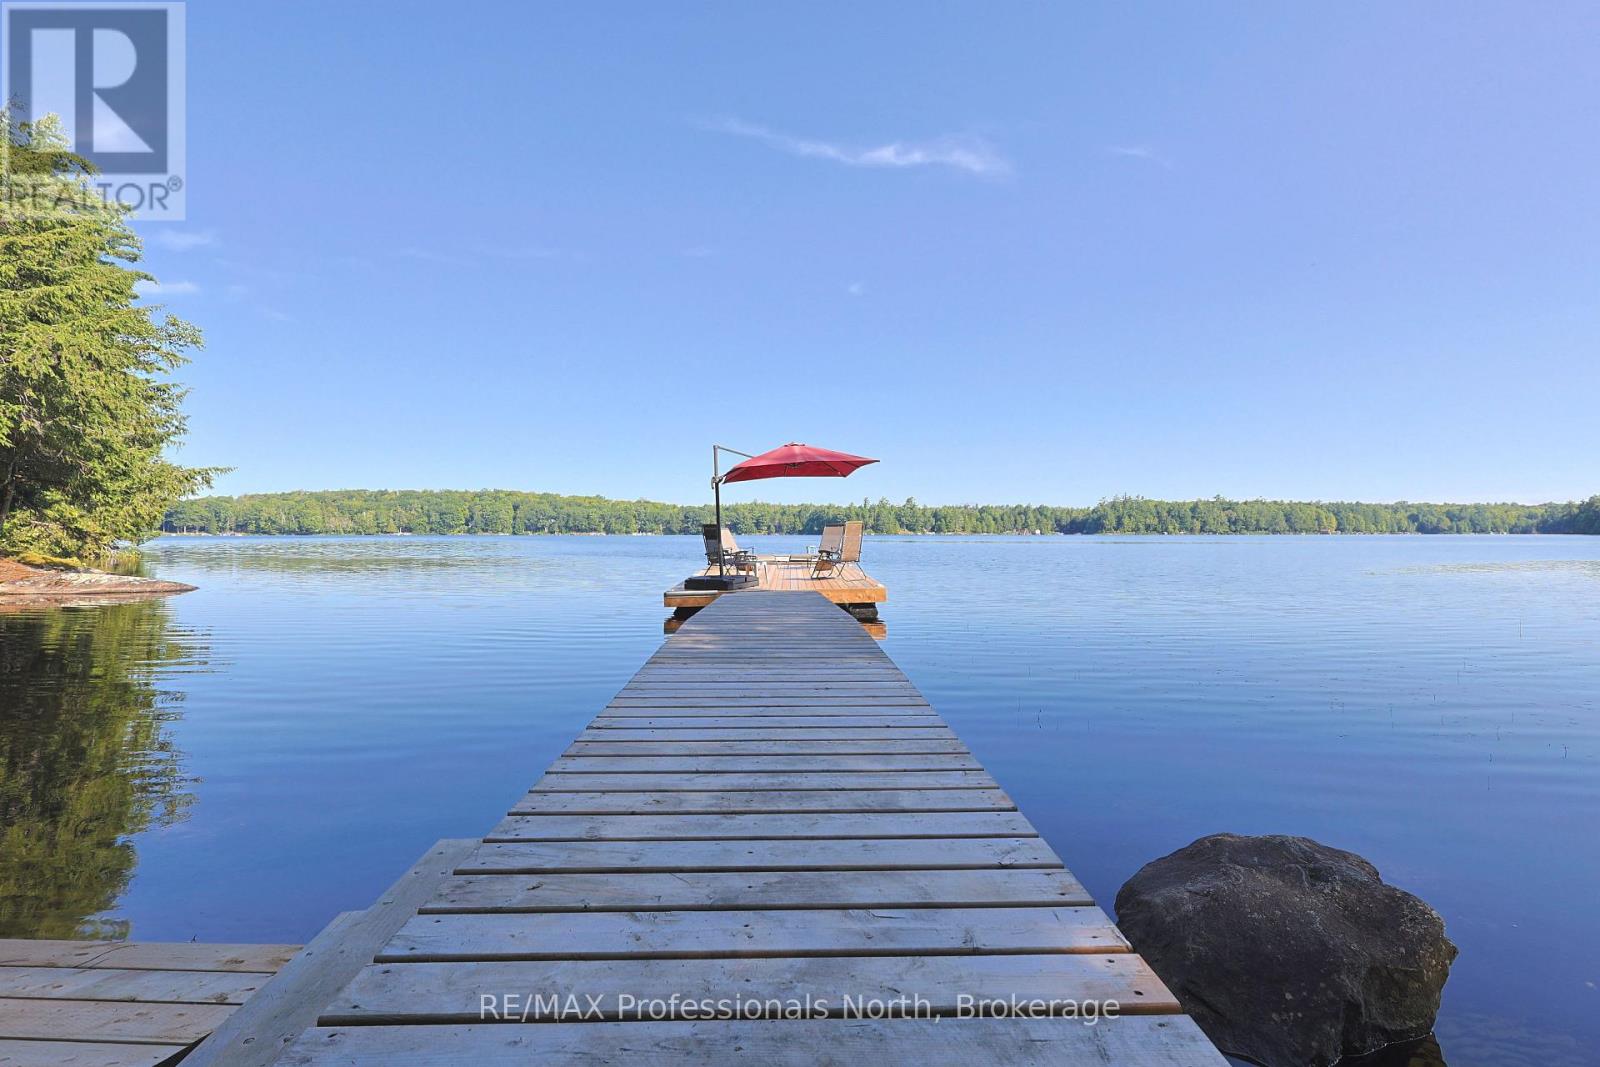
Welcome to your own private escape on beautiful Dickie Lake, where peaceful surroundings, classic Muskoka charm and effortless waterfront living come together. Tucked into a quiet bay with minimal boat traffic, this well-loved cottage offers a rare opportunity to slow down, reconnect and enjoy everything cottage country has to offer. Set on a beautiful, level waterfront lot with an impressive 220 feet of shoreline, there is plenty of room for family gatherings, outdoor games and lazy afternoons by the lake. Enjoy a hard-packed sandy lake bottom with a gradual, easy entry into the water-perfect for swimmers of all ages-or dive right in from the dock, where approximately 7 feet of water awaits at the end. The desirable exposure provides wonderful morning and afternoon sun, followed by spectacular evening skies and unforgettable sunsets. Inside, the cottage offers a comfortable layout with four bedrooms, two full bathrooms and a bright living area centred around a cozy fireplace. The water-facing primary bedroom is the perfect place to wake up to beautiful lake views.Outside is where cottage memories are made. Swim, boat, paddle or simply relax by the water, then gather on the deck or around the fire as the sun sets over Dickie Lake. A dry boathouse with hydro, detached storage shed and firewood shed provide plenty of practical storage. A Generac generator adds peace of mind for comfortable four-season enjoyment.With year-round municipal road access and a short private lane, this property offers an exceptional opportunity to enjoy Muskoka in every season. Whether you're looking for a family cottage, peaceful weekend retreat or four-season getaway, this special Dickie Lake property delivers the setting, privacy and waterfront lifestyle you've been waiting for. Your Muskoka memories start here. (id:15069)
Welcome to 20 Torrens Avenue - A Rare Multi-Family Investment Opportunity in Prime Broadview North Neighbourhood. Multi-generational living. Built-in investment. Endless possibilities.Offering 2,257 SF across multiple levels of generous living space, this back split features 4 spacious bedrooms, a den, and 3 full bathrooms - solid bones, ready for your personal touch - in one of Toronto's most connected and evolving pockets: Broadview North.Sitting on a rare 150 ft deep lot with 4 separate entrances (main, side, 2 in the bsmt) this home offers true multi-family potential - an ideal choice for multi-generational families or investors seeking a built-in investment with real income potential. Truly one of the most unique lots in prime East York, Toronto, just minutes to Downtown.Second level: 3 bedrooms + 5-piece bathroom with skylight. Main & Ground level: bedroom, spacious den, 3 piece bathroom, kitchen, dining room, living & family rooms with additional walk-out sliding door to a beautiful backyard plus another side entrance from ground level. Basement -accessible by 2 separate entrances: recreation room with wet bar, second kitchen, dining area, 4 piece bathroom and laundry room. With multiple entrances - front door, 2 basement entrances, side door entrance, and backyard W/O - this home is built for flexibility, privacy, and independent living for extended family or tenants. 5 total parking spaces (1-car garage + 4 additional parking spaces) - a rare find minutes to downtown. Unbeatable location: walking distance to top-rated schools and the scenic Lower Don Valley trails, with quick access to the DVP, reliable TTC, the Brickworks, Rosedale Valley, and the East York Community Centre - steps to Broadview. Investor alert: this renovator's opportunity on a rare 150 ft deep lot with 5-car parking and 4 separate entrances won't last. Bring your vision and transform this home into your family's next chapter or your next great investment. (id:15069)
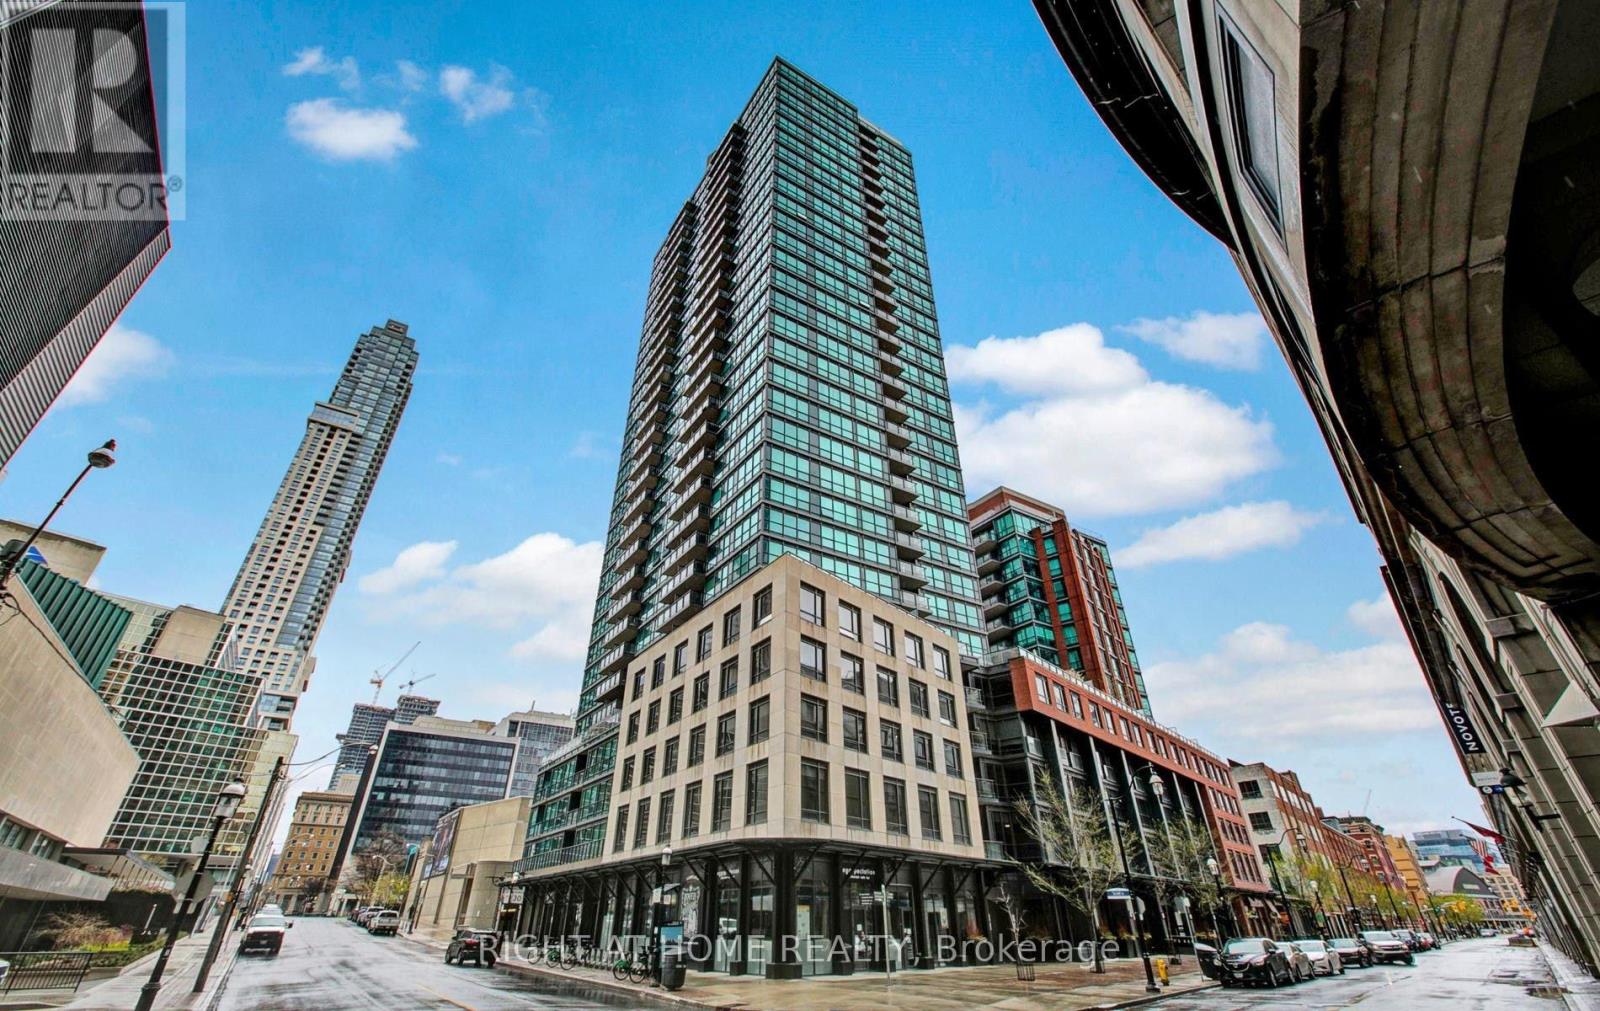
Welcome to Sugar Wharf by Menkes! Beautiful 1 Bedroom + Den with 2 Full Bathrooms, featuring 799 sq. ft. of interior living space plus a 110 sq. ft. balcony with unobstructed views. Bright open-concept layout, freshly painted and professionally cleaned, ready to move in. Excellent waterfront location steps to Sugar Beach, Farm Boy, Loblaws, LCBO, transit, restaurants and shopping. Easy access to downtown, Gardiner Expressway and DVP. Enjoy luxury waterfront living in the heart of Toronto! (id:15069)
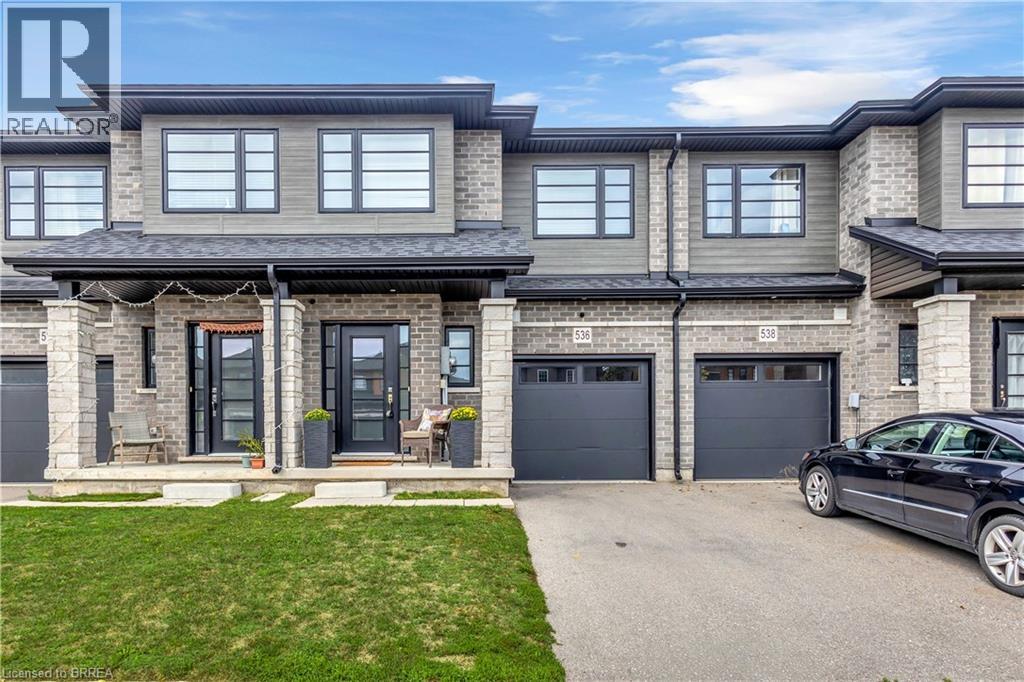
Modern, spacious, and beautifully maintained, this newer freehold townhome still feels brand new from the moment you step inside. A large, welcoming foyer sets the tone with engineered hardwood flooring and upgraded wood stairs with wrought-iron railings, along with a convenient 2-piece powder room. Continue into the bright, open-concept main living space where beautiful hardwood flooring flows throughout. The modern kitchen features sleek white cabinetry, stainless steel appliances, including a waterline in the fridge, subway tile backsplash, a centre island, and plenty of space for dining. Open to the living area, it’s a great layout for both everyday living and entertaining. Sliding doors provide easy access to the backyard and make summer BBQs a breeze. Upstairs, you’ll be pleasantly surprised by the amount of space. The oversized landing offers the perfect spot for a reading nook, play area, home office, or additional lounge space. The impressive primary suite features two closets and a private ensuite with a large glass shower. Two additional generously sized bedrooms and a full bathroom complete the upper level. The unfinished basement offers plenty of potential to create additional living space to suit your needs and also includes the laundry area. With its modern finishes, spacious layout, and move-in-ready condition, this home is an excellent option for first-time buyers, families, or anyone looking for low-maintenance living without condo fees. Conveniently located just minutes from highway access, shopping, restaurants, and major amenities, this is one you’ll want to see in person! (id:15069)
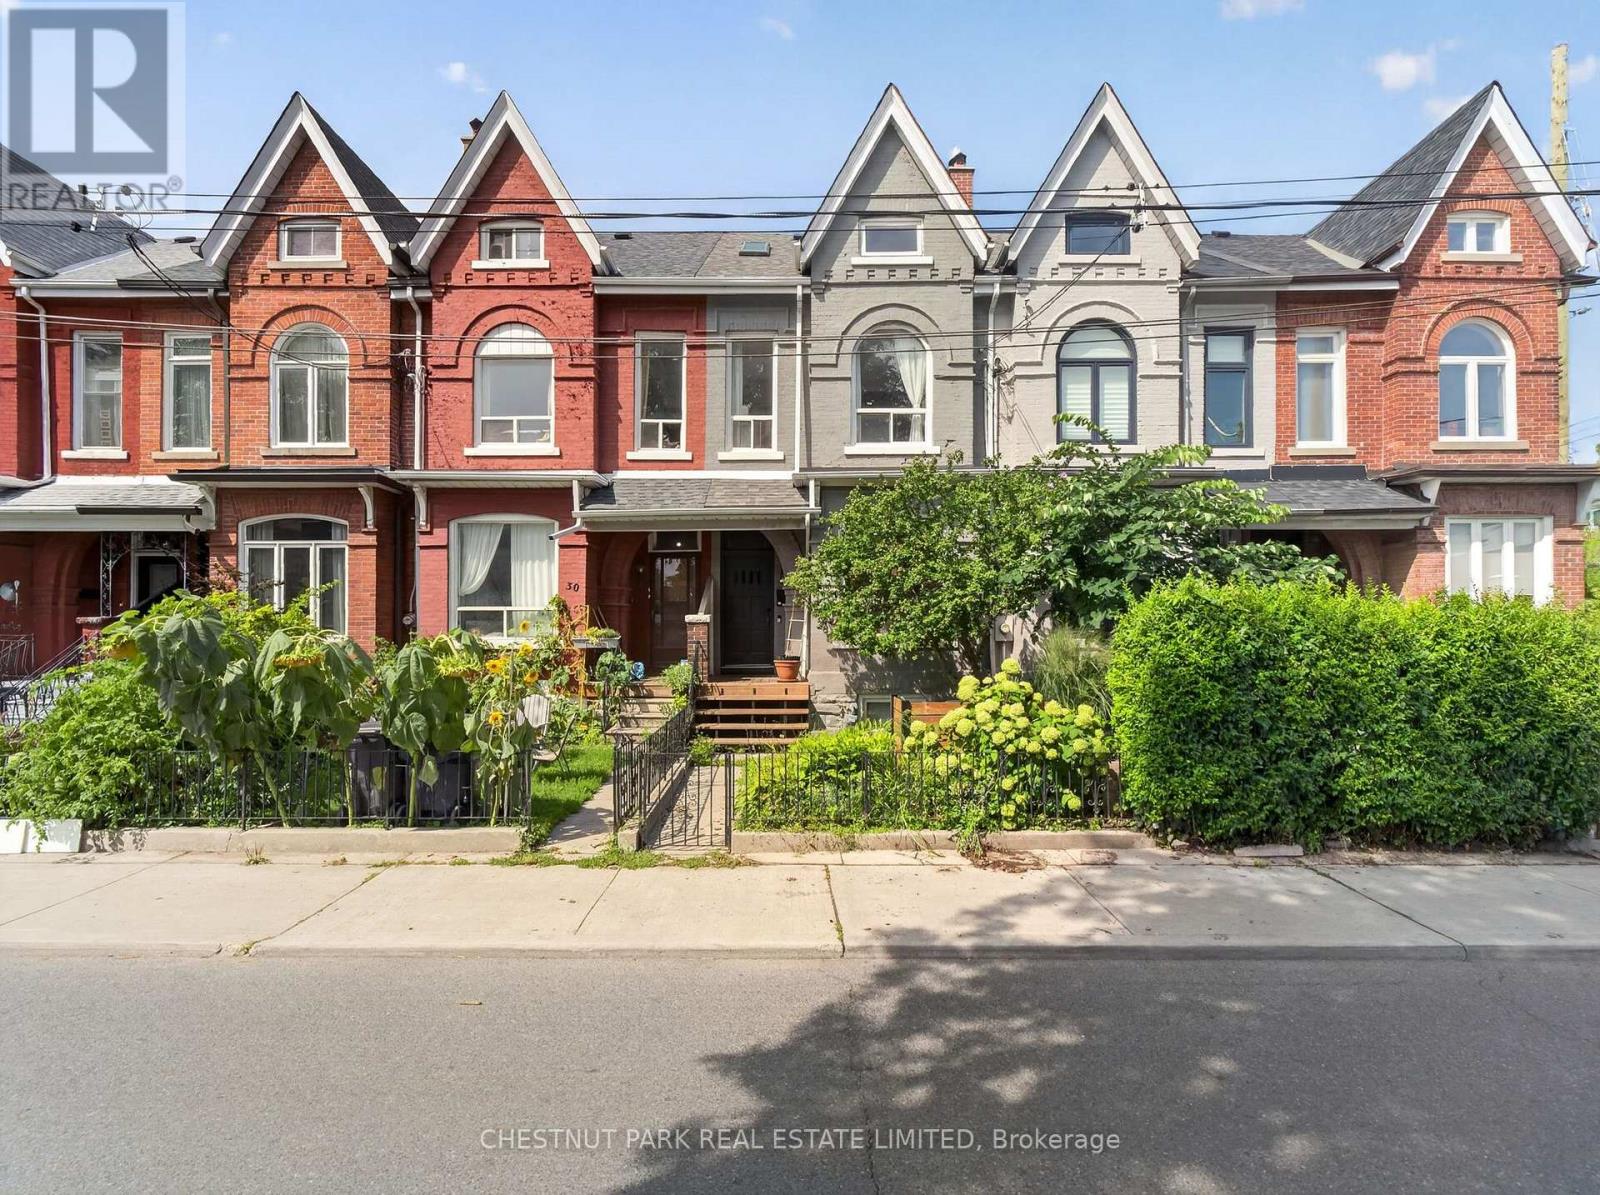
Located in Trinity Bellwoods, one of Toronto's most vibrant neighbourhoods, this stunning 2-storey Victorian seamlessly blends historic character with refined contemporary design. Fully renovated throughout, this home elevates the standard of urban living. 1,957 sq ft above grade. Architectural highlights include soaring high ceilings (10' main, 9'4" second) and striking original exposed brick walls that bring warmth and texture to the open-concept living spaces. The renovated kitchen features updated cabinetry, a large island, a breakfast bar, and direct walk-out access to the private rear garden. Thoughtfully laid out across all levels with 4 bedrooms and 3 bathrooms, this home includes a very bright, loft-style primary retreat on the top floor with two skylights and a private deck. Outside, the rear carport off the laneway provides covered parking alongside exceptional laneway house development potential (report available from Laneway Advisors). "Other" is the rooftop deck. Steps from Trinity Bellwoods Park (featuring a designated off-leash dog area), world-class dining, boutique shopping, and Dundas/Queen transit, this turn-key residence delivers iconic Toronto heritage tailored for modern living. Public schools: Charles G. Fraser Junior Public School (JK-6) - top ranking; Ryerson Community School (7/8); Parkdale Collegiate Institute (9/12). (id:15069)
Welcome Home to The Esplanade One of Downtown Toronto's Most Prestigious Addresses. This stunning 2 bedroom corner unit is everything you've been searching for - modern elegance meets urban convenience in one beautifully designed space. From the moment you step inside, you'll fall in love with the warm bamboo floors, designer lighting, and the bright, airy open-concept living and dining area. The space flows seamlessly - two balcony walkouts, framing breathtaking, unobstructed east-facing views of a charming heritage building and a serene pond.The split bedroom layout offers the perfect balance of togetherness and privacy - ideal for couples, professionals, or small families. The upgraded kitchen is built for those who love to cook and entertain, and low maintenance fees mean more peace of mind for you. Amazing Building Amenities: Pool, Gym, Guest Suite, Bbq, Library, Theatre, Party Room. 1 Parking & 1 Locker Included. This is downtown living at its finest. Sophisticated, stylish, and move-in ready. Your new chapter starts here!!! Steps Away From Financial District, St. Lawrence Market, Union Station, Scotia Bank Arena And Path.This is downtown living at its finest - sophisticated, stylish, and move-in ready. (id:15069)
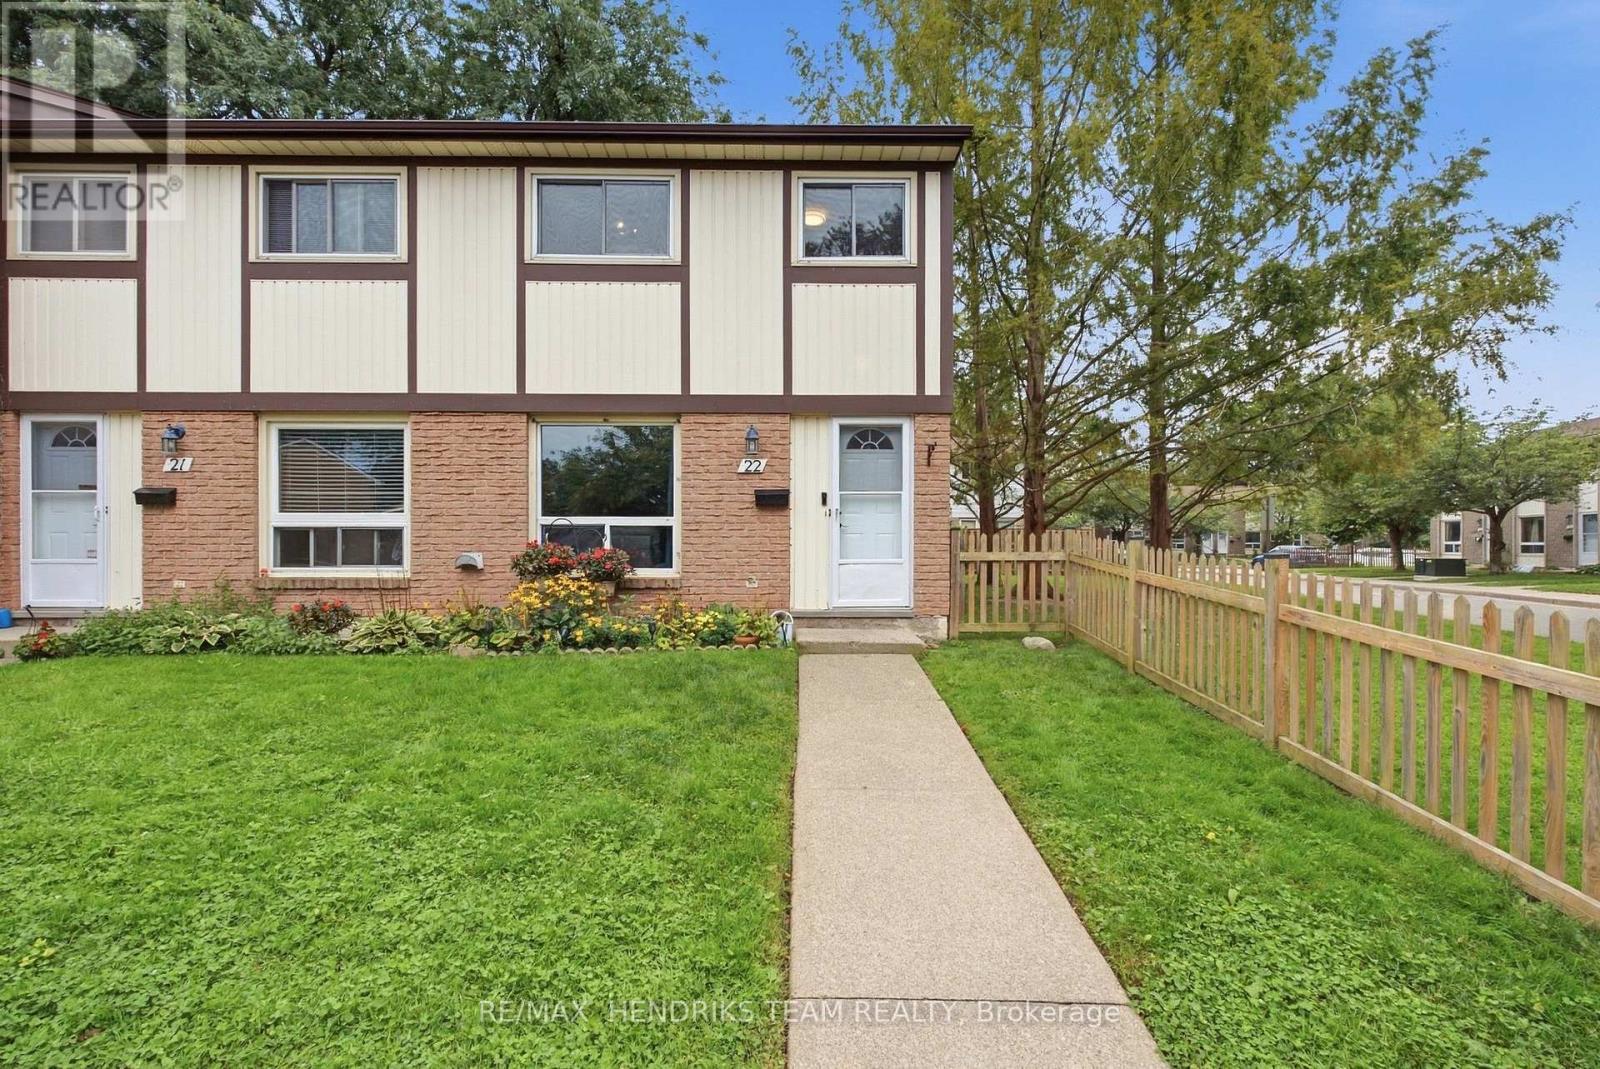
Affordable end-unit townhome in the North-end of St. Catharines, close to great schools, shopping, amenities and quick highway access. Freshly painted and move-in ready, this three-bedroom, one-bathroom home offers a functional layout with plenty of living space plus a finished basement. The main floor features a large living room with newer laminate flooring leading into the eat-in kitchen also with newer flooring, freshly painted walls and direct access to the backyard from the kitchen and dining area. Upstairs you'll find three generously sized bedrooms along with a four-piece bathroom. The finished lower level adds even more usable space with a large rec room, separate storage room and laundry. Backyard is also fully fenced with storage shed. Enjoy maintenance-free living with a low monthly condo fee of approximately $350, which includes exterior maintenance, building insurance, water, parking and cable TV. One designated parking space is included, with additional monthly parking potentially available subject to availability. Affordable, move-in ready and located in a fantastic North-end community. Units like this don't typically last long! (id:15069)
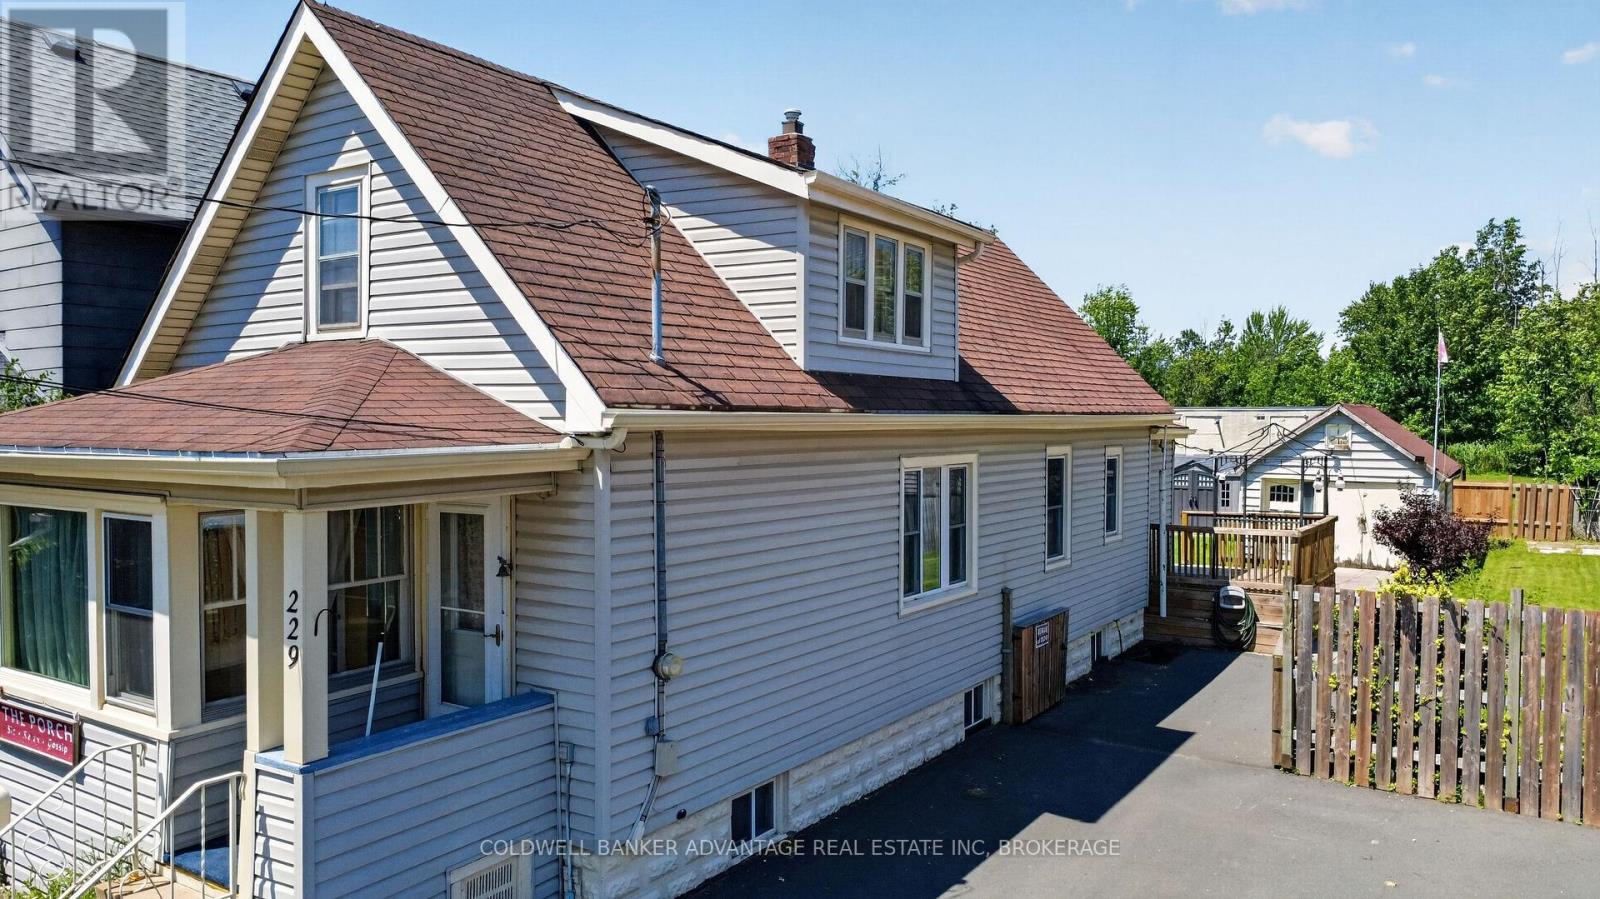
Exceptional opportunity awaits! Situated on an oversized lot with incredible potential. This 2 bedroom, 1 bath, with a large kitchen, and full unfinished basement property, offers a rare combination of space, versatility, and location. Featuring a double paved driveway with parking for four vehicles, convenient access to the yard from the driveway, and an additional rear laneway that is part of the property providing even more flexibility and possibilities for the outdoor space. Create your ideal backyard retreat with room for gardens, entertaining, recreation or simply enjoying the extra space. Perfectly located within walking distance to an elementary school, the scenic Welland Canal Park Trail, and the rowing complex, this property offers the perfect balance of community convenience, and an active lifestyle. With a generous lot, multiple access points, and endless potential to make it your own. This is an opportunity you won't want to miss. (id:15069)
Welcome to this charming two-bedroom, two-bathroom home offering a fantastic combination of character, comfort, and an unbeatable location. The main level features soaring ceilings, beautiful exposed beams, and a skylight that fills the space with natural light. Durable vinyl flooring adds a modern touch while maintaining the home's inviting character. Upstairs, the spacious primary bedroom features double doors, a skylight, walk-in closet, a private ensuite bathroom, and a second great-sized bedroom. The second level is comfortably carpeted, creating a warm and cozy feel. Ideally situated close to all amenities and just a short walk from some of the city's most iconic destinations, including the Market, National Gallery, National Arts Centre, Rideau Centre, and Parliament Hill. Enjoy the convenience of downtown living with shopping, dining, entertainment, public transit, and everyday essentials. A rare opportunity to own a home in one of the city's most convenient locations! (id:15069)
Welcome to 1920 Leclair Crescent! A meticulously maintained 3-bed, 3-FULL bath turnkey home with an incredible 2-car heated & insulated garage. Nestled in a sought-after pocket of Orléans, offering an unparalleled lifestyle steps from parks, trails, premier shopping, diverse restaurants, gyms, and groceries (including the upcoming Farm Boy) are all within comfortable walking distance. The sunlit main level features a highly functional layout that adapts effortlessly to your lifestyle. A spacious living room, formal dining room, a generous mudroom, and a cozy bonus family room anchored by an operational gas fireplace (2018). This floor also boasts a convenient full bathroom and an beautifully updated kitchen (2021) that is perfect for everyday cooking and hosting guests. The second floor hosts 3 spacious bedrooms and 2 newly updated bathrooms. The primary retreat is complete with a generous walk-in closet and a recently updated private 4-piece ensuite. The additional bedrooms are generously sized and share access to a beautifully updated main full bathroom. The lower level offers a finished basement with stylish flooring (2021), providing the perfect footprint for a rec room, media space, or gym, plus a versatile separate room ideal as a 4th bedroom, office, or den. The true showstopper is the premium 2-car attached garage, converted into a fully operational wood workshop! Fully insulated, heated, and equipped with a separate 60-Amp electrical panel, it is the ultimate year-round haven for contractors or DIYers. Lastly, step outside to discover a private backyard oasis offering comfort and a premium lifestyle. Fully enclosed with durable PVC and wood fencing, this outdoor space features a practical storage shed and provides the perfect backdrop for relaxing or hosting seasonal gatherings. Big-ticket updates include the furnace & A/C (2018) and hot water tank (2021). Book your showing TODAY - you wont want to miss this one! (id:15069)
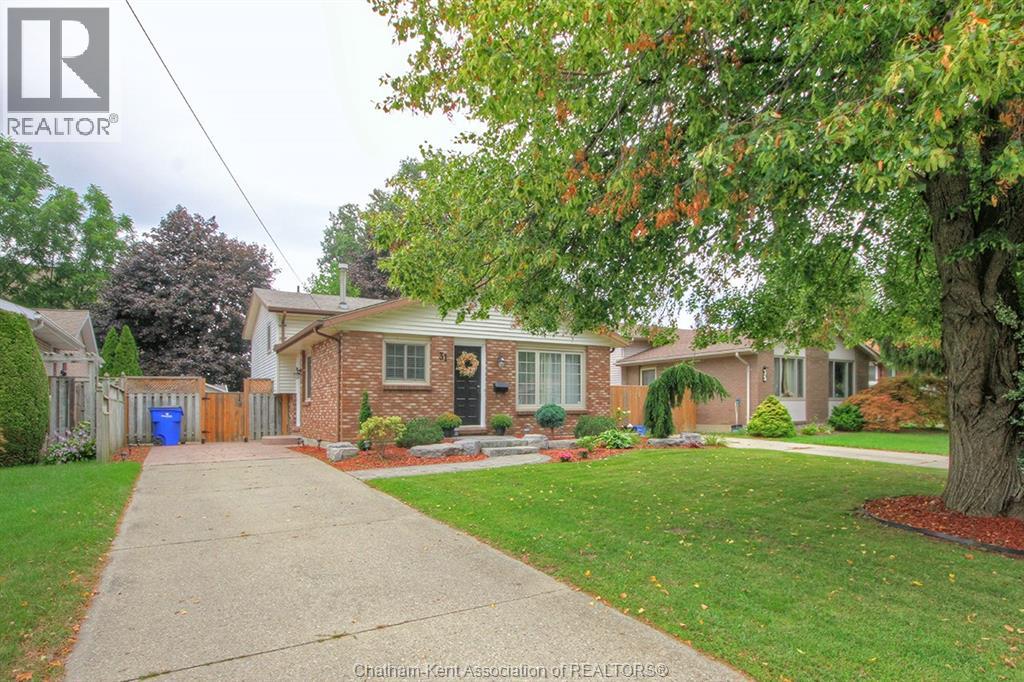
Welcome to this charming 4-level backsplit, perfectly situated on a quiet dead-end street in Chatham's desirable south end. Offering 3 bedrooms and 1.5 bathrooms, this well-maintained home provides a functional layout with plenty of space for comfortable family living. Step outside and enjoy the beautifully maintained, fully landscaped property featuring a fully fenced backyard, perfect for children, pets, gardening or entertaining. The backyard is an inviting outdoor retreat with a pergola, stamped concrete patio, and two storage sheds providing plenty of room for outdoor equipment, tools and seasonal storage. A major bonus for peace of mind is the newer roof, replaced in 2023. The quiet dead-end location offers a wonderful combination of privacy and low-traffic living while remaining conveniently located close to south-side amenities, schools, shopping and parks. With its versatile 4-level layout, private fenced yard, attractive outdoor living space and important recent updates, this home is a great opportunity for first-time buyers, growing families or anyone looking for a comfortable home in a peaceful Chatham neighbourhood. Don't miss the opportunity to make this south-end gem your own! (id:15069)
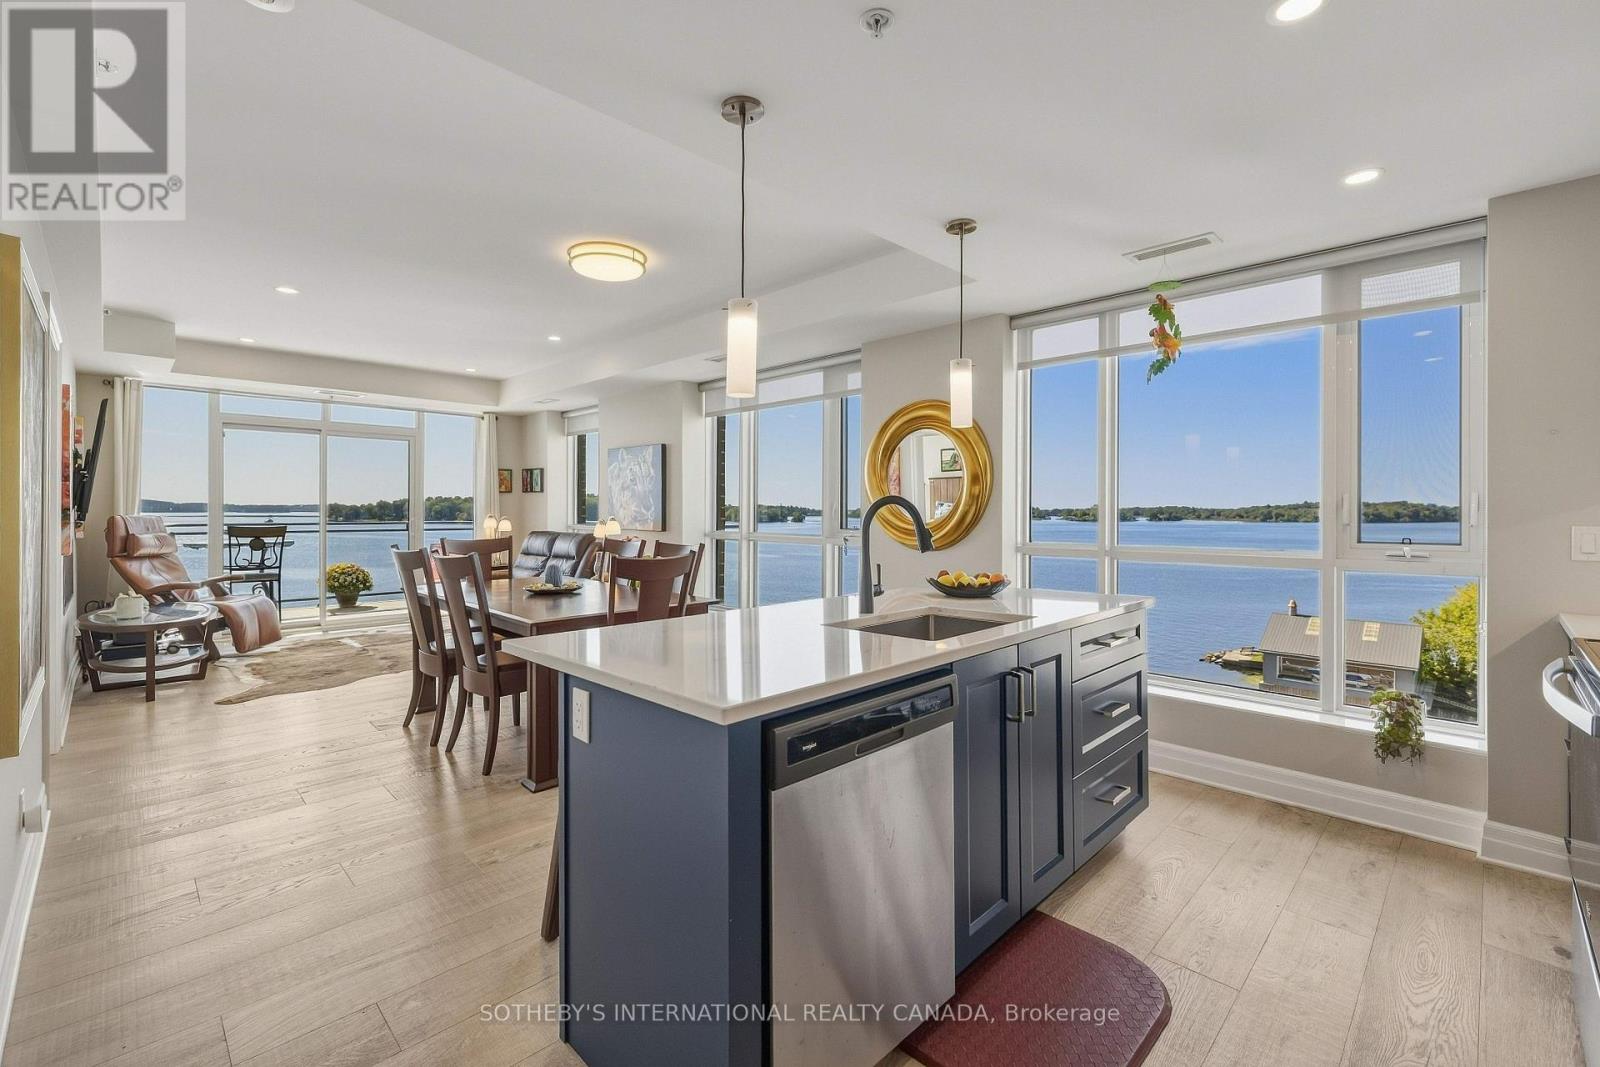
Embrace the quintessential Thousand Islands lifestyle at Stone & South, where the St. Lawrence River is your ever-changing backdrop. This coveted 3-bedroom plus den residence offers almost 1,500 sq. ft. of beautifully proportioned living space, with a large welcoming entrance, two bedroom suites and generous in-suite storage. Walls of windows on three sides fill the home with natural light while capturing spectacular river and island vistas. The thoughtfully designed layout provides an exceptional sense of space and privacy, with a primary suite featuring a 4-piece ensuite and walk-in closet, a secondary bedroom suite with its own 4-piece ensuite and generous walk-in closet, plus a third bedroom, powder room and versatile office/flex space. The open-concept living and dining areas extend seamlessly to a substantial wrap-around balcony- an idyllic setting for morning coffee, entertaining friends or watching the water change as dusk settles over the river. Step beyond your residence and into the lifestyle that makes Gananoque so special. Private dock access puts the St. Lawrence at your doorstep, whether boating, swimming, paddling or simply lingering waterside as the day comes to an end. Complete with a large in-suite laundry room, heated indoor parking space and private storage locker, this is waterfront condominium living at its finest- a rare opportunity to make the beauty, freedom and timeless appeal of the Thousand Islands part of everyday life. (id:15069)
Welcome to this beautifully renovated all-brick vintage farmhouse that sits on an impressive 2.5-acre property in Dunrobin, where timeless character meets modern comfort. With its wraparound porch, classic architecture and storybook charm, this is a home that feels special from the moment you arrive. Original character shines throughout with gorgeous hardwood floors, warm architectural details and thoughtful updates. Freshly painted inside and out, the main level features a spacious family room, formal living room is the true heart of the home, dining room, full bathroom and convenient laundry. The large, inviting kitchen offers a breakfast bar perfect for casual dining and entertaining. Upstairs, you'll find 3 bedrooms and a full bathroom, providing plenty of space for the whole family. The outbuilding setup is exceptional. A massive 25' x 40' detached garage features radiant heat, A/C and a dedicated office. An incredible space for a workshop, business, hobbies, vehicles or serious storage. A second heated outbuilding is currently set up as a games room and gym, offering incredible flexibility for entertaining, exercise or family use, with loads of potential for future additional use. Outside is where the true magic of this property comes to life. Enjoy the peace and privacy of country living with plenty of room for kids to play safely, a charming tree fort and beautiful Gatineau Hills views. The wraparound porch and porch swing offer the perfect spot to enjoy both sunrise and sunset. As the sellers say, this is the perfect Christmas home, a place made for family traditions. Just 4 minutes to the beach, with a golf course next door and Dunrobin Community Centre nearby with park and outdoor rink. Only 10 minutes to Kanata, putting shopping, restaurants, schools and everyday amenities close at hand. A truly special property offering space, privacy and country living while remaining remarkably close to the city. 24-hour irrevocable on all offers. (id:15069)
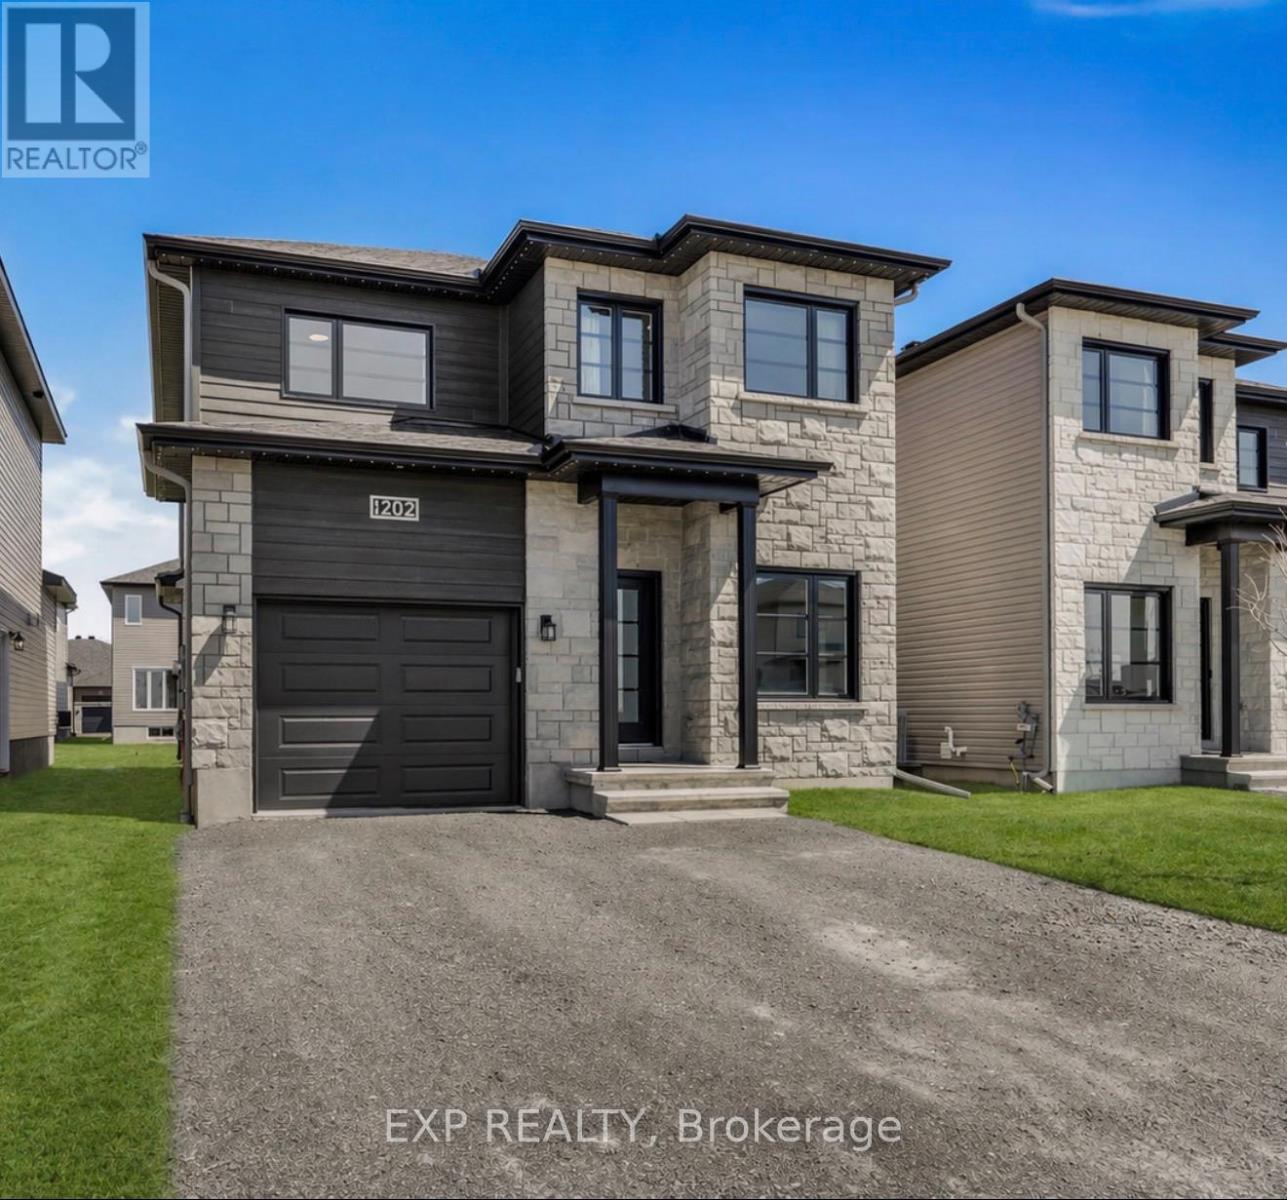
*OPEN HOUSE SUNDAY OCTOBER 4TH 2-4PM* PRICED TO SELL - DON'T MISS OUT! Loaded with thousands in builder upgrades. Step into this stunning 2024-built EXTENDED SQFT Mayflower model nestled in one of Embrun's most desirable neighbourhoods, offering a perfect blend of comfort, elegance, and everyday functionality. Expanded by the builder to maximize living space, this 4 bedroom + office home welcomes you with a light-filled, open-concept design enhanced by large windows and an airy, inviting atmosphere. The main level includes a private office-ideal for remote work-as well as a convenient powder room for guests. The kitchen serves as a refined focal point, featuring a softer, more traditional aesthetic with crisp white cabinetry, subtle pastel tones, quartz countertops, a walk-in pantry, and timeless finishes that create a warm and inviting space for gathering. Upstairs, three generously sized bedrooms provide ample room for family living, including a spacious primary suite complete with a walk-in closet and a well-appointed ensuite offering double vanities and a walk-in shower. The fully finished basement extends the living space with a comfortable family room, an additional bedroom, and a full 4-piece bathroom. Outside, a large deck sets the stage for entertaining and relaxing, complemented by a generous yard and storage shed. With an attached garage, close proximity to local amenities, an easy commute to Ottawa, and the added assurance of remaining Tarion warranty coverage, this meticulously maintained, move-in-ready home delivers an exceptional suburban lifestyle. Spare yourself the wait and expenses for a new-build and move into this already upgraded and turnkey home, book your visit today! (id:15069)
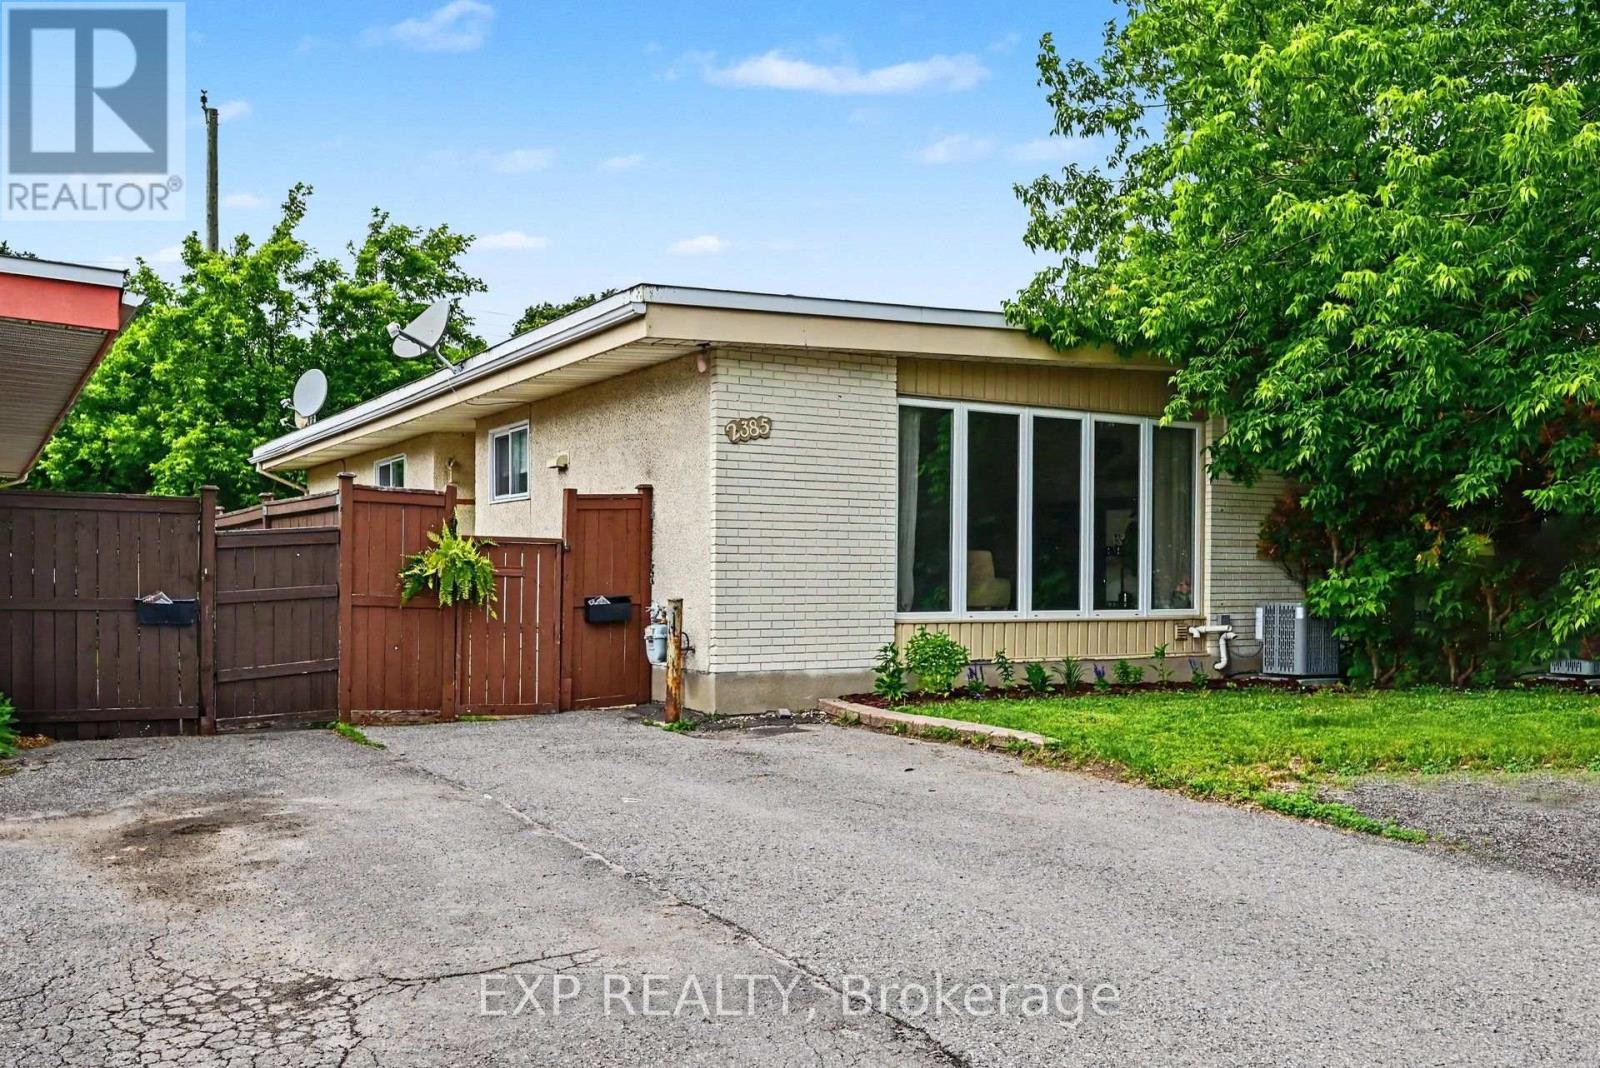
*OPEN HOUSE SUNDAY SEPTEMBER 13TH 2-4PM* Welcome home to this beautiful, move-in-ready freehold semi-detached bungalow in a highly desirable, central Ottawa location on Walkley Road-with absolutely no condo or association fees! The main floor greets you with fresh paint throughout, soaring floor-to-ceiling windows that flood the living room with natural light, and a cozy wood fireplace perfect for crisp evenings. The true showstopper is the brand-new, modern kitchen (completed in 2026), which sits alongside three spacious bedrooms. Downstairs, the fully finished basement significantly expands your living space, offering a massive family room, a versatile extra bedroom or den, and a generous storage and workshop area. Step outside to enjoy your own private, fenced backyard complete with a handy storage shed. Priced to sell and offering incredible value, this gem won't last long-schedule your viewing today so you don't miss out! (id:15069)
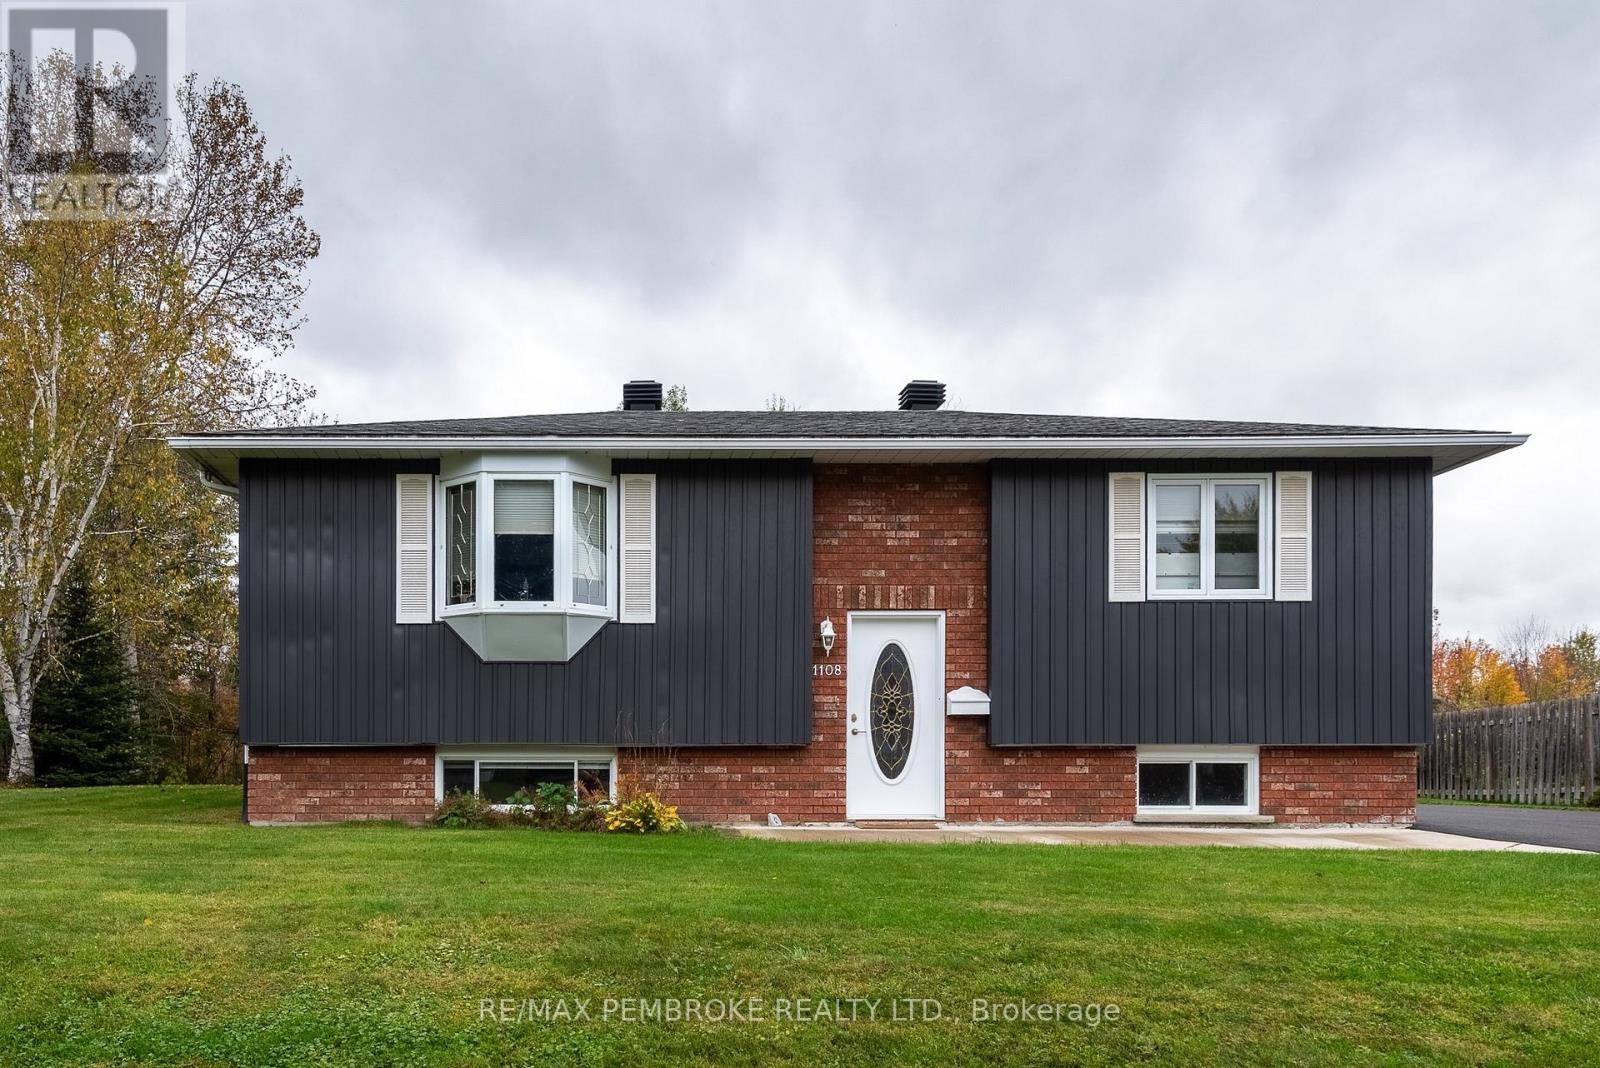
Don't pass this immaculate 2+2 bedroom, 2 bath bungalow by without investigating just what you are getting for your money. Important to note Zoning is R2. This allows more flexibility ie extra rental unit, Almost 100 thousand has been invested in the last 1.5 years meaning you get a beautiful turn key move in ready home. Professionally painted in 2026, new flooring throughout in 2025, new appliances in 2025, new siding in 2026, new furnace in one part of garage and so much more. The main floor provides open concept living with liv/dining/kitchen. Ample cabinetry, a convenient island and a walk out from dining area to a lovely deck. Two bedrooms & a main bath complete the main floor.Lower level has 2 bedrooms, a family room, 3 pc bath, laundry/utility room. Driveway repaved in 2025 & a brand new shed in 2026($6000) Set on a generous sized lot this home comes with a true dream garage. Insurance has put the replacement value of it at 200,000. dollars. Built in 2017 with 1020 sq ft your imagination will run wild with the options it provides. Main double garage has epoxy floor with two 10 by 10 front garage doors and 12 foot ceilings plus an additional side garage door 8 by 8 . Both sections of the garage have separate natural gas heating allowing for year round usage. Perfect for the handyman, business owner, car buff or whatever you want. Be the envy of your friends having tons of storage space on your own property, no more wasting money on storage fees The garage also has an upper level storage area approx 12 by 27 by 4 feet high, great for tire storage etc Walking distance to shopping and amenities, Riverside Park, Algonquin College etc. .Backing onto the Algonquin Trail provides tons of recreational fun, huge driveway is perfect for basketball, hockey etc. plus lots of cars. There is plenty of room for it all This truly is the perfectly setup home & garage.This isn't just a home purchase it is a lifestyle change. ALL OFFERS MUST HAVE 24 HR IRREVOCABLE (id:15069)
Turnkey legal duplex offering an exceptional opportunity for investors or end-users seeking the ultimate mortgage helper! The extensively updated upper unit features 3 bedrooms, a spacious light-filled living room, a generous kitchen with direct access to a freshly painted rear deck, an updated bathroom, and fresh paint throughout. The fully self-contained lower unit offers a private front entrance, 2 bedrooms, large windows, an open-concept living/dining area, and a private kitchen. Both units have convenient access to shared basement laundry with interior access. The lower unit is currently rented for $1,500/month plus utilities, providing immediate rental income to help with mortgage costs. The tenant can be assumed by the buyer, or vacant possession can be provided with 60 days' notice. Recent upgrades include basement flooring, paint and kitchen improvements in 2025, including a new refrigerator, exhaust fan and electric cooking range; heat pumps and a wall-mounted AC unit installed in 2025; separate electrical panels for each unit upgraded from 60 amps to 100 amps in 2025; an upgraded upper-unit bathroom shower enclosure, faucet, sink and vanity in 2026; a lower-unit bathroom vanity and glass shower door installed in 2025; an upgraded upper-unit living room window in 2025; and a washer and dryer replaced in 2026. Additional improvements include an expanded driveway (2018), rear patio addition (2020), new eavestroughs (2021), tub reglazing (2021), and bathroom updates (2021). With numerous recent upgrades, efficient heating and cooling, two separate living spaces, and flexible occupancy options, this property is ideal for investors or buyers looking to live in one unit while generating rental income from the other. Schedule your showing today! (id:15069)
Welcome to 684 MacYoung Drive, Kincardine-a beautifully updated 3+1 bedroom home that combines modern design, quality craftsmanship, and incredible versatility in one of Kincardine's most desirable neighbourhoods. Featuring a professionally renovated kitchen, a cozy lower-level family room with a fireplace, and a separate entrance to a basement already configured as a potential rental or in-law suite, this move-in-ready property offers exceptional value for families, investors, and multigenerational living alike. From the moment you arrive, you'll be impressed by the mature trees, inviting covered front porch, and outstanding curb appeal. Step inside to discover a bright, open-concept main floor where every detail has been thoughtfully updated. The professionally renovated kitchen is the true centerpiece of the home, showcasing quartz countertops, an oversized island, crisp white cabinetry, subway tile backsplash, elegant gold hardware, and abundant storage. Designed with both style and functionality in mind, it flows seamlessly into the spacious living and dining areas, creating the perfect setting for everyday living and effortless entertaining. The lower level offers even more living space with a warm and inviting family room anchored by a cozy fireplace-an ideal place to relax after a day at the beach or gather with family and friends. With its own separate entrance, kitchenette and existing layout, the basement is well suited as a potential self-contained rental unit or in-law suite, adding flexibility and income potential. Outside, enjoy the privacy of the mature lot, while the attached garage and spacious driveway provide convenience for everyday living. Located in a quiet, family-friendly neighbourhood just minutes from Kincardine's beautiful Lake Huron shoreline, sandy beaches, parks, schools, golf courses, and vibrant downtown amenities, this exceptional home offers the perfect balance of comfort, lifestyle, and investment opportunity. (id:15069)
Light is the first thing you notice in this 2021 brick bungalow, where oversized windows fill every room throughout the day and frame views of mature trees and greenery from nearly every angle. The main level flows beautifully with engineered hardwood, a gas fireplace, and a crisp white kitchen made for everyday breakfasts and big family dinners alike. A bright home office looks out toward Parkview school, and because the school sits between this home and the play yard, you enjoy the peace of a quiet street with the assurance that nothing will ever be built behind you. Step out to the covered back porch for evening sunsets, fire up the barbecue on the dedicated outdoor gas line, and relax in a generous backyard enclosed in 2024 with low-maintenance vinyl and aluminum fencing. The full basement is a standout, with large above-grade windows that keep it bright, a bedroom, a bathroom, and plenty of space to create a guest retreat or explore in-law potential. A double attached garage with app-controlled opener plus a two-car driveway provide parking for four. Life in Komoka is the real reward here: walk to a local park with tennis courts, a community memory garden, and a trail that feels like a stroll in the country, then pick up essentials at the nearby grocery store and pharmacy or browse the Saturday market at the Komoka recreation centre. Neighbours look out for one another, the nights are wonderfully still, and you're still just minutes to the highway and about 12 minutes to London and every amenity it offers. (id:15069)
FRESHLY UPDATED Offering exceptional value for first-time buyers, families, or investors this lovingly maintained and updated home is move-in ready. Freshly painted throughout, with brand new flooring, modern lighting, and a stylish new kitchen backsplash (all done in 2026), it offers a bright feel from the moment you arrive. The Furnace and AC were replaced in 2024 and 2026 respectively. The front door was replaced in 2022. A spacious eat-in kitchen, a convenient two-piece powder room, and a generous living room overlooking your private backyard makes up the bright and lively first floor. Upstairs, you'll find two large bedrooms, including a primary bedroom with direct access to the four-piece main bathroom through a convenient cheater ensuite. The lower level offers an ideal third bedroom, home office, or family room, complete with its own three-piece ensuite bathroom. Sliding doors lead to a private deck and treed yard with fence. The basement, accessible through the attached garage, houses the laundry area, HVAC system, and additional storage space. Located in a desirable neighbourhood, this home is close to some of the best schools in the city, as well as shopping, parks, public transit, and everyday conveniences. With low condo fees this property is perfect for first-time home buyers, or investors. Don't miss it! (id:15069)
Discover the perfect harmony of the mid-century modern design and the serene lifestyle of living in this highly sought-after waterfront community! This sprawling bungalow boasts over 2,600 sq. ft. of living space, offering a scale and flow that is truly one of-a-kind. At the heart of this home is a breathtaking open-concept great room, dining room and kitchen featuring cathedral ceilings, gleaming cherry wood floors, anchored by a commanding floor to ceiling stone fireplace. Panoramic views of the out-doors through an expansive bank of windows floods this space with natural light as the sun rises over the river each morning. Whether you're hosting a grand gala or an intimate brunch, the seamless transition between the chef-inspired kitchen, dining, and living areas creates an atmosphere of effortless elegance. On the main level, retreat to the cozy den for quiet, intimate evenings by the fire, or gather in the great room when entertaining larger numbers. The primary suite, expanded in 2011, is a true sanctuary featuring a private sitting area, walk-in closets, and direct patio door access to the backyard deck. A 3rd bedroom and main floor laundry room completes this floor. The lower level additional bedroom and family room provide the perfect "getaway" space for kids or guests, ensuring everyone has room to spread out. Step outside to your private, beautifully landscaped yard designed for utmost relaxation. Enjoy summer nights on the deck, winter nights soaking in your hot tub, or gather around the fire pit after a day on the water. And if that isn't enough, this gem is 10 minutes to downtown Kingston and all of its fabulous offerings, Queen's University and Kingston Health Sciences Centre. Extensively upgraded by the current owner since 2011, this classic beauty offers peace of mind for many years to come. (id:15069)
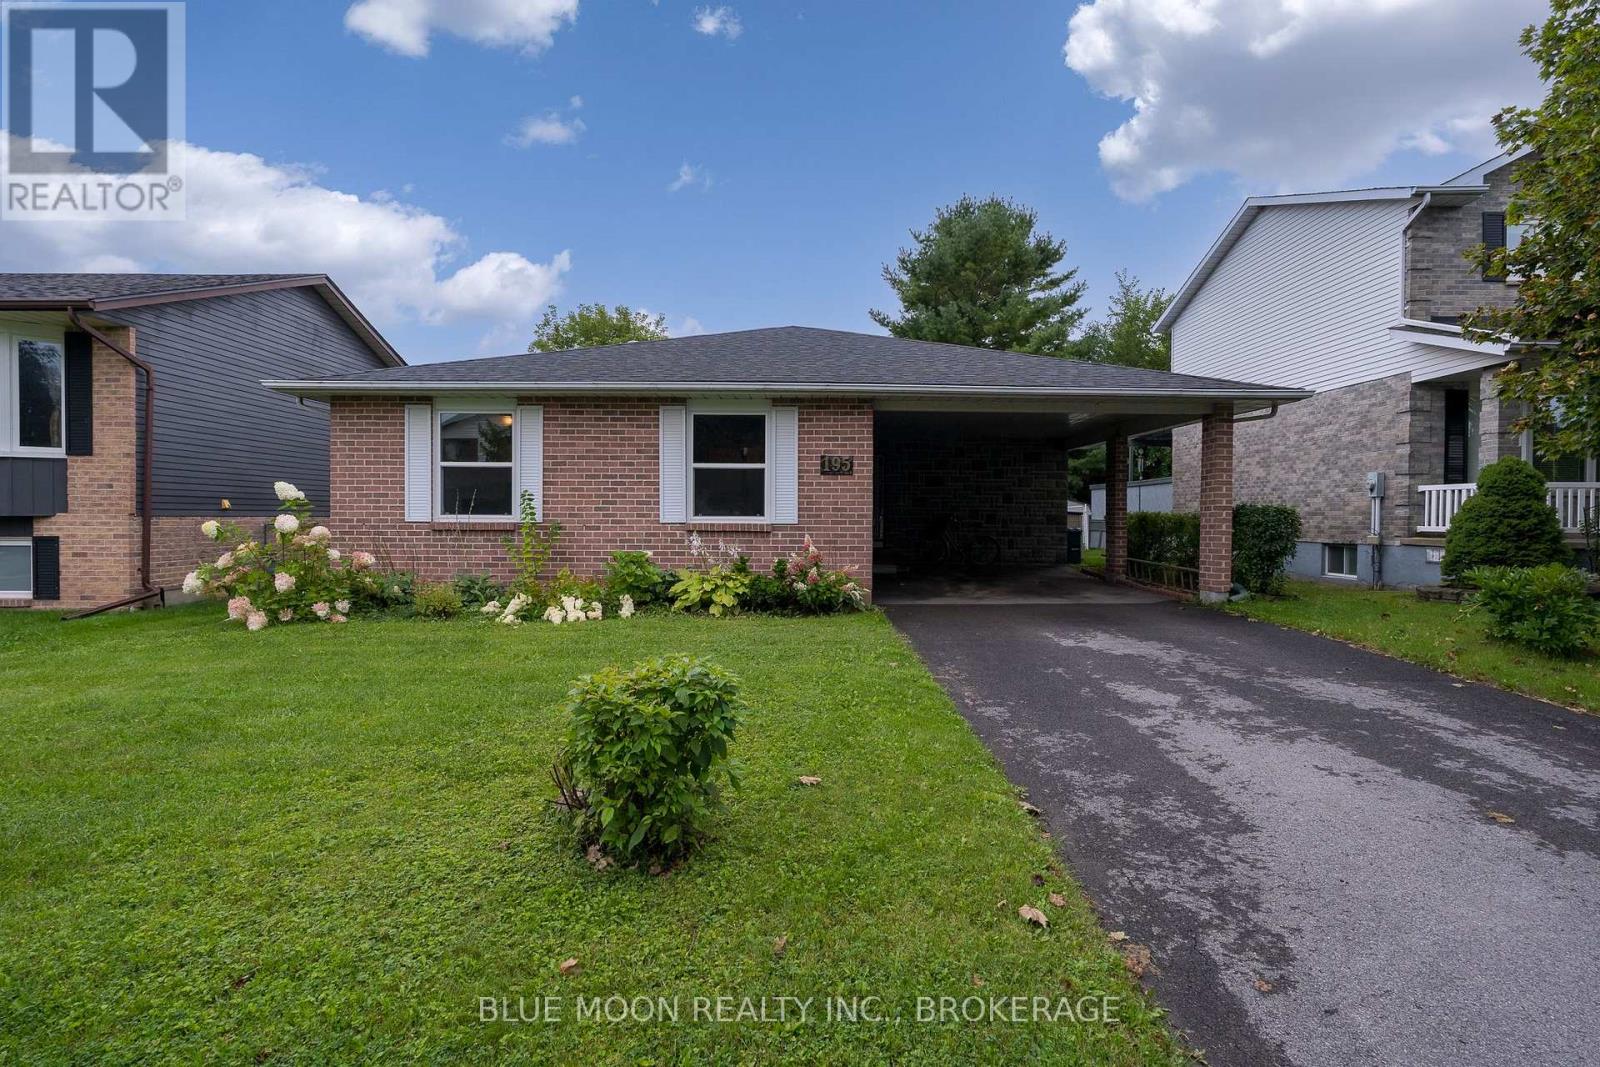
Tucked onto a quiet cul-de-sac in the sought-after Meadowbrooke subdivision, this 3 bedroom, 3 bathroom back-split is ready to welcome its next owner. The heart of the home is a bright kitchen featuring built-in appliances, warm cork floors, and an abundance of cupboard space, with an adjoining dining room that flows into a spacious living room. Upstairs you will find a comfortable primary bedroom with a 2 piece ensuite, plus a 4 piece main bathroom and two additional bedrooms. Downstairs, the lower level is full of natural light with a walkout to the fully fenced backyard, a cozy propane fireplace, a 2 piece bathroom off the recreation room, and a generous laundry and storage room. Out back you'll find a private, freshly revived garden and a handy storage shed, all ready to enjoy. This home has been thoughtfully cared for and major items updated, with a new roof (2023), upgraded attic insulation to R60 (2024), 5 new windows (2025), a refreshed working fireplace (2023), a new refrigerator (2025), a touch screen smart thermostat, plus fresh paint, new faucets, and updated shower heads. Beyond the front door, you're just minutes from grocery shopping, a brand new gym facility, and a range of everyday shopping amenities, keeping the essentials close at hand. Add a double wide driveway with carport and a location on one of the neighbourhood's most peaceful streets, and you have a home that simply checks every box. Opportunities like this in Meadowbrooke don't last, so book your private showing today. *Some images AI generated for illustrative purposes (id:15069)
Welcome to this beautifully updated family home in the desirable Waterloo Village neighbourhood. Offering 3 spacious bedrooms, updated bathrooms, and over 1,500 sq. ft. of finished living space, this home is move-in ready. Recent updates include new flooring throughout the main floor and fresh paint touch-ups throughout the home. The bright eat-in kitchen features newer appliances and flows into the open-concept living and dining areas. A fully finished lower level provides additional living space, laundry, and plenty of storage. Outside, enjoy a landscaped yard, storage shed, and paved four-car driveway. Conveniently located close to parks, transit, amenities, and on the Henderson Elementary School bus route. (id:15069)