
195 Splinter Court Kingston, Ontario K7M 7Z3

3 Bedroom
3 Bathroom
1,100 - 1,500 sqft
Fireplace
Central Air Conditioning
Forced Air
$599,900
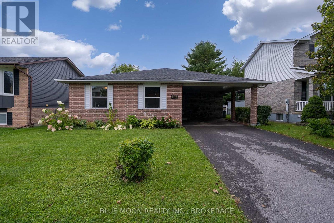
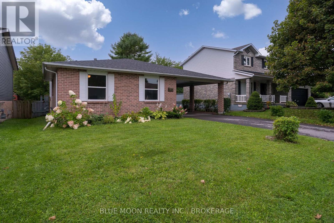
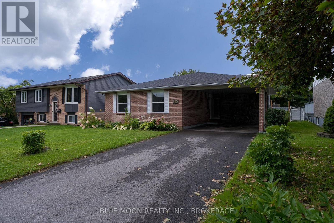
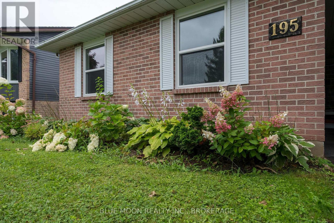
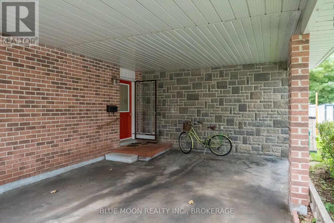
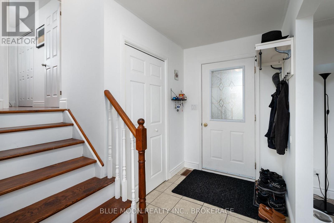
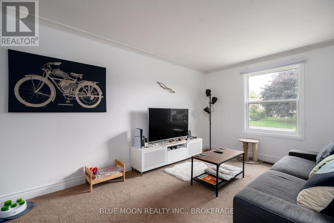
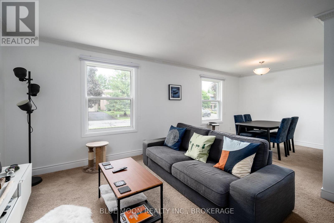
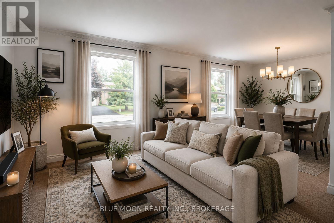
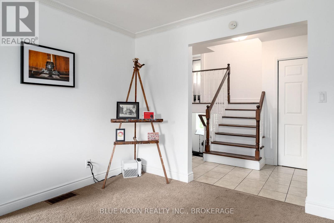
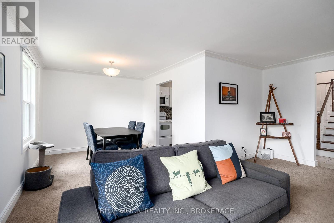
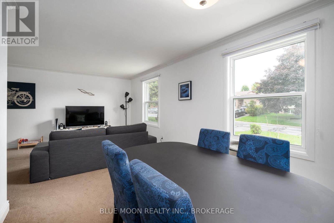
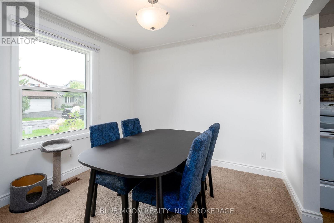
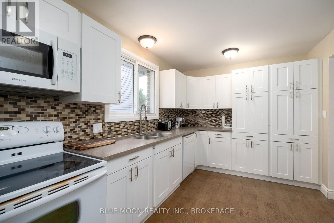
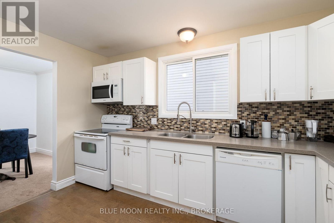
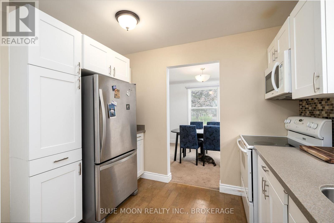
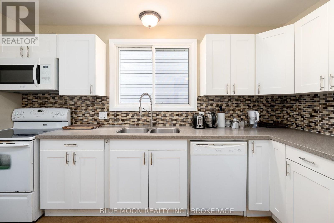
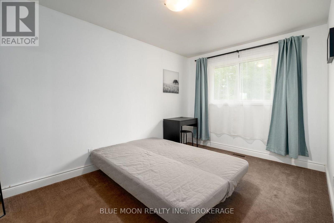
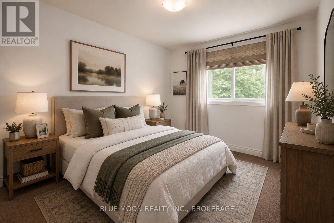
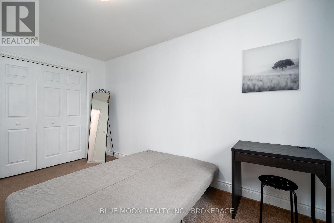
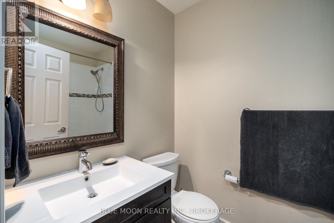
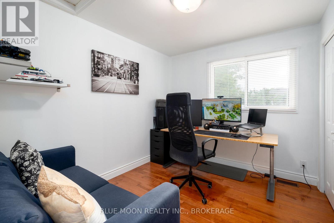
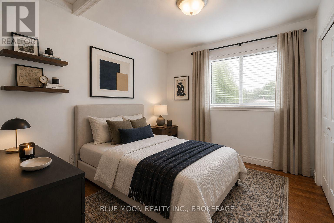
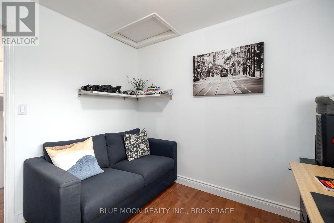
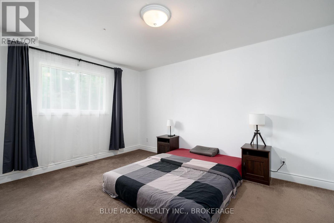
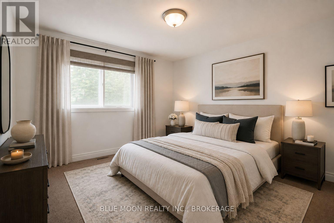
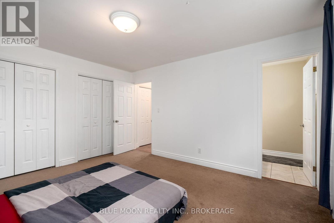
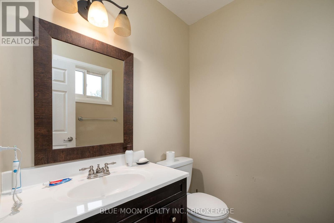
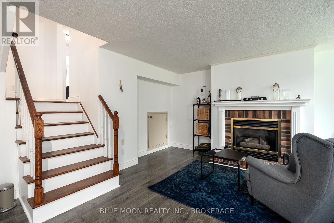
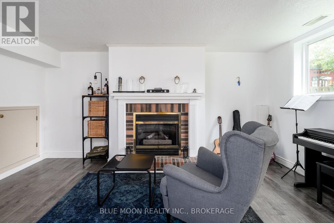
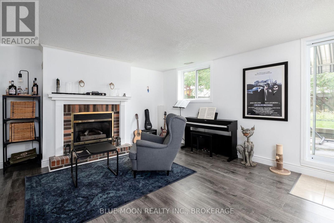
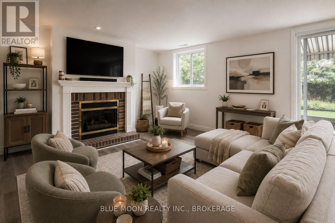
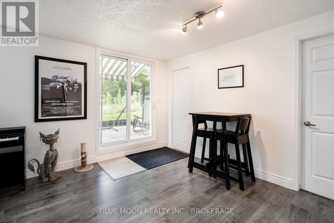
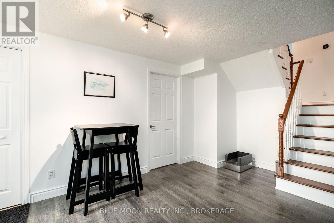
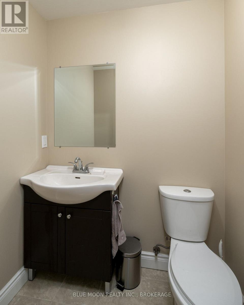
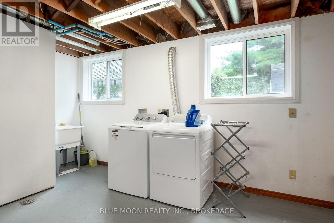
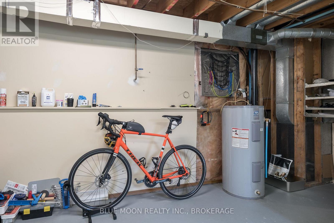
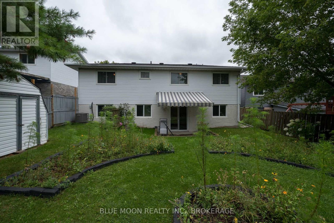
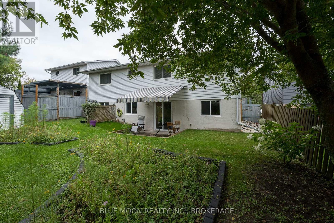
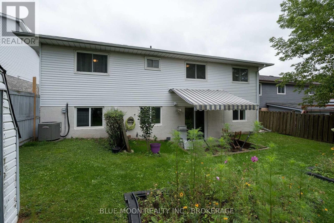
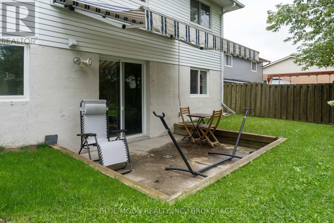
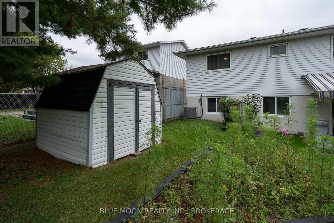
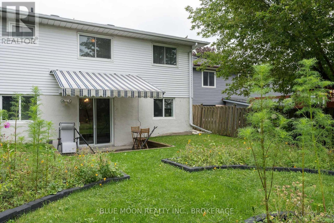
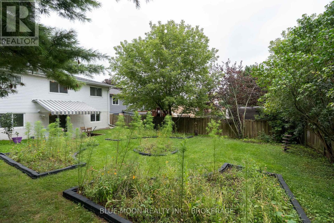
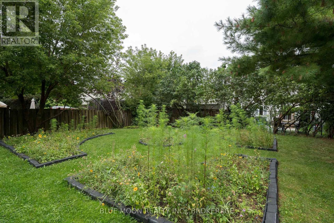
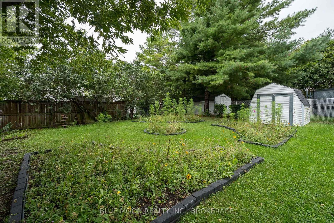
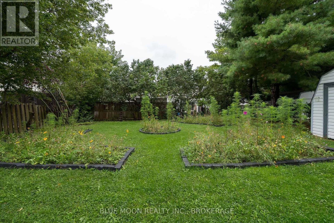
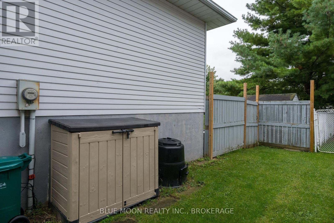
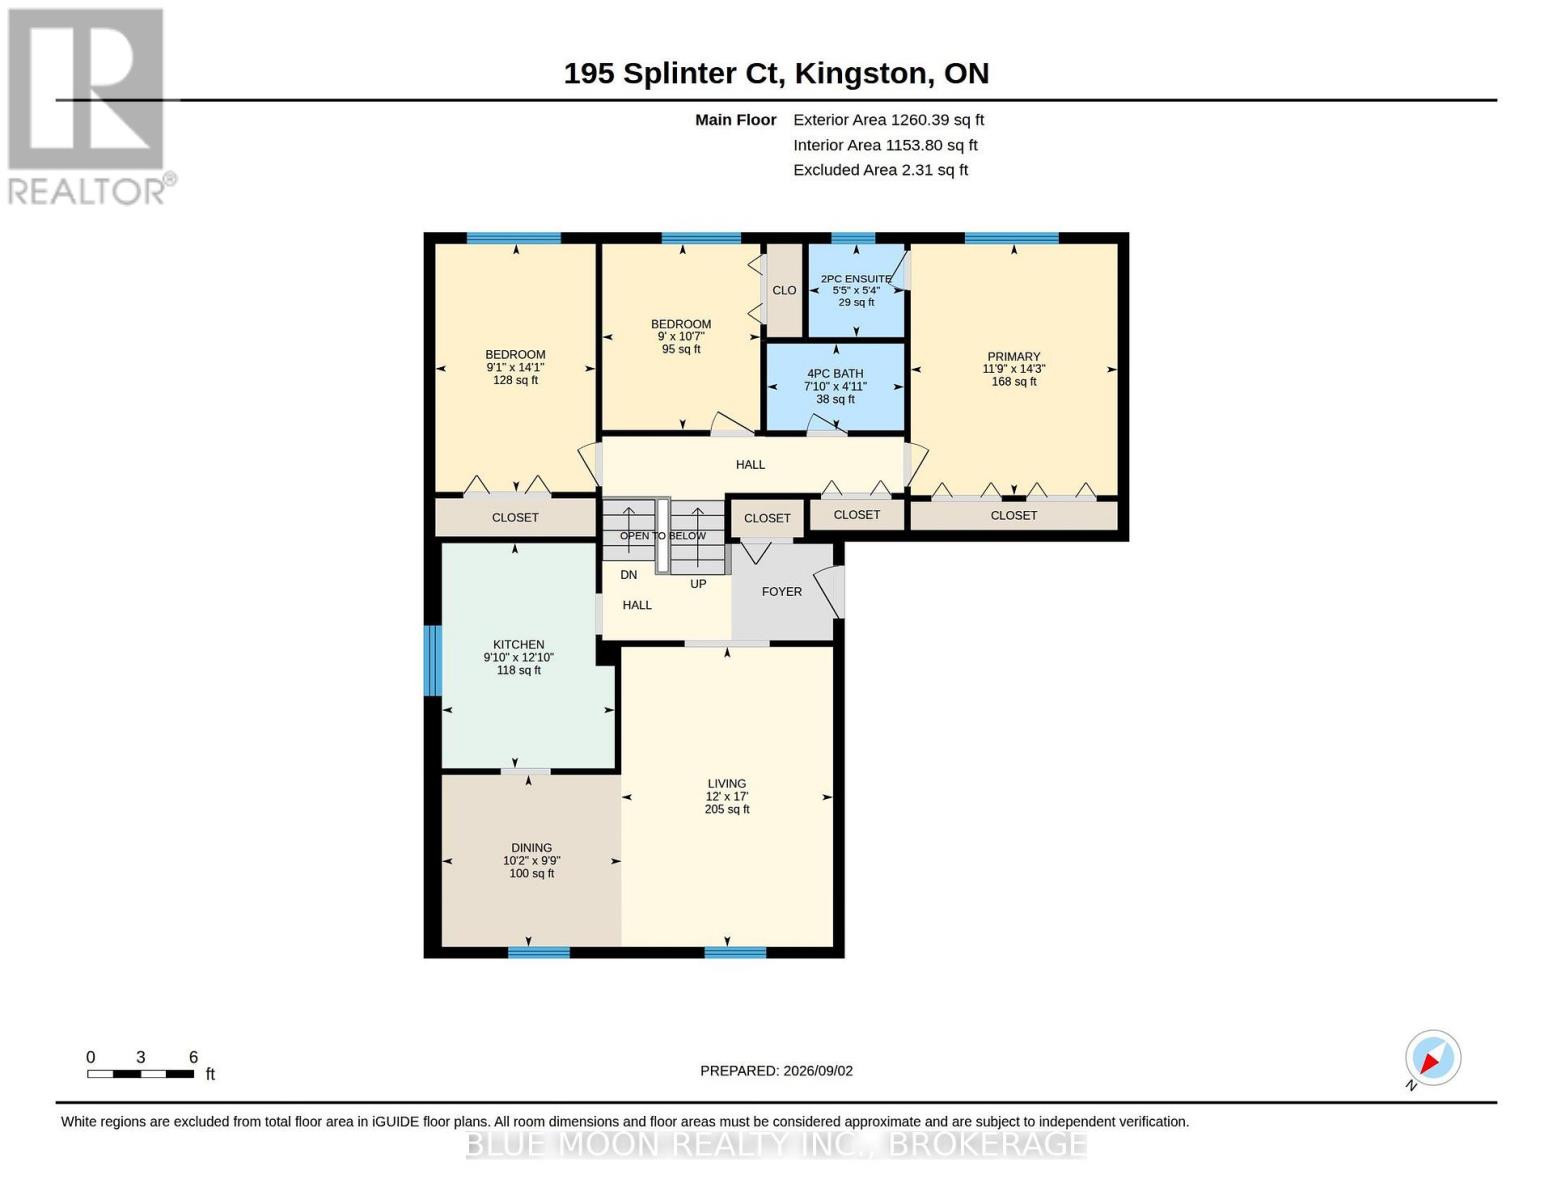
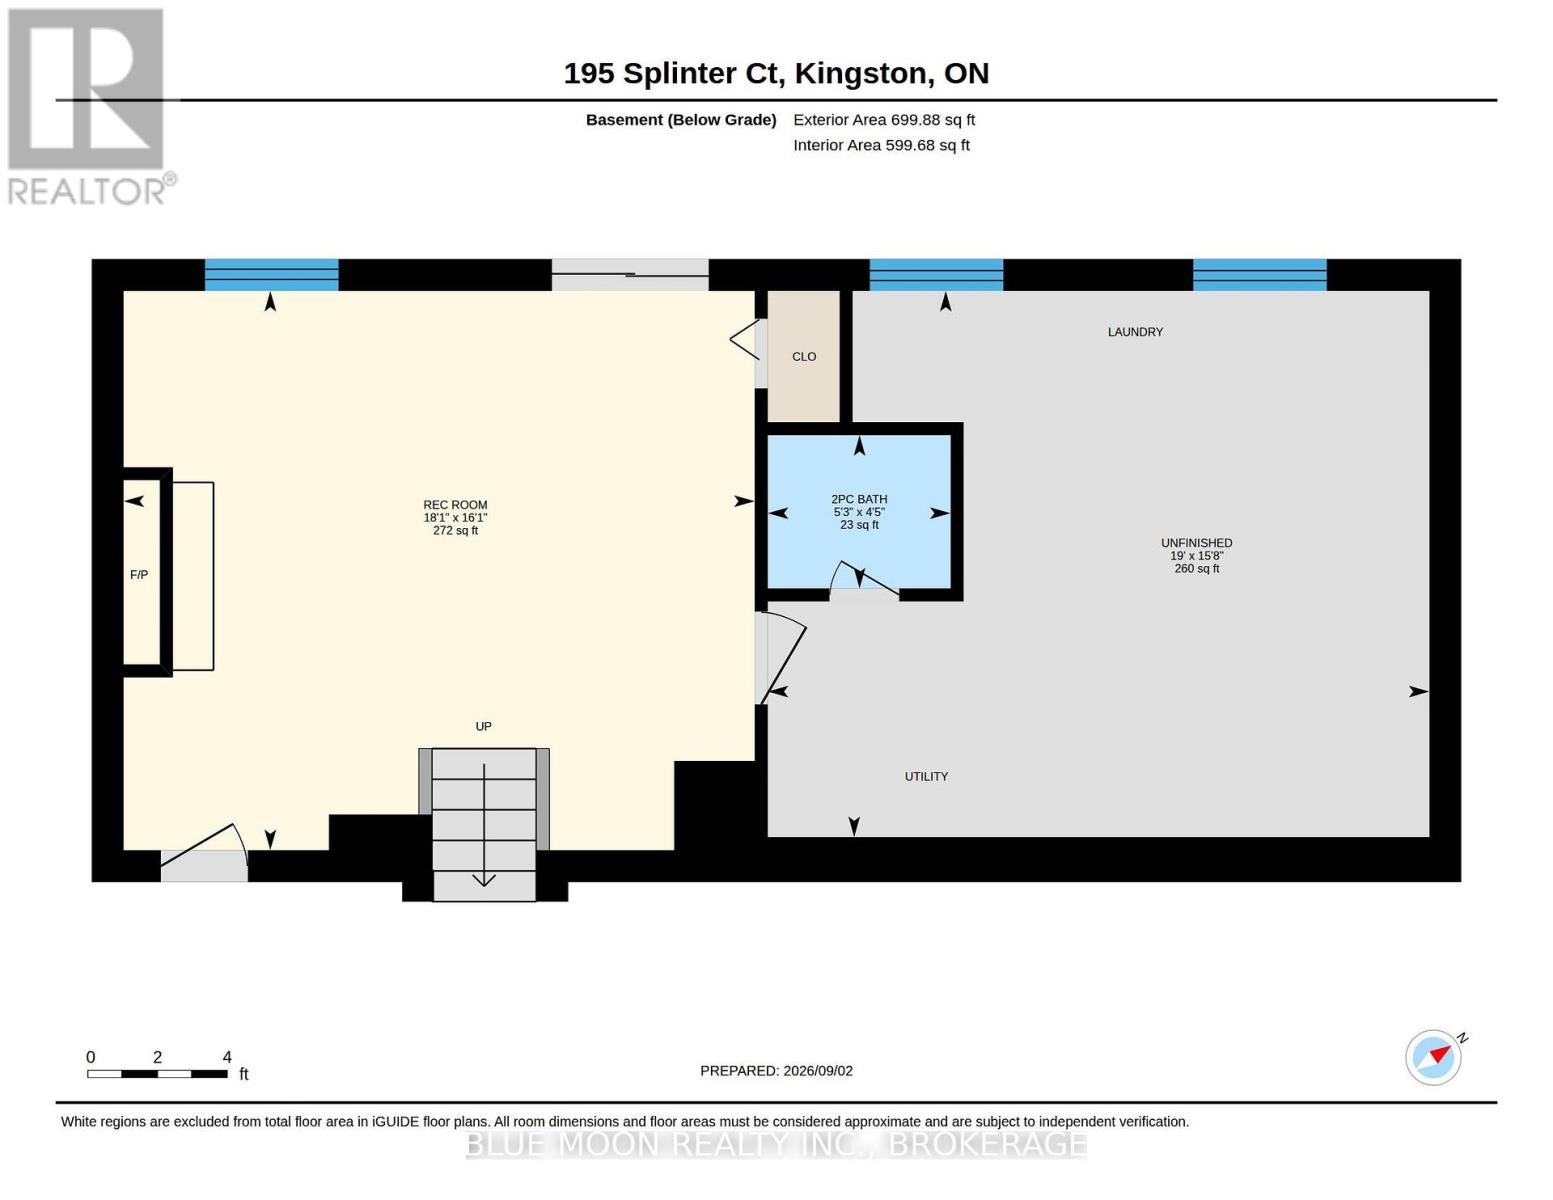
Tucked onto a quiet cul-de-sac in the sought-after Meadowbrooke subdivision, this 3 bedroom, 3 bathroom back-split is ready to welcome its next owner. The heart of the home is a bright kitchen featuring built-in appliances, warm cork floors, and an abundance of cupboard space, with an adjoining dining room that flows into a spacious living room. Upstairs you will find a comfortable primary bedroom with a 2 piece ensuite, plus a 4 piece main bathroom and two additional bedrooms. Downstairs, the lower level is full of natural light with a walkout to the fully fenced backyard, a cozy propane fireplace, a 2 piece bathroom off the recreation room, and a generous laundry and storage room. Out back you'll find a private, freshly revived garden and a handy storage shed, all ready to enjoy. This home has been thoughtfully cared for and major items updated, with a new roof (2023), upgraded attic insulation to R60 (2024), 5 new windows (2025), a refreshed working fireplace (2023), a new refrigerator (2025), a touch screen smart thermostat, plus fresh paint, new faucets, and updated shower heads. Beyond the front door, you're just minutes from grocery shopping, a brand new gym facility, and a range of everyday shopping amenities, keeping the essentials close at hand. Add a double wide driveway with carport and a location on one of the neighbourhood's most peaceful streets, and you have a home that simply checks every box. Opportunities like this in Meadowbrooke don't last, so book your private showing today. *Some images AI generated for illustrative purposes (id:15069)
Property Details
| MLS® Number | X13748764 |
| Property Type | Single Family |
| Parking Space Total | 4 |
Building
| Bathroom Total | 3 |
| Bedrooms Above Ground | 3 |
| Bedrooms Total | 3 |
| Appliances | Dishwasher, Dryer, Microwave, Stove, Washer, Refrigerator |
| Basement Development | Finished |
| Basement Features | Walk Out |
| Basement Type | N/a (finished) |
| Construction Status | Insulation Upgraded |
| Construction Style Attachment | Detached |
| Construction Style Split Level | Backsplit |
| Cooling Type | Central Air Conditioning |
| Exterior Finish | Brick |
| Fireplace Present | Yes |
| Foundation Type | Block |
| Half Bath Total | 1 |
| Heating Fuel | Natural Gas |
| Heating Type | Forced Air |
| Size Interior | 1,100 - 1,500 Sqft |
| Type | House |
| Utility Water | Municipal Water |
Parking
| Carport | |
| No Garage |
Land
| Acreage | No |
| Sewer | Sanitary Sewer |
| Size Depth | 114 Ft ,9 In |
| Size Frontage | 49 Ft ,2 In |
| Size Irregular | 49.2 X 114.8 Ft |
| Size Total Text | 49.2 X 114.8 Ft|under 1/2 Acre |
| Zoning Description | R1,r2-20 |
Rooms
| Level | Type | Length | Width | Dimensions |
|---|---|---|---|---|
| Basement | Utility Room | 5.79 m | 4.78 m | 5.79 m x 4.78 m |
| Basement | Bathroom | 1.6 m | 1.35 m | 1.6 m x 1.35 m |
| Basement | Recreational, Games Room | 5.51 m | 4.9 m | 5.51 m x 4.9 m |
| Main Level | Dining Room | 3.1 m | 2.97 m | 3.1 m x 2.97 m |
| Main Level | Kitchen | 3 m | 3.91 m | 3 m x 3.91 m |
| Main Level | Living Room | 3.66 m | 5.18 m | 3.66 m x 5.18 m |
| Upper Level | Bathroom | 1.65 m | 1.63 m | 1.65 m x 1.63 m |
| Upper Level | Bathroom | 2.39 m | 1.5 m | 2.39 m x 1.5 m |
| Upper Level | Bedroom | 2.74 m | 3.23 m | 2.74 m x 3.23 m |
| Upper Level | Bedroom | 2.77 m | 4.29 m | 2.77 m x 4.29 m |
| Upper Level | Primary Bedroom | 3.58 m | 4.34 m | 3.58 m x 4.34 m |
https://www.realtor.ca/real-estate/30239545/195-splinter-court-kingston
Contact Us
Contact us for more information

This REALTOR.ca listing content is owned and licensed by REALTOR® members of The Canadian Real Estate Association
The trademarks REALTOR®, REALTORS®, and the REALTOR® logo are controlled by The Canadian Real Estate Association (CREA) and identify real estate professionals who are members of CREA. The trademarks MLS®, Multiple Listing Service® and the associated logos are owned by The Canadian Real Estate Association (CREA) and identify the quality of services provided by real estate professionals who are members of CREA. The trademark DDF® is owned by The Canadian Real Estate Association (CREA) and identifies CREA's Data Distribution Facility (DDF®)
October 06 2026 12:49:49
Kingston & Area Real Estate Association
Blue Moon Realty Inc., Brokerage