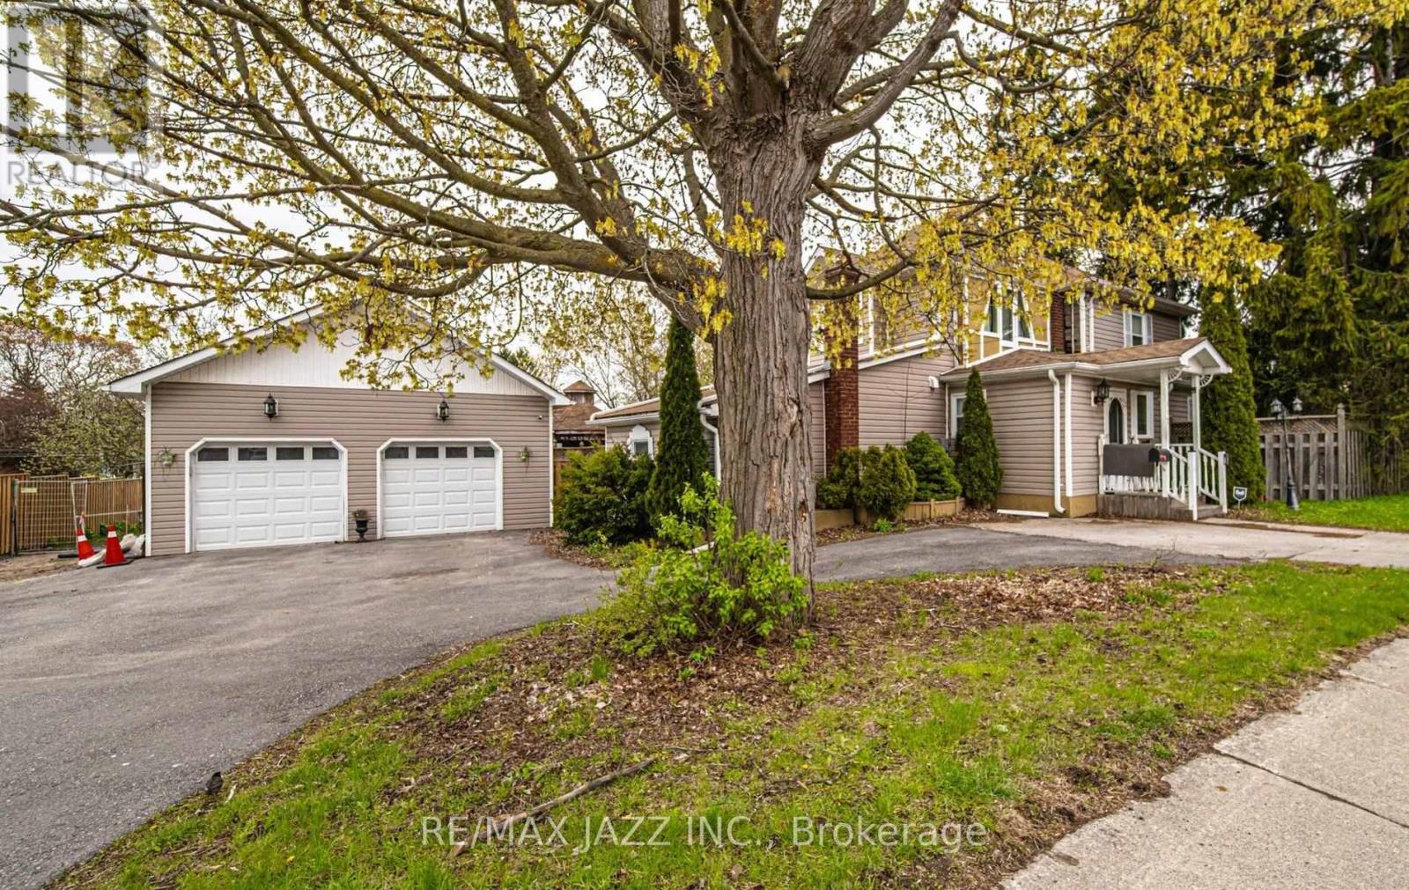
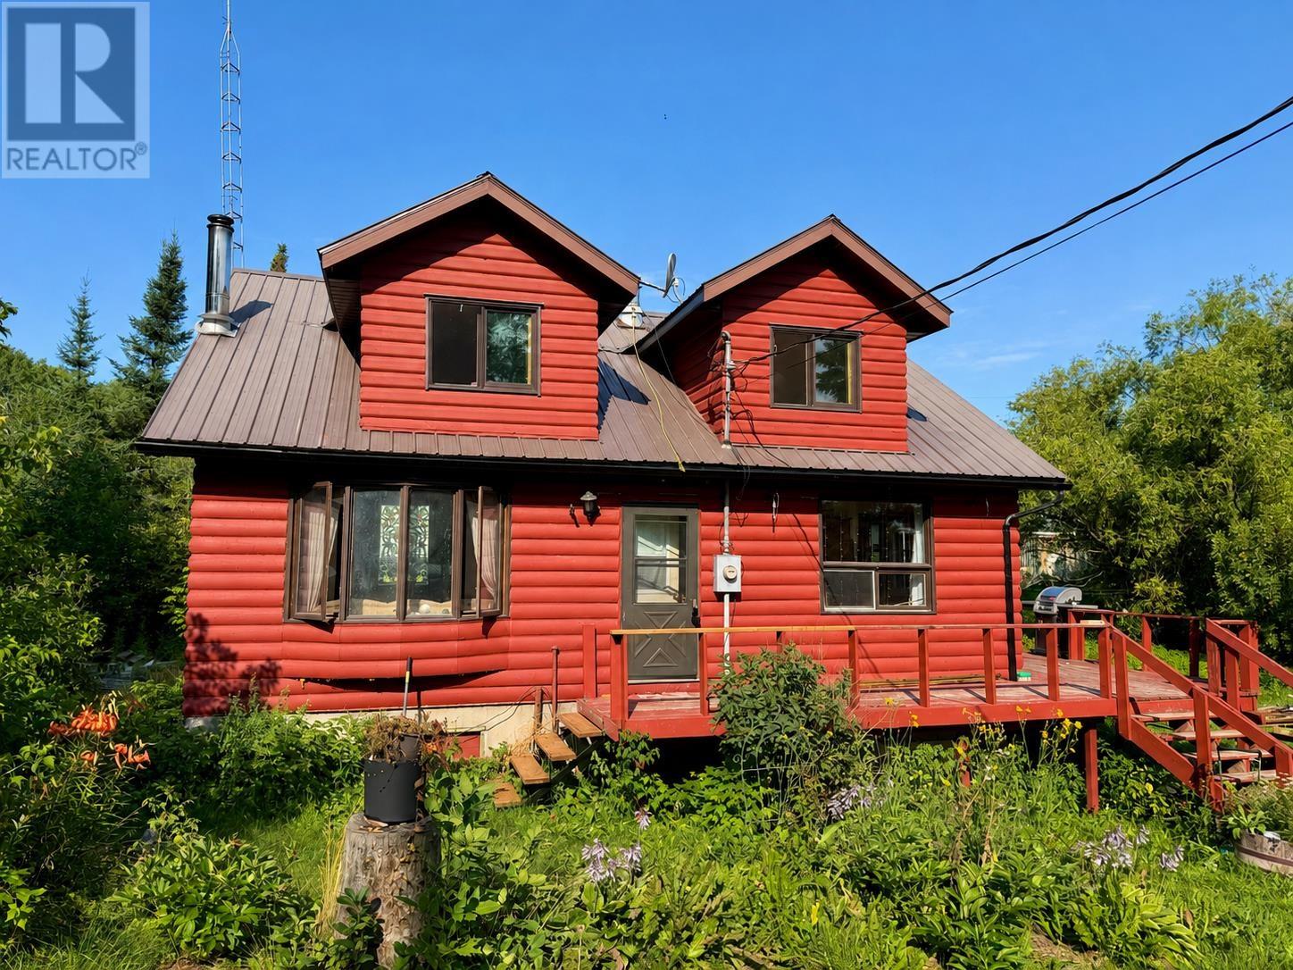
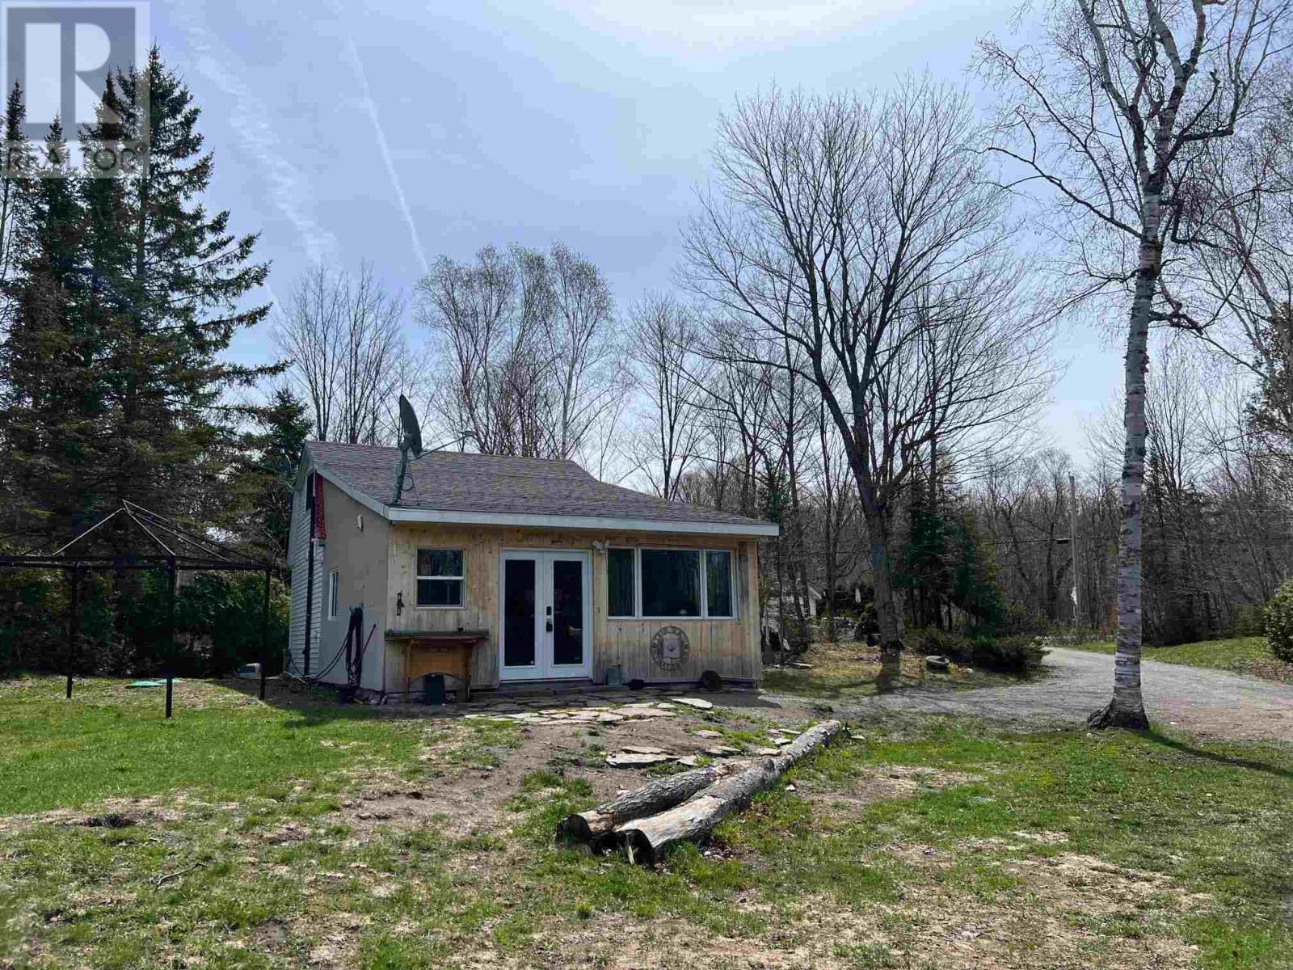
Filled with natural light and timeless character, this spacious home offers warmth, comfort, and endless potential for the next owner to make it their own. Featuring 4 generous bedrooms, including a main floor bedroom with its own ensuite, the layout is ideal for multi-generational living, extended family, guests, or anyone seeking the convenience of main level living. While the home would benefit from some updating and tender loving care, it offers a solid foundation and an exceptional opportunity to add value and create your dream space. The main floor is designed for everyday living and gathering, with a formal dining room for special occasions, a spacious living room for relaxing evenings, a dedicated home office, and an eat-in kitchen with a large island that naturally becomes the heart of the home. Main floor laundry adds convenience to daily routines. Outside, the possibilities continue. The detached double-car garage/workshop is perfect for hobbyists, tradespeople, or additional storage. Situated on a desirable corner lot, the property offers plenty of room for outdoor enjoyment with a fully fenced yard, above-ground pool (as is), two gazebos, and ample parking for family and guests. Located within walking distance to historic downtown Port Hope, scenic waterfront trails, the Ganaraska River, boutique shopping, and fine dining, this property combines small-town charm with an unbeatable lifestyle. Rich in character and opportunity, this home is waiting for the right buyer with vision to restore, refresh, and appreciate all it has to offer. A wonderful chance to create something truly special in one of Port Hope's most sought-after communities. (id:15069)
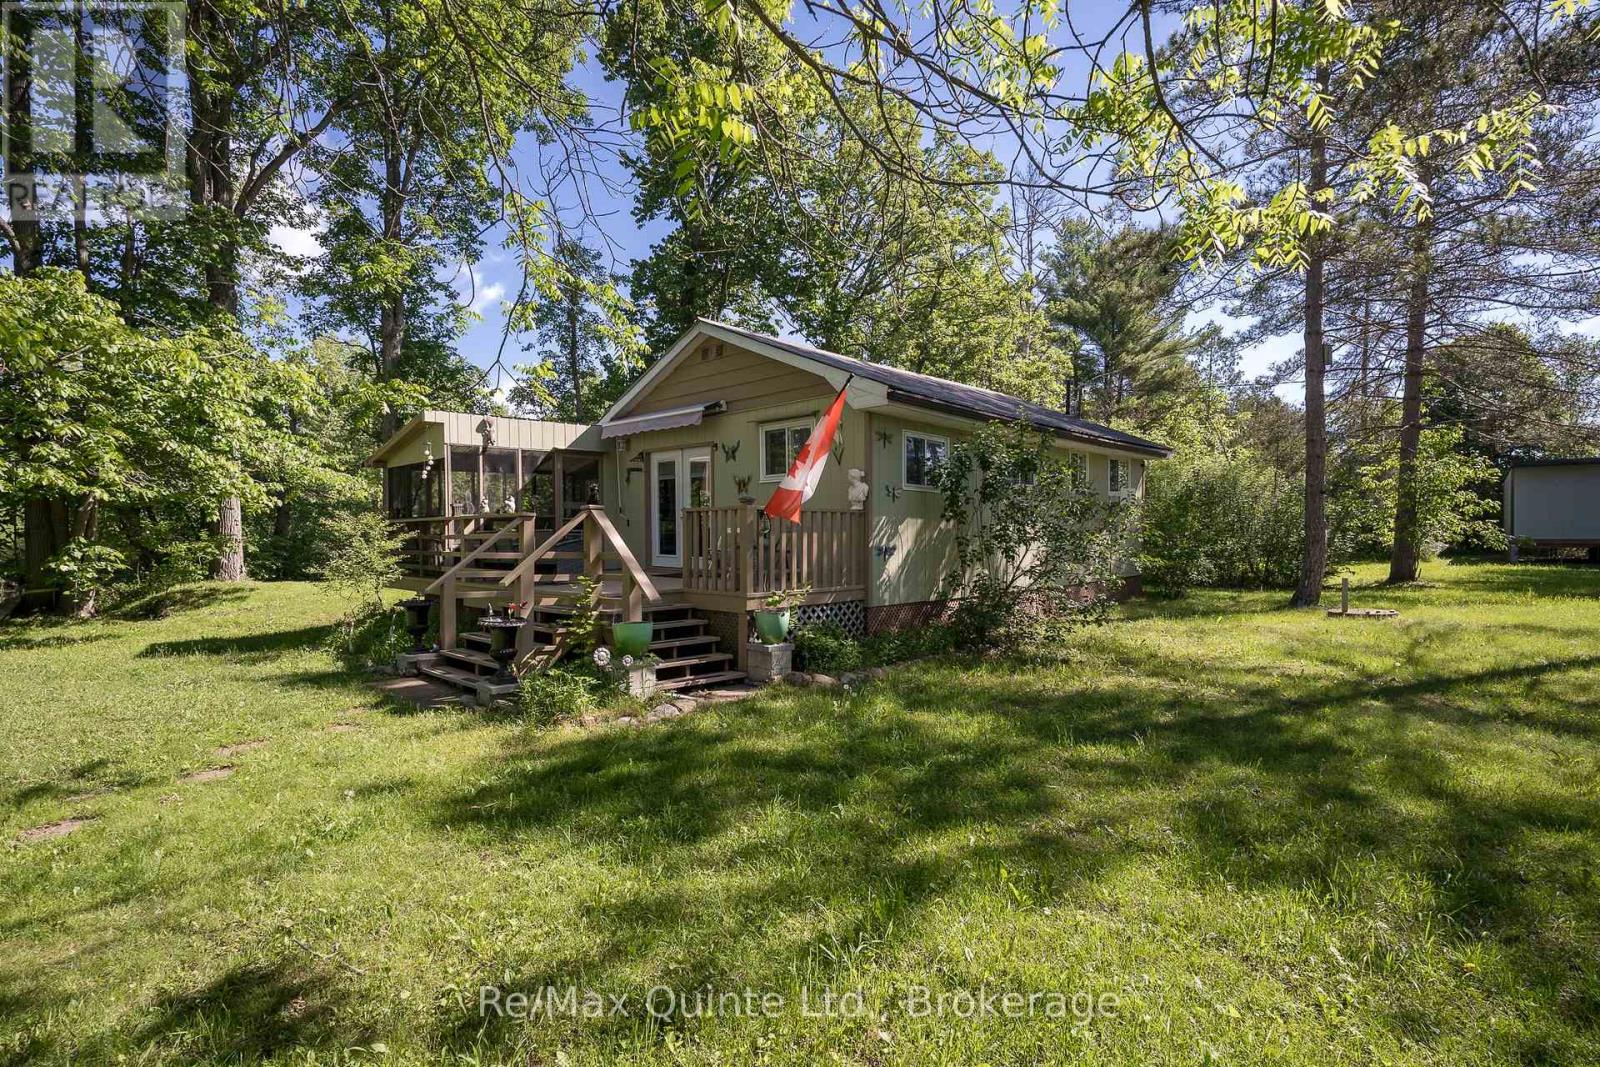
Welcome to your waterfront paradise! Nestled amongst the trees on the serene shores of the Moira River with 400ft of waterfrontage is this charming three season cottage which offers amazing views in a private and peaceful setting. Step inside this furnished cottage, to be greeted with an open concept layout and lots of natural light. Kitchen/dining area with ample of cabinetry and walkout to spacious deck with a screened-in room, perfect for entertaining, BBQ's, or enjoying gorgeous sunsets. Living room with an abundance of windows for picturesque views of the river. 2 quaint bedrooms and a 3pc bathroom. Outside, this lovely 1.6 acres has a second cottage that has the potential to be renovated for all your extended family, a bunkie for your guests, a large shed/workshop for tinkering around in, lots of beautiful gardens and a dock already in place for your fishing boat. Whether fishing off your dock or swimming, kayaking or spending time around the firepit, or just relaxing on your deck, this could be your perfect getaway! There is still lot's of time to enjoy this lovely cottage this summer. (id:15069)
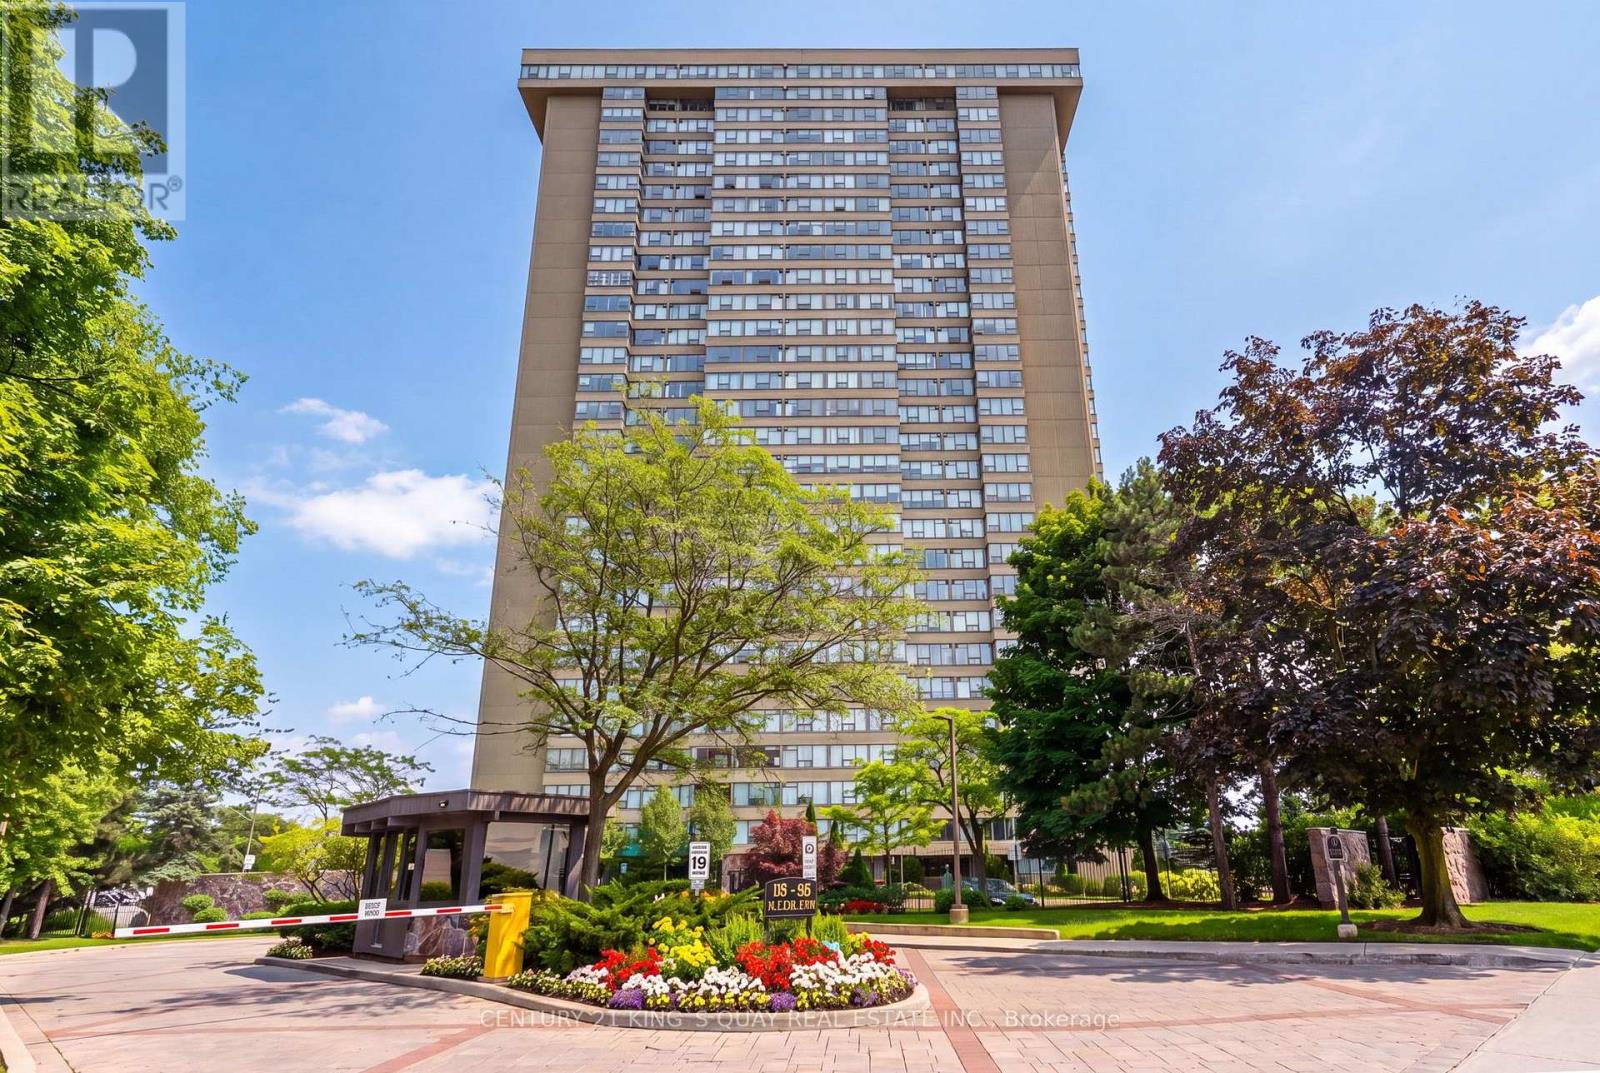
Welcome to Unit 1908 at 55 Skymark, a beautifully maintained 1176 sq ft suite in a highly sought after 24-hour gated community. This sun-filled, east-facing unit features 2 bedrooms plus a solarium, 2 bathrooms, and two side-by-side parking spaces with a single EV charger. Residents enjoy an exceptional array of amenities, including indoor and outdoor swimming pools, sauna, gym, library, party room, tennis courts, squash courts, billiards, and ample visitor parking. The building offers all-inclusive condo fees, covering all utilities and Cable TV, providing outstanding value and peace of mind. Conveniently located steps from No Frills, banks, restaurants, and pharmacies, and close to Fairview Mall, North York General Hospital, Don Mills & Finch subway stations, with easy access to TTC, Highway 404/DVP, and 401. A fantastic opportunity to own a bright, spacious unit in a well-managed, amenity-rich community. PLEASE NOTE THE BUILDING HAS A STRICT NO PET POLICY. (id:15069)
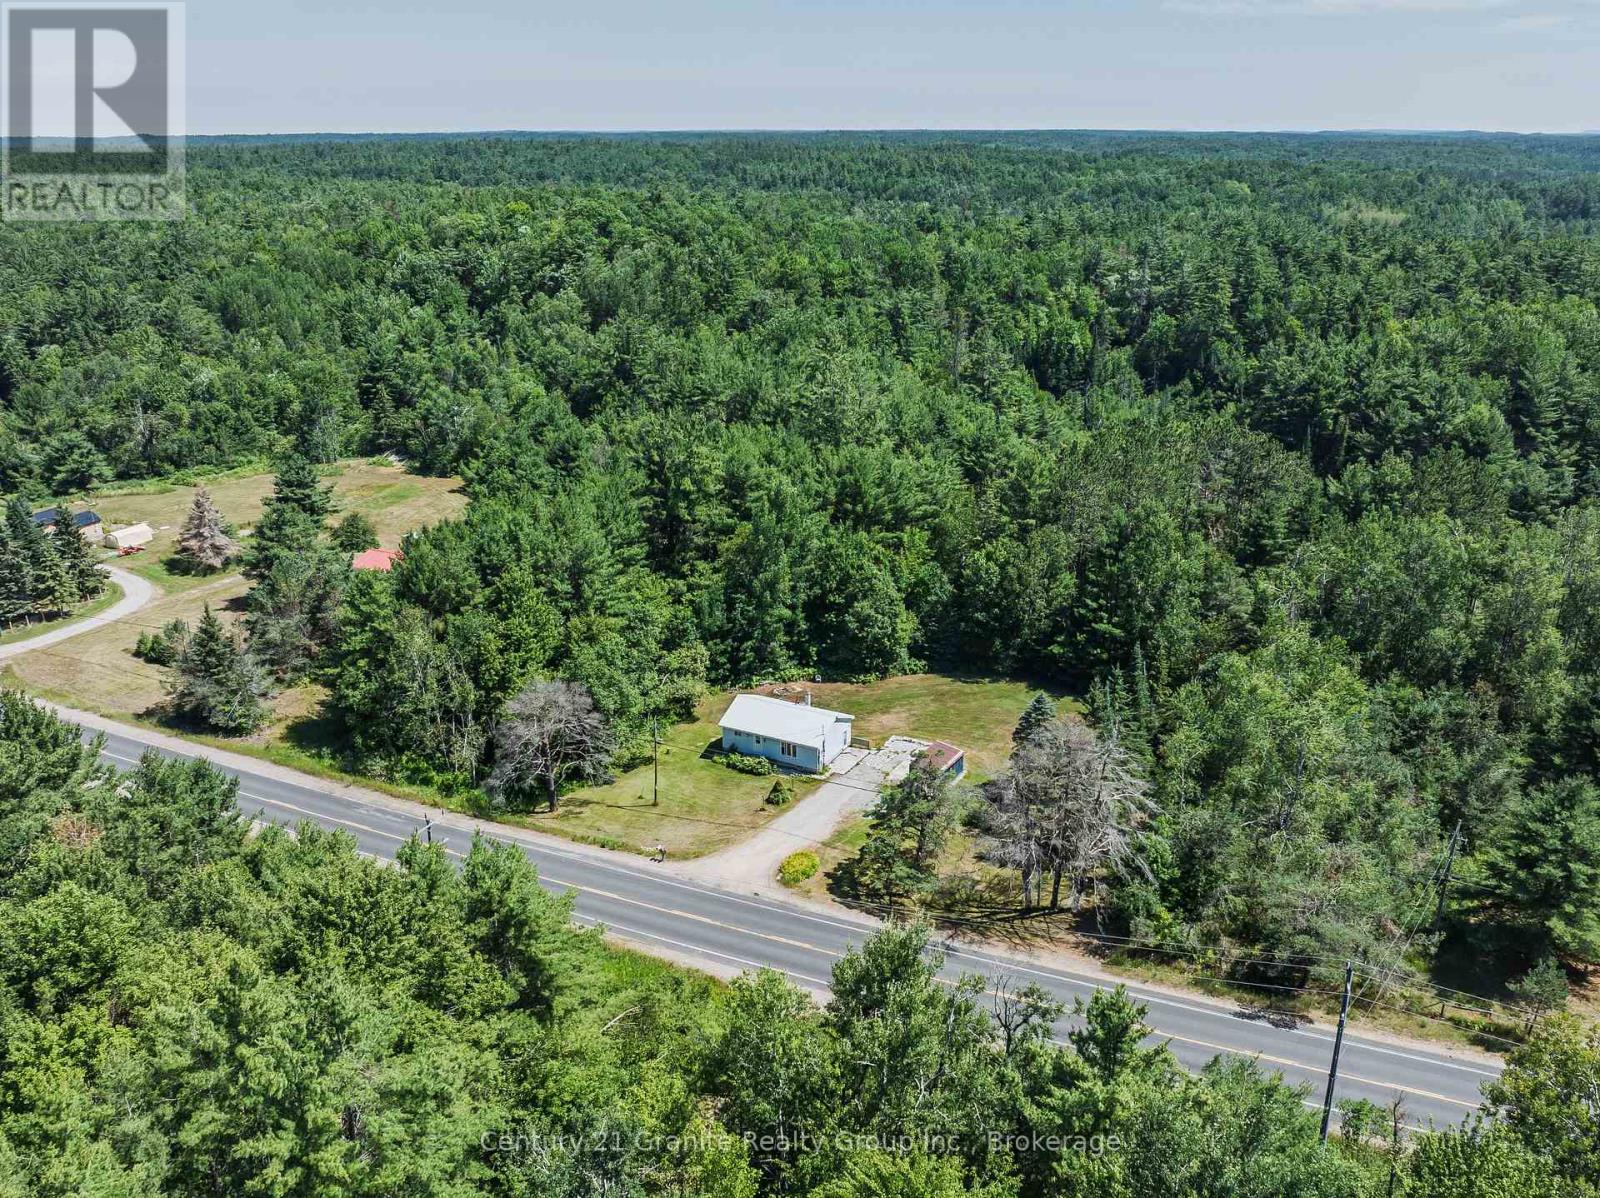
Opportunity awaits with this 2-bedroom home situated on a generous 1.148-acre lot just minutes from Kinmount. This property is ideal for investors, contractors, or buyers looking for a renovation project in a peaceful rural setting. The home requires significant repairs and updating and features an unfinished basement ready for your vision. Key features include a durable metal roof and a drilled well, providing a solid starting point for restoration or redevelopment. With over an acre of land, there's plenty of room to expand, garden, or simply enjoy the privacy of country living while remaining conveniently close to the amenities of Kinmount. Bring your vision and unlock the potential this property has to offer. Property is being sold in "as is, where is" condition with no representations or warranties by the seller. (id:15069)
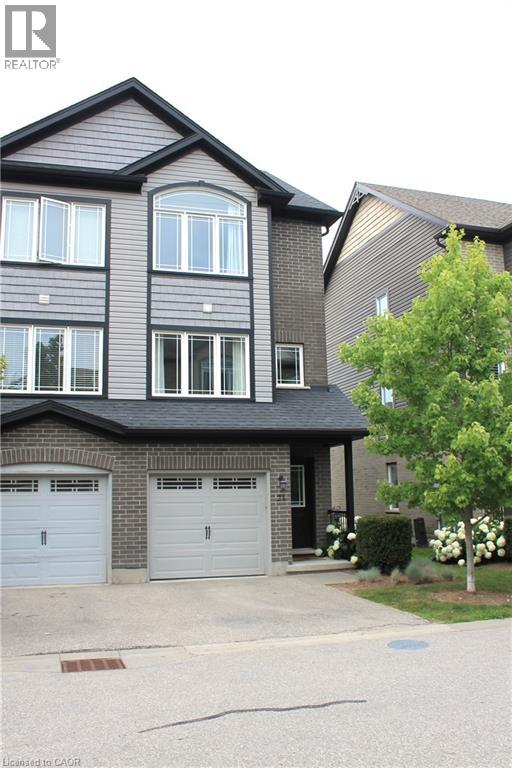
Welcome to this bright, beautifully maintained multi-level townhome located in the highly sought-after Aspen Heights community in Hespeler.Ideally situated just minutes from Highway 401, this exceptional location offers easy access for commuters while being within walking distance toschools, parks, scenic trails, the Speed River, and the charming Village of Hespeler with its unique shops, restaurants, and everydayamenities.The thoughtfully designed floor plan maximizes every square foot with no wasted space, while this desirable end-unit location offersadditional windows that fill the home with an abundance of natural light.The spacious eat-in kitchen features granite countertops, stainless steelappliances, a double pantry, and sliding doors leading to a private patio—perfect for outdoor dining, relaxing, and summer entertaining.Thegenerous primary bedroom easily accommodates a king-size bed and features a double closet along with a private 3-piece semi-ensuitebathroom. Two additional bedrooms provide excellent flexibility for family, guests, or a home office, with one offering access to its own privatebalcony. A full 4-piece bathroom and a convenient upper-level laundry room complete this level.The lower level offers a versatile bonus roomthat can easily serve as a home office, gym, media room, or playroom, providing additional living space to suit your lifestyle. Additionalhighlights include an attached single-car garage with inside entry, a private driveway with parking for a second vehicle, and the convenience oflow-maintenance living in one of Cambridge's most desirable neighbourhoods.Whether you're a first-time buyer, professional, investor, orsomeone looking for a commuter-friendly location, this move-in-ready home offers exceptional value, thoughtful design, and an unbeatablelocation. Don't miss your opportunity to make it yours! (id:15069)
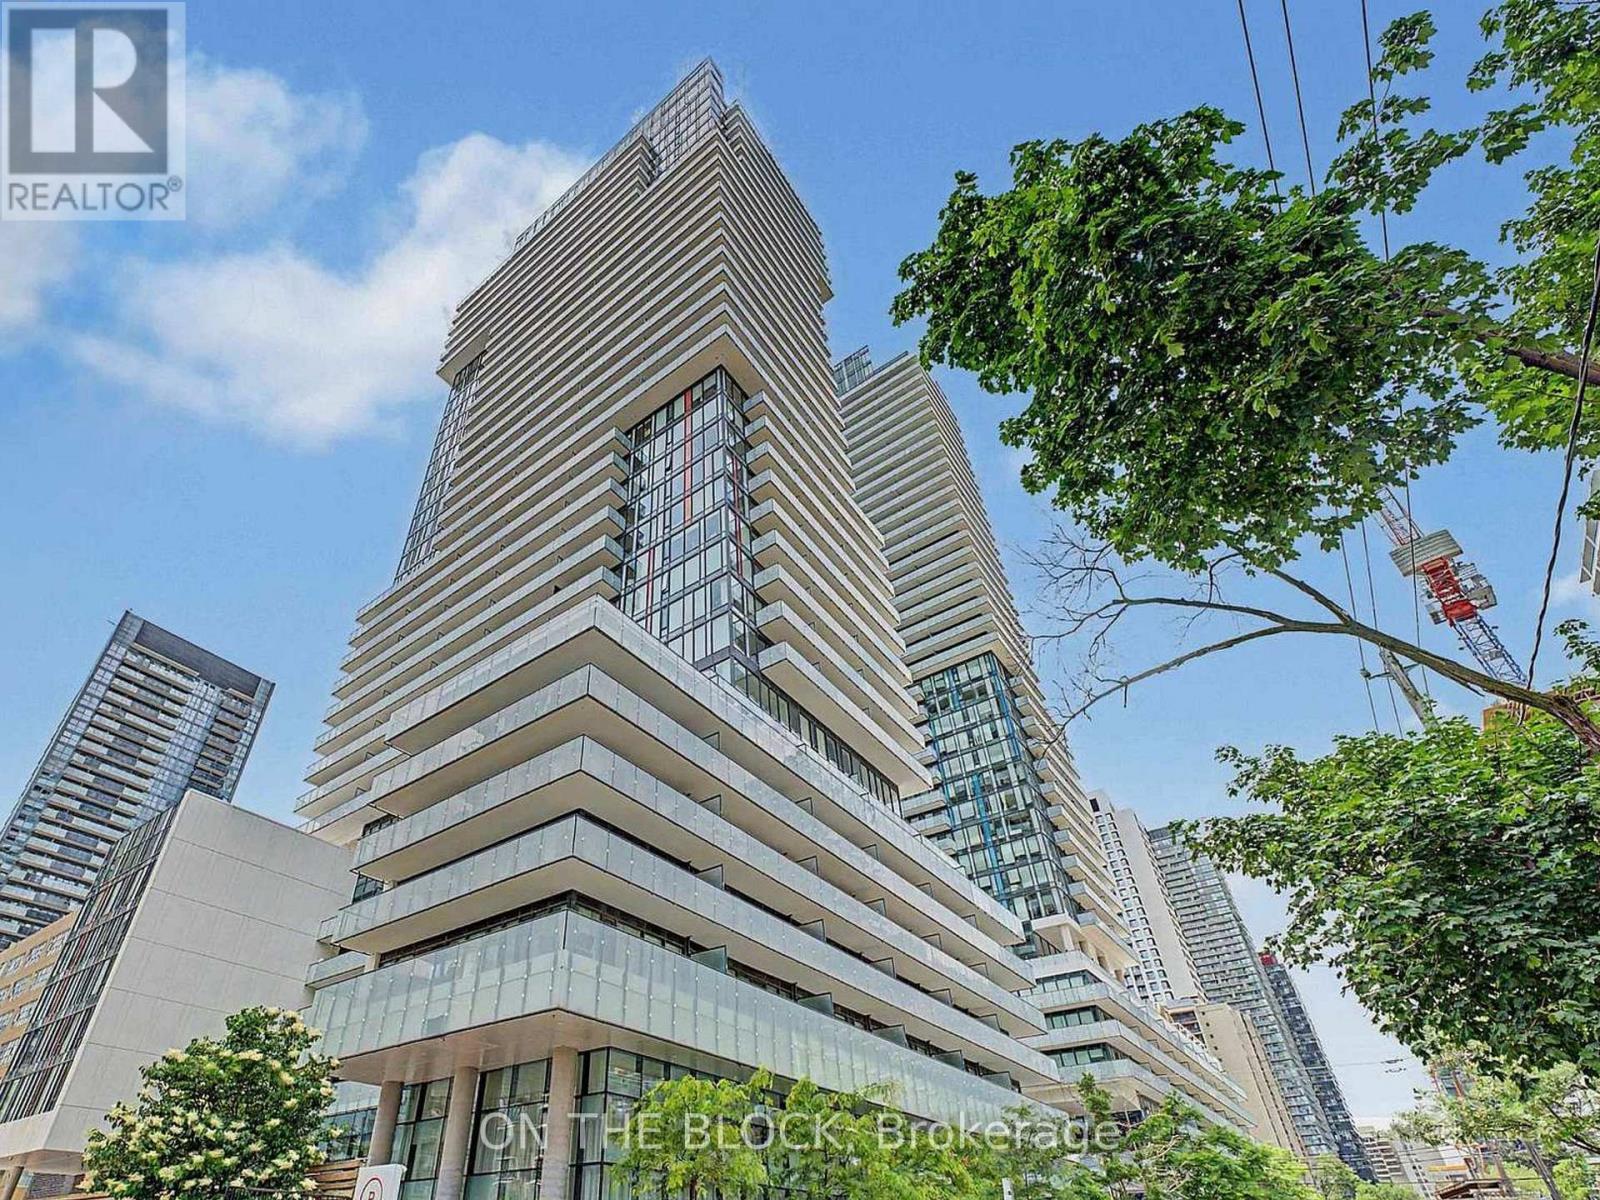
185 Roehampton Ave. presents an exceptional AAA location for a condominium in the heart of Midtown Toronto. This prime setting offers unparalleled convenience, with grocery stores, restaurants, public transit, parks, and more virtually at your doorstep. The bachelor unit spans 377 square feet and features a functional, open-concept layout designed to maximize every inch of living space. It comes furnished with a high-quality Murphy bed, a queen-sized mattress with brand new bedding and sheets, as well as a dining table and chairs. The unit boasts 9-foot ceilings, integrated Miele appliances, a four-piece bathroom with a soaker tub and shower, in-suite laundry, and two closets. Floor-to-ceiling windows provide ample natural light and access to a spacious balcony. Residents will enjoy a range of state-of-the-art amenities, including a fully equipped gym with cardio and weight training equipment, an outdoor pool, a rooftop deck, and a party room. Access to your floor is made easy with a dedicated elevator. (id:15069)
Family friendly 2 story home just about complete at 382 Frances Street in Port Elgin; a short walk to a gorgeous sandy beach. The 2nd floor boasts 3 spacious bedroom and the laundry room. The primary bedroom has a walk in closet measuring 8'2x 10'8 and a luxurious ensuite with a tiled shower, soaker tub and 2 sinks. The main floor features an open concept living room, dining room and kitchen with Quartz counter tops, 6' x 4' island, walk in pantry 6' x 6, 9ft ceilings, gas fireplace, walkout to a partially covered 14 x 15 deck and more. There are 2 options available for finishing the 842 sqft basement. Option 1 featuring a family room, 4th bedroom, 3pc bath and storage is an additional $40,000. Option 2 which would be a legal secondary suite for additional family members or added income would be $85,000. Exterior finishes include a sodded yard, and double concrete drive. This home is heated with a gas forced air furnace and cooled with with central air. Prices subject to change without notice HST is in addition to the asking price. The Builder will co operate with the Buyers to secure the HST rebate provided they qualify. (id:15069)
Welcome to this extensively updated 3+1 bedroom, 4 bathroom home offering approximately 2,700 sq. ft. of finished living space on a generous 75 ft. 129 ft. lot. The main and upper levels feature a bright kitchen, dining and living areas, a comfortable den with a wood-burning fireplace, three bathrooms, and convenient main-floor laundry with two washer and dryer sets. The finished basement offers a fourth bedroom or home office, an entertainment room with a fireplace, a renovated full bathroom, and ample storage. Numerous updates completed within the past two years include renovated bathrooms with glass enclosures and modern fixtures, updated lighting, fresh paint throughout, a new furnace and heat pump, updated electrical and water meters, an Ecobee thermostat, keyless entry, and a Google Home doorbell. Outside, enjoy low-maintenance landscaping with perennials and privacy trees, an inground pool, hot tub wiring, and an attached garage. Located on a quiet, mature crescent near Woodstream Park, Steve Bauer Trail, A.K. Wigg Public School, downtown Fonthill, and the Meridian Community Centre. (id:15069)
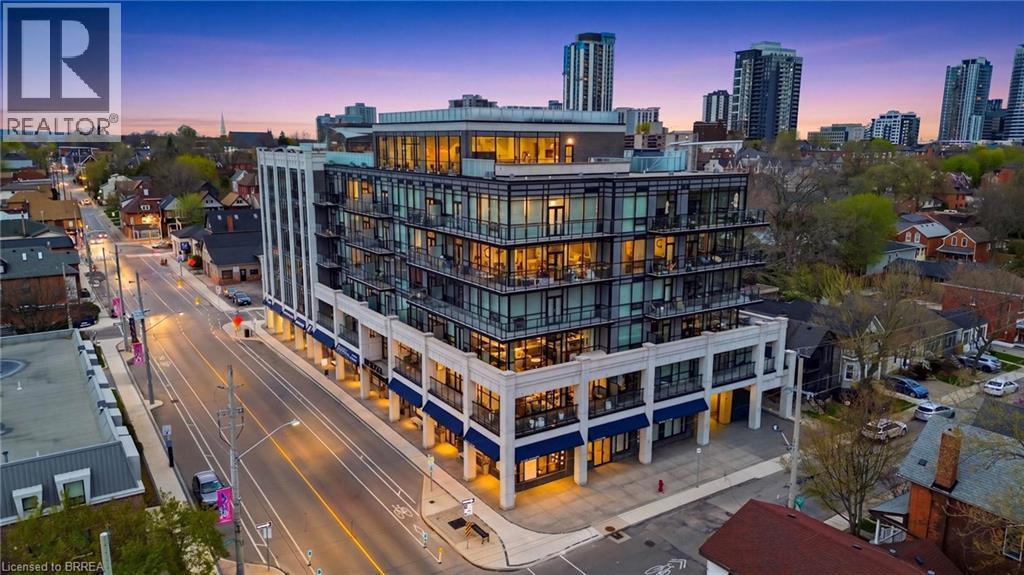
Prepare to be amazed! Located in one of the most desirable and walkable neighborhoods in Hamilton, Unit 503 at 101 Locke offers you an unmatched living experience in the heart of the City. Rare opportunity for one of Hamilton’s premier condominium residences, just minutes from major highways, McMaster University, St. Joseph’s Hospital, parks, trails, and the vibrant downtown core. The sought-after Soho model offers 1,073 sq ft of thoughtfully designed living space, featuring 2 bedrooms, 2 bathrooms, and an open-concept layout. Step outside the double french doors to your expansive 235 sq ft private balcony and take in sweeping panoramic views of the Escarpment, along with the charm of Locke Street’s shops, cafes, and restaurants. The primary suite is a true retreat, complete with balcony access, a walk-in closet, and a private ensuite. Floor-to-ceiling windows fill the space with natural light, while timeless upgrades including engineered hardwood flooring, a quartz waterfall island, counter-depth refrigerator, motorized blinds, custom lighting, and designer finishes create a seamless blend of comfort and sophistication. A dazzling and unique space to make your own and an absolute must see unit! Spectacular amenities add to the enjoyment of the Locke st lifestyle: a modern and functional gym with yoga/Pilates zone, sauna and shower area, party room for hosting events with family and friends (or just to play some ping pong and watch the game), large shared outdoor dining patio with gas fireplace, BBQ's and abundance of seating to enjoy city sunsets. (id:15069)
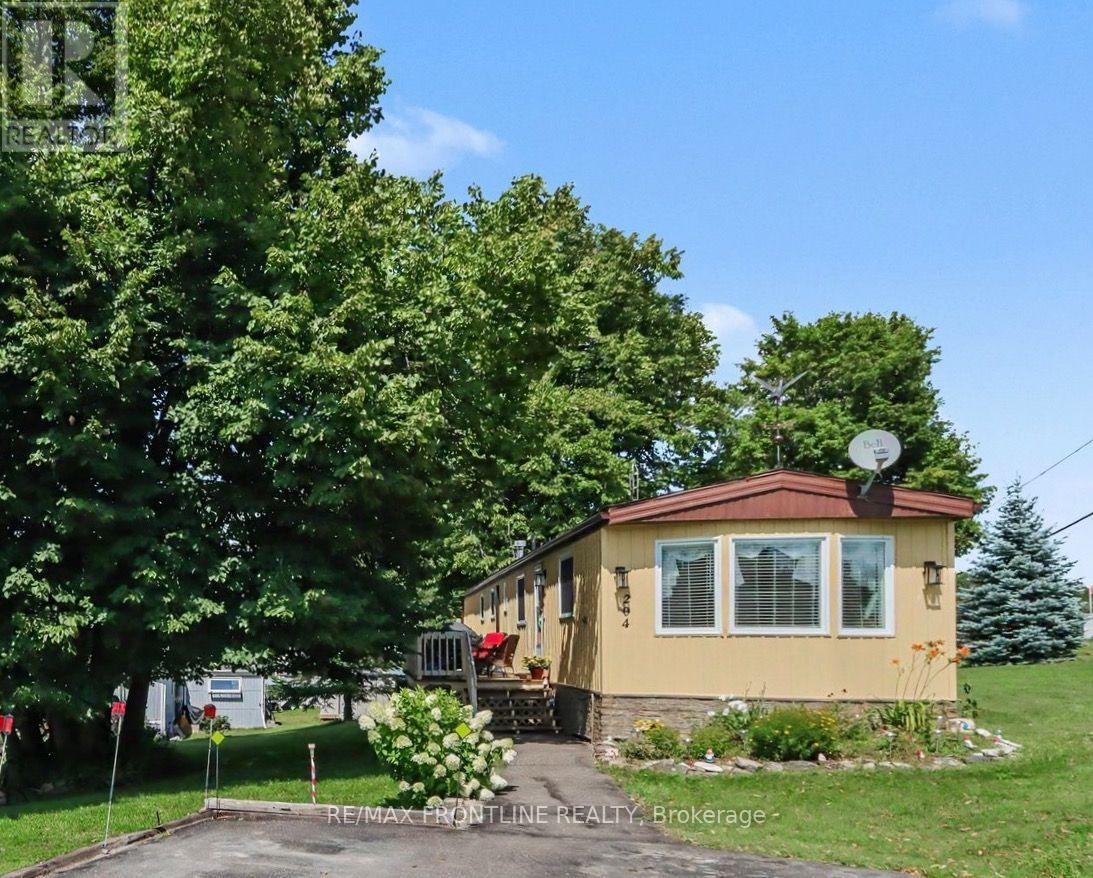
Discover the Perfect Lakeside Retirement at Hillview Park! This move-in-ready mobile home features 2 bright bedrooms and 1 full bath in a highly desirable 55+ adult-oriented waterfront community on the south shore of Mississippi Lake. Tailored for retirees and seasonal residents looking for an affordable, low-maintenance lakeside lifestyle, it offers the perfect balance of convenience and serenity. Inside, you will find a spacious and bright living room, a full kitchen with ample storage (includes appliances), 2 nicely sized bedrooms, and a full 4-piece bath. Several premium improvements have been completed, including brand-new vinyl siding and skirting (in 2025), as well as new insulation beneath the home for optimal energy efficiency and comfort (in approx. 2023). The property is located just a short drive to both historic Perth and Carleton Place, providing easy access to shopping, dining, and healthcare. Outdoor enthusiasts will love the shared waterfront area just a short walk away, which offers stunning views and is ideal for swimming, canoeing, kayaking and fishing. Whether you choose to live here year-round or use it as a summer retreat before heading south, this secure environment offers flexible living options at a very attractive price point. Please note that buyers must be approved by park management, and this condition must be included in the offer. The land lease rent is estimated at $611.00 monthly and includes a portion of property taxes, water, sewer, garbage pickup, park snow removal, road maintenance, and lake access. Don't miss out on this lakeside gem! (id:15069)
5 bedrooms, 2 bathrooms, 1,613 sq. ft. of living space, and a 170' x 64' corner lot, this is the kind of space that's hard to find at an affordable price. Located in the quiet community of Redditt, just an 18 minute drive from downtown Kenora, this home offers a peaceful setting surrounded by nature and outdoor recreation. Inside, you'll find 3 bedrooms upstairs and 2 downstairs, a large living room centered around a cozy wood-burning fireplace, creating the perfect place to gather on cooler evenings. The eat-in kitchen features direct access to the wrap around deck, making it the perfect spot for summer BBQs and entertaining. The home also includes newer stainless steel appliances, including a gas stove, and is heated by a combination of an electric forced-air furnace and electric baseboard heat. One of the added benefits of living in Reddit is the low cost of ownership. The 2026 property taxes are just $1,887.63, with water already included in the annual tax bill. Surrounded by countless lakes and endless outdoor recreation, this property is a great fit for a growing family, outdoor enthusiasts, or anyone looking for a spacious home with room to spread out. Whether you're looking for more space for your family or simply more home for your money, this property is one you won't want to miss. Call today to book your private showing! (id:15069)
Enjoy the beautiful sunsets from this waterfront home. Over half an acre with 114 feet of shoreline on Lake Superior. This 3 bedroom home had an addition, septic system and a well put in 2024. Open concept living room dining room and new kitchen with garden doors with a view to the lake. Main floor laundry combination with bathroom. New hot water on demand boiler heating system was installed in 2024. Guest house has small kitchen, living room and bunk beds plus a sauna with a tub and shower. Property has cedar hedges for privacy and oversized garage with 3 garage doors for easy access to your toys. Year-round paved road only 40 minutes to Sault Ste. Marie. (id:15069)