
204 Hillview Road Drummond/north Elmsley, Ontario K7H 3C8

2 Bedroom
1 Bathroom
700 - 1,100 sqft
Central Air Conditioning
Forced Air
Landscaped
$249,900
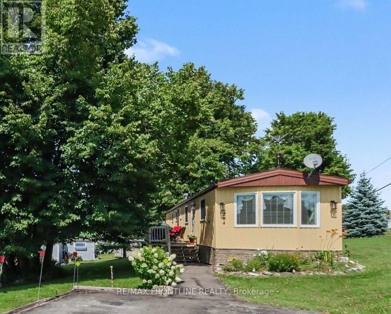
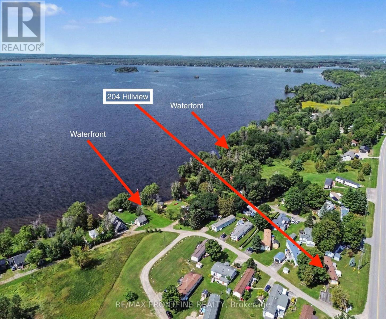
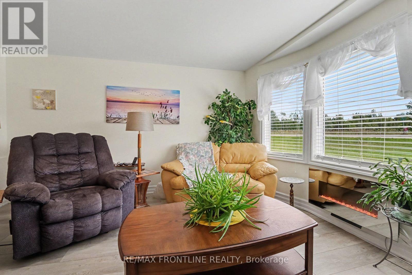
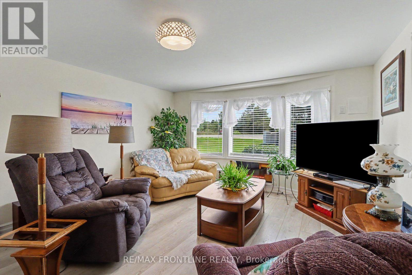
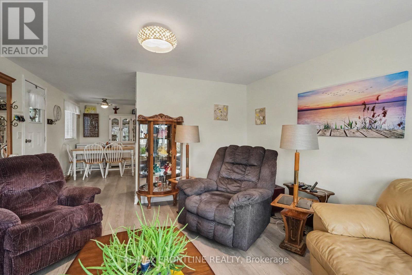
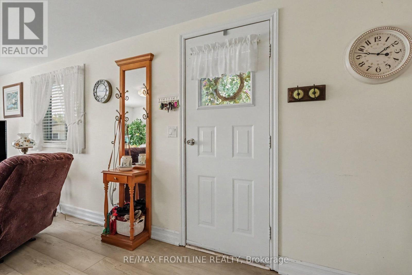
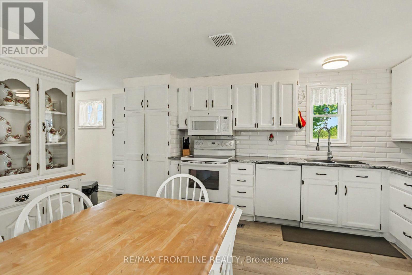
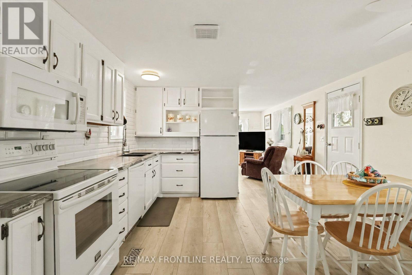
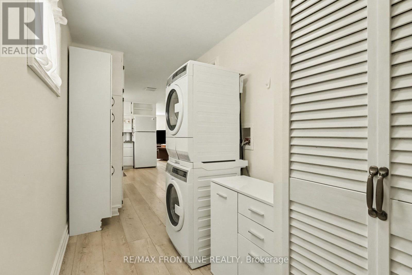
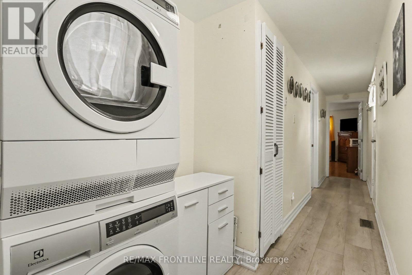
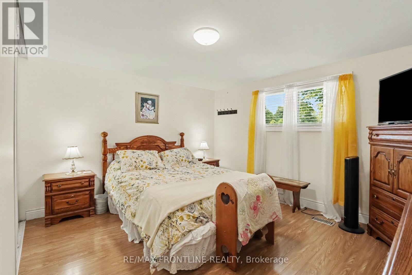
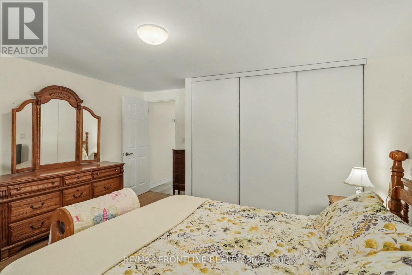
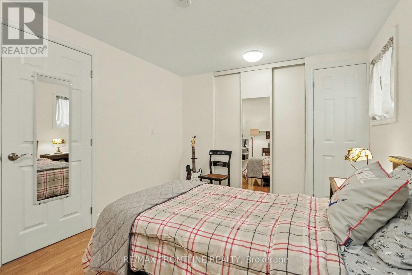
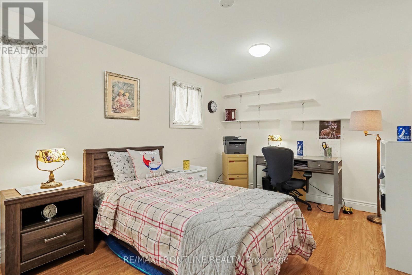
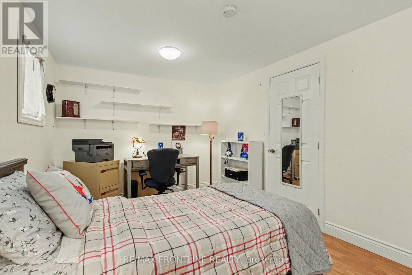
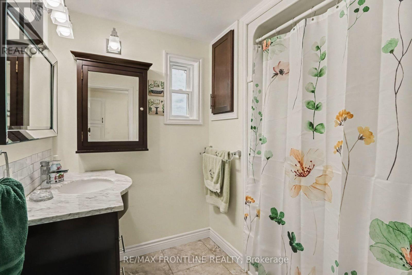
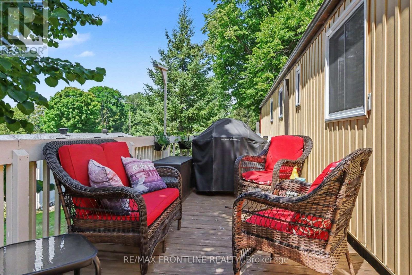
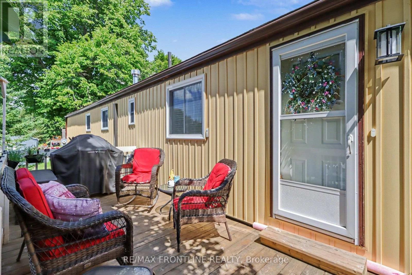
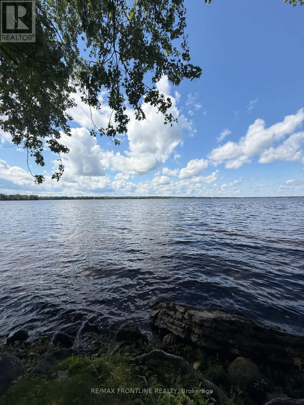
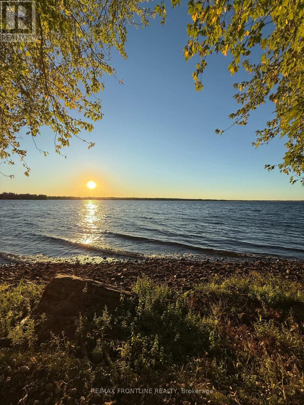
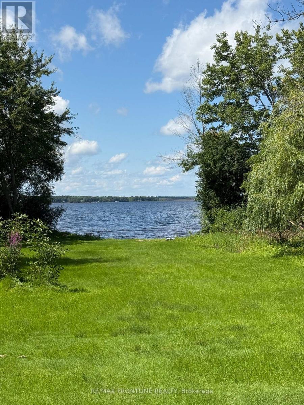
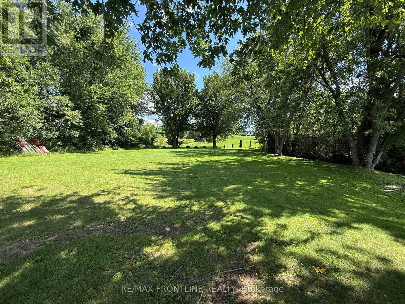
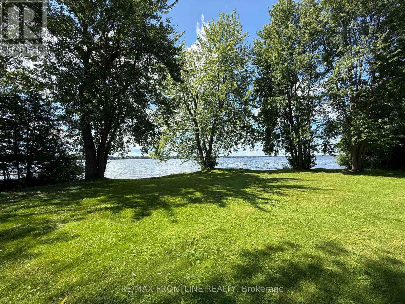
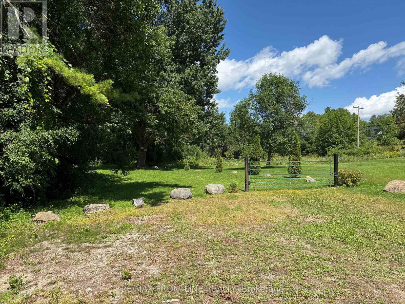
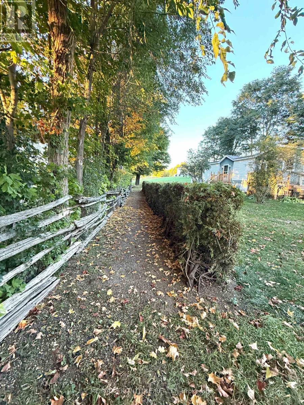
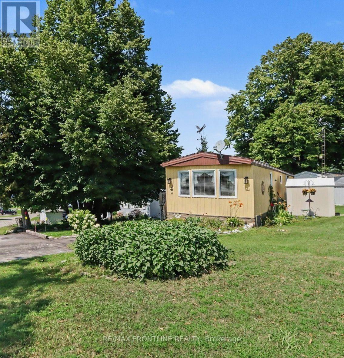
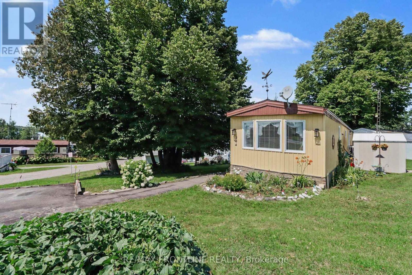
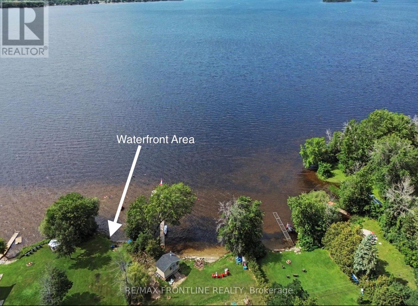
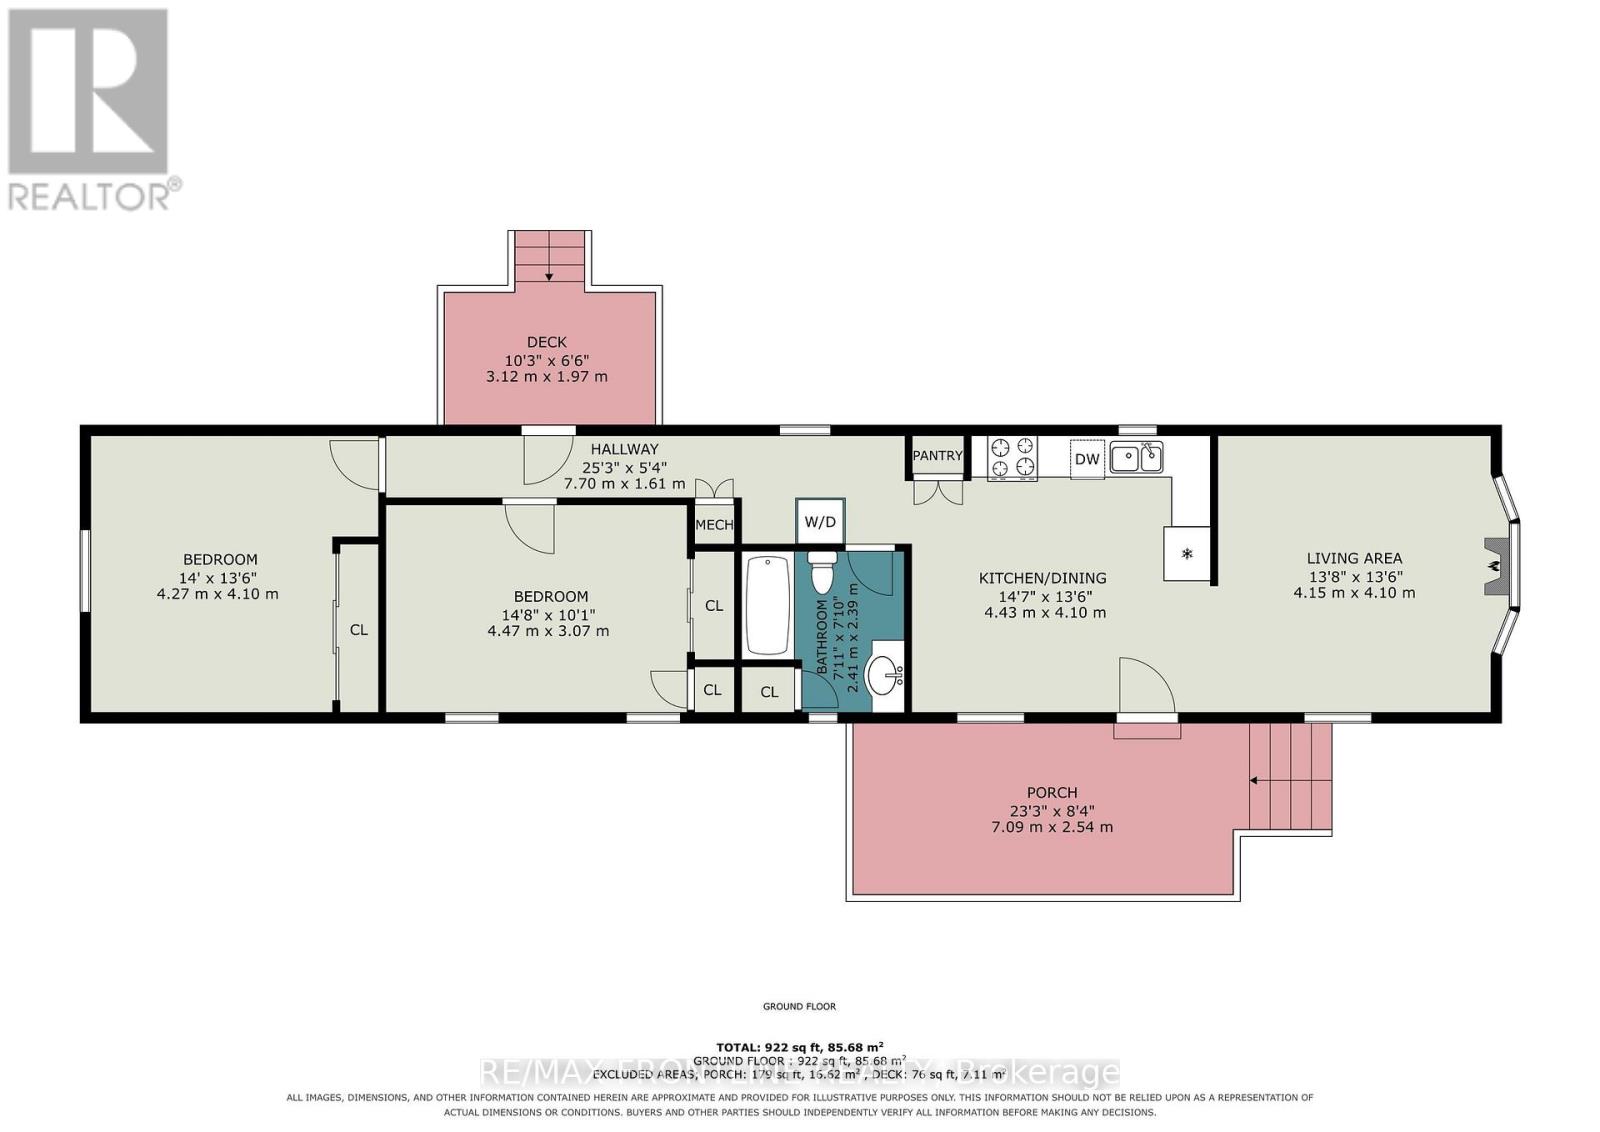
Discover the Perfect Lakeside Retirement at Hillview Park! This move-in-ready mobile home features 2 bright bedrooms and 1 full bath in a highly desirable 55+ adult-oriented waterfront community on the south shore of Mississippi Lake. Tailored for retirees and seasonal residents looking for an affordable, low-maintenance lakeside lifestyle, it offers the perfect balance of convenience and serenity. Inside, you will find a spacious and bright living room, a full kitchen with ample storage (includes appliances), 2 nicely sized bedrooms, and a full 4-piece bath. Several premium improvements have been completed, including brand-new vinyl siding and skirting (in 2025), as well as new insulation beneath the home for optimal energy efficiency and comfort (in approx. 2023). The property is located just a short drive to both historic Perth and Carleton Place, providing easy access to shopping, dining, and healthcare. Outdoor enthusiasts will love the shared waterfront area just a short walk away, which offers stunning views and is ideal for swimming, canoeing, kayaking and fishing. Whether you choose to live here year-round or use it as a summer retreat before heading south, this secure environment offers flexible living options at a very attractive price point. Please note that buyers must be approved by park management, and this condition must be included in the offer. The land lease rent is estimated at $611.00 monthly and includes the homes share of the property taxes, water, sewer, garbage pickup, park snow removal, road maintenance, and lake access. Don't miss out on this lakeside gem! (id:15069)
Property Details
| MLS® Number | X13676926 |
| Property Type | Single Family |
| Community Name | 908 - Drummond N Elmsley (Drummond) Twp |
| Community Features | School Bus |
| Equipment Type | Propane Tank |
| Parking Space Total | 2 |
| Rental Equipment Type | Propane Tank |
| Structure | Deck, Porch, Shed |
| Water Front Name | Mississippi Lake |
Building
| Bathroom Total | 1 |
| Bedrooms Above Ground | 2 |
| Bedrooms Total | 2 |
| Appliances | Water Heater, Dishwasher, Dryer, Microwave, Stove, Washer, Refrigerator |
| Basement Type | None |
| Cooling Type | Central Air Conditioning |
| Exterior Finish | Vinyl Siding |
| Foundation Type | Block, Wood/piers |
| Heating Fuel | Propane |
| Heating Type | Forced Air |
| Size Interior | 700 - 1,100 Sqft |
| Type | Mobile Home |
| Utility Water | Shared Well |
Parking
| No Garage |
Land
| Acreage | No |
| Landscape Features | Landscaped |
| Sewer | Septic System |
Rooms
| Level | Type | Length | Width | Dimensions |
|---|---|---|---|---|
| Main Level | Living Room | 4.15 m | 4.1 m | 4.15 m x 4.1 m |
| Main Level | Bathroom | 2.41 m | 2.39 m | 2.41 m x 2.39 m |
| Main Level | Bedroom 2 | 4.47 m | 3.07 m | 4.47 m x 3.07 m |
| Main Level | Primary Bedroom | 4.27 m | 4.1 m | 4.27 m x 4.1 m |
Utilities
| Electricity | Installed |
Contact Us
Contact us for more information

This REALTOR.ca listing content is owned and licensed by REALTOR® members of The Canadian Real Estate Association
The trademarks REALTOR®, REALTORS®, and the REALTOR® logo are controlled by The Canadian Real Estate Association (CREA) and identify real estate professionals who are members of CREA. The trademarks MLS®, Multiple Listing Service® and the associated logos are owned by The Canadian Real Estate Association (CREA) and identify the quality of services provided by real estate professionals who are members of CREA. The trademark DDF® is owned by The Canadian Real Estate Association (CREA) and identifies CREA's Data Distribution Facility (DDF®)
September 29 2026 05:55:08
Rideau - St. Lawrence Real Estate Board
RE/MAX Frontline Realty