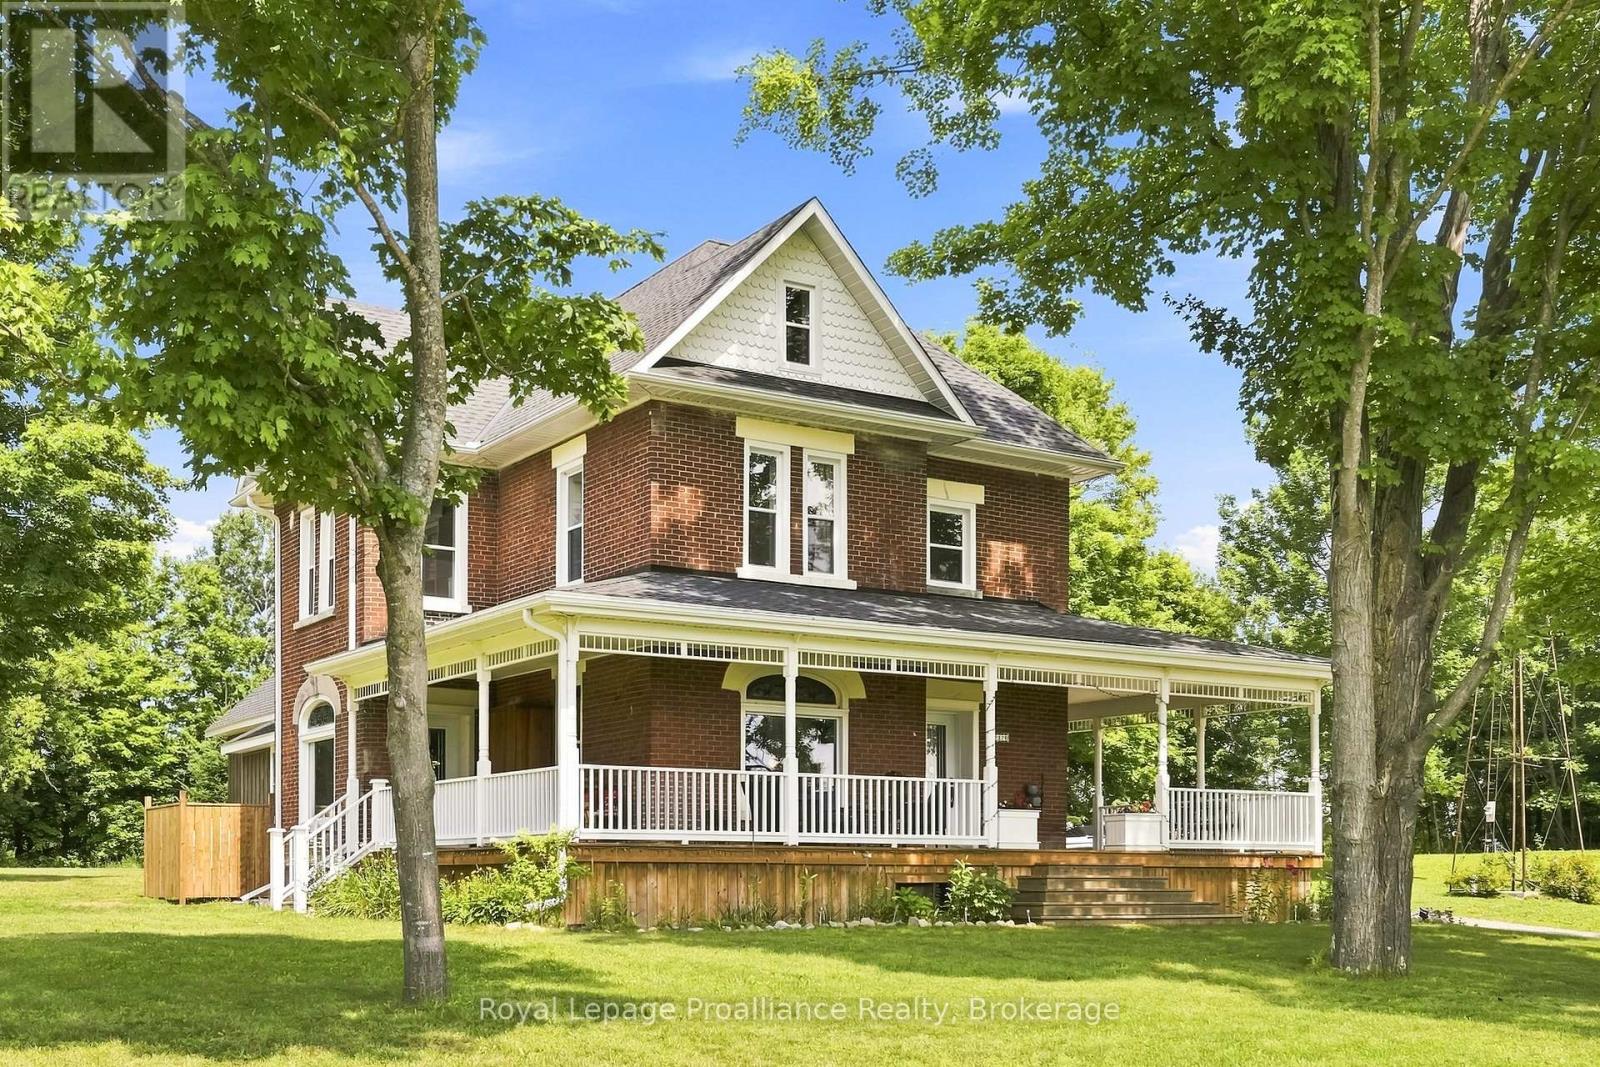
The character of a historic home, with the comfort, efficiency and systems of a modern one. Extensively rebuilt from the inside out in 2021-22, this country home was taken back to its structure and thoughtfully reconstructed for modern living. Exterior walls were framed and insulated, the upper level and basement perimeter were spray-foamed, and ductwork was installed throughout for efficient forced-air heating and central air conditioning. Electrical, plumbing, windows, doors, drilled well and oversized septic system were all renewed as part of the transformation. What could not be recreated today was carefully preserved. Original woodwork was removed, restored by a local mill and reinstalled, alongside the original staircase, pocket doors and stained glass. High ceilings on both the main and second floors, hardwood flooring, porcelain tile, heated bathroom floors and quality Moen fixtures give the home a level of finish rarely found in a rural property of this era. Originally built in 1905 for the Moore family, the triple-brick residence now offers the best of both worlds: historic craftsmanship without the compromises typically associated with an older home. Set on 48 acres, the property includes 13 acres of workable fields, an 11-acre maple bush, orchards, gardens, a creek and natural EP lands. An attached shed, updated in 2026 with new board-and-batten siding and a new shingle roof, offers excellent workshop or storage space. Completely turnkey, exceptionally efficient and thoughtfully finished, this is a country estate where the work has already been done. (id:15069)
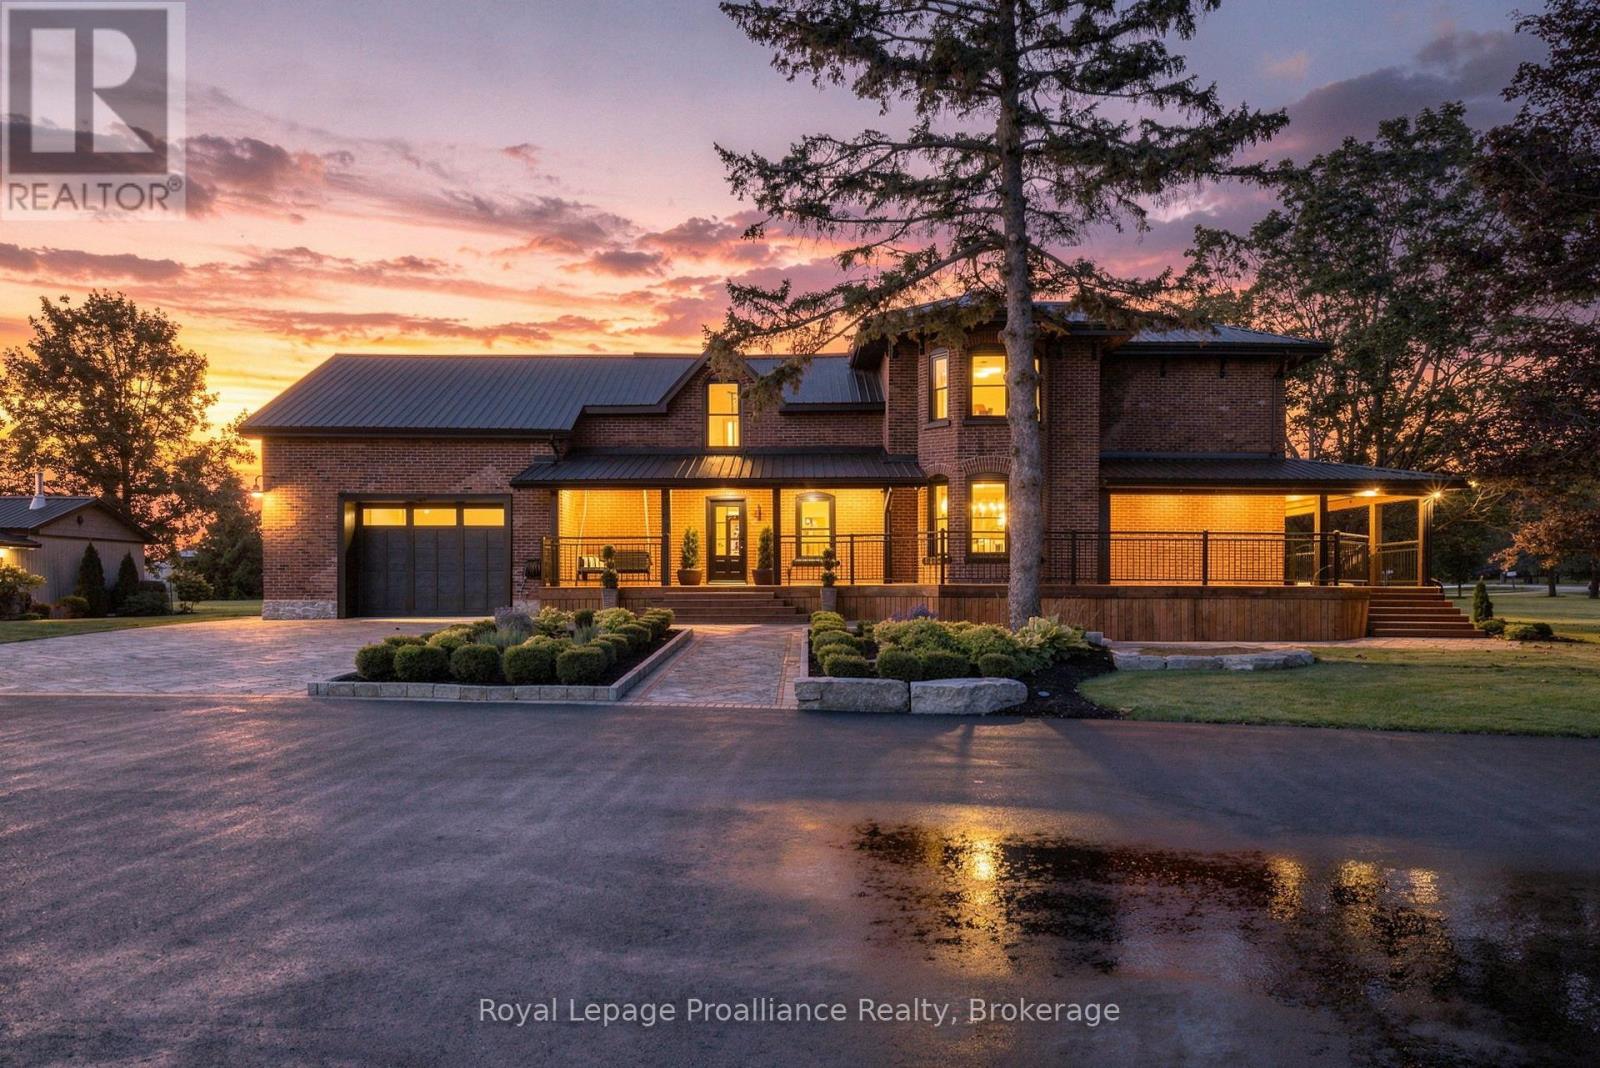
Welcome to this truly extraordinary circa-1890 all-brick farmhouse, beautifully positioned on one picturesque acre in a prime, peaceful and tranquil setting, with an easement providing water accessibility. From the moment you arrive, this property is captivating. Impeccably maintained and extensively renovated, it offers a rare combination of timeless character, exceptional craftsmanship and modern luxury. The expansive wraparound porch overlooks gorgeous park-like grounds with mature trees, perennial gardens and meandering pathways, creating a private sanctuary for enjoying spectacular sunrises and sunsets. Inside, the home is simply breathtaking. Exposed brick, natural wood, beautiful beams, generous room sizes and an abundance of windows create warmth and character at every turn. The kitchen is an absolute showstopper-thoughtfully designed, beautifully executed and truly the heart of this remarkable home. Every element has been carefully considered, creating an incredible space for cooking, entertaining and gathering with family and friends. Spacious principal rooms flow effortlessly, offering wonderful views of the surrounding property and a sense of tranquility rarely found. From the floors to the ceilings, no detail has been overlooked. This is a home where historic charm and contemporary design come together beautifully. An attached single-car garage offers potential for a future loft, while the detached double-car garage includes workshop space. An additional outbuilding provides convenient storage for a riding lawn mower, gardening equipment and recreational items. Quiet, private and surrounded by natural beauty, yet ideally located, this spectacular property offers an exceptional lifestyle and incredible value well below replacement cost. A breathtaking home, an unforgettable setting and a rare opportunity to own your own piece of paradise. (id:15069)
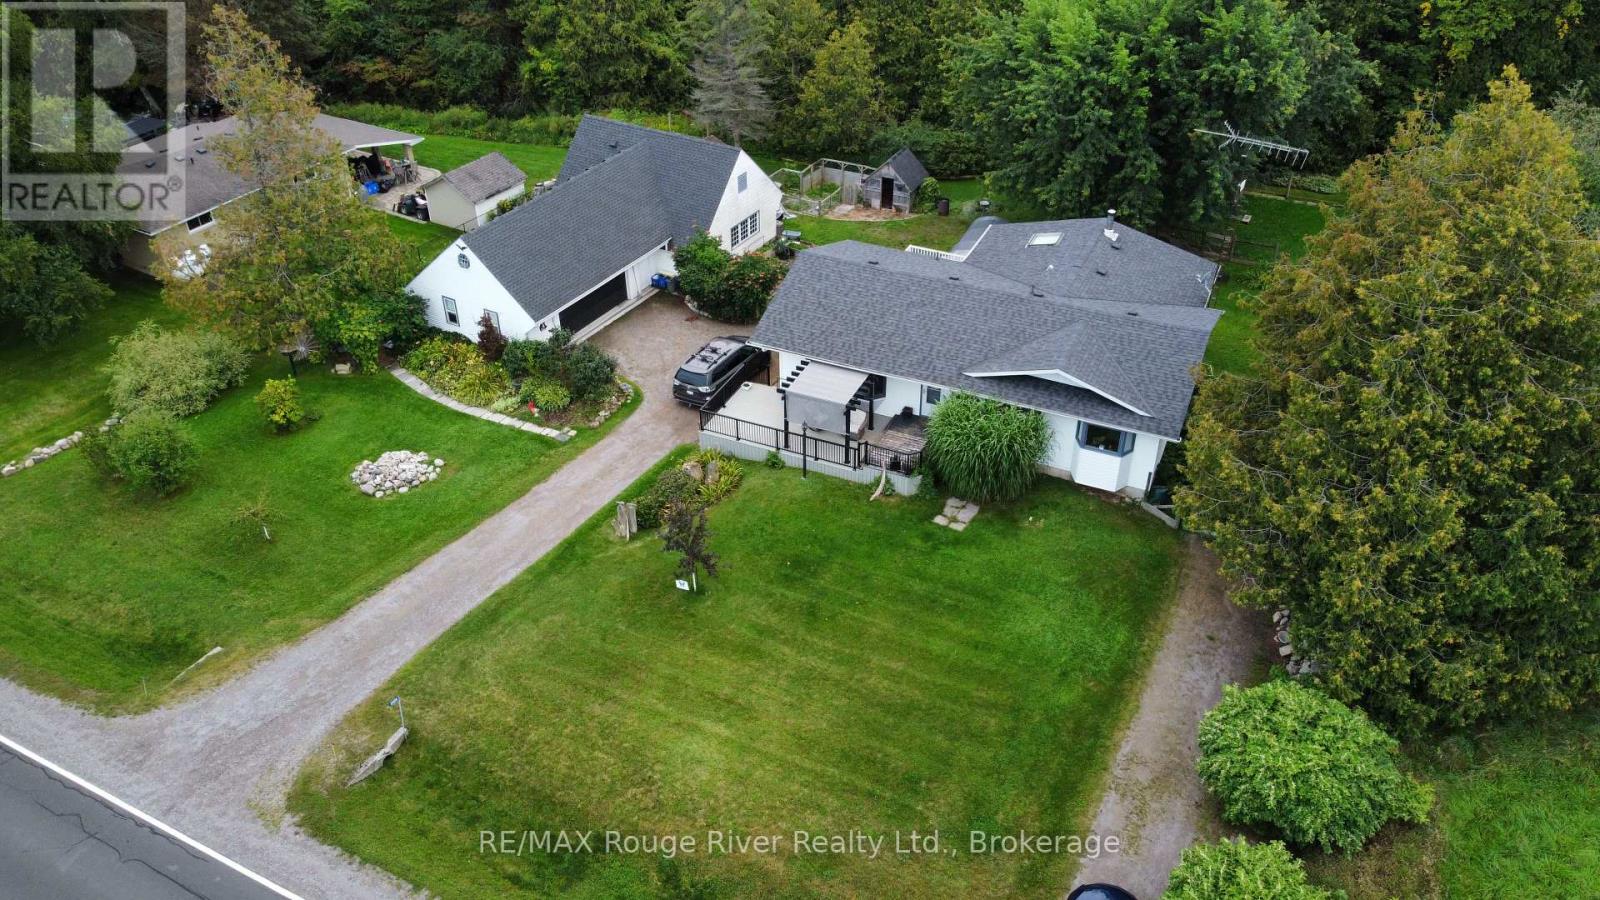
Discover a truly unique country property set on approximately 0.8 acres, backing onto a peaceful stream and wooded area. This spacious three-bedroom raised bungalow features a large primary bedroom, updated kitchen, newer flooring and a conveniently designed bathroom with ensuite access. A walk-in pantry adds valuable storage, while the expansive lower level offers exceptional flexibility with large open spaces, including a gym/workshop area that was originally a double built-in garage with its own separate entrance. A heated workshop with water and walkout access to the fully fenced backyard provides an ideal space for projects, hobbies or business use, with a separate fenced area perfect for dogs. The property also features an impressive oversized detached garage with two separate two-bay areas, each with its own loft offering additional storage, living or hobby space, plus a dedicated office area. Outdoors there are storage/garden sheds, two with electricity and an option for creating outdoor space with electricity in the treed area (studio/clubhouse in the woods anyone?). With its combination of country privacy, extensive workspace and abundant storage, this property is an ideal opportunity for a home-based business, collector, craftsman or hobbyist looking for room to live, work and create. (id:15069)
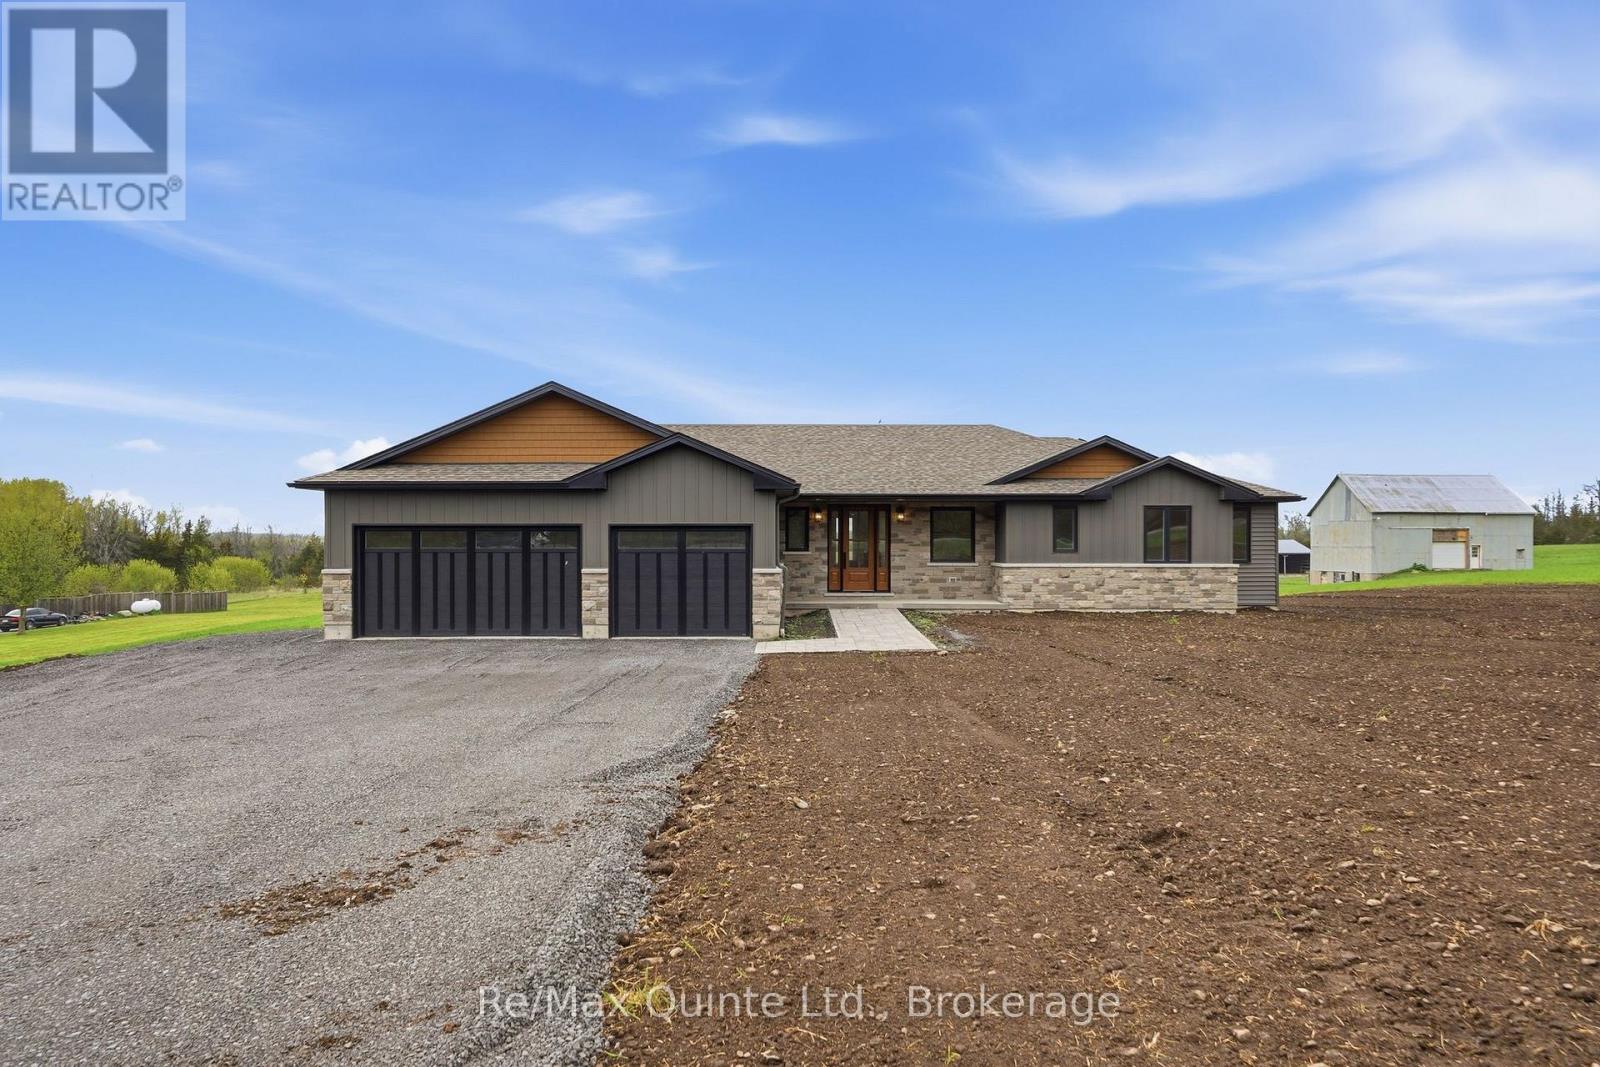
LIMITED-TIME BUILDER INCENTIVE: Secure a FIRM Offer on or before October 31st, 2026, and the Builder will include an LG appliance package valued up to $7,300, including a refrigerator, range, dishwasher, washer and dryer. Brand-New completed executive home on Harmony Road. This gorgeous bungalow is on a country lot, offering rural privacy while being only 15 minutes from Belleville. Designed with family living in mind, the home features a bright, open-concept kitchen, dining, and living area with large windows, vaulted ceilings, and patio doors leading to a covered deck. The kitchen is finished with quartz countertops, under-cabinet lighting, and a large walk-in pantry with a sink. The spacious primary suite includes a walk-in closet and a spa-inspired ensuite with double sinks, heated tile floors, a quartz vanity, and a custom tiled shower with a glass enclosure. Two additional bedrooms, a full main bathroom, and a conveniently large mudroom accessed from the 3-car garage. The home includes a private laundry room, set apart in its own space located near the bedrooms. The lower level is designed with an additional bedroom, den/office, full bathroom, and a recreation room with a walkout. With so many advanced features throughout the home, the best way to truly admire them is to see it with your own eyes! (id:15069)
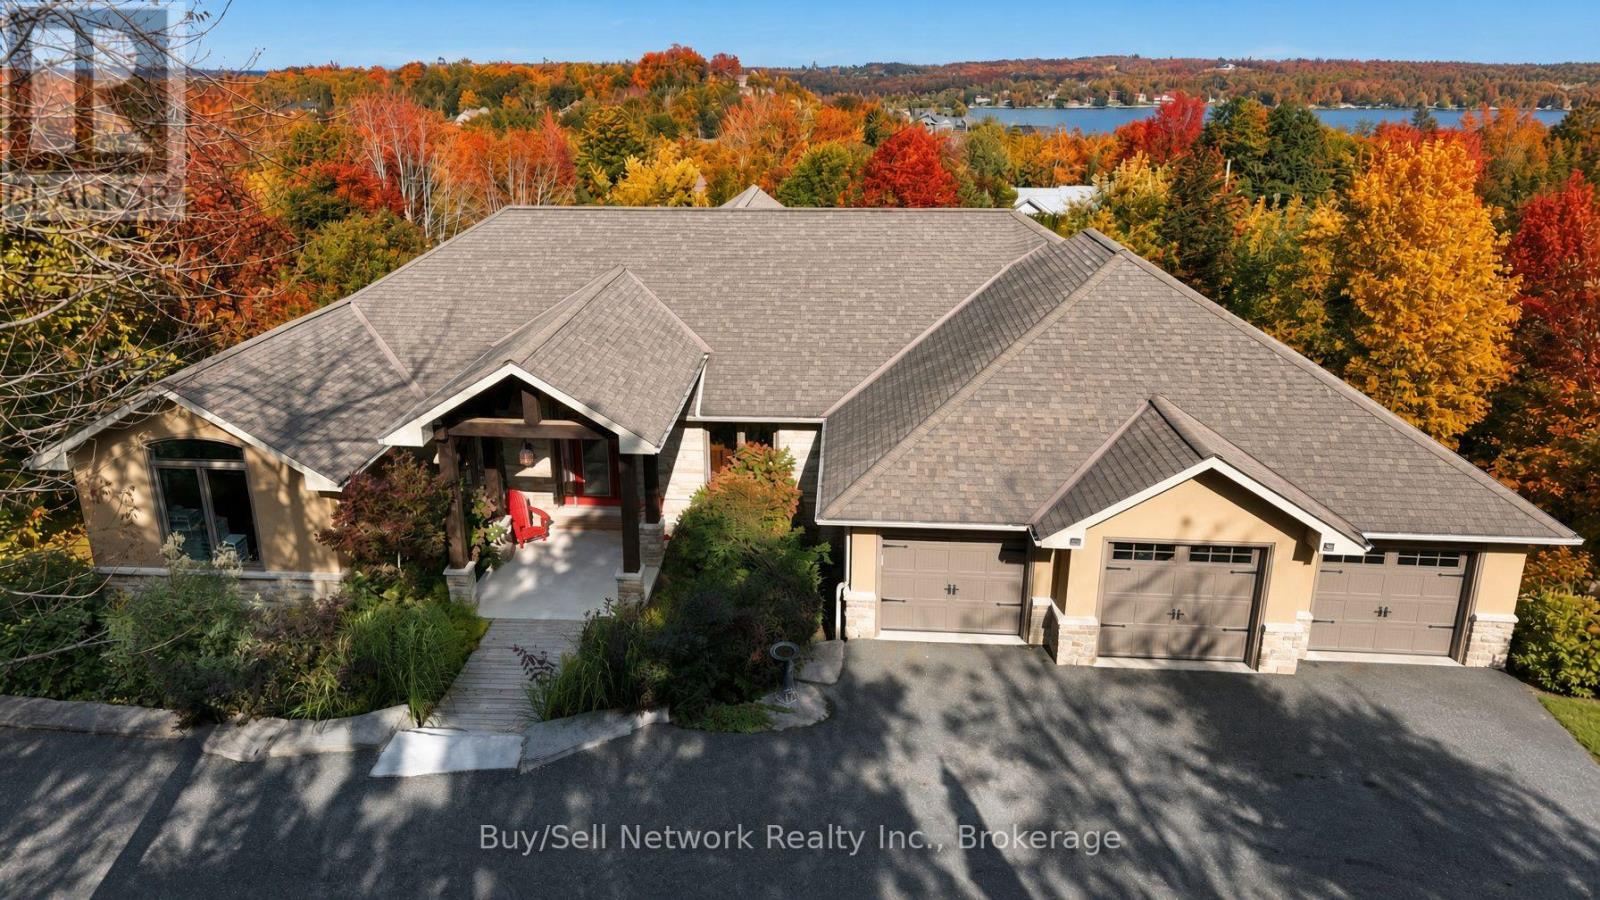
Luxury living on two private acres with lake views. This 6000+ sq ft residence sits in a community of executive homes and built for gathering, not just living. A grand entrance opens into a 20' x 20' great room with stunning Brazilian hardwood a wall of windows, large fireplace and a sweeping view. The custom Chef's kitchen is paired with a separate bar and walkout to massive decking, so indoor entertaining flows outside without pause. 4 gas fireplaces, 4 full baths and a 6 piece primary bath with Japanese jacuzzi keep daily life as considered as the architecture. Laundry rooms on both levels, an attached triple car garage (24 x 34), fully self contained and ventilated workshop along with multiple walk-outs support real use. The lower level has a private in-law suite with 2 bedrooms, full kitchen, walkout to deck and it's own entrance giving privacy for family & guests. This is truly a rare combination of privacy, acreage, lake views and finished square footage. (id:15069)
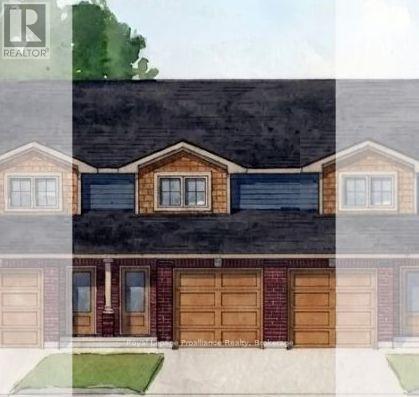
JUST RELEASED brand new 2-storey urban townhomes with Craftsman influence in Settlers Ridge Phase 3, built by Duvanco Homes.Enjoy 1,330 sq. ft. of thoughtfully designed above-grade space with all the features and privacy of a detached home at an accessible price point.Step inside from the covered front porch into a welcoming foyer, featuring convenient inside access from the single attached garage. The main floor opens into an effortless layout anchored by a spacious kitchen complete with sleek quartz countertops, a pantry, and a large peninsula perfect for meal prep and casual dining.A bright living room with patio doors leads directly to an elevated deck, while the separate dining room creates the ideal setting for both intimate evenings and family gatherings. A main floor 2-piece powder room adds discrete convenience for guests.Upstairs, the king sized primary suite boasts generous walk in closet and a private 4pc ensuite, set alongside two bright secondary bedrooms and a full main bath. The lower level offers laundry, a mechanical room, and a rough-in for a 4-piece bath and is ready to be finished for a 4th bedroom and recreation room. Outside, enjoy the fully sodded yard, paved driveway and professional landscaping. Every Duvanco home undergoes a rigorous Holmes Approved three-stage inspection, giving you peace of mind with certification and detailed reporting. Settlers Ridge offers the lifestyle buyers hope for when they search for a home in Belleville. Quiet streets, wide sidewalks, Bird Park and the Quinte Mall is minutes from your door! Plus it is in the Suzanna Moodie PS or George Vanier CS catchment zones and a short commute to Loyalist College. Enjoy unmatched convenience with HWY 401 access and proximity to Quinte Mall, Walmart, and the world-class Black Bear Ridge Golf Club. Here, quality construction meets modern charm in the city's most sought-after neighbourhood. (id:15069)
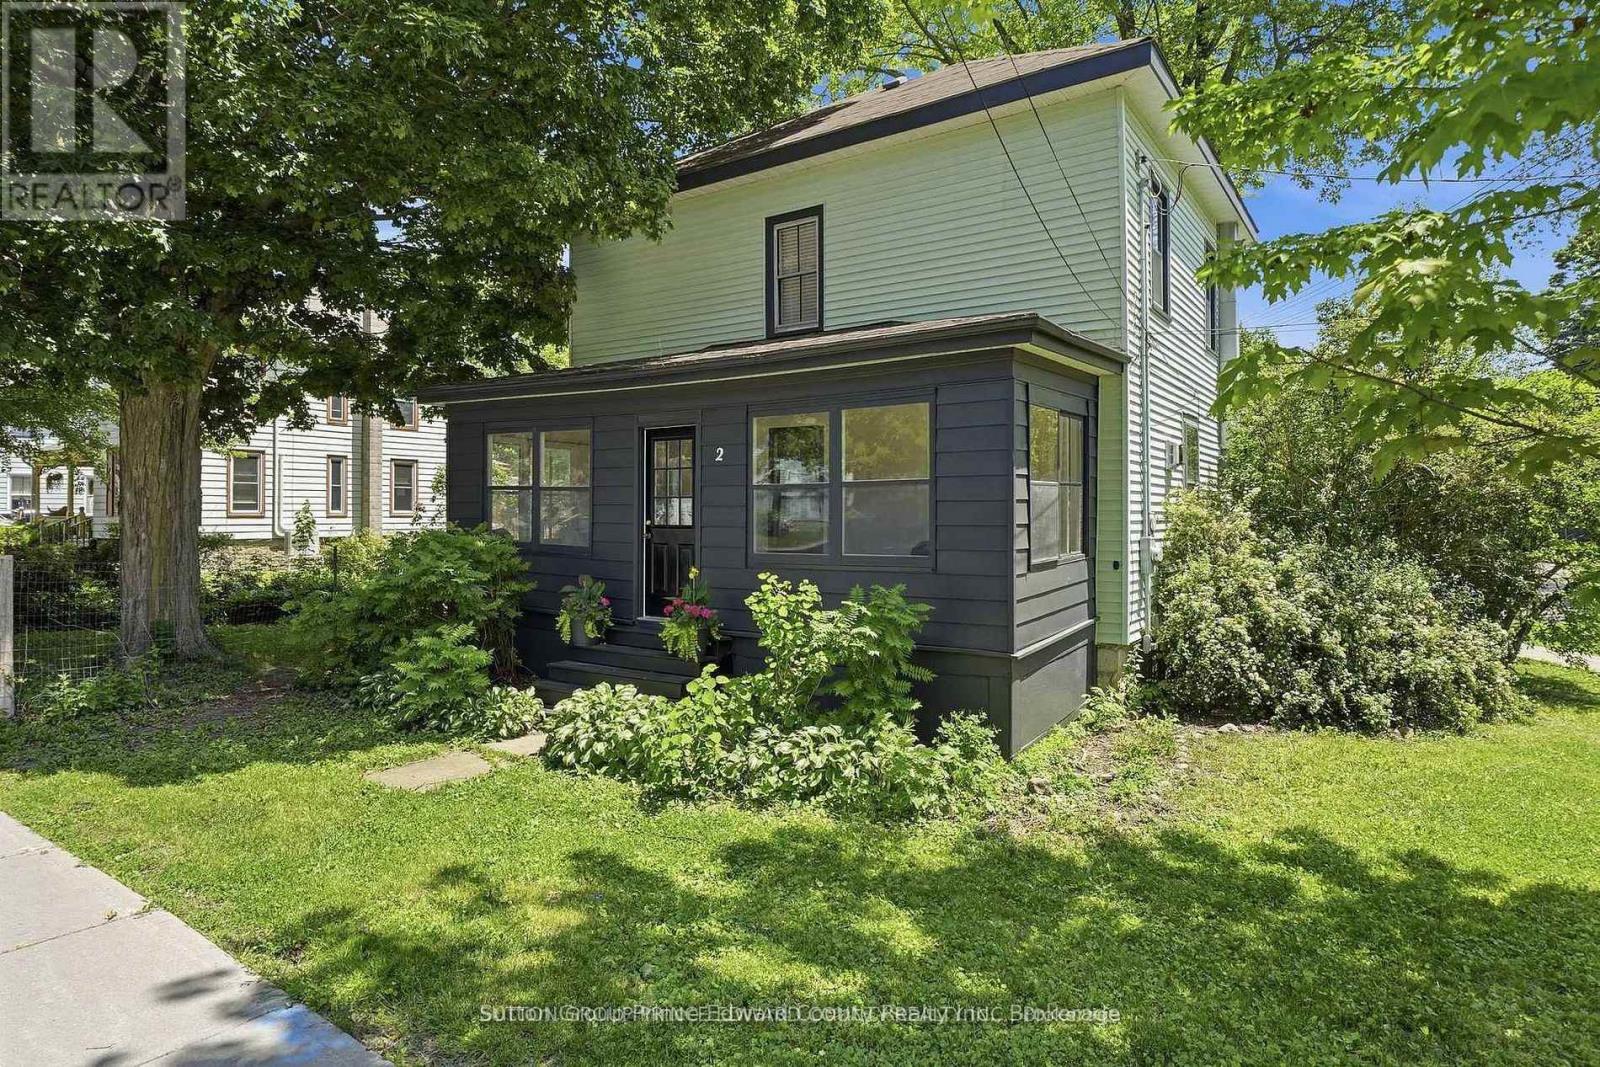
Discover timeless charm in this four bedroom, three bath Century home on one of Picton's most prestigious streets. Many big ticket items have been already done for you to enjoy. High Efficiency furnace with humidifier and air conditioner-2023. Electrical & Plumbing updated-2020. Soaker Tub Bathroom & Main Level 2 piece with laundry-2022. Gas Fireplace-2024. You will never be cold if the power goes out! Just steps from convenience, 4 blocks to the elementary and high school, 2 blocks to the grocery store & bank, & an easy stroll to the vibrant downtown core filled with arts, entertainment, & fine dining. Ideal for the growing family, this warm & spacious two-storey offers room to spread out yet wonderful spaces to come together. The generous country kitchen easily seats eight for dinner, while the cozy living room invites you to unwind around the 3-sided gas fireplace, that even has battery back up to ensure all weather usage. Enjoy morning coffee in the bright back sunroom & evening wine on the welcoming enclosed front porch. Kids will love their oversized bedrooms, & the main level den offers versatility. Perfect for home office, quiet TV room, or an additional bedroom for Grandma when she comes to visit. Wide plank pine floors, soaring ceilings, wood slat accents, & abundant natural light nod to the home's rich character. The large corner lot provides fenced space for pets, plenty of room for kids to play, & peaceful privacy for you to relax with a book. The miniature carriage house offers storage now, but imagine the potential for an art studio, antique shop, or creative retreat. The 3rd storey is waiting for your creative ideas! 3 blocks from the 49 km Millennium Trail, you can embrace nature on bike, on foot, or with your furry friend. Picton truly is the heart of The County, offering every amenity you need with the serenity you crave. A brand new state of the art hospital is in the building stage, 2 full sized arenas, community centres, skatepark too! (id:15069)
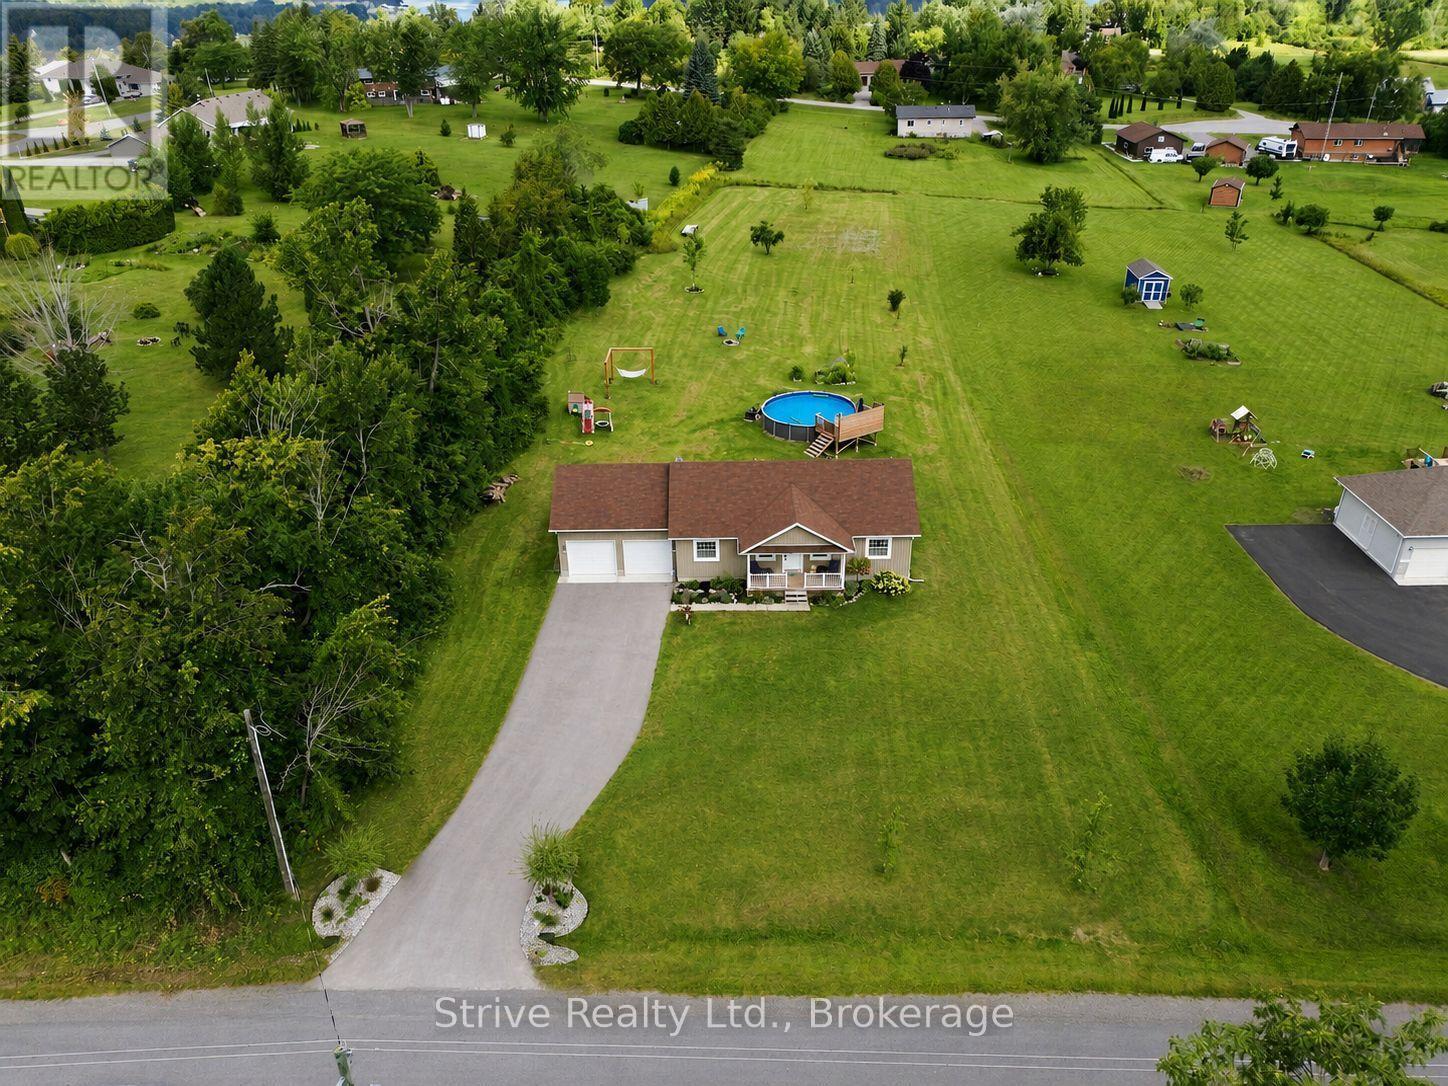
Welcome to this beautifully maintained 3-bedroom bungalow, perfectly situated on a spacious 1.37-acre lot just minutes from the south shores of Rice Lake. Offering the ideal blend of comfort, space, and move-in-ready convenience, this property is perfect for families, downsizers, or anyone craving room to breathe without sacrificing style. The main floor welcomes you with a bright, functional layout centered around an open concept great room with modern kitchen, dining space & cozy front living room. Unwind in the spacious primary bedroom featuring wall-to-wall closets and a private 4-piece ensuite w heated floor. The main floor is completed with 2 additional bedrooms, 4-piece bath & mudroom off of the garage leading into the kitchen. Downstairs, the fully finished basement adds incredible versatility with cozy heated floors throughout. An open-concept bedroom offers flexible living space, while the 3-piece bathroom adds everyday convenience. The show-stopping rec room with a wet bar is made for entertaining, game nights, or simply unwinding after a long week. Outside, this property truly shines. Enjoy summer days in the large heated above-ground pool with surrounding deck, or gather with family and friends on the large back deck overlooking your private, expansive yard. With 1.37 acres to enjoy, there's endless room for gardening, play, or simply soaking in the peace and quiet. Practicality meets convenience with an attached 2-car garage, a paved driveway, and ample additional parking - ideal for guests, toys, or extra vehicles.This is truly a turn-key property offering the best of country-style living, just minutes from Rice Lake's boating, fishing, and recreational opportunities & only 20 minutes from Cobourg & Hwy 401. Recent updates include: paved driveway, Generlink generator, pool/heater/deck, back deck, light fixtures & kitchen potlights, UV filter, custom swing set, landscaping and trees, custom built-ins in mudroom, garage shelving & door openers. (id:15069)
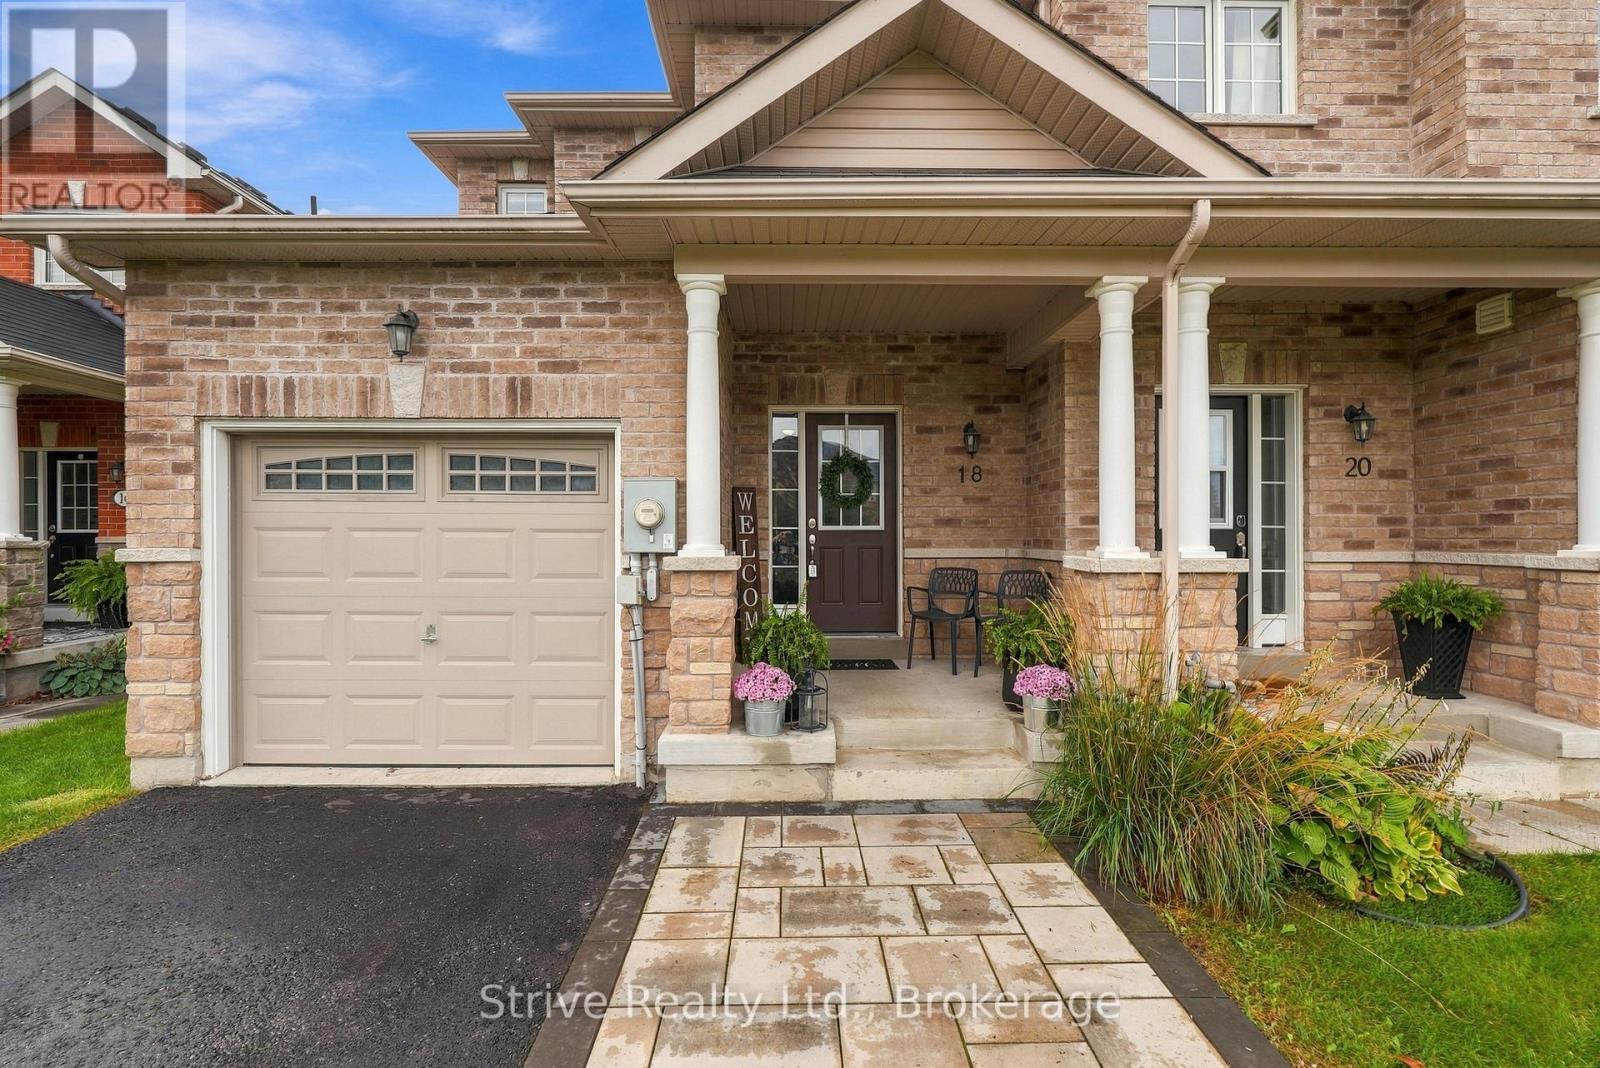
Welcome to 18 Bud Doucette Court-a stylish, beautifully upgraded end unit offering a rare combination of privacy, polished finishes and exceptional outdoor space. Built in 2016, this standout home features the only private driveway on the street, with parking for up to three vehicles.Inside, a striking fireplace feature wall, completed in 2024, creates a sophisticated focal point and adds warmth and character to the main living space. The professionally finished basement, completed in 2023, provides even more room to live, work and entertain-perfect for a media room, home office, gym or family retreat.Outside, extensive front and backyard hardscaping completed in 2024 elevates the home's curb appeal and creates beautifully finished spaces for relaxing and hosting. The fully fenced yard, completed in 2022, offers added privacy for children, pets and outdoor enjoyment. A new air-conditioning system was installed in 2019 for year-round comfort.Ideally located near Uxbridge schools, parks, trails and amenities, this impressive end unit delivers elevated, move-in-ready living in a sought-after family-friendly community. (id:15069)
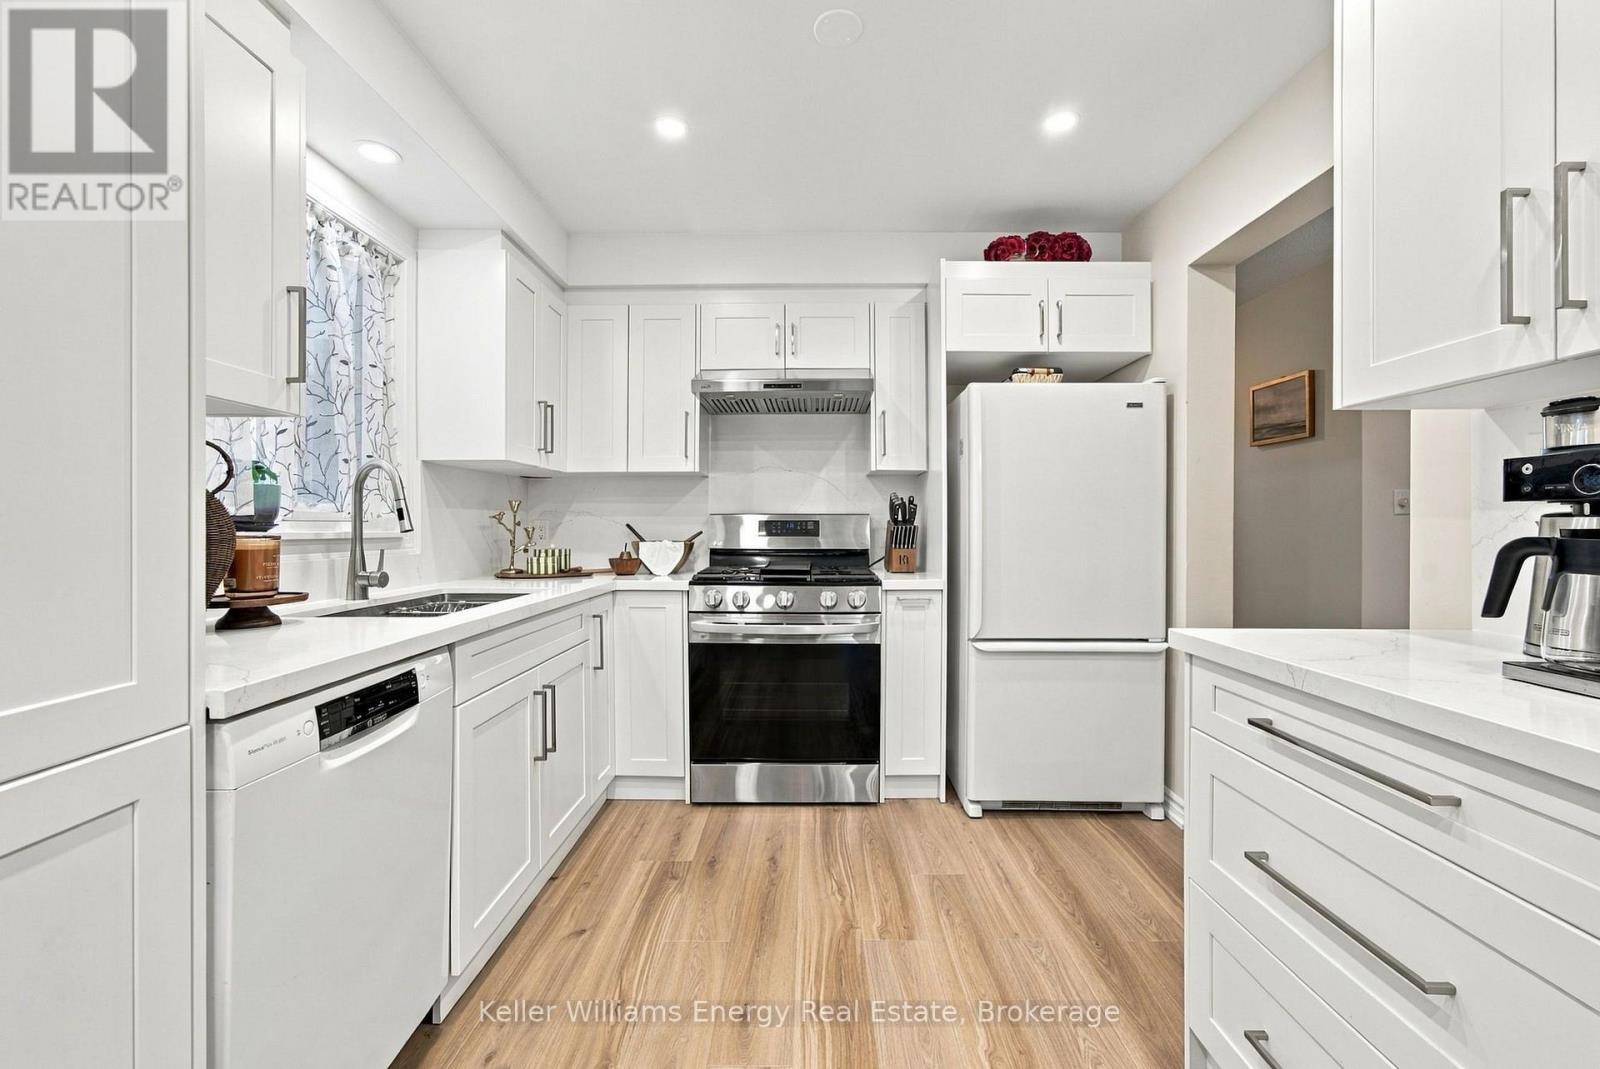
Welcome to this wonderful DETACHED Link, 3-bedroom, 3-bathroom home in Oshawa's sought-after Pinecrest community! Designed with family living in mind, this inviting home offers a bright and functional layout with plenty of space to grow. Step inside and you'll immediately appreciate the abundance of natural light flowing throughout the home. The bright, recently renovated kitchen is a welcoming space for everyday meals and family gatherings, while ample storage throughout the home helps keep everything organized. The generously sized bedrooms offer comfortable retreats for the whole family. The primary bedroom features his-and-hers closets and a convenient 3-piece ensuite, creating a private space to unwind at the end of the day. The finished basement adds valuable living space for the whole family, featuring a comfortable recreation room, dedicated office space, and a separate laundry room. Whether you need a home office, play area, movie nights, or space to relax, this versatile level has you covered. Step outside to your beautifully landscaped backyard, a true extension of the home. Enjoy the stunning gardens, relaxing deck with built-in bench seating, and handy storage shed. With a gas hookup for the BBQ, the backyard is perfectly set up for summer entertaining, family dinners, and making memories outdoors. Located in the family-friendly Pinecrest community, this home offers a wonderful combination of comfortable living spaces, thoughtful updates, ample storage, and an outdoor space you'll love coming home to. A great opportunity to make this inviting Oshawa home your own! (id:15069)
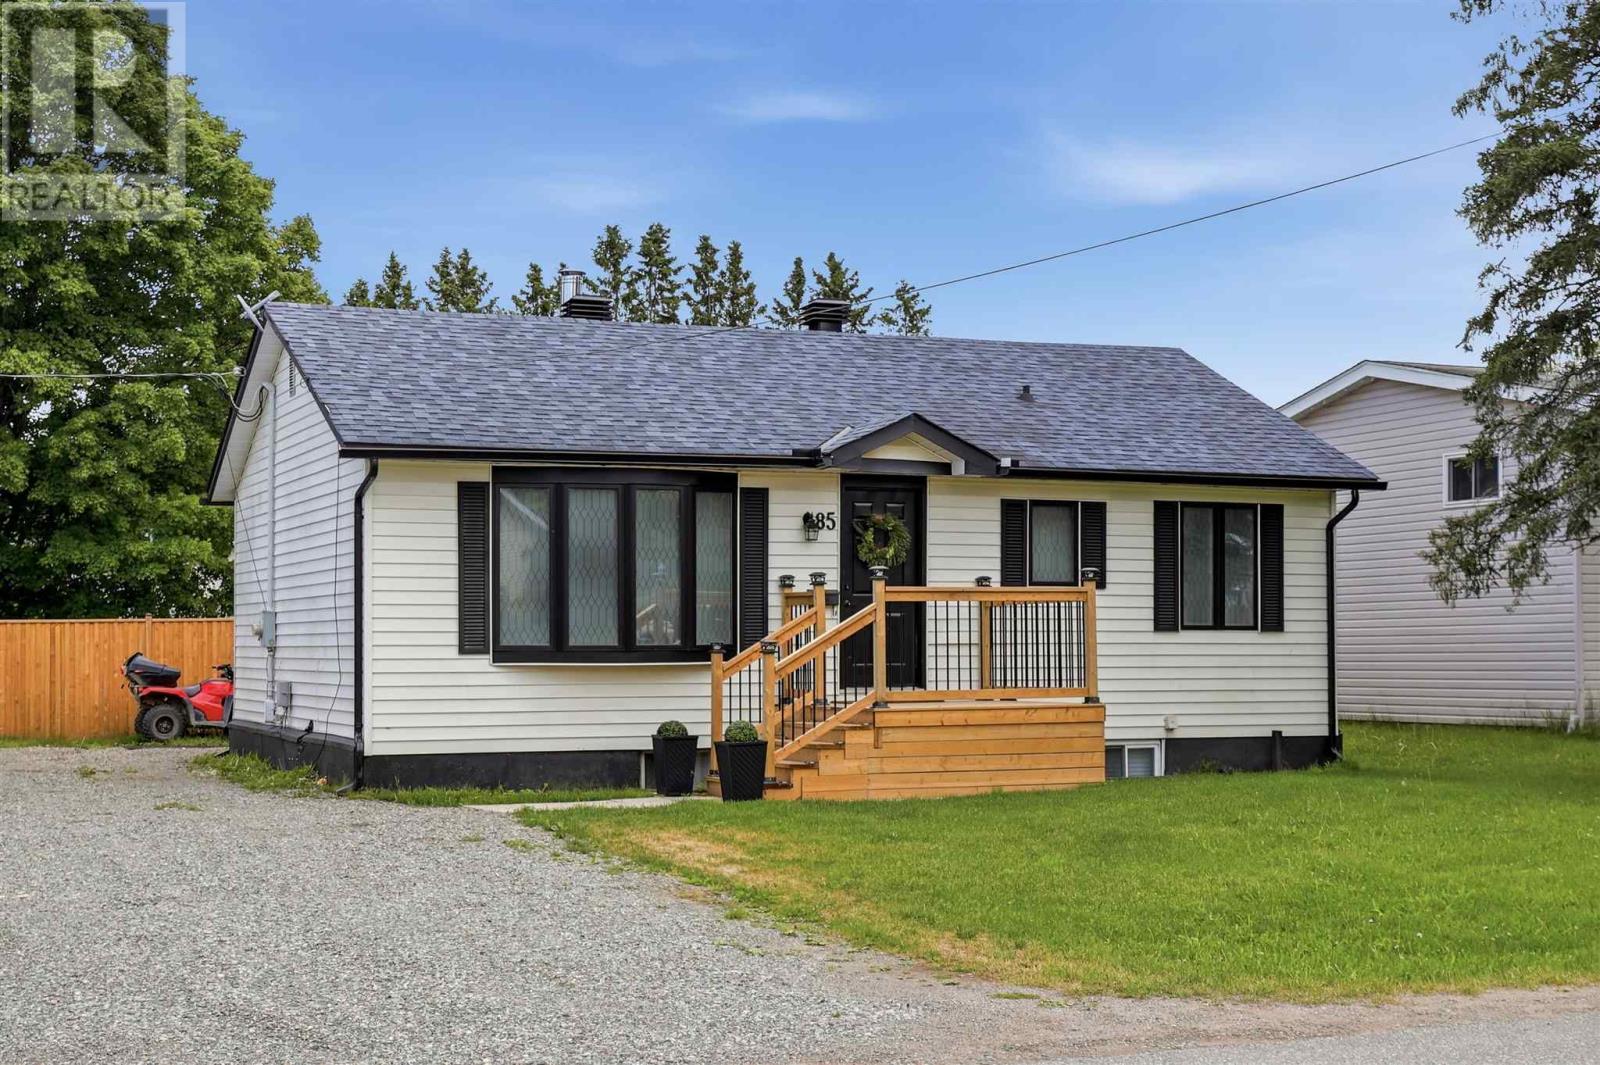
Welcome to 85 Anna Street! Situated on a spacious 50x150 ft corner lot, this solid 3+2 bedroom home features a highly functional layout that is perfectly configured for large families, or a no-brainer addition to your real estate portfolio. Step inside to a bright main floor offering three comfortable bedrooms, a 4pc bathroom, a spacious kitchen, and a separate dining room. Downstairs, the fully finished basement provides excellent extra living space with two additional bedrooms, a large 3pc bathroom, and plenty of storage. The property is complete with a double driveway, a fully fenced backyard, efficient gas forced air heating (2025), and central air conditioning to ensure low-maintenance comfort year-round. Located just minutes from Algoma University with quick access to local transit routes, grocery stores, and daily amenities, this location is highly sought after by families and renters alike. This property is not one to miss, call today to book your private showing! (id:15069)
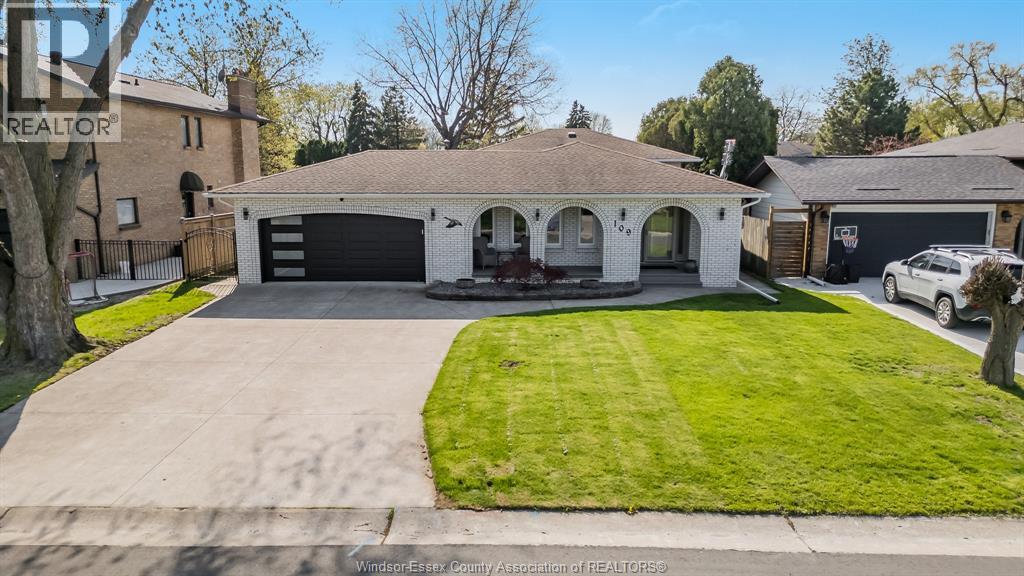
PRICED TO SELL. Just a stone's throw from the prestigious Riverside Drive and tucked away in a desirable Tecumseh neighborhood, you will find this incredible 4 level side split. Tastefully remodelled with top of the line workmanship and materials and showcases a breathtaking living space. Step inside to a spacious main level with custom porcelain artsy tile shipped right in from Spain! The custom chef's kitchen comes fully equipped with a gas range stove top and 2 built in ovens. Ceiling height gloss finish cabinetry, waterfall granite side and granite backsplash make this kitchen feel like it's right out of a magazine. The second floor features 3 generous bedrooms with unique and valuable features, including nearly $40,000 in California custom closets and a convenient Murphy bed. These closets are easily removable so you can design your space as you see fit! Fully finished lower level offers a cozy family room with a gas fireplace, an additional bedroom and laundry right off of the grade entrance. Easy conversion to a second unit or an in-law suite. The 4th level offers even more living space, including a large rec/bedroom and a 4 pc newly renovated bath. Over $220,000 of renovations have gone into this home since 2023 and it could be your next lucky break! Listed at an unbeatable price and ready for its new family. Large lot and tons of curb appeal! Additional updates include some doors & windows, HVAC, bathrooms and much more! Enjoy the outdoor lifestyle with quick access to Lakewood Park and just minutes away from the Lakewood Park Beach. Call the listing agent today to make this place yours! (id:15069)