
29 Nurse Avenue Selwyn, Ontario K0L 1T0

5 Bedroom
4 Bathroom
3,000 - 3,500 sqft
Bungalow
Fireplace
Central Air Conditioning, Air Exchanger
Forced Air
Acreage
Landscaped
$1,690,000
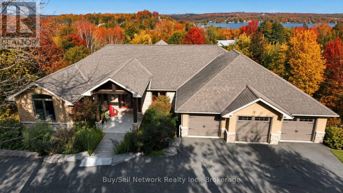
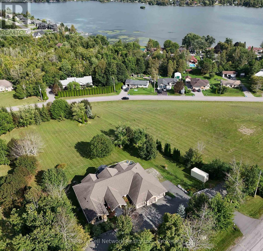
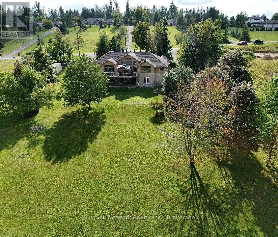
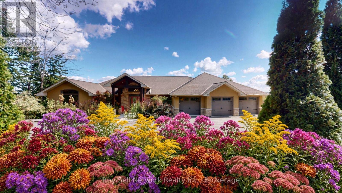
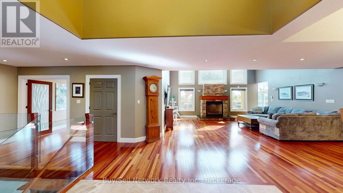
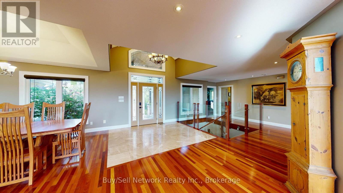
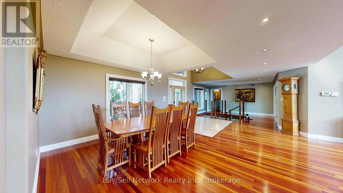
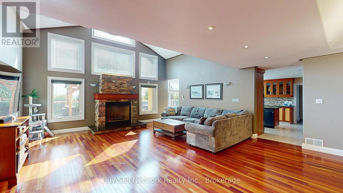
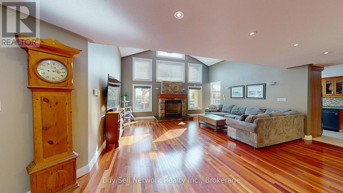
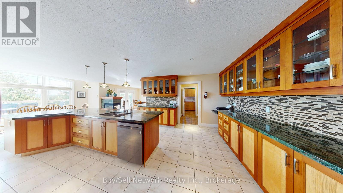
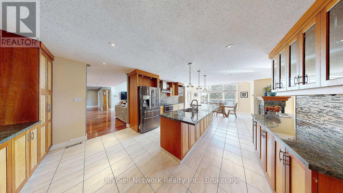
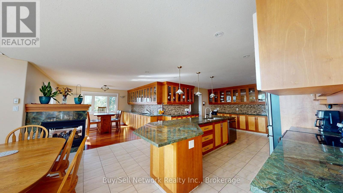
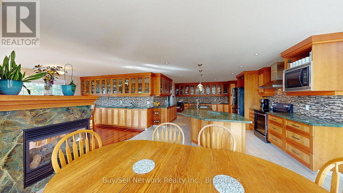
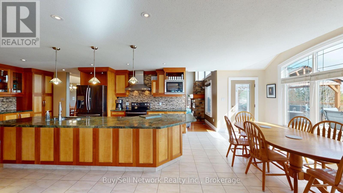
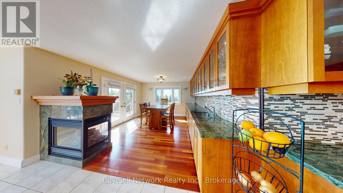
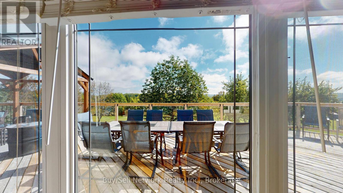
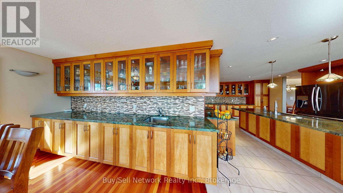
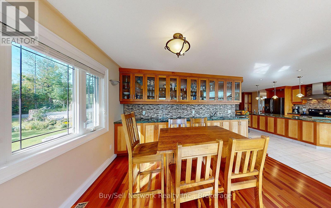
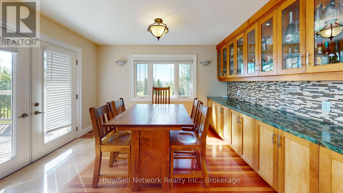
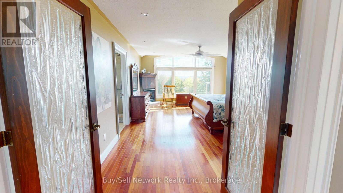
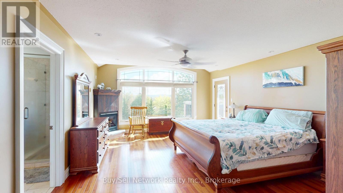
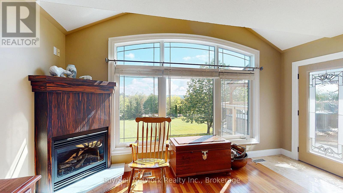
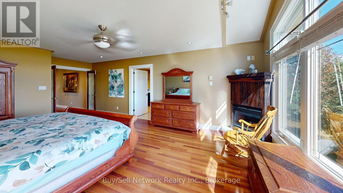
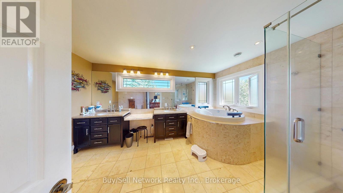
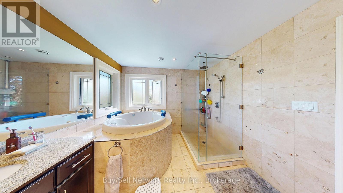
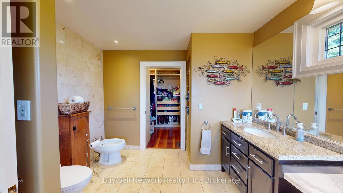
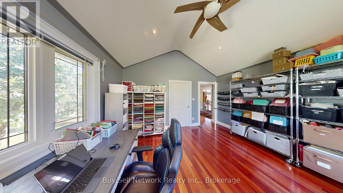
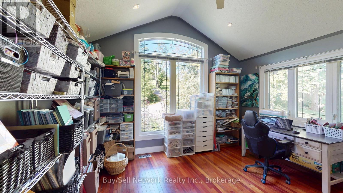
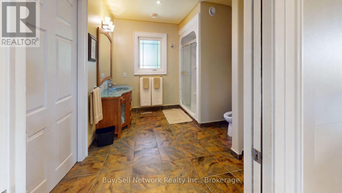
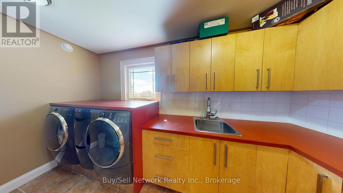
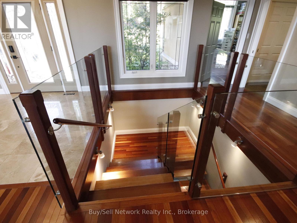
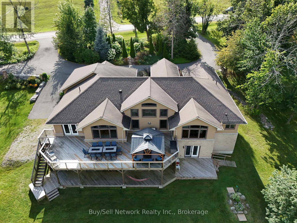
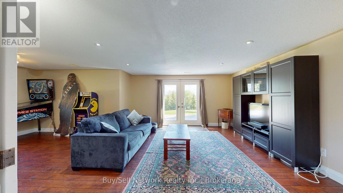
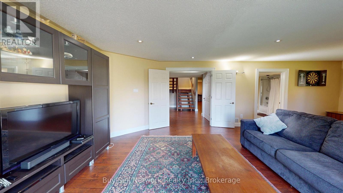
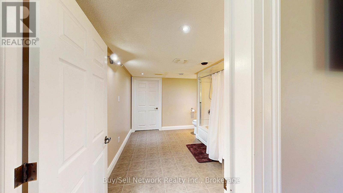
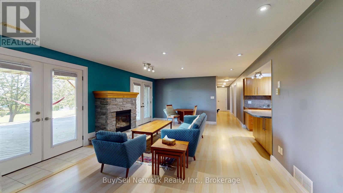
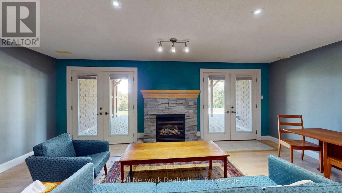
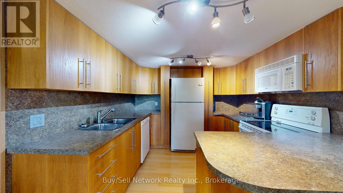
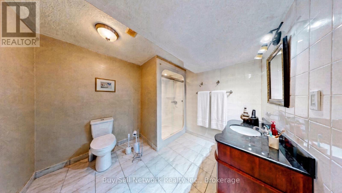
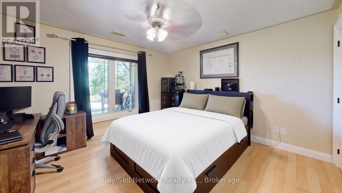
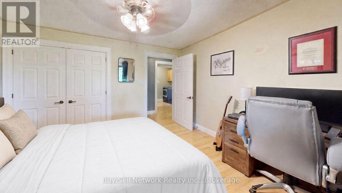
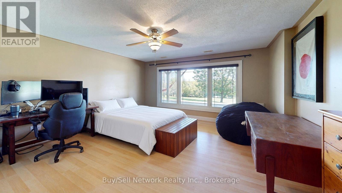
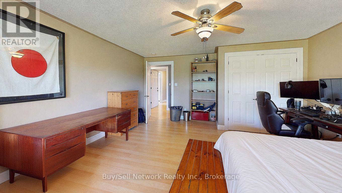
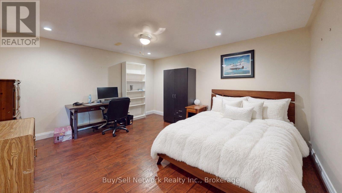
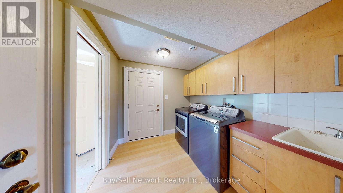
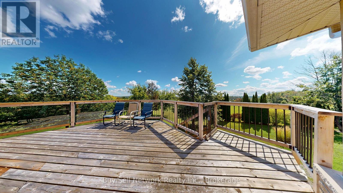
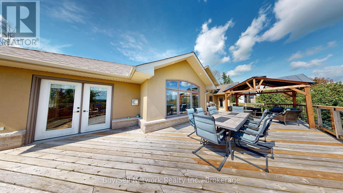
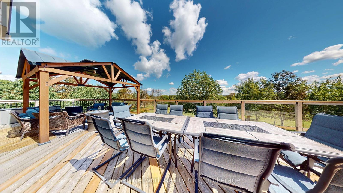
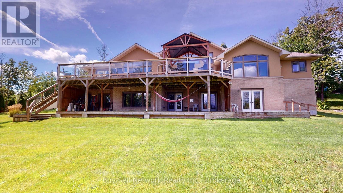
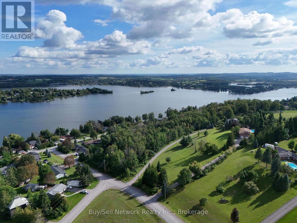
Luxury living on two private acres with lake views. This 6000+ sq ft residence sits in a community of executive homes and built for gathering, not just living. A grand entrance opens into a 20' x 20' great room with stunning Brazilian hardwood a wall of windows, large fireplace and a sweeping view. The custom Chef's kitchen is paired with a separate bar and walkout to massive decking, so indoor entertaining flows outside without pause. 4 gas fireplaces, 4 full baths and a 6 piece primary bath with Japanese jacuzzi keep daily life as considered as the architecture. Laundry rooms on both levels, an attached triple car garage (24 x 34), fully self contained and ventilated workshop along with multiple walk-outs support real use. The lower level has a private in-law suite with 2 bedrooms, full kitchen, walkout to deck and it's own entrance giving privacy for family & guests. This is truly a rare combination of privacy, acreage, lake views and finished square footage. (id:15069)
Property Details
| MLS® Number | X13780054 |
| Property Type | Single Family |
| Community Name | Selwyn |
| Amenities Near By | Marina, Park, Place Of Worship |
| Community Features | School Bus |
| Features | Irregular Lot Size, Sloping, Wheelchair Access, Paved Yard, Carpet Free, Gazebo, Guest Suite, In-law Suite |
| Parking Space Total | 9 |
| Structure | Deck, Patio(s), Porch, Workshop |
| View Type | View, Lake View, View Of Water |
| Water Front Name | Chemong Lake |
Building
| Bathroom Total | 4 |
| Bedrooms Above Ground | 2 |
| Bedrooms Below Ground | 3 |
| Bedrooms Total | 5 |
| Age | 16 To 30 Years |
| Amenities | Fireplace(s) |
| Appliances | Garage Door Opener Remote(s), Central Vacuum, Water Heater, Water Softener, Water Treatment, Dryer, Microwave, Stove, Washer, Window Coverings, Refrigerator |
| Architectural Style | Bungalow |
| Basement Development | Finished |
| Basement Features | Apartment In Basement, Walk Out, Separate Entrance |
| Basement Type | N/a, N/a (finished), N/a, Full |
| Construction Style Attachment | Detached |
| Cooling Type | Central Air Conditioning, Air Exchanger |
| Exterior Finish | Brick, Stone |
| Fire Protection | Smoke Detectors |
| Fireplace Present | Yes |
| Fireplace Total | 4 |
| Foundation Type | Concrete |
| Heating Fuel | Natural Gas |
| Heating Type | Forced Air |
| Stories Total | 1 |
| Size Interior | 3,000 - 3,500 Sqft |
| Type | House |
| Utility Water | Drilled Well |
Parking
| Attached Garage | |
| Garage |
Land
| Acreage | Yes |
| Land Amenities | Marina, Park, Place Of Worship |
| Landscape Features | Landscaped |
| Sewer | Septic System |
| Size Depth | 387 Ft ,4 In |
| Size Frontage | 200 Ft ,1 In |
| Size Irregular | 200.1 X 387.4 Ft |
| Size Total Text | 200.1 X 387.4 Ft|2 - 4.99 Acres |
| Zoning Description | Residential |
Rooms
| Level | Type | Length | Width | Dimensions |
|---|---|---|---|---|
| Lower Level | Bedroom 3 | 3.9 m | 4 m | 3.9 m x 4 m |
| Lower Level | Bedroom 4 | 5.3 m | 5 m | 5.3 m x 5 m |
| Lower Level | Bedroom 5 | 4.7 m | 4.7 m | 4.7 m x 4.7 m |
| Lower Level | Living Room | 6 m | 3.9 m | 6 m x 3.9 m |
| Lower Level | Kitchen | 3.2 m | 2.5 m | 3.2 m x 2.5 m |
| Lower Level | Bathroom | 3.1 m | 2.8 m | 3.1 m x 2.8 m |
| Lower Level | Bathroom | 3.3 m | 4 m | 3.3 m x 4 m |
| Lower Level | Furnace | 6 m | 5.3 m | 6 m x 5.3 m |
| Lower Level | Workshop | 25.5 m | 32 m | 25.5 m x 32 m |
| Lower Level | Games Room | 8 m | 5.5 m | 8 m x 5.5 m |
| Main Level | Great Room | 11.5 m | 10.5 m | 11.5 m x 10.5 m |
| Main Level | Kitchen | 9.5 m | 5 m | 9.5 m x 5 m |
| Main Level | Dining Room | 4 m | 3.9 m | 4 m x 3.9 m |
| Main Level | Eating Area | 3.9 m | 4 m | 3.9 m x 4 m |
| Main Level | Primary Bedroom | 7.2 m | 4.75 m | 7.2 m x 4.75 m |
| Main Level | Bathroom | 5.4 m | 3.3 m | 5.4 m x 3.3 m |
| Main Level | Bathroom | 3.3 m | 3 m | 3.3 m x 3 m |
| Main Level | Bedroom 2 | 4.5 m | 4 m | 4.5 m x 4 m |
| Main Level | Laundry Room | 4.3 m | 2.3 m | 4.3 m x 2.3 m |
Utilities
| Cable | Available |
| Electricity | Installed |
https://www.realtor.ca/real-estate/30274134/29-nurse-avenue-selwyn-selwyn
Contact Us
Contact us for more information

This REALTOR.ca listing content is owned and licensed by REALTOR® members of The Canadian Real Estate Association
The trademarks REALTOR®, REALTORS®, and the REALTOR® logo are controlled by The Canadian Real Estate Association (CREA) and identify real estate professionals who are members of CREA. The trademarks MLS®, Multiple Listing Service® and the associated logos are owned by The Canadian Real Estate Association (CREA) and identify the quality of services provided by real estate professionals who are members of CREA. The trademark DDF® is owned by The Canadian Real Estate Association (CREA) and identifies CREA's Data Distribution Facility (DDF®)
October 02 2026 03:17:17
Central Lakes Association of REALTORS®
Buy/sell Network Realty Inc.