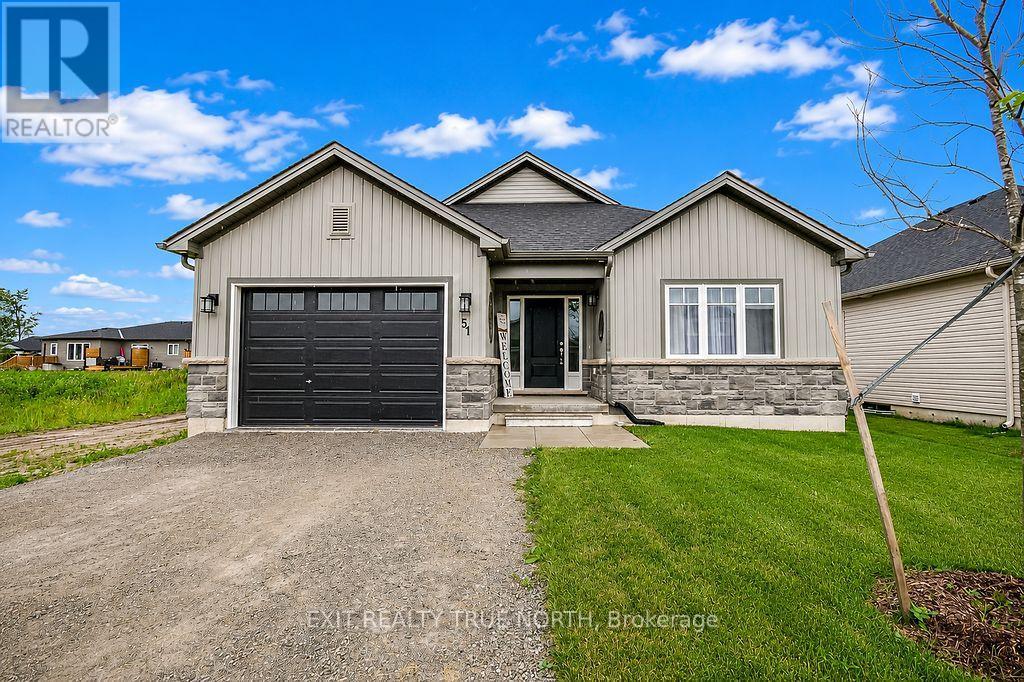
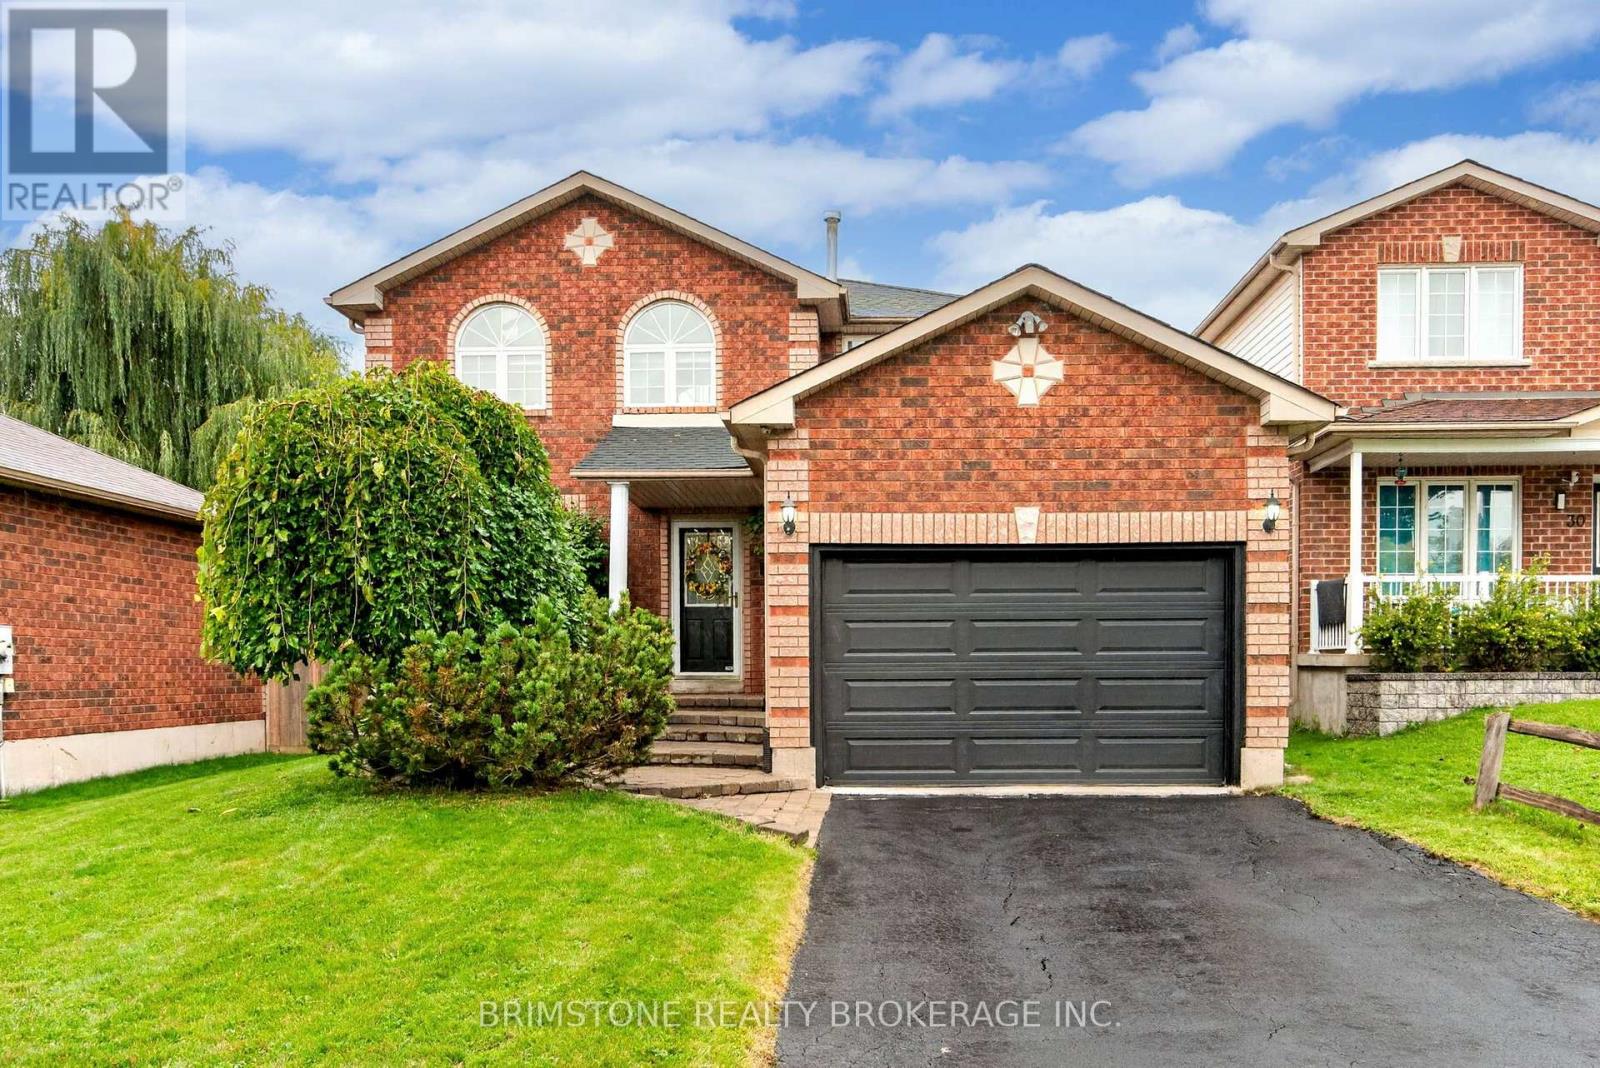
Escape The Ordinary. Discover Your Private Estate In Prestigious South Caledon Where Sophisticated Country Living Meets Modern Luxury. Nestled On A Breathtaking One-Acre Lot (150X300 Ft), This Newly Extended 4-Bedroom, Over 3,600 Sq Ft Masterpiece Backs Onto A Ravine With Terra Cotta Conservation At Your Doorstep, Privacy And Nature Embrace You At Every Turn. Extensively Renovated Top To Bottom In 2024-All With Permits-This Home Features New Plumbing, Electrical With 200 Amp Service, Septic, Furnace, A/C, Generator, Roof, Doors & Windows Throughout. Designed For Both Grand Entertaining And Intimate Family Living, The Open-Concept Kitchen, Dining & Family Rooms Flow Seamlessly Together. The Brand-New Chef's Kitchen Showcases A Large Island, Stone Counters, Matching Backsplash, And Top-Of-The-Line Stainless Steel Appliances. Large Windows Fill The Home With Natural Light. The Upper-Level Retreat Showcases Two Luxurious Primary Suites. The First Offers A Fireplace, Juliet Balcony Overlooking The Greenspace, Dual Walk-In Closets, And A Spa-Inspired Ensuite Complete With Heated Floors, A Soaker Tub, And An Oversized Glass Shower. The Second Includes Its Own Fireplace, Walk-In Closet, And Heated Ensuite Floors. Ceiling Fans Throughout The Bedrooms And Motorized Blinds Provide Year-Round Comfort, While Convenient Second-Floor Laundry Adds Everyday Ease. Attached Double Garage Plus An Incredible Detached 6-Car Garage/Workshop Offer Endless Possibilities For Car Collectors, Hobbyists, Home Gyms, Or Dream Workspaces. Enjoy A Large Gazebo, Fire Pit Area, And An Unmatched Outdoor Lifestyle. A Rare Opportunity For Families Or Anyone Seeking Space, Privacy, And Refined Country Living Near Town Amenities. (id:15069)
Tucked behind a gated parking area, this charming home feels like a private, tranquil world of its own, with the soft sound of a waterfall in the small pond. Though close to the busy Guelph Line, noise is fully muted once inside, and the home behind sits no closer than in a typical subdivision. Fully upgraded and updated throughout, the 3 bedroom, 2 bath layout features an open concept main level and a beautiful sunroom overlooking Lowville Park. The garage opensconveniently to a storage area with potential to develop into a tiny home, subject to NEC and City of Burlington approval. An ideal spot for outdoor enthusiasts, with Bruce Trail hiking, picnics, dog walking, and winter tobogganing close by. (id:15069)
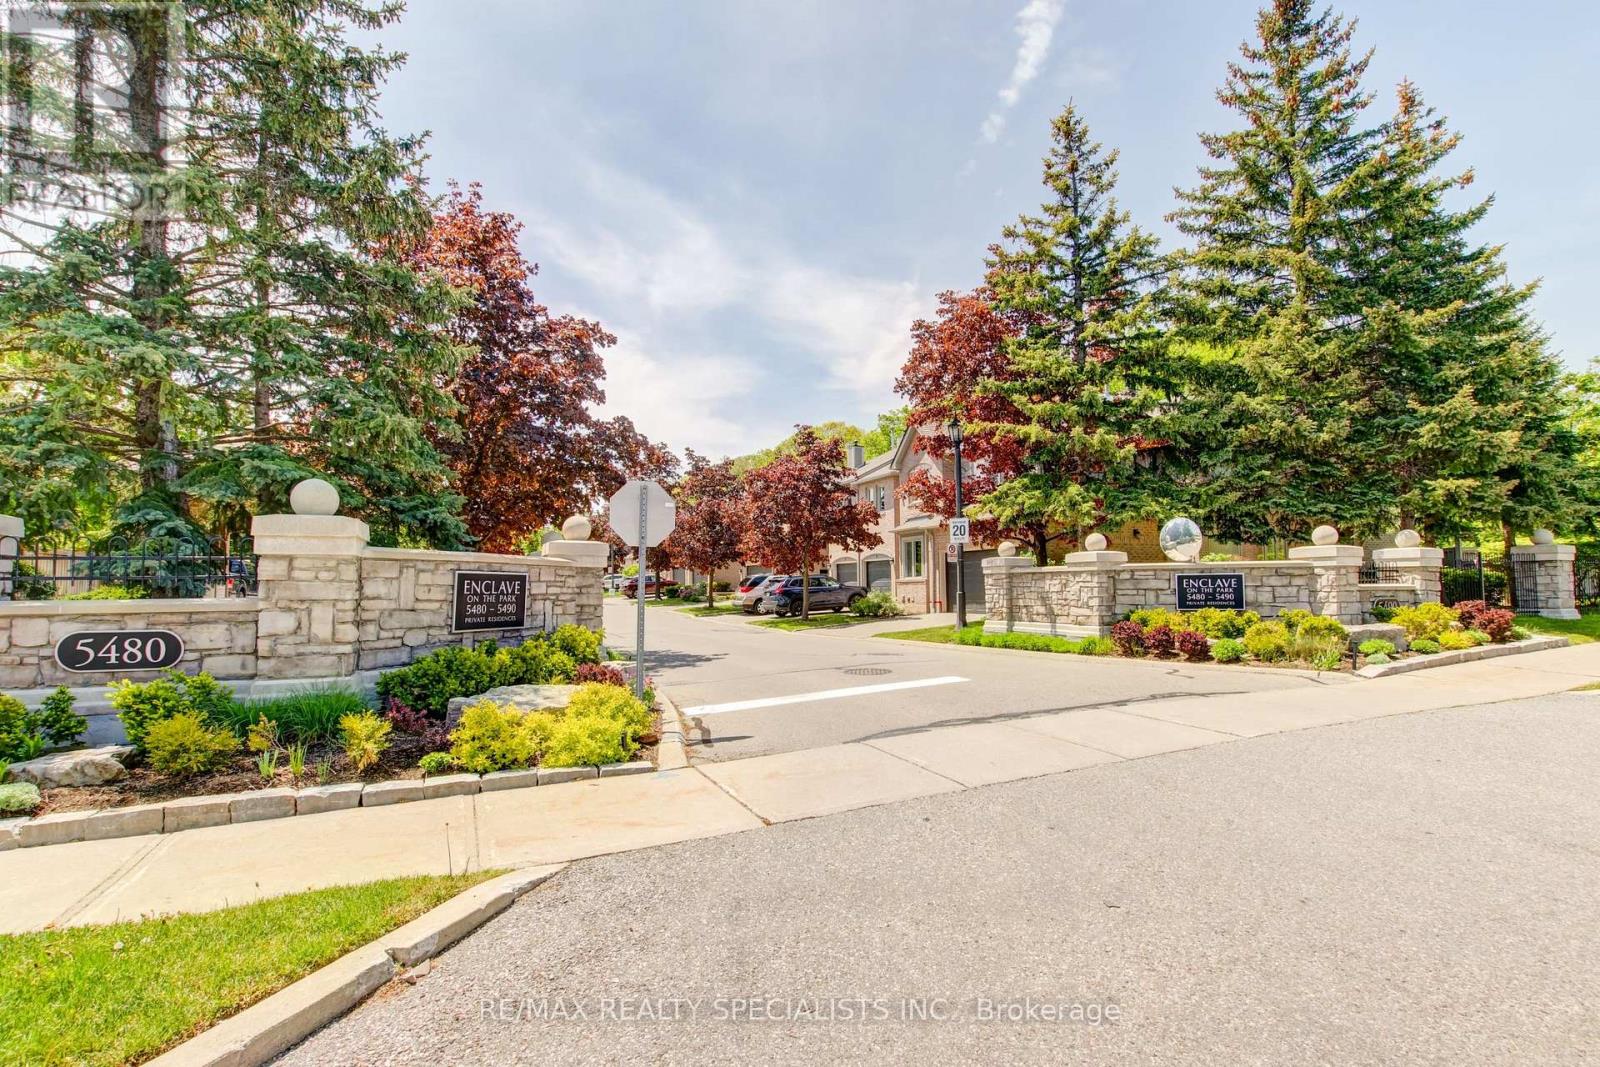
Rarely does a unit of this size, quality and 2 car garage come to market. This one delivers on every level. The main floor flows effortlessly from a generous living room with soaring ceilings to an open dining area, creating an ideal space for both everyday living and entertaining. The kitchen features solid maple cabinetry, stainless steel appliances, a double sink with garburator, and a sun-filled breakfast nook overlooking the Enclave. The family room centers around a natural gas fireplace - the place to unwind - with a walkout to a large private patio complete with a BBQ hookup. Upstairs, the primary suite offers three double mirrored closets with built-in organizers and a spa-inspired ensuite with an oversized walk-in glass-door shower and double sinks. Two additional bedrooms each include generous closet space and ceiling fans. The expansive L-shaped recreation room in the basement is ready to grow with your needs. With an adjacent 3-piece bath and walk-in closet already in place, converting it to a fourth bedroom or private home office requires nothing more than a vision. More utility rooms round out abasement that punches well above its weight. Peace of mind comes built in: high-efficiency furnace (2023), central air conditioner (2020), new windows throughout (2024), whole-house humidification system, and a large-capacity natural gas water heater. Summer evenings start on your private BBQ patio and end poolside at the community's heated outdoor pool and modern clubhouse - fully equipped for entertaining larger groups. Located in a desirable school district with bus pickup, and minutes from Erin Mills Town Centre, Credit Valley Hospital, and Highways 403 and 407.This is the opportunity you have been waiting on. Everything you need is minutes away; everything you want is already inside. (id:15069)
Welcome to this exceptional, fully detached family residence offered by its original owners-never rented and meticulously maintained throughout. This expansive home offers over 5,000 sq ft of total living space, including a professionally finished basement with separate entrance, complete with a kitchen, bathroom, bedroom, and additional space with potential to expand-ideal for extended family or future income.The recently updated kitchen anchors the home with a fresh, modern feel, perfect for both everyday living and entertaining. The main level also features a spacious den, separate family room, and an open-concept living and dining area. Soaring 9-foot ceilings and hardwood flooring extend throughout, complemented by coffered ceilings, granite countertops, and upgraded handrails and pickets.Upstairs offers 5 generously sized bedrooms, including two primary suites, plus a versatile loft easily converted into a 6th bedroom or dedicated office. The main primary retreat features a spa-inspired ensuite with a jacuzzi tub.Additional highlights include a tandem 3-car garage and a functional layout designed for growing families.Located in a sought-after, family-friendly neighbourhood close to schools, parks, shopping, and major highways including 50 and 427.A rare opportunity to own a spacious, original-owner home with exceptional versatility in a prime location. (id:15069)
Welcome To 50 Ranchero Dr, Brampton! Located In Highly Desirable Fletcher's Meadow, this beautifully upgraded detached home offers 4 spacious bedrooms plus an office on the second floor that can easily be used as a den or additional bedroom. Featuring a legal 2-bedroombasement apartment with separate entrance, this property provides excellent income potential for buyers. The home showcases a double door entry, double garage, stunning stone and brick elevation, hardwood flooring on the main level, elegant oak staircase, pot lights throughout, spacious family room with gas fireplace, and an upgraded kitchen with granite countertops, stainless steel appliances, and a large breakfast area. Enjoy generous room sizes, large windows, and no carpet throughout the entire home. The seller has recently invested significantly in upgrading the concrete driveway extending to the backyard, and the roof was replaced just a few years ago. Extras include all ELF's, window coverings, fridge, stove, dishwasher, washer & dryer, and owned hot water tank. Situated in a quiet family-friendly neighborhood close to schools, parks, transit, shopping, and all major amenities, this is a fantastic opportunity for families and investors alike. (id:15069)
Rare Investment Opportunity In The Heart of Roncesvalles! This meticulously maintained 4-unit semi-detached residence at 17 Howard Park Ave offers an incredible mix of character and modern updates. Featuring four 1 bedroom suites, each boasting high ceilings, ample natural light, and premium finishes. Uniquely equipped with a private 1-car garage plus additional exterior driveway parking (2 Spaces Total) - a rare find in Roncy! Steps to High Park, the TTC, and vibrant shops off Roncy. High Efficiency Furnace and upgraded 3 & 4-piece bathrooms throughout. Unbeatable location with high rental demand and premium walk score. Don't miss this chance to own a cornerstone property in one of Torontos's most coveted pockets. EXTRAS: 4 Fridges, 4 Stoves, 2 Dishwashers, 1 Washer & Dryer. All Existing Electrical Light Fixtures and Window Coverings. (id:15069)
Absolutely Stunning 4-Bedroom Detached Home in Prime Streetsville on a Dead-End Cul-de-Sac! This bright and spacious home offers an inviting open-concept layout with beautiful flooring throughout, smooth ceilings, crown moulding, elegant accents and 9 foot celings on the main level. It features a separate living room and dining room, plus a spacious family room highlighted by a cozy fireplace, pot lights, and beautiful coiffured ceiling. The stunning eat-in kitchen is a true highlight, featuring granite countertops, a stylish backsplash, undermount lighting, and a bright breakfast area. From here, step out to your backyard oasis, complete with a gazebo, an impressive outdoor fireplace, and multiple entertaining areas - perfect for gatherings and summer enjoyment. Up the elegant staircase, you'll find a generous primary bedroom with a sitting area, walk-in closet, crown moulding, and a luxurious 5-piece ensuite bathroom boasting a separate shower and jet tub. Three additional spacious bedrooms, complete the upper level. The fully finished lower level offers a large recreation room with pot lights, a fireplace, and a wet bar. It also includes a games area, den, 3-piece bathroom, and ample storage! Additional features include low-maintenance landscaping in both front and back, a long driveway with plenty of parking, and the convenience of no sidewalk. With numerous upgrades throughout, this move-in-ready home is perfect for family living and entertaining in a fantastic neighbourhood. You're conveniently close to shopping, schools, restaurants, transit, highways, parks, and the hospital. Just move in and enjoy - come see it for yourself!!! (id:15069)
Ideal for multi-generational living or rental income. This stunning five-bedroom home is designed for large families who love space and love to entertain. Easily create a separate entrance right on the ground level to access the lower level suite. Open-concept main floor features TWO living rooms and TWO dining rooms. High quality kitchen cabinetry, a designer backsplash, and hardwood floors run throughout the home. Updated light fixtures add a fresh, modern touch to every room. All five bedrooms are bright, spacious with excellent storage. The primary bedroom is a true retreat, complete with a his-and-hers ensuite and an oversized walk-in closet. Every bathroom has been updated and finished to a spa-like standard.The finished basement is a standout feature - a self-contained suite with its own bedroom, bathroom, and kitchenette. Whether for in-laws, guests, or extended family, it offers comfort and privacy that feels like a home within a home. Outside, a large backyard with a solid wood deck gives you the perfect space to relax, host, and enjoy the warmer months. Double car garage. (id:15069)
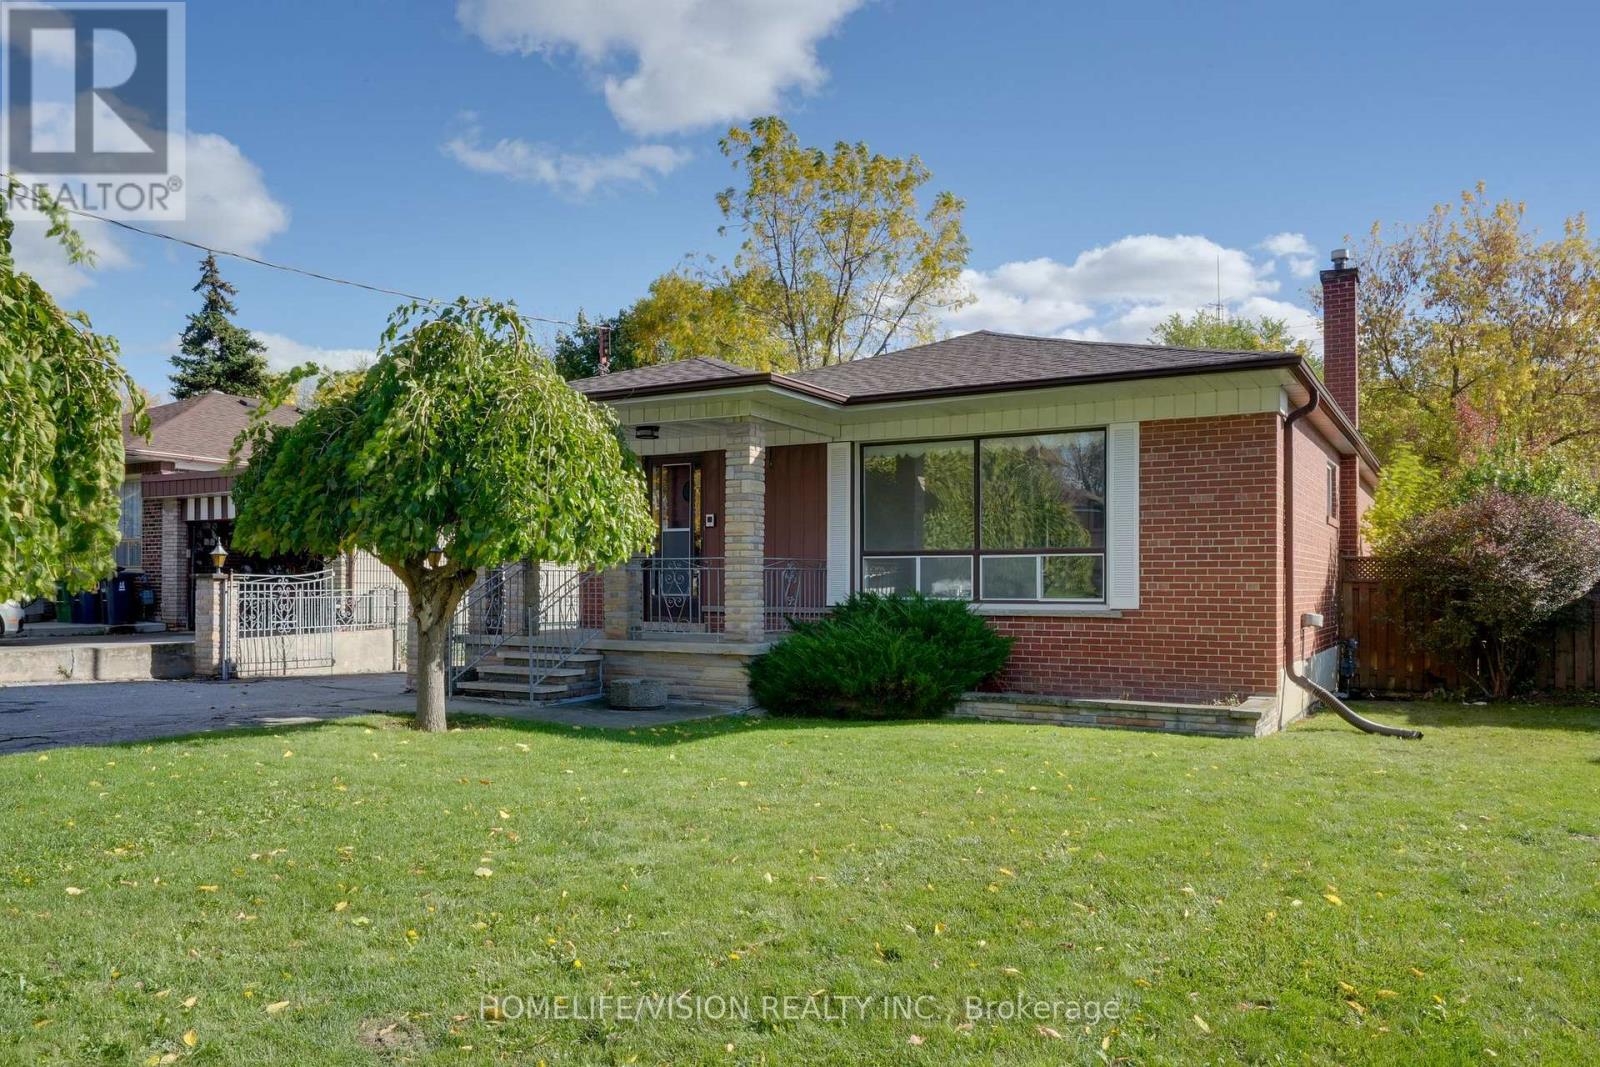
Welcome to this beautiful 3-bedroom, 2-bathroom detached bungalow situated on a 57 ft x 105 ft lot with a detached garage in a prime location! Fully fenced mature lot with two umbrella trees in front and a pear tree in the backyard. The main floor boasts a combined living room and dining room with a large front window letting in ample natural light and unique archways at their entryways. Walk into the front foyer with a closet and original tile. The kitchen has a desirable layout that is functional and allows flow through the home. Three good sized bedrooms. Principal bedroom boasts his and hers closets. Two four piece washrooms. Side entrance that leads to a finished lower level with second kitchen. Lower levels includes upright freezer. Home has many upgraded electrical fixtures. Updates include a new roof (June 2025), new smoke and carbon monoxide detectors (Oct 2025), and foundation waterproofing (2013) with a 25-year transferable warranty. Located within walking distance to Humber River Hospital and close to schools, groceries, parks and community centres with quick access to Hwy 401, Hwy 400, Wilson Subway Station and Yorkdale Mall. Property is being sold "as is, where is" with no representations or warranties. (id:15069)
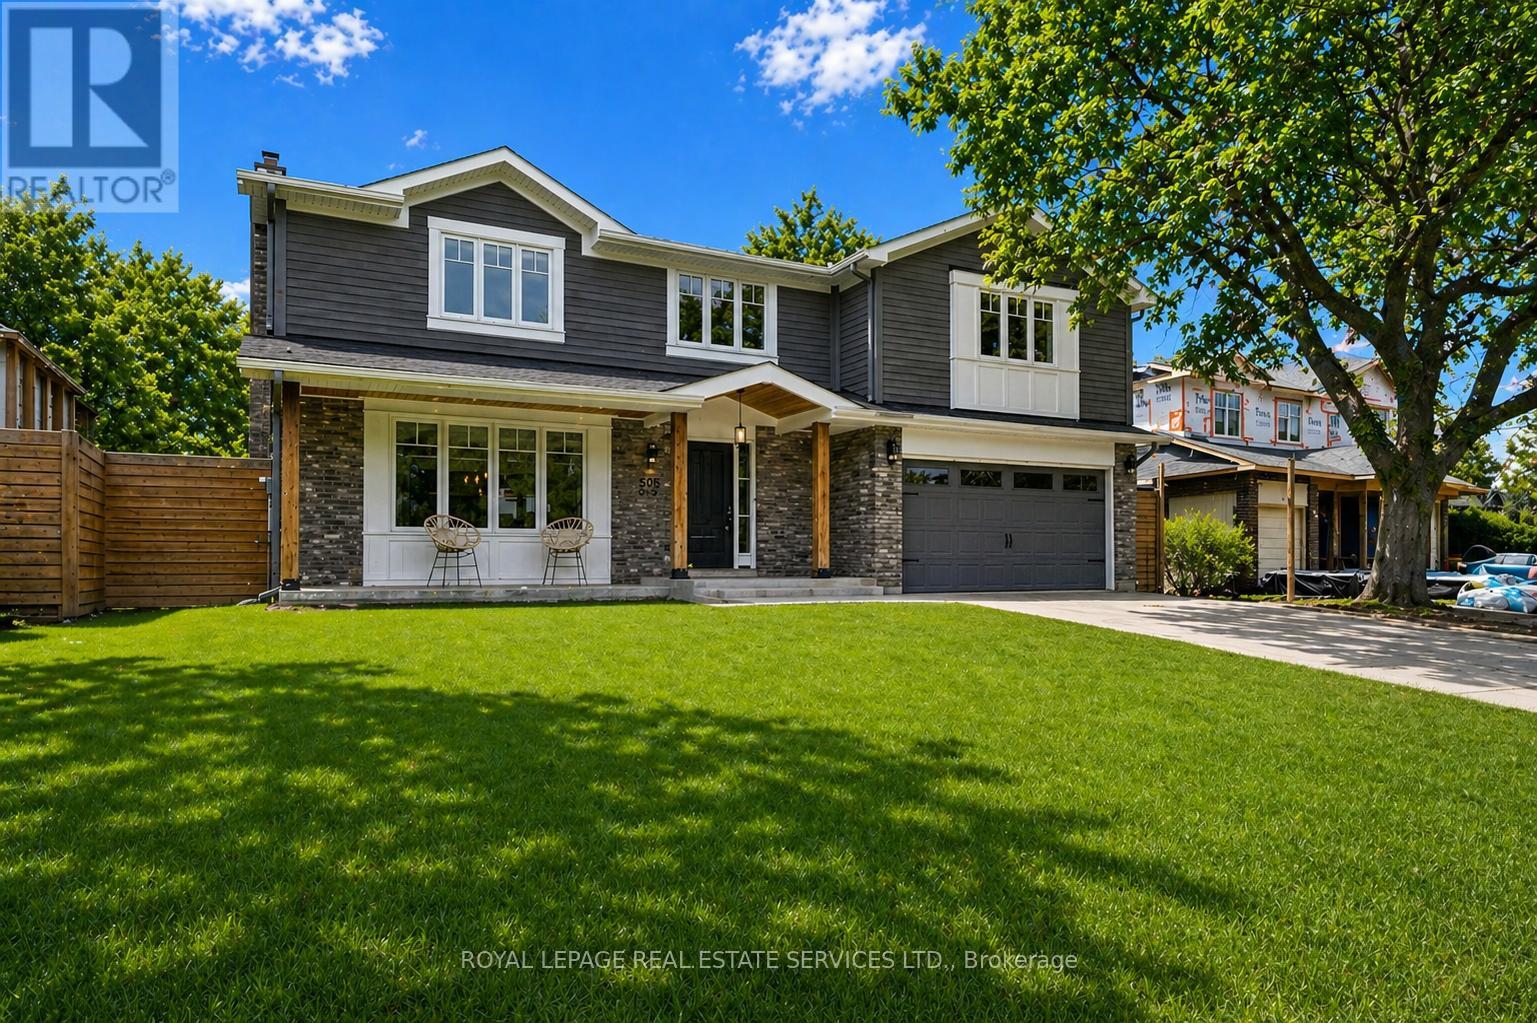
COMPLETELY REDESIGNED IN 2015 WITH A 600 SQUARE FOOT ADDITION! Welcome to 269 Sunray Road, a beautifully renovated home nestled on a quiet, family-friendly street in sought-after Bronte! This exceptional four-bedroom family residence was thoughtfully redesigned in 2015, featuring a spacious 600 square foot primary retreat addition above the garage, complete with an electric fireplace, walk-in closet, and spa-inspired four-piece ensuite. Designed for modern living, the open concept main level offers an ideal floor plan with a bright, centrally located kitchen showcasing a large centre island, quartz countertops, stainless steel appliances, ample cabinetry, and plenty of space for family and friends to gather. Stunning PurParket hardwood flooring (made in Canada) flows throughout the main level (2026) and upper level (2015), adding warmth and continuity. Quality upgrades include custom cabinetry from Precision Cabinetry, spray foam insulation throughout, updated electrical, hardwired fire and carbon monoxide detectors, a 200 amp breaker panel, as well as a furnace and roof (2015). Step outside to your own private backyard oasis, featuring an inground saltwater 16' x 30' pool and hot tub (both installed in 2018) - a perfect space for relaxation, hosting family barbecues, and entertaining guests. Ideally located within walking distance of Eastview Public School, parks, Queen Elizabeth Park Community and Cultural Centre, and South Oakville Centre (Hopedale Mall). Enjoy close proximity to vibrant Bronte Village and the lake, offering the very best of lakeside living. A rare opportunity to experience refined living on one of South Oakville's most coveted streets. (certain images have been digitally enhanced) (id:15069)
If you've ever driven down Briarwood Court, you already know this is a special street. Surrounded by absolutely beautiful million-dollar-plus homes, this diamond in the rough sits on an incredible 1.5+ acre wooded property and is ready for someone with vision to bring it back to life. Being sold as an estate sale, this home does require work, but the setting, space and potential are undeniable. The home features 3 bedrooms plus a 4th bedroom in the basement, 2 bathrooms, and a bright, open living space connecting the kitchen and living room. From the kitchen, you can look down into the living room and out through the bay windows, creating a wonderful sense of openness and connection. The walkout lower level offers additional living space, a wood-burning fireplace, laundry room and separate garage entry, opening up plenty of possibilities. Carpeting has already been removed, leaving a blank canvas ready for new flooring and your own finishing touches. Outside is where this property really shines. Mature trees, over an acre and a half of land, interlock walkways, a patio, deck and an in-ground pool create the bones of an incredible private backyard retreat. This is an opportunity to renovate, reimagine and create something truly special in a beautiful setting surrounded by impressive homes. Property is being sold as-is, where-is, with no representations or warranties from the Seller. (id:15069)
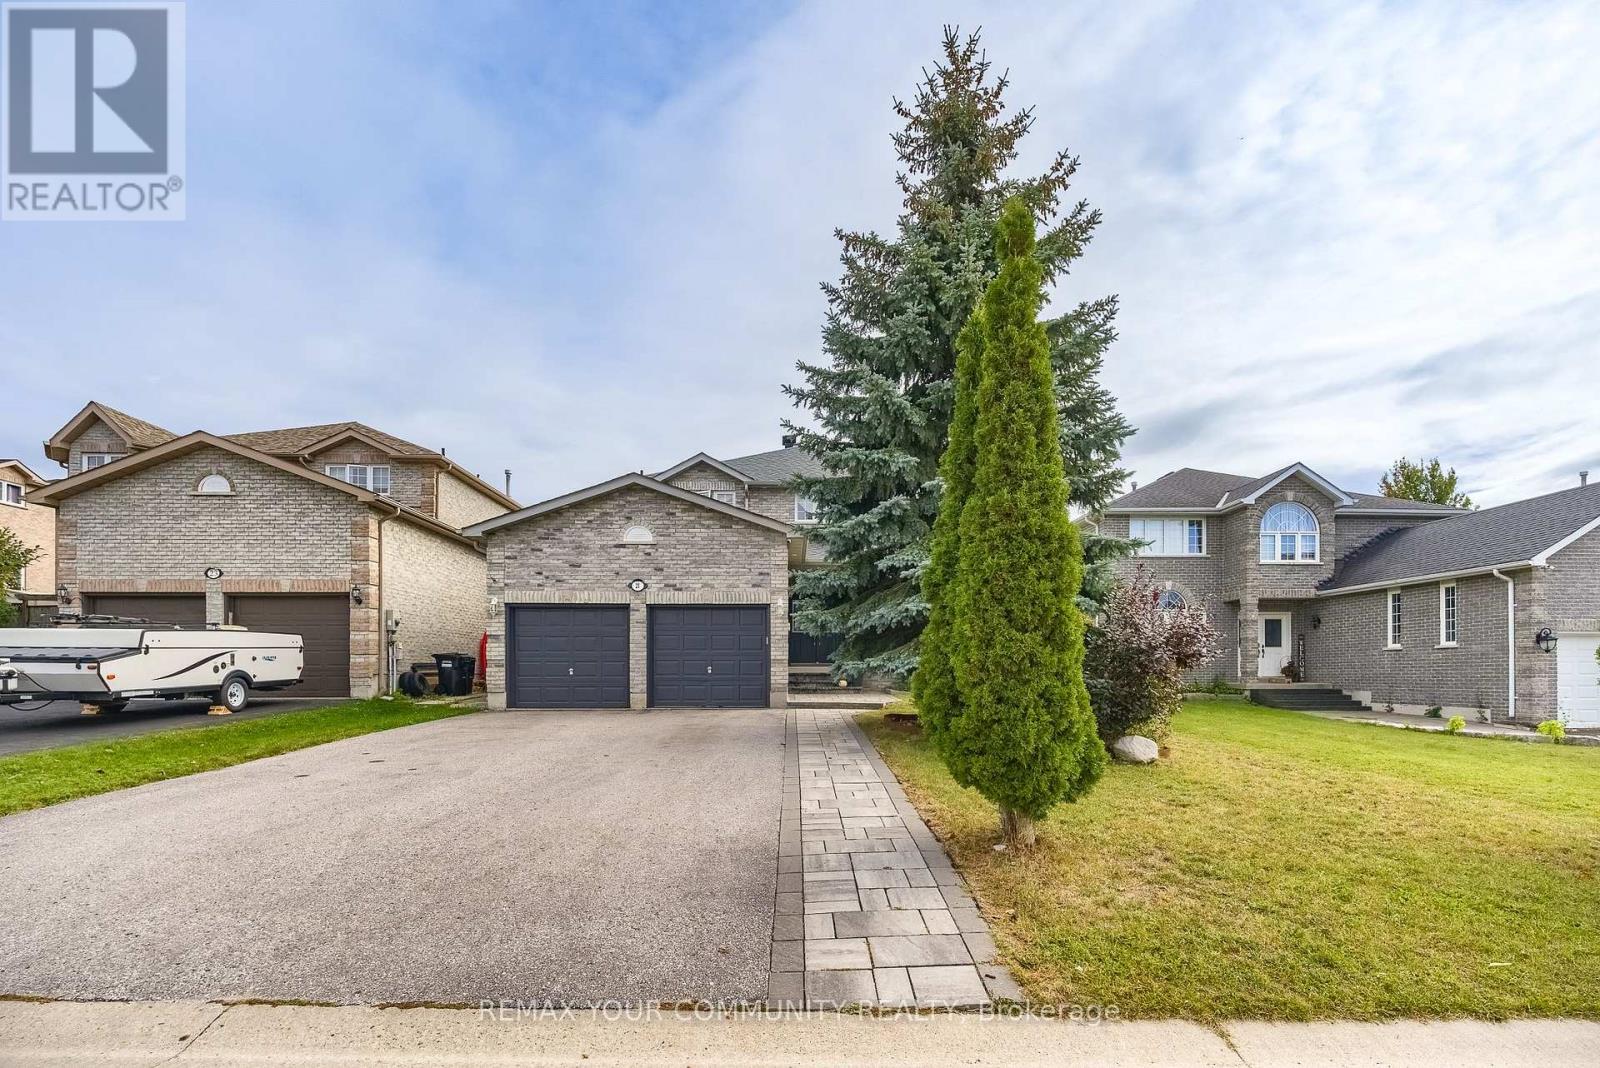
Welcome home to 21 Silvercreek Crescent Nestled on a quiet crescent, where comfort, style, and an excellent Barrie location come together! Step inside and experience a bright, spacious, home filled with natural light and a warm, welcoming feel. The functional layout provides plenty of room for everyday family living while offering inviting spaces for entertaining friends and guests. Located on a desirable crescent in an established community, this home offers the convenience today's buyers are looking for. Enjoy being close to parks, schools, shopping, dining, highway, recreation, and many of Barrie's everyday amenities, with convenient access to major routes for commuters. Whether you're relaxing at home, entertaining, or enjoying everything the surrounding community has to offer, 21 Silvercreek Crescent is a wonderful opportunity to create your next chapter. Don't miss your chance to make this beautiful property your new home! (id:15069)
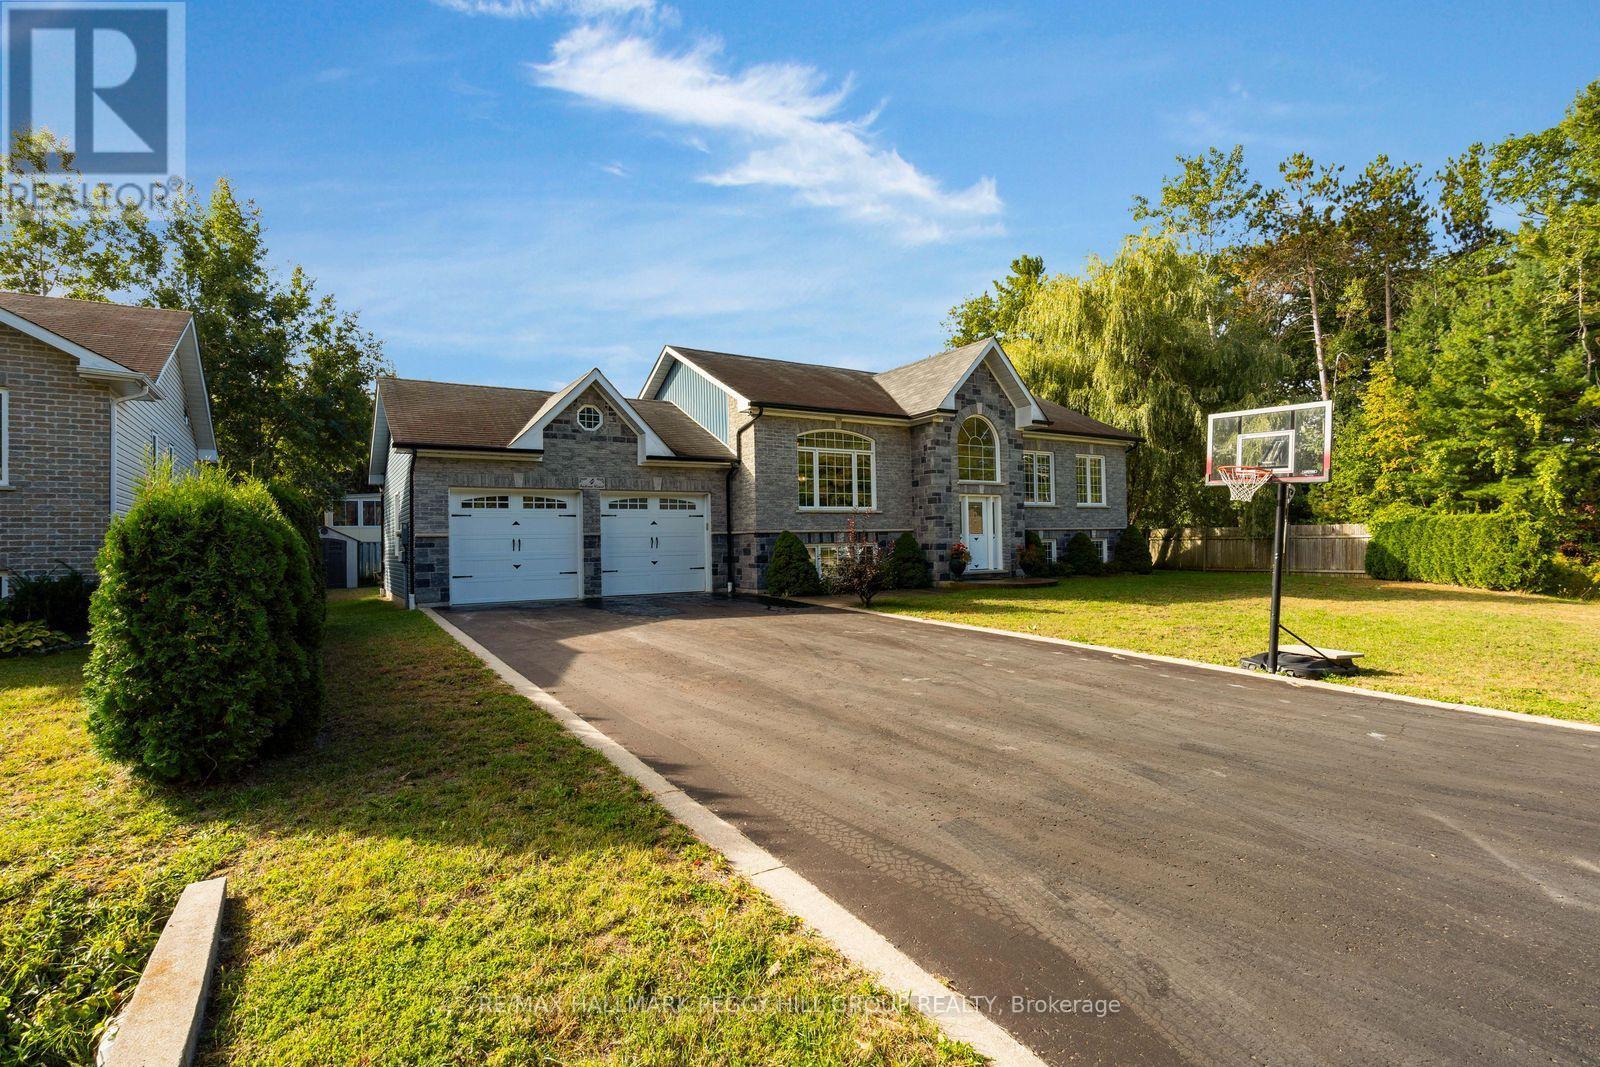
6 BEDROOM WASAGA BEACH RAISED BUNGALOW WITH A POOL, HOT TUB, FIRE PIT AND OVER 2,600 FINISHED SQ. FT.! Built with pride and attention to detail, this cul-de-sac home makes a great first impression with its stone-and-brick exterior, double garage and landscaped lot. The main level continues with a spacious open layout, a large living room and a kitchen with extensive cabinetry, built-in stainless steel appliances, expansive counters and a centre island with room to pull up a seat. The adjacent dining area adds a full wall of built-ins and opens directly to the deck, extending the living space outdoors. The primary bedroom comes with a double closet, private 4-piece ensuite and its own walkout to a covered deck and hot tub, while two additional bedrooms complete the main floor. Three more bedrooms continue on the finished lower level alongside a generous family room with a gas fireplace and oversized windows that bring in an impressive amount of natural light for a below-grade space. A full 4-piece bathroom adds even more versatility, while the laundry and mudroom offers direct garage entry and storage throughout helps keep a six-bedroom household organized. Summer adds another layer with a large deck, above-ground pool, covered hot tub area, fire pit and landscaped fenced yard ready for long afternoons, barbecue dinners and evenings outside. With parking for six and room for a larger or multigenerational household, this home has the capacity to handle busy family life while still giving everyone room to enjoy it. (id:15069)
Welcome to one of Barrie's most coveted hidden gems - where privacy, premium upgrades and breathtaking views come together on a rare premium 59' x 120' lot with a 3 car garage, backing onto beautiful green space. Set in a truly special location with nearly 4,000 sq. ft. of finished living space, this exceptional home offers the space, upgrades and setting that are increasingly difficult to find. Step inside to a fully renovated custom kitchen, thoughtfully designed as the heart of the home. Stunning quartz countertops, a striking marble backsplash, oversized breakfast bar and dedicated coffee bar flow seamlessly into the bright open-concept sunken living room, creating the perfect environment for both everyday family life and effortless entertaining. Upstairs, you'll find four spacious bedrooms, including an impressive primary retreat featuring two walk-in closets and a 5-piece ensuite. A second 5-piece bathroom provides plenty of comfort and convenience for the rest of the family. The fully finished basement extends the living space even further, offering a versatile recreation area, wet bar with quartz countertops, 3-piece bathroom and an additional bedroom with large walk-in closet. Then step outside and discover what truly sets this property apart. Your kitchen opens directly onto a private 400 sq. ft. backyard deck complete with pergola and hot tub, overlooking peaceful, unobstructed green-space views with no rear neighbours. It's a private outdoor retreat where you can enjoy your morning coffee, host summer gatherings or unwind in the hot tubwhile taking in the tranquility of your surroundings. Despite the incredible sense of privacy, you're just 5 minutes from Highway 400, shopping, restaurants and the amenities of Bayfield Street and Georgian Mall. (id:15069)
Welcome to 77 Pepler Place, located in a mature and highly desirable neighbourhood, directly across from a park and within easy walking distance to schools, shops, and everyday amenities. This beautifully renovated home offers stylish, comfortable family living with new flooring throughout, fresh paint, a modern white kitchen with new stainless-steel appliances, and three tastefully updated bathrooms. The inviting living room features a cozy fireplace and a large bay window with a charming window seat, while the separate dining room offers another oversized bay window with its own window seat. A fantastic bonus family room showcases a vaulted ceiling and two walkouts to the fully fenced backyard. Mature trees create a beautiful private setting for summer entertaining and relaxing around the stunning inground pool. The main floor is thoughtfully completed by convenient laundry and a dedicated office with a large closet. Upstairs, the spacious primary bedroom features a full ensuite, with two additional generously sized bedrooms and another full bathroom completing the upper level. Numerous important updates provide added peace of mind, including a newer 200-amp electrical panel, A/C and furnace (2018), and pool liner, pump, and sand filter (2018). The attached garage offers convenient inside entry, plus the added versatility of a second garage door at the rear. Enjoy the charm of this established neighbourhood, including traditional door-to-door mail delivery, along with arguably some of the best highway access in the city. A wonderful opportunity to enjoy upscale, comfortable family living in a sought-after location! Open House: Sunday, 2-4 PM (id:15069)
UPDATED 5 BEDROOM HOME ON A LANDSCAPED CORNER LOT WITH AN ABOVE-GROUND POOL & A BACKYARD WORTH STAYING HOME FOR! Set on a 60 x 110 ft corner lot in Sunnidale, this 2-storey has nearly 1,950 finished sq. ft., a 3+2 bedroom layout and a backyard that could make cancelling weekend plans feel completely reasonable. Mature trees, established gardens, a stone front walkway, wide driveway and attached garage give the property a beautifully finished look from the curb. The fully fenced backyard adds even more appeal with an above-ground pool, large patio, gazebo, mature gardens and several places to dine outdoors, sit in the sun or spend some time in the shade. Newer appliances, furnace and air conditioning cover several meaningful updates. The kitchen pairs white upper cabinetry with dark lowers, a long stretch of counter space and a centre island with seating, while the separate dining area opens directly to the backyard. A dedicated office features a brick-look accent wall and barn door, and a 2-piece powder room rounds out the main level. The second level offers three bedrooms, including an oversized primary with double closets, along with a 4-piece bath. The partially finished basement adds two more bedrooms with newer egress windows, creating useful safe, extra space for family, guests or work-from-home needs. Georgian Mall, East Bayfield Community Centre, Sunnidale Park and Highway 400 are all close by, so shopping, recreation and commuting are easy to work into the day when you finally decide to leave your backyard. (id:15069)
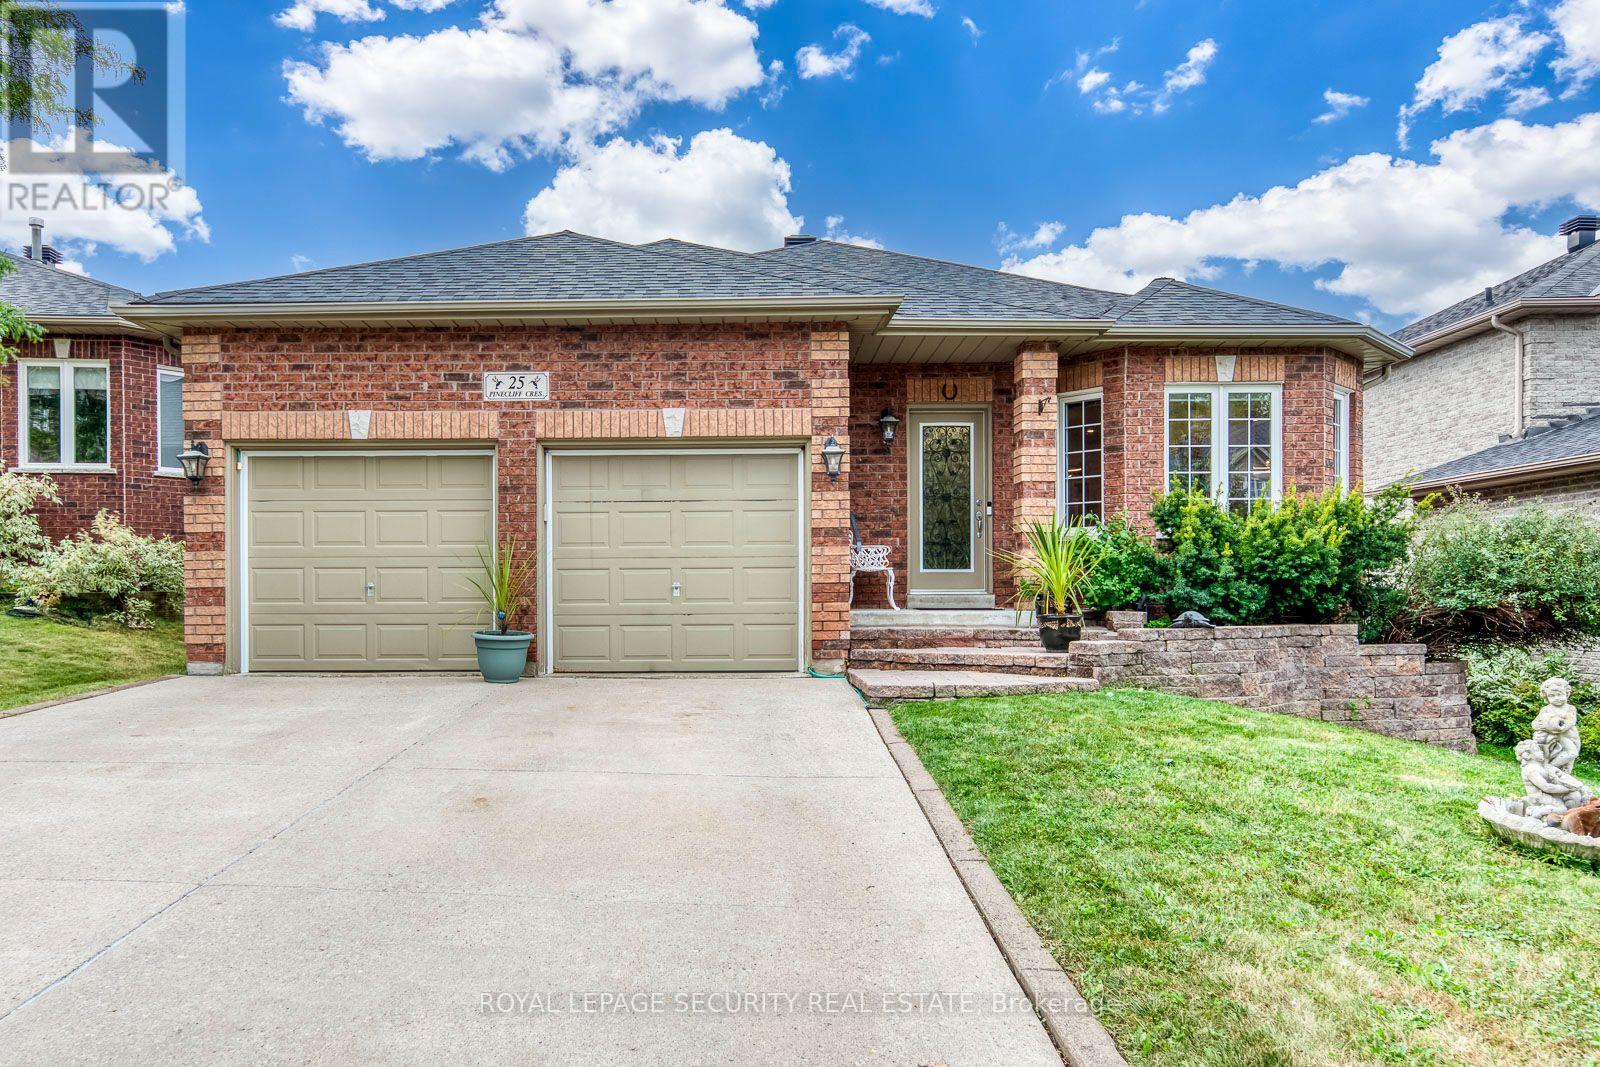
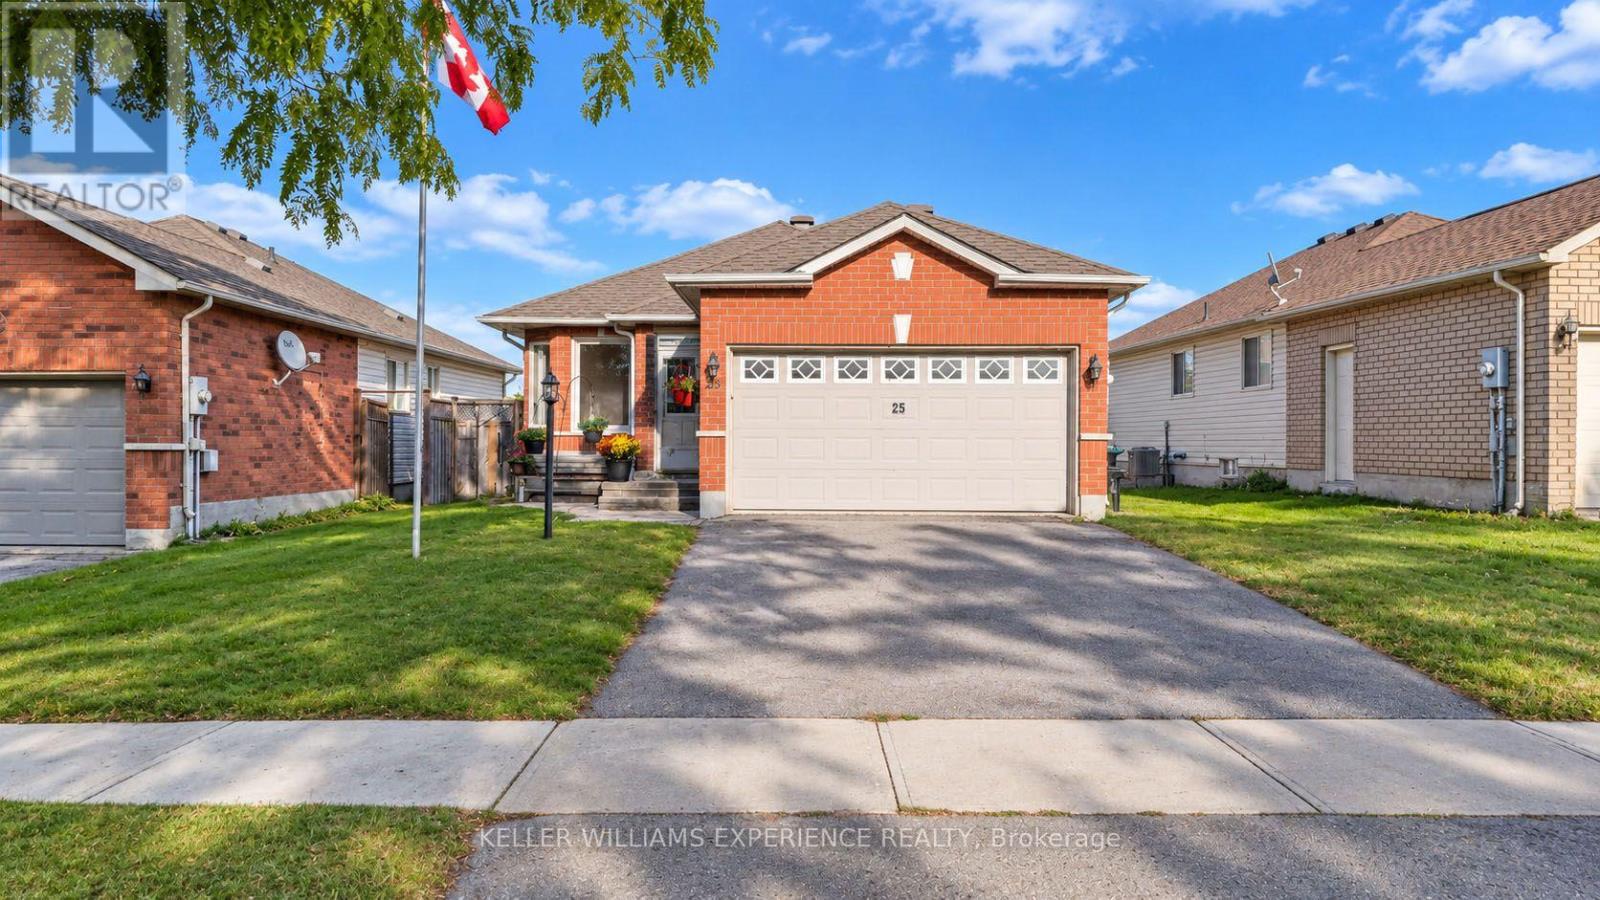
Welcome to 25 Pinecliff Cres, nestled in the prestigious and sought after Ardagh community of Barrie. Beautiful, clean and meticulously kept, best describes this Detached Brick Bungalow, with double car garage, private double driveway for 4 cars, total parking spaces of 6. As you enter, you'll be greeted by a foyer, leading to an open-concept living and dining rooms that are spacious, bright and perfect for entertaining guests. The kitchen is every chef's dream, featuring abundant cabinetry, undermount lighting, breakfast bar, stylish backsplash, plenty of pot lights, S/S Appliances. Combined with a large eating area, with a walk-out to a large deck, measure: 6:08 x 5:90 meters; with a 12x12 gazebo and a gas line BBQ hook up for added convenience. Perfect for relaxation and outdoor entertaining. The inviting family room, with a gas fireplace and large window flows seamlessly from the kitchen/eating area, ideal for family gatherings. The main floor also includes a laundry with garage entry access, adding to the home's convenience. 2+2 bright spacious bedrooms, with gleaming hardwood floors and generous closet space. The beautiful primary suite boast a walk-in closet and a spa-like 4 piece ensuite bath, with separate shower and corner tub. The finished basement offers more living space, featuring a large rec room, two bedrooms, second living room, walk-in closet and cold room and 1-3pc bath. Walking distance to schools, parks, minutes to the Big Box shopping and highway 400. (id:15069)
A 3,900+ SQ. FT. SNOW VALLEY BUNGALOW WITH A HEATED SALTWATER POOL ON OVER HALF AN ACRE! Set in an established Snow Valley estate neighbourhood, this updated all-brick bungalow pairs generous living space with a backyard made for long summer days by the pool. Mature landscaping, an interlock driveway and a double garage give the property a composed arrival, while hardwood flooring and abundant pot lights continue throughout the main level. The living room is warmed by a wood-burning fireplace and opens through double garden doors to the back deck. The kitchen presents quartz counters, ample cabinetry and a breakfast bar, while the breakfast area offers a second garden-door walkout. A formal dining room gives larger dinners their own setting, and the additional family room offers useful space for work or quieter evenings. Three main-floor bedrooms include a spacious primary suite with a walk-in closet and spa-inspired 5-piece ensuite featuring a freestanding tub, dual-sink vanity and glass-walled shower. The newly renovated lower level adds four more bedrooms and a large recreation room, along with a 3-piece bath, powder room and separate stacked washer and dryer, making the layout especially well suited to larger or multigenerational families. The backyard is the feature buyers will remember, with an expansive interlock surround, mature trees, perennial gardens and open lawn framing the heated saltwater pool. There is ample room to swim, dine outdoors and still enjoy a generous stretch of lawn beyond the pool area. Snow Valley Resort is only minutes away for skiing, snowboarding and tubing. (id:15069)
Combination of location and awesomeness!!! Move-in ready and sitting on an incredible 30' x 150' lot, this beautifully updated 3 bed, 1.5 bath semi-detached home offers the perfect combination of modern upgrades and outstanding value. With approximately 1,000 sq. ft. of finished living space on the main 2 levels plus a fully finished basement, there's plenty of room for families, first-time buyers. 1500 sq ft finished. The interior has been extensively renovated in recent years and features an updated kitchen with walkout to patio, renovated bathrooms, modern flooring throughout, upgraded windows, and a newer roof, allowing you to move in and simply enjoy. Bright, clean, and tastefully finished, this home offers a fresh, contemporary feel from the moment you walk in. The fully finished basement adds valuable living space with a spacious recreation room, convenient 2-piece bathroom, and a workshop that's perfect for hobbies, storage, or DIY projects. Step outside to enjoy the oversized backyard-a rare 150-foot-deep lot offering endless possibilities for entertaining, gardening, kids, or pets. Two storage sheds provide plenty of room for tools, seasonal equipment, and outdoor gear. Conveniently located close to shopping, schools, parks, public transit, and everyday amenities, with quick access to Highway 400 for an easy commute. Hi Eff Gas Furnace, Cen air. If you've been searching for a move-in-ready home with major updates already completed, extra living space, and a huge backyard, this is one you won't want to miss! (id:15069)
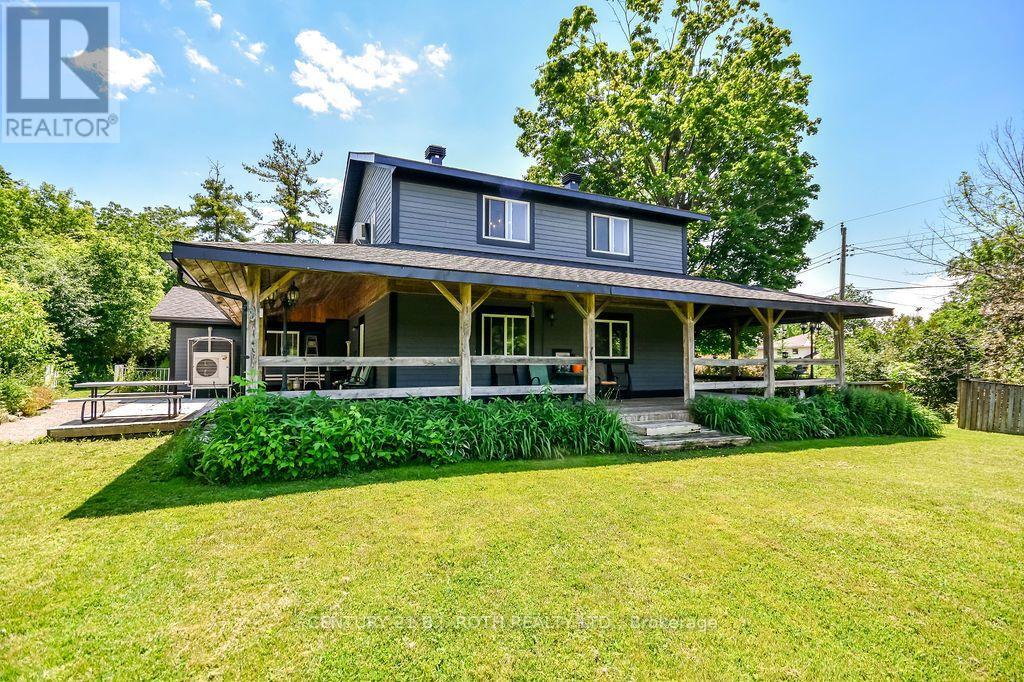
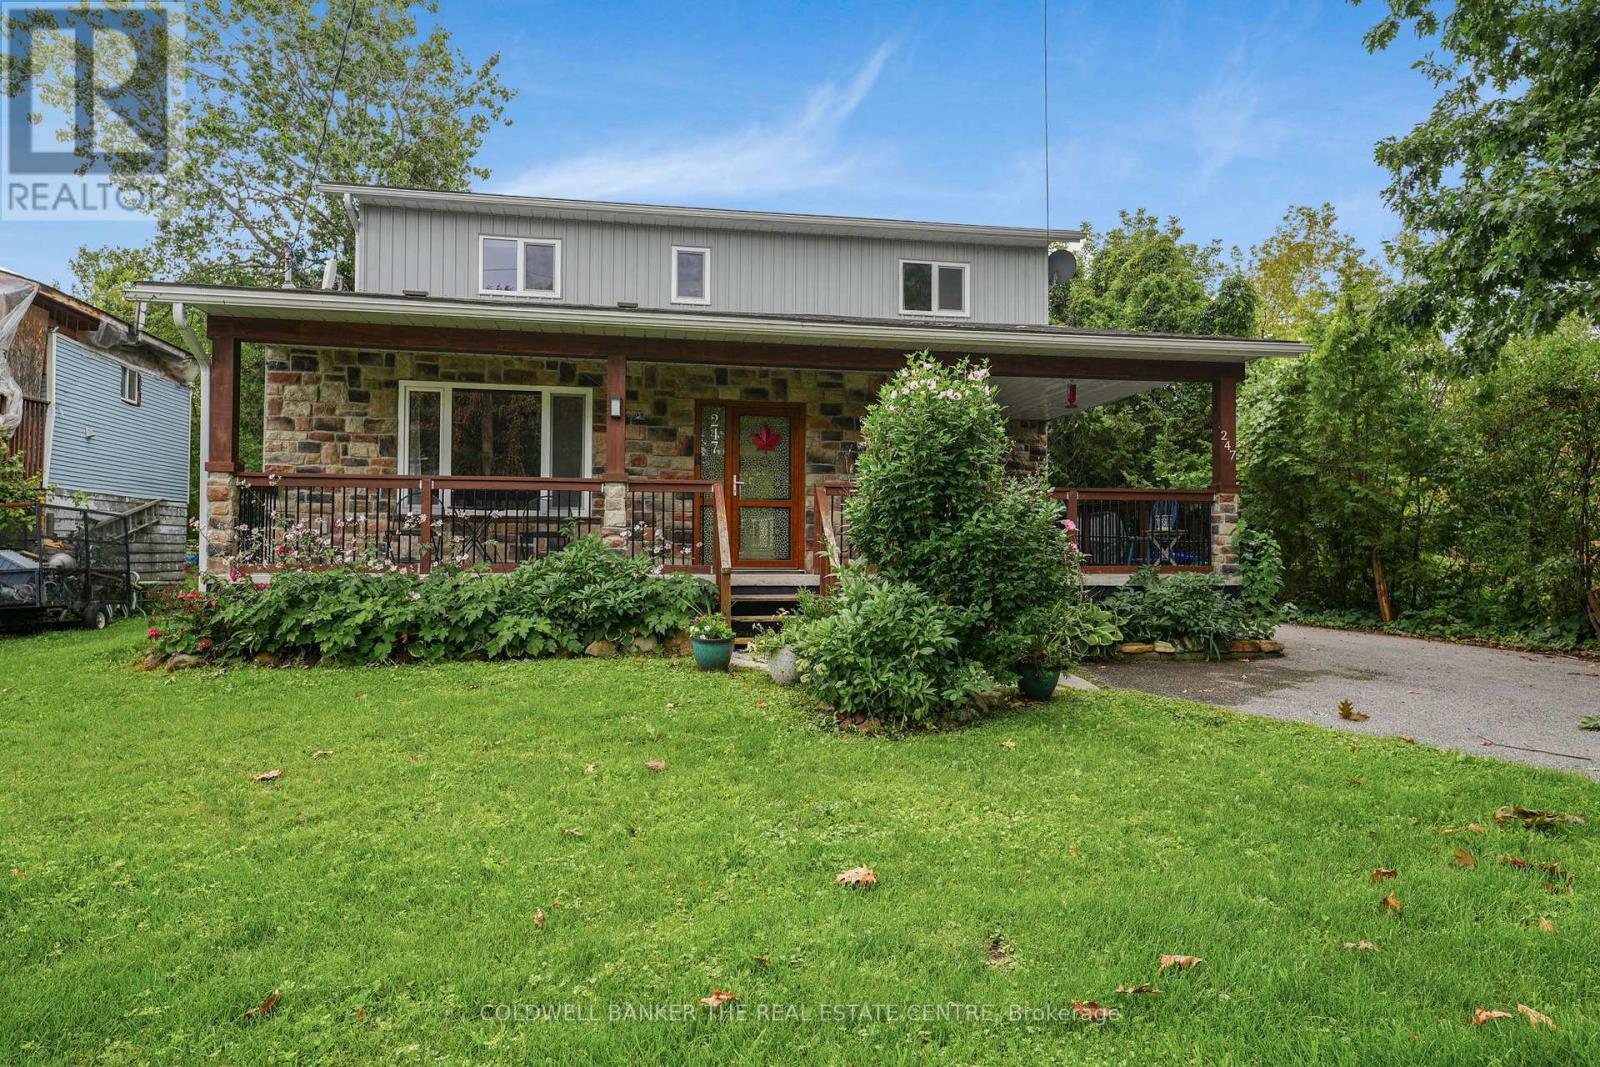
LAKE SIMCOE LIFESTYLE STARTS HERE! Close to Lake Simcoe, beaches, parks, marinas and all the conveniences of Orillia, this warm and inviting home offers space, charm and a relaxed lifestyle that feels refreshingly different from the typical subdivision home. A COVERED WRAP-AROUND PORCH Inside the home feels spacious, comfortable and welcoming, highlighted by a Huge COUNTRY-STYLE KITCHEN that naturally becomes the heart of the home. Outside, enjoy a FENCED YARD, GARAGE and GENEROUS PARKING FOR APPROXIMATELY 10 VEHICLES-ideal for family, guests, recreational vehicles, hobbies and everyday convenience. A wonderful property for those who value breathing room, character and easy living while remaining close to the water and city amenities. LOW PROPERTY TAXES/ ROOF RESHINGLED IN 2025. (id:15069)
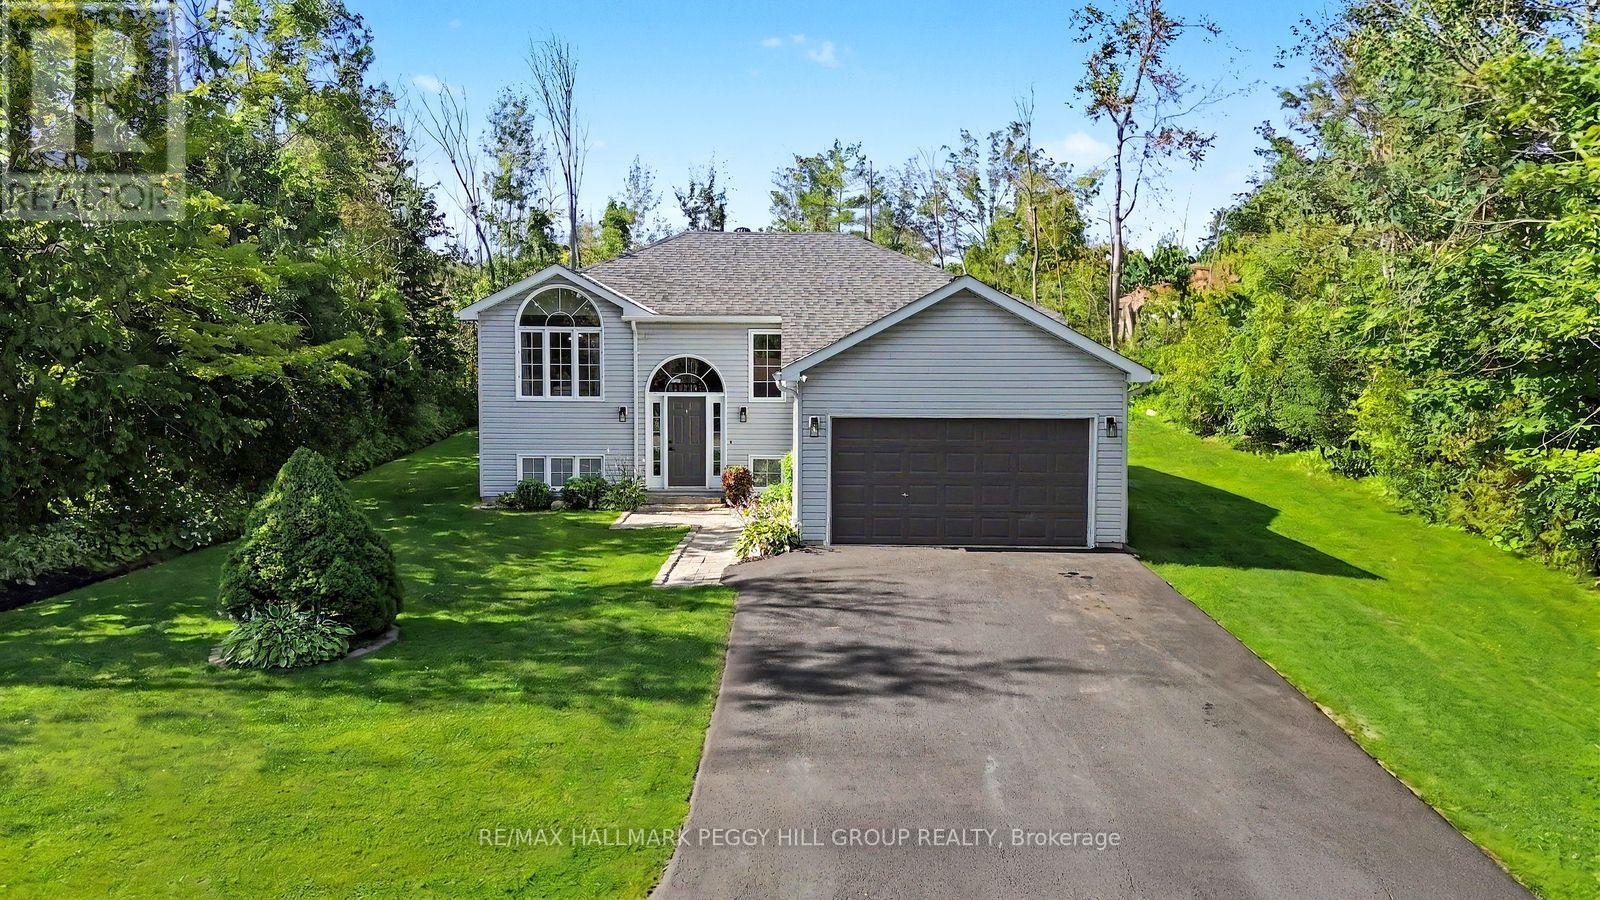
THE UPDATES ARE DONE, THE DECK IS CALLING & THE REC ROOM HAS SPACE FOR EVERYONE! Set on a generous 97 x 135 ft lot in a quiet neighbourhood near Lake Simcoe, this well-cared-for raised bungalow has benefited from numerous updates, including the septic system, weeping tile with an additional sump pump, furnace, central air conditioning, rear deck and select appliances. An interlock walkway leads to the front entrance, while the oversized insulated and heated single-car garage, and paved four-car driveway provide valuable space for vehicles, storage or recreational gear. The split-entry design opens to a main level where laminate flooring flows throughout, the living room is framed by a dramatic arched window and a vaulted ceiling, and the open-concept layout keeps the kitchen, dining and living areas visually connected. The kitchen features updated two-tone cabinetry, select stainless steel appliances, a tiled backsplash, a centre island and patio doors leading to the newer rear deck, creating an easy transition to summer barbecues and relaxed evenings outdoors. Three bedrooms and an updated full bathroom complete the main level. The finished lower level is centred around a massive open recreation room, with plenty of space to create a comfortable TV area at one end and a playroom, home office or gaming zone at the other. A fourth bedroom, bathroom rough-in and laundry area complete the level. Pre-wired with a Generlink hookup for convenient backup generator connection. Close to Lake Simcoe, local parks and everyday amenities, this is a #HomeToStay that makes it easy to enjoy more time at home and more time outdoors. (id:15069)
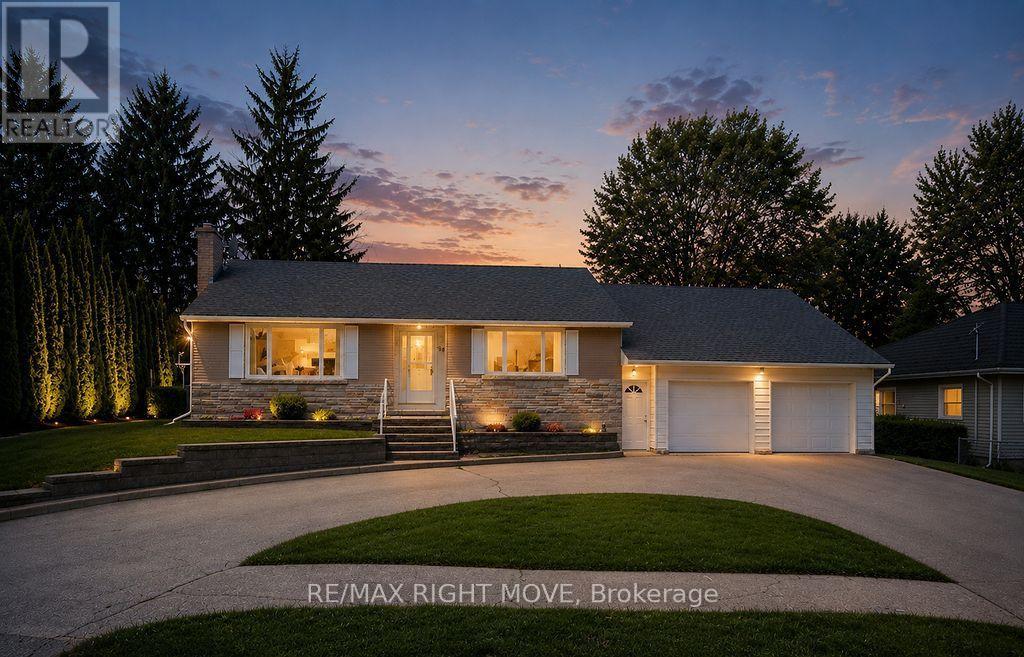
Welcome to 94 Fittons Road East, a beautifully maintained family home in Orillia's highly sought-after North Ward. Set on a beautifully landscaped lot surrounded by mature trees, this property offers exceptional curb appeal, versatile living space, and an unbeatable location close to top-rated schools, Lake Couchiching, scenic walking trails, shopping, parks, restaurants, and all the amenities North Ward living has to offer.Filled with an abundance of natural light, the main level features warm hardwood flooring, spacious principal rooms, and a cozy fireplace, creating an inviting atmosphere for everyday living and entertaining. Offering 2+1 bedrooms and 2.5 bathrooms, the thoughtfully designed layout provides comfort and functionality for families of all sizes.Standout features of the home include the second kitchen, making it an ideal option for multi-generational living, accommodating extended family, or creating a private space for guests, sunroom off the main kitchen and the primary room separate from main living area. The finished lower level offers additional living space with a recreation room, bedroom, bathroom, and laundry, providing flexibility to suit your family's needs.The attached two-car garage with tandem garage door to backyard provides ample room for vehicles, storage, and hobbies, while the private backyard is a true retreat. Beautifully landscaped and framed by mature trees, it also features three storage sheds and a covered storage area, offering exceptional space for gardening tools, outdoor equipment, seasonal storage, and more.Combining generous living space, incredible storage, and a family-friendly location in one of Orillia's most desirable neighbourhoods, 94 Fittons Road East is a wonderful opportunity to enjoy the very best of North Ward living. Quick closing available and easy to show. (id:15069)
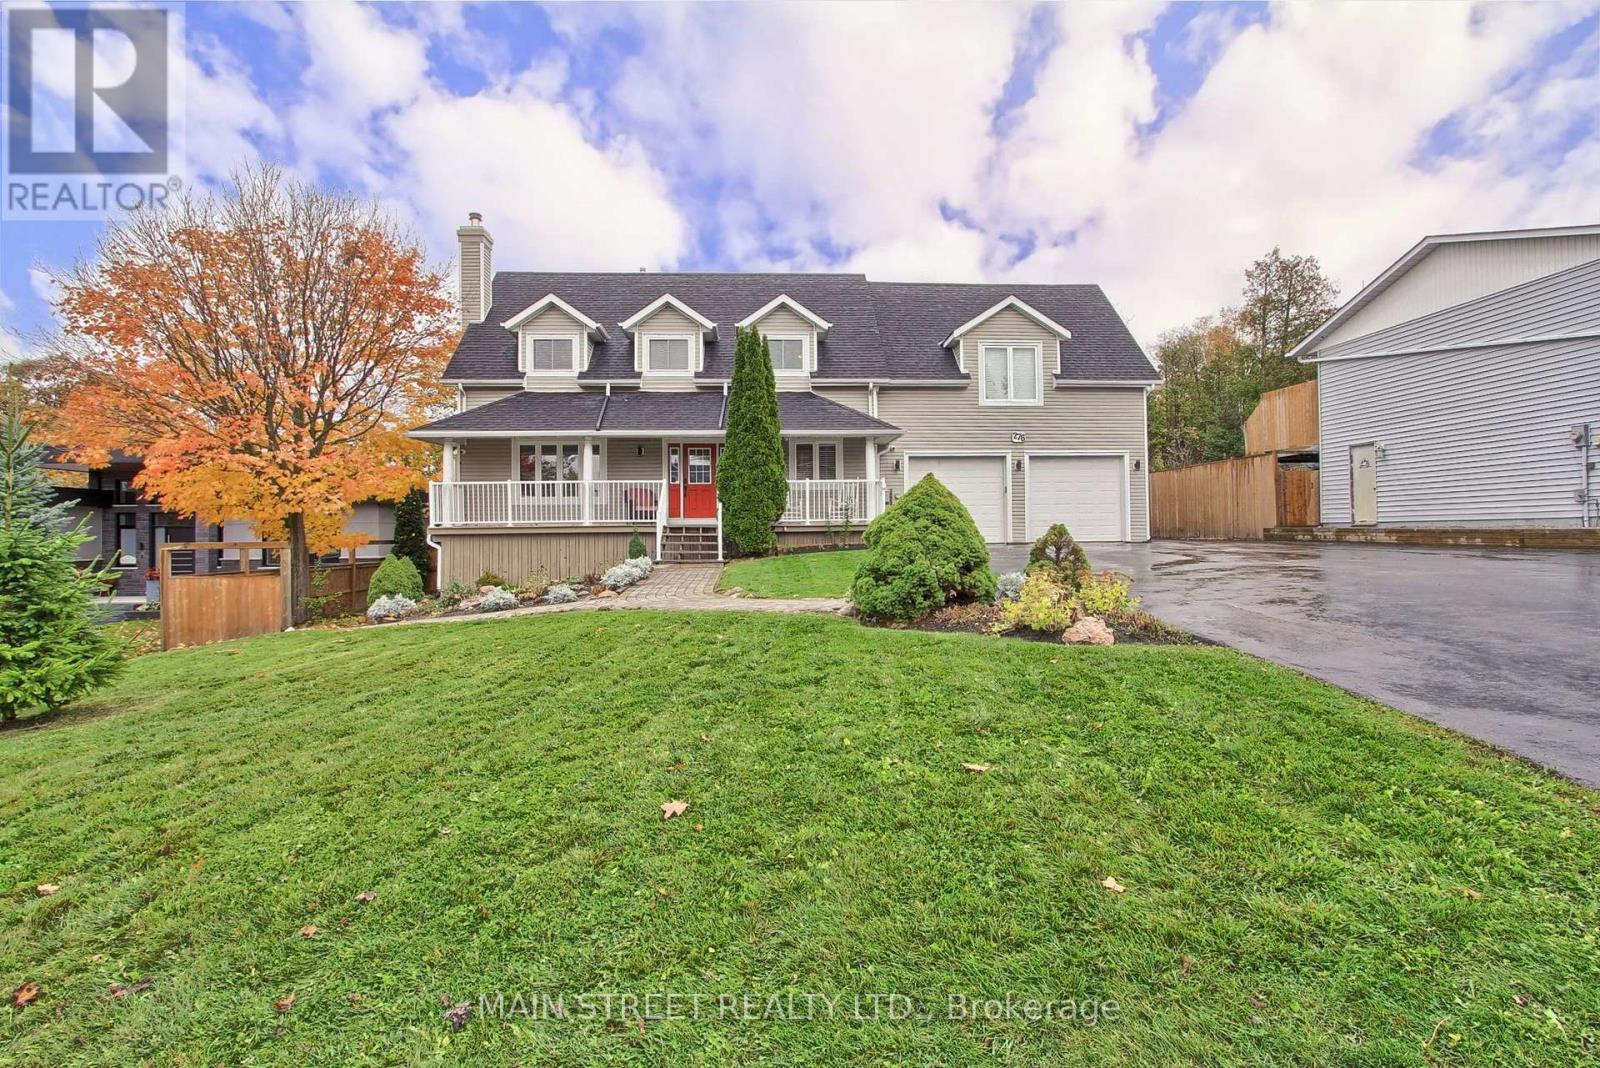
Welcome to 276 Crawford Street, a beautifully maintained Cape Cod style home offering exceptional versatility, space, and charm in one of Barrie's most desirable neighbourhoods. This impressive property features 4+1 bedrooms, 4+1 bathrooms, and 3 kitchens, making it ideal for multi-generational living or investment potential. The main floor boasts a spacious home office, a newly updated kitchen with modern finishes, and a large family room complete with a cozy fireplace-perfect for gatherings and relaxation. Upstairs, discover three generous bedrooms, including a primary suite with a double closet and private ensuite bathroom and cozy gas fireplace. Above the garage, a self-contained 1-bedroom in-law suite offers a separate entrance providing excellent income potential or private guest accommodations with it's own gas fireplace, and a heat pump for its own heating and A/C. The fully finished walk out basement (with it's own patio) adds even more flexibility with another 1-bedroom in-law suite, also featuring a separate entrance and full kitchen, gas fireplace and a heat pump for its own heating and A/C. Step outside from your kitchen/dining room to private deck and massive private backyard oasis, complete with a serene pond and dock, large deck, additional parking, and a spacious shed. The heated garage provides the perfect space for a workshop, additional living area, or the ultimate "man cave." Conveniently located close to shopping, Downtown Barrie, the highway, schools, and parks, this home truly has it all-space, style, and endless possibilities. (id:15069)
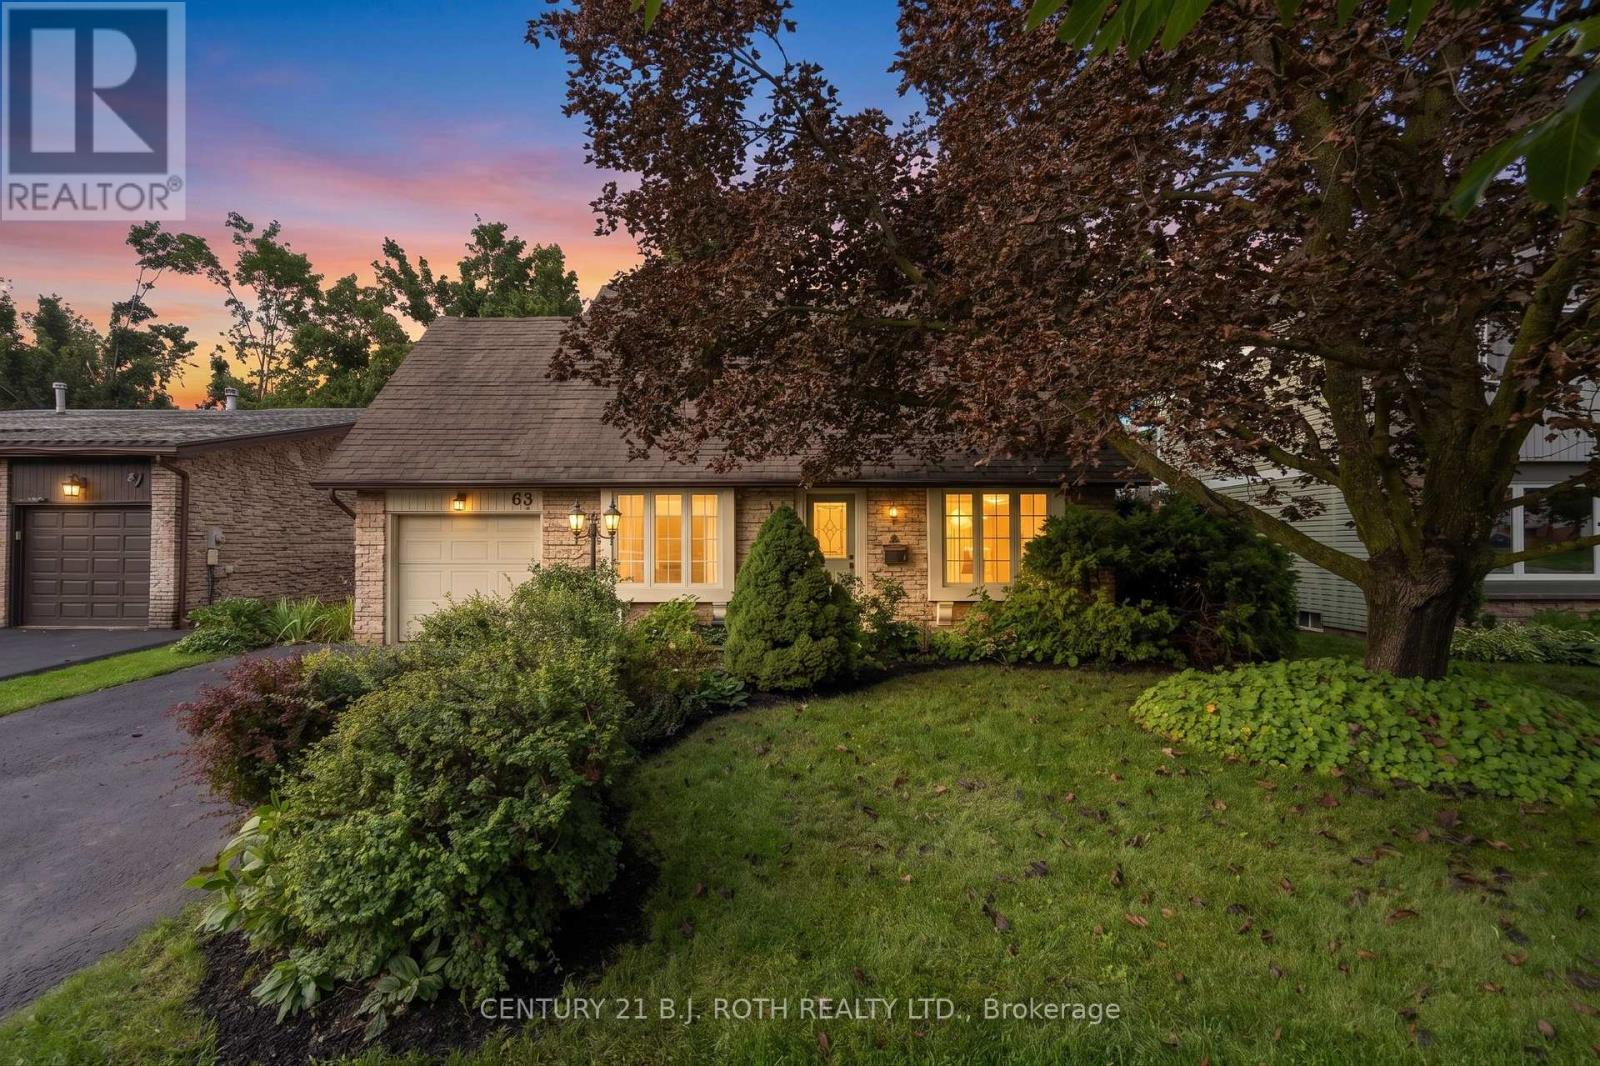
Welcome to 63 Oren Boulevard - Tucked into a peaceful Barrie neighbourhood in the beautiful Sunnidale area, this surprisingly spacious 4-bedroom, 3-bathroom home offers an incredible amount of living space, highlighted by an impressive 550+ sq. ft. family room addition at the rear of the home, overlooking the private backyard. Inside, the layout offers plenty of flexibility. At the front of the home, a cozy sitting room with a large bay window sits across from an oversized main-floor bedroom that could just as easily serve as a home office, guest room or additional living space. Continue through to the open kitchen, where you'll find a cozy eat up island, brand-new appliances and an impressive open sightline all the way through to the expansive family room addition at the back of the home. A separate dining room off the kitchen provides plenty of room for family dinners and entertaining. Upstairs are three additional bedrooms, including a generous primary suite with an incredibly large private ensuite featuring a huge Jacuzzi tub. With one bathroom on the main level and two upstairs, the layout works beautifully for a busy household. Outside, there is still plenty of green space, established gardens, apple trees, along with a large deck and covered gazebo for outdoor dining and relaxing. The yard feels private and offers just the right amount of space without being overwhelming to maintain. The large unfinished basement adds another 700+ sq feet, is clean and dry and provides excellent storage with plenty of future potential. Major updates have already been taken care of, including a new furnace, newer Kempenfelt windows and a roof in great condition, plus brand-new kitchen appliances and new flooring throughout the entire home and pristine hardwood. Spacious, private and exceptionally well cared for, 63 Oren Boulevard offers far more room than you would ever expect from the outside - and it's ready to simply move in and enjoy. (id:15069)
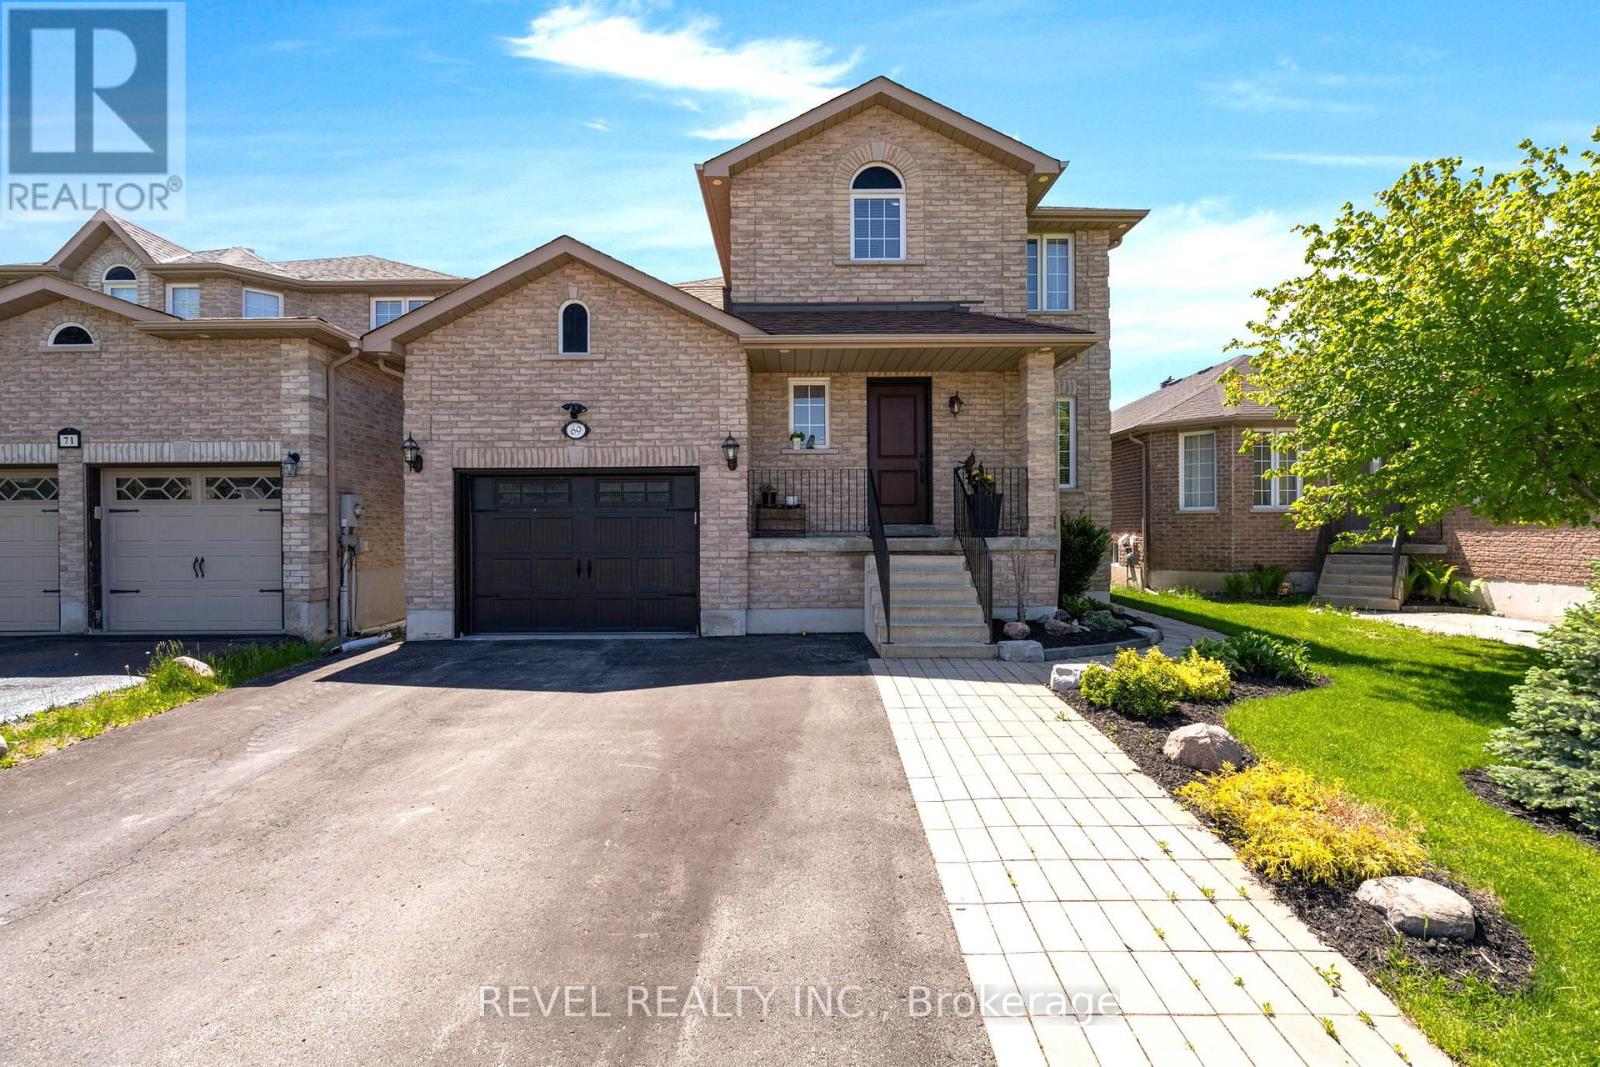
MOVE IN READY DETACHED HOME IN SOUTH BARRIE. Updated 3 bedroom, 2.5 bathroom home featuring a renovated quartz kitchen with centre island, hardwood in bedrooms, gas fireplace, finished basement with bathroom and fireplace, landscaped 39 111 ft lot, large deck and attached garage. With 1860sqft of finished living space & situated in a desirable Barrie neighbourhood, this home is ideal for families seeking elegant living spaces and a thoughtfully designed layout. Step inside to discover rich flooring/carpet free throughout the entire main level, creating a warm and sophisticated atmosphere. The inviting living room is anchored by an elegant fireplace, providing the perfect space to relax or entertain guests.The modern kitchen is a true highlight, featuring stainless steel appliances, a spacious centre island, ample cabinetry, and generous counter space for meal preparation and gathering. A walkout from the kitchen leads directly to the back deck, seamlessly connecting indoor and outdoor living while overlooking the expansive landscaped backyard-perfect for summer entertaining, family gatherings, or quiet evenings outdoors.Upstairs, hardwood flooring continues throughout all three bedrooms, adding continuity and elegance to the home. Each bedroom is generously sized, while the spacious primary bedroom stands out with its large window that fills the room with natural light, creating a bright and tranquil retreat.The fully finished basement adds valuable living space and versatility, featuring a large recreation room complete with a cozy fireplace-ideal for movie nights, a playroom, home gym, or additional entertaining space.Outside, the expansive landscaped backyard offers plenty of room to enjoy outdoor living. Conveniently located close proximity to public library, schools, and the Mapleview Drive area amenities, and commuter routes, 69 Stephanie Lane offers the perfect balance of suburban comfort and city convenience in one of Barrie's sought-after communities. (id:15069)
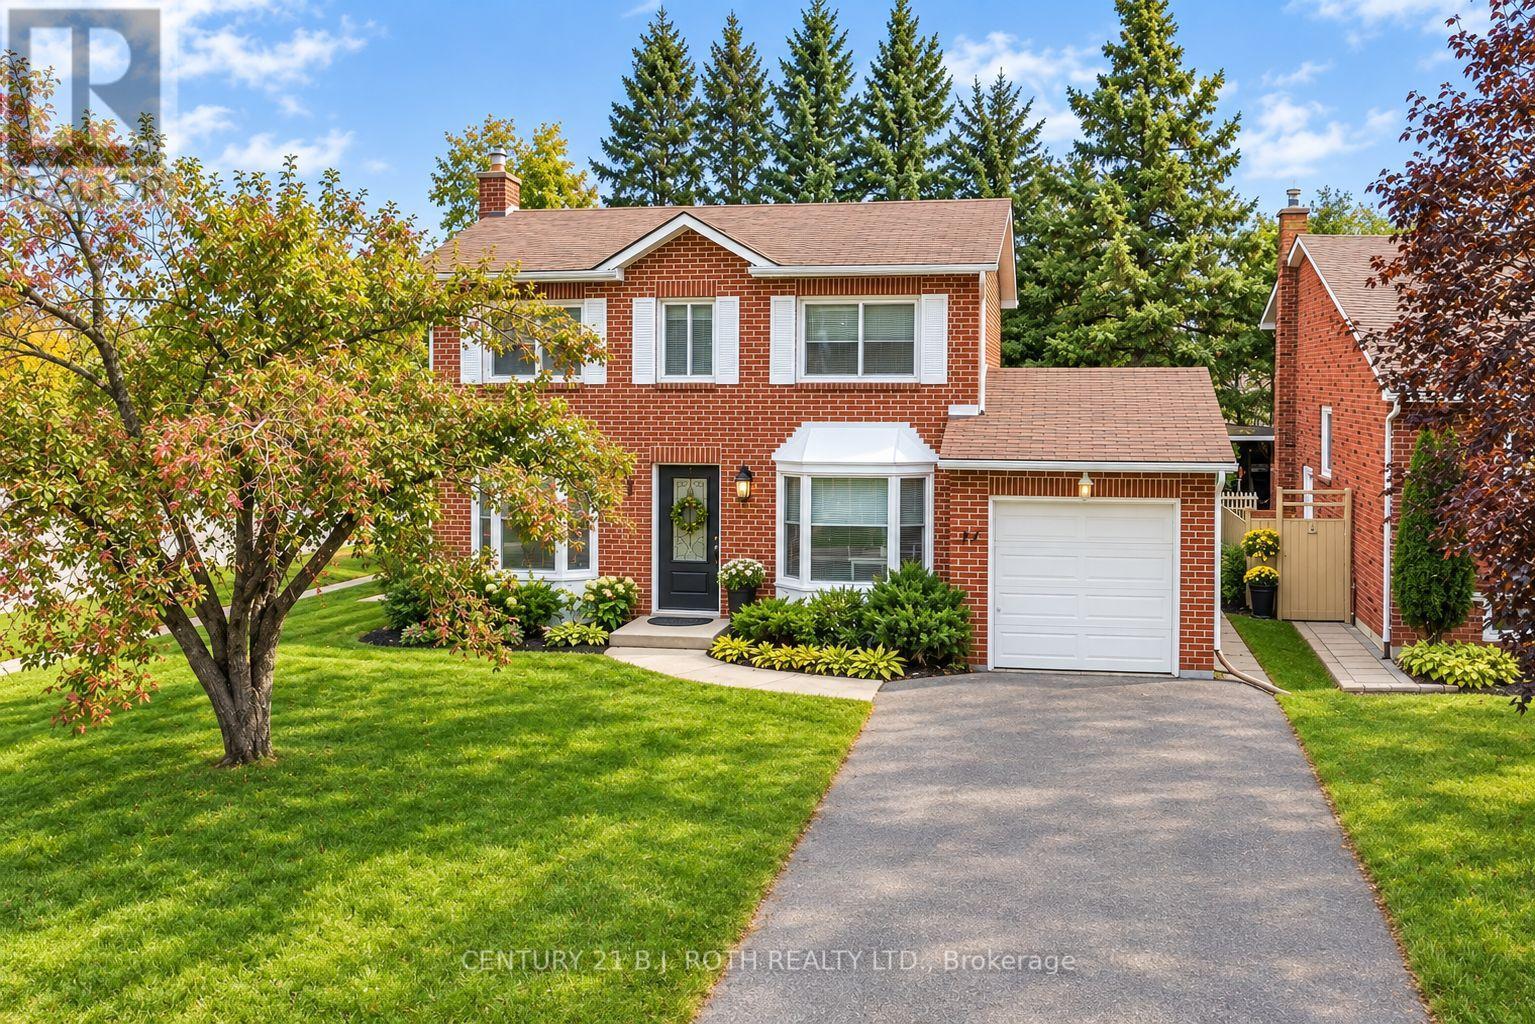
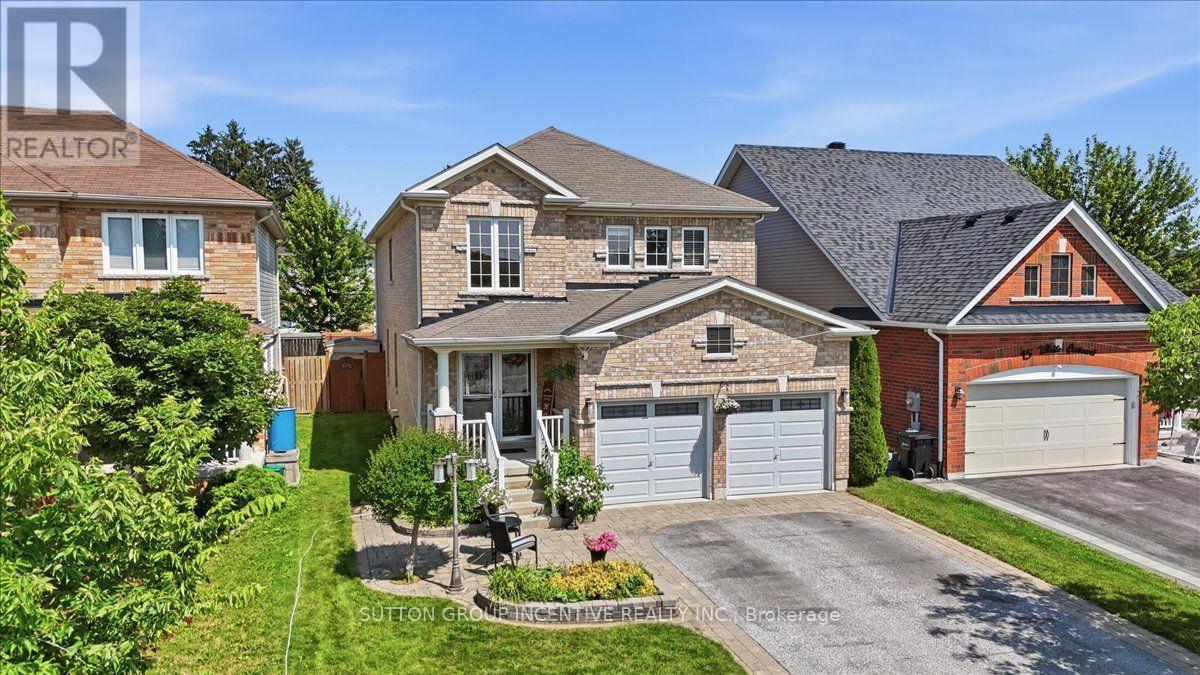
WELCOME TO 17 WHITE CRES! This spacious two-storey brick home offers more than 3000 sq. ft. of total living space! The bright main floor features generous living and dining areas, a separate breakfast space, and a well-appointed kitchen with granite counters, tiled backsplash, stainless-steel appliances and a breakfast bar. Walk out to an expansive deck and fully fenced backyard with multiple seating areas, an above-ground pool and hot tub. Convenient main-floor laundry includes cabinetry and a utility sink. Upstairs are four bedrooms, including a generous primary retreat equipped with a walk-in closet and a five-piece ensuite. The lower level adds a large recreation room with additional closet space, a fifth bedroom with a walk-in closet, and a four-piece bathroom. A double garage completes this well cared for home. New egress window in basement, Aug 2026, Furnace Oct 2026. (id:15069)
A walkout bungalow backing onto a school with potential for an in-law suite or rental opportunity, located on a quiet desirable street close to countless amenities! This property offers a great combination of location, flexibility and future potential. The bungalow layout provides convenient one-level living, while the walkout basement offers additional living space and the opportunity to create a separate in-law suite or rental. Enjoy a backyard with no traditional rear neighbours and a shed for all your tools, creating a great sense of privacy and space. Located close to schools, parks, shopping, restaurants, recreation, transit and everyday amenities, this is a neighbourhood that makes life convenient. Whether you're a first-time buyer looking to get into the market, a family wanting flexible living space, an investor seeking rental potential, or someone looking for a home with room to grow. (id:15069)
RARE FIND! Beautifully maintained home nestled in a quiet, sought-after neighbourhood in Paradise Point. Just a short walk to the beach, this spacious property offers the perfect blend of modern, comfort, privacy and relaxed lakeside living. Step inside to a bright and inviting main floor featuring vaulted ceilings, large windows and an abundance of natural light. The generous open living space is complemented by pot lights and engineered hardwood flooring throughout. The spacious dining area offers a walkout to the wrap-around veranda. The modern and functional kitchen features granite countertops, a raised breakfast bar, wall oven and microwave, gas cooktop and beautiful travertine tile flooring. A convenient walkout leads directly to the backyard deck, making outdoor dining and entertaining effortless. The home offers two extra-large bedrooms, each with multiple windows providing plenty of natural light and comfortable living space. The primary bedrooms boasts a large walk-in closet for added convenience. Two bathrooms include a spacious main bath with double vanity and a separate shower featuring a multi-function shower system. Outside, the fully fenced backyard is a private retreat surrounded by lush mature trees and plenty of green space. Enjoy the expansive deck, firepit and garden shed, with ample room for entertaining, relaxing and enjoying the outdoors. A large driveway provides plenty of parking, while the wrap-around verandah adds to the home's welcoming curb appeal. Ideally located within walking distance to the beach and Patterson Park, this well-cared-for, move-in ready home is situated in a peaceful neighbourhood while still being close to the amenities and recreation Port McNicoll has to offer. A wonderful opportunity to enjoy spacious, comfortable living in a beautiful community.*Owned water heater. R50 insulation used at construction. Insulated crawl space with sump pump. Drilled well. UV filtration & reverse osmosis system* (id:15069)
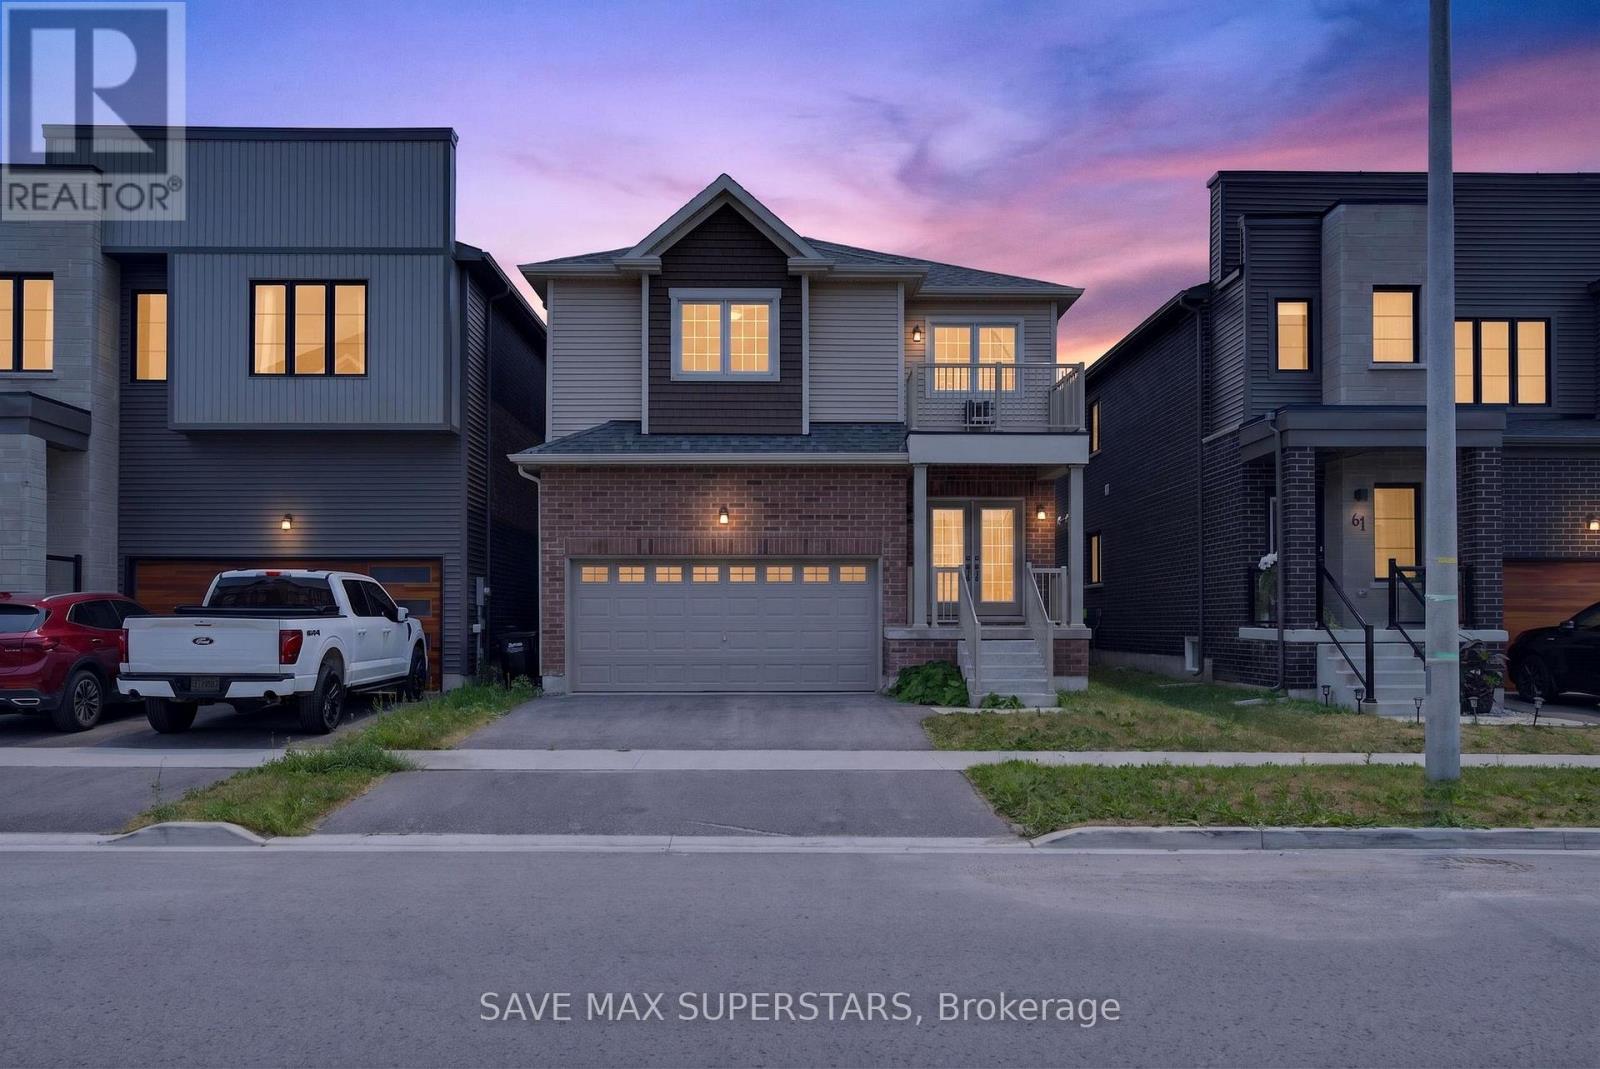
Welcome to 59 Wheatfield Road - A Beautifully Upgraded 2022-Built Home!Discover modern elegance and exceptional comfort in this stunning 2022-built home, offering 3spacious bedrooms, a versatile upper loft, 3 bathrooms, and an open-concept layout designed fortoday's family lifestyle. Situated in one of Barrie's desirable communities, this homeshowcases quality finishes, thoughtful upgrades, and an unbeatable location.The bright main floor features hardwood flooring, an elegant oak staircase, oversized windows,and a spacious living and dining area perfect for everyday living and entertaining. Thechef-inspired kitchen is the heart of the home, boasting premium upgraded cabinetry, granitecountertops, a large centre island with a USB electrical outlet, a stainless steel undermountsink, direct exterior venting for the range hood, dedicated cabinetry for a future microwave,and a 36-inch fridge opening with a waterline for future ice and water dispensing.The luxurious primary suite serves as a private retreat, complete with two walk-in closets, aspa-inspired 5-piece ensuite, and direct access to a private balcony-the perfect place to enjoyyour morning coffee or unwind in the evening. Two additional generously sized bedrooms arefilled with natural light and offer ample closet space. The spacious upper loft offers endlesspossibilities and can easily serve as a home office, library, media room, kids' play area, oradditional family room.Convenience continues with main-floor laundry offering dual access from the front entrance andgarage. The unfinished basement is ready for your personal touch, whether you envision arecreation room, home gym, additional livingspace,orapotentialin-lawsuite(subjecttoapprovals)IdeallylocatedjustminutesfromFridayHarbourResort,thebeautifulLake Simcoebeaches,golfcourses,parks,walkingtrails,marinas,topratedschools,shopping,restaurants,grocerystores,banks,BarrieSouthGOStation,andHighway400,thishomeofferstheperfectblendofluxury,convenience,andlifestyle. (id:15069)
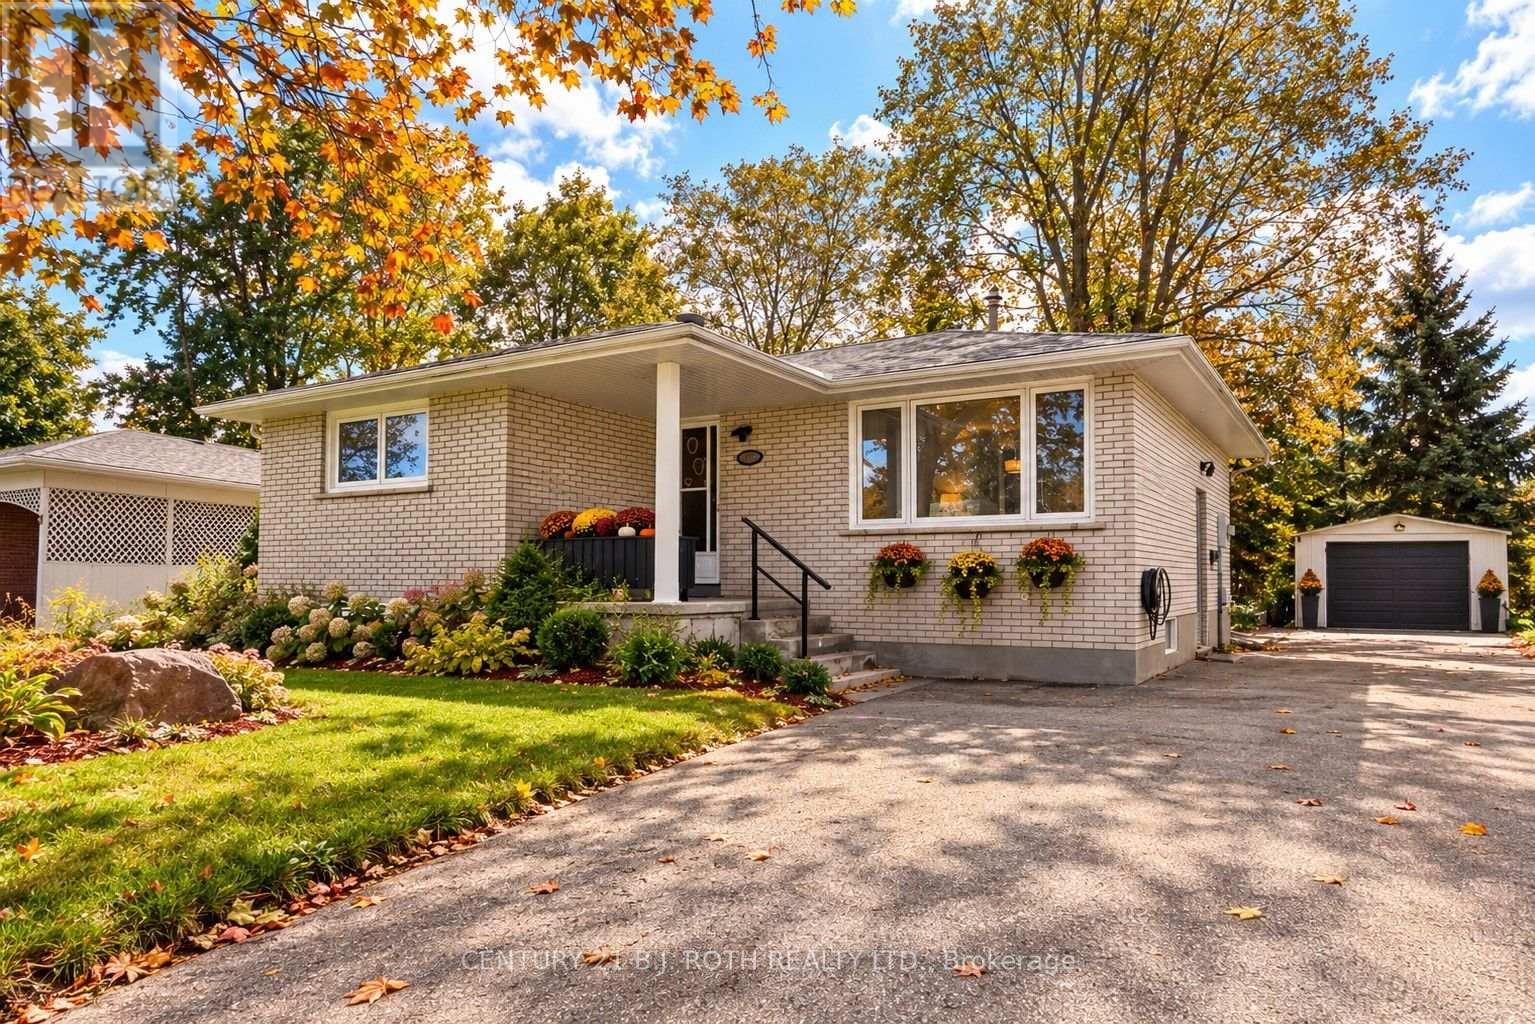
Detached bungalow on a mature, private lot for the price of a townhome! This well-maintained, sun-filled home in a highly convenient locale features in-law potential, offering excellent space for a growing family or future income. A bright eat-in kitchen just off the large living room provides plenty of room for family gatherings. The primary bedroom includes a double closet, accompanied by two additional bedrooms featuring beautiful hardwood flooring. The fully finished renovated basement adds valuable living space with a large recreation room, an extra bedroom or gym, a full bathroom, and a separate side entrance-providing fantastic flexibility for extended family or guests. A spacious 12.5' x 10' insulated sunroom overlooks the quiet, mature pie shaped lot (63' across the rear). This creates an ideal spot to relax or entertain while backing onto peaceful church grounds. Ideally located within walking distance to local schools, Georgian College, RVH, and easy Highway 400 access. A fantastic opportunity for first-time buyers, families, or investors looking for a mature lot with plenty of parking and a detached garage. Flexible closing available! (id:15069)
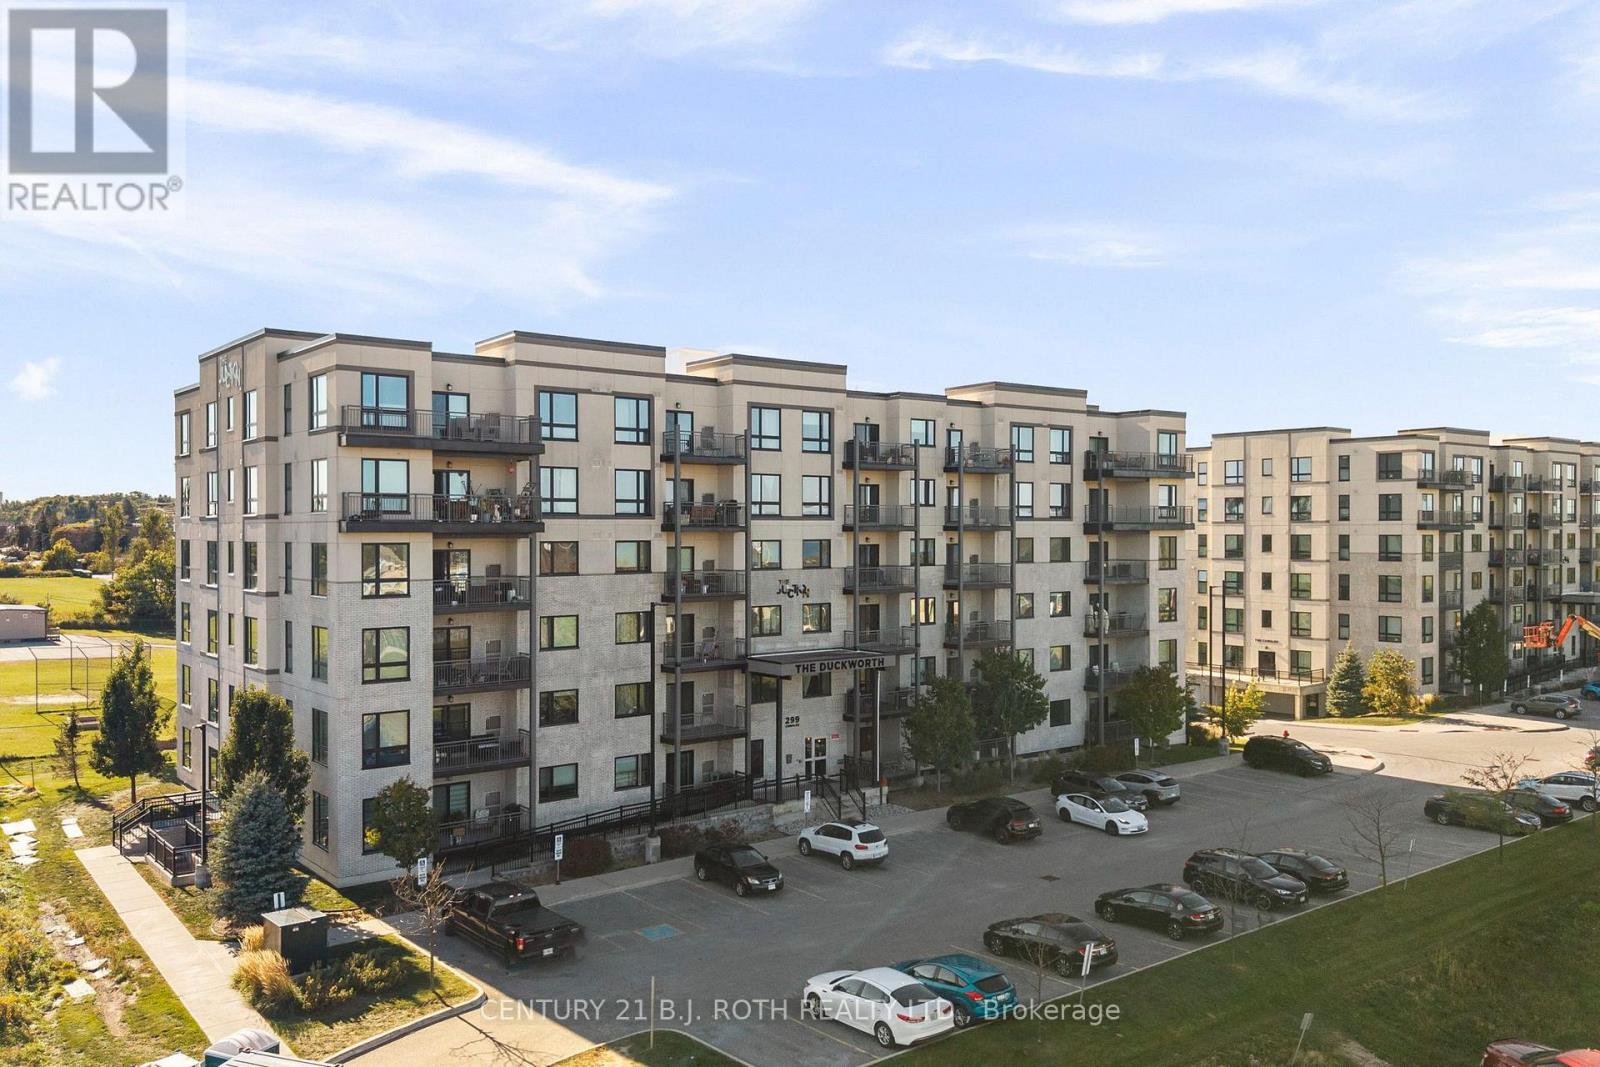
Welcome to Suite 505 at 299 Cundles Road East, a spacious and beautifully positioned 1,060 sq. ft. residence offering 2 bedrooms, 2 bathrooms and an impressive oversized den that is truly large enough to function as a home office, guest room or additional sleeping space. Set on the 5th floor, the suite enjoys an elevated outlook with views toward Little Lake and plenty of natural light. Inside, airy 9' ceilings, pot lighting and a bright open-concept kitchen and living area create a spacious and inviting atmosphere. The primary bedroom offers its own private ensuite complete with a glass-tiled walk-in shower, while a generous in-suite laundry room provides valuable extra storage and everyday convenience. The suite is also equipped with its own water softener. One of the standout features is the oversized covered balcony, offering plenty of room for outdoor lounging or dining, the ability to BBQ, and added protection from the balcony above. Underground parking and a storage locker complete the package. The location is equally impressive, with North Barrie Crossing just steps away, placing Zehrs, Cineplex, restaurants, shopping and everyday amenities right at your fingertips. Royal Victoria Regional Health Centre is only minutes away, while quick access to Highway 400 makes commuting effortless. With its exceptional floor plan, generous living space and unbeatable convenience, Suite 505 delivers the space and functionality that can be difficult to find in condo living. (id:15069)
A Rare Combination Of Abundant Space, Flexibility, And Convenience Awaits At 167 The Queensway. This Beautiful, Well Maintained Bayshore-Built Bungalow Offers Over 4,300 Sq. Ft. Of Finished Living Space And An Abundance Of Room For Every Stage Of Life Or Multigenerational Living. Featuring 4+2 Bedrooms, 4 Full Bathrooms, And An Attached Double-Car Garage With New Garaga Doors & A Metal Roof! This Home Is Designed With Both Comfort And Functionality In Mind. The Main Level Boasts A Newer Custom Astro Kitchen, Hardwood Flooring, 4 Spacious Bedrooms, And 3 Full Bathrooms, While The Finished Lower Level Offers 2 Additional Bedrooms, A Full Bathroom, A Spacious Rec Room And A Generous Office Or Playroom With Endless Potential. The Backyard Is The Perfect Retreat For Enjoying Family Time, A Quiet Moment Or Entertaining. The Location Is Equally Appealing, With Schools, Parks, Walking Trails, Shopping, Restaurants, Grocery Stores, Recreation, And Other Everyday Conveniences All Nearby. Enjoy Easy Access To Major Roads, The Go Station, Friday Harbour, Barrie's Waterfront And A Variety Of Local Amenities. Spacious Enough For The Whole Family And Flexible Enough To Suit A Variety Of Lifestyles, 167 The Queensway Is A Wonderful Opportunity To Enjoy The Best Of Comfort, Convenience, And Space In One Exceptional Home. (id:15069)
3-BEDROOM BUNGALOW ON A 120 X 200 FT DOUBLE LOT WITH A NEWER BUNKIE & A SHORT STROLL TO LAKE DALRYMPLE! Lake days, sandy feet and sunset walks are all a short stroll away from this charming bungalow in Ramara's Sylvan Glen Beach Community, where a generous double lot gives you over half an acre to enjoy as a cottage or year-round home. Optional association membership offers access to the gradual-entry sandy beach, docks, playground and community events, with boat slips and boat-launch access available for additional fees. The open-concept living area takes in the surrounding greenery through a wide stretch of windows, while the woodstove brings classic cottage-country appeal to cool mornings and winter evenings. An eat-in kitchen flows alongside with warm wood cabinetry, stainless steel appliances, and ample room for a dining table, keeping meals and conversation connected to the main living space. Three good-sized bedrooms give family and overnight guests room of their own, while the 4-piece bathroom incorporates stacked laundry for an easy one-level layout. Over half an acre opens up around the home with an expansive lawn ready for summer games and evenings around the fire, complemented by a deck, gazebo and front garden with a fish pond. The newer bunkie adds a beautifully finished bonus space with large windows and room to become a home office, games room, yoga studio or hobby space. Carden Alvar Provincial Park, Carden Plains, Cameron Ranch Walking Trail, the Robert L. Bowles Nature Centre and Western Trent Golf Club are nearby, while Orillia and Casino Rama are approximately 30 minutes away. Whether this becomes your full-time address or a place to escape to, the lakeside setting, over half an acre and one-level bungalow layout make it a home to enjoy in every season. (id:15069)
Barrie's ONE OF THE MOST SAFE AND QUIET ISOLATED SUBDIVISIONS, offering EXCEPTIONAL PRIVACY AND PEACE OF MIND. This highly sought-after Innis-shore neighbourhood is known for its WELL-REGARDED SCHOOL ZONE, making it an ideal choice for families seeking both comfort and quality education. Enjoy walking access to PARK, SCHOOL, PUBLIC TRANSIT, and even a HIDDEN LOCAL LAKEFRONT BEACH cherished by nearby resident, a rare and valuable feature. This model features 2,633 SQ.FT. of bright, open-concept living with HARDWOOD FLOORS, UPGRADED COUNTERTOPS AND LIGHTING, AND SOARING 9' CEILINGS. The large dining room with a CUSTOM FEATURE WALL is perfect for hosting family gatherings, while the eat-in kitchen offers a walkout to a FULLY FENCED BACKYARD. The backyard is a true retreat, featuring a MODERN, HIGH-END PERGOLA over a generous deck - perfect for BBQs and outdoor dining. A cedar tree privacy wall lines one side of the LUXURY HOT TUB, creating a peaceful and private oasis ideal for relaxation and year-round enjoyment.Upstairs, the stunning PRIMARY SUITE boasts a BARN BOARD ACCENT WALL, LUXURIOUS ENSUITE, and TWO INDEPENDENT CLOSETS providing perfect his-and-hers storage. Three additional bedrooms, GRANITE BATHROOM COUNTERS, and convenient SECOND-FLOOR LAUNDRY complete the upper level. The FULLY FINISHED BASEMENT adds exceptional versatility, offering a spacious recreation room, two additional bedrooms, an independent kitchen, and a full bathroom. (id:15069)
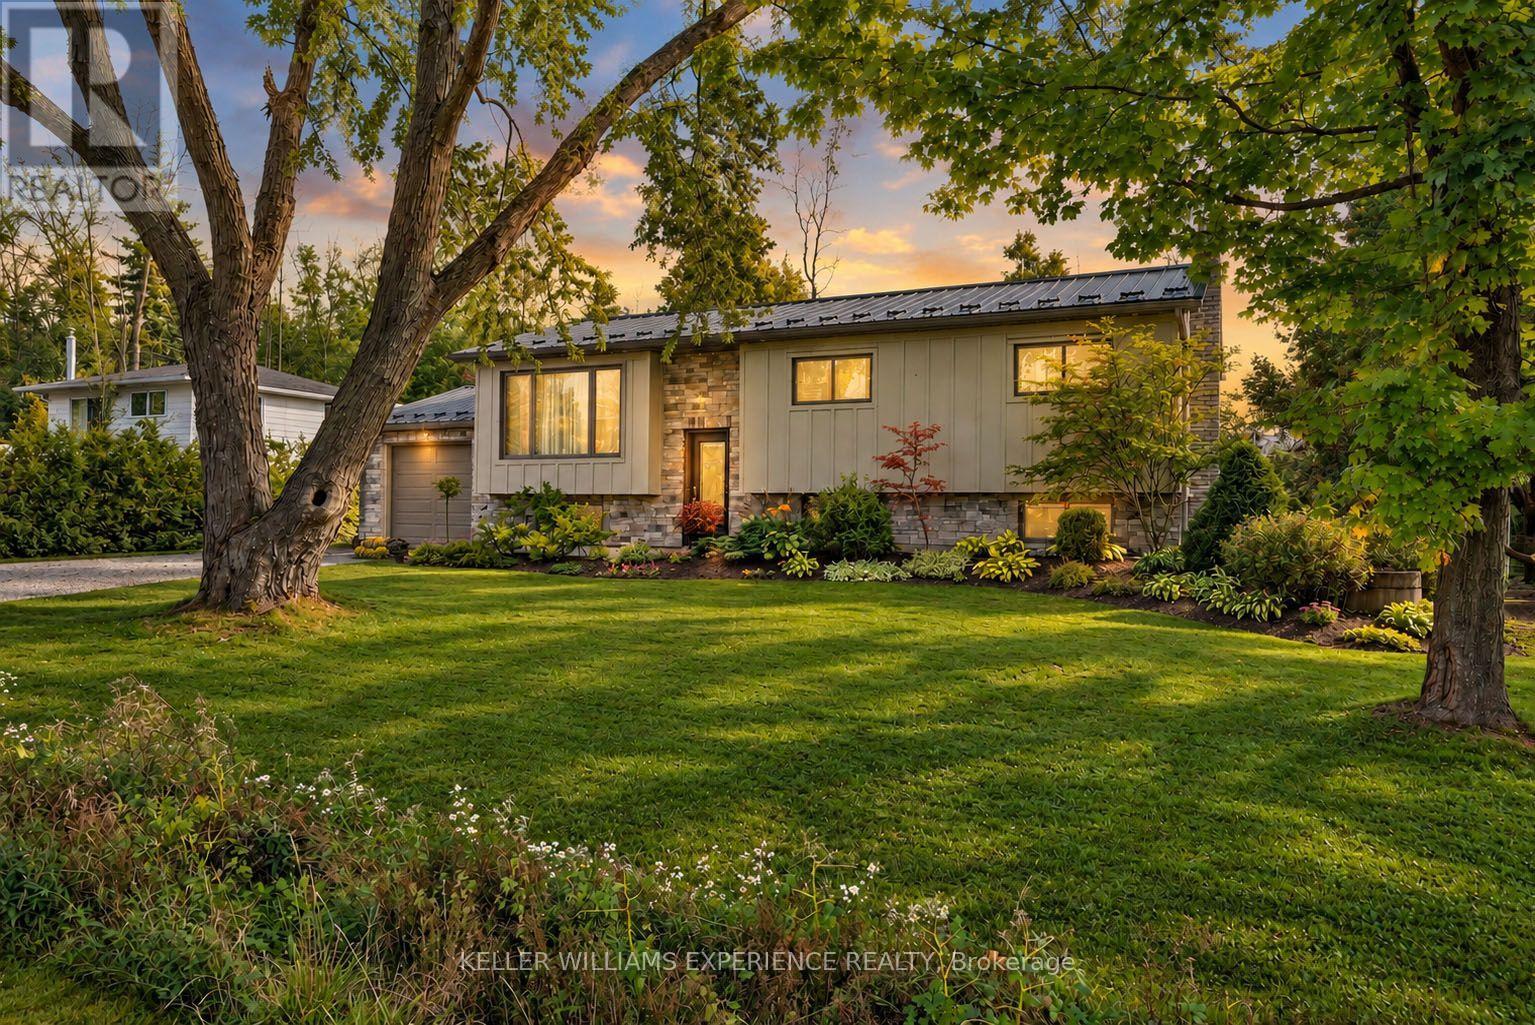
Welcome to 11 Barbara Avenue in Oro-Medonte-a beautifully updated home offering privacy, premium finishes and a relaxed Lake Simcoe lifestyle. With more than 2,000 square feet of finished living space, this is an excellent option for downsizers or anyone who would want a quieter setting without sacrificing comfort, quality or room for visiting family.Filled with natural light, the home offers a flexible 3+2 bedroom layout with a five-piece bathroom and a four-piece bathroom. At its heart is an impressive designer kitchen featuring quality finishes, generous workspace and an inviting layout for everyday living and entertaining. The bright main-floor living room opens through patio doors to a two-tiered composite deck, while the formal dining room provides an ideal space for family dinners and special occasions.The finished lower level includes two additional bedrooms and a spacious family room, providing valuable flexibility for overnight guests, extended family, hobbies or a home office.Outside, the private backyard backs onto greenspace, creating a peaceful setting with added separation from neighbouring properties. Relax or entertain on the low-maintenance composite deck while enjoying the surrounding natural environment. Public access to Lake Simcoe is just steps away, making it easy to enjoy swimming, boating and year-round recreation.Extensive updates include board-and-batten siding, stonework, a steel roof, updated electrical panels, a whole-home generator, furnace, heat pump and central air conditioning. Move-in ready and thoughtfully improved, this home offers the privacy, manageable lifestyle and quality finishes many buyers today are looking for. (id:15069)
This one feels like the beginning of your next chapter. Built just one year ago, this home blends modern style with the relaxed pace of life that makes Coldwater such a wonderful place to call home. Step inside to a bright, open-concept layout where the kitchen, dining, and living areas come together to create an inviting space for everyday living and entertaining. The beautifully finished kitchen features quartz countertops, upgraded cabinetry, a spacious island, and plenty of room to gather. With two bedrooms, two full bathrooms, convenient main floor laundry, custom blinds throughout, and quality finishes at every turn, this thoughtfully designed bungalow is ready for you to simply move in and enjoy. The unfinished basement offers a blank canvas with endless potential to create additional living space, a home gym, hobby area, or storage tailored to your needs. Step outside to a fully fenced backyard, offering a private outdoor space for relaxing, gardening, or entertaining. Located in the charming village of Coldwater, you'll love having local restaurants, parks, and trails just minutes away while still being close to larger centres. Only 20 minutes to Orillia and Midland, and 90 minutes to the GTA, making commuting or weekend trips easy. Whether you're looking for a low-maintenance home or a fresh start in a welcoming community, this move-in-ready bungalow offers the perfect combination of comfort, convenience, and location. (id:15069)
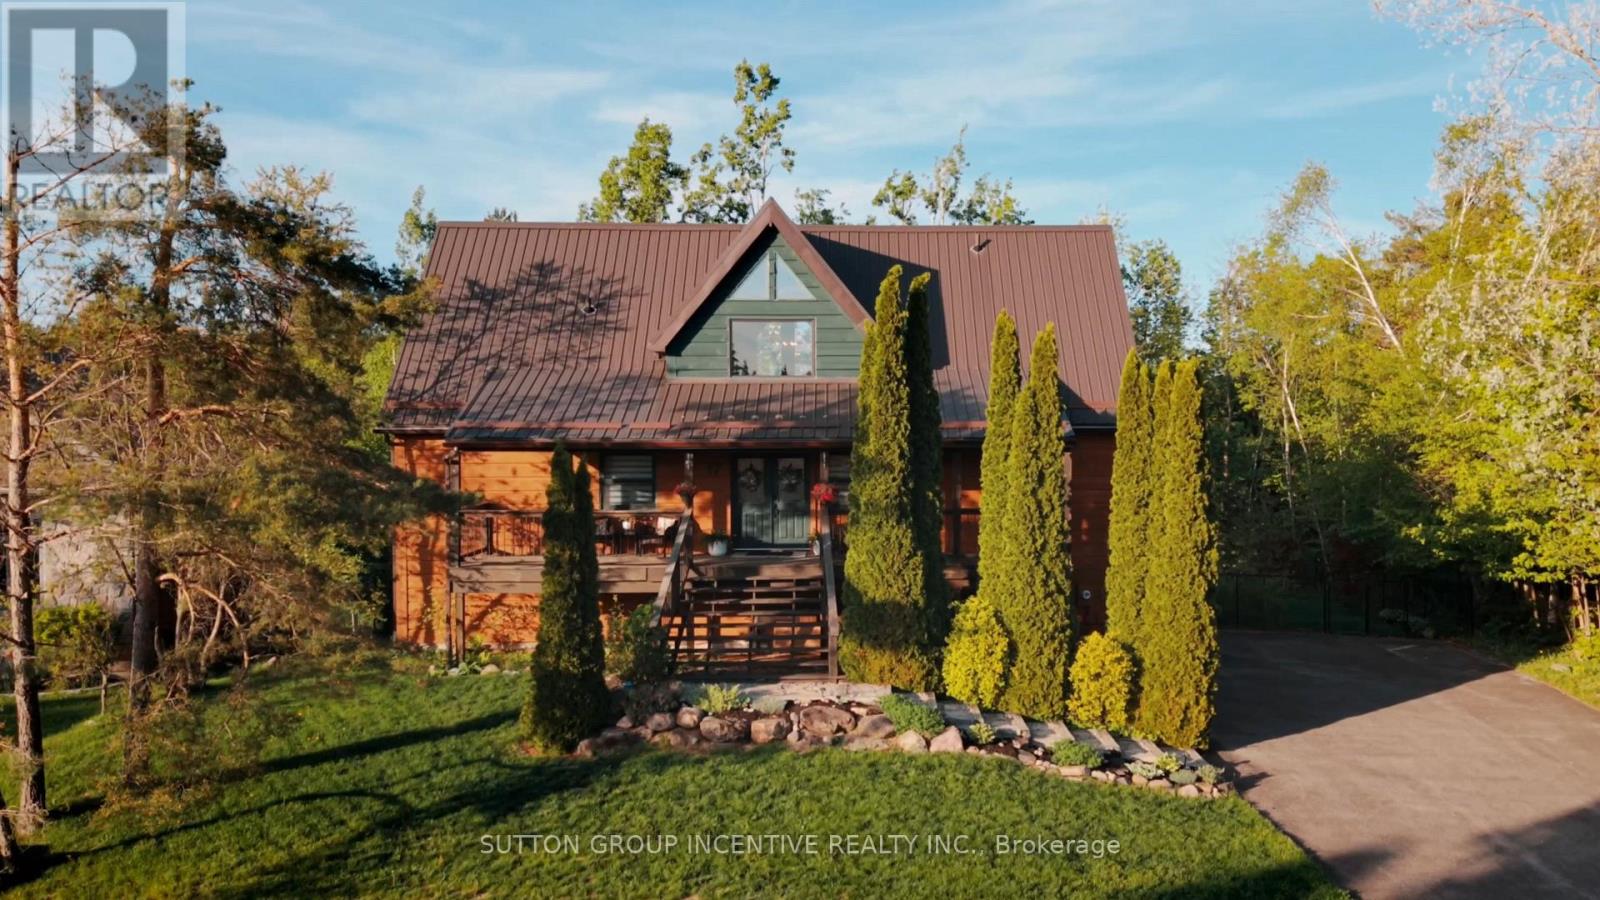
Welcome to this stunning log-style chalet nestled in the heart of Horseshoe Valley, Oro-Medonte - one of Ontario's most sought-after four-season communities. This beautifully crafted 4-bedroom, 3-bathroom home seamlessly blends rustic charm with modern smart home technology, offering comfort and convenience at every turn. The open-concept main floor features soaring ceilings, a gas fireplace, brand new flooring throughout, and a spacious master suite with ensuite - all designed with entertaining in mind. The upper level offers three additional bedrooms and a full bath. The fully finished walkout basement provides additional living space perfect for a rec room or family retreat. Step outside to a massive back deck and fully fenced lot overlooking a private 0.377-acre property surrounded by mature trees and breathtaking natural surroundings. Additional features include forced air natural gas heating, central air conditioning, a durable metal roof, whole-home HEPA air filtration, 2-car built-in garage, and a paved driveway accommodating up to 12 vehicles. Multiple upgrades throughout. Located minutes from the renowned Vetta Nordic Spa, Horseshoe Valley Resort, incredible golf courses, skiing, hiking and biking trails, and the brand new local elementary school - all within an incredible family-friendly neighbourhood. With easy access to Highways 11 and 400, you're just 50 minutes from the GTA. A truly rare opportunity. (id:15069)
An irreplaceable piece of Barrie's architectural heritage, this extraordinary century residence embodies a level of craftsmanship, distinction and permanence that modern construction can never replicate. Standing proudly for more than 127 years, and built in an era when homes were crafted to endure. Set on a private, tree-lined corner lot with peek-a-boo views of Lake Simcoe, this exceptional century home is nestled in historic Allandale Village, just steps from Barrie's Kempenfelt Bay waterfront & Allandale GO Station. This one of a kind home includes; solid brick walls, heavy old-growth timber, remarkable proportions, a grand front parlour, soaring ceilings, central staircase and original architectural details.Thoughtfully restored and professionally renovated, the home seamlessly pairs its historic soul with modern luxury. The chef's kitchen, at the heart of the home, features custom cabinetry, marble backsplash, upholstered banquette, two full-size refrigerators, two beverage drawers, under-counter ice maker and a grand island with seating for six.The main-floor family room showcases exposed brick, gas fireplace, rich timber beams, custom built-ins, French doors leading to the backyard and spectacular natural lighting. A versatile den with a spa-inspired 3-piece bath and steam shower offers an ideal executive office, guest suite or additional bedroom. A formal dining room and refined parlour feature soaring ceilings, rare 3 bay window, gas fireplace and exquisite architectural detailing. Upstairs, leads to three beautifully appointed bedrooms & a timeless 4-pc bath with brass clawfoot tub.For Toronto commuters, the location is exceptional: walk to Allandale GO and be connected to downtown Toronto without giving up the lifestyle. Enjoy waterfront trails, parks, schools, beaches, Hwy 400 and downtown Barrie all within steps. Some homes are built. Others become part of a city's story. New roof (2024), insulation (2024),basement spray foam (2025),sump pump (2025). (id:15069)
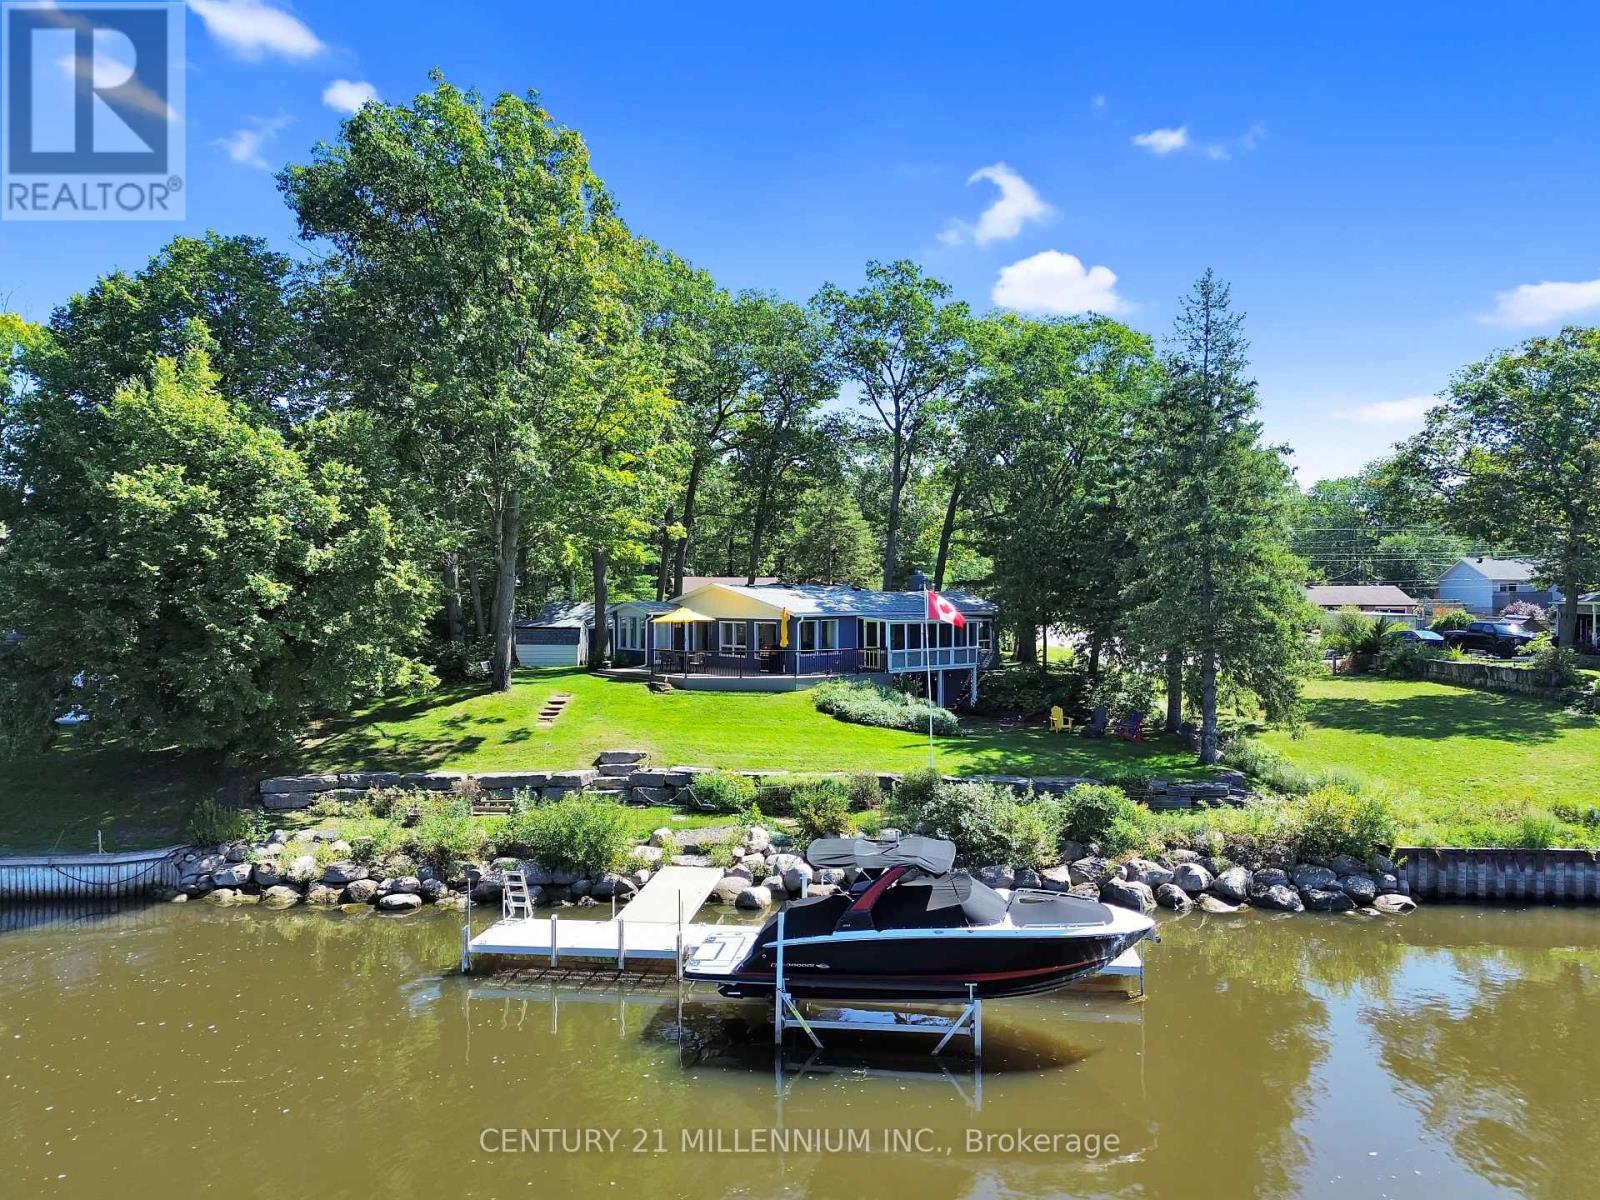
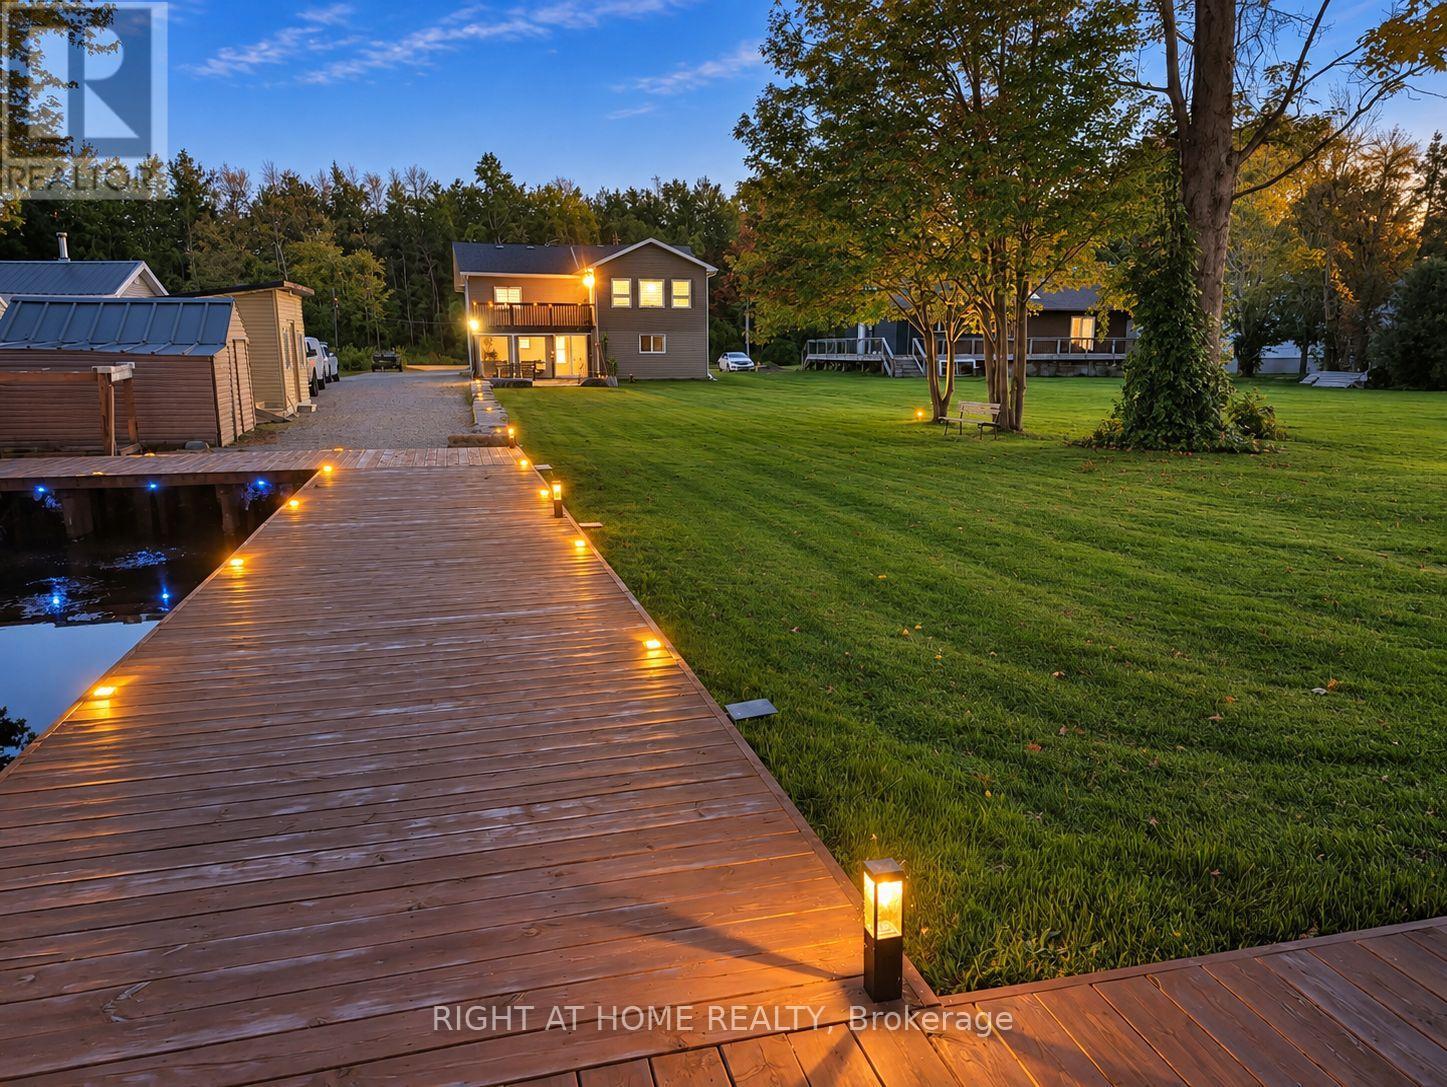
Wasaga Beach 100 Foot Waterfront - Ideally Located On The Nottawasaga River & Away From The Busy Commercial Strip & Public Beach Areas, Situated On An Undeniably Quiet & Highly Sought After Million Dollar plus Neighborhood, Spectacular All Brick 2 +1 Bedroom, 2 Bathroom, Bungalow that had over $300,000 of major renovations done within 5 years with New Vinyl Flooring thru out, New Modern Kitchen with New Cabinets, Center Island and Quartz Counters, Two New Bathrooms, Two New Bedrooms, New Larger Sunroom facing Water, New Living and New Family Room/Office facing Water, New Stairs to Basement, New Rec Room with New Gas Fireplace, New Laundry Room, New maintenance free massive Composite Deck and Railings facing Water, New Exterior Brick Stained, New Roof, New Skylight, New Large Aluminum Boat Dock with Composite Decking, Bungalow features Open Concept Layout with Center Island Kitchen open to Living to Dining Room to Sunroom, Rec room with Walkout to Yard, 3 Season Screened Muskoka Room facing Water, Circular Driveway with Detached 2 Car Garage, Tankless Water Heater, Garden Shed, Excellent for Boating for Big Boats requiring a deep water dock with a short 7 minute boat ride to Georgian Bay, Great Fishing right from the dock, Kayaking and Paddle Boarding right from your private waterfront, Granite Stone Breakwall protecting Shoreline, Landscaped Lawn with inground sprinkler system and more, A MUST SEE! (id:15069)
32 Wessenger is a true showstopper! With over 2300 square feet of total living space, this beautifully landscaped home offers the perfect blend of style, comfort, and space for the entire family. Step inside to a gorgeously appointed dining area, generously sized to host family dinners and unforgettable gatherings. Continue into the bright, open-concept living room, with sliding doors perfect for relaxing or entertaining. The heart of the home is the walk-out kitchen, featuring newer countertops, backsplash, kitchen island, refrigerator, and dishwasher. From here, step outside into your own private backyard oasis, complete with an in-ground pool, newer pool liner, newer fencing, and gas BBQ hookup. Whether you're hosting the ultimate summer pool party or enjoying a quiet evening outdoors, this backyard is made for making memories! Thoughtful updates continue throughout the home, including a newer roof (2016) and newer washer and dryer. Upstairs, you'll find four generously sized bedrooms and two bathrooms, providing plenty of room for the whole family. The spacious primary bedroom features a convenient 3-piece ensuite, while the skylights above the bed create the perfect setting for stargazing and late-night moon watching. The finished basement adds even more living space, featuring a large open-concept recreation area-ideal for guests, teenagers, a home office, or a cozy family retreat. With incredible indoor space, a spectacular backyard, and an impressive list of updates, 32 Wessenger is a home that truly has it all. Come see it for yourself-you won't want to miss this one! (id:15069)
Waterfront living w/ room for everyone & everything! On an impressive 299' x 80' lot w/ approx. 80 ft of canal waterfront, this beautifully renovated 4-season home offers fresh, modern design w/ relaxed waterfront living. Step inside to a bright, modern home featuring 4 BRs, 2 renovated baths & 2 kitchens, ideal for family, guests & extended stays. W/ 2 bedrooms on each floor, the layout provides space & functional flow. Renovated top to bottom, the home showcases beautiful finishes throughout, incl. hardwood on the main lvl & engineered hardwood upstairs, sleek cabinetry, stylish feature walls & modern light fixtures. Renovated baths feature large-format marble-look tile, walk-in showers & elegant brushed-gold accents. The modern main kitchen offers white cabinetry, generous counter space, S/S appliances & gas range, while the 2nd kitchen adds functionality & versatility. Multiple living & entertaining areas provide space to gather, unwind & enjoy year-round. Step outside & discover what makes this property truly special. W/ 80 ft of canal waterfront, private dock & boat parking, days on the water begin right from your backyard. Spend summers boating, fishing, entertaining on the dock or relaxing by the water. The expansive lawn & mature trees provide space for family gatherings & outdoor enjoyment. The Muskoka room creates an inviting space to relax & enjoy warm summer evenings, while the separate bunkie provides space for family & guests. The property offers exceptional outdoor space. A long driveway extending approx. 2/3 of the property provides abundant parking w/ room for multiple vehicles, boats, trailers & recreational toys. W/ a marina nearby, provincial park close by & beaches within easy reach, the location is perfect for boating adventures, beach days & enjoying everything the area offers. Best of all, furniture is included, creating a truly turnkey opportunity. Move in, unpack & start enjoying waterfront life from day 1. (id:15069)
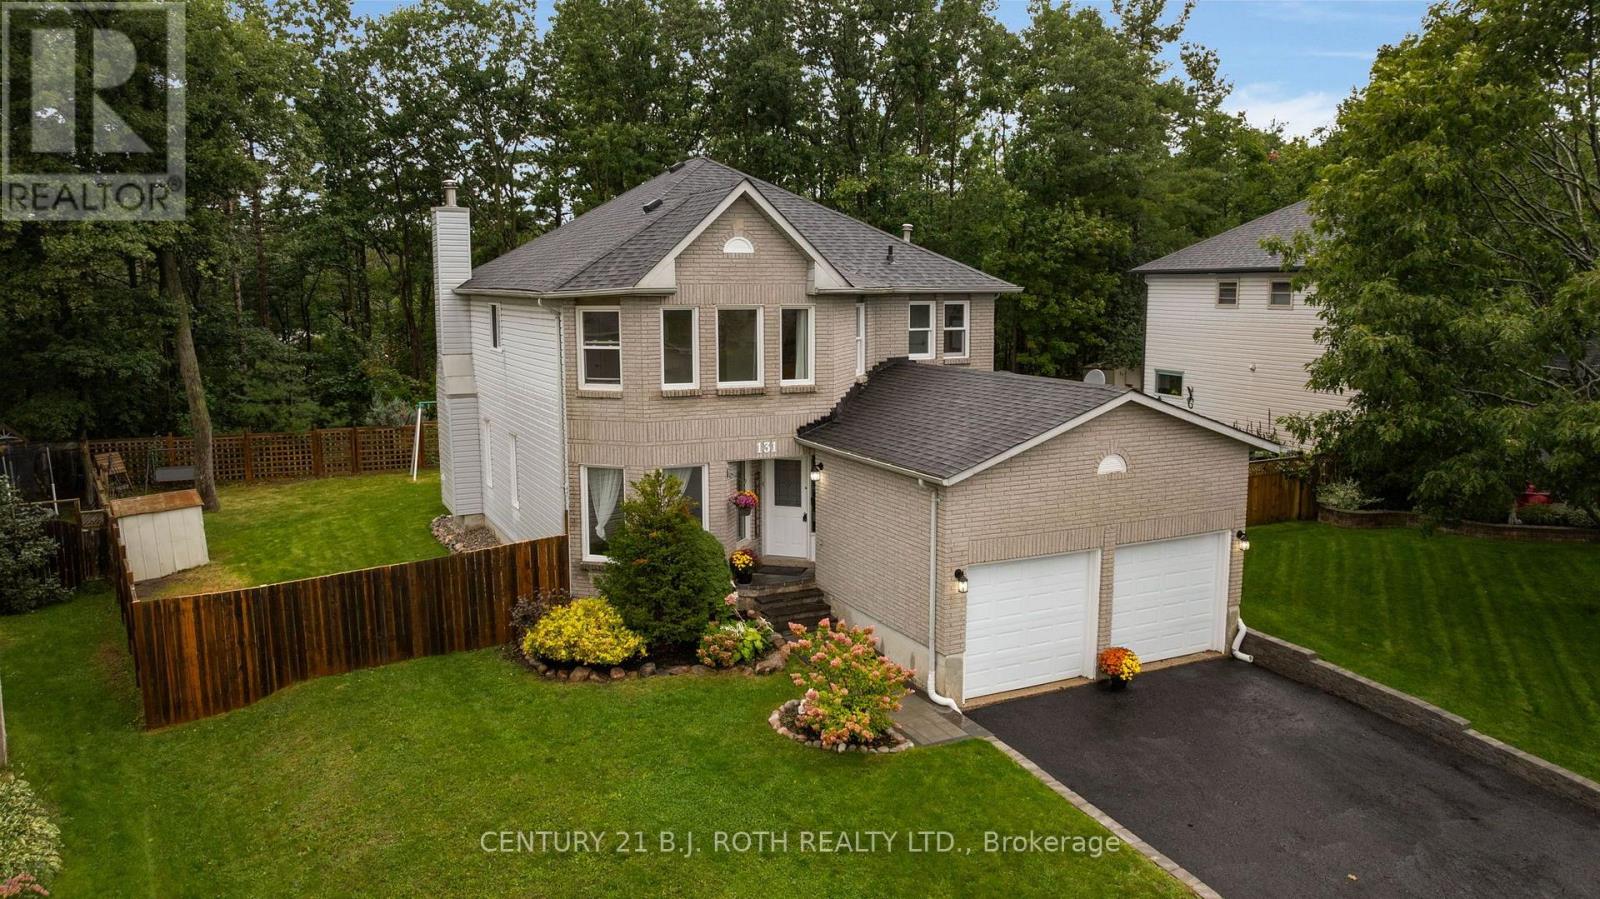
Welcome to 131 Browning Trail! Set on a generous 55' x 133' lot backing onto forest and walking trails, this 2,268 sq. ft. home offers 4 bedrooms, 3 bathrooms and plenty of space for the whole family. MAIN FLOOR: The bright main level features a large kitchen with stainless steel appliances and a walkout to the private backyard, a living room with a wood-burning fireplace, separate dining and family rooms, and convenient main-floor laundry. SECOND FLOOR: The spacious primary bedroom includes his and her closets and a private ensuite, while three additional generously sized bedrooms provide plenty of room for family, guests or a home office. BACKYARD: The fully fenced backyard features a large private deck and direct gated access to the forest and walking trails. A double gate at the side of the home provides space to park an RV, trailer or other recreational vehicle. LOCATION: Within walking distance of the new library, splash pad, baseball diamond, basketball court, skate park, schools, shopping and public transit. NOTABLE UPDATES: Freshly painted, new walkway, shingles replaced in 2018 and a new furnace installed in 2024. (id:15069)
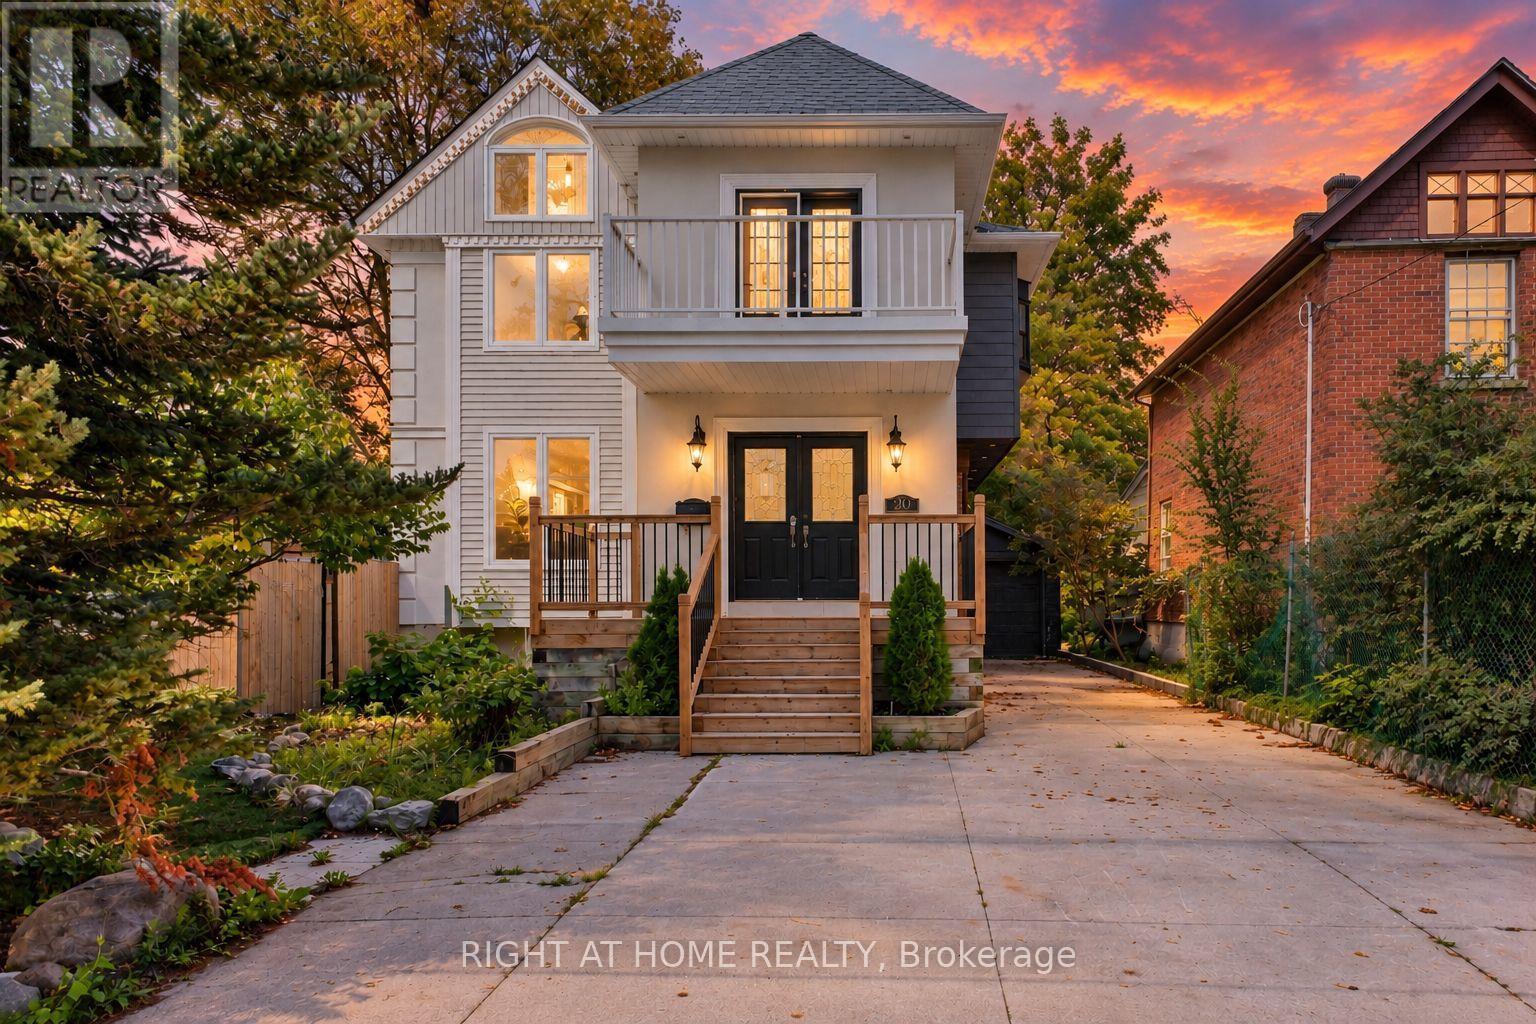
Welcome to 20 Holgate Street, a spacious detached home situated on a deep mature lot in Barrie's sought-after Allandale neighbourhood, directly across from Shear Park. Offering over 2,500 sq. ft. above grade, this character-filled two-storey home provides an abundance of living space and incredible potential. The main level features generous principal rooms and a large kitchen with centre island, stainless steel appliances and plenty of space for gathering. Upstairs offers multiple bedrooms, two full bathrooms and flexible living space, while the primary suite features a walk-in closet and private ensuite. The walkout basement provides additional space and possibilities for extended family, recreation or future customization. Outside, enjoy a deep 165-ft lot, mature surroundings, deck space, detached garage and ample parking. Conveniently located minutes from the Allandale Waterfront GO Station, Kempenfelt Bay, downtown Barrie, schools, transit, recreation and Highway 400. A unique opportunity to bring your vision to a substantial home in an established central Barrie neighbourhood. (id:15069)
FRESHLY UPDATED INTERIORS, A GARDEN-FILLED BACKYARD, & BEACH DAYS JUST MINUTES AWAY! Welcome to Stayner, where your weekends can mean a morning stroll through town, an afternoon at Wasaga Beach, and dinner with friends in Collingwood, all without straying far from home. This beautifully updated two-storey home puts you in the middle of everything that makes the Georgian Triangle so appealing, with Blue Mountain, golf, trails and four-season recreation all within easy reach. A charming enclosed front porch invites you inside, where a spacious open-concept main floor brings the living room, dining area and kitchen together, with beautiful accent walls and imported Italian tile. The oversized kitchen island, finished with quartz countertops, is the natural gathering place for morning coffee, family meals and evenings spent entertaining. Through the walkout, discover a deep, fully fenced backyard with multi-level decking and gardens overflowing with flowers, fruits and vegetables. Whether you're hosting a summer barbecue, enjoying a quiet morning outdoors or watching the seasons change, this is a space you'll want to spend time in. Upstairs, three spacious bedrooms include a primary retreat with a large walk-in closet, while the 5-piece bathroom with a dual vanity makes busy mornings a little easier. The finished basement offers a versatile recreation room, laundry, utilities, and ample storage, giving you room for movie nights, hobbies and family time. Thoughtfully updated from top to bottom with high-end finishes, updated bathrooms and modern light fixtures throughout, the home also features an attached single garage with an electric vehicle charger, two additional driveway parking spaces and no sidewalk to maintain. With a backyard that invites you outside, a kitchen that brings people together and a location that puts the best of the Georgian Triangle within reach, this is a #HomeToStay that makes everyday life feel like a little more of an escape. (id:15069)
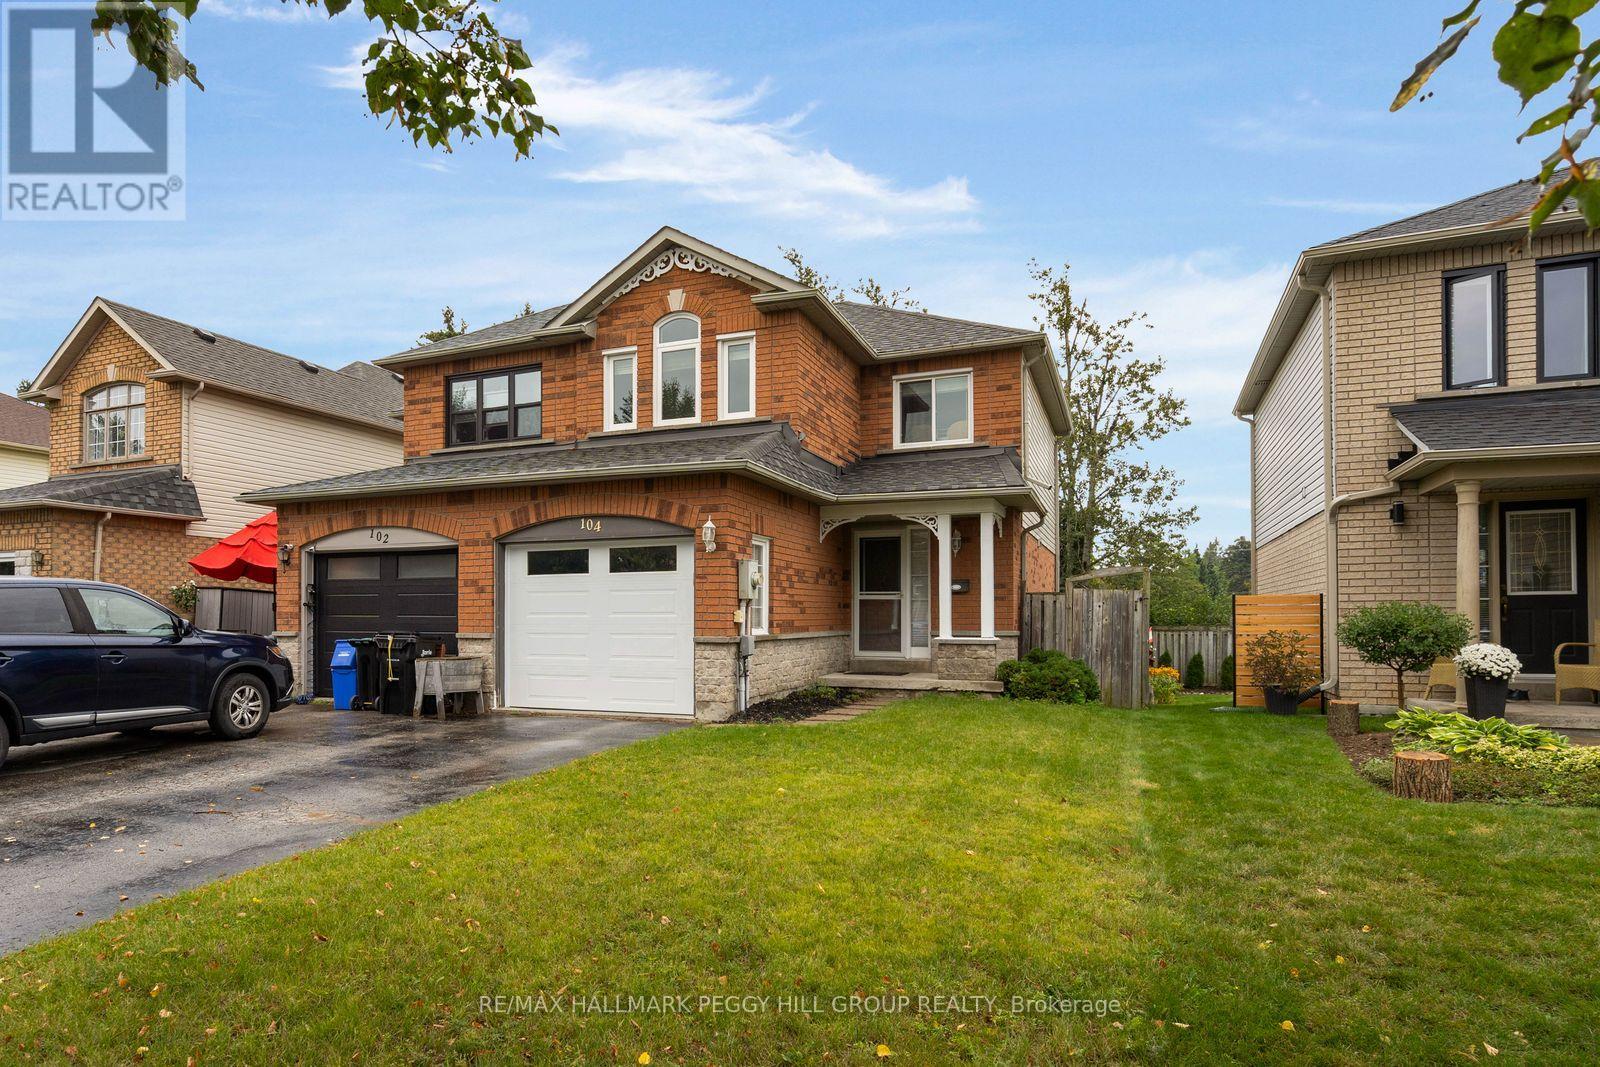
MOVE-IN-READY SEMI WITH 3 BEDROOMS, HARDWOOD FLOORS, A FINISHED BASEMENT & FENCED BACKYARD! Here's the thing about 104 Leslie Avenue: it makes the next house you see harder to like. Neutral paint tones, contemporary finishes and hardwood flooring through the main and second levels give the home a move-in-ready feel that lets you settle in right away. The living room centres around a gas fireplace and a large window overlooking mature greenery, while the kitchen pairs white cabinetry with a tiled backsplash, stainless steel appliances and breakfast bar seating. The adjoining breakfast area opens directly to the rear deck, with a second deck below and a fenced lawn framed by mature trees, making the backyard an easy extension of summer days at home. Head to the second level and the hardwood continues through all three bedrooms, including a primary with a walk-in closet and semi-ensuite access. The finished basement gives movie nights and playtime somewhere to take over, with a rec room, full bathroom and laundry all on the same level. An attached garage with a newer garage door, a driveway with no sidewalk crossing it and a water softener installed a few years ago reflect the care that has gone into the home. Set in southwest Barrie, groceries and public transit are within walking distance, while Harvey Crossing and Highway 400 are only minutes away. (id:15069)
Welcome to an exceptional South Barrie residence where elegance, space, and lifestyle come together. Nestled on a private, tree-lined corner lot just steps from Wilkins Beach, this impressive home offers nearly 5,000 sq. ft. of finished living space with 5 bedrooms and 4 bathrooms. From the moment you step inside, quality craftsmanship is evident throughout, with rich hardwood floors, crown moulding, soaring ceilings, and 9' main-floor ceilings. The main level features a private office, formal living and dining rooms, and a spectacular family room highlighted by an 18' vaulted ceiling and gas fireplace. At the center of the home is the beautifully appointed chef's kitchen, featuring stainless steel appliances, an oversized island, and a walkout to the expansive deck. Outside, the private backyard is designed for entertaining and family fun, complete with a basketball court and professional breakaway rim, lush landscaping, and a full irrigation system. The home's thoughtful layout continues with a tandem triple-car garage, inside entry, and convenient main-floor laundry. Upstairs, the spacious primary retreat offers a spa-like 5-piece ensuite and walk-in closet, alongside three additional generously sized bedrooms. The fully finished lower level is an entertainer's dream, featuring a home theatre, games room with wet bar and draught tap, open gym area, fifth bedroom, and additional bathroom-currently a 2-piece and roughed-in for a 3-piece. (id:15069)
Exquisite pond views and breathtaking sunsets from a gorgeous cul-de-sac: this modern, beautifully finished 4-bedroom home located at 2970 Monarch Drive offers the rare combination of nature, convenience and style. Walk out your door to immediate access to scenic trails, with Bass Lake just minutes away, while being under five minutes from Winners, HomeSense, Costco, Home Depot, Best Buy, grocery stores, banks, restaurants and more. Step inside to soaring 9-foot ceilings in a decadent space-saturated with upgrades throughout. Beautiful engineered hardwood, sleek extra-tall kitchen cabinetry, contemporary granite counters, a striking living room feature wall, oversized designer baseboards with refined architectural detailing and California shutters throughout create a distinctly modern aesthetic. Sophisticated, polished and exceptionally well finished, this is a designer home where every detail has been considered.Upstairs, four generous bedrooms include a spacious primary retreat with walk-in closet and private ensuite. Thoughtfully upgraded and impeccably presented, the home is completely move-in ready. Enjoy morning walks along the trails, evenings overlooking the pond and spectacular sunsets from home-all while an abundance of shopping, dining and everyday amenities are just minutes away, with easy access to Highway 11. This unique pocket of Orillia brings together green-space, trails, water views and remarkable city convenience in a combination that is both rare and finite. (id:15069)
Welcome to this beautiful raised bungalow nestled in a quiet, family-friendly neighbourhood, ideally located close to schools, shopping, amenities, and an abundance of four-season recreational activities. Enjoy easy access to Wasaga Beach, Midland, and Barrie, with nearby ski hills, golf courses, beaches, and scenic walking trails. This well-maintained home features 3 bedrooms, 2 bathrooms, a two-car garage, and hardwood floors in the main living area. The beautiful backyard is perfect for relaxing and entertaining, complete with a new fence, gazebo, privacy shutters, and a convenient gas hookup for the BBQ. California shutters throughout the home add both style and functionality. Recent updates include a new kitchen and kitchen appliances, including a gas stove and large quartzite island, completed in 2021, a new washing machine in 2025, driveway refresh in 2025 and a new furnace and central air conditioning system installed in 2024. Offering a wonderful combination of comfort, thoughtful updates, and an ideal location, this home is perfect for families looking for a quiet and safe neighbourhood or for seniors looking to downsize and enjoy everything the area has to offer. (id:15069)